Richmond Hill, ON · Single Family Home

Oakridge Meadows - Single Family Homes

Open for registrationFrom $1,051,990 to $2,371,990

Project information updated: Confirm current pricing and availability with the builder.

REQUEST PRICING & AVAILABILITY

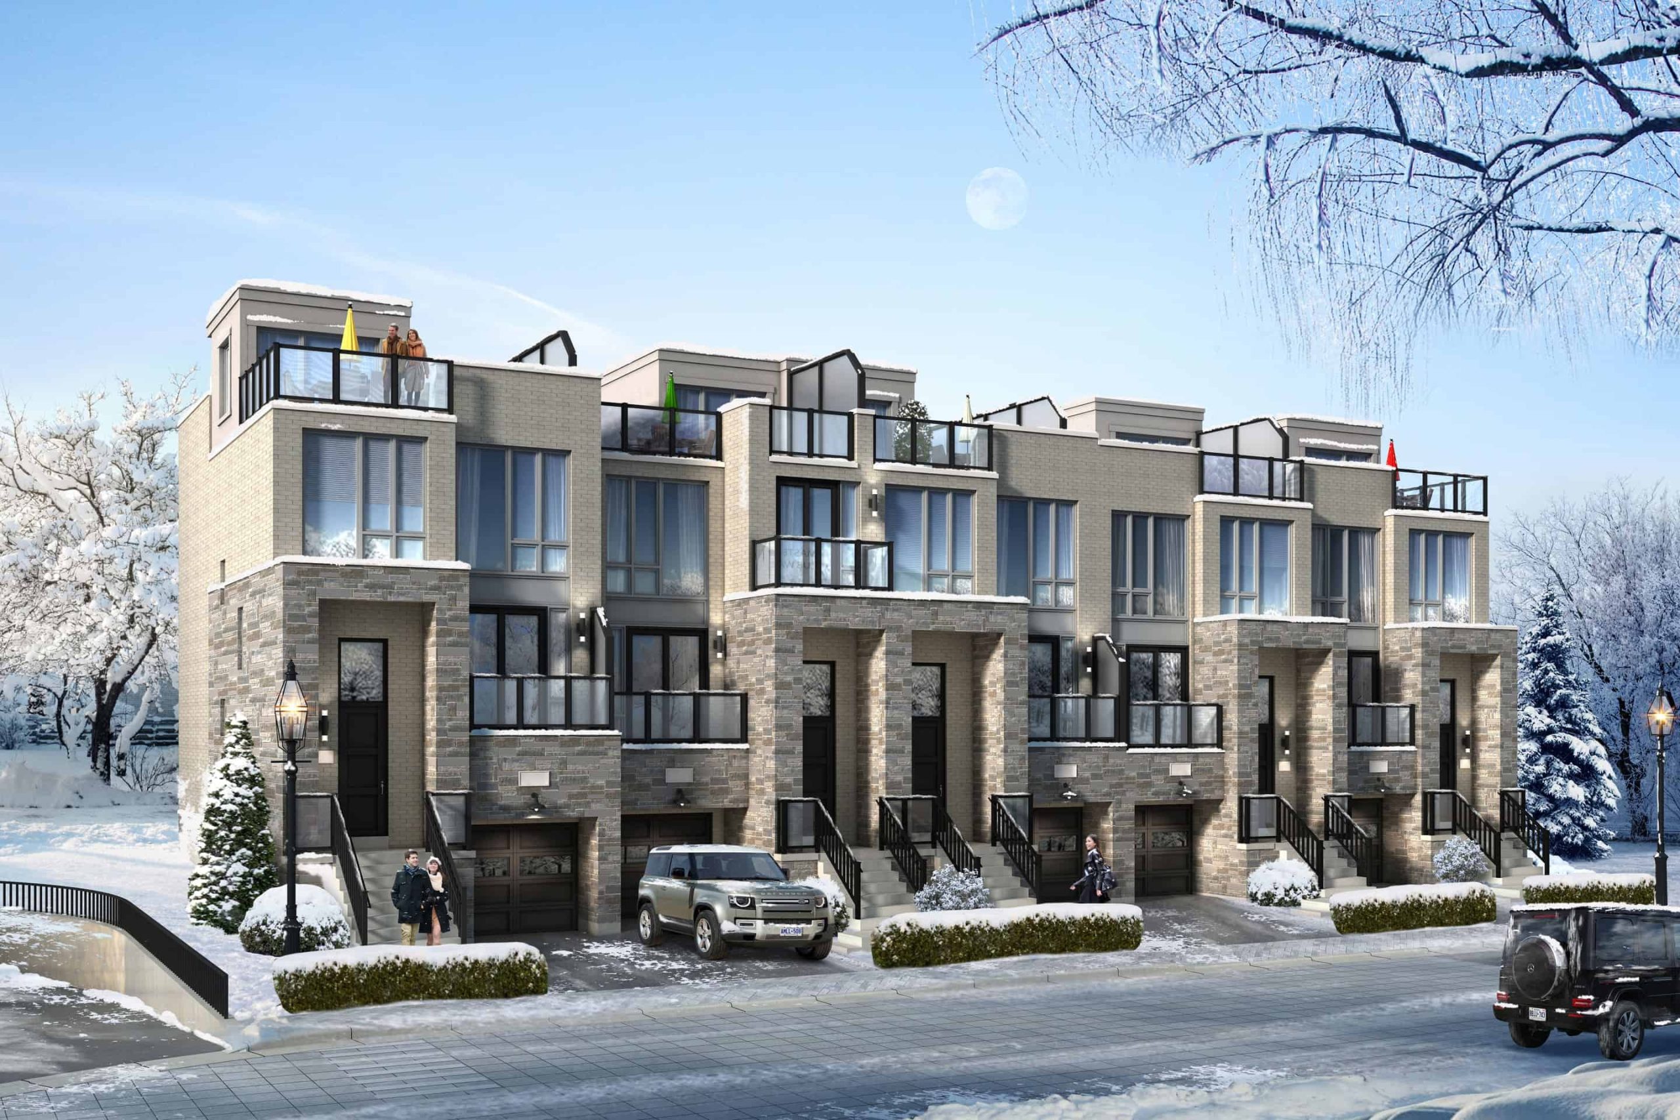
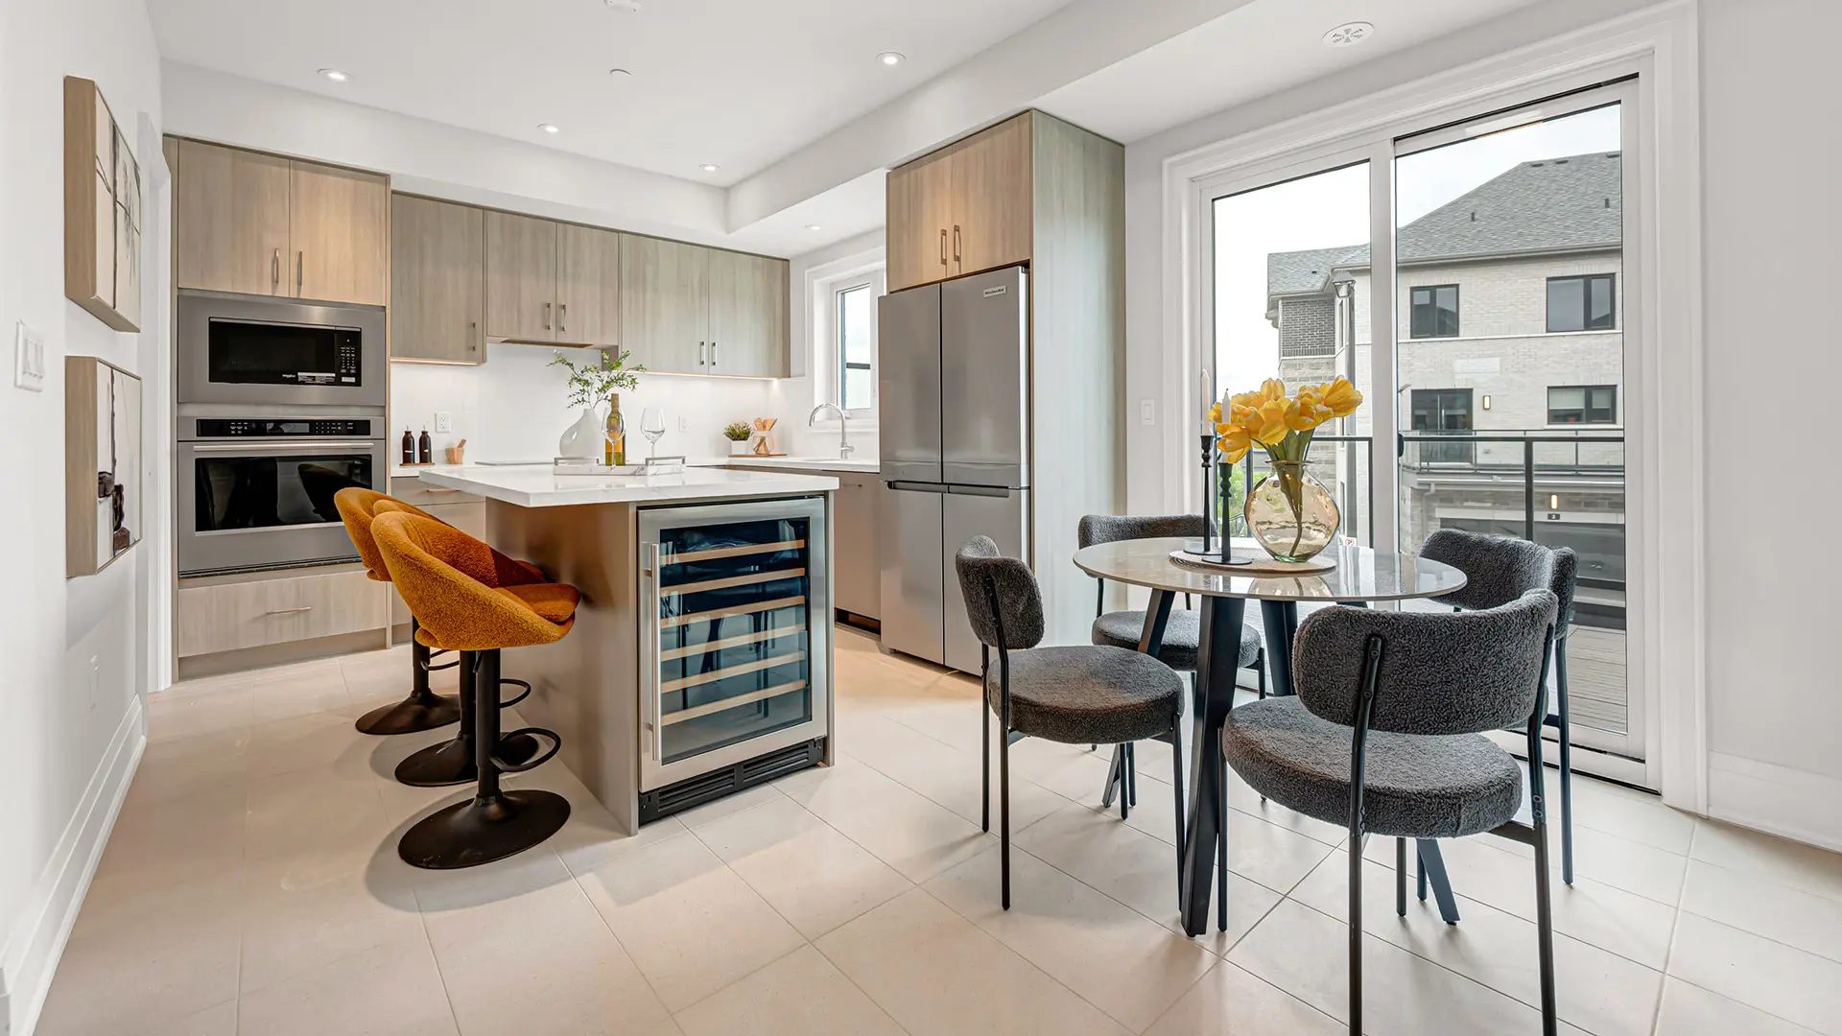
Renderings and features may vary and are subject to change. Renderings are for illustrative purposes only.

A closer look at Oakridge Meadows - Single Family Homes.

Home type
Single Family Home
Price range
From $1,051,990 to $2,371,990
Bedrooms
4 – 5
Bathrooms
3 – 7
Interior size
1,618 – 3,857 ft²

Now Under Construction

Oakridge Meadows beckons you to connect with nature and explore the interlinking paths and trails that stretch along the 160 kilometres of the Oak Ridges Moraine. Enjoy luxury Detached in an estate residence reflecting a modern style set in the heart of beautiful Richmond Hill. Located just off of Leslie Street and Stouffville Side Road, these new homes in Richmond Hill are just minutes from HWY 404, 407 and Gormley GO Train Station connecting to the rest of the GTA.

Stroll through Lake Wilcox Park at sunset, or spend an afternoon fishing, kayaking or canoeing on its calming crystalline waters. Take pleasure in a myriad of parks, gardens, conservation areas and lush rolling greens of spectacular golf courses. At Oakridge Meadows, discover the natural wonderland waiting just outside your door.

Project information

10 William Logan Dr, Richmond Hill, ON L4E 1A2, Canada

By CountryWide Homes

Pricing, deposit & incentives

Pricing and fees

Available unit price
From $1,051,990 to $2,371,990
Average price / ft²
$780

Deposit structure

Total deposit$250,000
Deposit payment schedule
WhenAmount
With offer,$50,000
In 30 days,$50,000
In 90 days, and$50,000
In 120 days.$50,000
With offer,$50,000
In 30 days,$50,000
In 90 days, and$50,000
In 150 days.$100,000
Total deposit$250,000

38' SINGLES Deposit of 45' SINGLES Deposit of

Amenities

2 recorded amenities

  • Parks
  • Gardens

Features & finishes

Explore the details by category. Features and inclusions vary by model; confirm the specifications for your selected home with the builder.

Stately exteriors

8 items
  • Traditional and Contemporary inspired architecture utilizing brick, stone, stucco and architectural board, as per elevation.
  • Precast concrete windowsills, headers and arches, as per elevation.
  • Black metal and/or Copper accent roof(s), as per elevation, all other roof areas to receive Limited Life (manufacturer’s warranty), self-sealing asphalt shingles.
  • Low maintenance aluminum soffits, fascia, downspouts, and “European” style half round eaves troughs and downspouts.
  • Stylish metal insulated sectional roll-up garage doors with heavy duty springs &decorative glazing.
  • Elegant Coach lights at all doorways on all elevations.
  • Fully paved driveways, base and topcoat included.
  • Fully sodded front and rear yards, Narrow side yards may be graveled at the Vendor’s sole discretion.

Superior doors and windows

6 items
  • Colour Co-ordinated taller vinyl casement windows (with transoms on main floor) All operating windows to be screened.
  • Basement to receive slider style windows as per builder spec.
  • French doors or sliding patio door at rear and/or leading to porches/patios, as per plan.
  • Approximately 8' High Front Entry Door Assembly with insulated stained fiberglass wood grain look or contemporary metal insulated front entry door(s) - height approximate, as per plan.
  • Insulated metal entry door from garage to house, where grade permits.
  • Front entry doors with multi-point locking system and lever handle, and finished passage and deadbolts on all side and rear entry doors with matching floor mounted doorstops (except for sliding doors).

Luxurious interiors

7 items
  • Approximately 10' ceilings on main floor, and 9' ceilings in basement and second floor (excluding areas due to mechanical or structural requirements). Optional Loft Approximately 8' ceilings.
  • Smooth ceilings throughout main floor and second floor areas.
  • 7 ¼" baseboard throughout main floor with 3" casing and backbend. 5 ¼" baseboards with 3" casing throughout second floor.
  • Approximately 8'-0" high 2 panel smooth style interior doors on the main floor. Approximately 7'-0" high doors throughout the 2nd floor, and optional Loft floors.
  • Stained finish Oak veneer stairs with plain square Metal Pickets from vendors standard samples, with 3" half round handrails.
  • “Linear” type Electric fireplace with matching Black metal surround for all standard fireplace locations.
  • 5" Cornice molding in single storey foyers, main hall, dining room and the living room (excludes tray ceilings and open to above area).

Sumptuous flooring

2 items
  • Imported 12" x 24" tile flooring in foyer, main hall (as per plan), powder room, laundry room and all bathrooms, lower finished foyer (as per plan) from Vendor’s standard samples.
  • 4" x ¾" strip hardwood flooring in stained finish throughout (as per plan and excluding tiled areas).

Gourmet kitchen

6 items
  • Choice of cabinets with extended height uppers (from vendor’s standard line) and matching crown molding on upper cabinets.
  • Islands, pantry and/or chef desk, as per plan.
  • Quartz countertops in kitchen from vendor’s standard line.
  • Under mounted double-bowl stainless steel sink from vendor’s standard line.
  • Superior chrome single hole pulls out spray faucet.
  • Rough-in dishwasher space with electrical and plumbing supply.

Bathroom retreats

10 items
  • 8x10 tiles in all bathtub enclosures to ceiling height. Separate shower stalls to include tiles on ceiling.
  • All bathrooms to receive 2 piece upgraded elongated toilet bowl.
  • Separate shower stall in the master ensuite to include frameless clear glass shower enclosure, mosaic floor tile, 2 recessed spotlights and a rain shower head from the ceiling and shower handheld fixture.
  • Quartz countertop in Master ensuite with white porcelain undermount sink as per vendor’s standard samples.
  • Powder room to receive mirror, upgraded pedestal sink and upgraded elongated toilet.
  • Crisp white porcelain sinks in all bathrooms with superior faucet package and mechanical pop-up drain.
  • Deep acrylic soaker tubs throughout, (excluding ensuite), as per plan.
  • Upgraded standalone soaker tub in Master Ensuite where applicable (as per plan).
  • Choice of cabinetry (from standard line), with arborite counters (except Master ensuite) and vanity top drawers (where applicable).
  • Upgraded vanity light fixtures in all bathrooms, with standard ceiling mounted fixture in powder room.

Functional laundry room

3 items
  • Deep laundry tubs with chrome faucet.
  • All required plumbing, electrical and venting rough-ins will be provided.
  • Easy-care Thermafoil lower base cabinet for the laundry tub as per plan in purchaser’s choice of white or linen.

Comfort and peace of mind features

7 items
  • Control switch located in master bedroom of home to power off your future garage door opener for added security and safety. Location determined by builder.
  • Capped gas line at rear of home for future BBQ hook up.
  • Complete central vacuum system located in garage.
  • Smoke and Carbon monoxide detectors installed and hard wired as per Ontario Building Code.
  • Programmable thermostat.
  • Door chimes at all front entry doors, if applicable.
  • Monitored security system consisting of master control and display keypad at main entry way, motion detector, and magnetic contacts on all dwelling entry doors and main and basement windows. *Monitoring service agreement must be purchased from the builder’s supplier.

Lighting electrical and technology

11 items
  • 200 AMP Electrical Service.
  • Conduit pipe from the garage to the basement for future electric car charging station. Location to be determined by vendor.
  • 20 L.E.D. pot lights throughout (excluding switches vaulted or cathedral ceilings and open to above areas).
  • One exterior SEASONAL electrical outlet mounted on soffit, operated on a separate switch.
  • European height white screwless Decora plugs and switches throughout, as per vendors standard specifications.
  • Interior light fixtures or wall switched outlets in all bedrooms, family room, kitchen, great room, dining room, living room, breakfast area, den, halls, laundry and capped outlet in open to above areas as per vendors specifications.
  • Weatherproof exterior outlets: one at front, one at rear and one exterior plug on any exterior balcony, as per plan.
  • Electrical wall outlet(s) in garage and an electrical outlet per garage door on garage ceiling for future garage door opener.
  • Up to 7 tv cable (CAT6/6E) rough ins throughout home, with locations to be determined at pre-wire consultation.
  • Up to 5 Telephone (Cat6/6E) rough ins throughout home, with locations to be determined at pre-wire consultation.
  • 4 USB electrical outlet combination receptacles throughout home, with locations to be Master bedroom, Bedrooms 2 and 3 and 4.

Superior construction

12 items
  • Approx. 9 foot poured concrete walls with heavy duty damp proofing, drainage board, weeping tiles and full height blanket insulation.
  • Tongue & groove subfloor to be glued, screwed and sanded.
  • 2 x 6 exterior wall construction.
  • Conventional air circulating system (HRV) - simplified/partial.
  • High efficiency natural gas furnace with ECM Motor.
  • Poured concrete front porch AND steps, with railing, as per plan & grading approval, where applicable.
  • Reinforced concrete garage slab.
  • Advanced floor joist system utilizing upgraded “Engineered Floor Joist Technology” (excluding areas due to structural design).
  • Spray foam insulation above in garage ceiling below livable areas as well as all cantilevered areas.
  • Rough-in three-piece plumbing in basement for future bathroom, as per vendor’s standard location.
  • Cold Cellar with solid core door, weather stripping, light, and floor drain. As per Plan.
  • All garage walls to be fully dry walled and to be prime painted.

Warranty

3 items

The Tarion Warranty Program offers:

  • Seven (7) Year protection on structural defects.
  • Two (2) Year protection on mechanicals and materials including electrical, plumbing, heating and distribution systems, all exterior cladding, windows and doors.
  • One (1) Year protection on workmanship and material defects.

Location & neighbourhood

Explore the full location guide ↗

Richmond Hill|10 William Logan Dr, Richmond Hill, ON L4E 1A2, Canada

Loading the neighbourhood guide…

LOCAL MARKET INSIGHTS · SEP 2026

The market around Richmond Hill.

City-wide resale snapshot · CAD

Understand the existing-home market alongside your new-home search. These completed-month observations cover the provider’s Richmond Hill geography across all property types. Builder prices and availability need a separate, current quote.

Median sold price
$1,070,000
-9.3% year over year
Recorded sales
165
-11.8% year over year
Active listings
1,029
595 new sale listings that month
Listing days
37 days
Provider’s listing-days measure

Compare the home and ownership type

Single-family is a broad catalogue category. Detached and semi-detached figures are shown separately as references; confirm the project’s exact home type.

Sep 2026 · Richmond Hill · resale references for this project’s recorded categories
Property typeMedian soldAnnual changeSalesActive listingsMonthly rent
Detached homes$1,450,000-9.9%77554$2,62586 recorded rentals
Semi-detached homes$960,000-16.0%726$2,60013 recorded rentals

What this means for your search. Compare a similar home type first, then account for floor area, age, parking, maintenance fees and the future closing date. Changes in a monthly median also reflect which homes sold; they do not measure same-home appreciation. Recorded rents are historical resale observations, not projected rent for this development.

Explore price and rental history, sales activity, property-type filters and community comparisons in the full market report.

HouseSigma supplied aggregate export, captured 2026-10-24. Latest completed month: Sep 2026. Sale medians and annual price comparisons require at least 5 sales in each relevant month; rents require 5 rentals. Missing observations stay unavailable. These are resale figures, not project sales, appraisals or forecasts. Sources & methodology

Project details

Building & property details

Selling status
Registration
Construction status
Construction
Homes
1
Floor plans
0
Ceiling height
From 8'0" to 10'0"

Launch & timeline information

Launch / sales date
2026-07-17
Avg. price / ft²
$780/sq ft

Additional information & categories

Ownership types
Freehold
Google Maps
View on Map ↗

Developed by

CountryWide Homes

Based in Concord, Ontario

Explore the developers behind Oakridge Meadows - Single Family Homes. Team Arora provides independent guidance to help you compare home designs and confirm current pricing, availability and purchase details.

Request pricing & availability
CountryWide Homes logo

Our team is here to help

Ask Team Arora about pricing, availability and incentives at Oakridge Meadows - Single Family Homes. We’ll help you compare the options and confirm the details with the builder.

  • Personalized help

    Dedicated pre-construction experts to guide you, answer questions and help you choose the right plan.

  • Pricing & incentives

    Understand recorded pricing, deposit schedules and the incentives to confirm with the builder.

  • Floor plans & brochures

    Request available layouts and project materials to help you choose your next home.

Let’s talk about Oakridge Meadows - Single Family Homes.

Tell Team Arora what you’re looking for. We’ll help you understand the options and what to confirm with the builder.

Other projects in Richmond Hill