Old Victoria on the Thames - Phase 2 · London, ON
The Oxford floor plan.
Explore the recorded layout, price and features, then confirm the configuration with the builder.
For sale
4 bd · 3 ba · 2,209 ft² · Single family - Detached Two+ Story
The Oxford at Old Victoria on the Thames - Phase 2, Oriole Dr, London, ON N6M, Canada
Call us at 416-910-8923Source floor plan. Confirm dimensions and available configurations.
APPARENTLY, this 2209 sq ft average two storey home is NOT average as it is our most popular model. Enter into elegance through your foyer’s double doors. Enjoy the quaint open concept of the main floor with walk in pantry in the kitchen. Upper level includes three bedrooms and a large master bedroom. You’ll enjoy luxury at its finest with the Oxford. Features: 9’ Main Floor Ceilings, 6’ Patio Slider Door, Laminate floors on main level excluding mudrooms and washrooms. Source: Sunlight Homes
Prices, dimensions and features may vary and are subject to change. Floor plans are for illustrative purposes only.
- Plan
- The Oxford
- Type
- Single family - Detached Two+ Story
- Status
- For sale
- Size
- 2,209 ft²
- Project
- Old Victoria on the Thames - Phase 2
- Developer
- Sunlight Heritage Homes
Location
London|Old Victoria on the Thames - Phase 2|Oriole Dr, London, ON N6M, Canada
Interested in The Oxford at Old Victoria on the Thames - Phase 2?
The Oxford at
Old Victoria on the Thames - Phase 2
Oriole Dr, London, ON N6M, Canada
Just steps from the Thames River in London's southeast end. Enjoy a healthy active lifestyle with this perfect location featuring rolling hills, mature trees, with access to miles of nature trails and spectacular river views. This bea…
Explore this project
Other floor plans at Old Victoria on the Thames - Phase 2
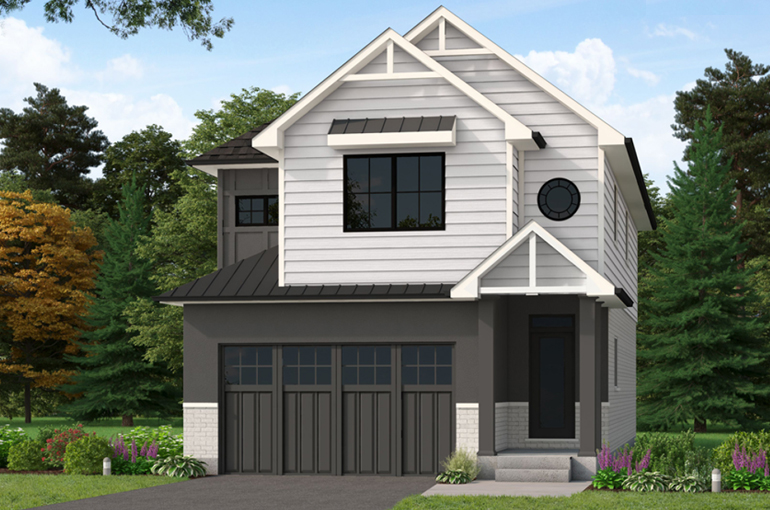
The Warren
For sale4 bd · 3 ba · 1,957 ft²
Last listed from $899,900
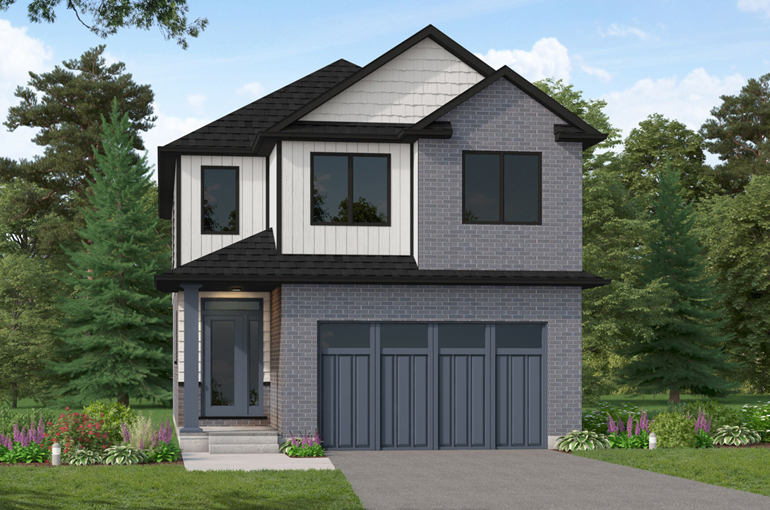
The Brodrick
For sale4 bd · 3 ba · 1,949 ft²
Last listed from $899,900
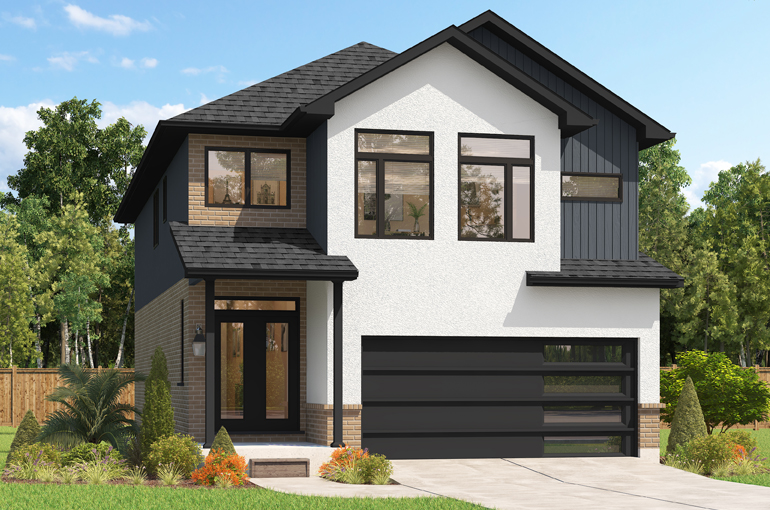
The Fraser
For sale4 bd · 4 ba · 2,280 ft²
Pricing coming soon
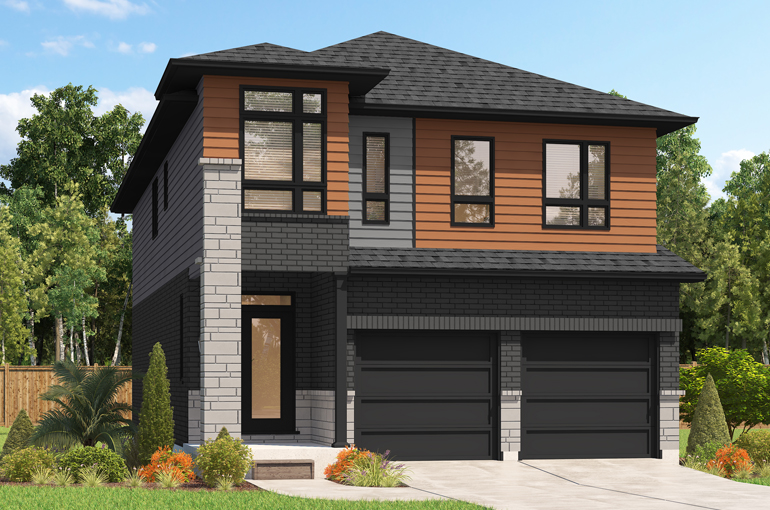
The Gill
For sale4 bd · 3 ba · 2,395 ft²
Pricing coming soon
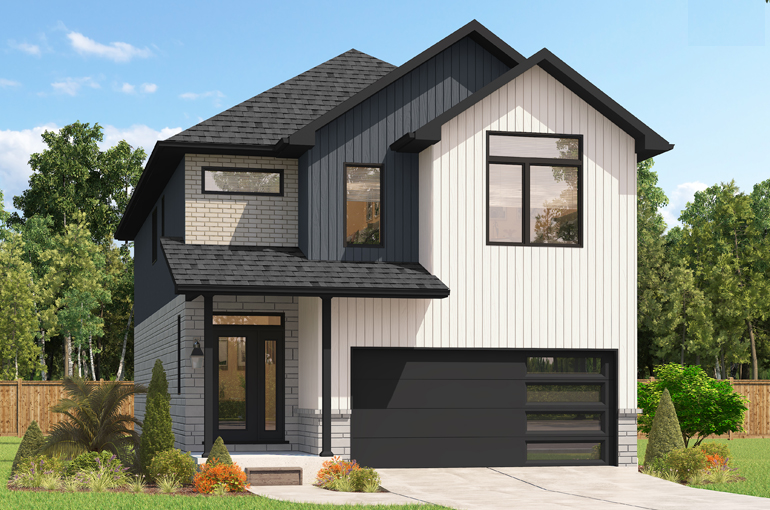
The Hudson
For sale4 bd · 3 ba · 2,335 ft²
Pricing coming soon
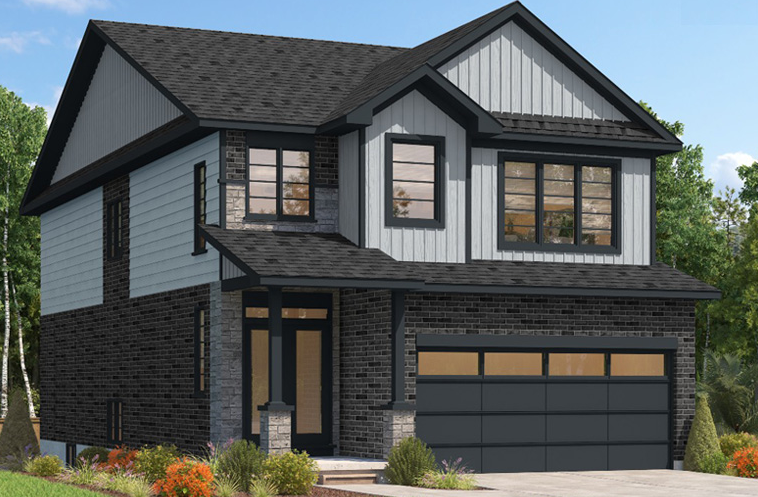
The Foxdale
For sale4 bd · 4 ba · 2,280 ft²
Pricing coming soon