Richmond, BC · Condo / Townhouse / Single Family Home
Onward
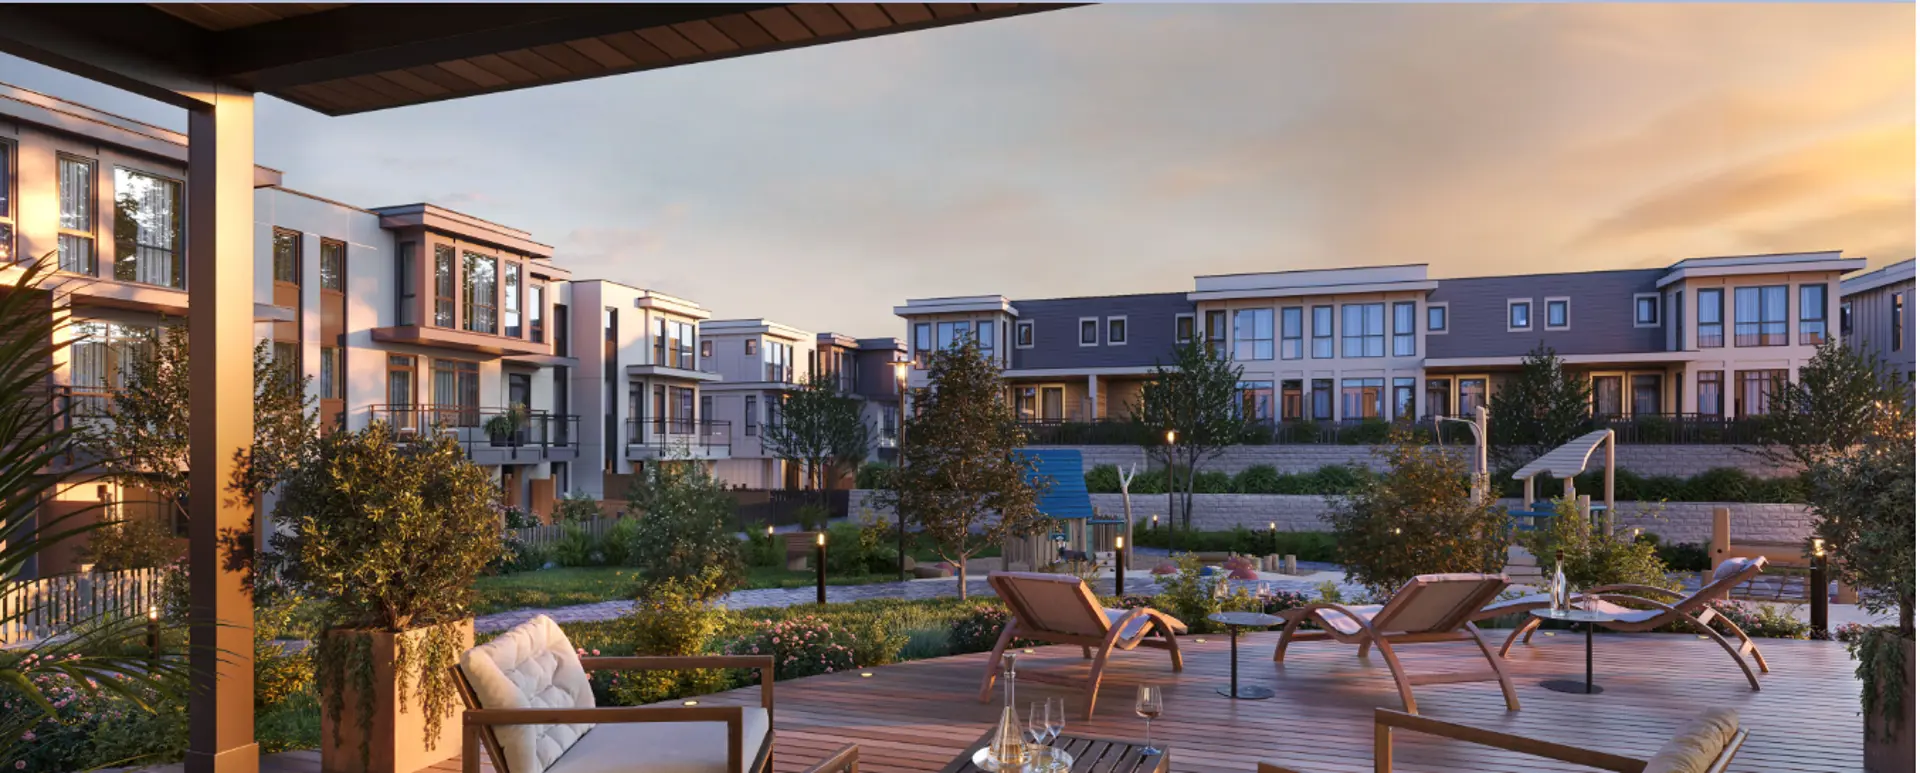
Renderings and features may vary and are subject to change. Renderings are for illustrative purposes only.
A closer look at Onward.
Selling|From $1,350,000 to $1,880,000
- Home type
- Condo · Townhouse · Single Family Home
- Price
- From $1,350,000 to $1,880,000
- Bedrooms
- 3 – 4
- Bathrooms
- 3 – 4
- Size
- 1,335 – 1,636 ft²
- Units
- 19
- Storeys
- 3
- Avg. price / ft²
- $1,090
Step into Your Next Chapter Allow your mind to conceive of an impeccable residence, meticulously designed to cater to your every requirement - a sanctuary where you may unwind, flourish, and create cherished new memories. Onward features a limited collection of 19 luxurious homes including 3 & 4 bedroom townhomes, duplex and single detached residences. Expertly crafted to elevate your way of life by prioritizing both functionality and your personal comfort. Source: Onward Living
Project information
10380 No 4 Rd, Richmond, BC V7A 2Z7, Canada
Move in 2026
By Kadium Properties
Request informationPricing, deposit & incentives
Pricing and fees
- Available unit price
- From $1,350,000 to $1,880,000
- Average price / ft²
- $1,090
- Maintenance / ft²
- $0.30
- Co-op agent commission
- 1.2%
- Percent sold
- 85%
Deposit structure
Initial Deposit - $10,000 deposit upon writing 1st: 5% within 7 days upon acceptance of offer (including initial deposit $10,000) 2nd: 5% within 30 days upon acceptance of offer
Features & finishes
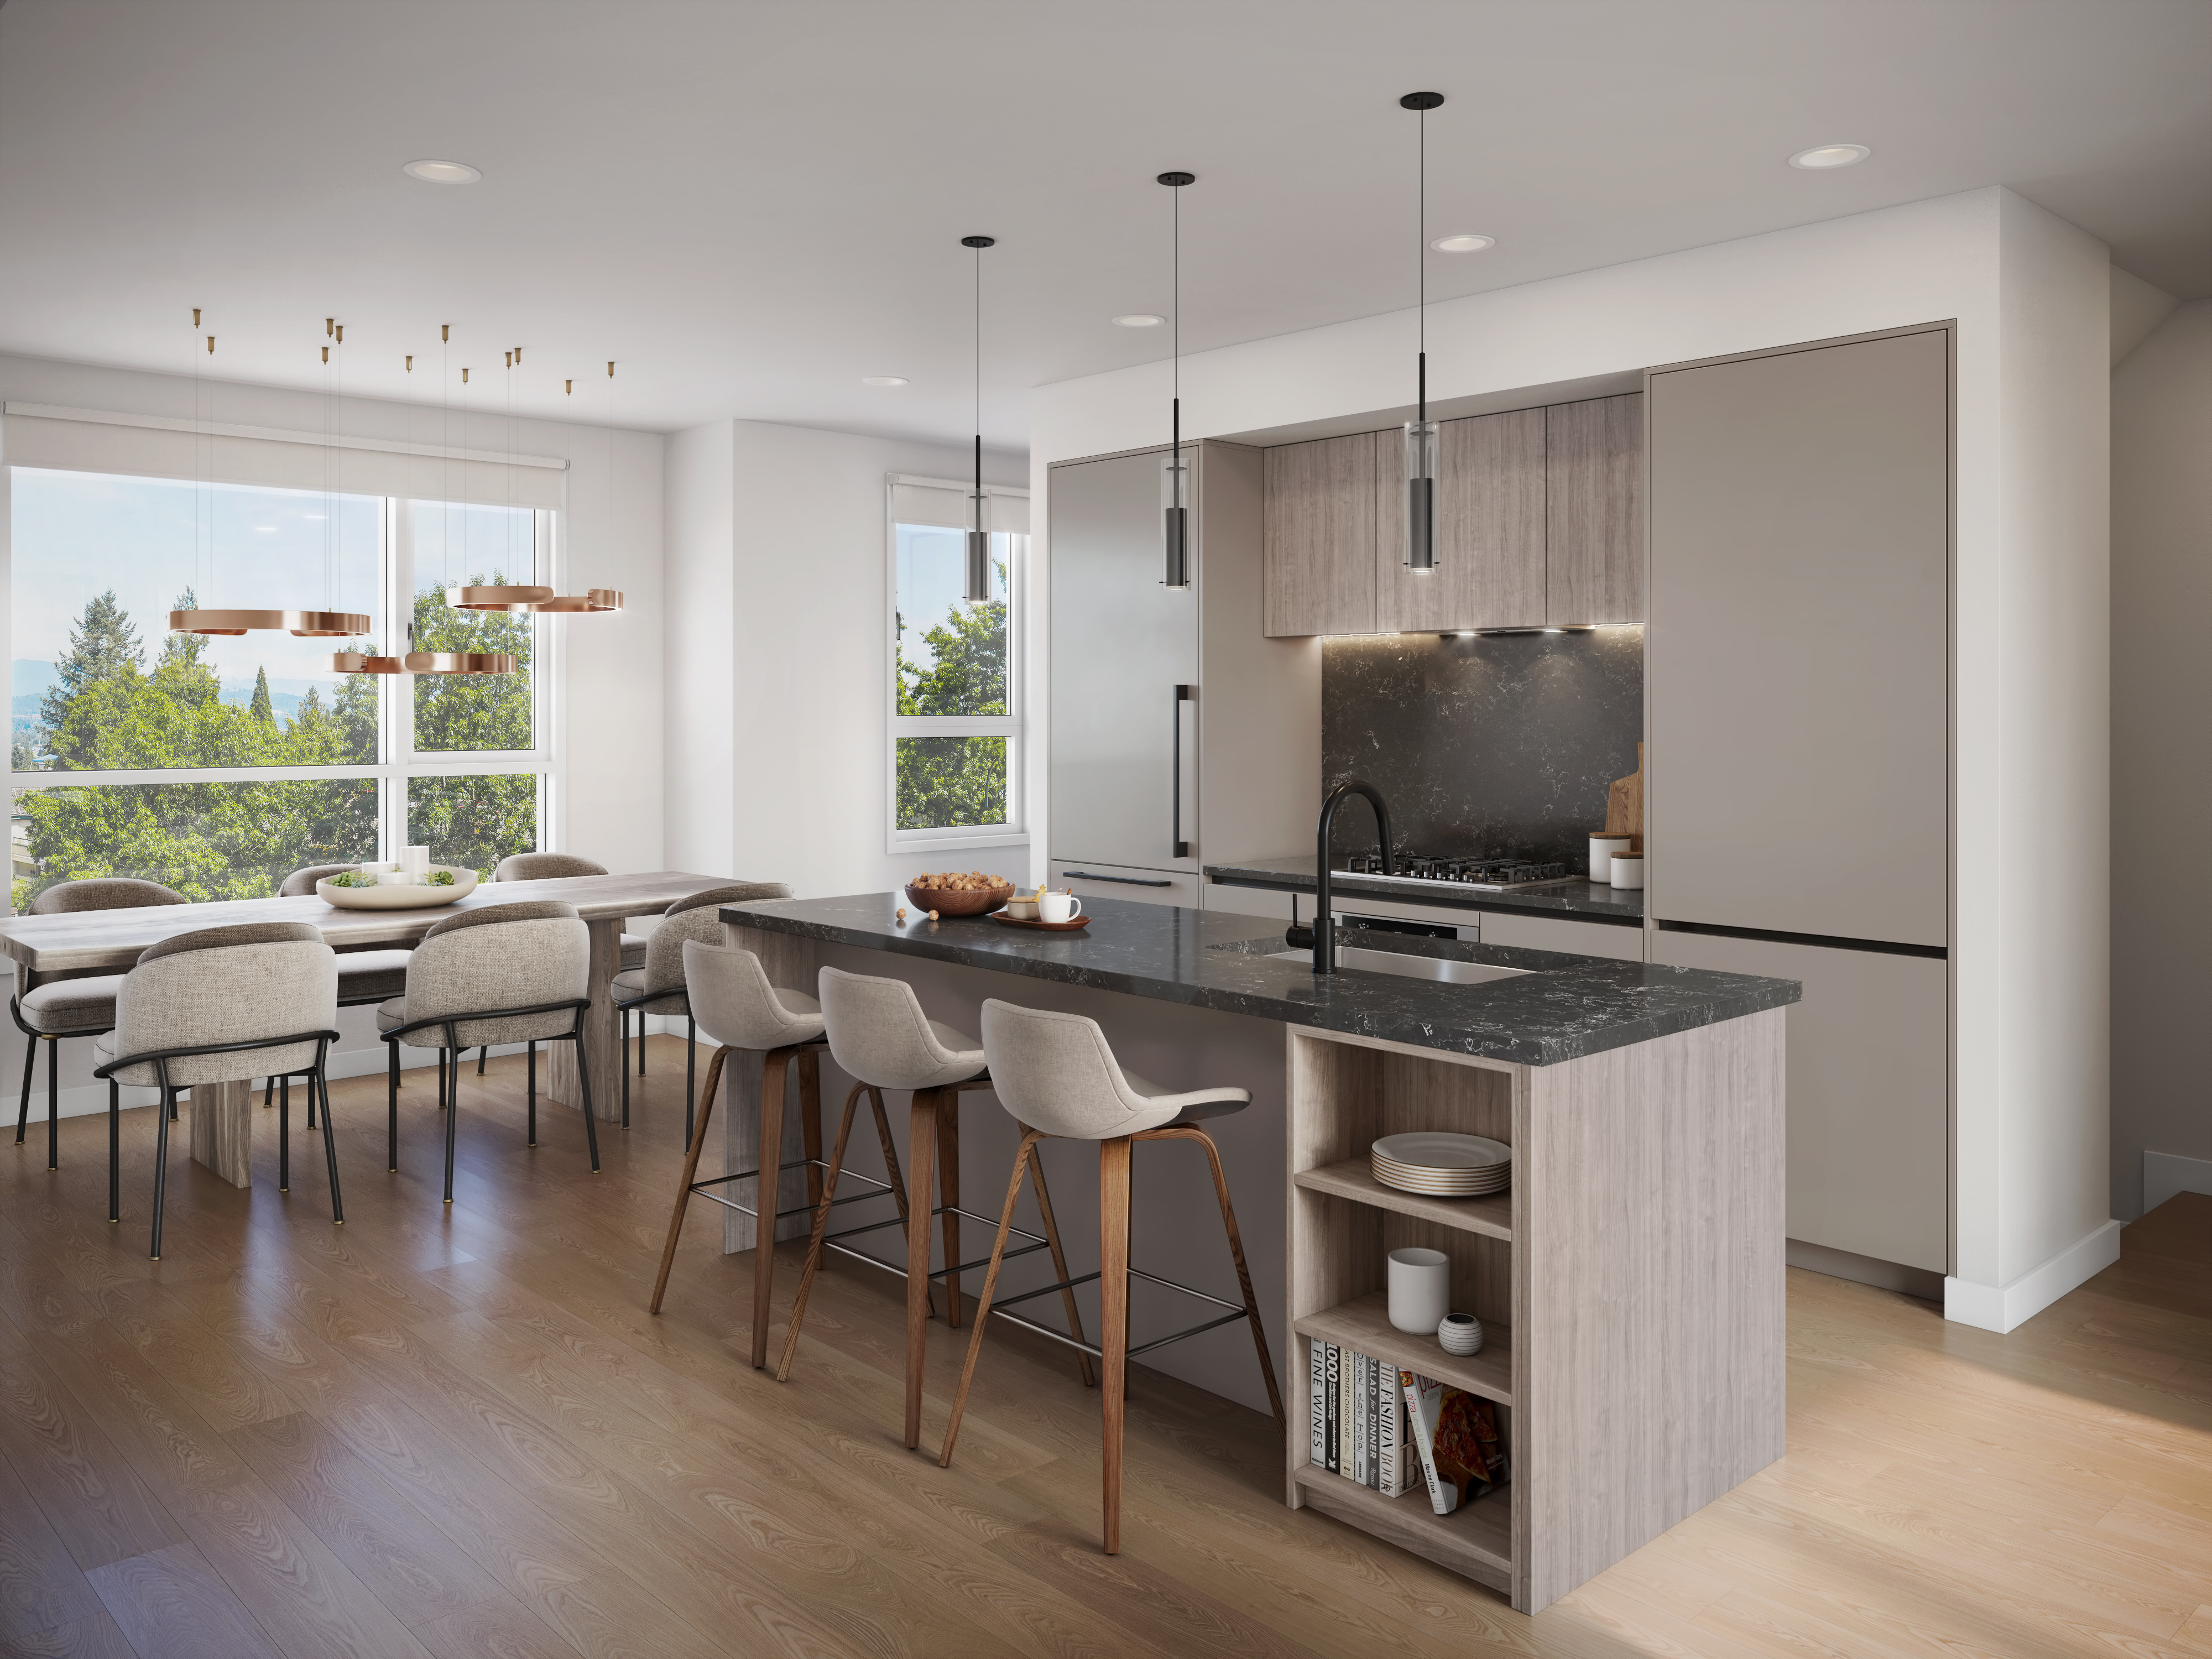
Community • 19 Luxurious homes including 3 & 4 bedroom townhomes, duplex and single detached residences Contemporary Interiors •Two classic and timeless colour schemes: Cream & Grey •Beautifully paved patio space •Compact LG stackable washing machine and dryer •Translucent roller blinds to allow for subtle natural lighting without compromising on privacy Functional Kitchens • German integrated kitchens with custom-made laminate soft-close cabinetry • High profile quartz countertops with fill height backsplash to produce an elevated look and make clean up a breeze • A stainless steel undermount sink paired with an Azure-style faucet, perfect combination of style and functionality for any modern kitchen • Extra long kitchen island with under counter shelf offering accessible storage spaces • Built-in pantry drawer organizer for space-efficiency and decluttering • Appliance package: • FulgorMilano 30” gas stove with 5 burner cooktops • 30” Stainless steel oven • 30” integrated high efficiency fridge • 24” Tall Tub Dishwasher Coveted Ensuites • Ultra high efficiency Duravit toilet with smooth close lid • Modern bathroom tiles with underdoor heating to optimize comfort • Soft-close drawers • Canadian innovated and engineered plumbing fixtures • Equipped with both a rain shower head and adjustable hand shower to emulate a spa-like experience • Master Ensuite: •Luxurious walk-in glass shower enclosure with niche • Wall-mounted medicine cabinet with backlighting to keep your skincare and makeup essentials tucked away • Double undermounted sink for added convenience and efficiency Spacious Garage and Guest Suites • Smart EV capable garage that can accommodate up to two large vehicles •Designated storage space for your bike and sports equipment to protect from wear and tear •Transformable multi-purpose room that offers both versatility and comfort, doubling as a guest room or a functional offce space as needed
Our team is here to help
Register to receive the latest updates on pricing, availability and incentives at Onward — before they reach the public.
Personalized help
Dedicated pre-construction experts to guide you, answer questions and help you choose the right plan.
VIP pricing & incentives
First access to launch pricing, deposit structures and developer incentives.
Floor plans & brochures
Get the full plan set, pricing sheets and project brochure delivered to your inbox.
Floor plans (4)
Plans available at Onward. Register for the full plan set with current pricing.
Plan image coming soon
AP
For sale3 bd · 4 ba · 1,335 ft²
From $1,458,800
AI
For sale3 bd · 4 ba · 1,335 ft²
From $1,458,800
Plan image coming soon
L
For sale4 bd · 3 ba · 1,593 ft²
From $1,718,800
Plan image coming soon
C
For sale4 bd · 3 ba · 1,636 ft²
From $1,778,800
Floor plans and pricing are set by the developer and subject to change without notice.
Location
Richmond|10380 No 4 Rd, Richmond, BC V7A 2Z7, Canada
Project details
- Selling status
- Selling
- Construction status
- Construction
- Sales started
- Fall 2023
- Construction started
- Jun 2024
- Estimated completion
- Spring 2026
- Ownership
- Condominium
- Units
- 19
- Storeys
- 3
- Floor plans
- 4
- Ceiling height
- From 9'0" to 11'0"
- Avg. price / ft²
- $1,090
Developed by
Kadium Properties
Based in Vancouver, British Columbia
Our pre-construction team works directly with the developer to give registered buyers first access to floor plans, pricing and incentives at Onward.
Get VIP access