Orchard South · Bowmanville, ON
Oakshire 11 - Elev. C floor plan.
Explore the recorded layout, price and features, then confirm the configuration with the builder.
For sale
4 bd · 3 ba · 2,600 ft² · Single family - Detached Two+ Story
Oakshire 11 - Elev. C at Orchard South, 132 Ronald Hooper Ave, Bowmanville, ON L1C 0W8, Canada
Call us at 416-910-8923Source floor plan. Confirm dimensions and available configurations.
Oakshire 11 - Elev. C is a single family - detached two+ story home at Orchard South in Bowmanville, ON. Register for details to receive the full floor plan, pricing and availability.
Prices, dimensions and features may vary and are subject to change. Floor plans are for illustrative purposes only.
- Plan
- Oakshire 11 - Elev. C
- Type
- Single family - Detached Two+ Story
- Status
- For sale
- Size
- 2,600 ft²
- Project
- Orchard South
- Developer
- Treasure Hill
Location
Bowmanville|Orchard South|132 Ronald Hooper Ave, Bowmanville, ON L1C 0W8, Canada
Interested in Oakshire 11 - Elev. C at Orchard South?
Oakshire 11 - Elev. C at
Orchard South
132 Ronald Hooper Ave, Bowmanville, ON L1C 0W8, Canada
Following the Incredible Success of Orchard West, Orchard East, and Eden Towns – Each Successfully Sold Out – Treasure Hill Proudly Presents Orchard South. Nestled in the heart of Durham Region, Orchard South offers an exceptional opportun…
Explore this project
Other floor plans at Orchard South

Rosehill 5 - Elev. A
For sale4 bd · 4 ba · 2,505 ft²
From $1,159,900
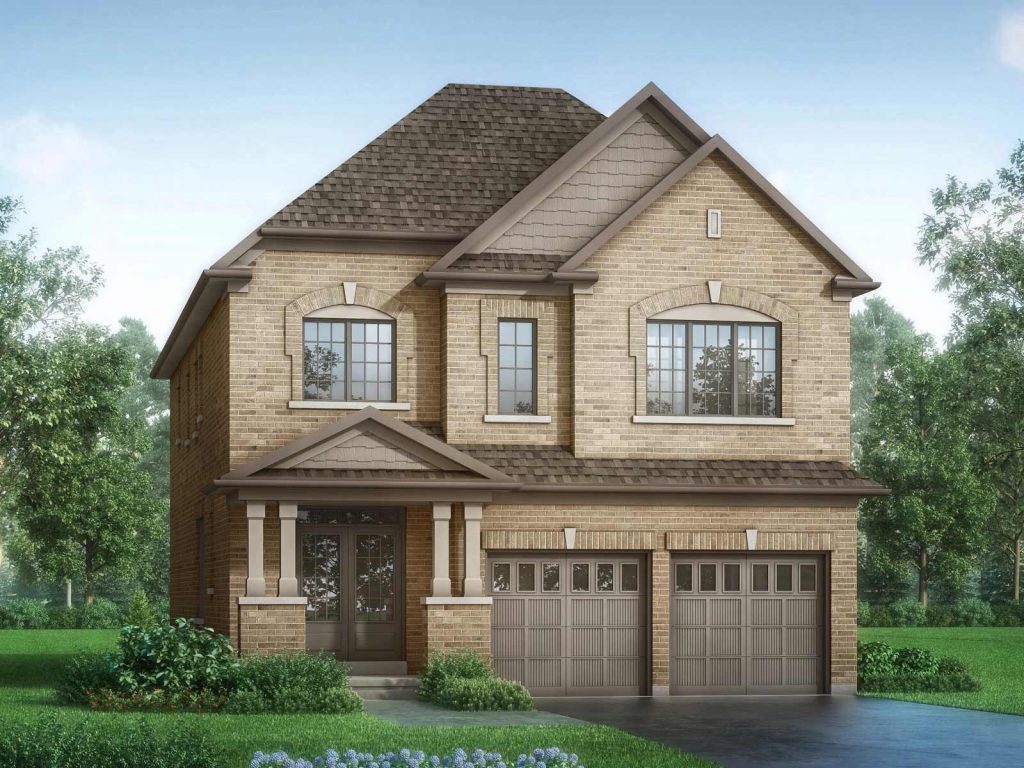
Rosehill 5 - Elev. B
For sale4 bd · 4 ba · 2,573 ft²
From $1,179,900
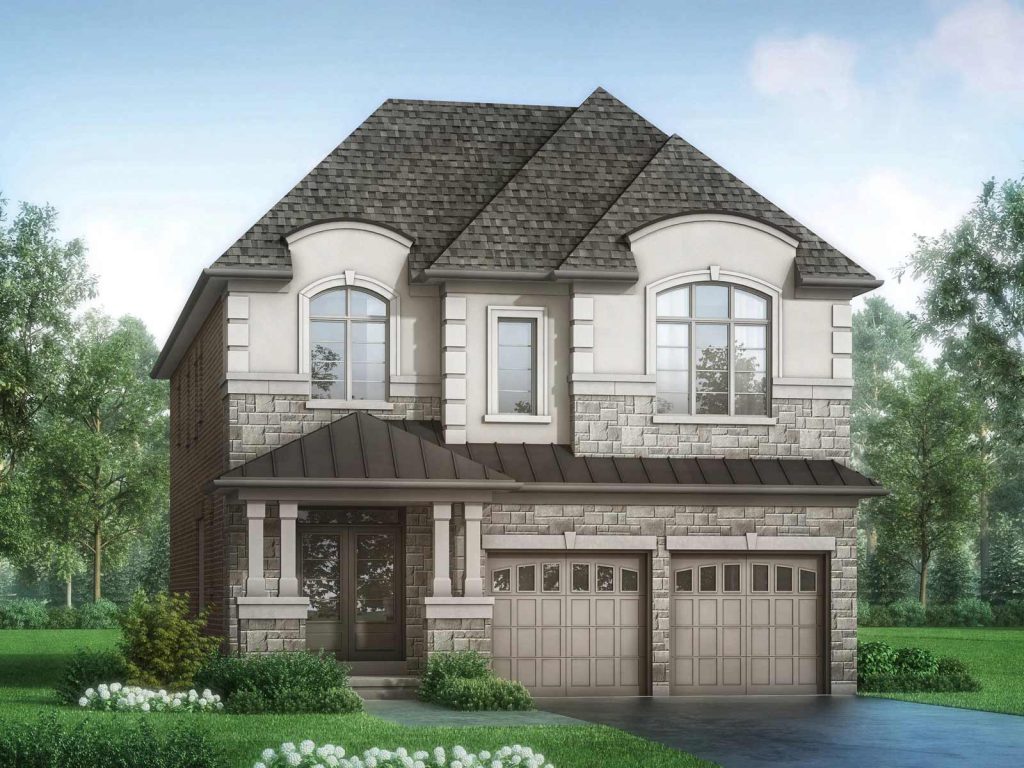
Rosehill 5 - Elev. C
For sale4 bd · 4 ba · 2,586 ft²
From $1,199,900

Carmine 3 - Elev. A
For sale4 bd · 4 ba · 2,415 ft²
From $1,199,900
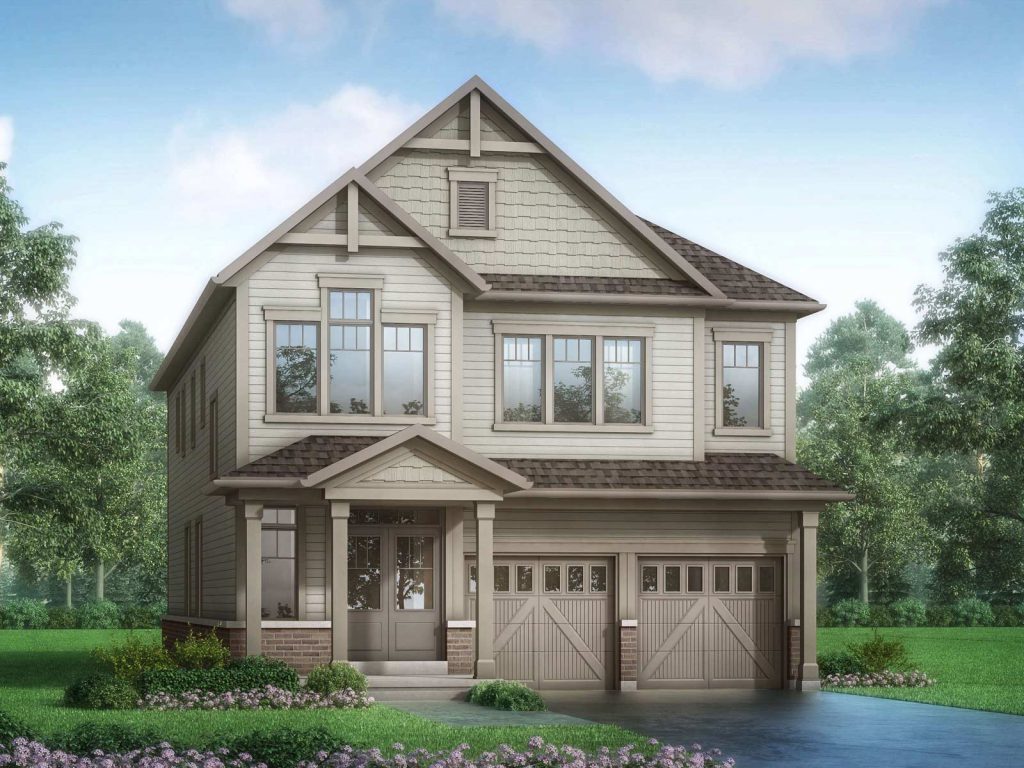
Rosehill 6 - Elev. A
For sale4 bd · 5 ba · 2,944 ft²
From $1,219,900
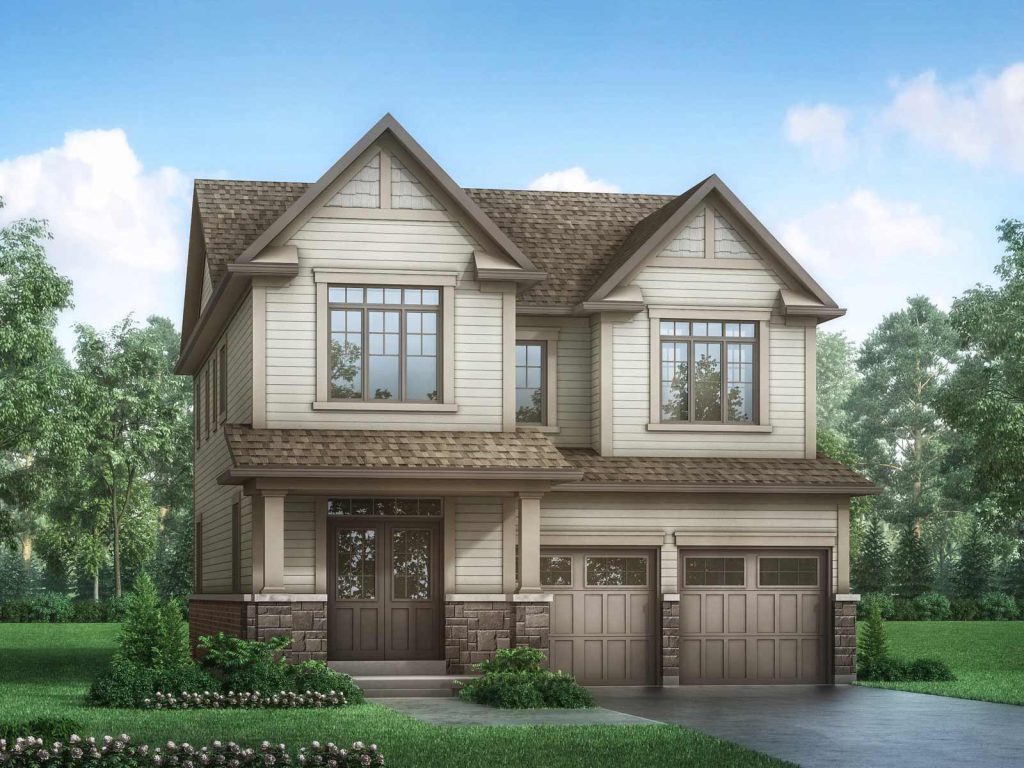
Carmine 3 - Elev. B
For sale4 bd · 4 ba · 2,398 ft²
From $1,219,900