Parkview 2 · Brant, ON
WestTown Interior E1 floor plan.
Explore the recorded layout, price and features, then confirm the configuration with the builder.
For sale
3 bd · 3 ba · 1,446 ft² · Townhouse - Two+ Story
WestTown Interior E1 at Parkview 2, Gort Ave, Paris, ON N3L, Canada
Call us at 416-910-8923Source floor plan. Confirm dimensions and available configurations.
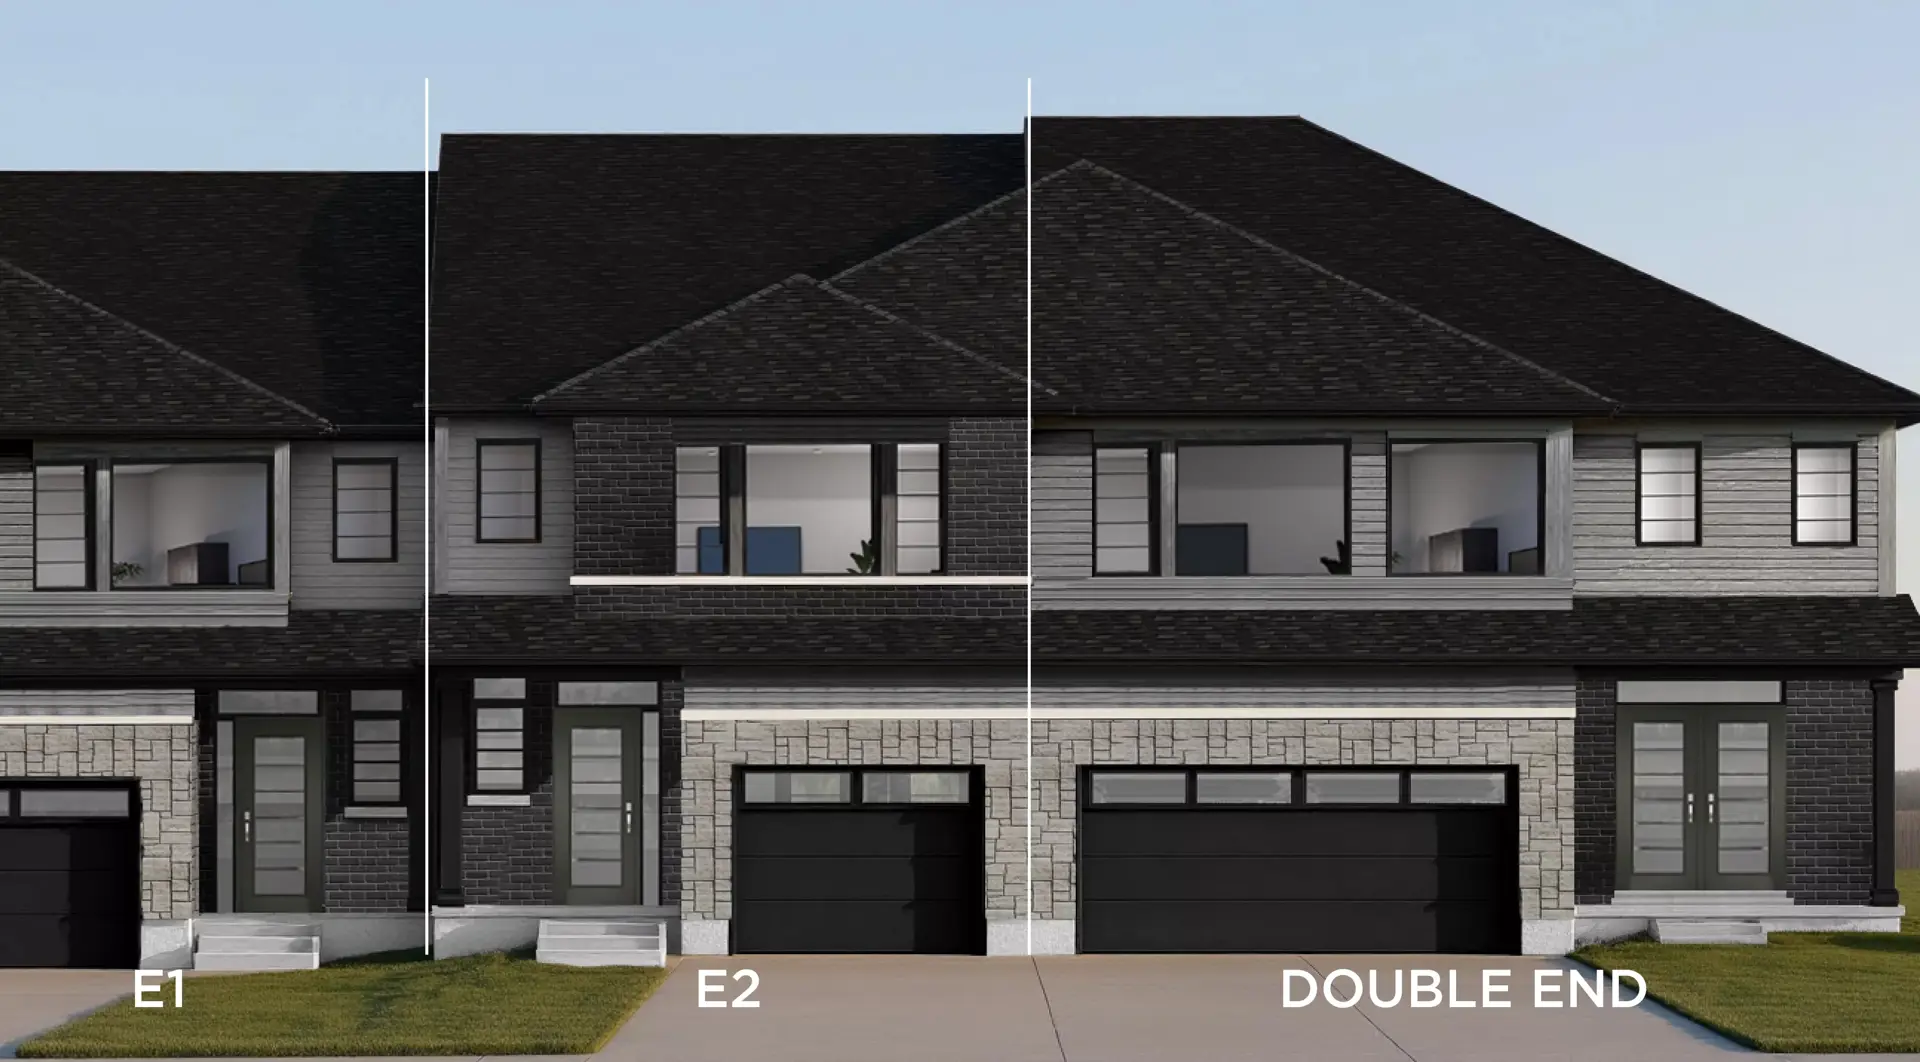
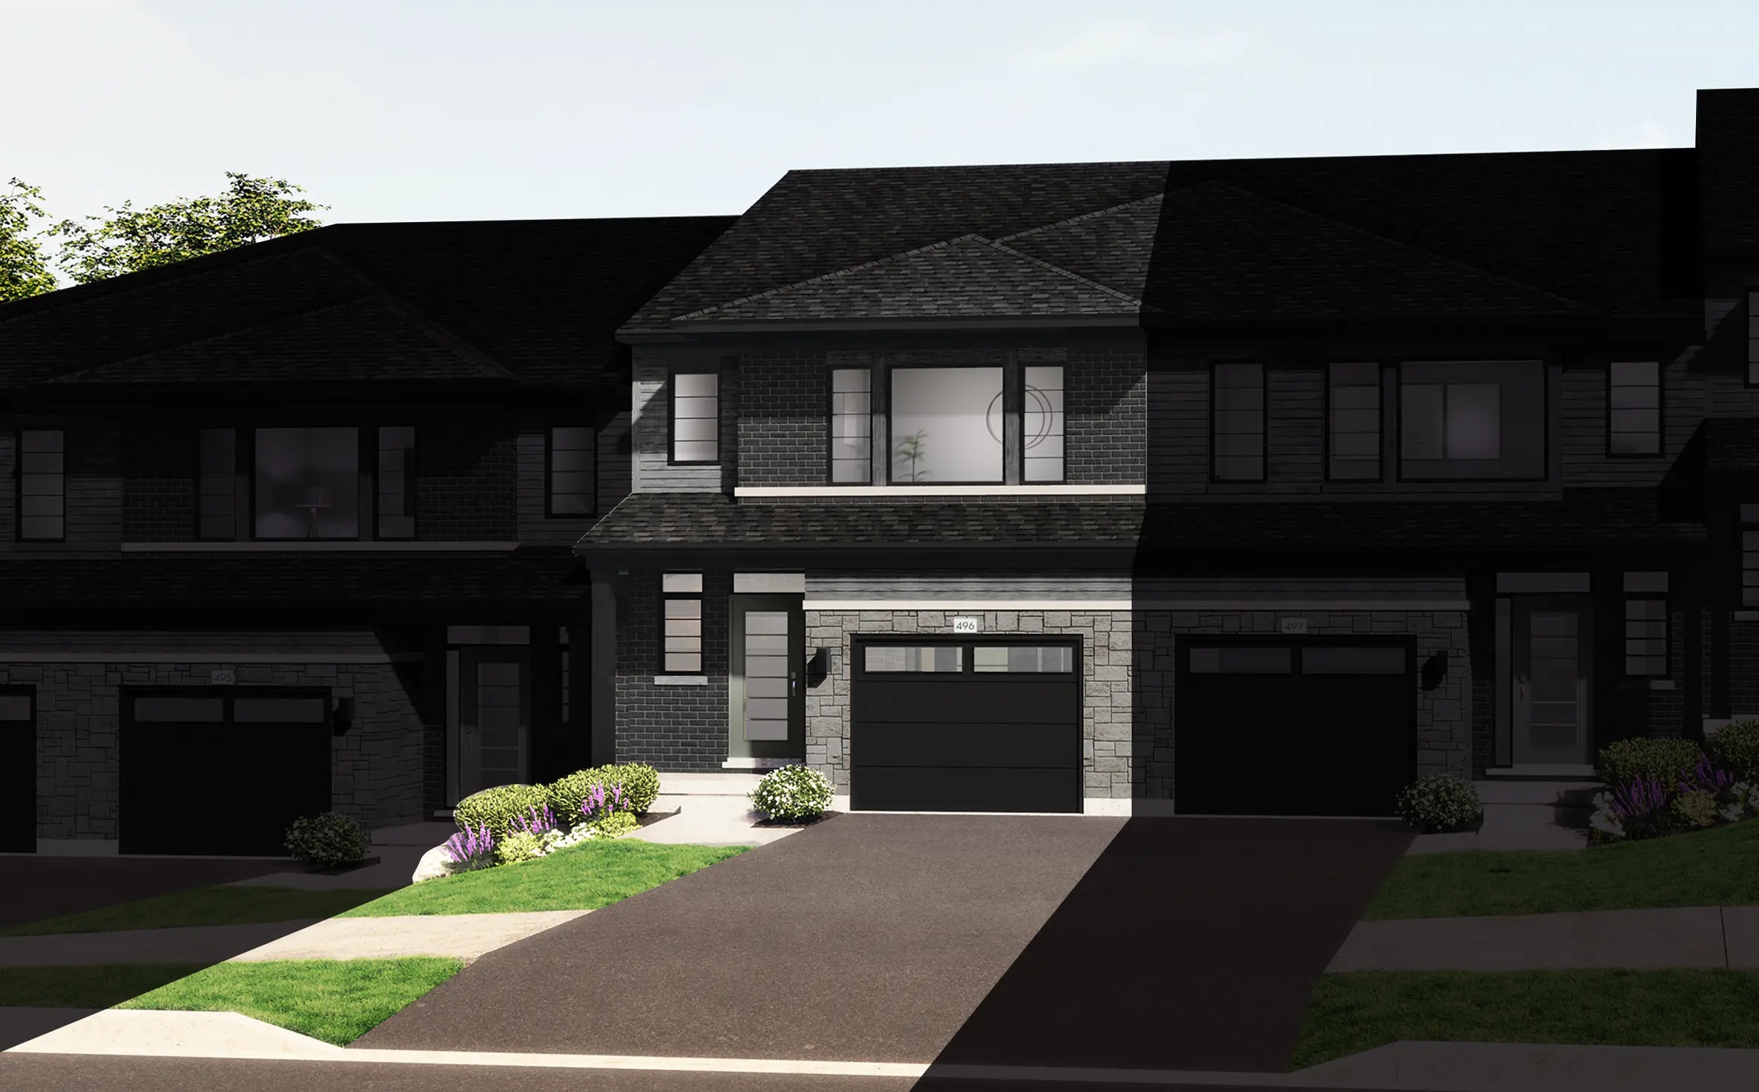
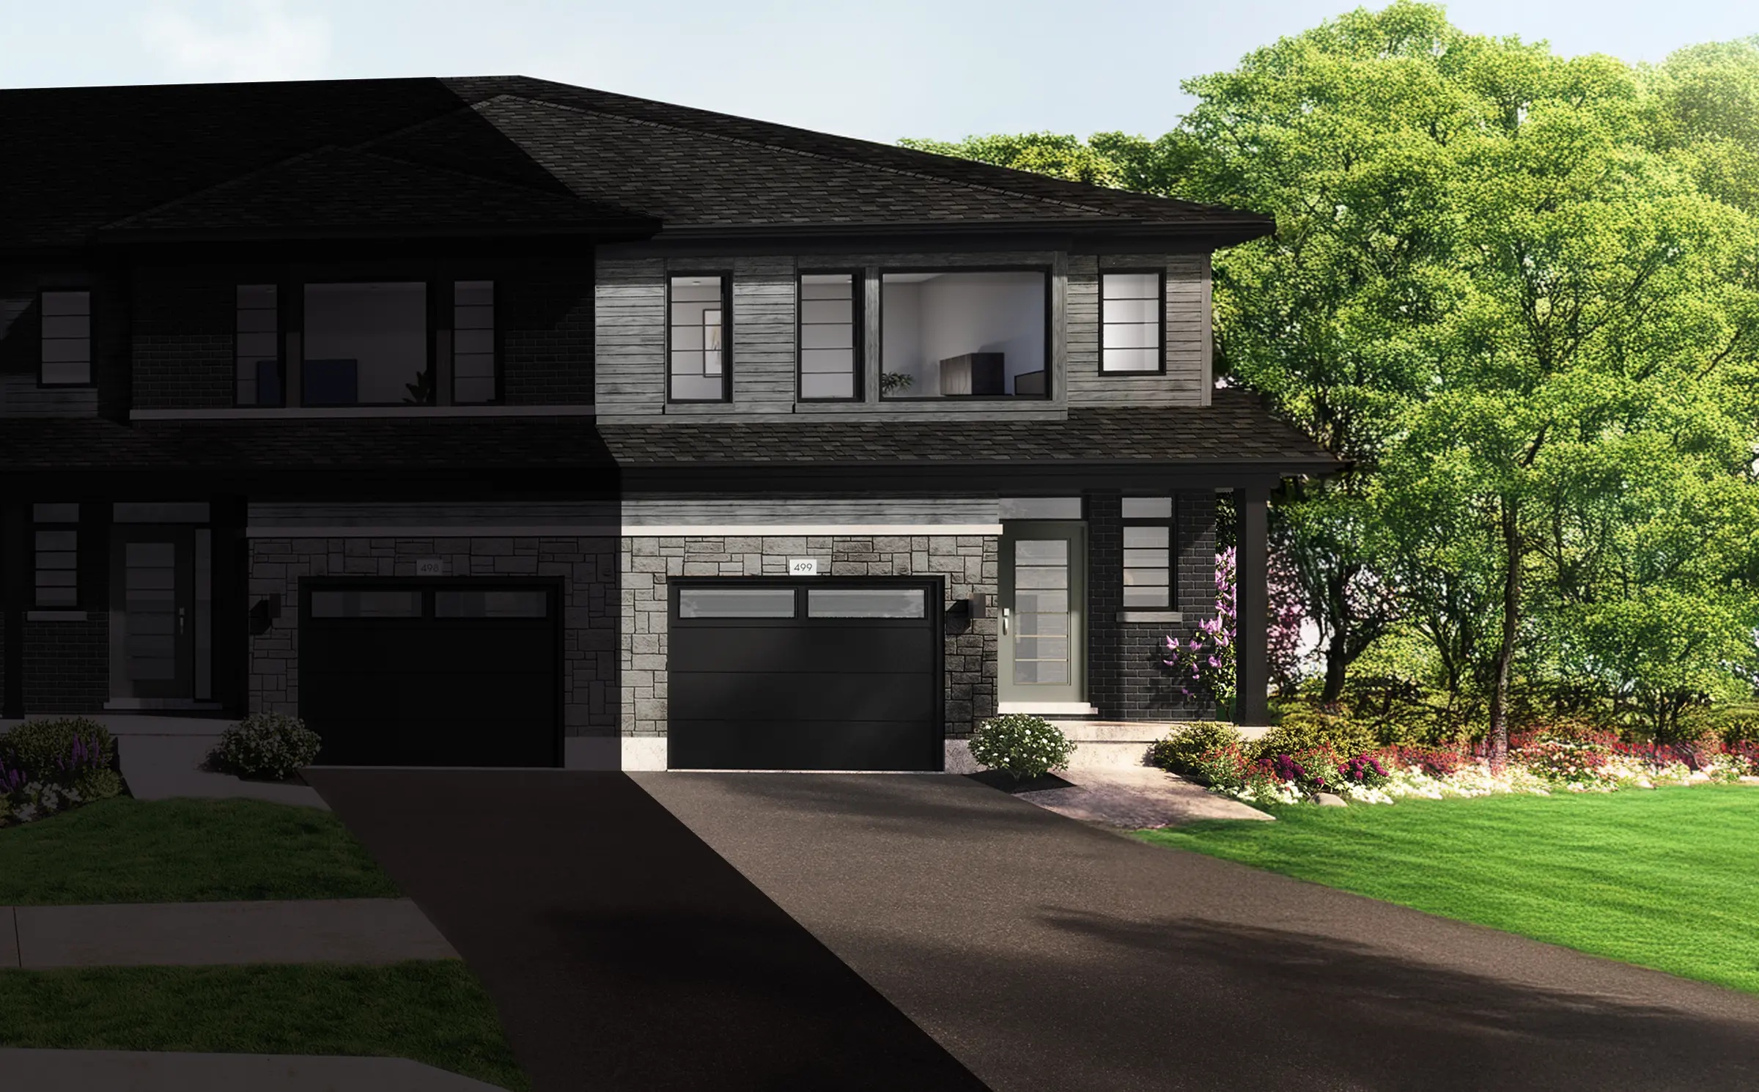
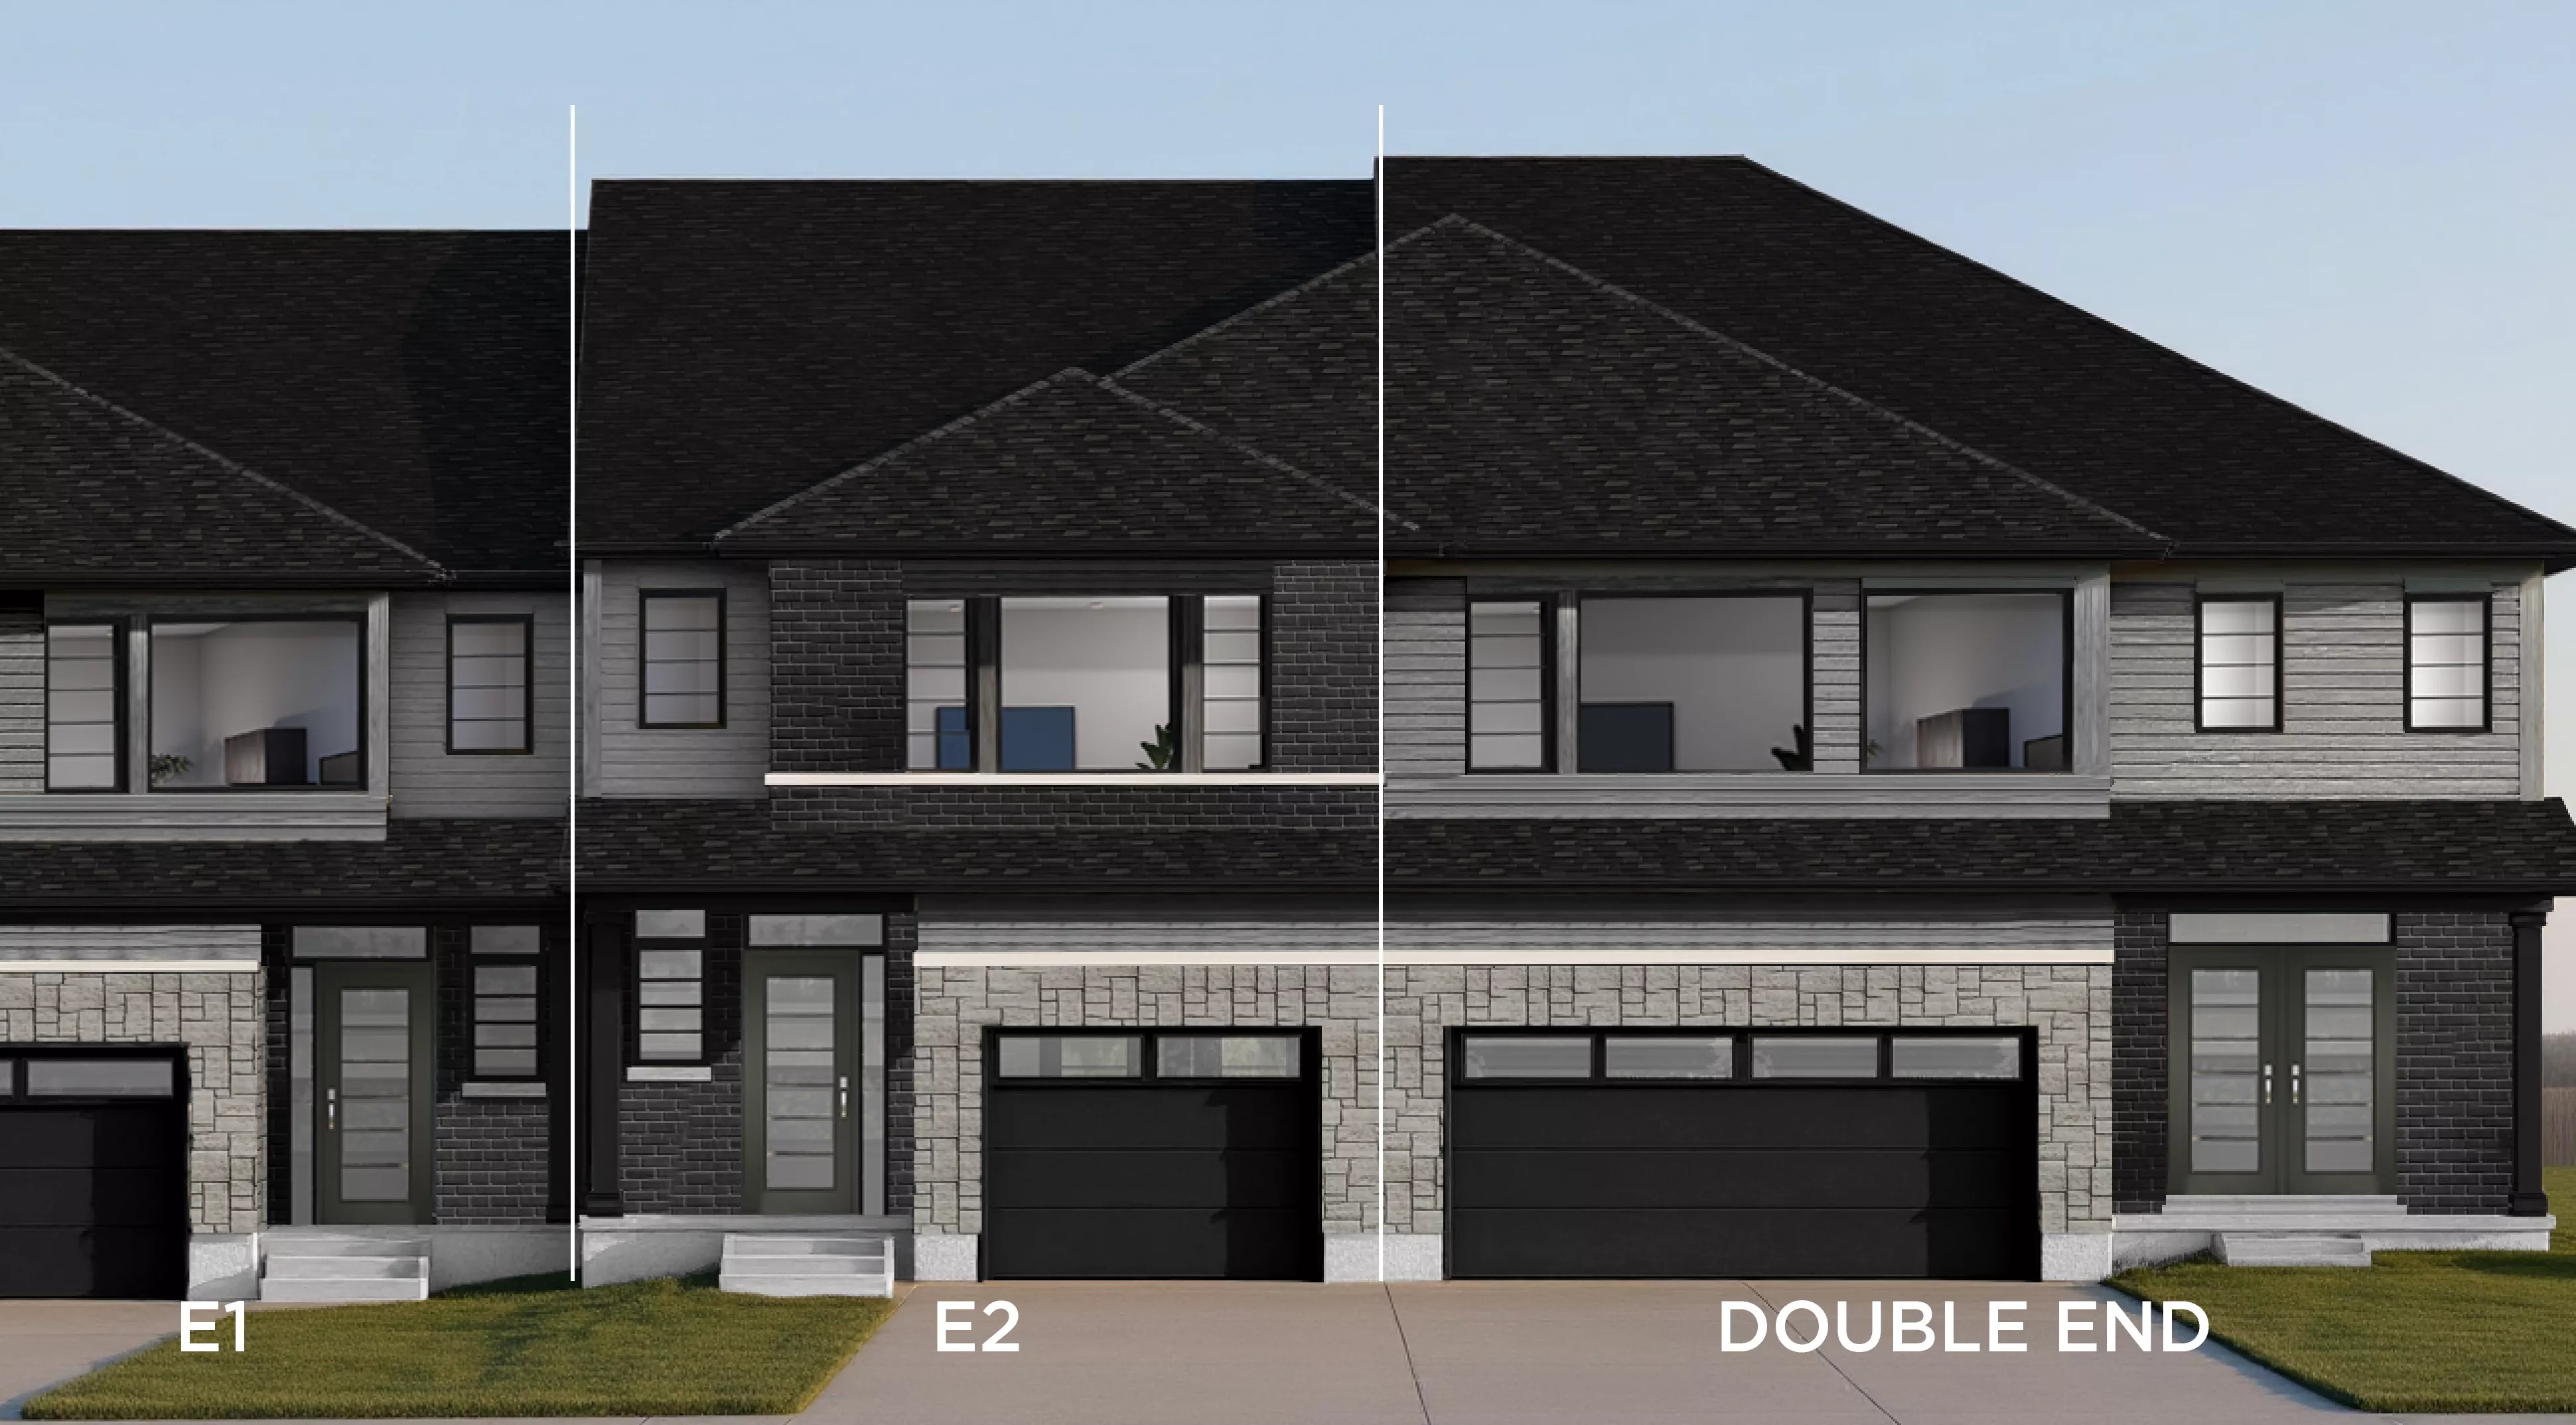
The WestTown is a proud statement of modern elegance with dramatic dark trim, oversized windows and the warmth of wood paneling with natural brick. Contemporary horizontal lines are repeated in windows, in unique garage transoms and in the visual rhythm created by patterns along the streetscape. Source: Losani Homes
Prices, dimensions and features may vary and are subject to change. Floor plans are for illustrative purposes only.
- Plan
- WestTown Interior E1
- Type
- Townhouse - Two+ Story
- Status
- For sale
- Size
- 1,446 ft²
- Project
- Parkview 2
- Developer
- Losani Homes
Location
Brant|Parkview 2|Gort Ave, Paris, ON N3L, Canada
Interested in WestTown Interior E1 at Parkview 2?
WestTown Interior E1 at
Parkview 2
Gort Ave, Paris, ON N3L, Canada
Parkview Freehold Towns – Phase 2 is a community designed for balance and ease. Surrounded by nature yet steps from everyday essentials, it offers a rare sense of privacy without sacrificing convenience. Trails, parks, and green spaces crea…
Explore this project