Pathways at Findlay Creek - Single-Family Homes · Ottawa, ON
The Sawgrass floor plan.
Explore the recorded layout, price and features, then confirm the configuration with the builder.
For sale
2 bd · 2 ba · 1,465 ft² · Single family - Bungalow
The Sawgrass at Pathways at Findlay Creek - Single-Family Homes, 122 Dun Skipper Dr, Ottawa, ON K1X 1G6, Canada
Call us at 416-910-8923Source floor plan. Confirm dimensions and available configurations.
The Sawgrass Highlights: Covered front porch Den/Home Office with extra windows Vaulted ceiling in Great Room Oversized walk-in closet in Primary Bedroom Built-in bench in Ensuite Laundry Room on ground level Source: EQ Homes
Prices, dimensions and features may vary and are subject to change. Floor plans are for illustrative purposes only.
- Plan
- The Sawgrass
- Type
- Single family - Bungalow
- Status
- For sale
- Size
- 1,465 ft²
- Project
- Pathways at Findlay Creek - Single-Family Homes
- Developer
- eQ Homes
Location
Ottawa|Pathways at Findlay Creek - Single-Family Homes|122 Dun Skipper Dr, Ottawa, ON K1X 1G6, Canada
Interested in The Sawgrass at Pathways at Findlay Creek - Single-Family Homes?
The Sawgrass at
Pathways at Findlay Creek - Single-Family Homes
122 Dun Skipper Dr, Ottawa, ON K1X 1G6, Canada
Welcome to Pathways On Ottawa’s renowned Bank Street, just 30 minutes from downtown, Pathways of Findlay Creek is a serene suburban neighbourhood adjacent to protected wetlands to the west. Here, families can choose from a wide selection o…
Explore this project
Other floor plans at Pathways at Findlay Creek - Single-Family Homes
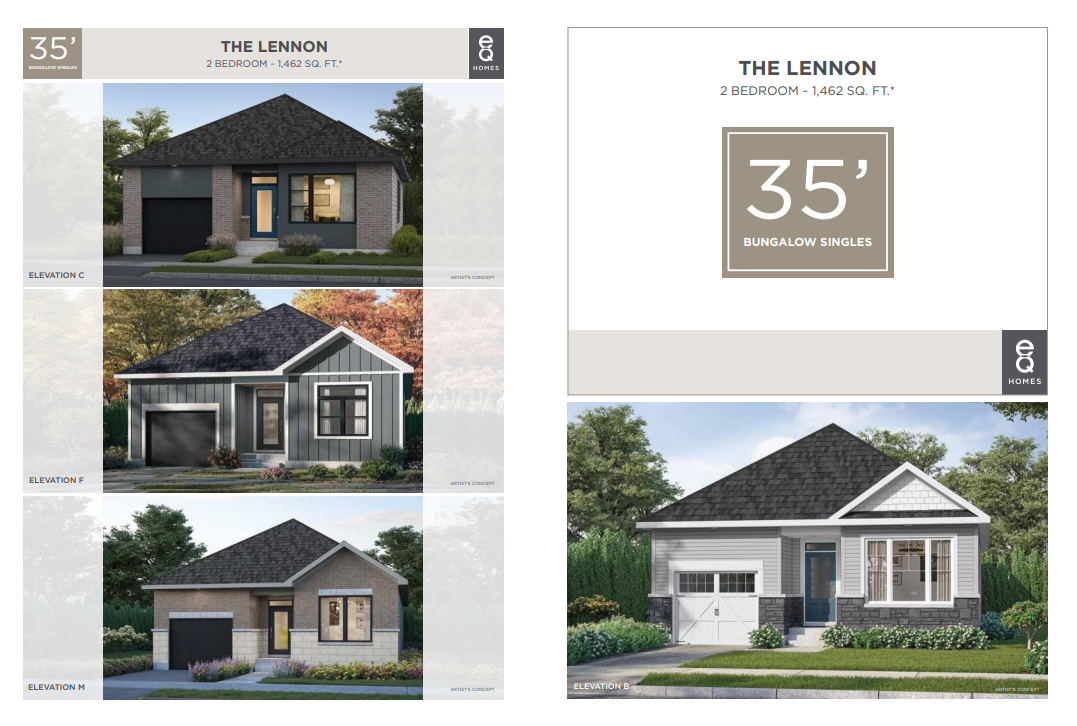
The Lennon
For sale2 bd · 2 ba · 1,462 ft²
Last listed from $711,416
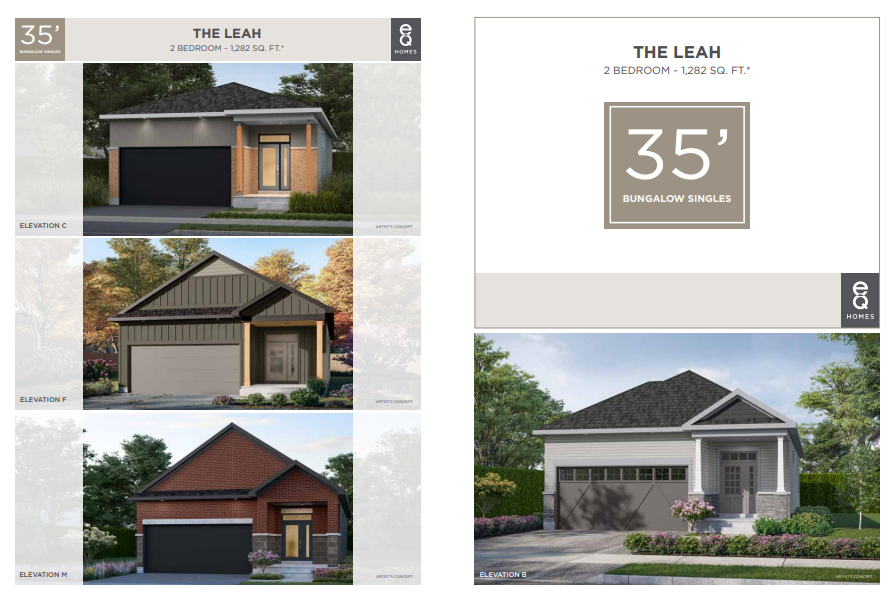
The Leah
For sale2 bd · 2 ba · 1,282 ft²
Last listed from $711,416
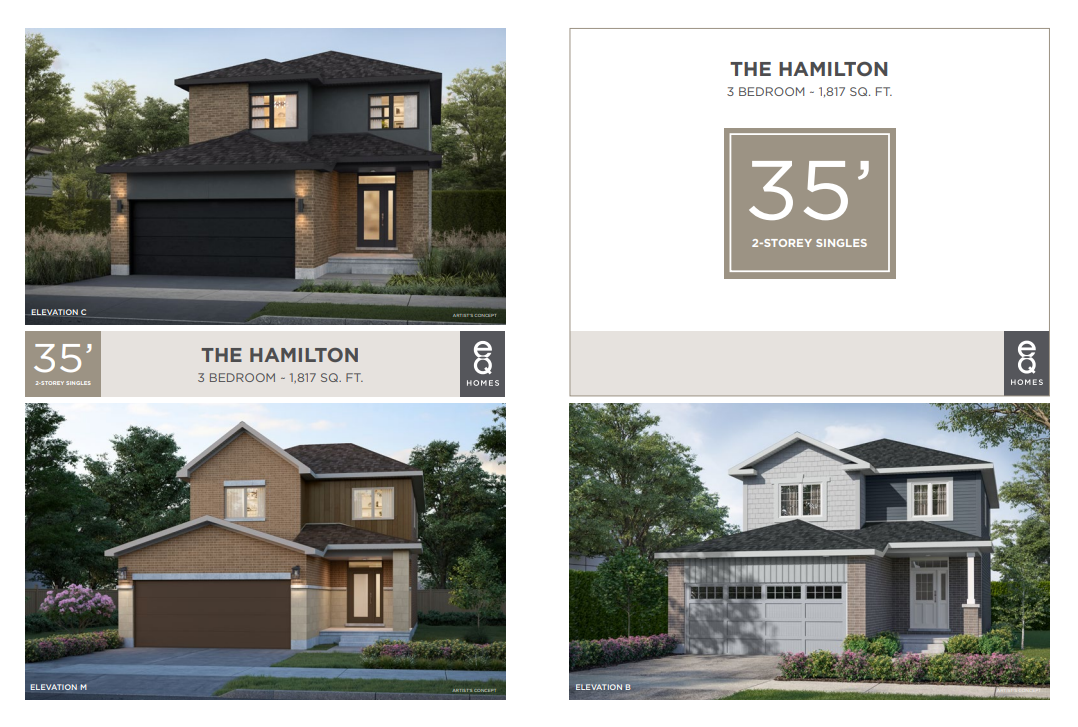
The Hamilton
For sale3 bd · 3 ba · 1,817 ft²
Last listed from $730,000
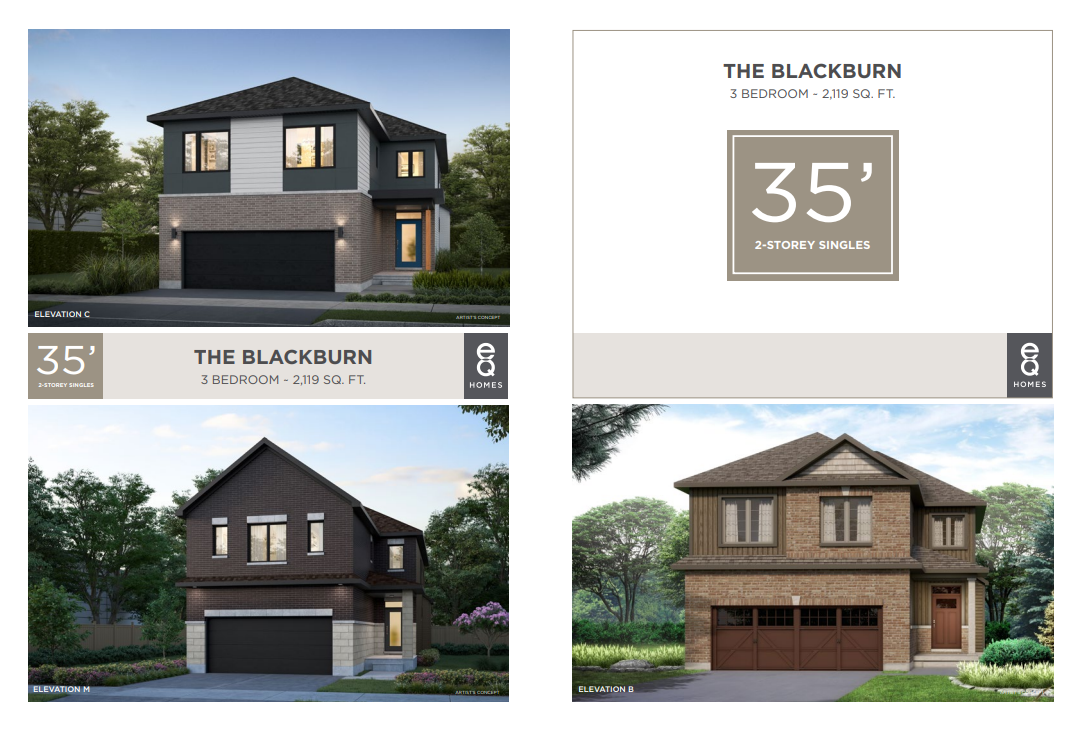
The Blackburn
For sale3 bd · 3 ba · 2,119 ft²
Last listed from $777,788
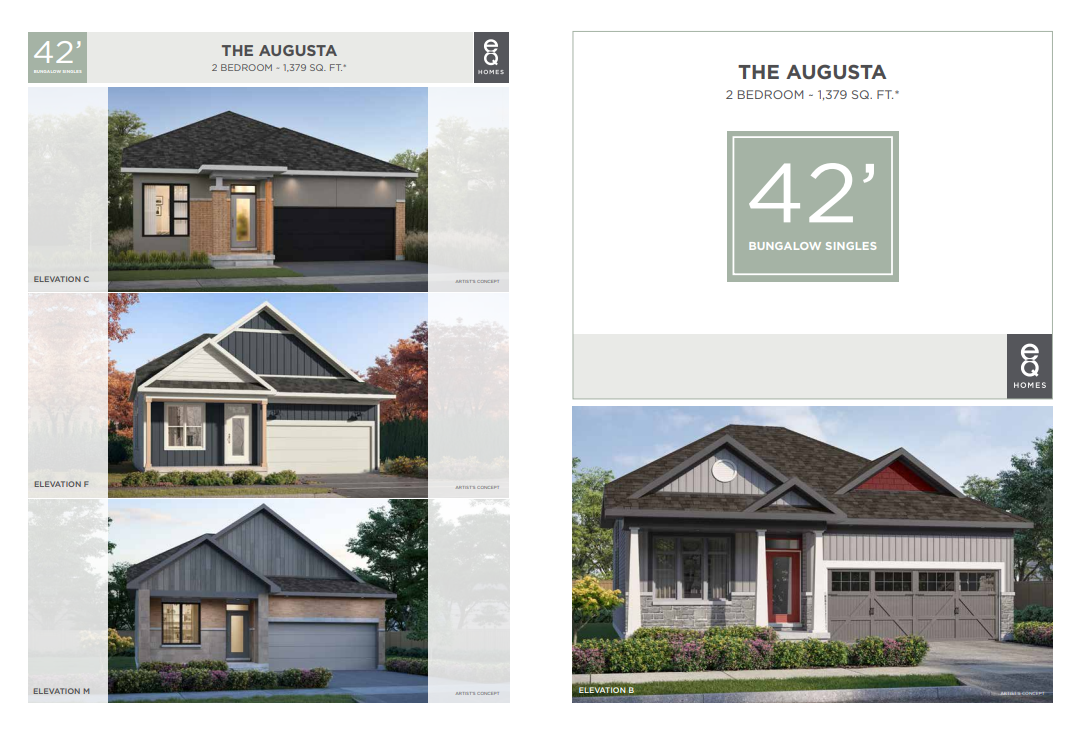
The Augusta
For sale2 bd · 2 ba · 1,379 ft²
Last listed from $786,637
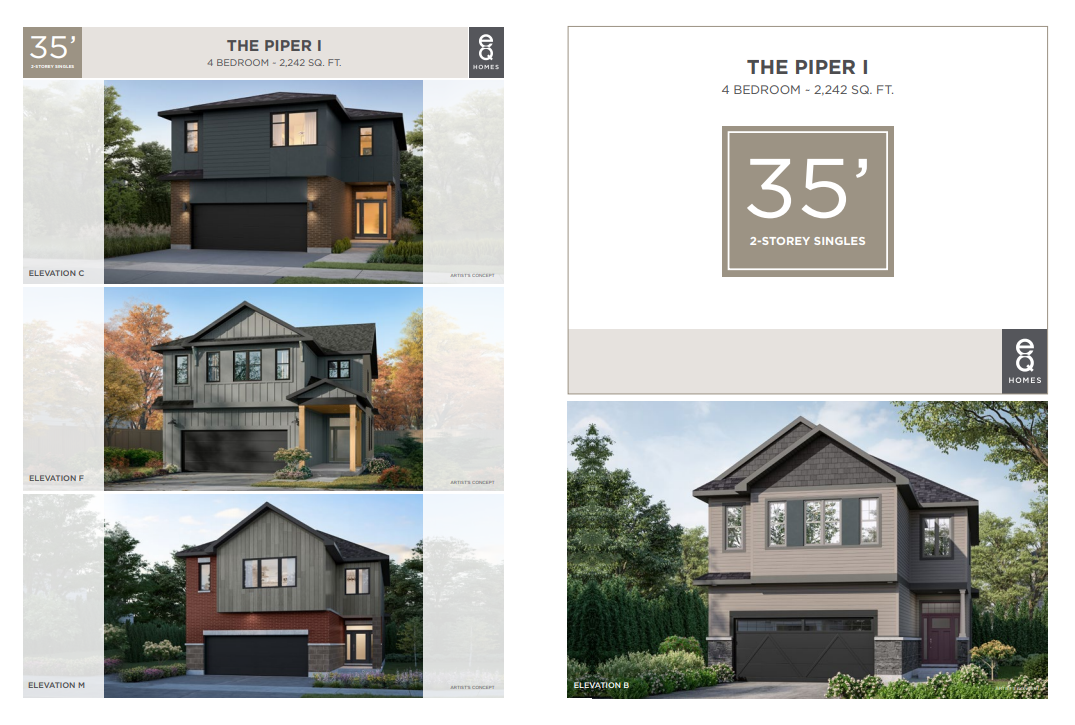
The Piper I
For sale4 bd · 3 ba · 2,242 ft²
Last listed from $804,336