Pathways at Findlay Creek - Single-Family Homes · Ottawa, ON
Oakbay floor plan.
Explore the recorded layout, price and features, then confirm the configuration with the builder.
For sale
2 bd · 2 ba · 1,940 ft² · Single family - Bungalow
Oakbay at Pathways at Findlay Creek - Single-Family Homes, 126 Dun Skipper Dr, Ottawa, ON K1X 0G2, Canada
Call us at 416-910-8923Source floor plan. Confirm dimensions and available configurations.
HOME FEATURES - Drop zone for your daily items - Open concept kitchen with large island - Living room with fireplace - Ensuite with double sinks - Main floor laundry room - Energy Star Certified - Waterline rough-in for fridge - Soft close drawers throughout - Canopy style chimney hood fan - Quartz or granite counters throughout Source: Richcraft
Prices, dimensions and features may vary and are subject to change. Floor plans are for illustrative purposes only.
- Plan
- Oakbay
- Type
- Single family - Bungalow
- Status
- For sale
- Size
- 1,940 ft²
- Project
- Pathways at Findlay Creek - Single-Family Homes
- Developer
- Richcraft Homes
Location
Ottawa|Pathways at Findlay Creek - Single-Family Homes|126 Dun Skipper Dr, Ottawa, ON K1X 0G2, Canada
Interested in Oakbay at Pathways at Findlay Creek - Single-Family Homes?
Oakbay at
Pathways at Findlay Creek - Single-Family Homes
126 Dun Skipper Dr, Ottawa, ON K1X 0G2, Canada
Welcome to Pathways Find your place in Pathways, where nature and neighbourhood come together. With trails, parks, and protected green spaces always nearby, this Findlay Creek community features a stunning collection of homes offering a pe…
Explore this project
Other floor plans at Pathways at Findlay Creek - Single-Family Homes
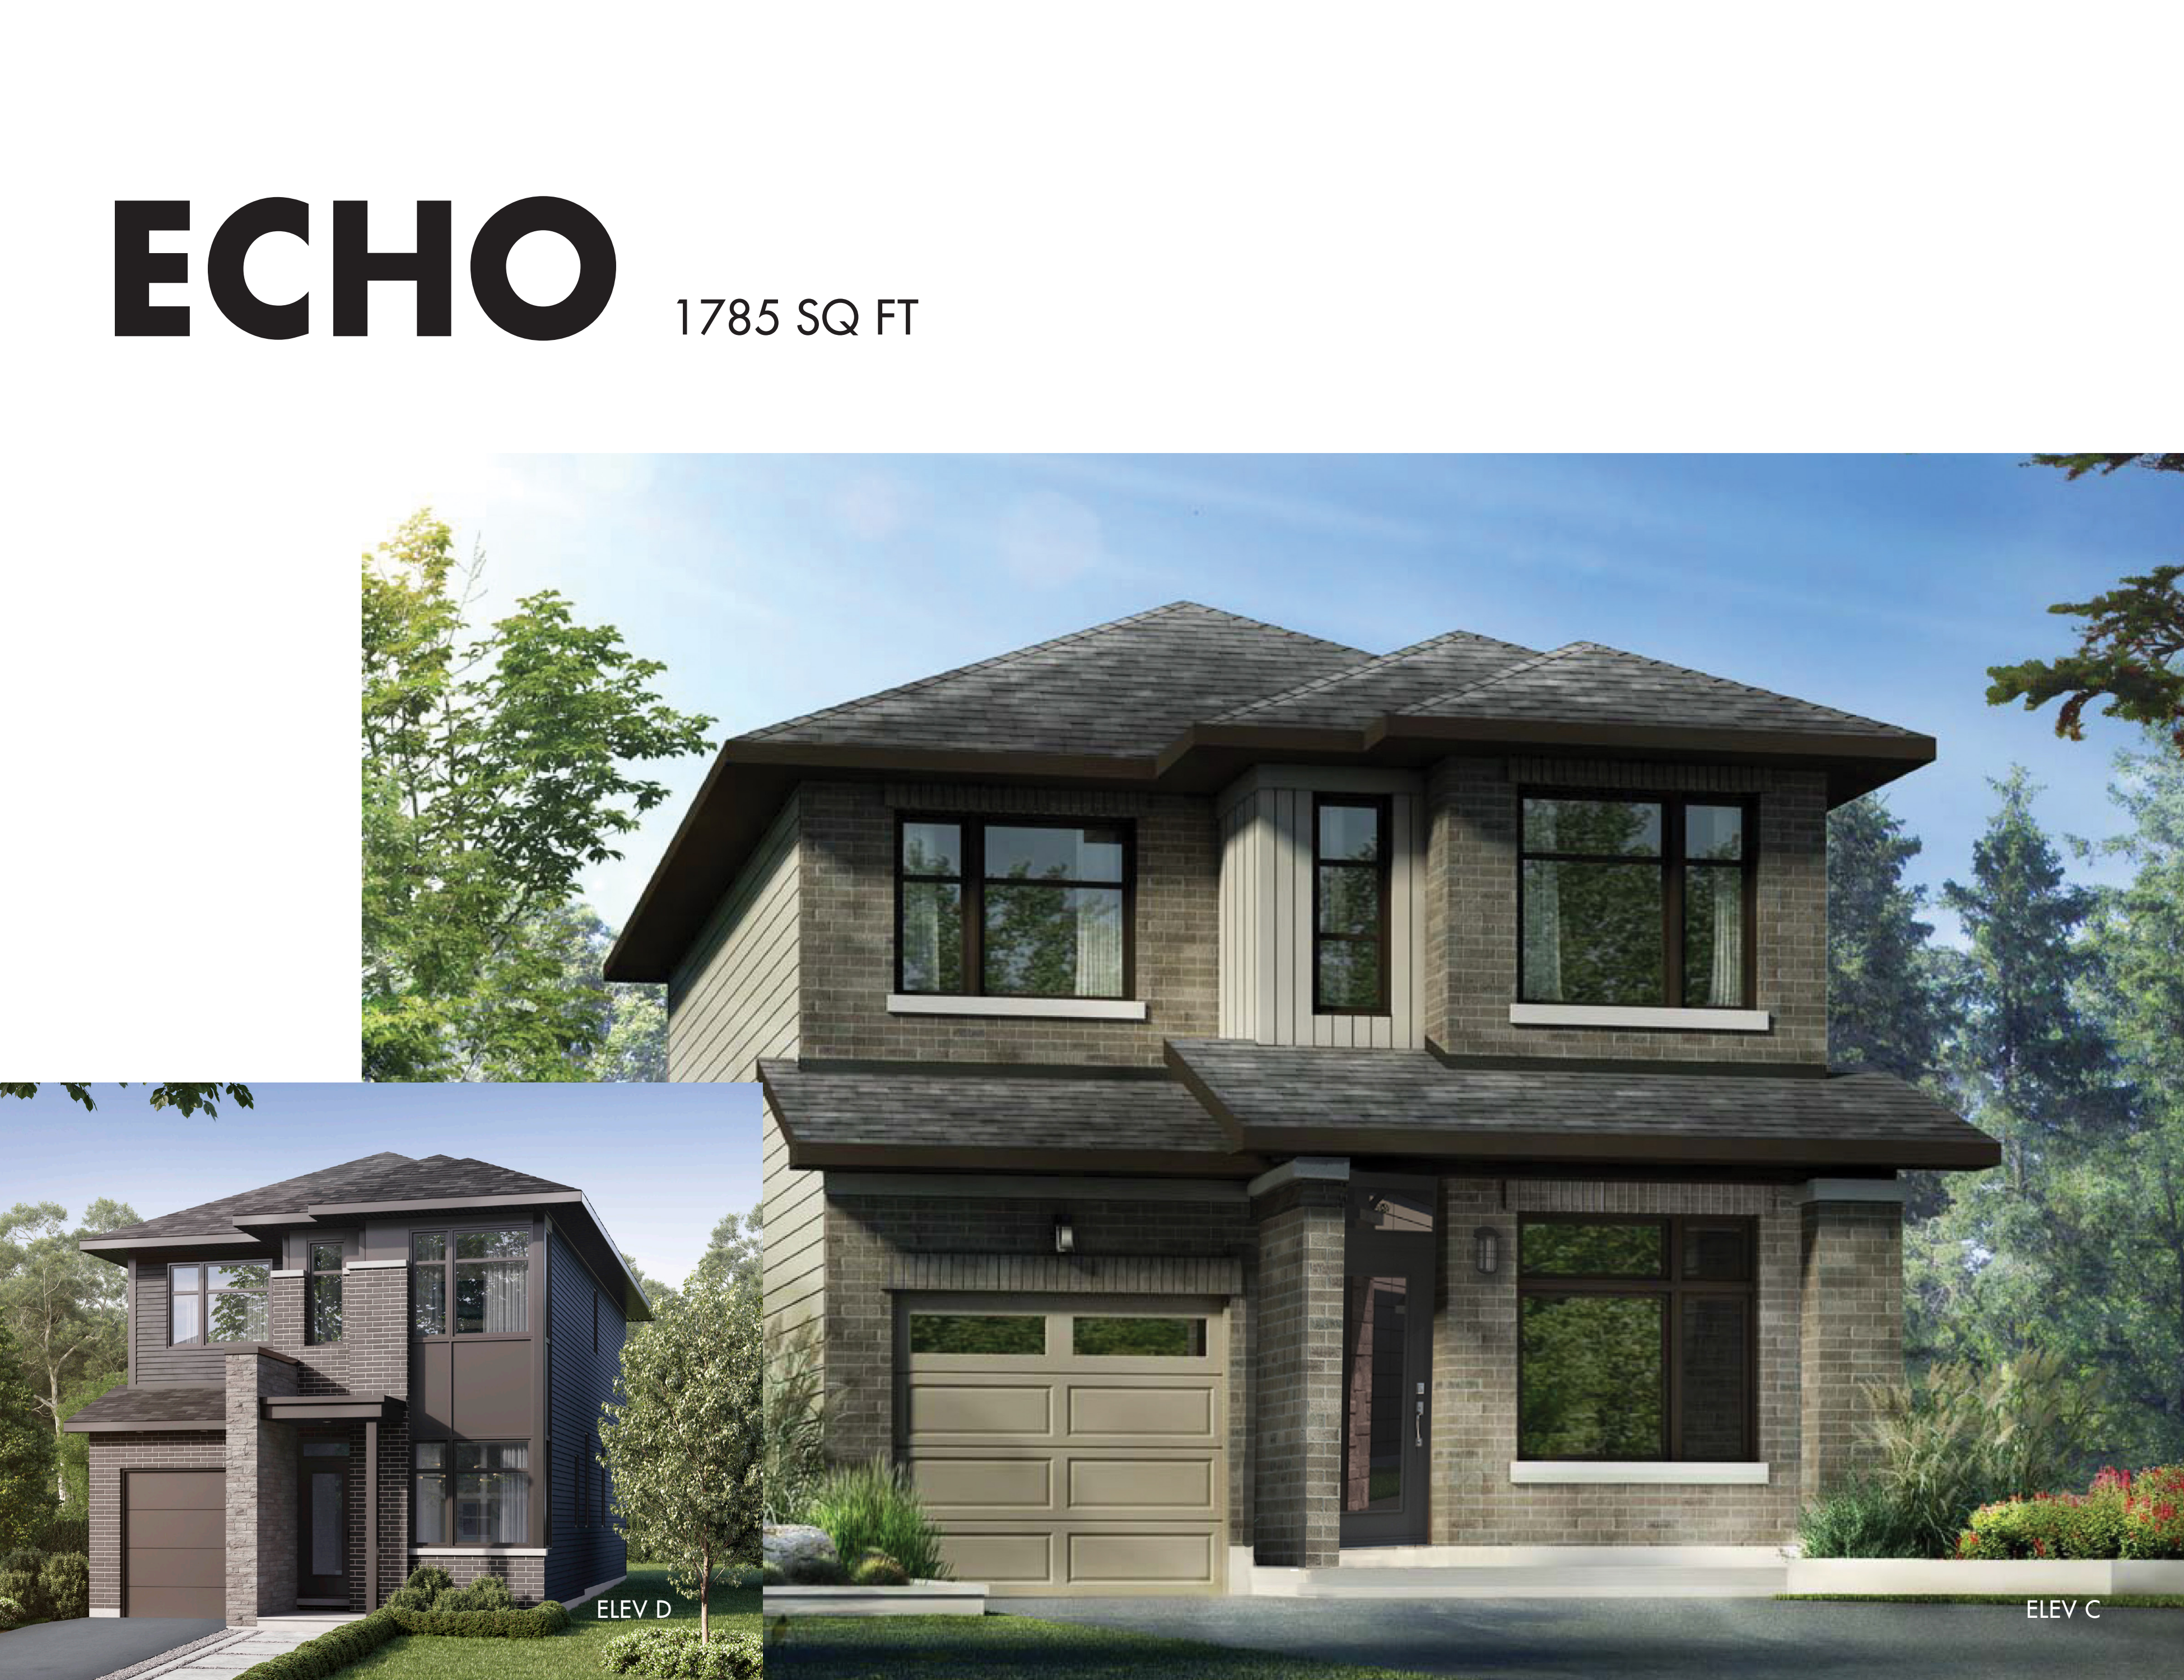
Echo
For sale3 bd · 3 ba · 1,830 ft²
Last listed from $788,900
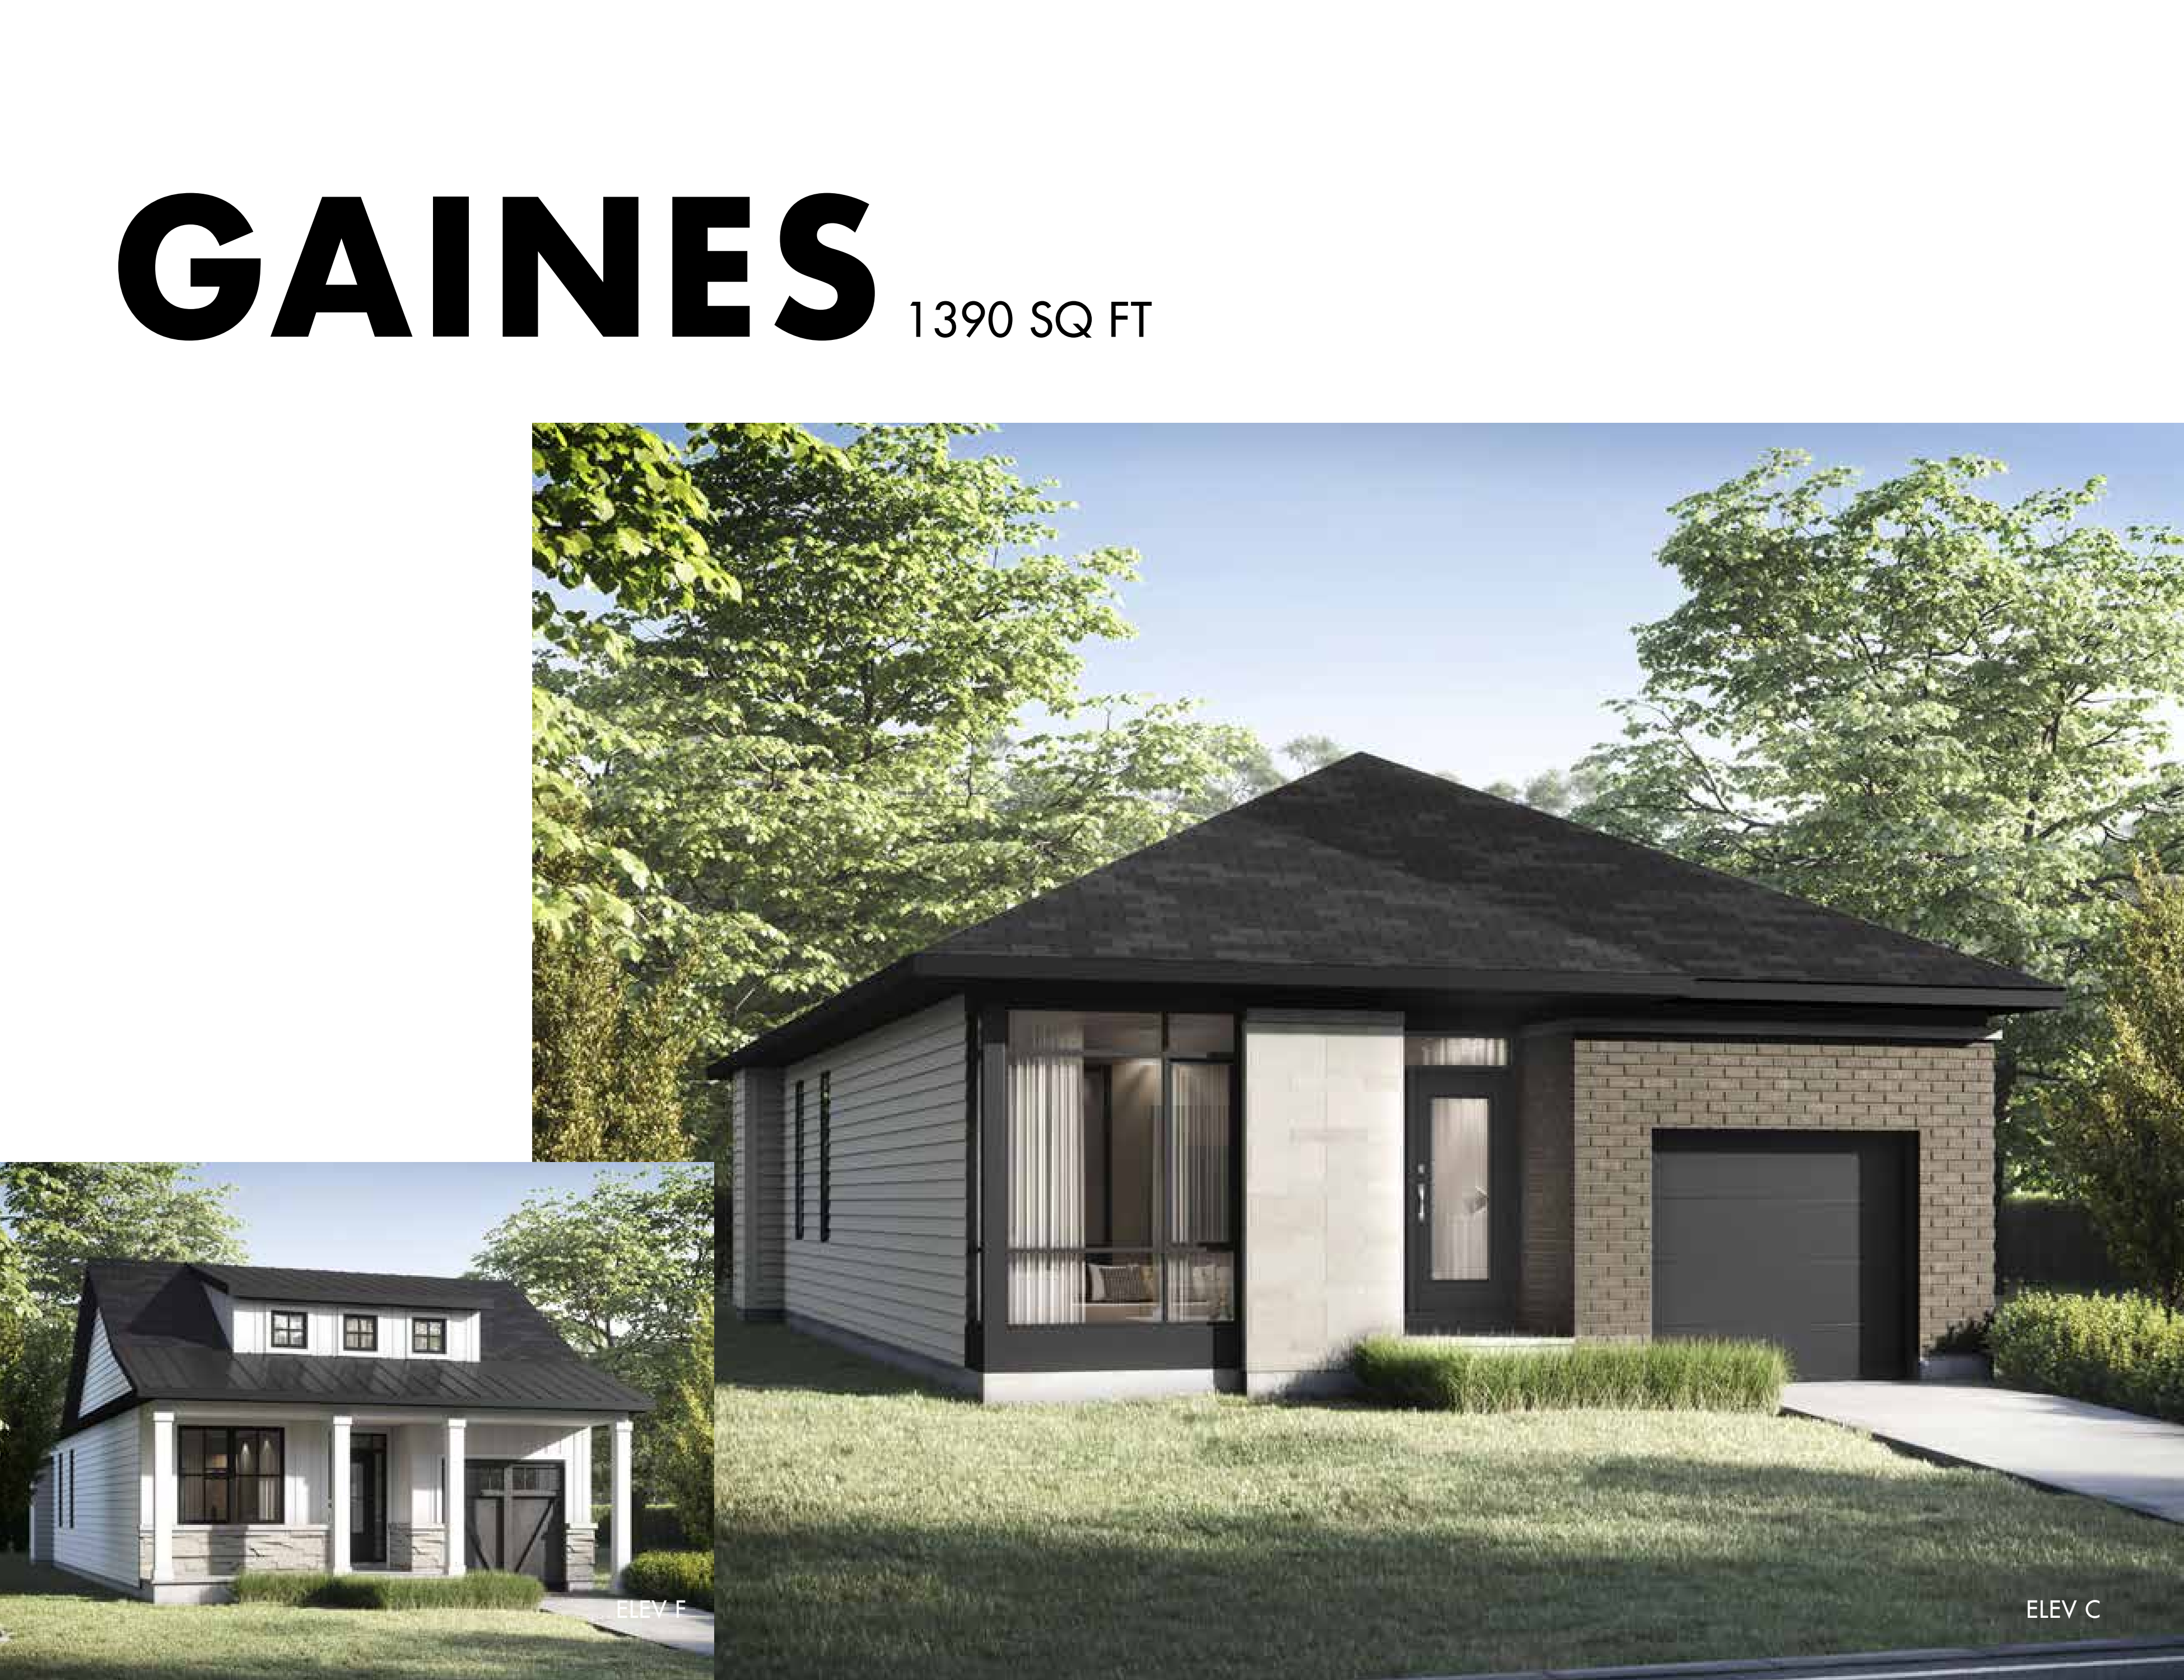
Gaines
For sale2 bd · 2 ba · 1,400 ft²
Last listed from $927,900
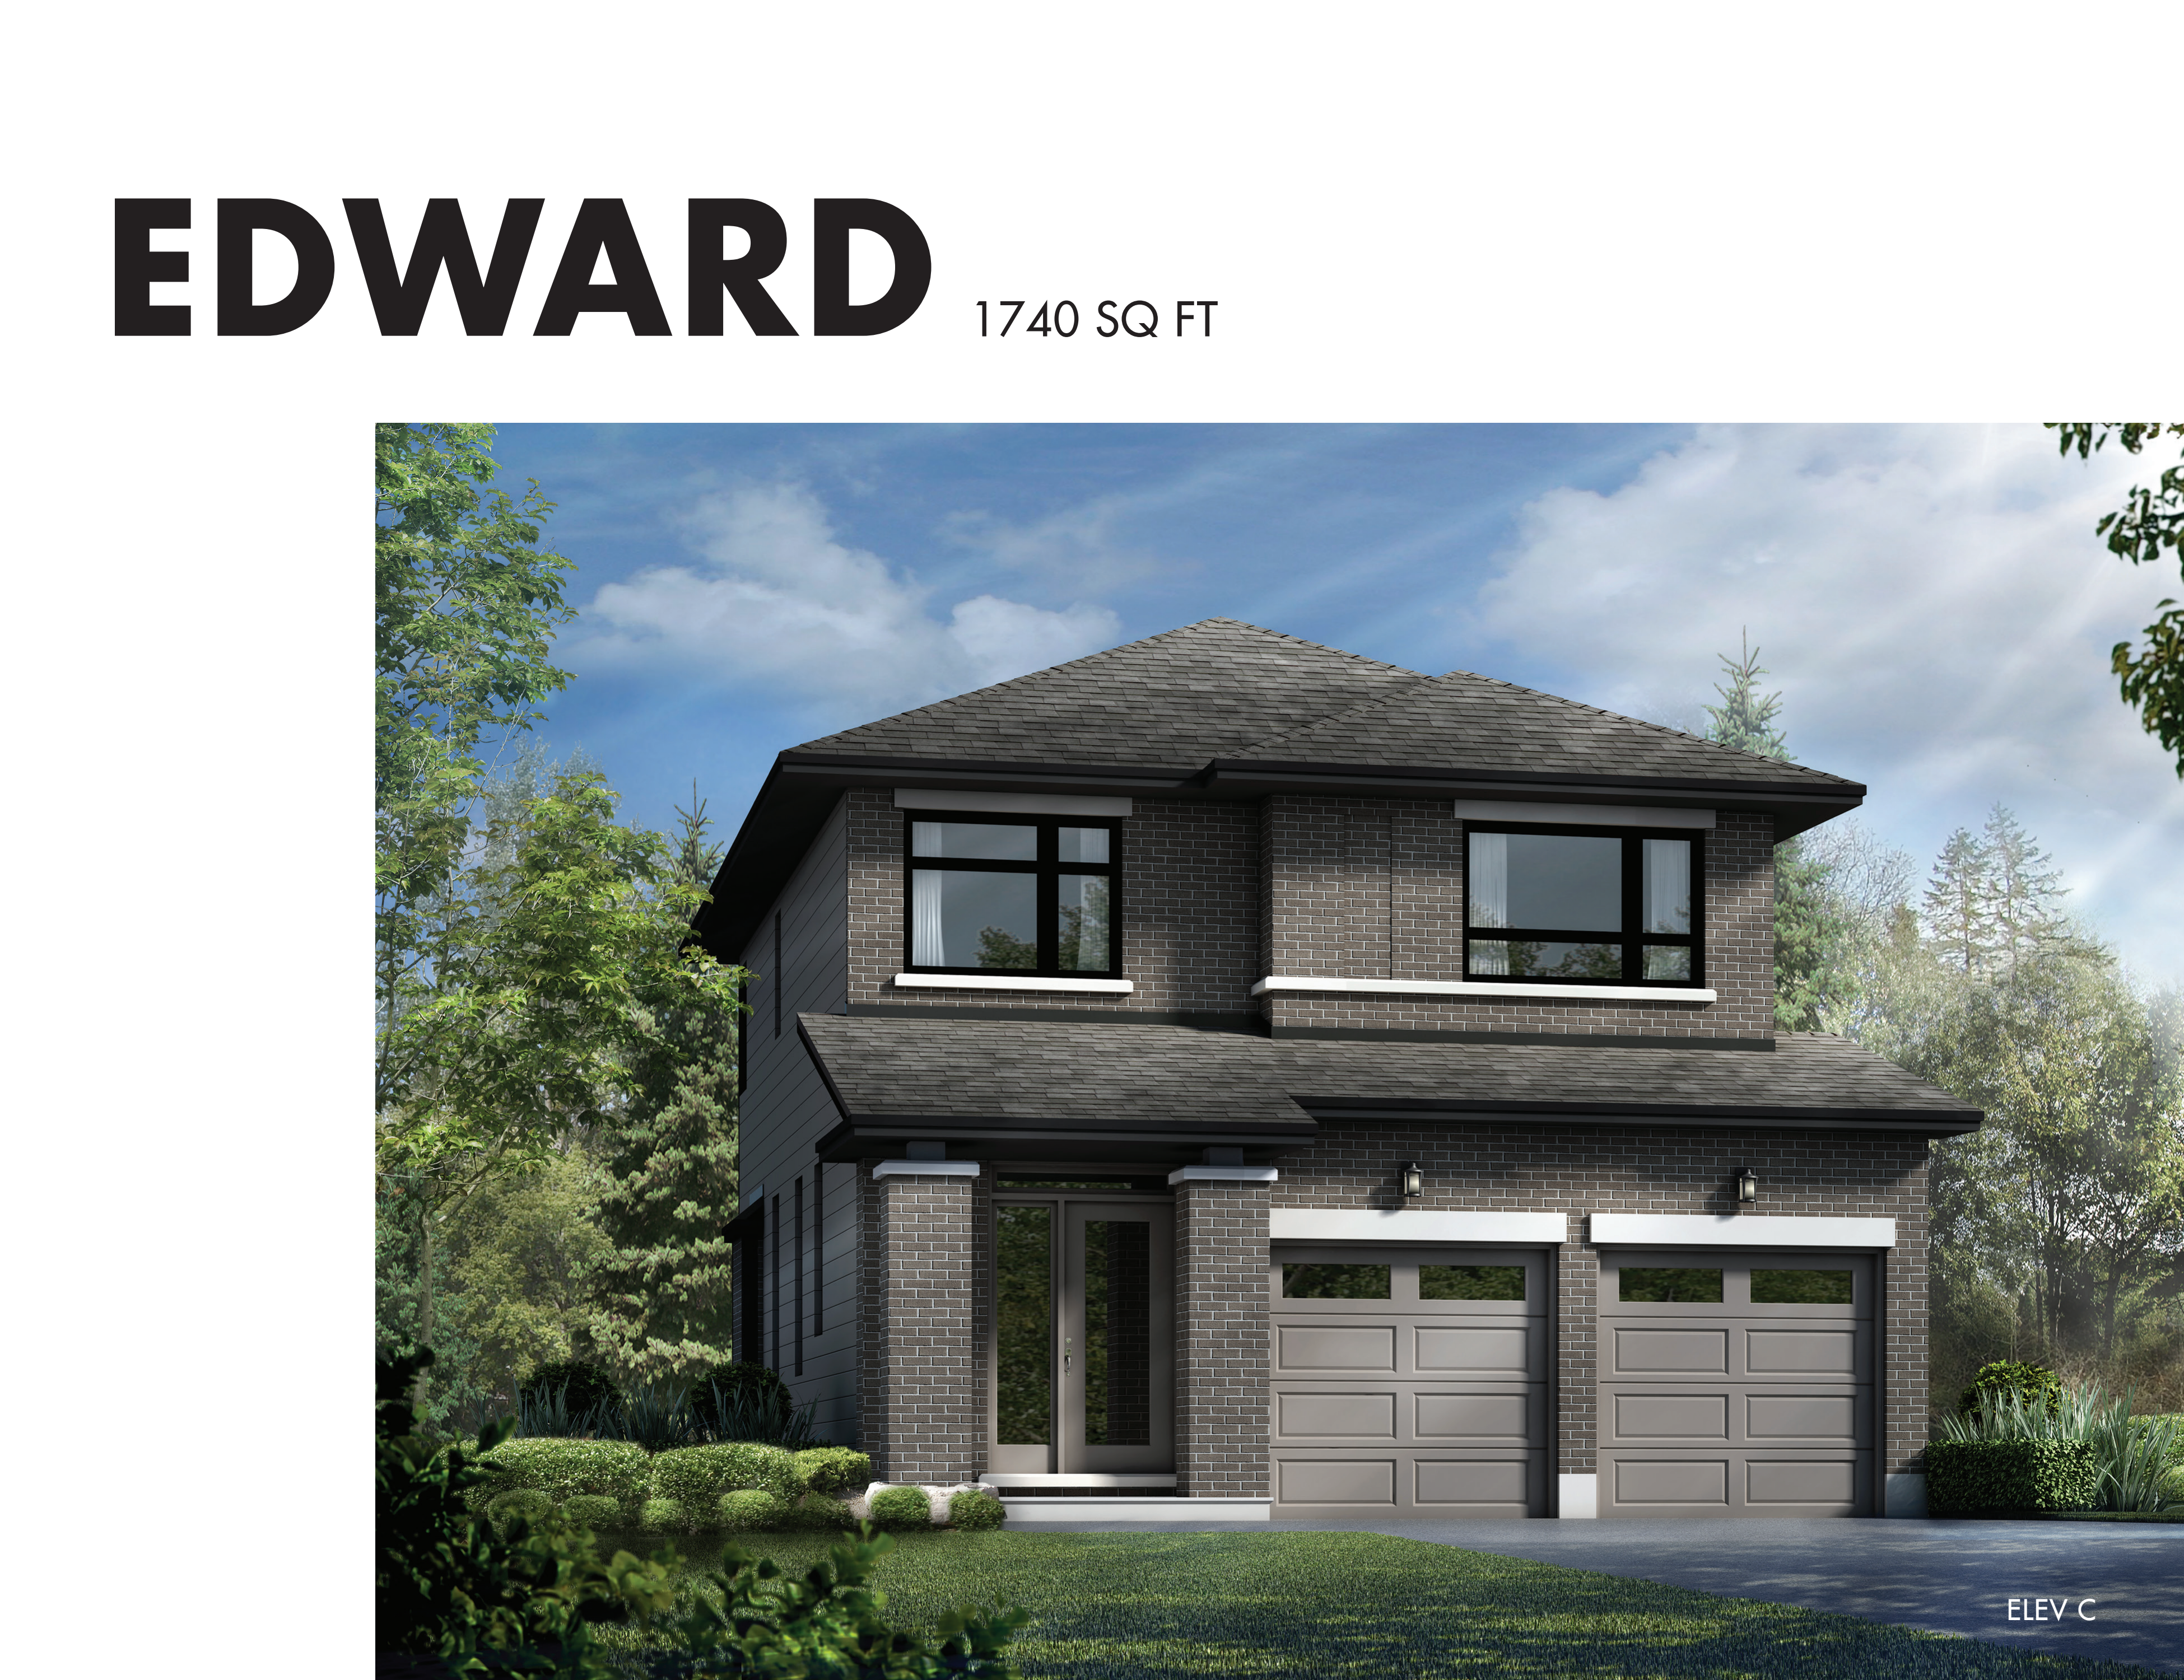
Edward
For sale3 bd · 3 ba · 1,754 ft²
Last listed from $952,900
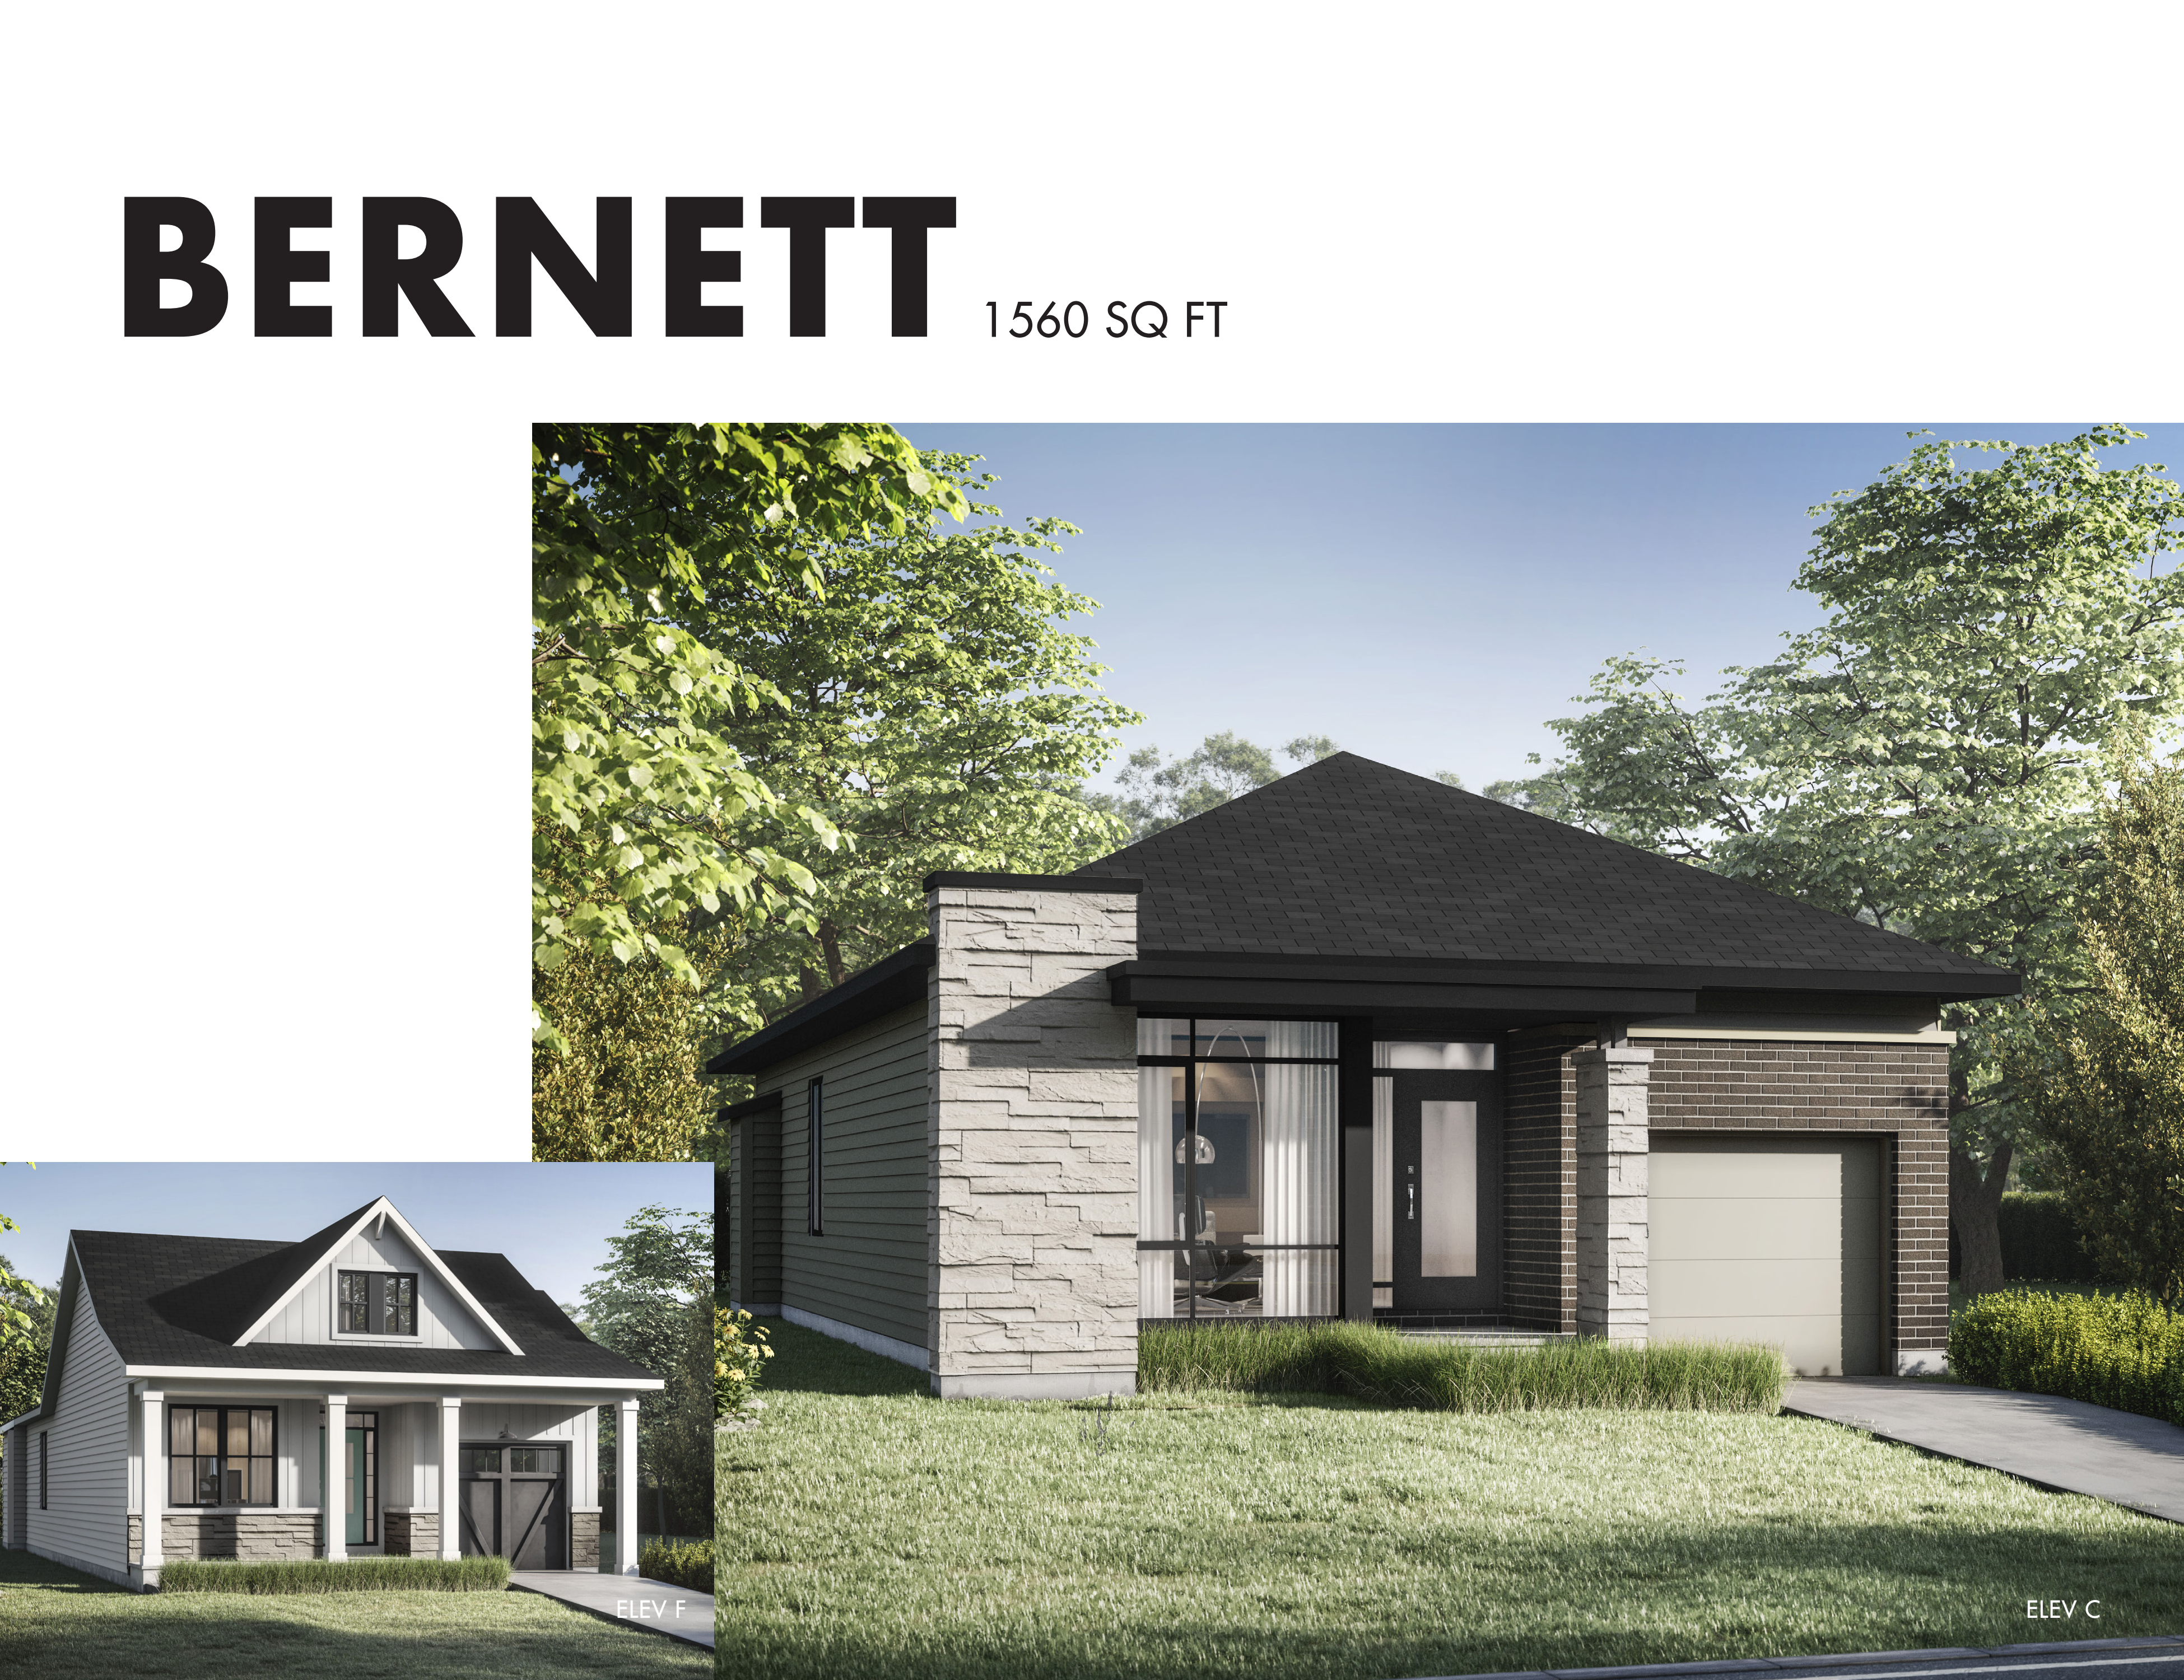
Bernett
For sale2 bd · 2 ba · 1,555 ft²
Last listed from $966,900
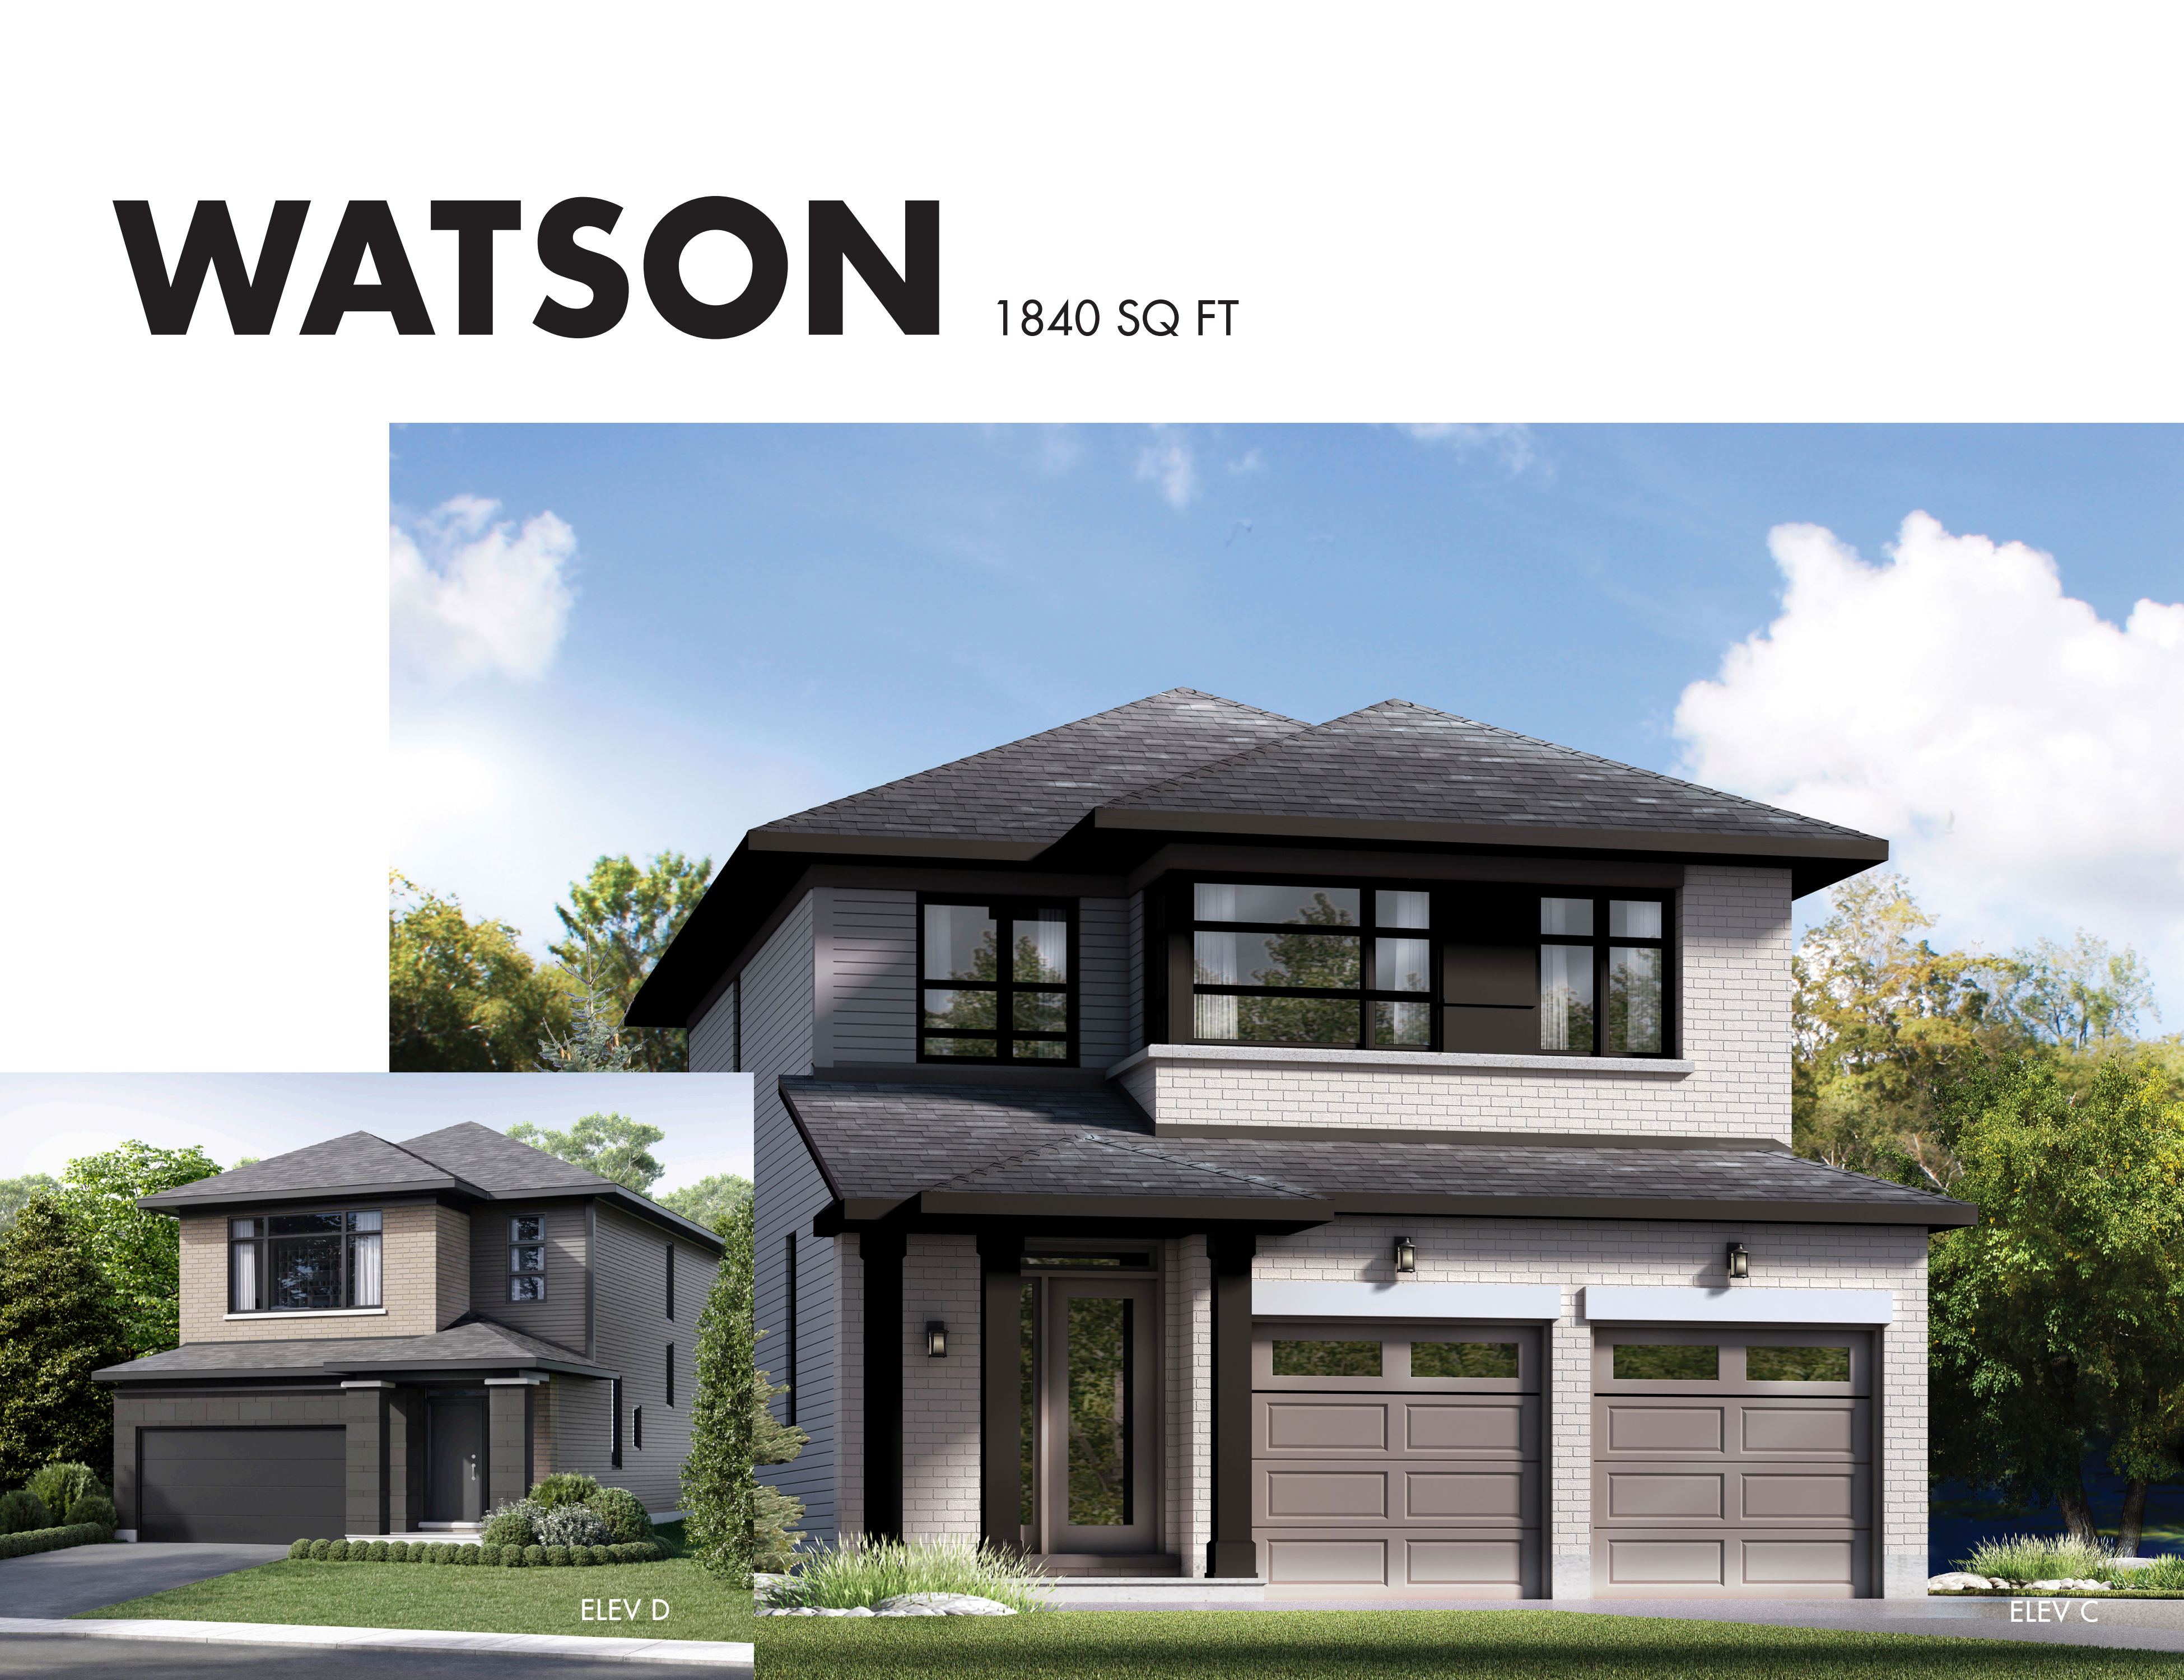
Watson
For sale3 bd · 3 ba · 1,852 ft²
Last listed from $972,900
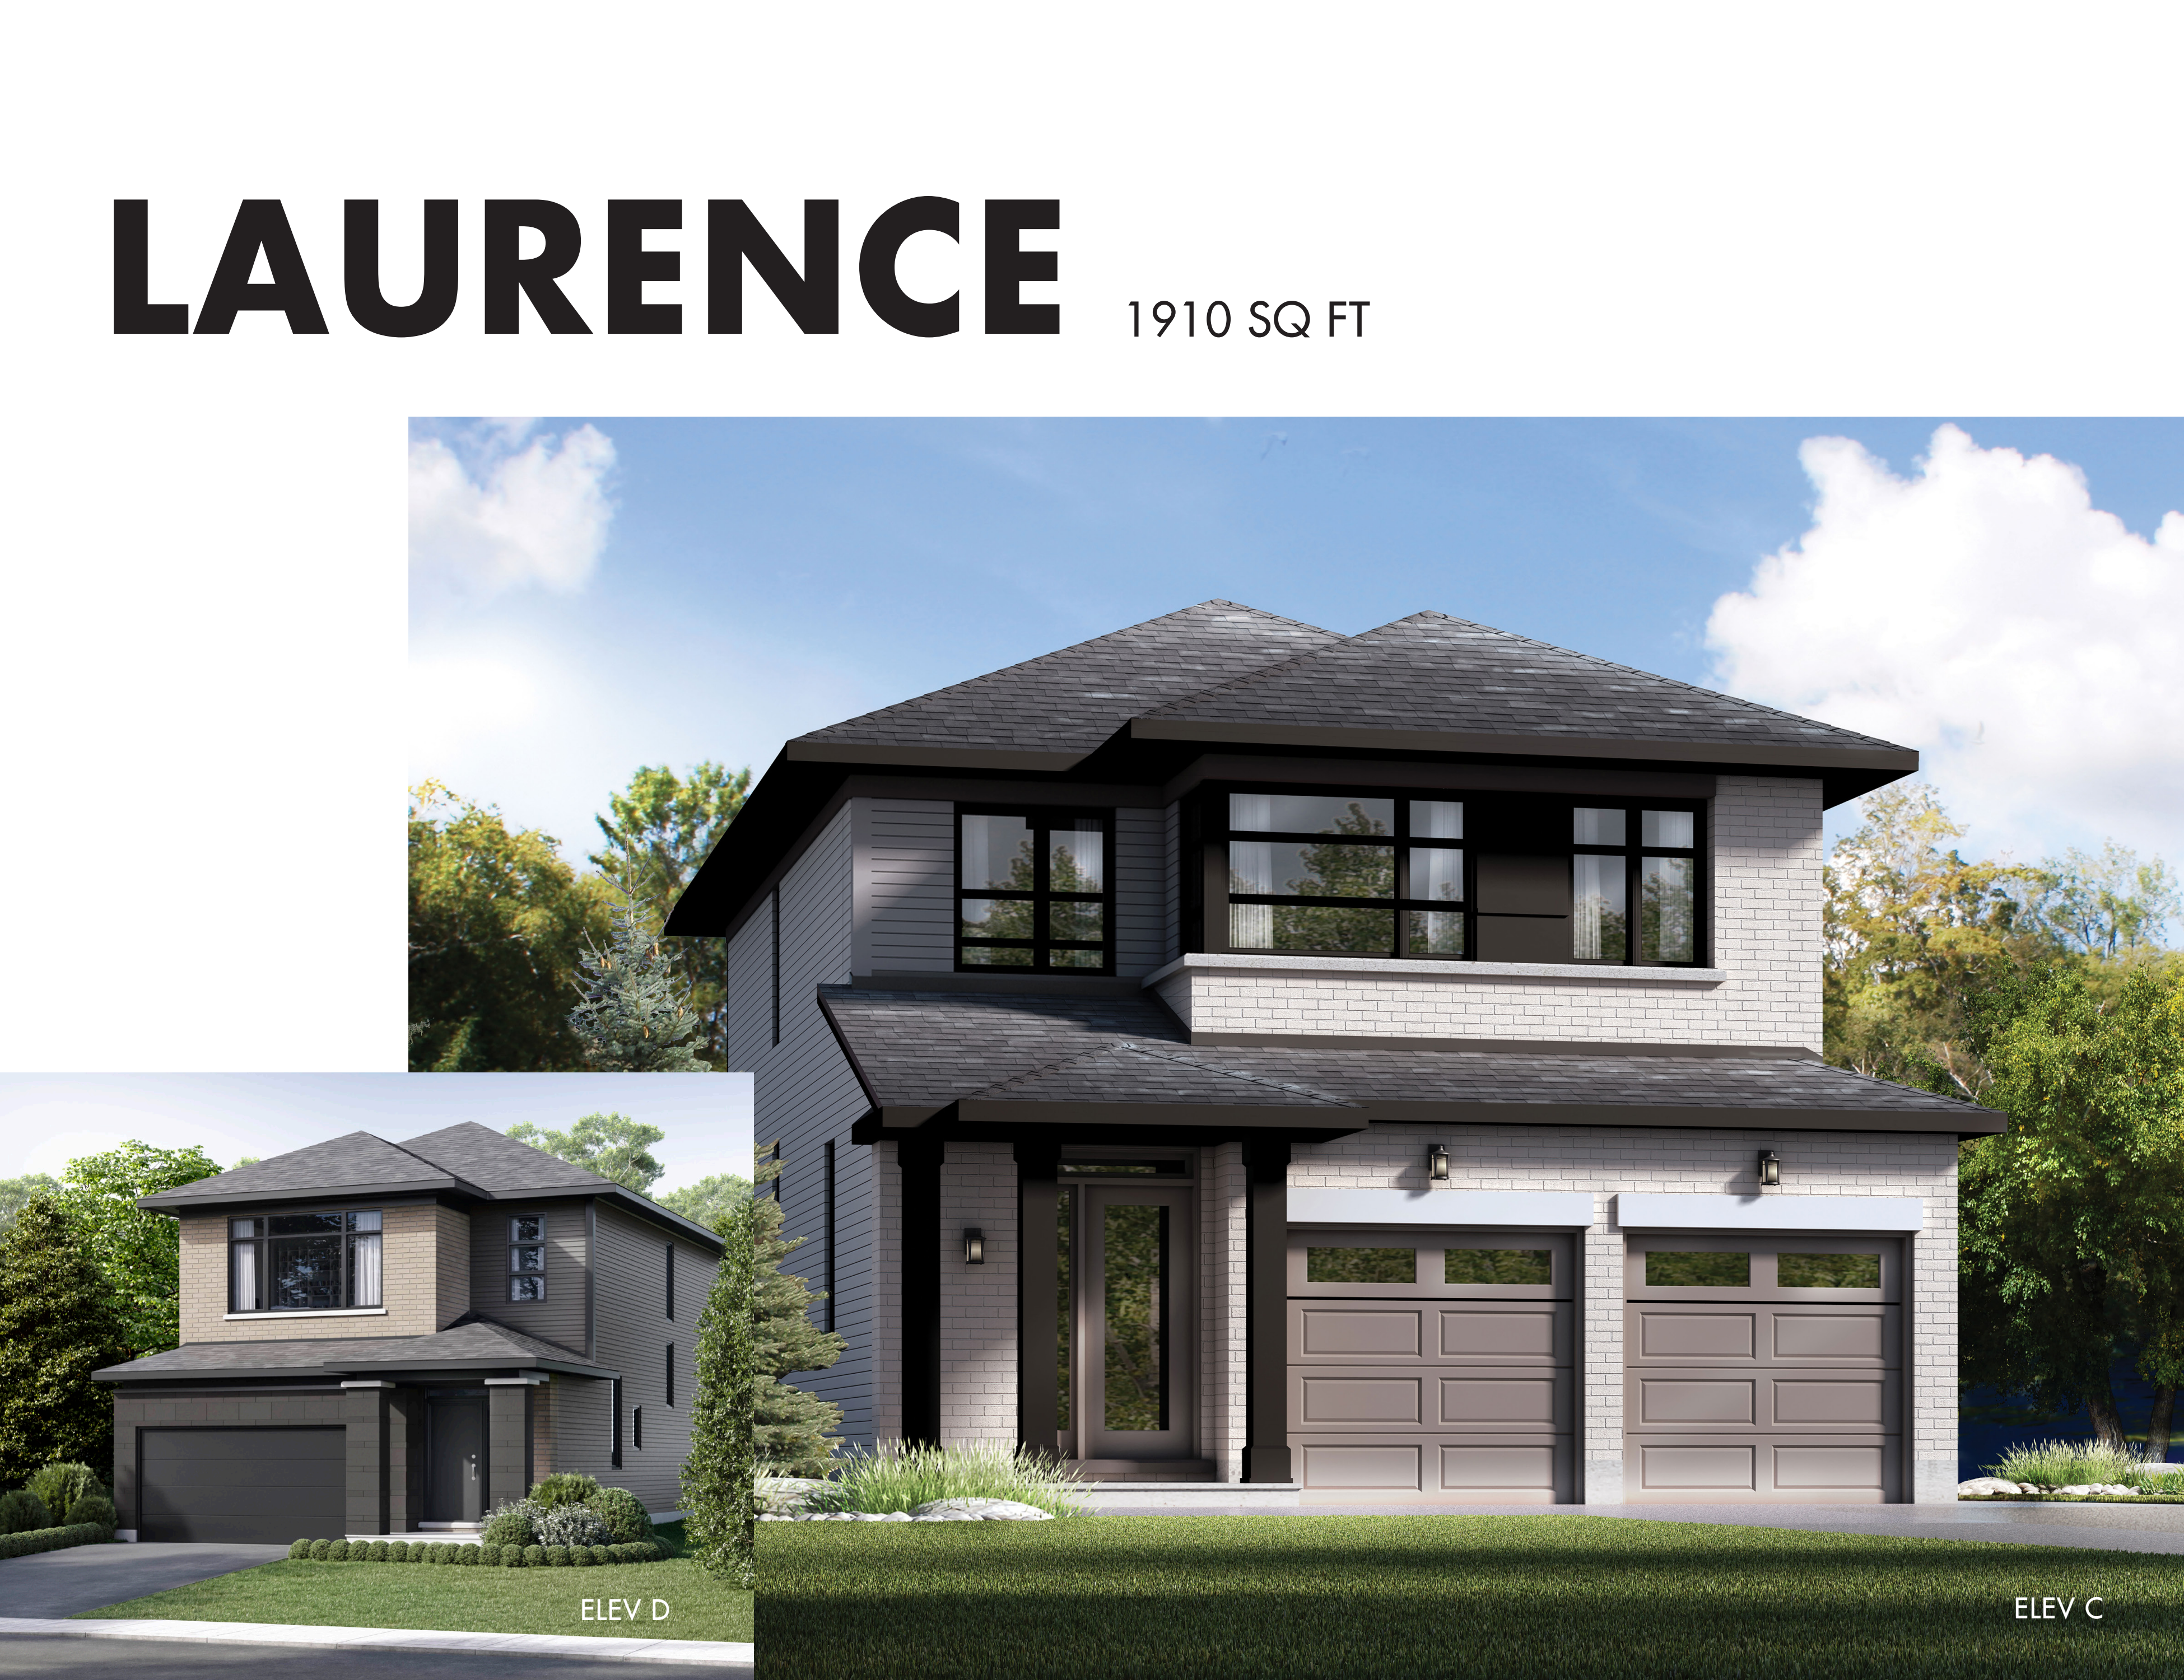
Laurence
For sale3 bd · 3 ba · 1,921 ft²
Last listed from $980,900