Pine Creek · Calgary, AB
Encore floor plan.
Explore the recorded layout, price and features, then confirm the configuration with the builder.
For sale
3 bd · 2 ba · 2,309 ft² · Single family - Detached Two+ Story
Encore at Pine Creek, 241 Creekstone Path SW, Calgary, AB T2X 4X8, Canada
Call us at 416-910-8923Source floor plan. Confirm dimensions and available configurations.
The Encore — timeless design drawn from 30 years of experience The Encore, part of Trico’s 30th Anniversary collection, is a refined expression of thoughtful design that balances sophistication with practical flow. A galley kitchen with a walk-through pantry keeps hosting and daily routines efficient, while a private pocket office supports focused work. Upstairs, the owner’s suite elevates everyday living with a 5-piece ensuite and direct walk-in closet access to laundry. What sets this Trico home apart: Walk-through pantry to gallery kitchen Private pocket office Spacious 5-piece owner’s suite Source: Trico Homes
Prices, dimensions and features may vary and are subject to change. Floor plans are for illustrative purposes only.
- Plan
- Encore
- Type
- Single family - Detached Two+ Story
- Status
- For sale
- Size
- 2,309 ft²
- Project
- Pine Creek
- Developer
- Trico Homes
Location
Calgary|Pine Creek|241 Creekstone Path SW, Calgary, AB T2X 4X8, Canada
Interested in Encore at Pine Creek?
Encore at
Pine Creek
241 Creekstone Path SW, Calgary, AB T2X 4X8, Canada
Experience Pine Creek Pine Creek lies nestled amongst scenic views, a brand-new community in South Calgary. Located just south of 210th Avenue, it offers close access to Macleod Trail and Stoney Trail, linking you to numerous amenities in…
Explore this project
Other floor plans at Pine Creek
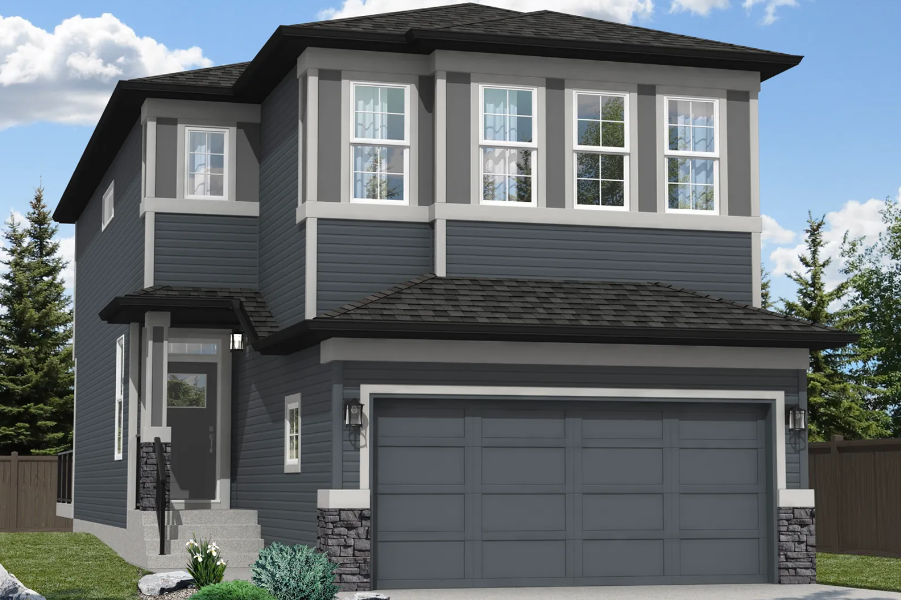
Oxford Elite
For sale3 bd · 3 ba · 1,943 ft²
From the $645,000's
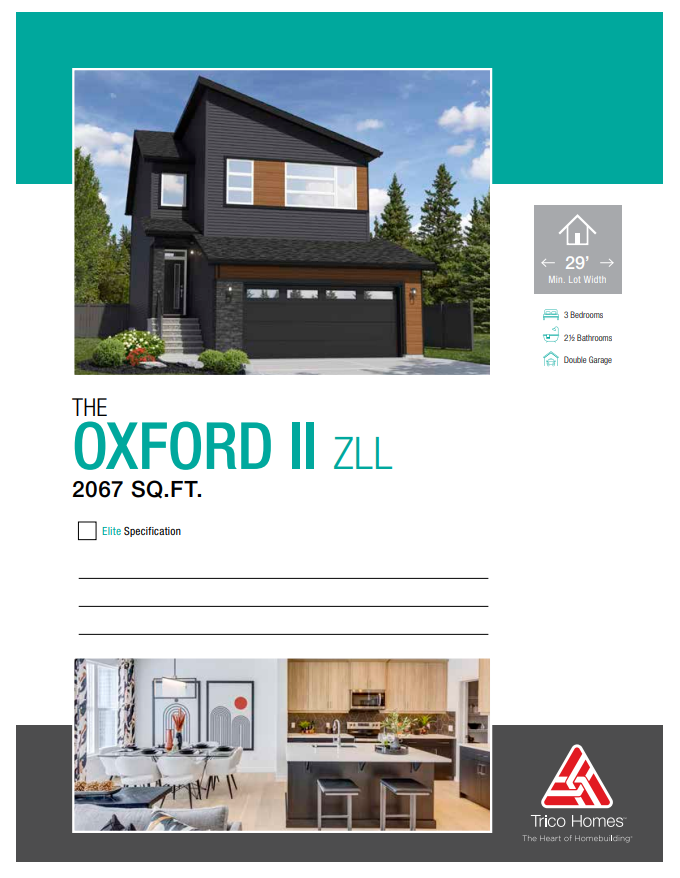
Oxford II
For sale3 bd · 3 ba · 2,067 ft²
From the $655,000's
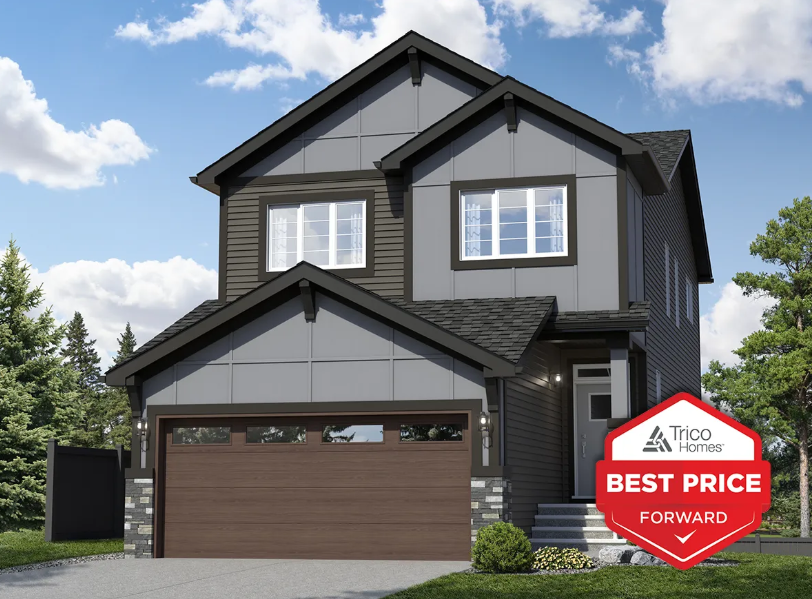
Braxton
For sale3 bd · 2 ba · 2,070 ft²
From the $672,000's
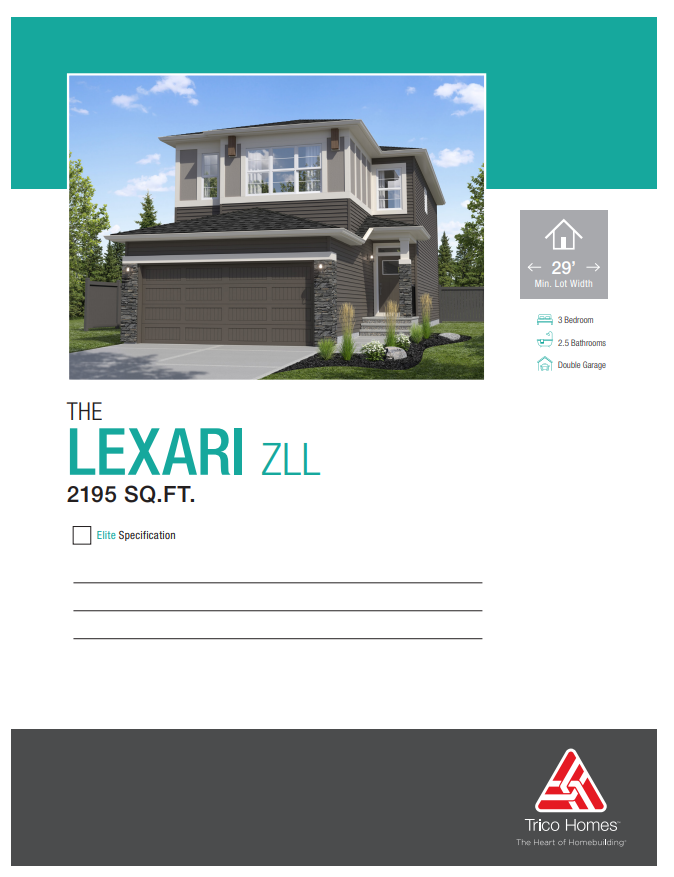
Lexari Zero
For sale3 bd · 2 ba · 2,195 ft²
From the $683,000's
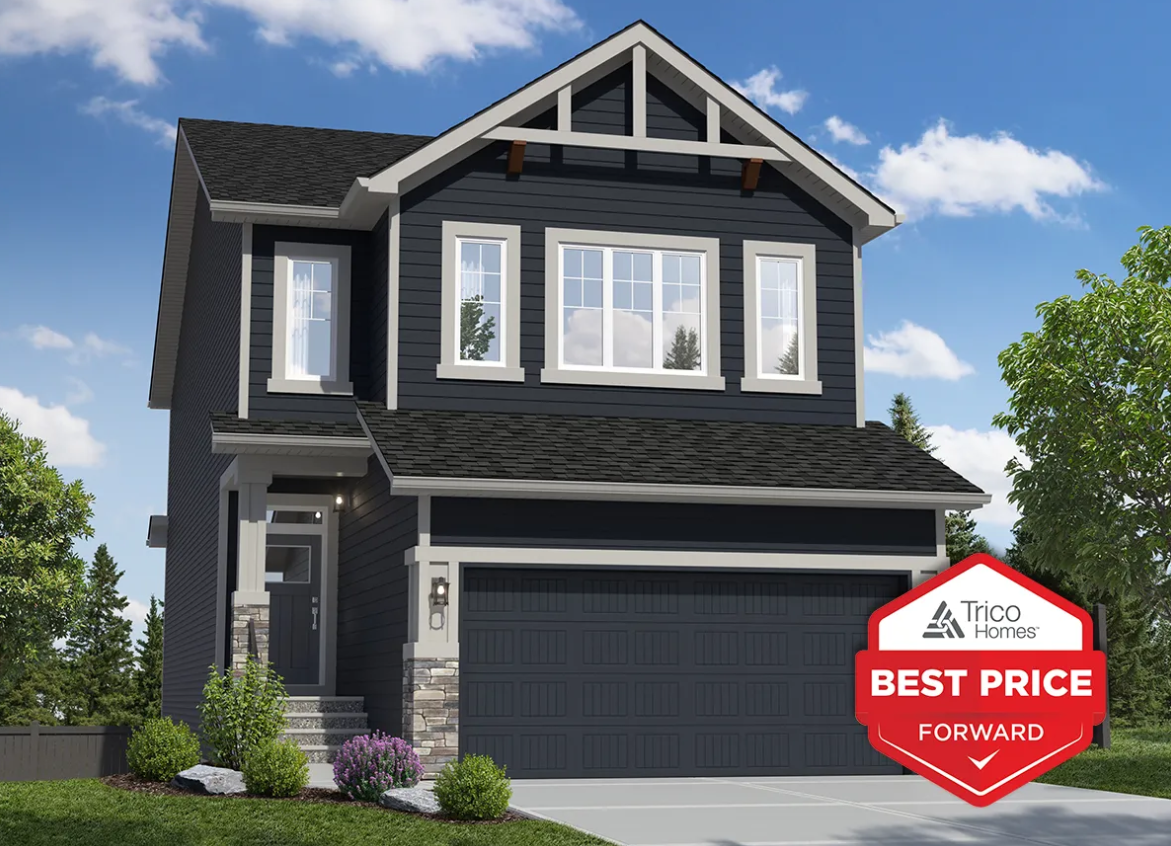
Concord
For sale3 bd · 2 ba · 2,280 ft²
From the $684,000's
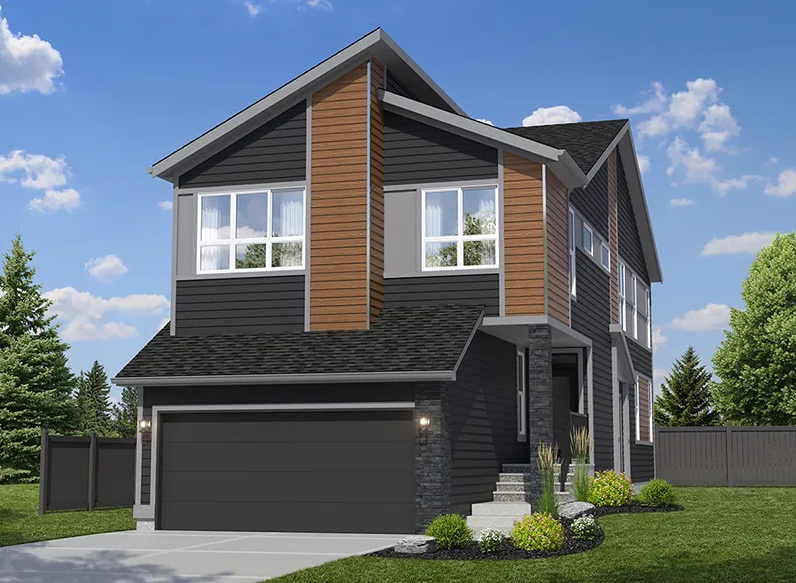
Aria Zero
For sale3 bd · 2 ba · 2,229 ft²
From the $701,000's