
Port Moody, BC · Condo / Townhouse
Portwood - Umbra (Phase 1)
Renderings and features may vary and are subject to change. Renderings are for illustrative purposes only.
A closer look at Portwood - Umbra (Phase 1).
Selling|From $639,900 to $1,393,900|Incentives available
- Home type
- Condo · Townhouse
- Price
- From $639,900 to $1,393,900
- Bedrooms
- 1 – 4
- Bathrooms
- 1 – 3
- Size
- 556 – 1,360 ft²
- Units
- 219
- Storeys
- 6
- Avg. price / ft²
- $1,025
Everything You Need Is Right Here. With a natural garden sanctuary at the heart of the architecture, Umbra invites residents to connect with one another at their own pace, in their own space. Inspired by communal living and taking cues from its natural surroundings, Acton Ostry Architects delivers design that mixes Scandinavian simplicity with the effortlessness of West Coast style. Source: Portwood
Project information
1209 Cecile Dr, Port Moody, BC V3H 1S4, Canada
Move in 2026
By Edgar Development
Request informationFind the home that's right for you
5 homes available at Portwood - Umbra (Phase 1)

304
For sale2 bd · 2 ba · 825 ft²
$769,900
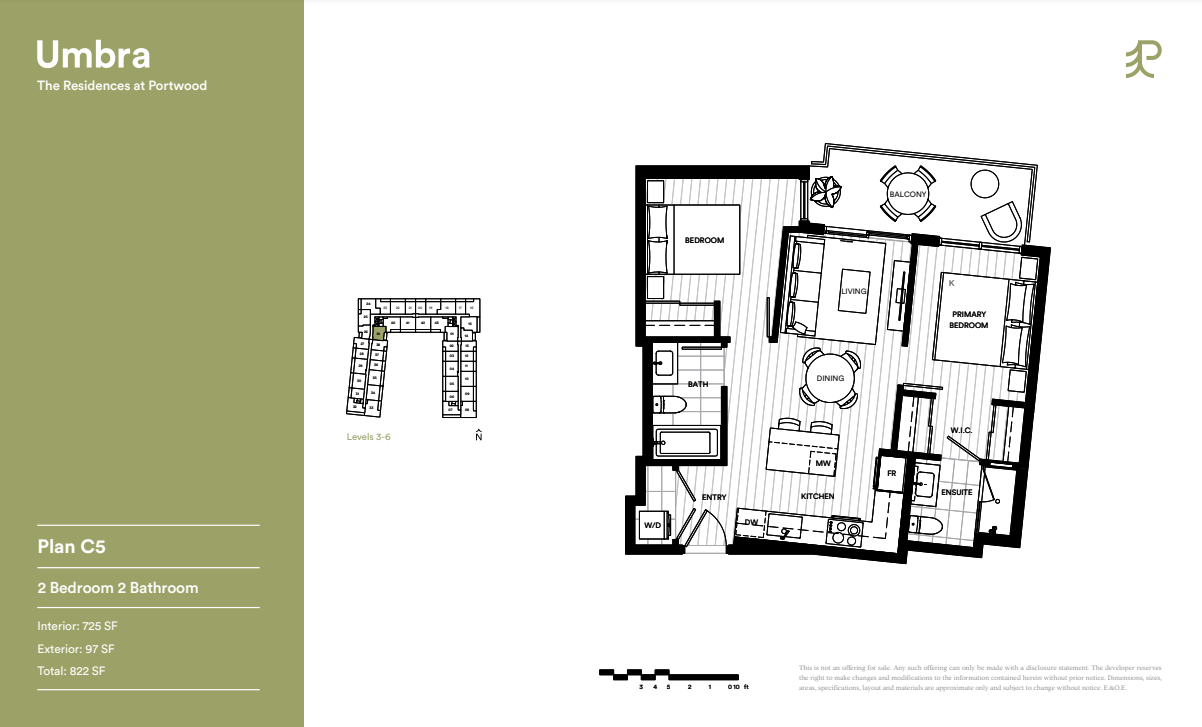
339
For sale2 bd · 2 ba · 725 ft²
$779,900
443
For sale3 bd · 2 ba · 955 ft²
$922,900
Plan image coming soon
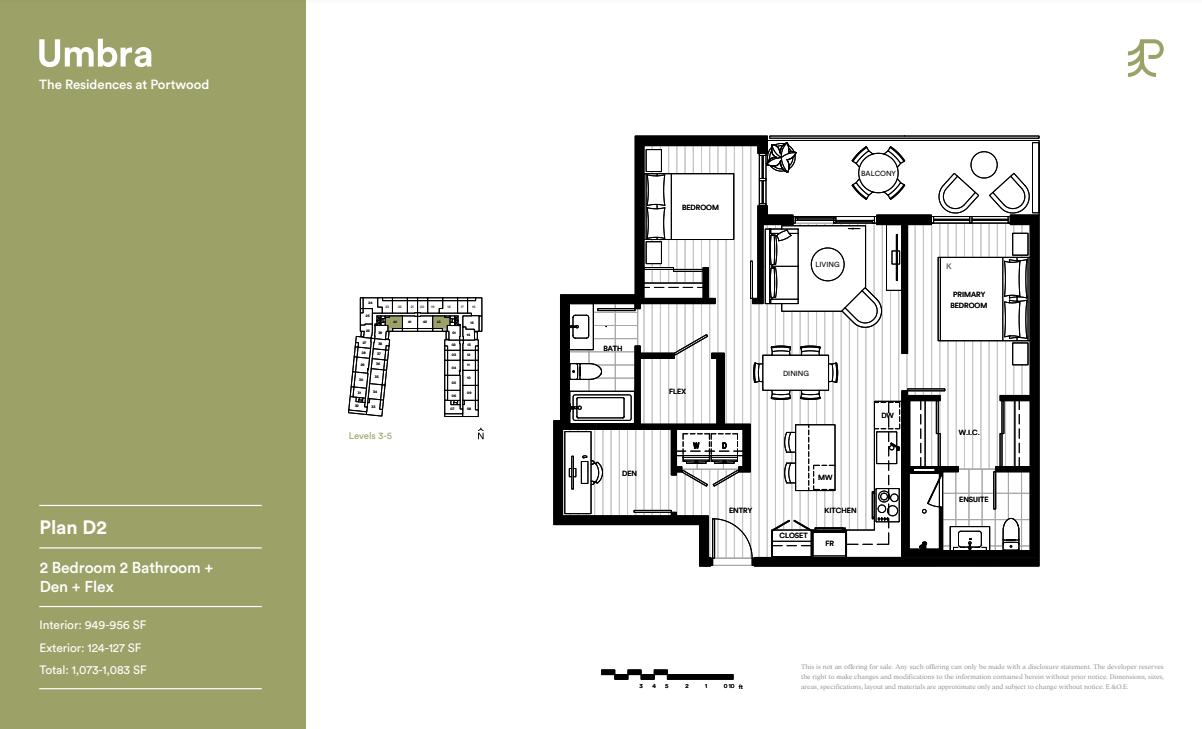
640
For sale2 bd · 2 ba · 1,102 ft²
$1,175,900
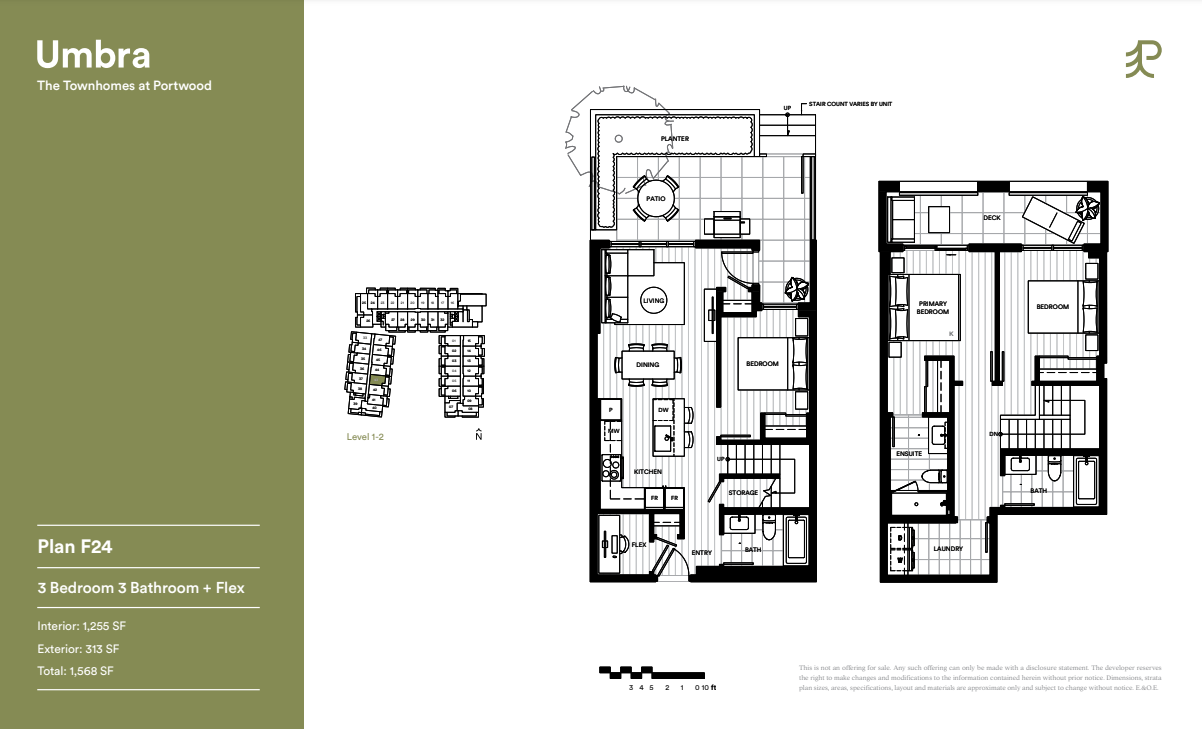
43
For sale3 bd · 3 ba · 1,255 ft²
$1,199,900
For sale
Pricing, deposit & incentives
Pricing and fees
- Available unit price
- From $639,900 to $1,393,900
- Average price / ft²
- $1,025
- Co-op agent commission
- 2%
Deposit structure
First deposit: 5%, Second deposit: 5%, Third deposit: 5%
Current incentives
Incentive 1
5% Deposit (Q2-2026)
Amenities
- Courtyard
- Parks
- Children's Play Room
- Social Lounge
- Playgrounds
- Walking Paths
- Green Space
- E-Bikes
- Basketball Court
- Lobby
- Underground Parking
- Storage Lockers
- Daycare Facility
- Fitness Facility
- Outdoor Kids' Play Area
- Bike Lanes
- off leash dog area
- Water Play Area
Features & finishes
Portwood will feature 2 new neighborhood parks in the center of the master-planned community. Portwood will be just minutes away from downtown Port Moody while enjoying the tranquility and conveniences of a beautiful neighborhood at their doorstep. Portwood is just a short walk or drive to various breathtaking hikes, Brewers Row, magnificent local eateries, and wellness hot spots. , Kitchen Floor: Laminate, Kitchen Counter: Quartz, Entry Floor: Laminate, Living Area Floor: Laminate, Bedroom Floor: Laminate, Main Bathroom Floor: Porcelain, Main Bathroom Counter: Quartz, Ensuite Bathroom Floor: Porcelain, Ensuite Bathroom Counter: Quartz, Cabinets: Laminate, Appliance Finish: Integrated, Fridge: Bottom Freezer, Stove: Electric Glass Top, Brands: Samsung, Panasonic, Fulgor, Heating Source: Central, AC: Central
Our team is here to help
Register to receive the latest updates on pricing, availability and incentives at Portwood - Umbra (Phase 1) — before they reach the public.
Personalized help
Dedicated pre-construction experts to guide you, answer questions and help you choose the right plan.
VIP pricing & incentives
First access to launch pricing, deposit structures and developer incentives.
Floor plans & brochures
Get the full plan set, pricing sheets and project brochure delivered to your inbox.
Floor plans (44)
Plans available at Portwood - Umbra (Phase 1). Register for the full plan set with current pricing.
Plan image coming soon
A1
For sale1 bd · 1 ba · 556 ft²
From $639,900
Plan C5
For sale2 bd · 2 ba · 726 ft²
Last listed from $739,900
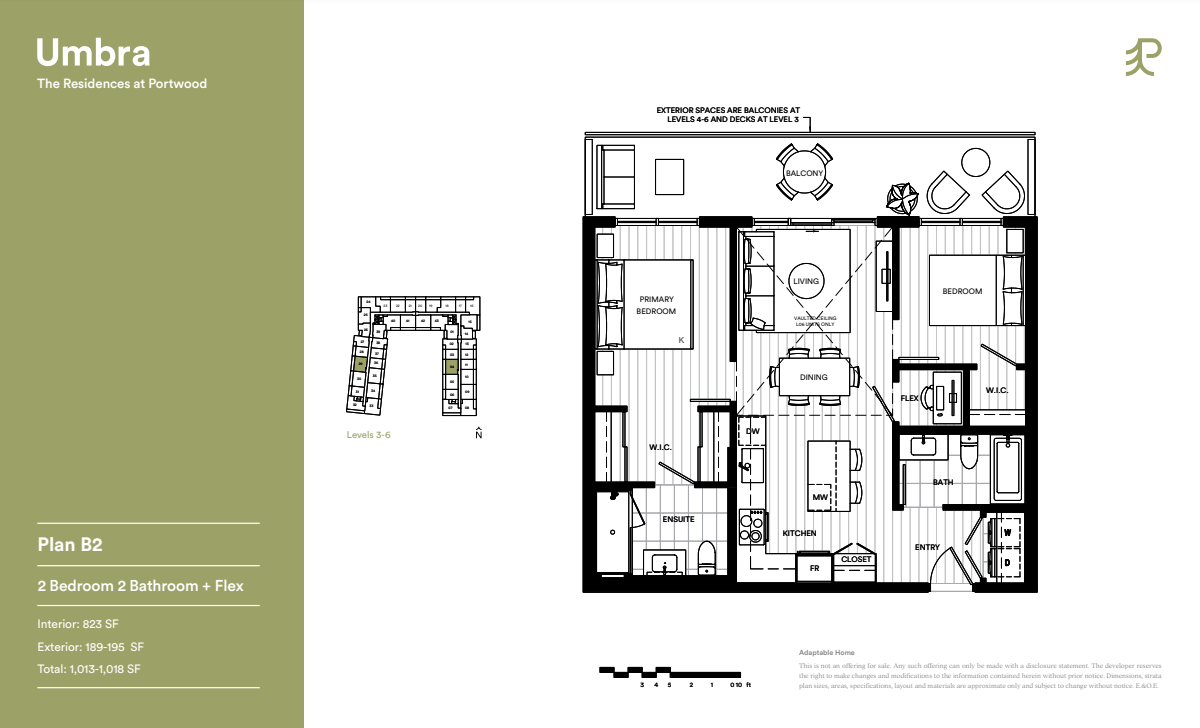
Plan B2
For sale2 bd · 2 ba · 823 ft²
Last listed from $799,900
Plan image coming soon
C5
For sale2 bd · 2 ba · 725 ft²
From $799,900
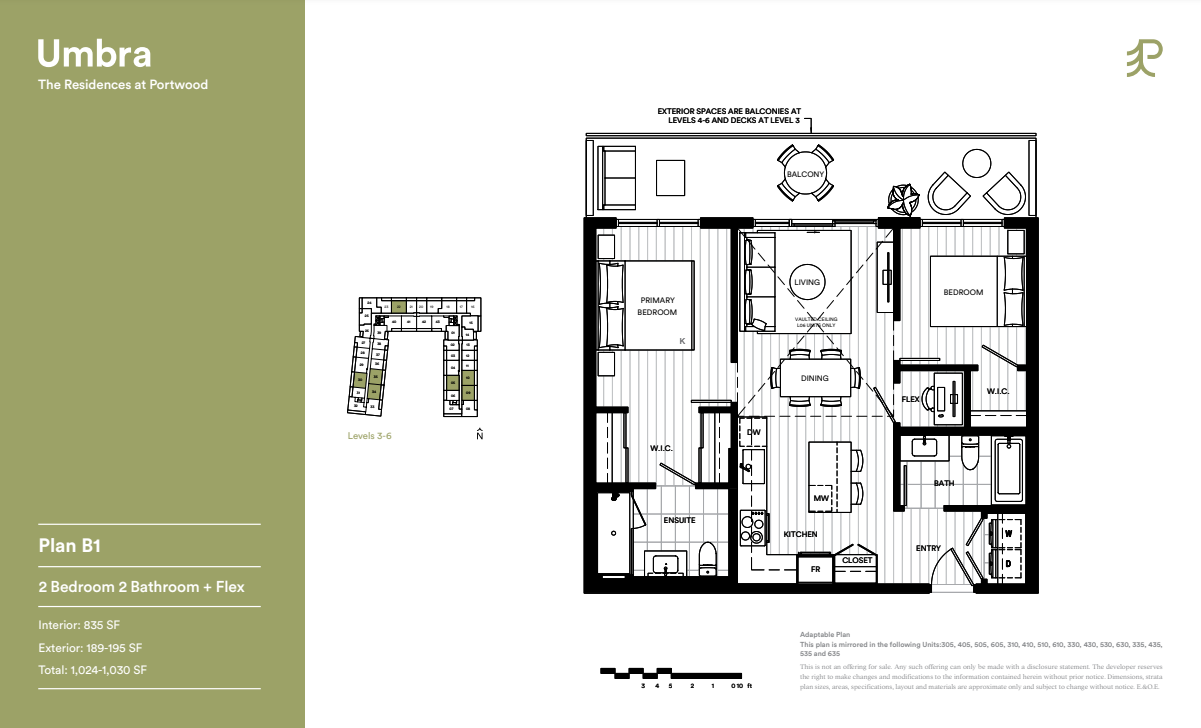
Plan B1
For sale2 bd · 2 ba · 835 ft²
Last listed from $809,900
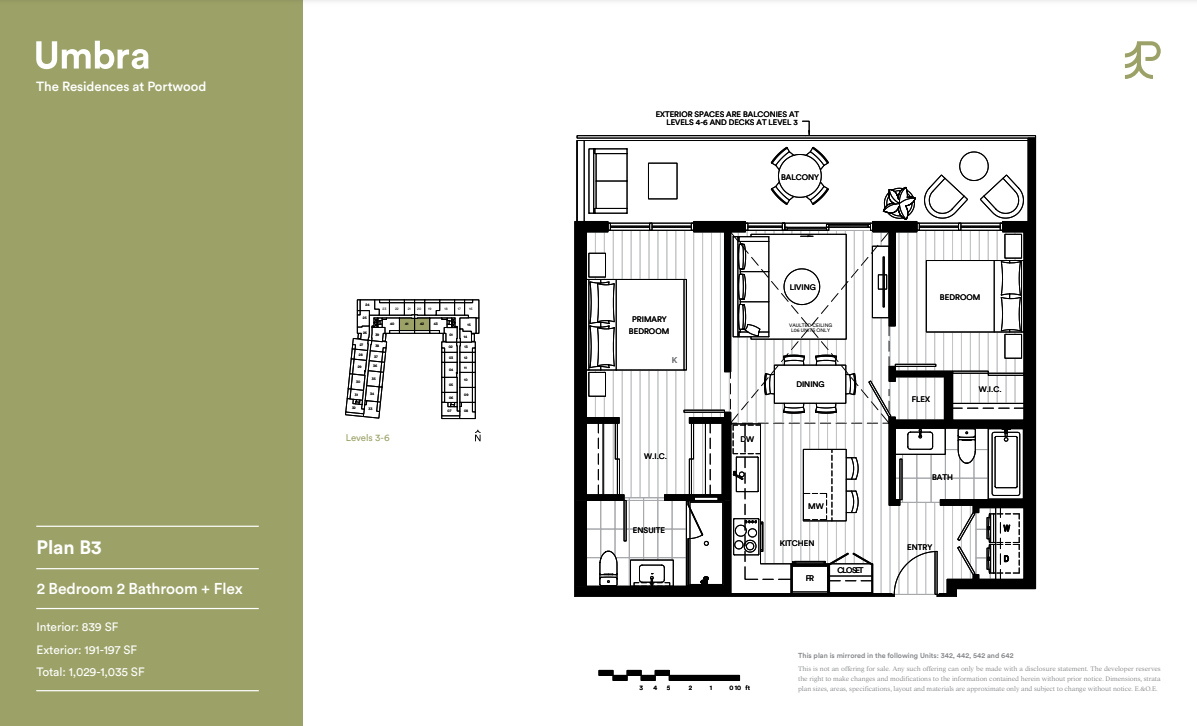
Plan B3
For sale2 bd · 2 ba · 839 ft²
Last listed from $819,900
Floor plans and pricing are set by the developer and subject to change without notice.
Location
Port Moody|1209 Cecile Dr, Port Moody, BC V3H 1S4, Canada
Project details
- Selling status
- Selling
- Construction status
- Construction
- Sales started
- Apr 23 2023
- Construction started
- 2024
- Estimated completion
- Nov 2026
- Ownership
- Condominium
- Units
- 219
- Storeys
- 6
- Floor plans
- 44
- Avg. price / ft²
- $1,025
Developed by
Edgar Development
Based in Vancouver, British Columbia
Our pre-construction team works directly with the developer to give registered buyers first access to floor plans, pricing and incentives at Portwood - Umbra (Phase 1).
Get VIP access
Other projects in Port Moody

Port Moody, BC
80-85 Electronic Avenue Condos
Pricing to be announced
Condo / Townhouse
By Beedie Living
