Provence - Single-Family Homes · Ottawa, ON
The Ashton B floor plan.
Explore the recorded layout, price and features, then confirm the configuration with the builder.
For sale
3 bd · 3 ba · 2,960 ft² · Single family - Detached Two+ Story
The Ashton B at Provence - Single-Family Homes, 415 Ventoux Ave, Ottawa, ON K4A 5M1, Canada
Call us at 416-910-8923Source floor plan. Confirm dimensions and available configurations.
HIGHLIGHTS Gourmet Kitchen with plentiful cabinetry, designed for hosting Soaring 18’ ceiling in the Great Room Multipurpose Bonus Room on the upper level Extended Vanity in the primary Ensuite Functional Laundry Room with integrated shelving on second floor Impressive Kitchen in the lower-level suite Plentiful Organization solutions throughout the home Source: EQ Homes
Prices, dimensions and features may vary and are subject to change. Floor plans are for illustrative purposes only.
- Plan
- The Ashton B
- Type
- Single family - Detached Two+ Story
- Status
- For sale
- Size
- 2,960 ft²
- Project
- Provence - Single-Family Homes
- Developer
- eQ Homes
Location
Ottawa|Provence - Single-Family Homes|415 Ventoux Ave, Ottawa, ON K4A 5M1, Canada
Interested in The Ashton B at Provence - Single-Family Homes?
The Ashton B at
Provence - Single-Family Homes
415 Ventoux Ave, Ottawa, ON K4A 5M1, Canada
A Desirable Family-Friendly Neighbourhood In this highly desirable neighbourhood, steps from the park that inspired its name, Provence in Orleans, is a medley of modern Singles and Towns. This is a community where kids can be kids, where th…
Explore this project
Other floor plans at Provence - Single-Family Homes
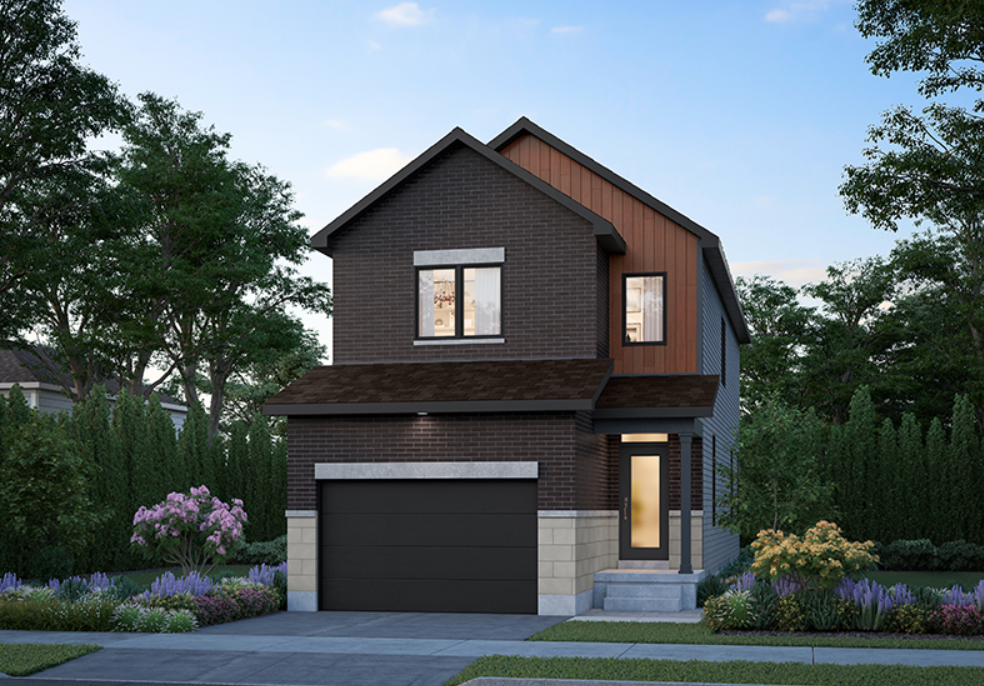
The Kai M
For sale3 bd · 3 ba · 1,878 ft²
From $668,053
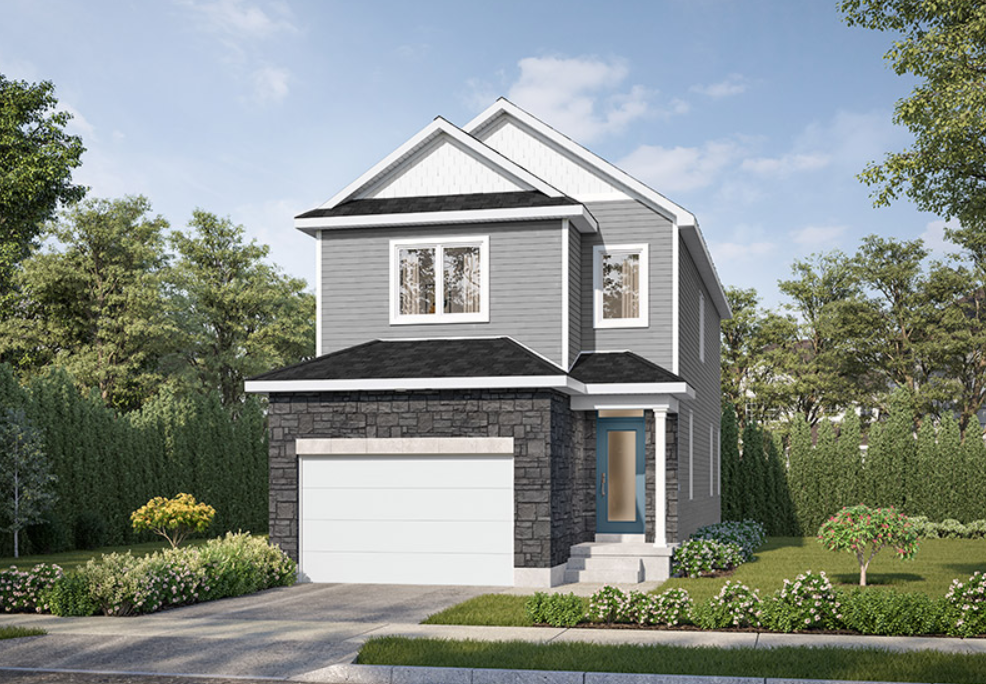
The Kai B
For sale3 bd · 3 ba · 1,878 ft²
From $668,053
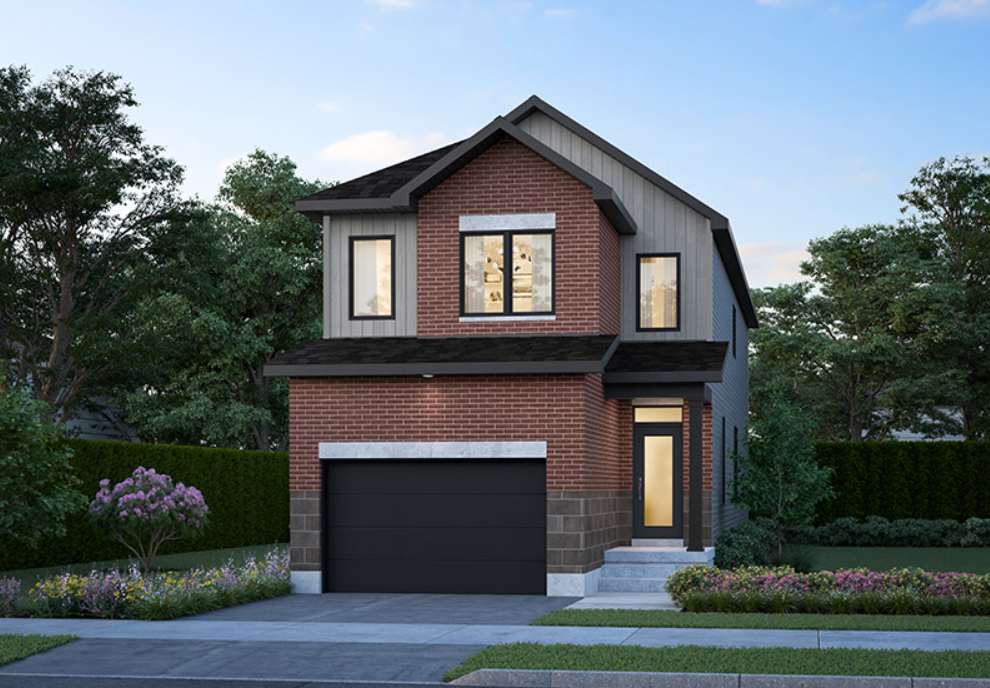
The Bella M
For sale3 bd · 3 ba · 1,919 ft²
From $680,442
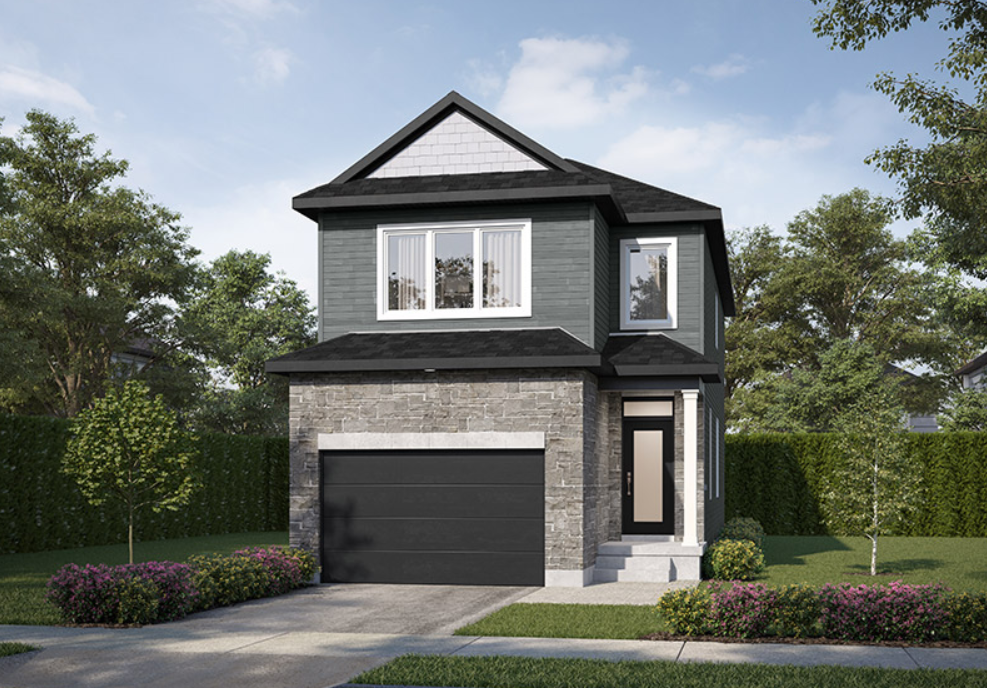
The Bella B
For sale3 bd · 3 ba · 1,919 ft²
From $680,442
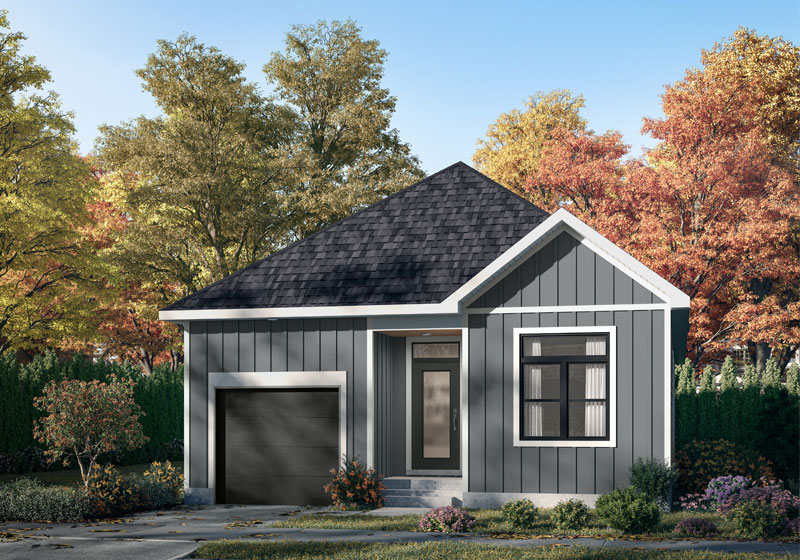
The Lennon F
For sale2 bd · 2 ba · 1,462 ft²
From $737,965
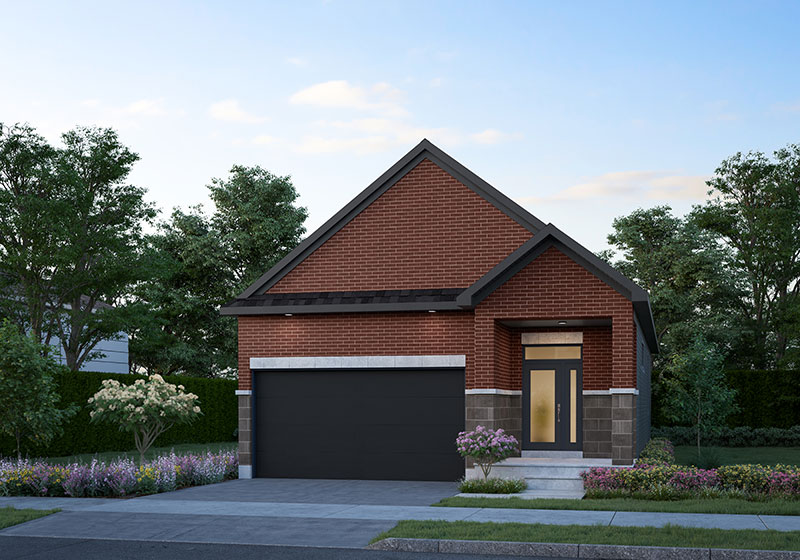
The Leah M
For sale2 bd · 2 ba · 1,282 ft²
From $737,965