Provence - Single-Family Homes · Ottawa, ON
The Kinburn M floor plan.
Explore the recorded layout, price and features, then confirm the configuration with the builder.
For sale
4 bd · 3 ba · 3,219 ft² · Single family - Detached Two+ Story
The Kinburn M at Provence - Single-Family Homes, 415 Ventoux Ave, Ottawa, ON K4A 5M1, Canada
Call us at 416-910-8923Source floor plan. Confirm dimensions and available configurations.
HIGHLIGHTS Ground-Floor Flex Room ideal for a professional workspace Social Kitchen layout for effortless hosting Elevated 10’ ceilings in both the Dining and Great Rooms Peaceful Primary Bedroom getaway Deluxe Ensuite with independent tub and shower plus oversized counter Full-Sized Kitchen in the secondary dwelling unit Radiant Living spaces maximized for sunlight exposure Source: EQ Homes
Prices, dimensions and features may vary and are subject to change. Floor plans are for illustrative purposes only.
- Plan
- The Kinburn M
- Type
- Single family - Detached Two+ Story
- Status
- For sale
- Size
- 3,219 ft²
- Project
- Provence - Single-Family Homes
- Developer
- eQ Homes
Location
Ottawa|Provence - Single-Family Homes|415 Ventoux Ave, Ottawa, ON K4A 5M1, Canada
Interested in The Kinburn M at Provence - Single-Family Homes?
The Kinburn M at
Provence - Single-Family Homes
415 Ventoux Ave, Ottawa, ON K4A 5M1, Canada
A Desirable Family-Friendly Neighbourhood In this highly desirable neighbourhood, steps from the park that inspired its name, Provence in Orleans, is a medley of modern Singles and Towns. This is a community where kids can be kids, where th…
Explore this project
Other floor plans at Provence - Single-Family Homes
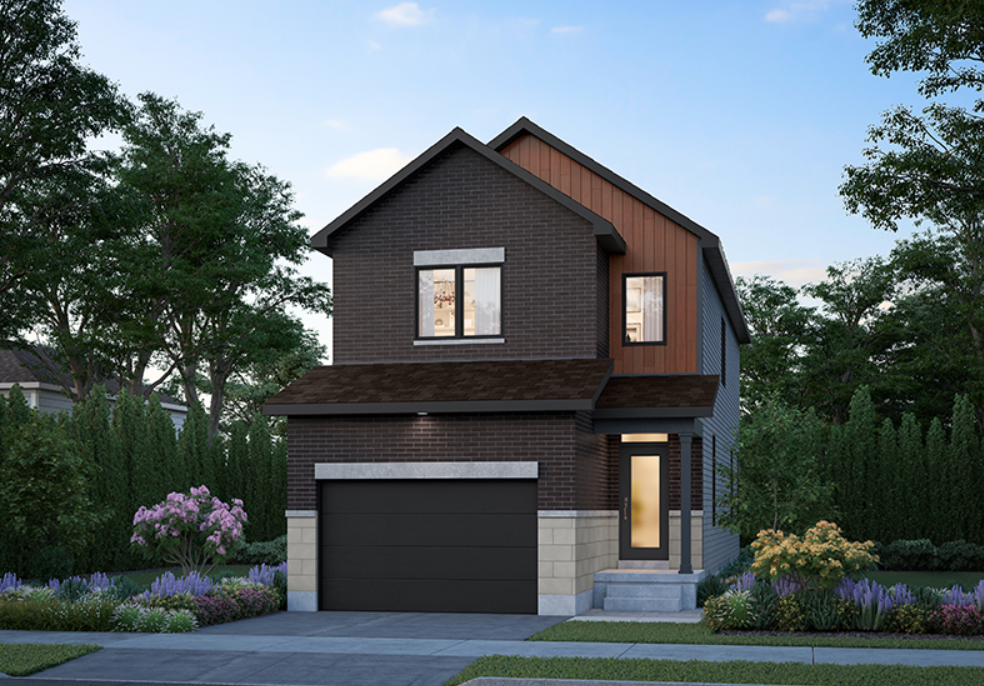
The Kai M
For sale3 bd · 3 ba · 1,878 ft²
From $668,053
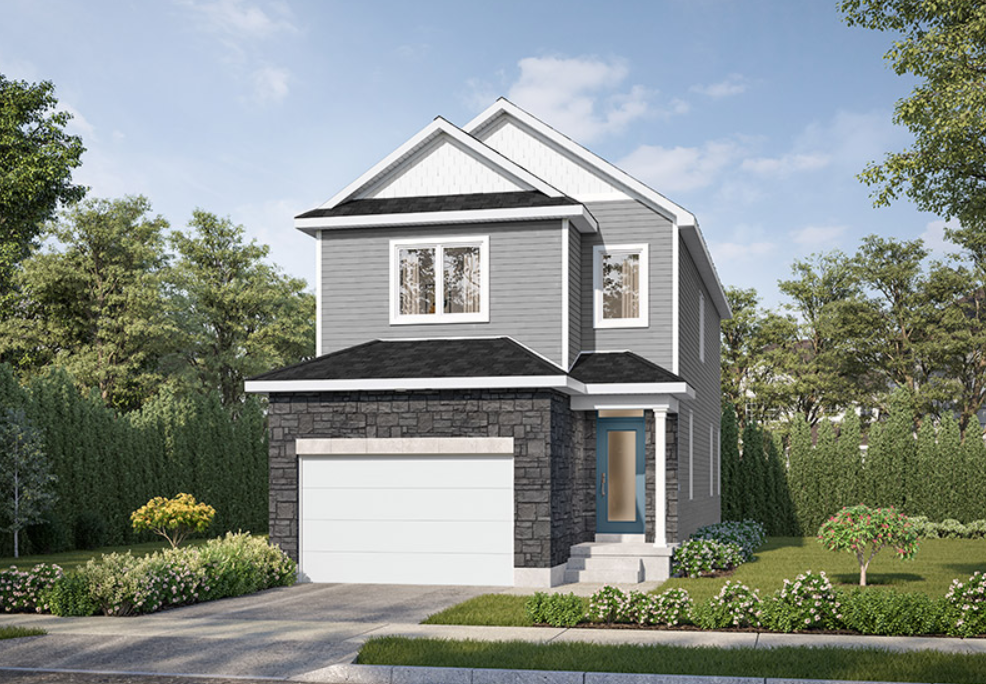
The Kai B
For sale3 bd · 3 ba · 1,878 ft²
From $668,053
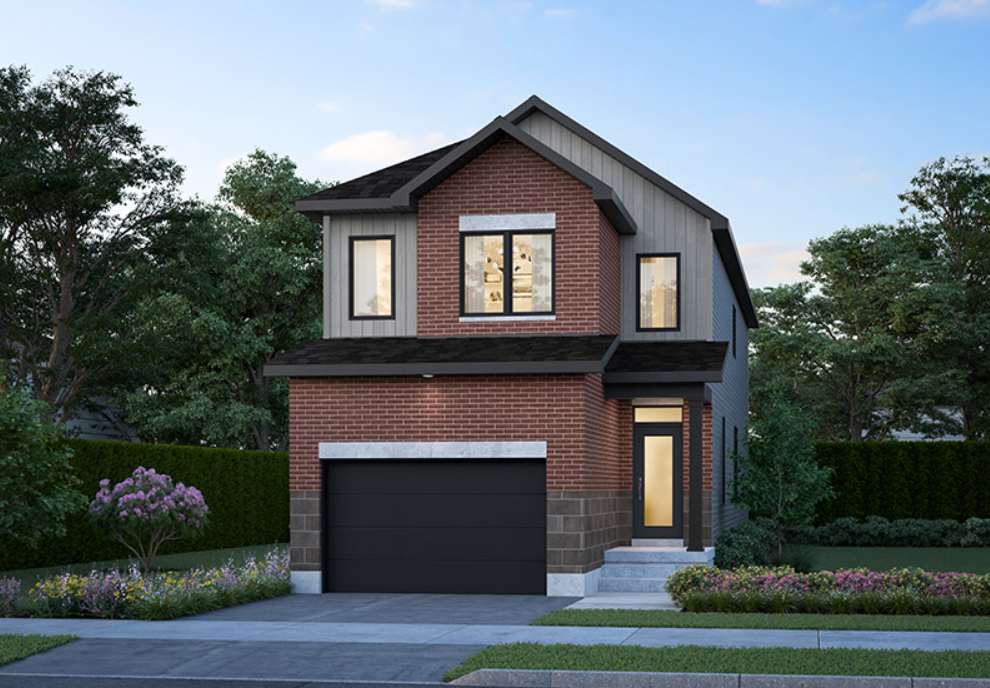
The Bella M
For sale3 bd · 3 ba · 1,919 ft²
From $680,442
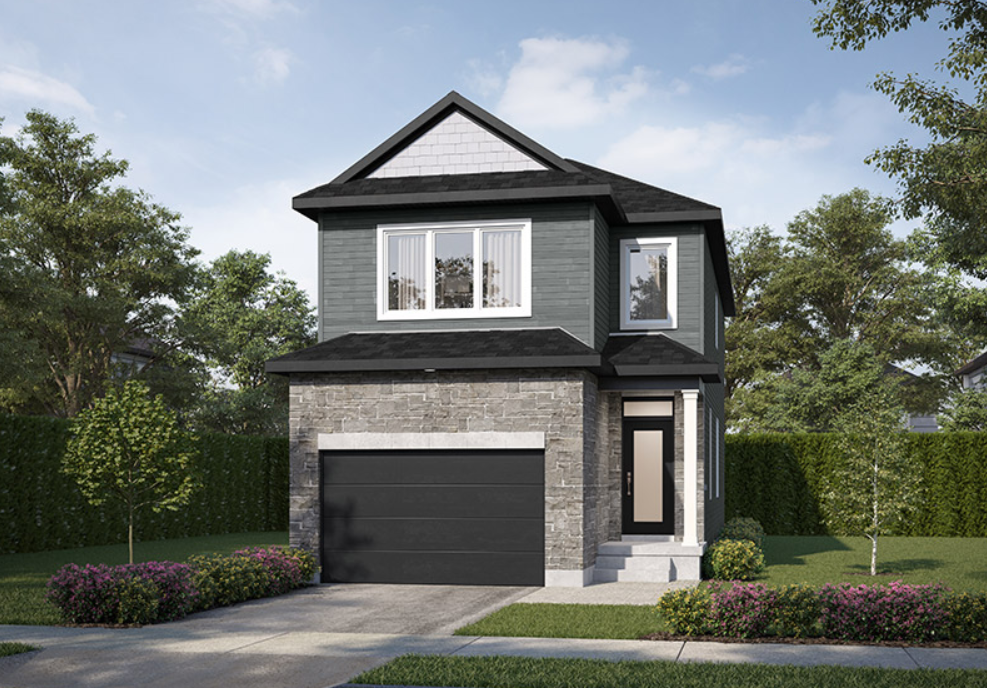
The Bella B
For sale3 bd · 3 ba · 1,919 ft²
From $680,442
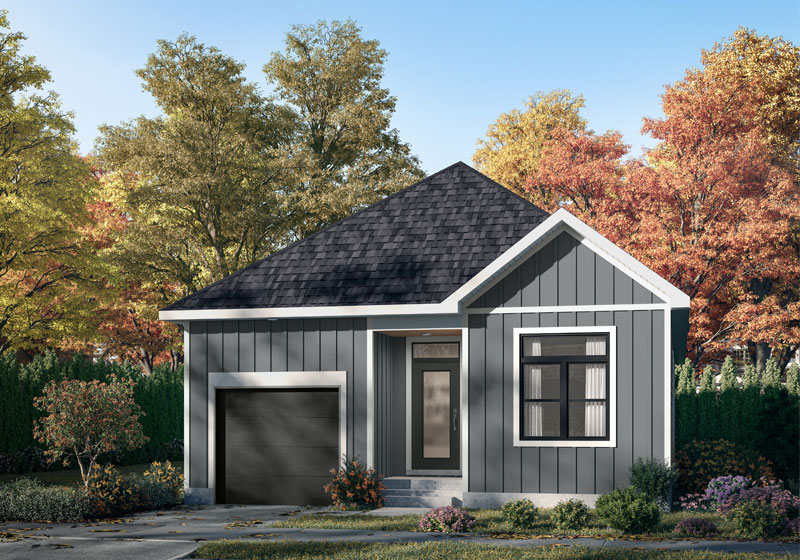
The Lennon F
For sale2 bd · 2 ba · 1,462 ft²
From $737,965
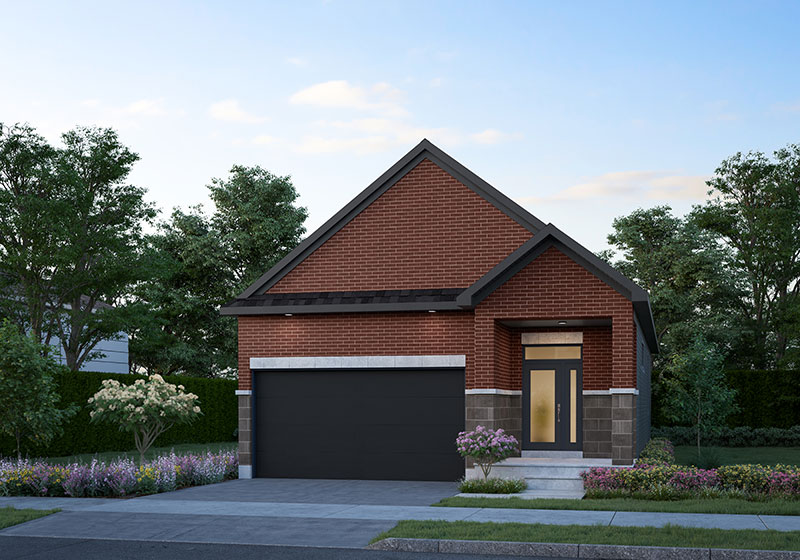
The Leah M
For sale2 bd · 2 ba · 1,282 ft²
From $737,965