Rangeview · Calgary, AB
Carisa 2 floor plan.
Explore the recorded layout, price and features, then confirm the configuration with the builder.
For sale
3 bd · 3 ba · 1,802 ft² · Single family - Detached Two+ Story
Carisa 2 at Rangeview, 16 Heirloom Dr SE, Calgary, AB T3S 0H3, Canada
Call us at 416-910-8923Source floor plan. Confirm dimensions and available configurations.
You’ll adore the Carisa 2 - we’re sure of it! It offers everything you need: a main floor office, open kitchen, upstairs laundry, entertainment room, and a spacious primary suite with ensuite—all at an attainable price. Value-adding standard features and enticing options make it a smart choice for all. Source: Hopewell Residential
Prices, dimensions and features may vary and are subject to change. Floor plans are for illustrative purposes only.
- Plan
- Carisa 2
- Type
- Single family - Detached Two+ Story
- Status
- For sale
- Size
- 1,802 ft²
- Project
- Rangeview
- Developer
- Hopewell
Location
Calgary|Rangeview|16 Heirloom Dr SE, Calgary, AB T3S 0H3, Canada
Interested in Carisa 2 at Rangeview?
Carisa 2 at
Rangeview
16 Heirloom Dr SE, Calgary, AB T3S 0H3, Canada
More fresh air. More room to move. More greener pastures. That’s what Rangeview brings to the table as Calgary’s first garden-to-table community. Rangeview features charming parks, community gardens, scenic pathways and plenty of natural pl…
Explore this project
Other floor plans at Rangeview
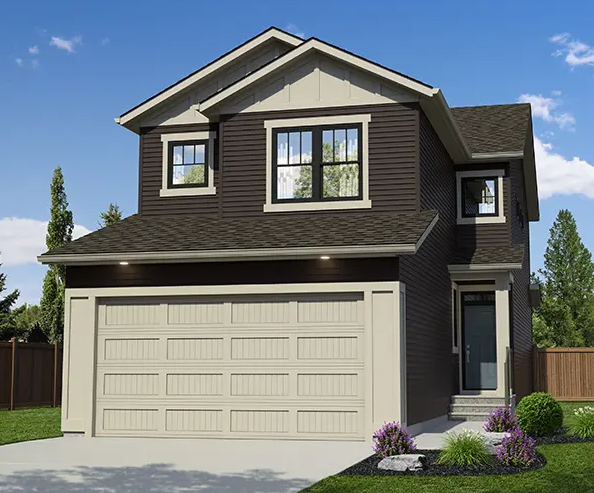
Kalara
For sale3 bd · 2 ba · 2,092 ft²
From the high $600,000's
Carisa
For sale3 bd · 3 ba · 1,696 ft²
From the low $700,000's
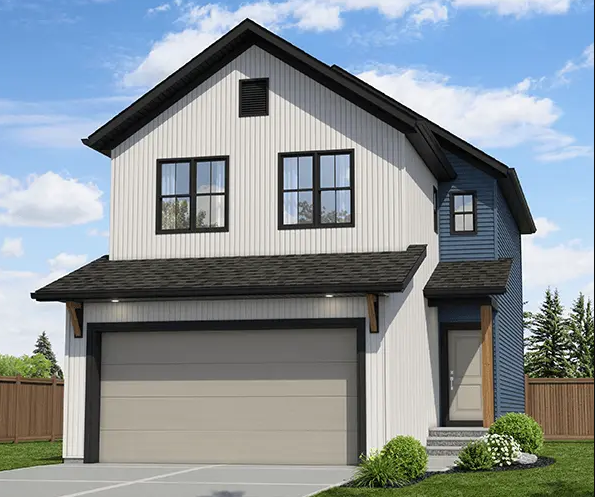
Astrid
For sale3 bd · 3 ba · 1,718 ft²
From the low $700,000's
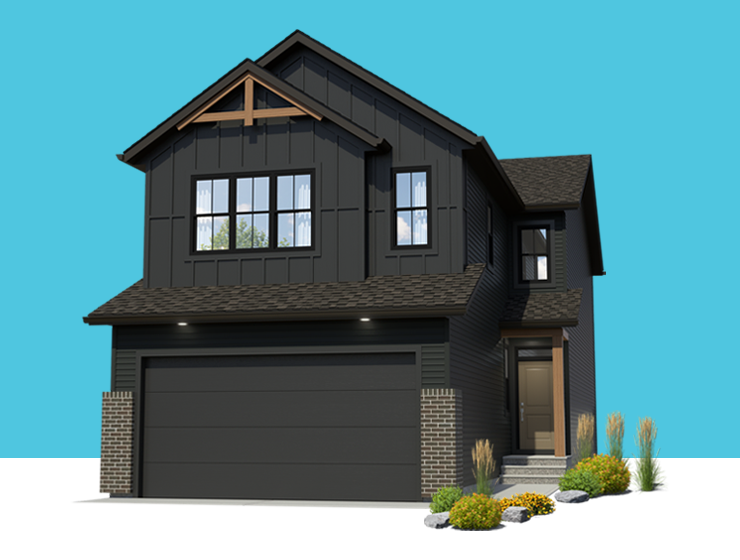
Grada
For sale3 bd · 2 ba · 2,119 ft²
From the high $700,000's
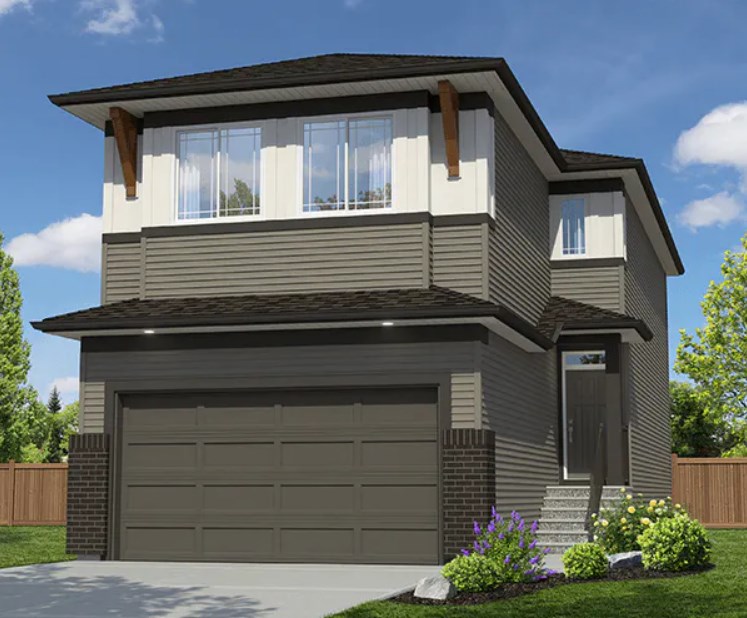
Tilsa
For sale3 bd · 2 ba · 2,194 ft²
From the high $700,000's
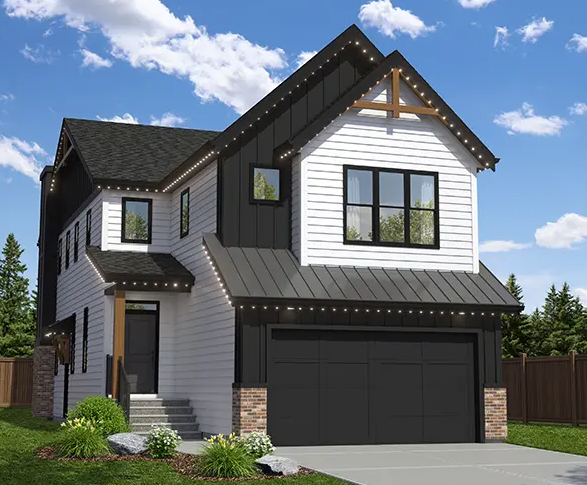
Castella
For sale3 bd · 2 ba · 2,575 ft²
From the mid $800,000's