Ravenscraig Place · Innisfil, ON
The Tulip (End Unit) floor plan.
Explore the recorded layout, price and features, then confirm the configuration with the builder.
For sale
3 bd · 3 ba · 1,403 ft² · Townhouse - Two+ Story
The Tulip (End Unit) at Ravenscraig Place, 34 King St S, Cookstown, ON L0L 1L0, Canada
Call us at 416-910-8923Source floor plan. Confirm dimensions and available configurations.
The Tulip (End Unit) is a townhouse - two+ story home at Ravenscraig Place in Innisfil, ON. Register for details to receive the full floor plan, pricing and availability.
Prices, dimensions and features may vary and are subject to change. Floor plans are for illustrative purposes only.
- Plan
- The Tulip (End Unit)
- Type
- Townhouse - Two+ Story
- Status
- For sale
- Size
- 1,403 ft²
- Project
- Ravenscraig Place
- Developer
- Colony Park Homes
Location
Innisfil|Ravenscraig Place|34 King St S, Cookstown, ON L0L 1L0, Canada
Interested in The Tulip (End Unit) at Ravenscraig Place?
The Tulip (End Unit) at
Ravenscraig Place
34 King St S, Cookstown, ON L0L 1L0, Canada
Cookstown’s new boutique enclave Ravenscraig Place is an intimate, brand-new vacant-land condominium tucked down a private cul-de-sac in Cookstown, Ontario. This boutique community offers just six single-detached homes and eleven townhouses…
Explore this project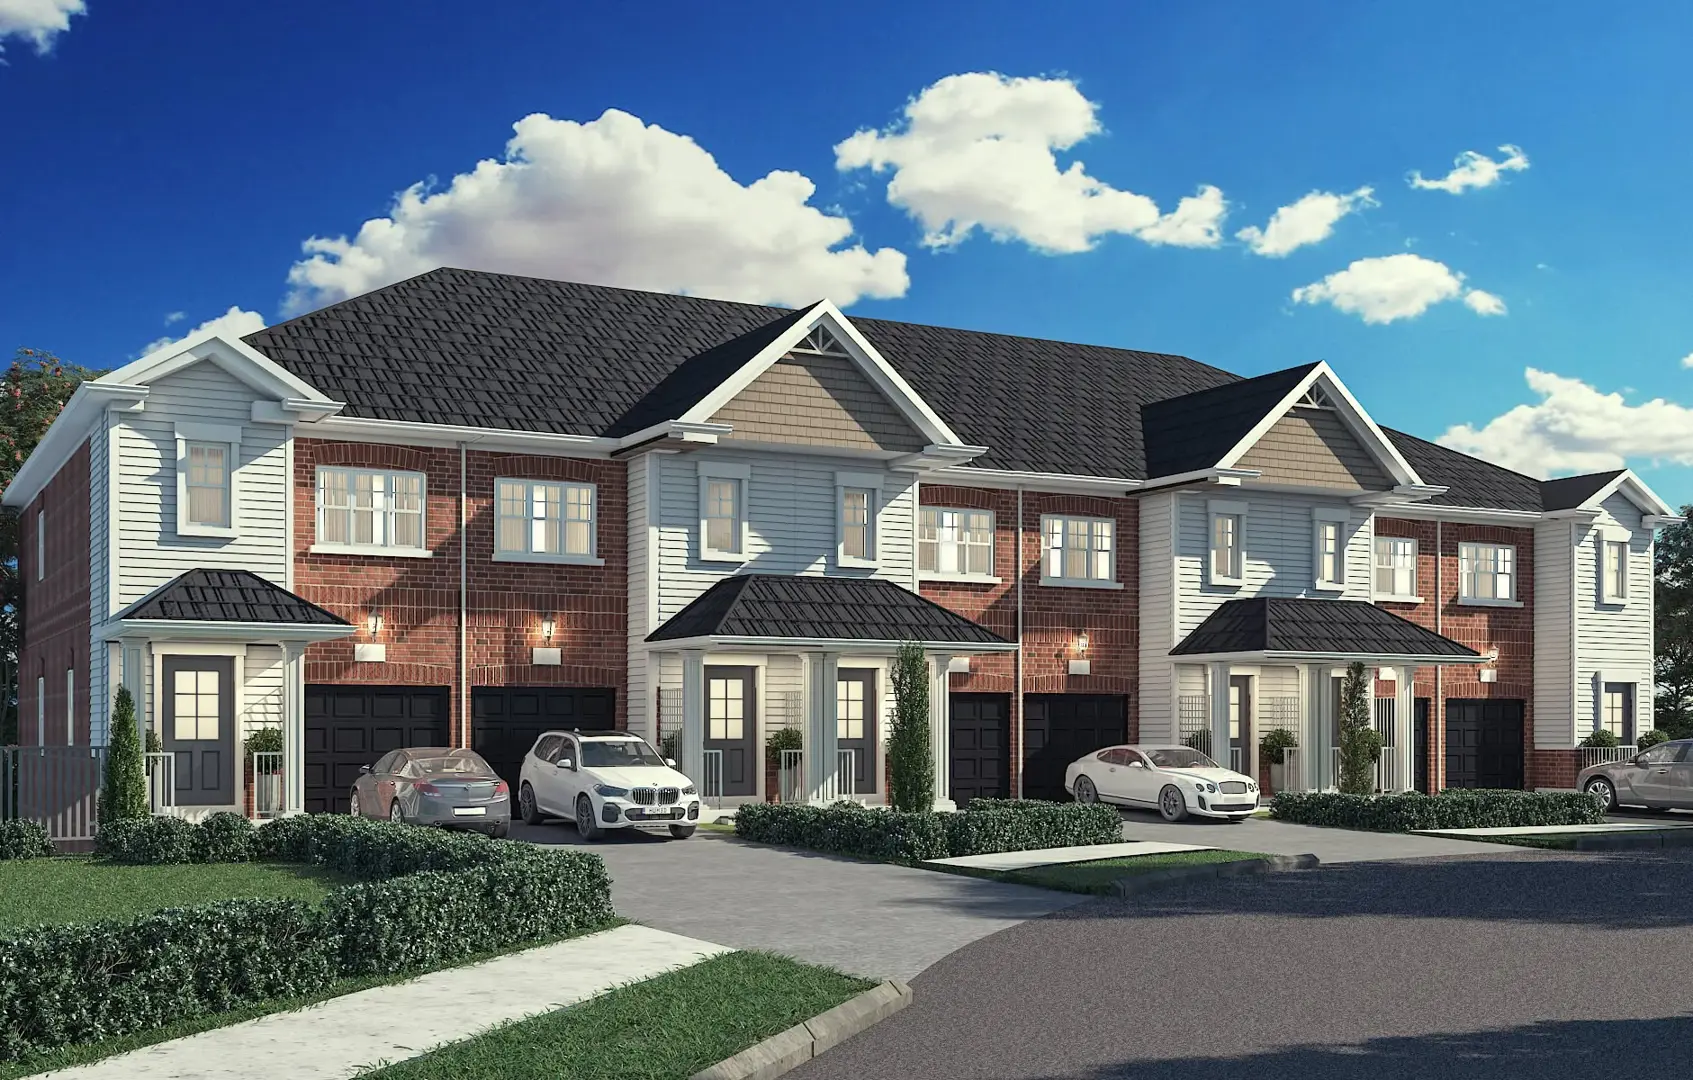
Other floor plans at Ravenscraig Place
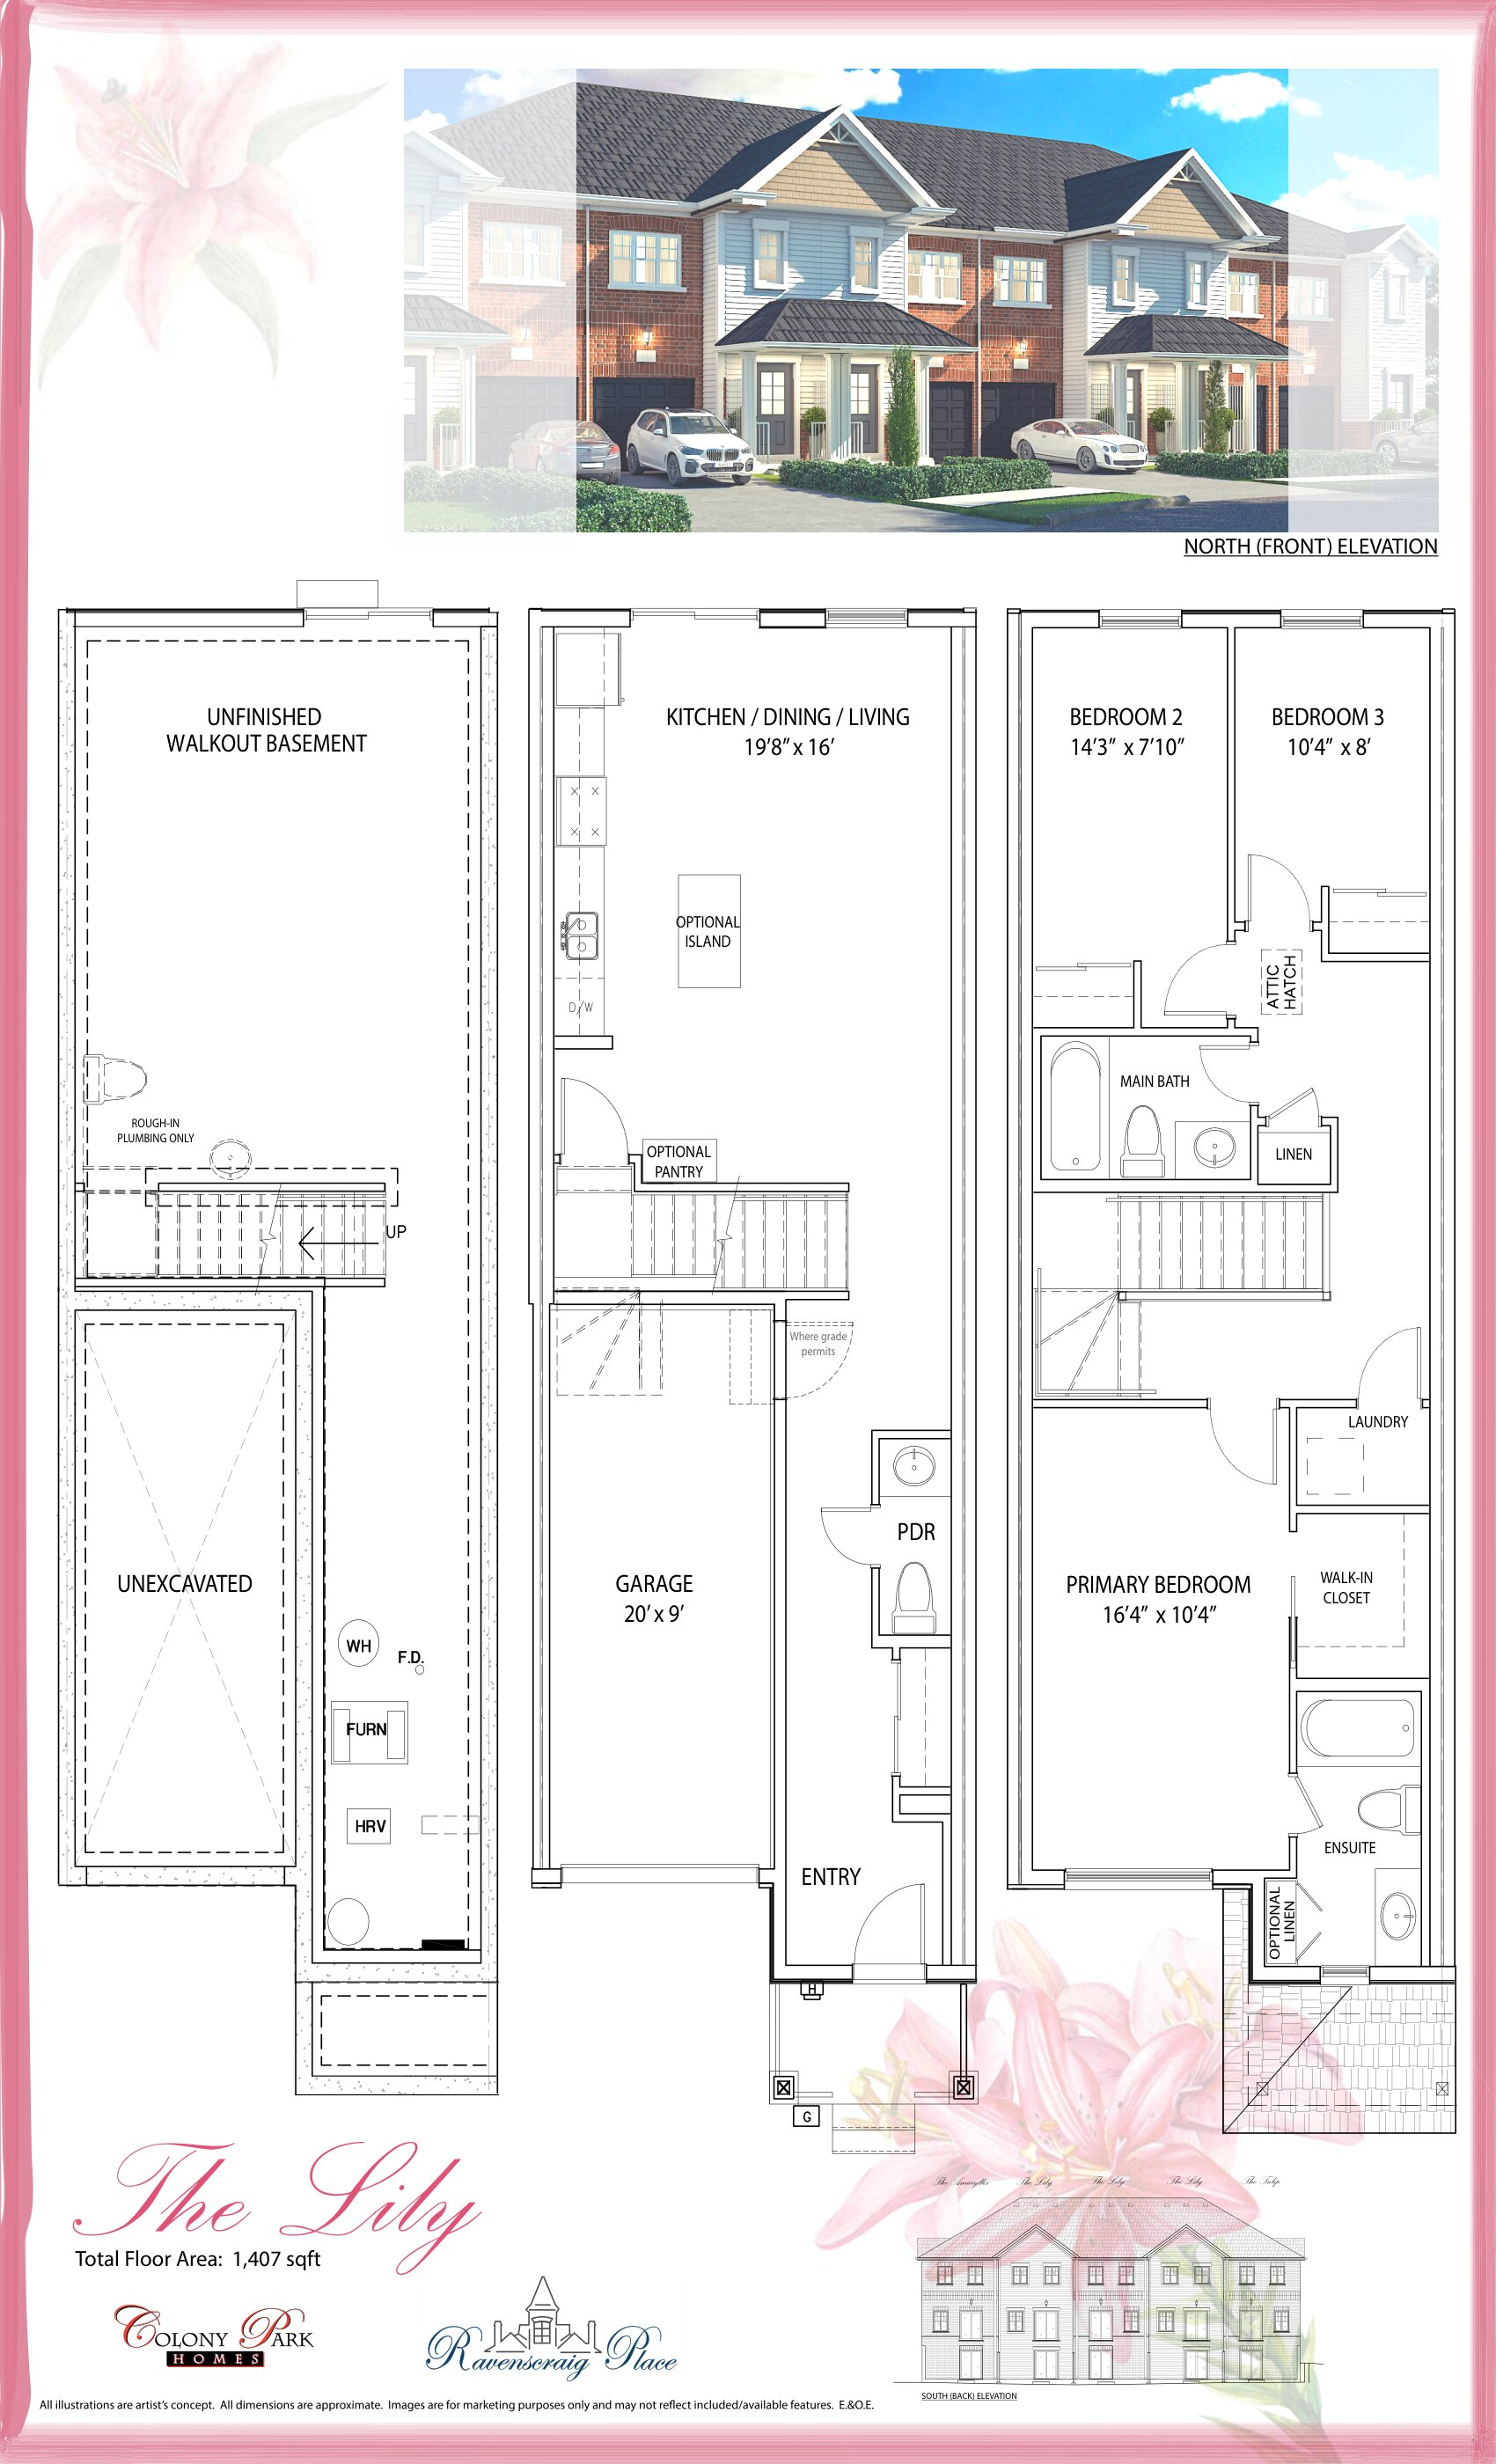
The Lily (Inside Unit)
For sale3 bd · 3 ba · 1,407 ft²
From $689,900
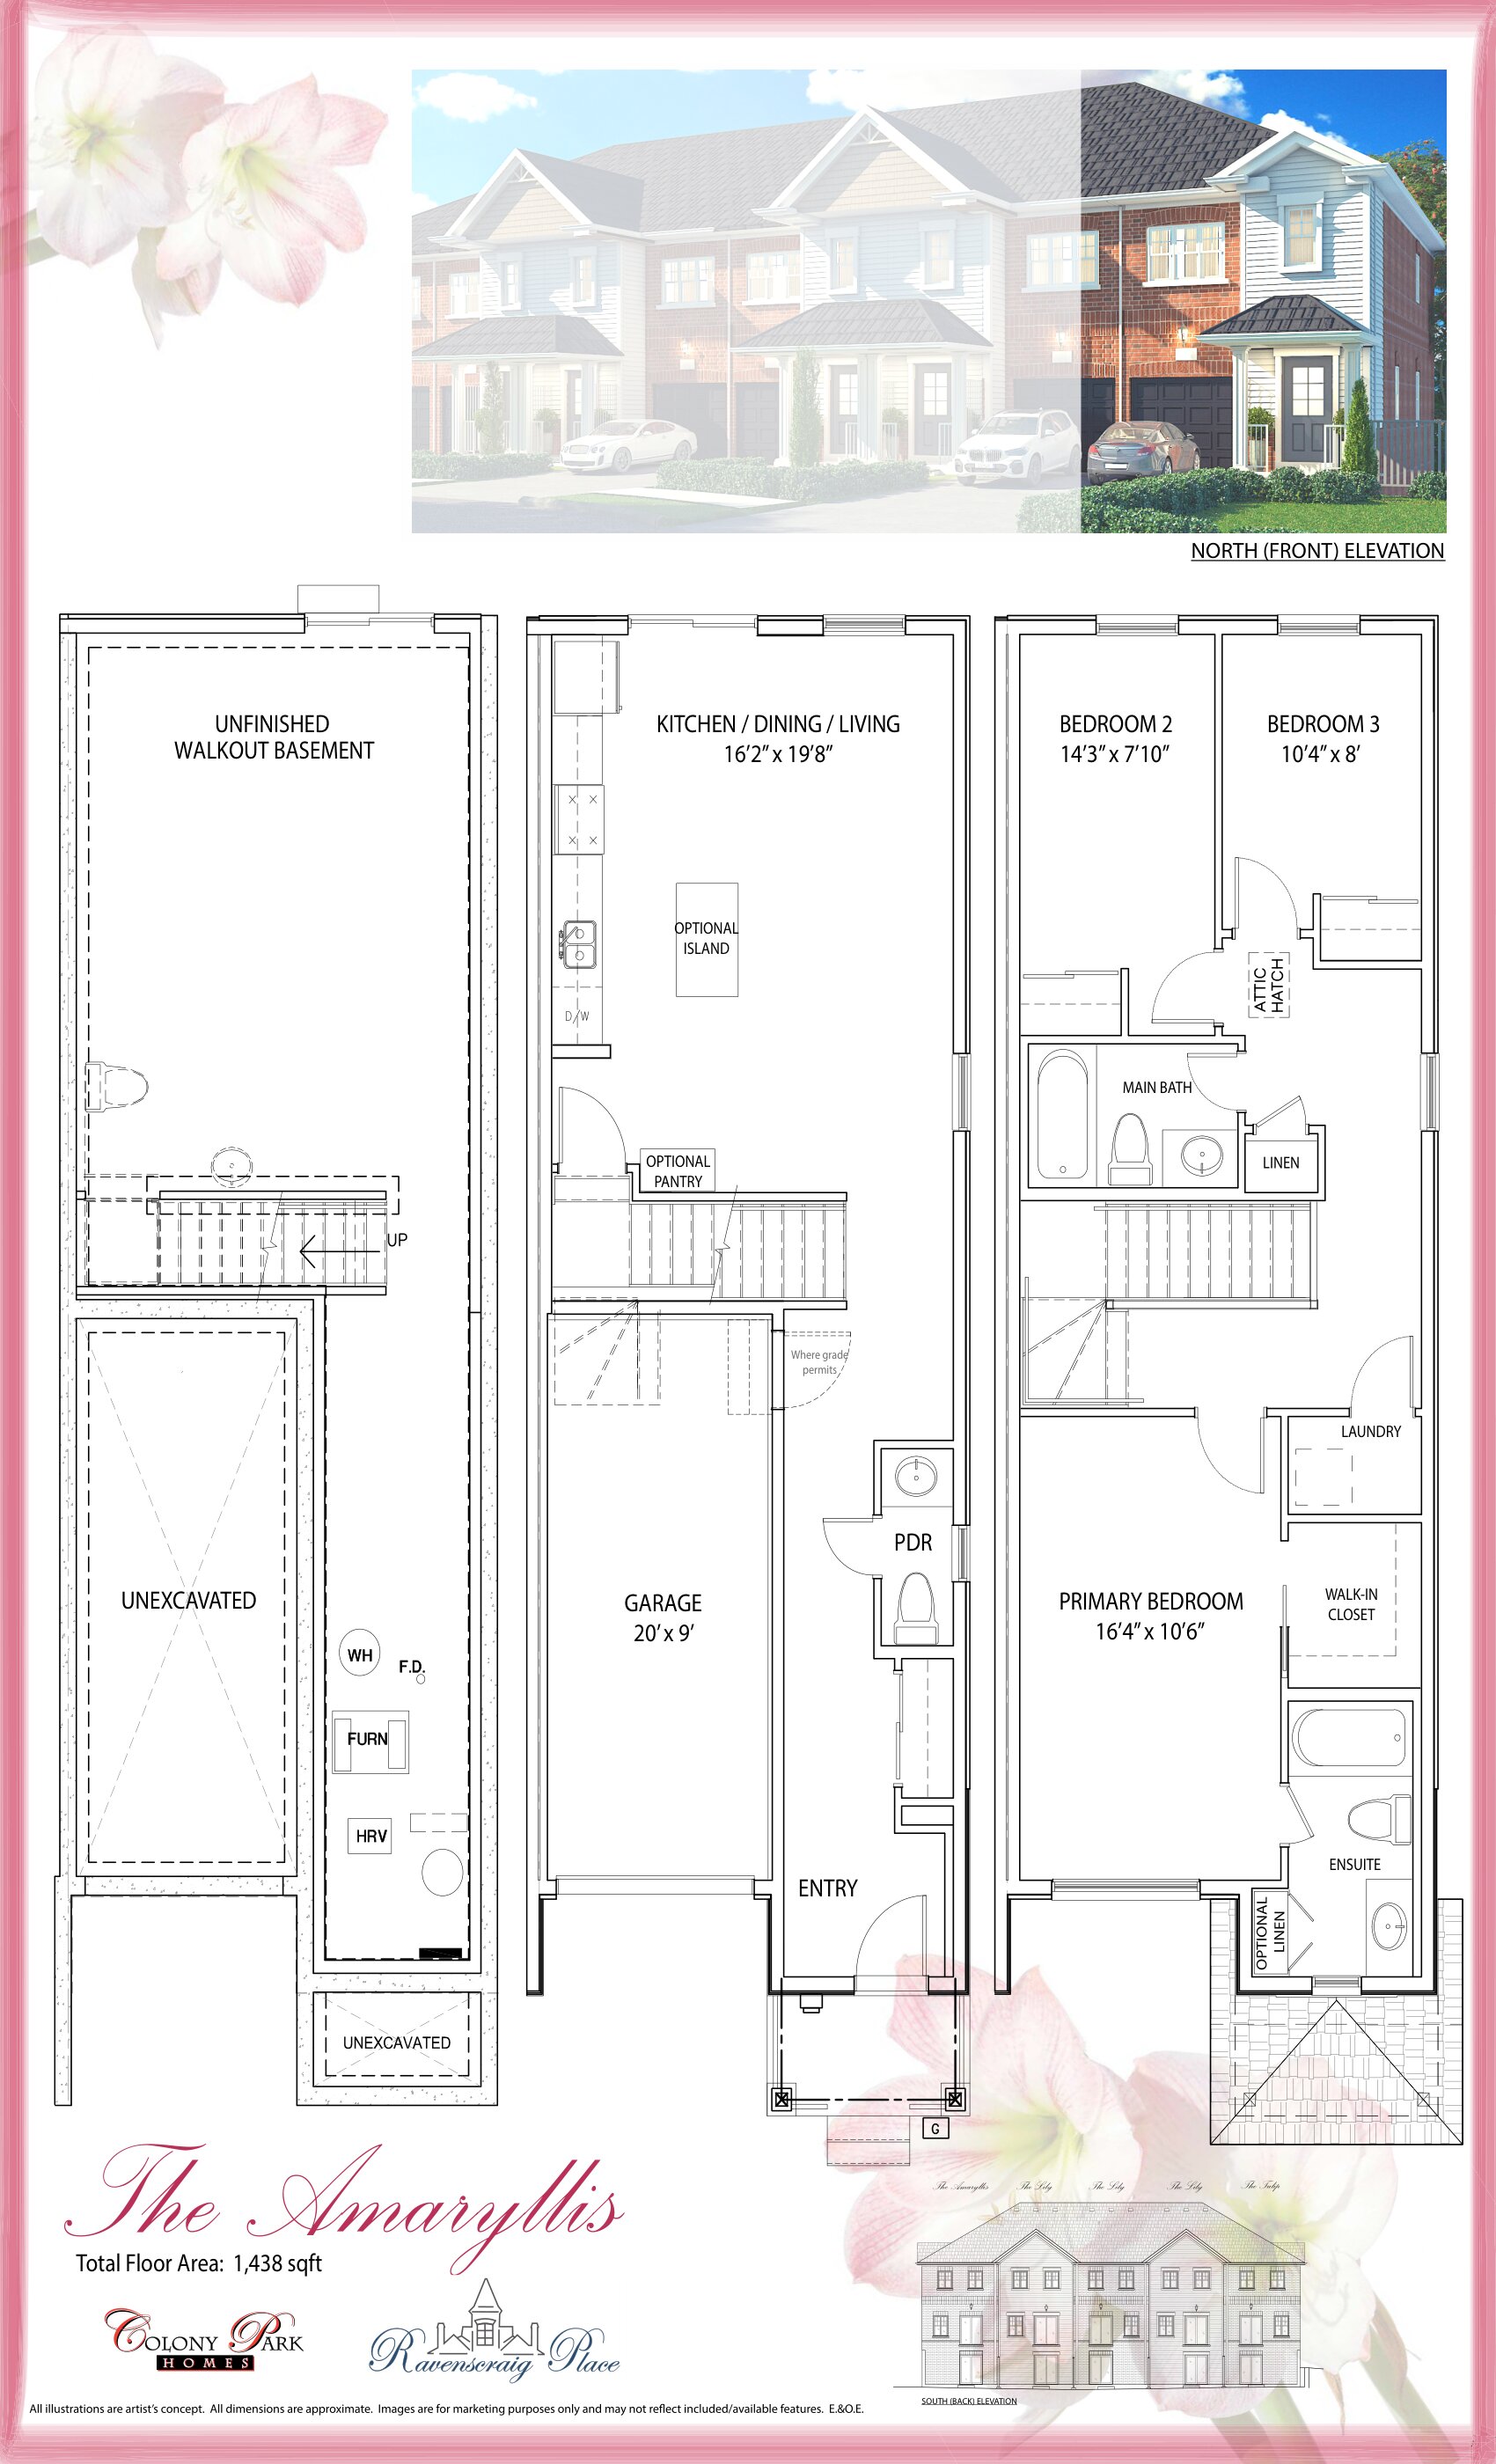
The Amaryllis (End Unit)
For sale3 bd · 3 ba · 1,438 ft²
From $689,900
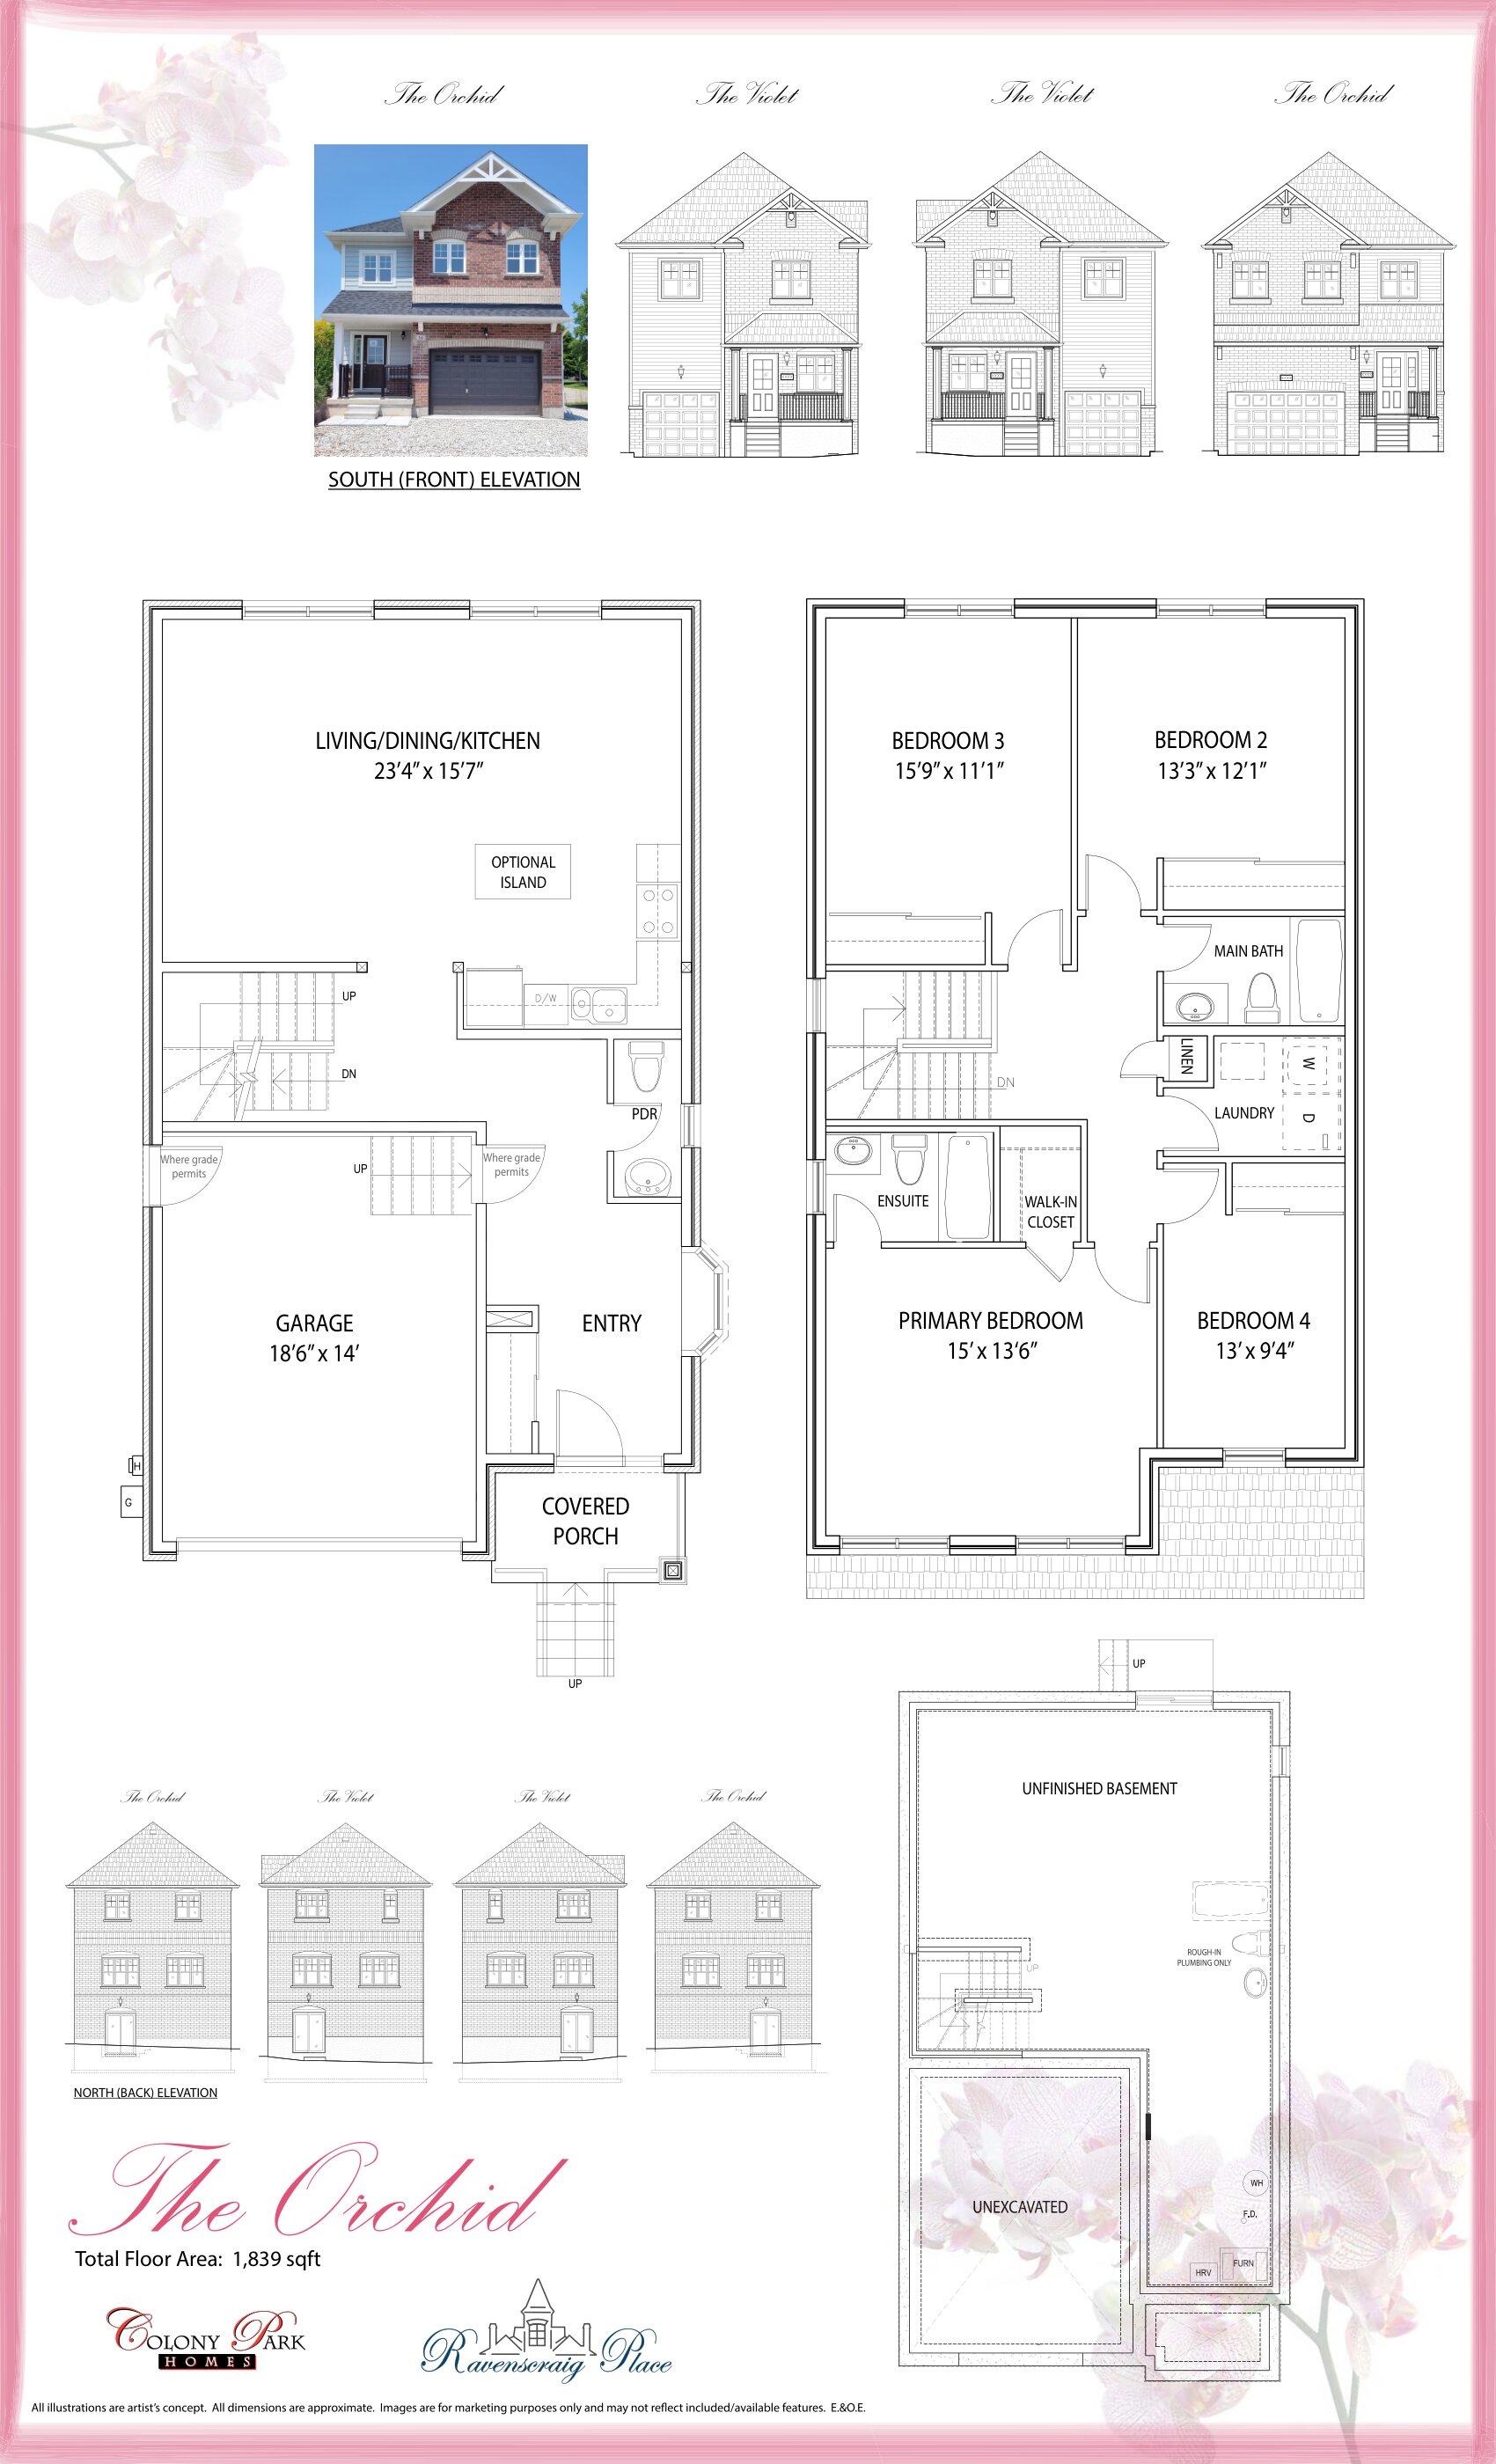
The Orchid
For sale4 bd · 3 ba · 1,839 ft²
From $1,049,900
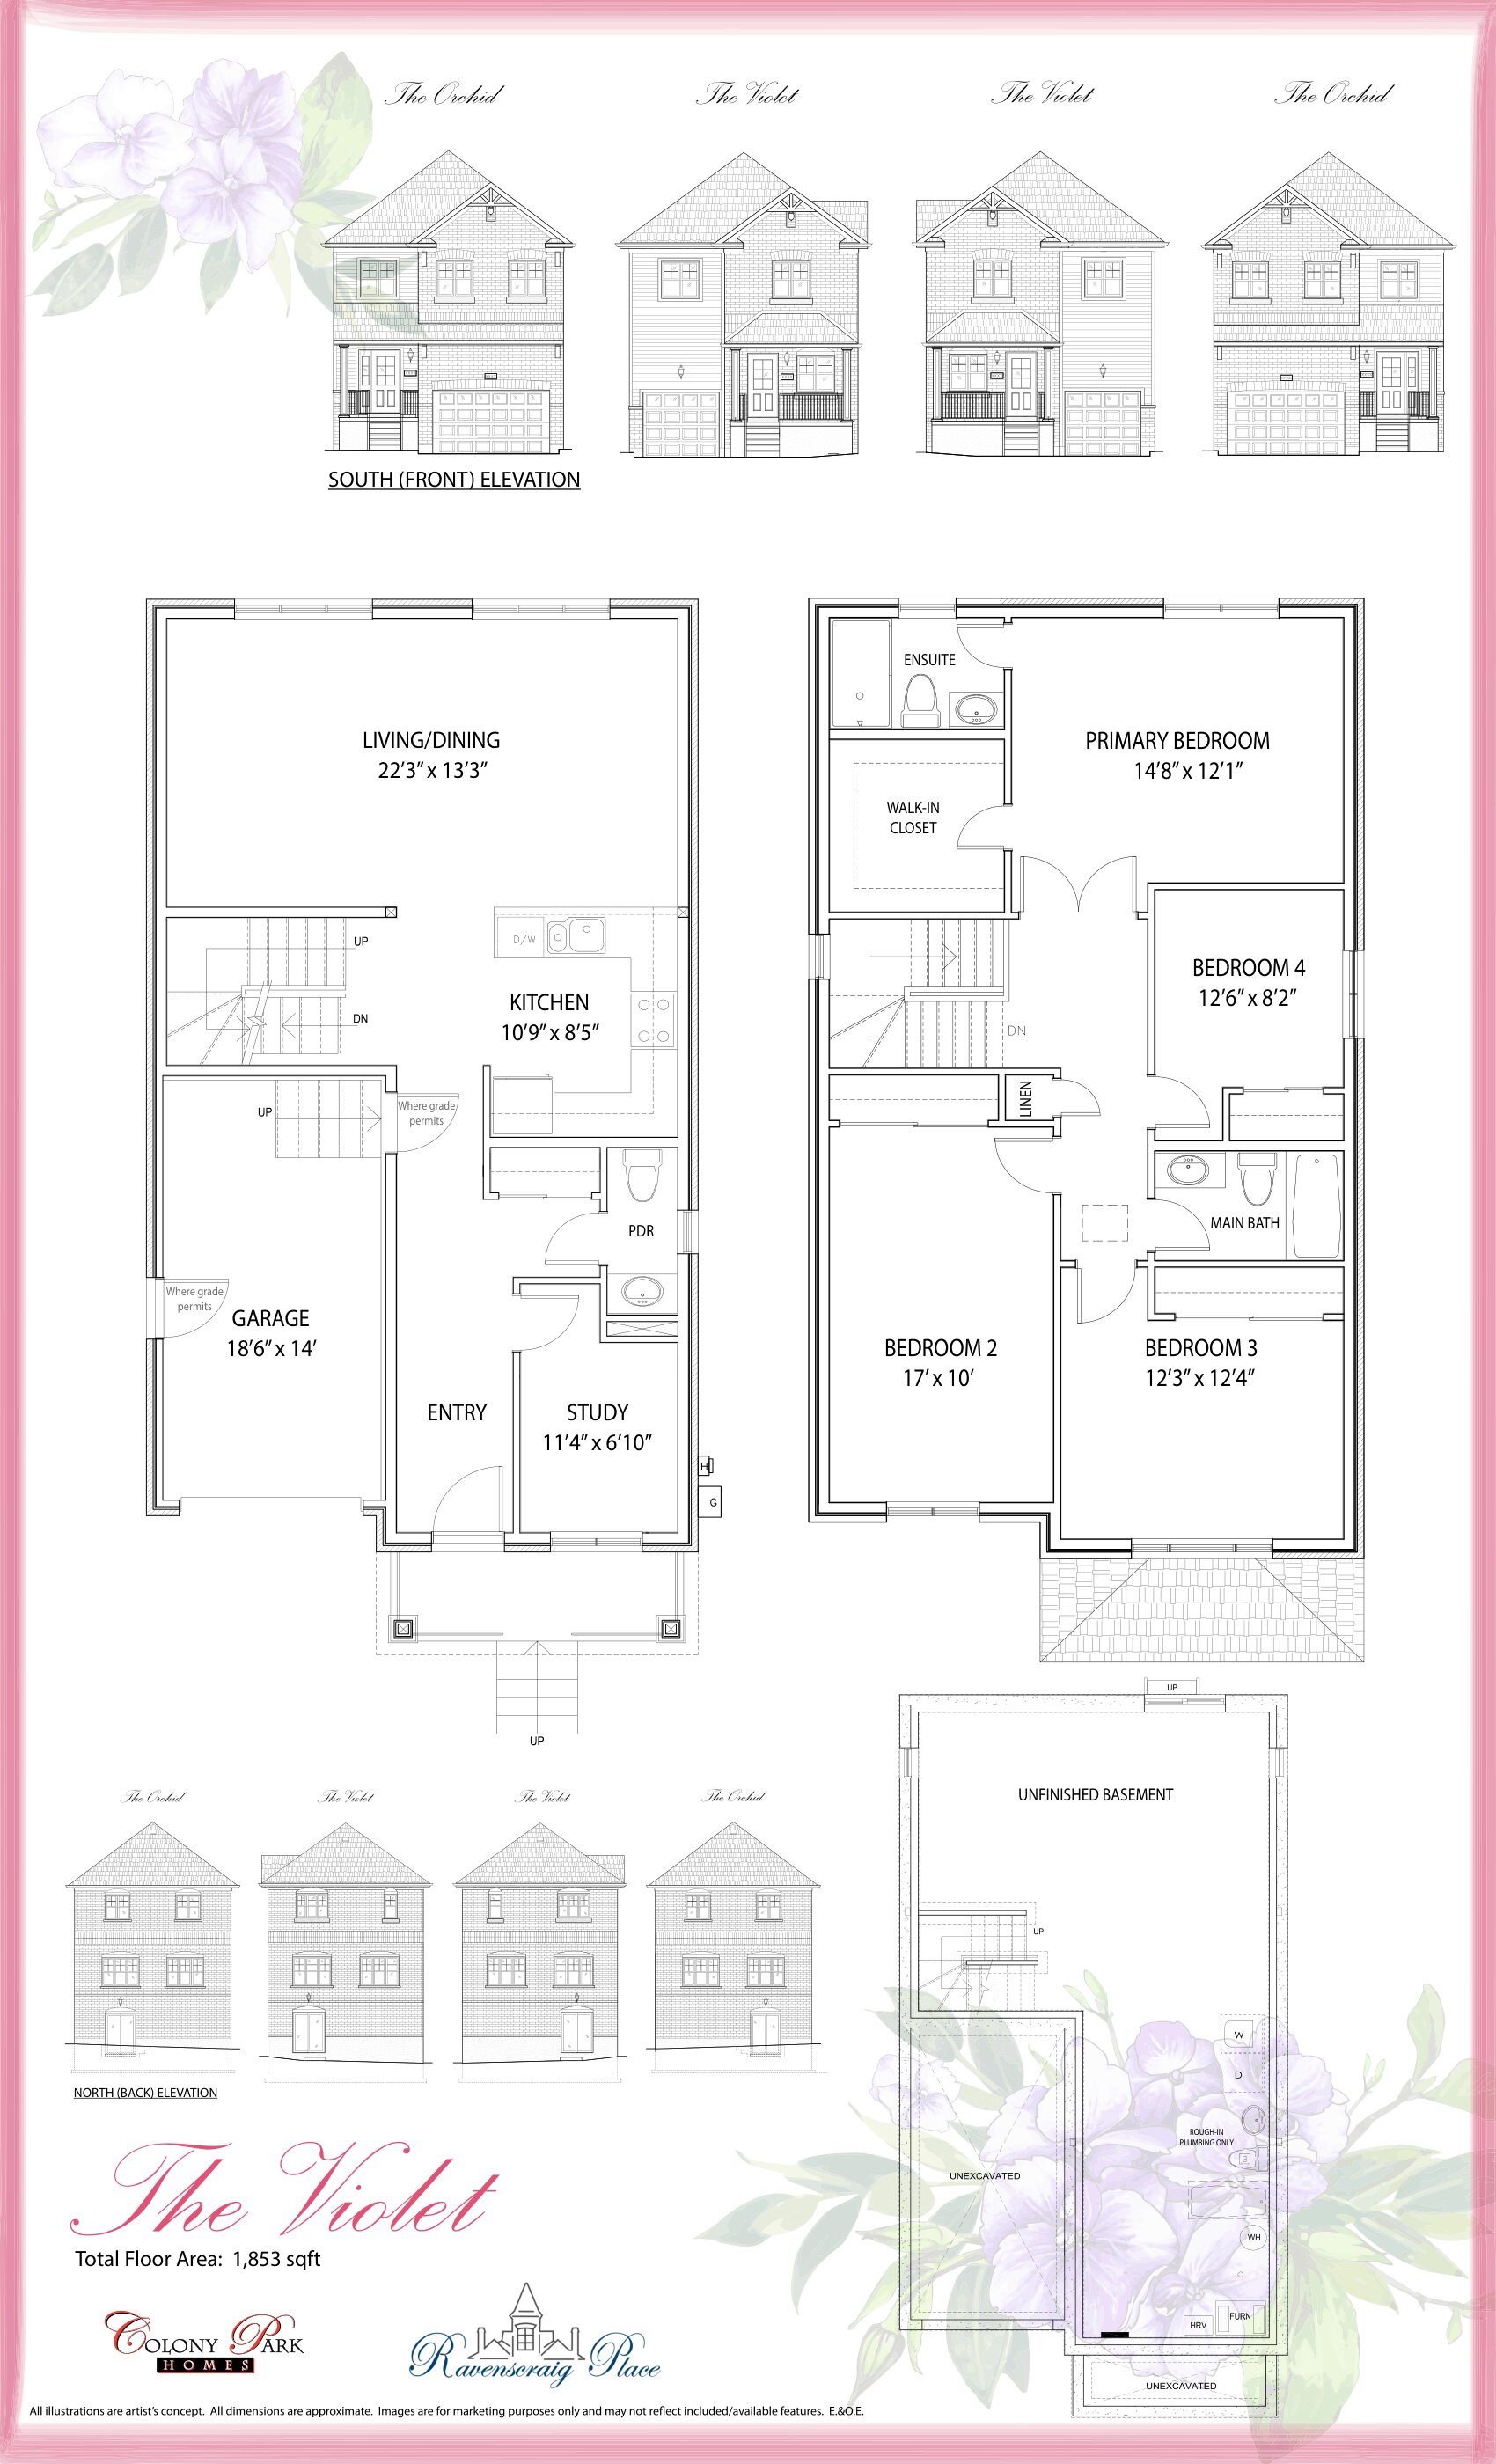
The Violet
For sale4 bd · 3 ba · 1,853 ft²
From $1,049,900
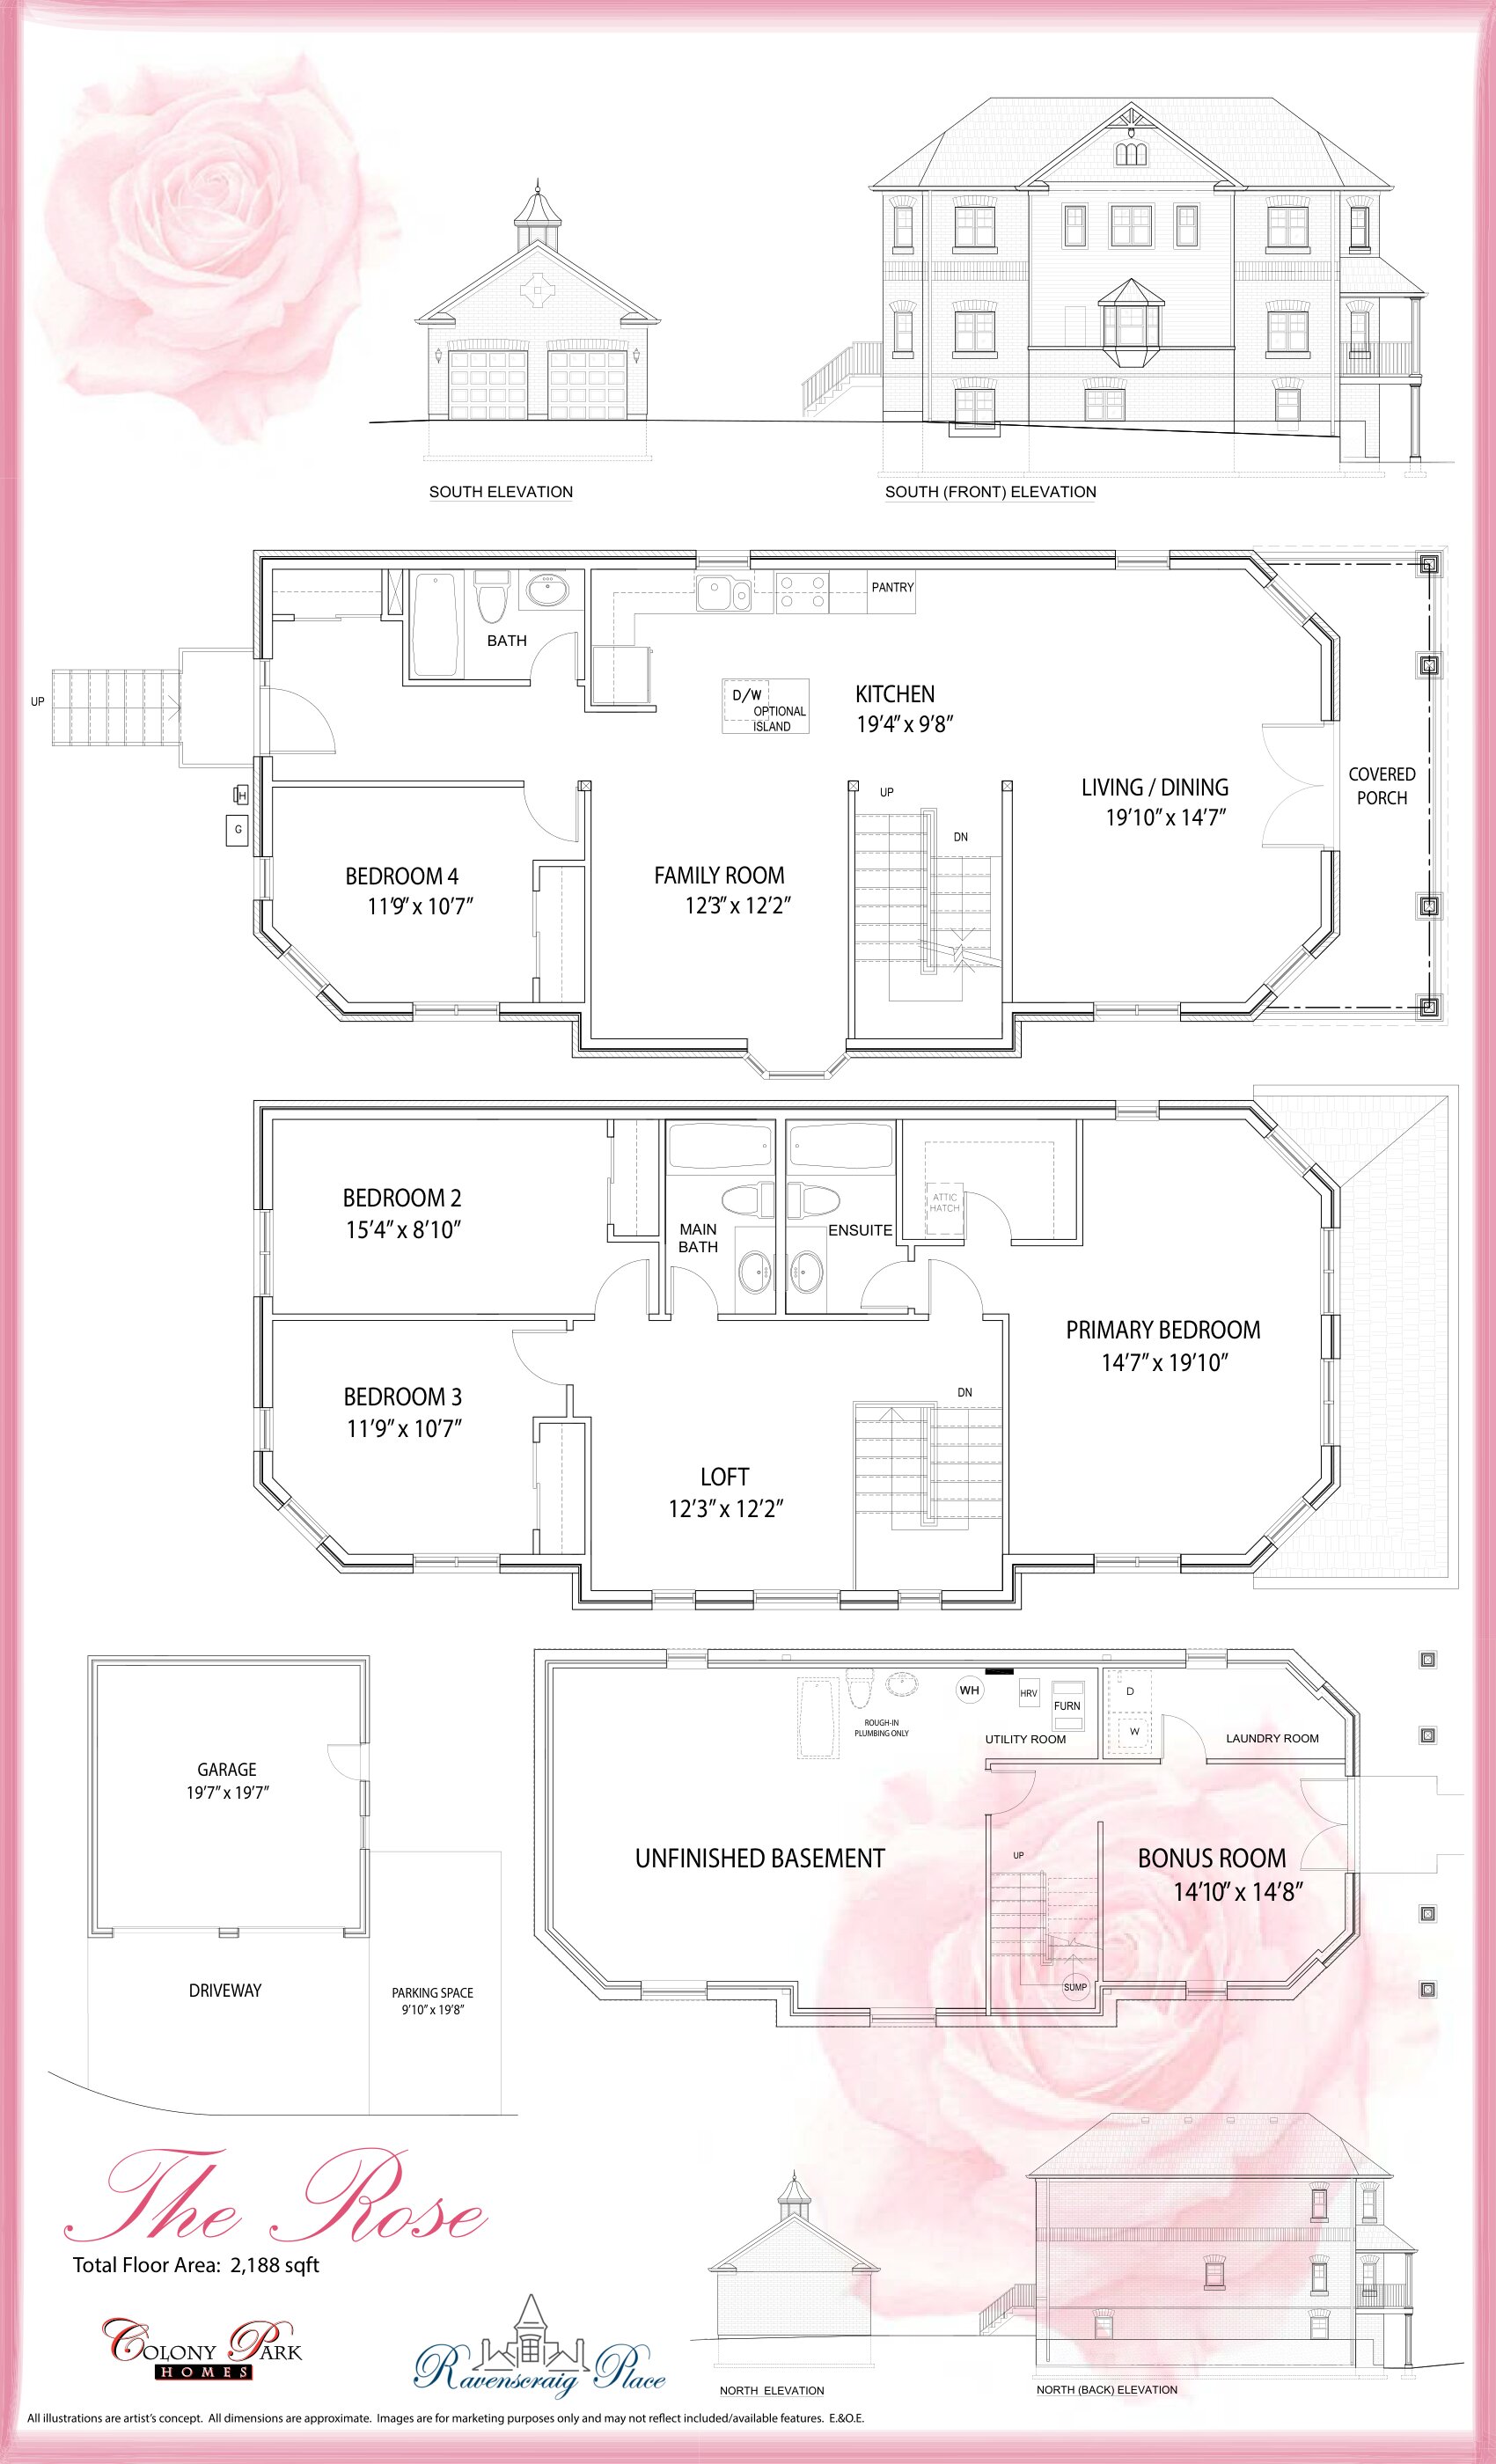
The Rose
For sale4 bd · 3 ba · 2,188 ft²
From $1,049,900