
Otonabee-South Monaghan, ON
Burnham Meadows - Phase 2
From $700,000
2–5 bedsSingle Family HomeMove in 2025
By Picture Homes
Otonabee-South Monaghan, ON · Single Family Home
Renderings and features may vary and are subject to change. Renderings are for illustrative purposes only.
Selling|From $899,990 to $1,099,990
Whether you've always dreamed of a spacious bungalow with a loft or a grand two-storey design with an optional retreat, Riverbend offers the perfect estate home for you. Our floor plans range from a comfortable 1,904 square feet to an impressive 4,418 square feet, with options for 2 to 5 bedrooms and garages that can accommodate up to 4 vehicles. Source: Ambria
26 Golden Mdws Dr, Otonabee-South Monaghan, ON K9J 0K7, Canada
By Ambria Homes
Request information11 homes available at Riverbend Estates
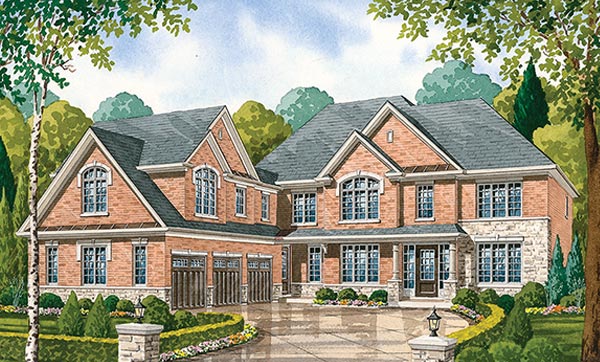
5 bd · 5 ba · 3,472 ft²
$899,990
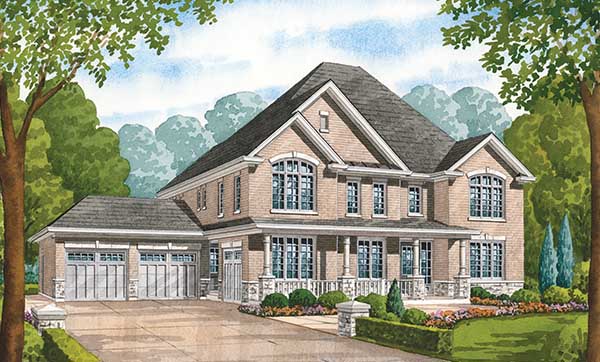
4 bd · 4 ba · 3,490 ft²
$919,990
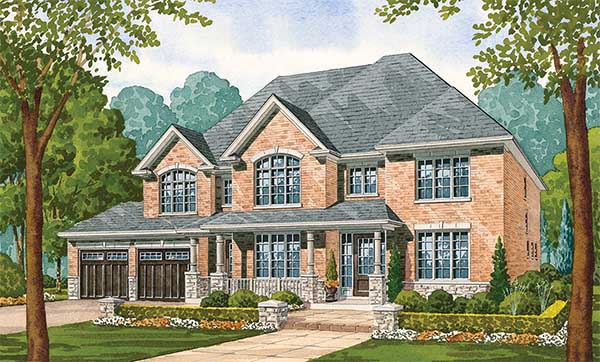
5 bd · 5 ba · 3,706 ft²
$939,990
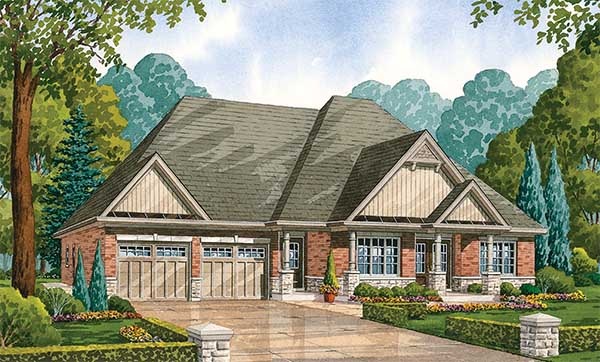
3 bd · 3 ba · 2,554 ft²
$974,990
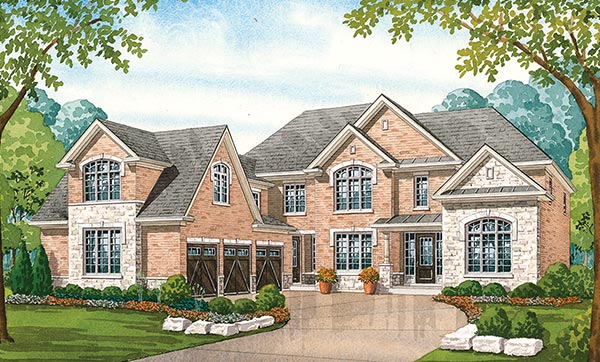
4 bd · 5 ba · 3,904 ft²
$984,990
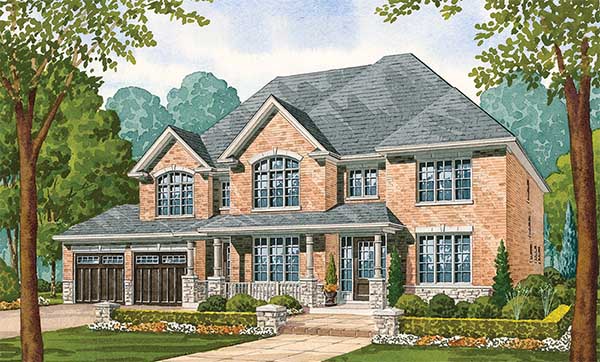
4 bd · 5 ba · 3,701 ft²
$1,029,990
4 bd · 5 ba · 3,904 ft²
$1,039,990
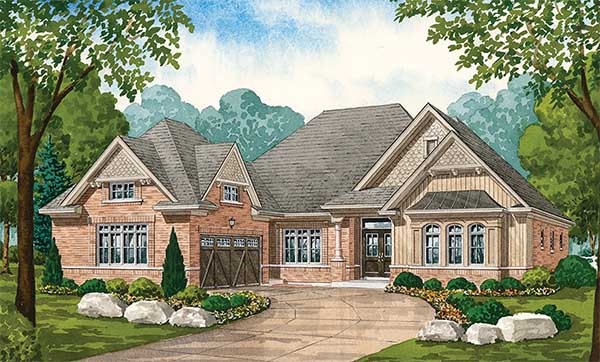
3 bd · 3 ba · 2,596 ft²
$1,049,990
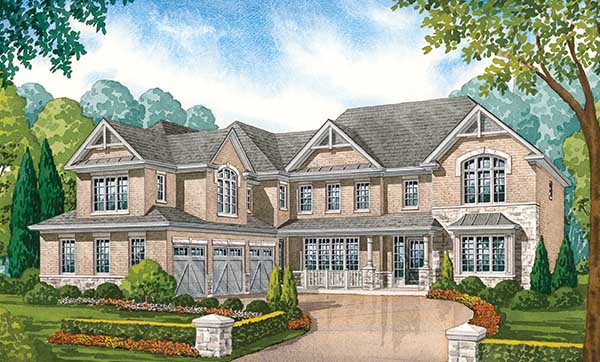
4 bd · 5 ba · 4,148 ft²
$1,049,990
4 bd · 5 ba · 4,148 ft²
$1,089,990
4 bd · 5 ba · 4,148 ft²
$1,099,990
EXTERIOR DESIGN - Architecturally designed streetscapes and elevations with complimenting exterior colour schemes, styles, and materials. - Brick designs with brick detailing, vinyl siding and/or brick with stone detailing exteriors, as per elevation, with complimenting roof, and paint colours. - Exterior columns, as per plan. - Durable, maintenance free, pre-finished aluminum soffits, fascia, eaves troughs and down pipes - all colour coordinated. - Self-sealing asphalt shingles. (25-year manufactures warranty) - Garage door(s) with decorative glass inserts, as per plan. - Decorative exterior lights on front façade. - Insulated metal front door with brushed chrome finish grip set and deadbolt. - Front door to receive Low-E glass insert and/or sidelight(s), as per plans. - Vinyl Low-E casement windows throughout (excluding basement windows). All operating windows are to be screened. Front elevations windows will have decorative grilles, as per plan. - All basement windows to be vinyl sliders with Low-E glass. Corrugated galvanized steel window wells may be required as per grading conditions. - All sliding patio doors to be vinyl with Low-E glass and screened. - All doors and windows to be fully caulked. - All exterior doors are complete with weather stripping. - Driveway to be finished with top coat of asphalt at a cost of $1,000 (to be paid by the Purchaser at closing). - Fully sodded lot. - Precast concrete slab walkway to front entry and rear patio. - All lookout lots to have decks with stairs to grade, and walkout lots to have a deck only (6’x8’deck). CONSTRUCTION FEATURES - 2’ X 6’ exterior wood construction with R22 insulation in walls, R50 insulation in attic, R12 insulation in basement in accordance with the Ontario Building Code. - 5/8" tongue and grove sub-floor with joints to be sanded and fastened with screws and nails. - Poured concrete basement floors and foundation walls with heavy duty damp proofing to walls, drainage layer and weeping tiles where applicable - Poured concrete front porch; Poured concrete garage floor. - Spray foam insulation to garage ceiling below any livable space above. If applicable. EATING AND PLUMBING SYSTEMS - Hi-efficiency forced air furnace and hot water tank vented to the exterior (water tank is a rental unit). - Ductwork sized to allow for future central air conditioning. - Two exterior water taps are provided, one located in the garage and one located at the rear of the home, as per plan. - Two exterior waterproof electrical outlets, one located at the front and one located at the rear of the home. - All ductwork located in basement to be taped at the seams. - Pressure balance control faucets in the bathroom tub enclosures and separate shower stalls. - Single lever faucets to bathrooms and powder room - All bathtubs to be acrylic, as per plan. - White plumbing fixtures installed in all bathrooms. - Rough-in plumbing provided for future dishwasher (cabinet not provided) - Porcelain sinks in all bathrooms, as per plan. - White pedestal sink in the powder room, as per plan. ELECTRICAL - 100 AMP electrical service with circuit-breaker panel in accordance with the Ontario Hydro Requirements. - Heavy-duty wiring and receptacle for stove and dryer, both with vents to be vented to exterior - Rough-in wiring provided for future dishwasher. - Bathrooms and Powder Room outlets are wired with a Ground fault indicator. - Electronic smoke detector(s) installed as per the building code. - Electronic carbon monoxide detector(s) installed as per building code. - Ceiling fixtures in all bedrooms, hallways, kitchen, breakfast area, main floor laundry, mud room, great room, library, den, and formal rooms, as per plan; Dining room to receive a capped ceiling outlet. - White decora plugs and switches throughout finished areas. - Bathrooms to receive strip lighting centered over the bathroom vanities and pedestal sink in the powder room, as per plan. - Master ensuite with separate shower stalls to come with overhead surface mounted waterproof light fixture and framed glass shower door, as per applicable model. From Vendor standard plans. - Rough-in cable T.V. outlets in great room or family room, and all bedrooms, as per plan. - Rough-in wiring for telephone provided in kitchen, great room and all bedrooms, as per plan. - Rough-in for security system (to basement & first floor opening windows & doors). - In ceiling receptacle for future garage door opener. - Exhaust fans installed on separate switch to all finished bathrooms and vented to the exterior. - Rough-in for future central vacuum outlets - Electrical door chimes. INTERIOR DECORATIVE FEATURES - 9’ ceilings on main floor excluding low headroom areas due to mechanical and/or dropped areas. - Second floors, optional lofts and optional retreats are 8’ ceilings excluding low headroom areas due to mechanical or dropped areas or sloped ceilings. - Quality cabinetry with extended upper cabinets, granite counter tops in kitchen and serveries if applicable. - Under mounted stainless-steel kitchen sink with single lever faucet and integrated spray, from builder’s standard selection. - Open area for future dishwasher. - Kitchen to receive flush breakfast bar. - All interior walls and trim are painted with a quality latex paint. - Ceramic wall tiles installed in tub enclosures up to but not including ceiling. Where tub and shower stalls are separate, tub enclosures are tiled to approximately 18” high above tub deck and shower stalls are fully tiled. White ceramic bathroom accessories included. - Mirrors over all bathroom vanities and pedestal sink in powder room. - Imported ceramic tile flooring in front foyer, kitchen, breakfast area, all bathrooms, main floor laundry rooms and mud rooms, from Builder's standard samples. - 40 oz. broadloom with quality under-pad on second floor, optional loft and/or retreat level (except tiled areas. Carpet selections are subject to restrictions). - Prefinished ¾” x 3” Oak Natural hardwood flooring on main level (except tiled areas) and all finished stair landings. - Painted white 4 ¼” colonial style baseboards throughout with 2 ¾” casing on all windows and doors, with painted Classique series interior doors passage doors. - Brushed chrome finish coloured hardware on all interior doors. - Privacy locks on all bathroom doors. - Oak veneer stairs, handrails and pickets in natural finish. - Spray textured stippled ceilings throughout, except for Kitchen, dinette, all bathrooms and main floor laundry rooms are to have a smooth painted finish. - Direct vent fireplace with white painted mantle, from builder’s standard selection. WARRANTY The warranty is limited to the warranty provided pursuant to the Ontario New Home Warranty Plan Act.
Register to receive the latest updates on pricing, availability and incentives at Riverbend Estates — before they reach the public.
Personalized help
Dedicated pre-construction experts to guide you, answer questions and help you choose the right plan.
VIP pricing & incentives
First access to launch pricing, deposit structures and developer incentives.
Floor plans & brochures
Get the full plan set, pricing sheets and project brochure delivered to your inbox.
Plans available at Riverbend Estates. Register for the full plan set with current pricing.
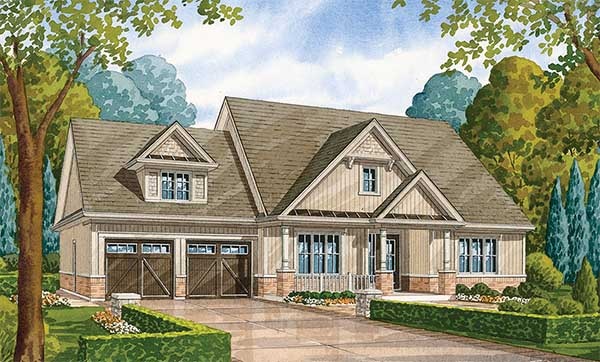
2 bd · 3 ba · 1,904 ft²
Last listed from $1,389,990
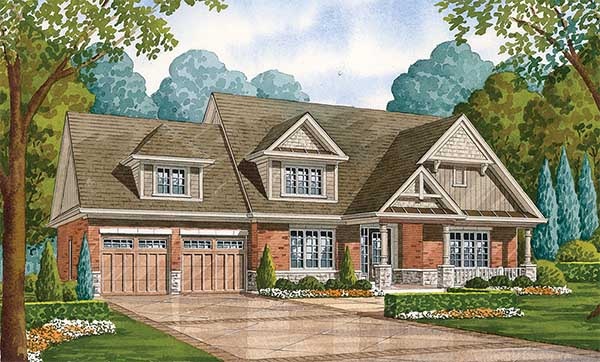
2 bd · 3 ba · 1,904 ft²
Last listed from $1,414,990
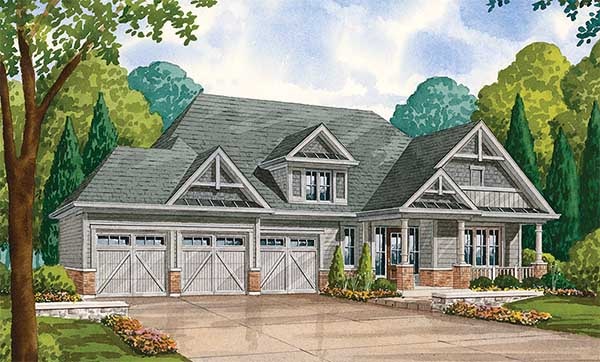
3 bd · 3 ba · 2,166 ft²
Last listed from $1,424,990
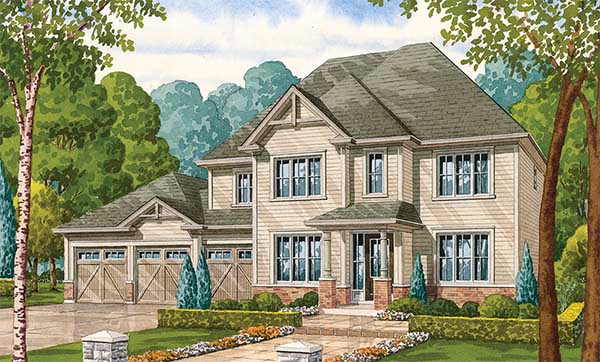
4 bd · 4 ba · 2,465 ft²
Last listed from $1,429,990
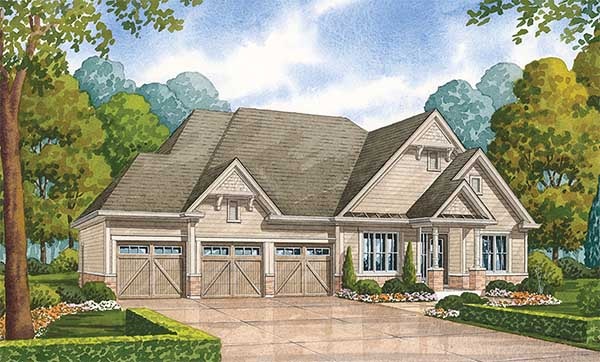
3 bd · 3 ba · 2,221 ft²
Last listed from $1,434,990
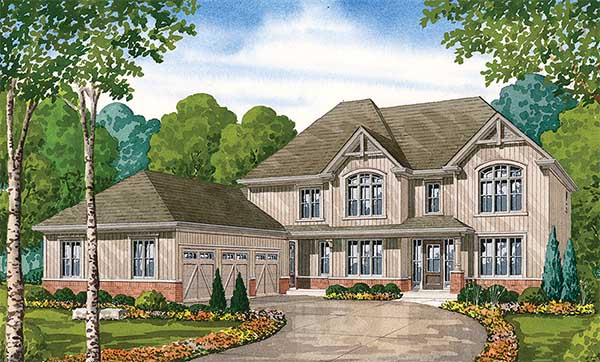
5 bd · 4 ba · 2,516 ft²
Last listed from $1,439,990
Floor plans and pricing are set by the developer and subject to change without notice.
Otonabee-South Monaghan|26 Golden Mdws Dr, Otonabee-South Monaghan, ON K9J 0K7, Canada
Developed by
Based in Vaughan, Ontario
Our pre-construction team works directly with the developer to give registered buyers first access to floor plans, pricing and incentives at Riverbend Estates.
Get VIP access
Otonabee-South Monaghan, ON
From $700,000
By Picture Homes
Neighbourhood
Livability index
Limited overall
5.0
Quiet score
5 min
to dining
1
parks nearby
Score profile
Best for driving
Quiet
5.0
Excellent
Driving
4.9
Excellent
Best for restaurants
Best for daycares
Best for quiet