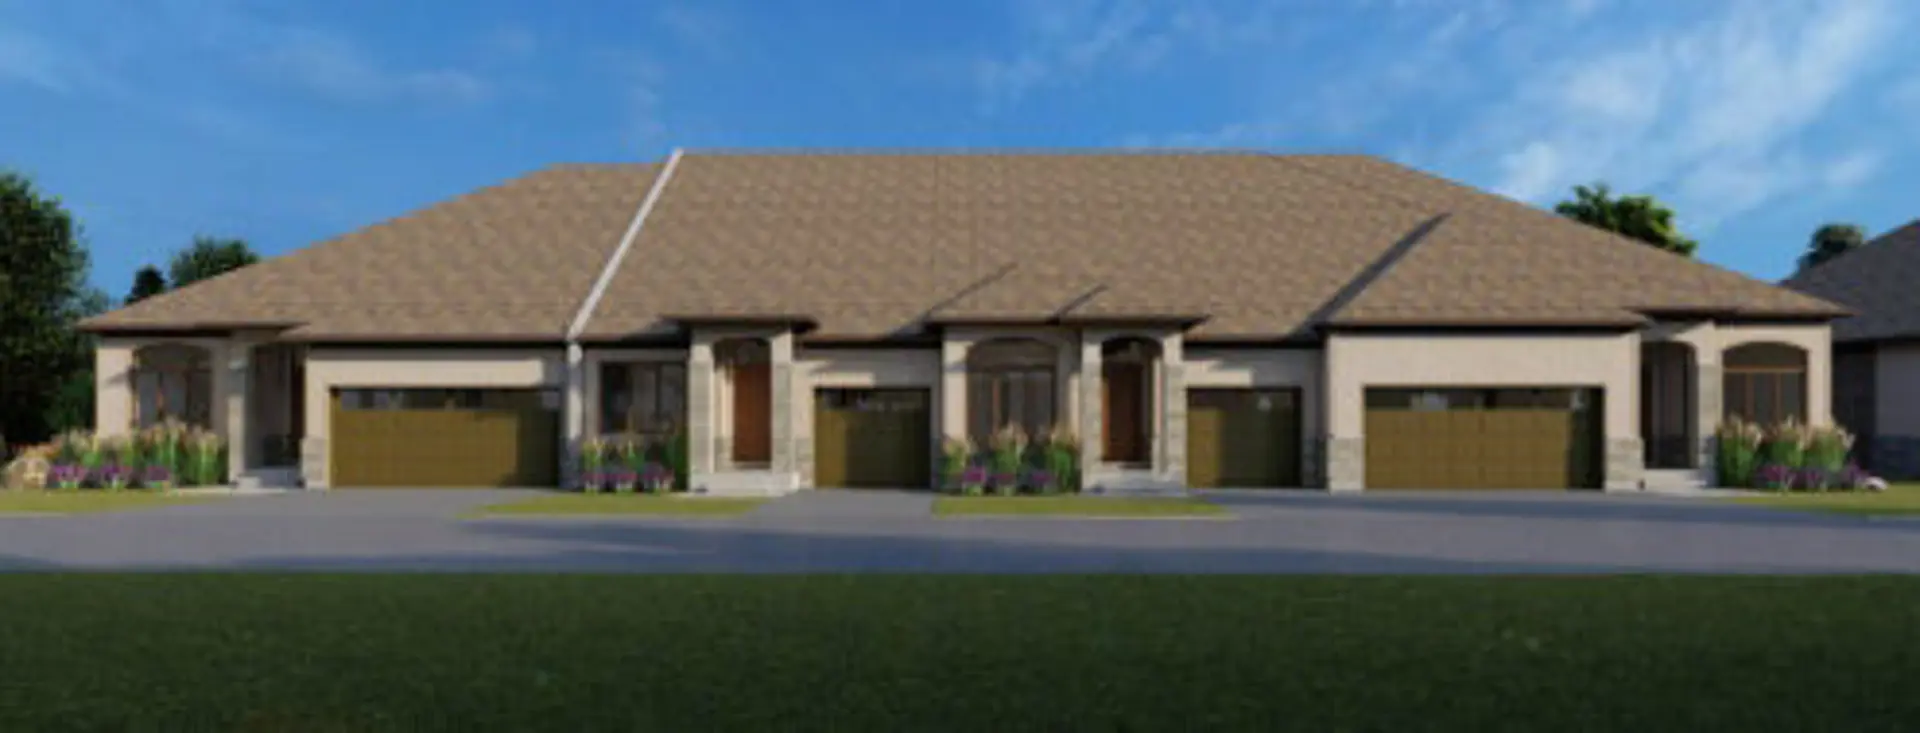
Belleville, ON · Townhouse / Single Family Home
Riverstone
Renderings and features may vary and are subject to change. Renderings are for illustrative purposes only.
A closer look at Riverstone.
Selling|From $519,900 to $805,900
- Home type
- Townhouse · Single Family Home
- Price
- From $519,900 to $805,900
- Bedrooms
- 2 – 4
- Bathrooms
- 2 – 4
- Size
- 1,191 – 2,076 ft²
- Homes
- 211
- Storeys
- 2
- Avg. price / ft²
- $399
Phase 2, 4, 5 & 6 Geertsma Homes Ltd. proudly presents Riverstone. Our first, second, third, and fourth phase of this great new subdivision features detached homes, new urbanism homes, two-storey townhomes and bungalow townhomes in a great location. Source: Geertsma
Project information
58 Riverstone Wy, Belleville, ON K8N 0S6, Canada
By Geertsma Homes Ltd.
Request informationFind the home that's right for you
7 homes available at Riverstone
Quick move-in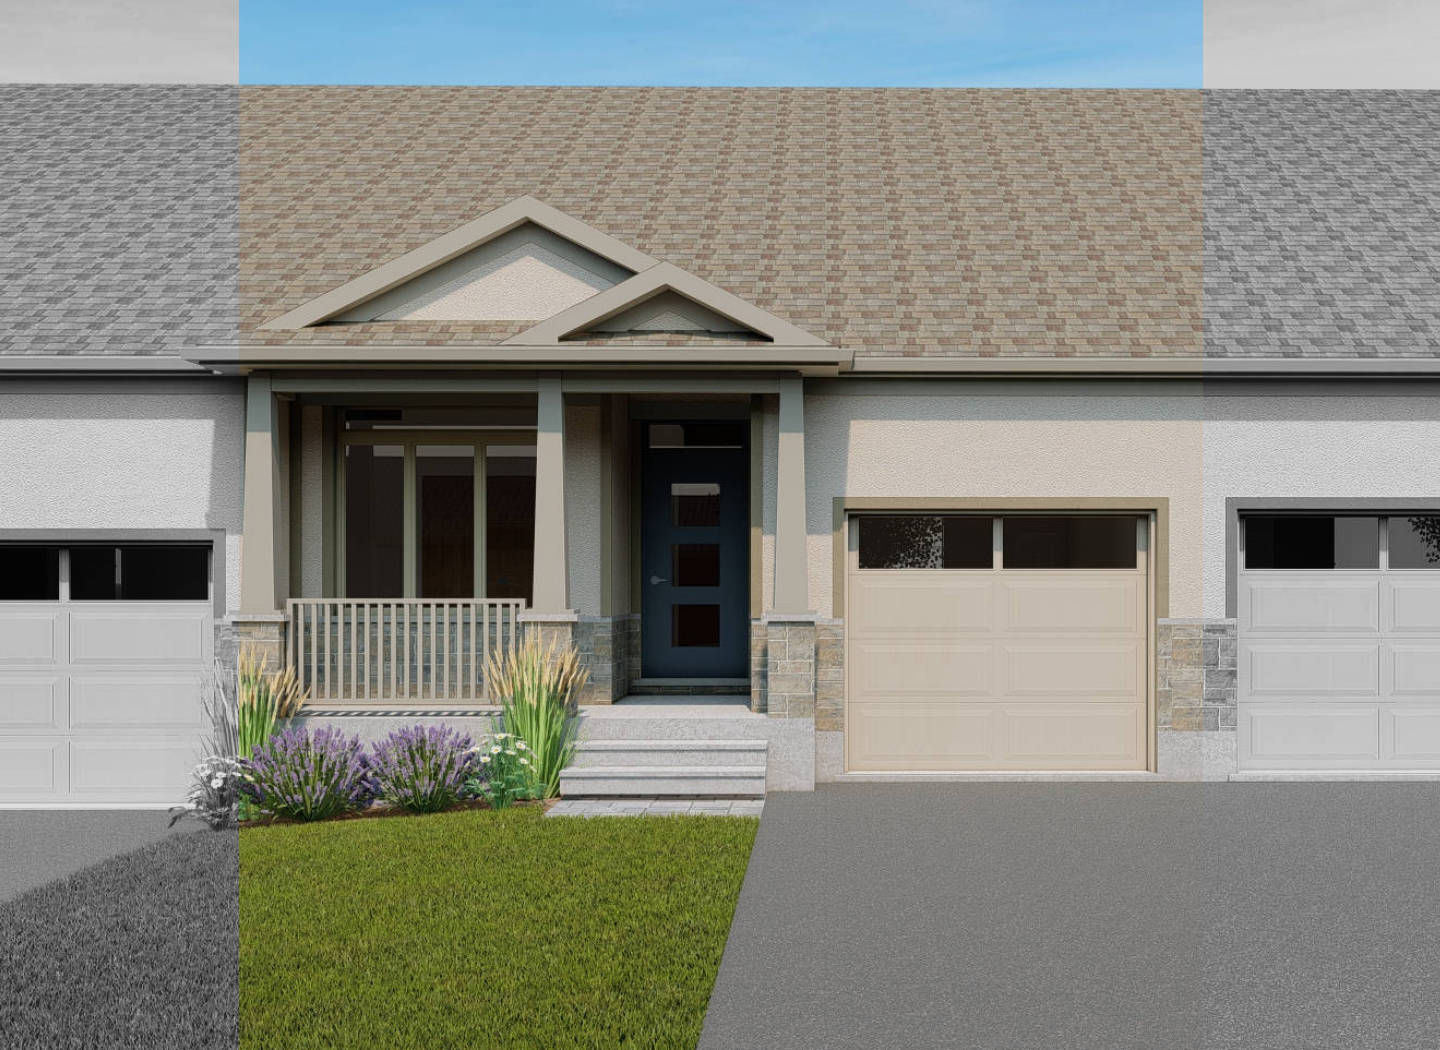
130 Athabaska Drive
For sale2 bd · 2 ba · 1,191 ft²
$519,900
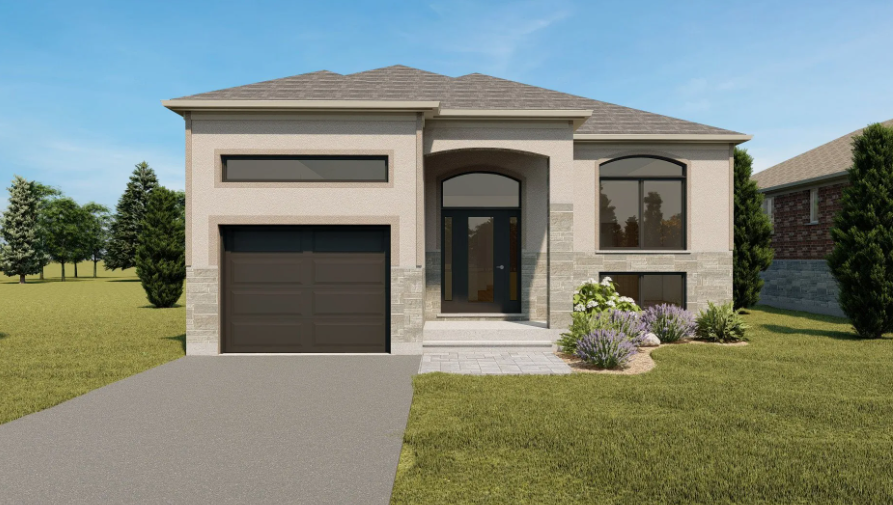
9 Springwater Court
For sale3 bd · 2 ba · 1,525 ft²
$659,900
Quick move-in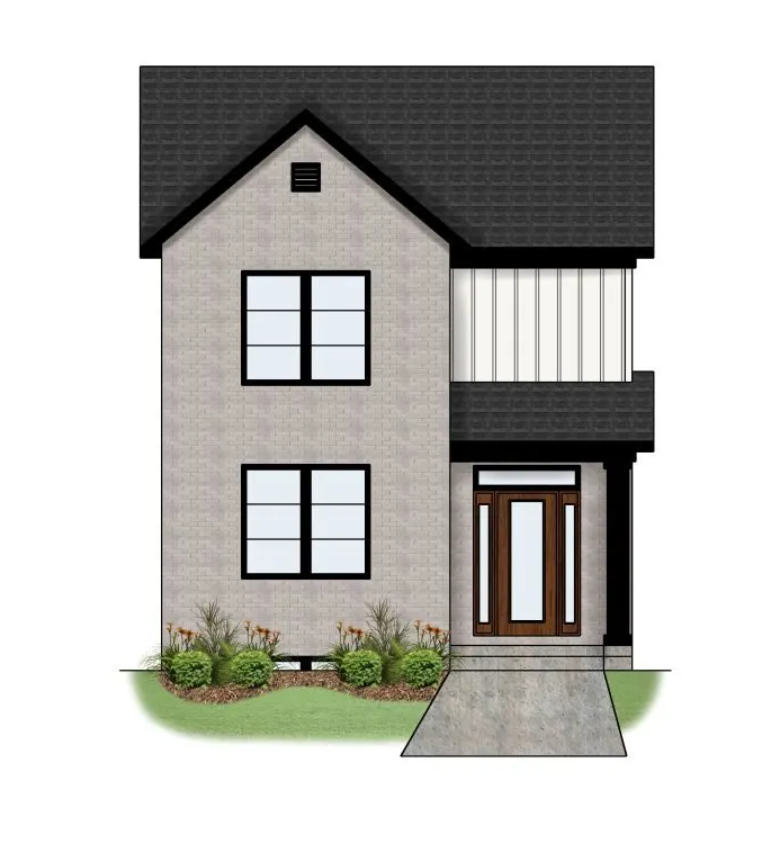
93 Athabaska Drive
For sale3 bd · 3 ba · 1,732 ft²
$665,900
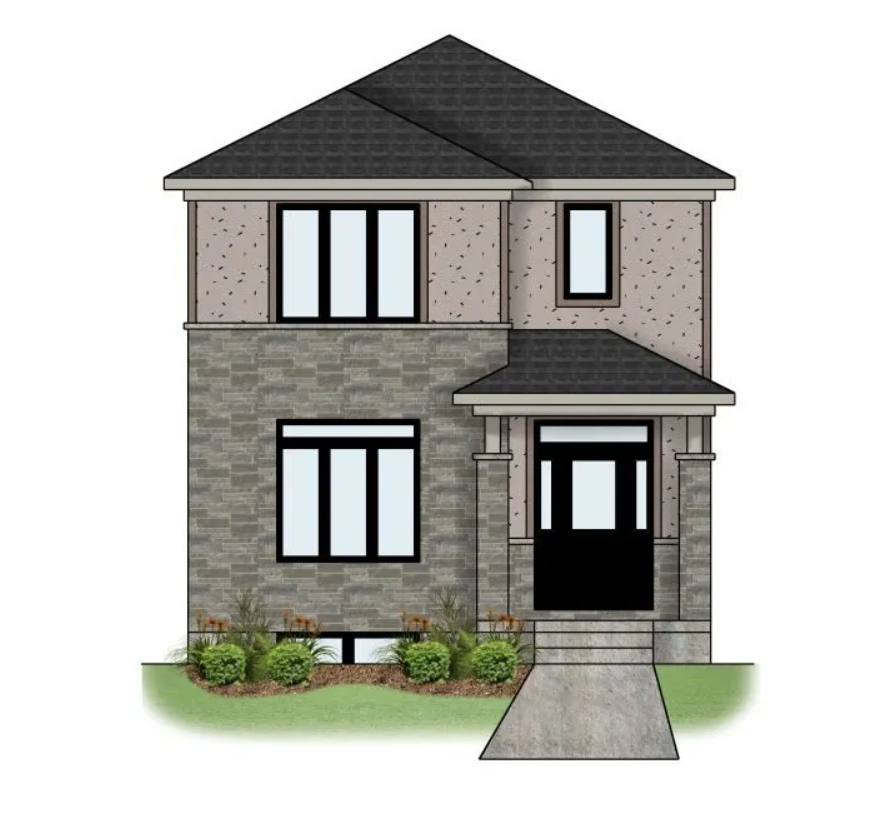
99 Athabaska Drive
For sale3 bd · 3 ba · 1,769 ft²
$669,900
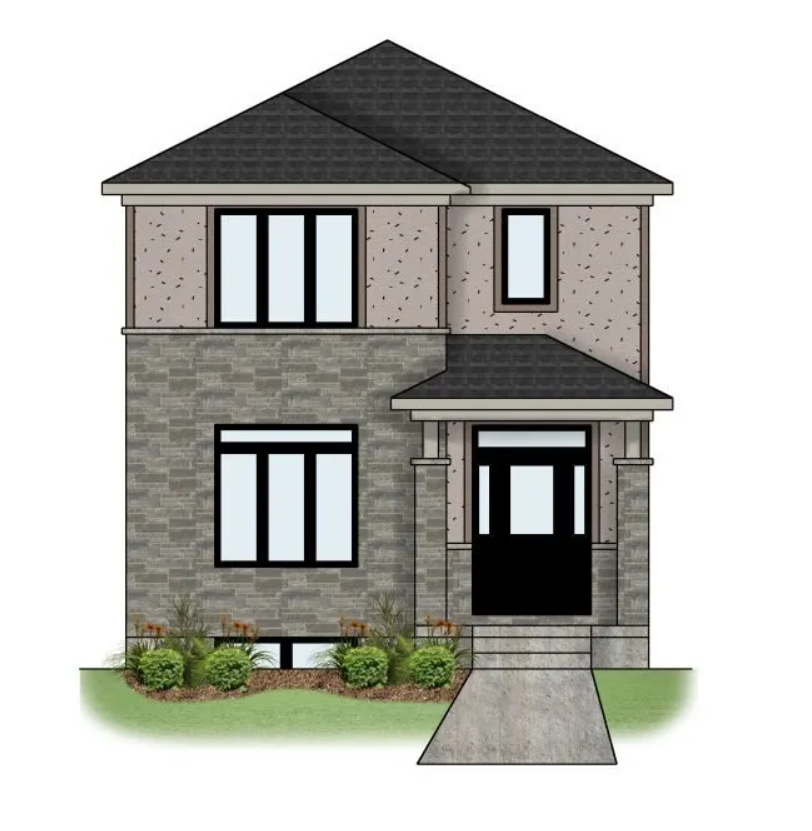
97 Athabaska Drive
For sale3 bd · 3 ba · 1,976 ft²
$702,500
Quick move-in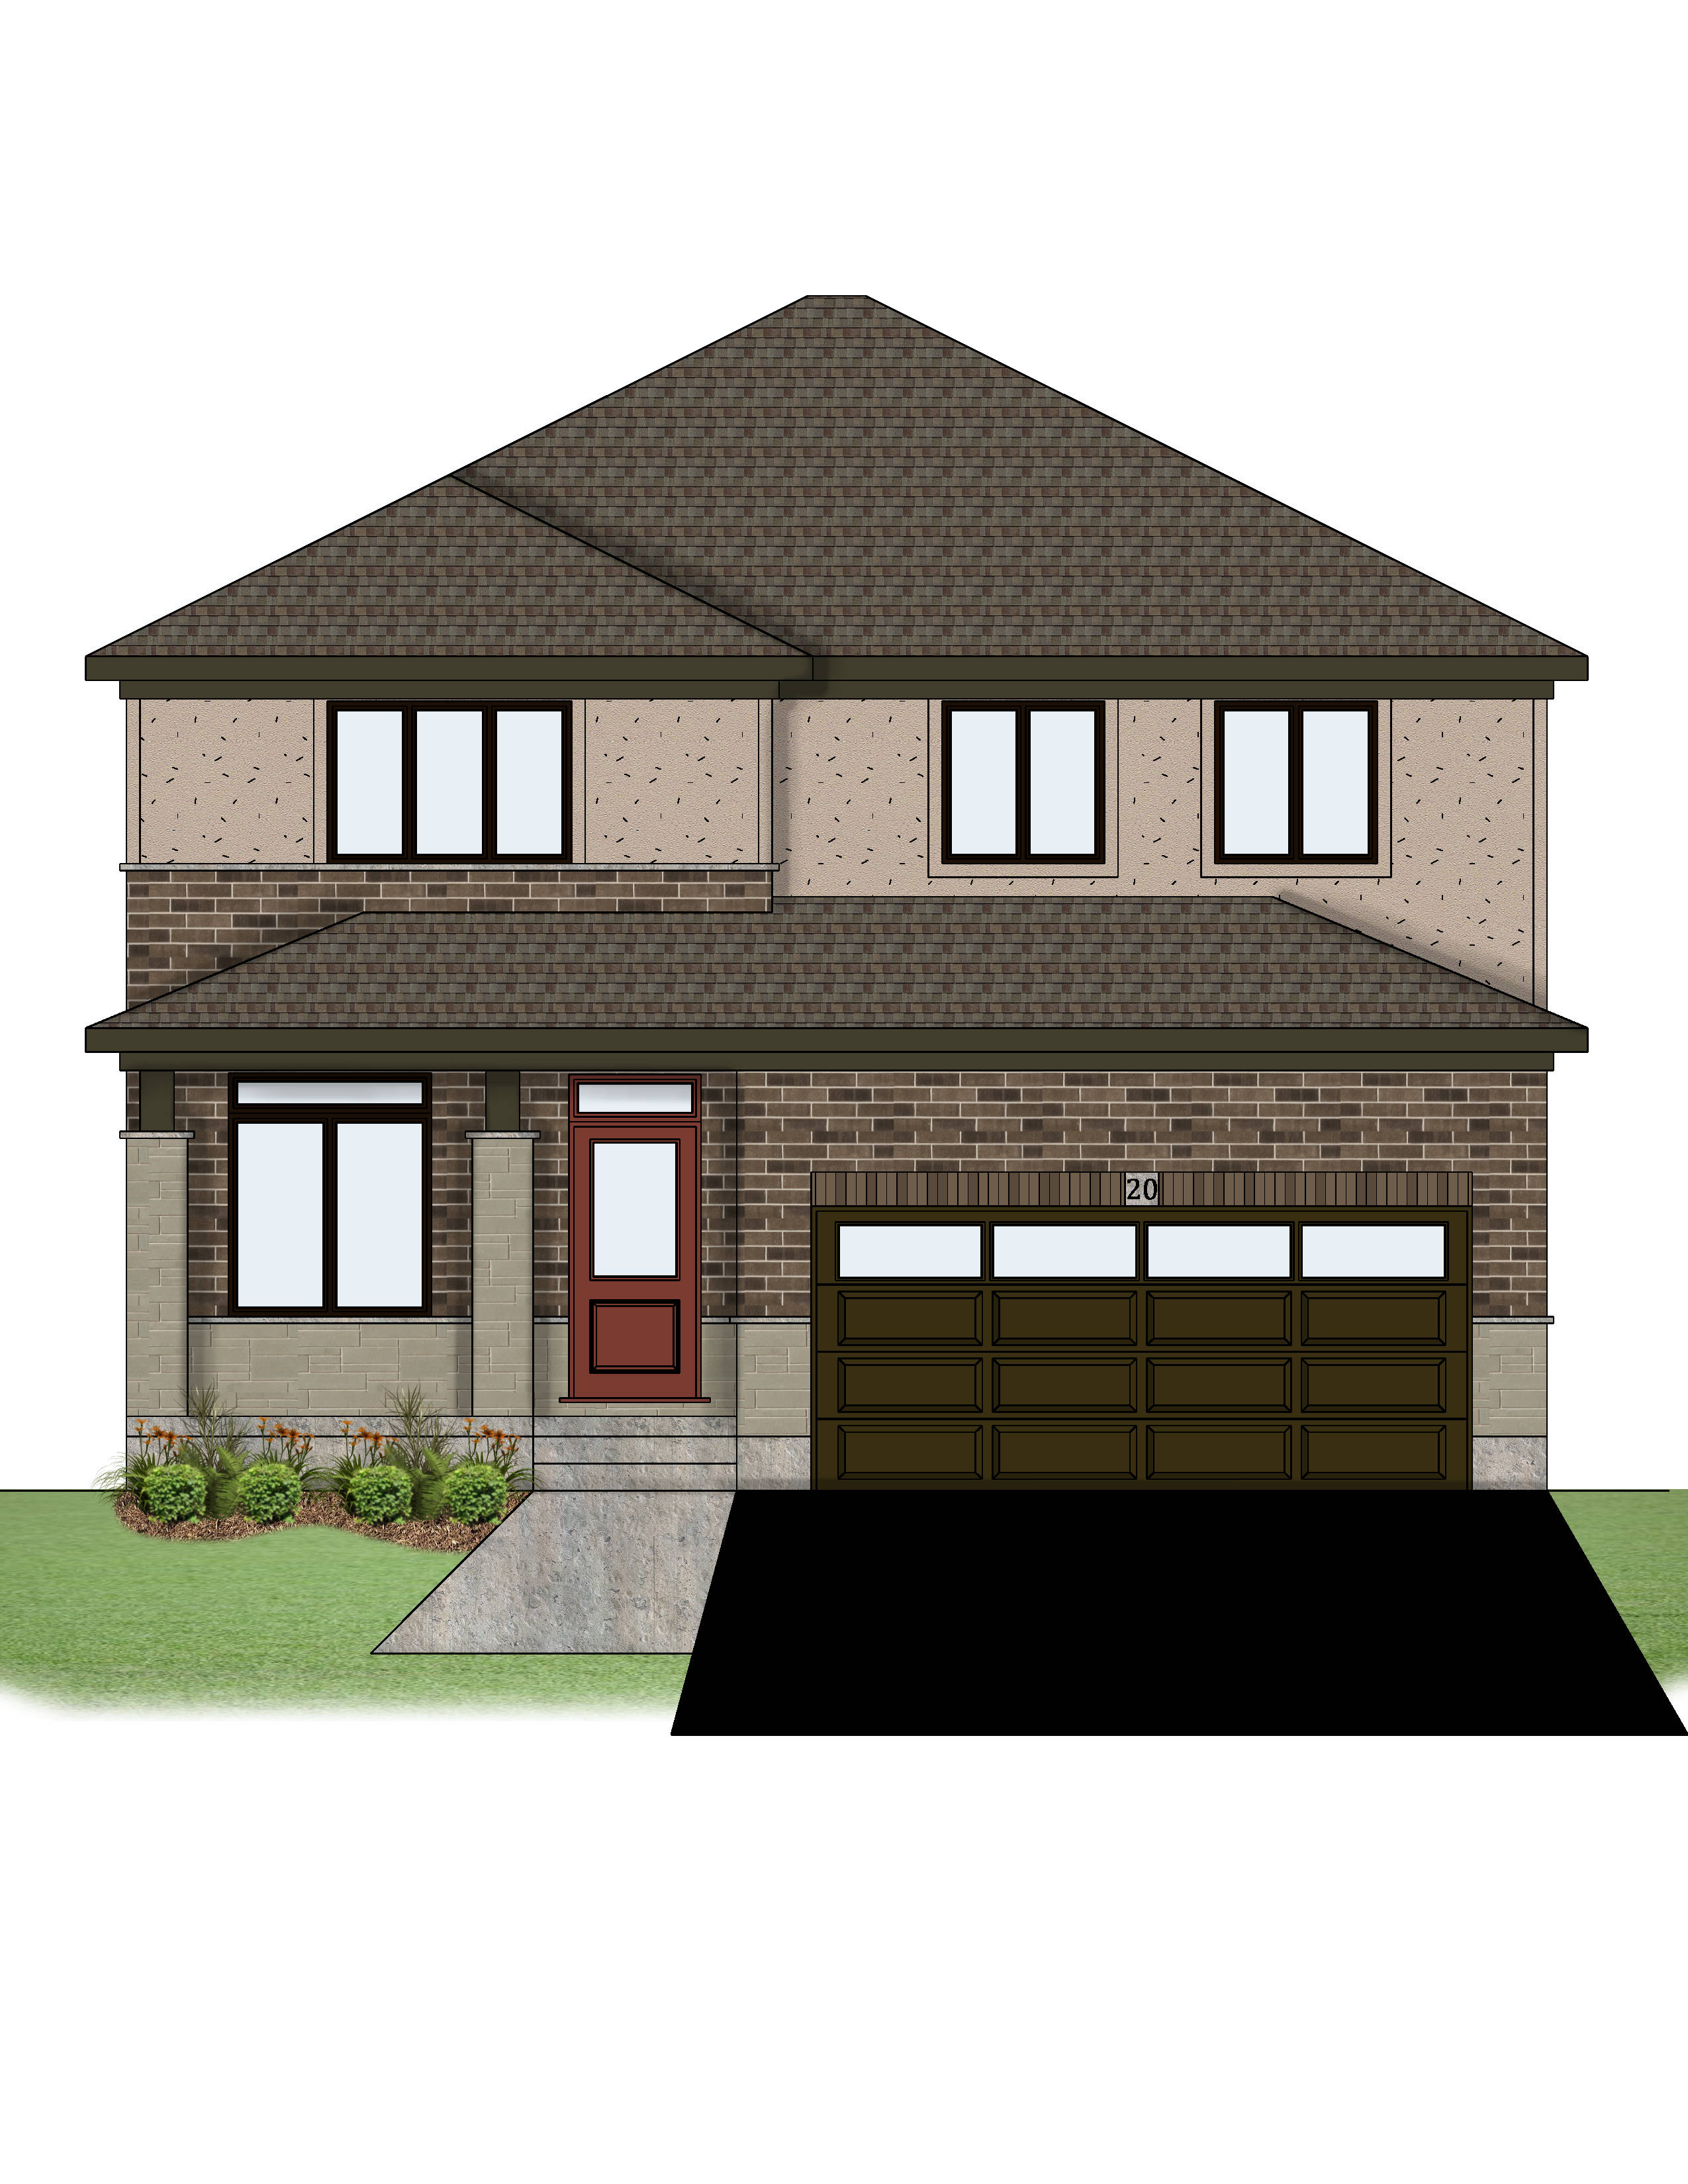
20 Peace River Street
For sale4 bd · 3 ba · 2,076 ft²
$805,900
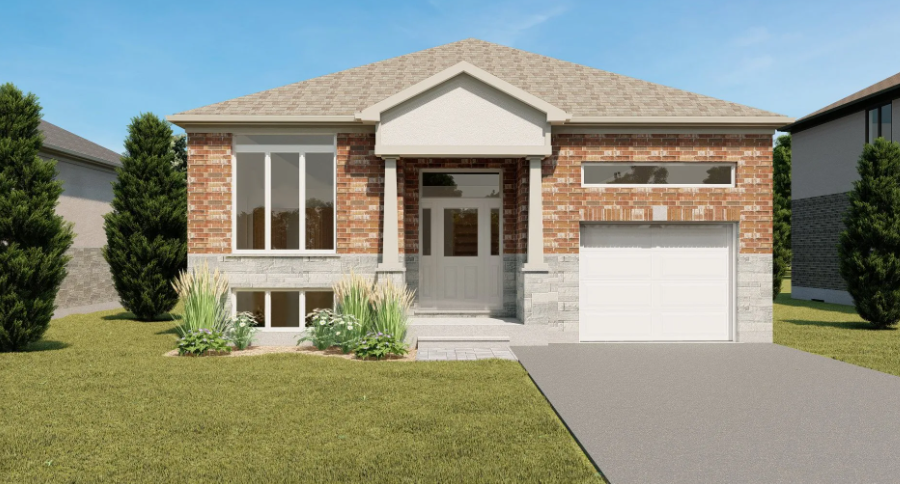
11 Springwater Court
For sale3 bd · 2 ba · 1,526 ft²
Pricing coming soon
For sale
Pricing, deposit & incentives
Pricing and fees
- Available unit price
- From $519,900 to $805,900
- Average price / ft²
- $399
Amenities
- Parkland
Our team is here to help
Register to receive the latest updates on pricing, availability and incentives at Riverstone — before they reach the public.
Personalized help
Dedicated pre-construction experts to guide you, answer questions and help you choose the right plan.
VIP pricing & incentives
First access to launch pricing, deposit structures and developer incentives.
Floor plans & brochures
Get the full plan set, pricing sheets and project brochure delivered to your inbox.
Location
Belleville|58 Riverstone Wy, Belleville, ON K8N 0S6, Canada
Project details
- Selling status
- Selling
- Construction status
- Construction
- Ownership
- Freehold
- Homes
- 211
- Storeys
- 2
- Floor plans
- 0
- Ceiling height
- From 8'0" to 9'0"
- Avg. price / ft²
- $399
Developed by
Geertsma Homes Ltd.
Based in Belleville, Ontario
Our pre-construction team works directly with the developer to give registered buyers first access to floor plans, pricing and incentives at Riverstone.
Get VIP access
Other projects in Belleville