Riverview · Kingston, ON
The Hamilton floor plan.
Explore the recorded layout, price and features, then confirm the configuration with the builder.
For sale
3 bd · 3 ba · 1,400 ft² · Townhouse - Two+ Story
The Hamilton at Riverview, Scarlet St, Kingston, ON K7K, Canada
Call us at 416-910-8923Source floor plan. Confirm dimensions and available configurations.
The Hamilton, an open concept two storey townhome featuring 1,400 sq/ft, 3 bedrooms and 2.5 baths. Bright living room adjacent to the spacious kitchen with walk-in pantry and open to the dining room. Convenient main floor laundry. The 2nd floor offers large bedrooms including the primary bedroom with double closet and luxury 4-piece ensuite. A well thought-out two storey townhome with just the right amount of space; make it your own with one of two available craftsman inspired exterior facades. All CaraCo homes include: 9’ main floor ceilings (nominal size)* Quartz countertops in kitchen and full bathrooms (Level I) Stainless undermount kitchen sink Extended upper kitchen cabinets 7 pot lights (3 in the kitchen and 4 in the living room) 2 pendants over the kitchen island Exterior eavestroughs Drywalled garage Basement bathroom rough-in Asphalt paved driveway Limited lifetime warranty of shingles Limited lifetime warranty of foundation waterproofing 7 year Tarion warranty EnergySTAR windows All Urban Series homes include: Ceramic tile (Level I) in foyer Laminate plank flooring (Level I) in main floor living areas Corner walk-in pantry in kitchen Main floor laundry room Source: CaraCo
Prices, dimensions and features may vary and are subject to change. Floor plans are for illustrative purposes only.
- Plan
- The Hamilton
- Type
- Townhouse - Two+ Story
- Status
- For sale
- Size
- 1,400 ft²
- Project
- Riverview
- Developer
- CaraCo Development Corporation
Location
Kingston|Riverview|Scarlet St, Kingston, ON K7K, Canada
Interested in The Hamilton at Riverview?
The Hamilton at
Riverview
Scarlet St, Kingston, ON K7K, Canada
Riverview's Success Story Redefines East-End Living Discover Riverview, one of Kingston's most sought-after communities and a neighbourhood that has helped transform the city's easy end into a thriving family destination for fa…
Explore this project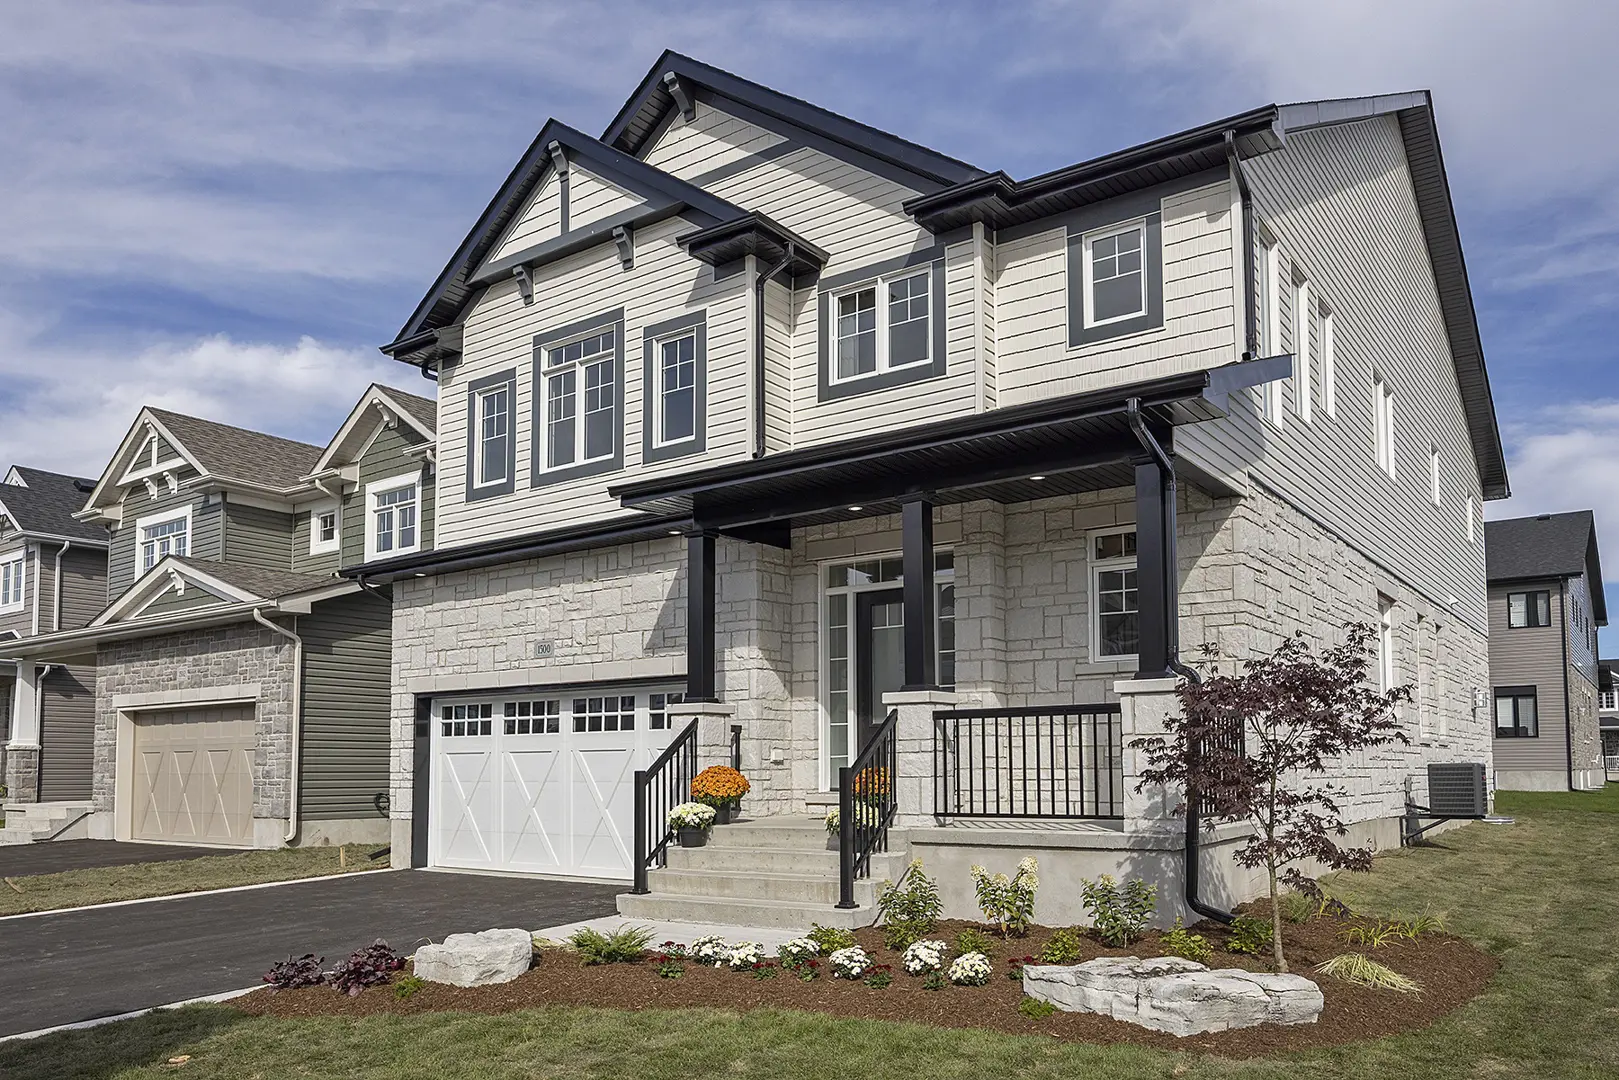
Other floor plans at Riverview
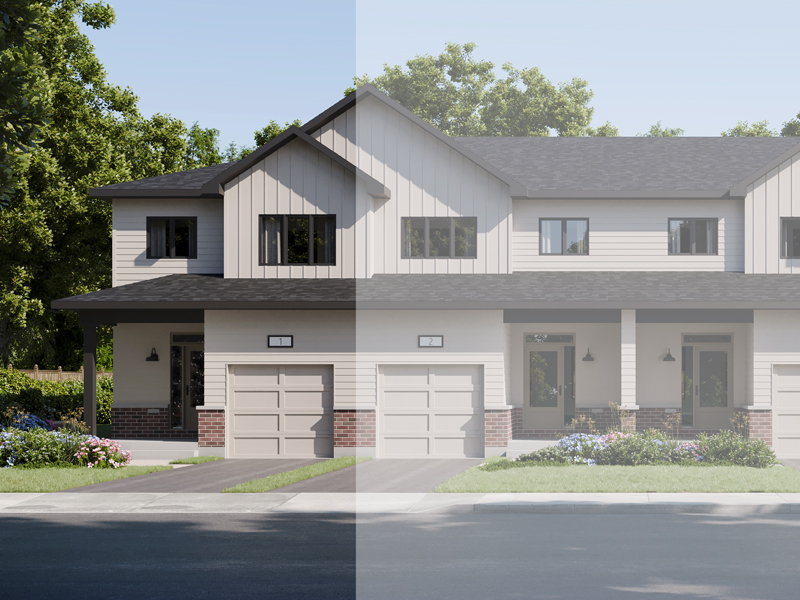
The Auburn
For sale3 bd · 3 ba · 1,525 ft²
From $589,900
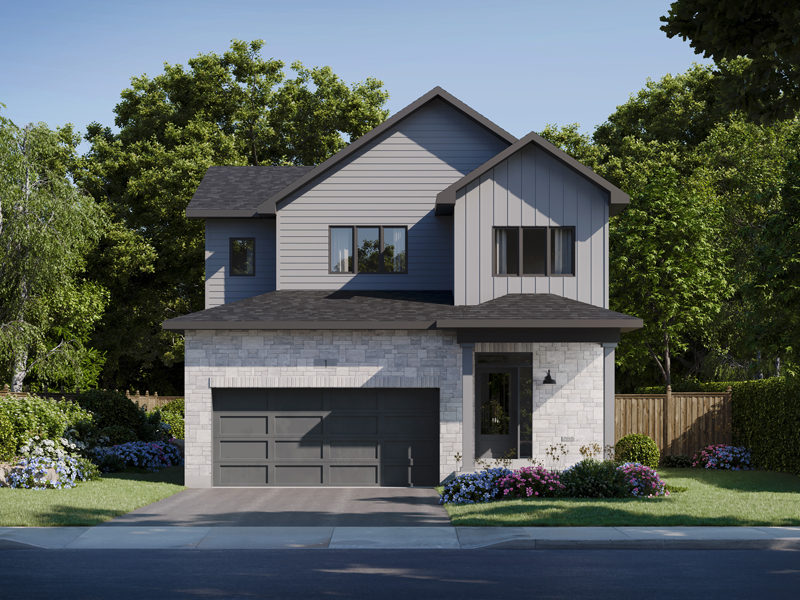
The Thorncrest
For sale3 bd · 3 ba · 1,700 ft²
From $779,900
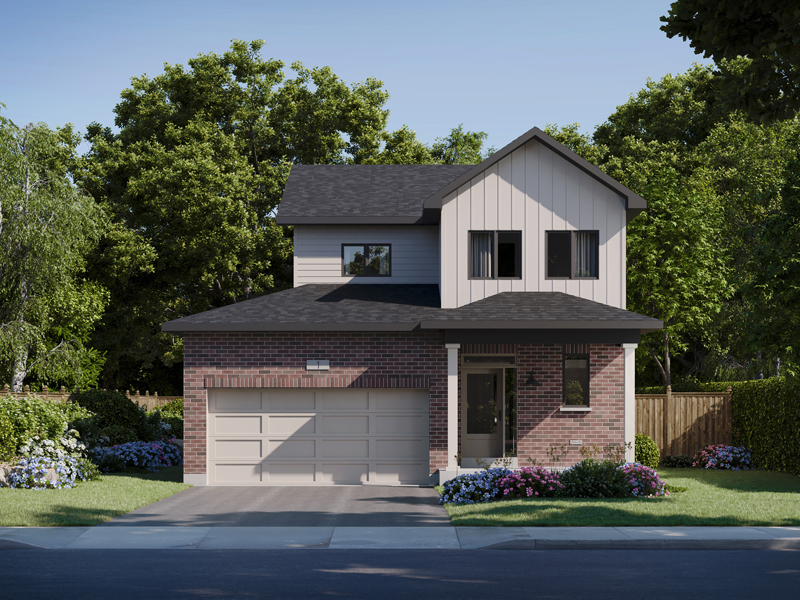
The Willowdale
For sale3 bd · 3 ba · 1,800 ft²
From $799,900
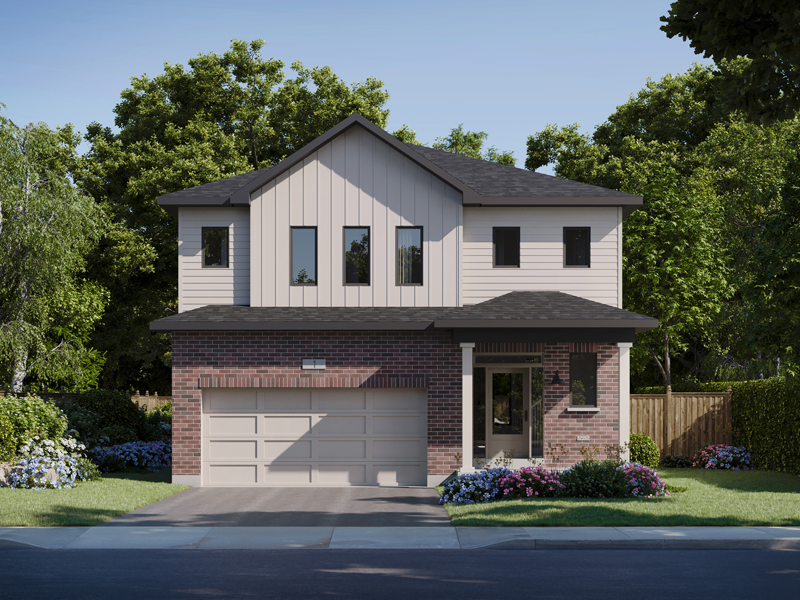
The Parkwood
For sale4 bd · 3 ba · 2,700 ft²
From $939,900
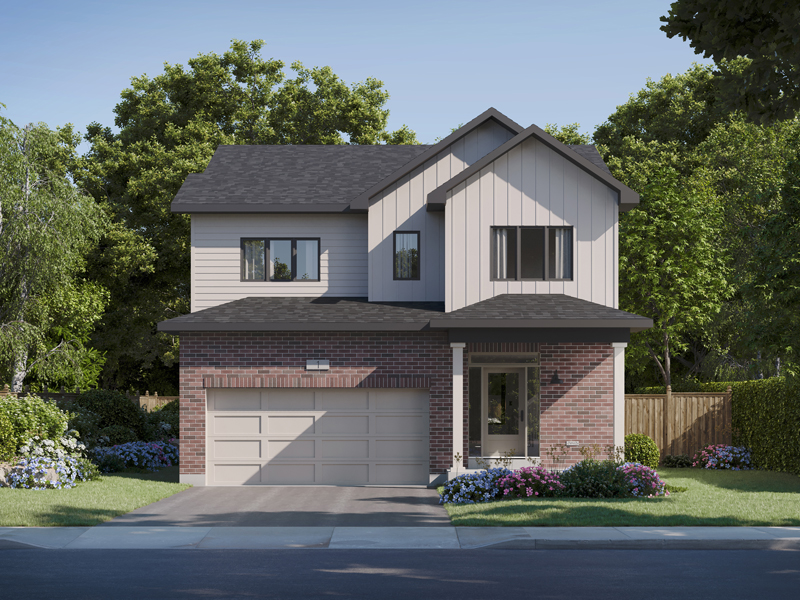
The Brighton
For sale4 bd · 4 ba · 2,830 ft²
From $954,900
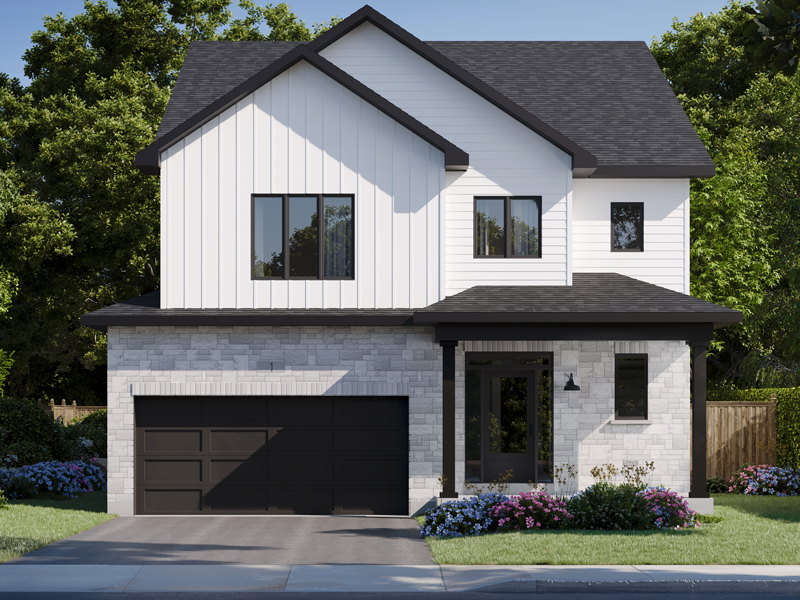
The Barclay
For sale4 bd · 4 ba · 3,000 ft²
From $999,900