Riverview · Caledonia, ON
The Riverbank - Interior Unit floor plan.
Explore the recorded layout, price and features, then confirm the configuration with the builder.
For sale
3 bd · 3 ba · 1,660 ft² · Townhouse - Two+ Story
The Riverbank - Interior Unit at Riverview, Park St & McClung Rd, Caledonia, ON N3W 1E3, Canada
Call us at 416-910-8923Source floor plan. Confirm dimensions and available configurations.
The Riverbank - Interior Unit is a townhouse - two+ story home at Riverview in Caledonia, ON. Register for details to receive the full floor plan, pricing and availability.
Prices, dimensions and features may vary and are subject to change. Floor plans are for illustrative purposes only.
- Plan
- The Riverbank - Interior Unit
- Type
- Townhouse - Two+ Story
- Status
- For sale
- Size
- 1,660 ft²
- Project
- Riverview
- Developer
- Elite Developments
Location
Caledonia|Riverview|Park St & McClung Rd, Caledonia, ON N3W 1E3, Canada
Interested in The Riverbank - Interior Unit at Riverview?
The Riverbank - Interior Unit at
Riverview
Park St & McClung Rd, Caledonia, ON N3W 1E3, Canada
Life is Simply Better in the Country NOW SELLING A family-focused community featuring singles and towns, set amidst the picturesque countryside in Caledonia. The best foundation to raise your family is with love, peace and serenity. Riverv…
Explore this project
Other floor plans at Riverview
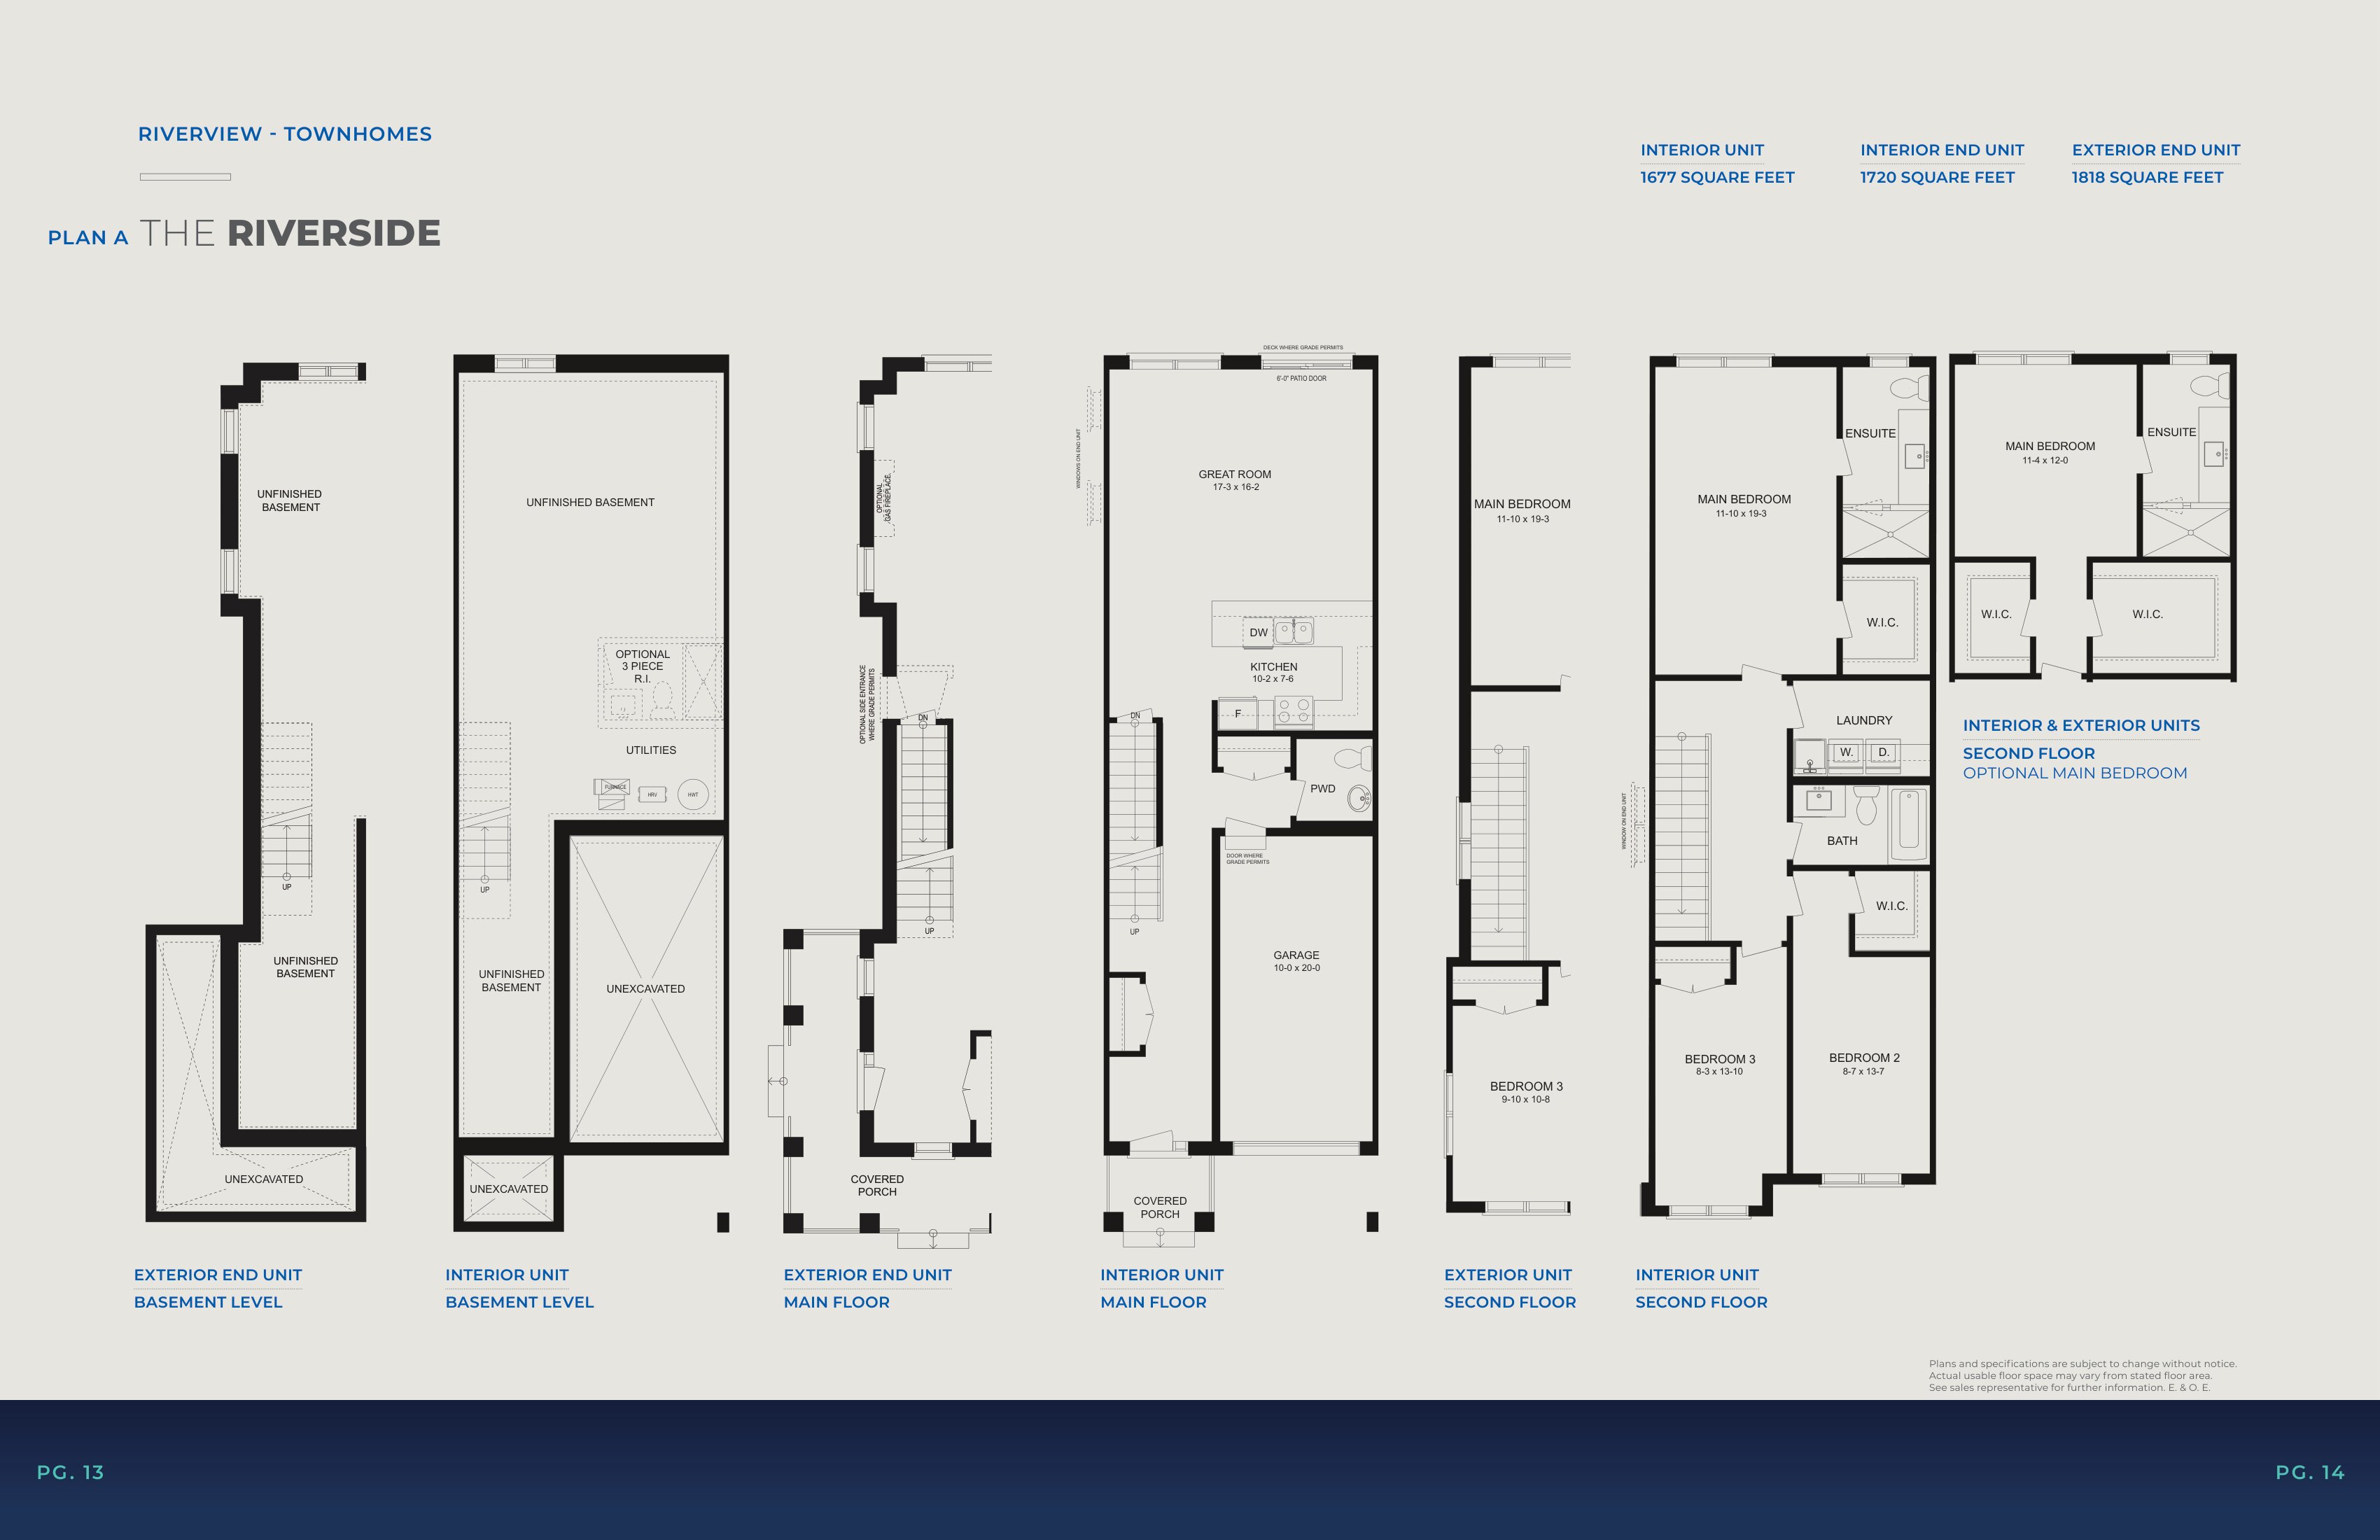
The Riverside - Exterior End Unit
For sale3 bd · 3 ba · 1,818 ft²
Last listed from $863,900
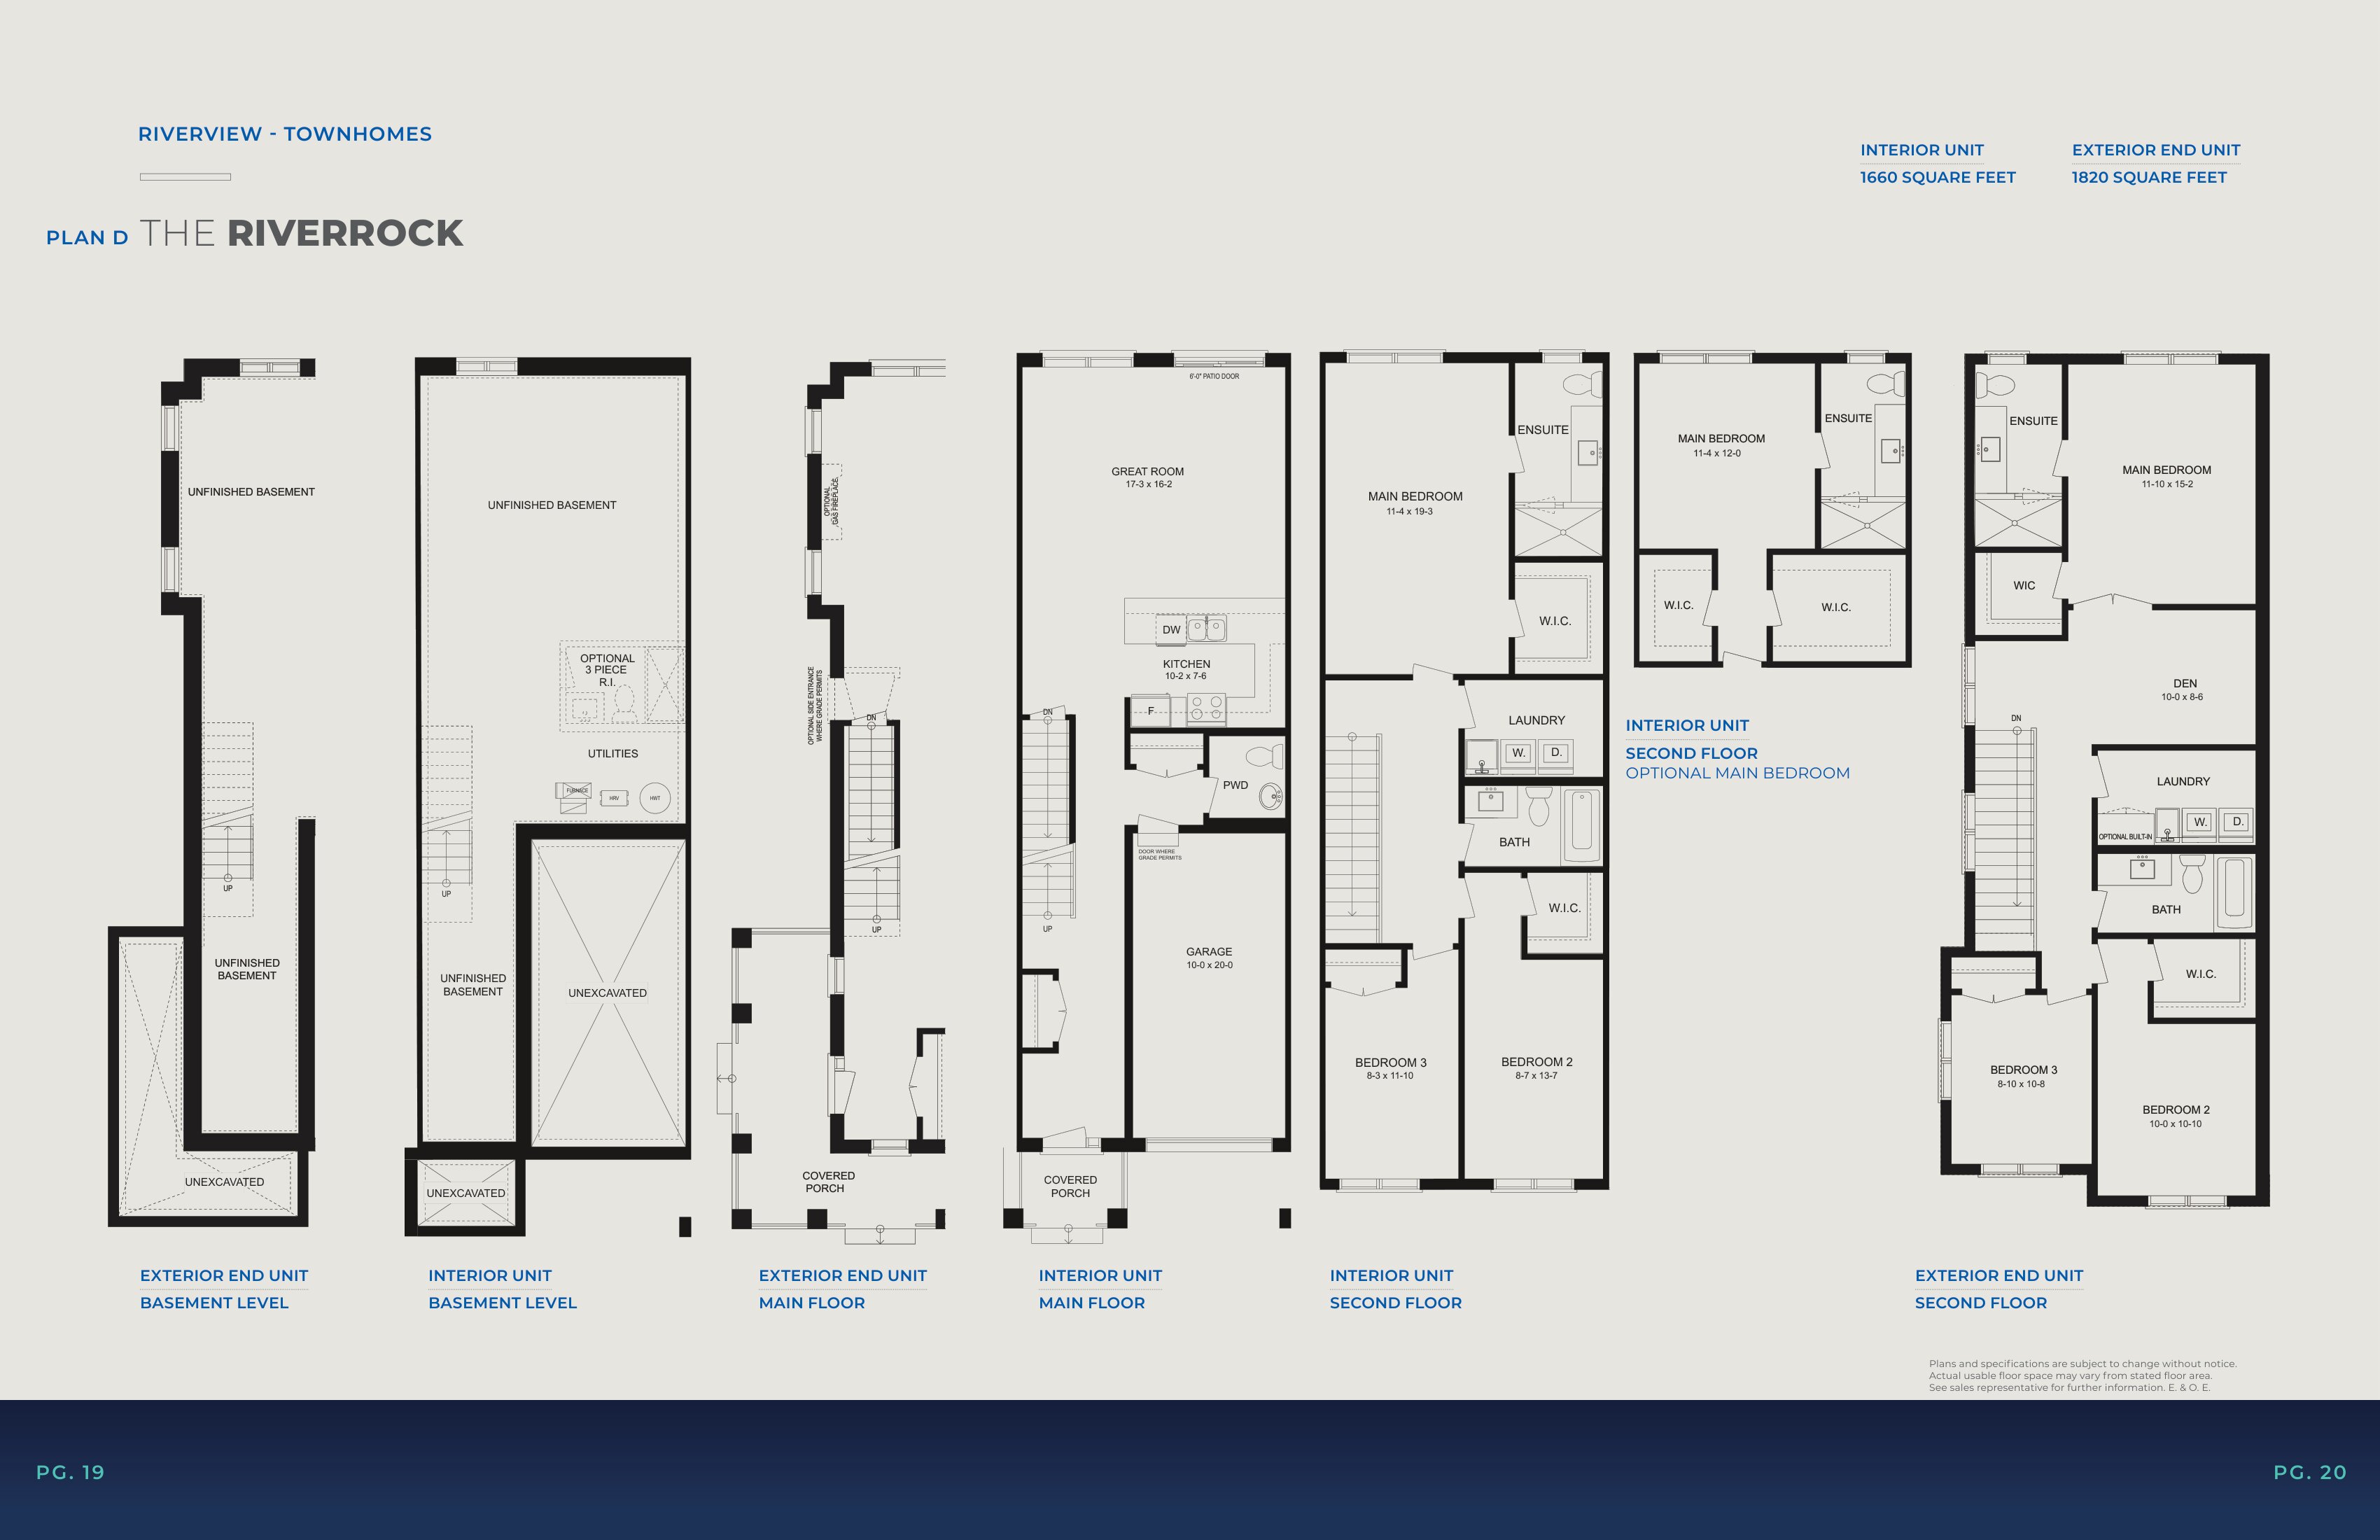
The Riverrock - Exterior End Unit
For sale3 bd · 3 ba · 1,820 ft²
Last listed from $874,900
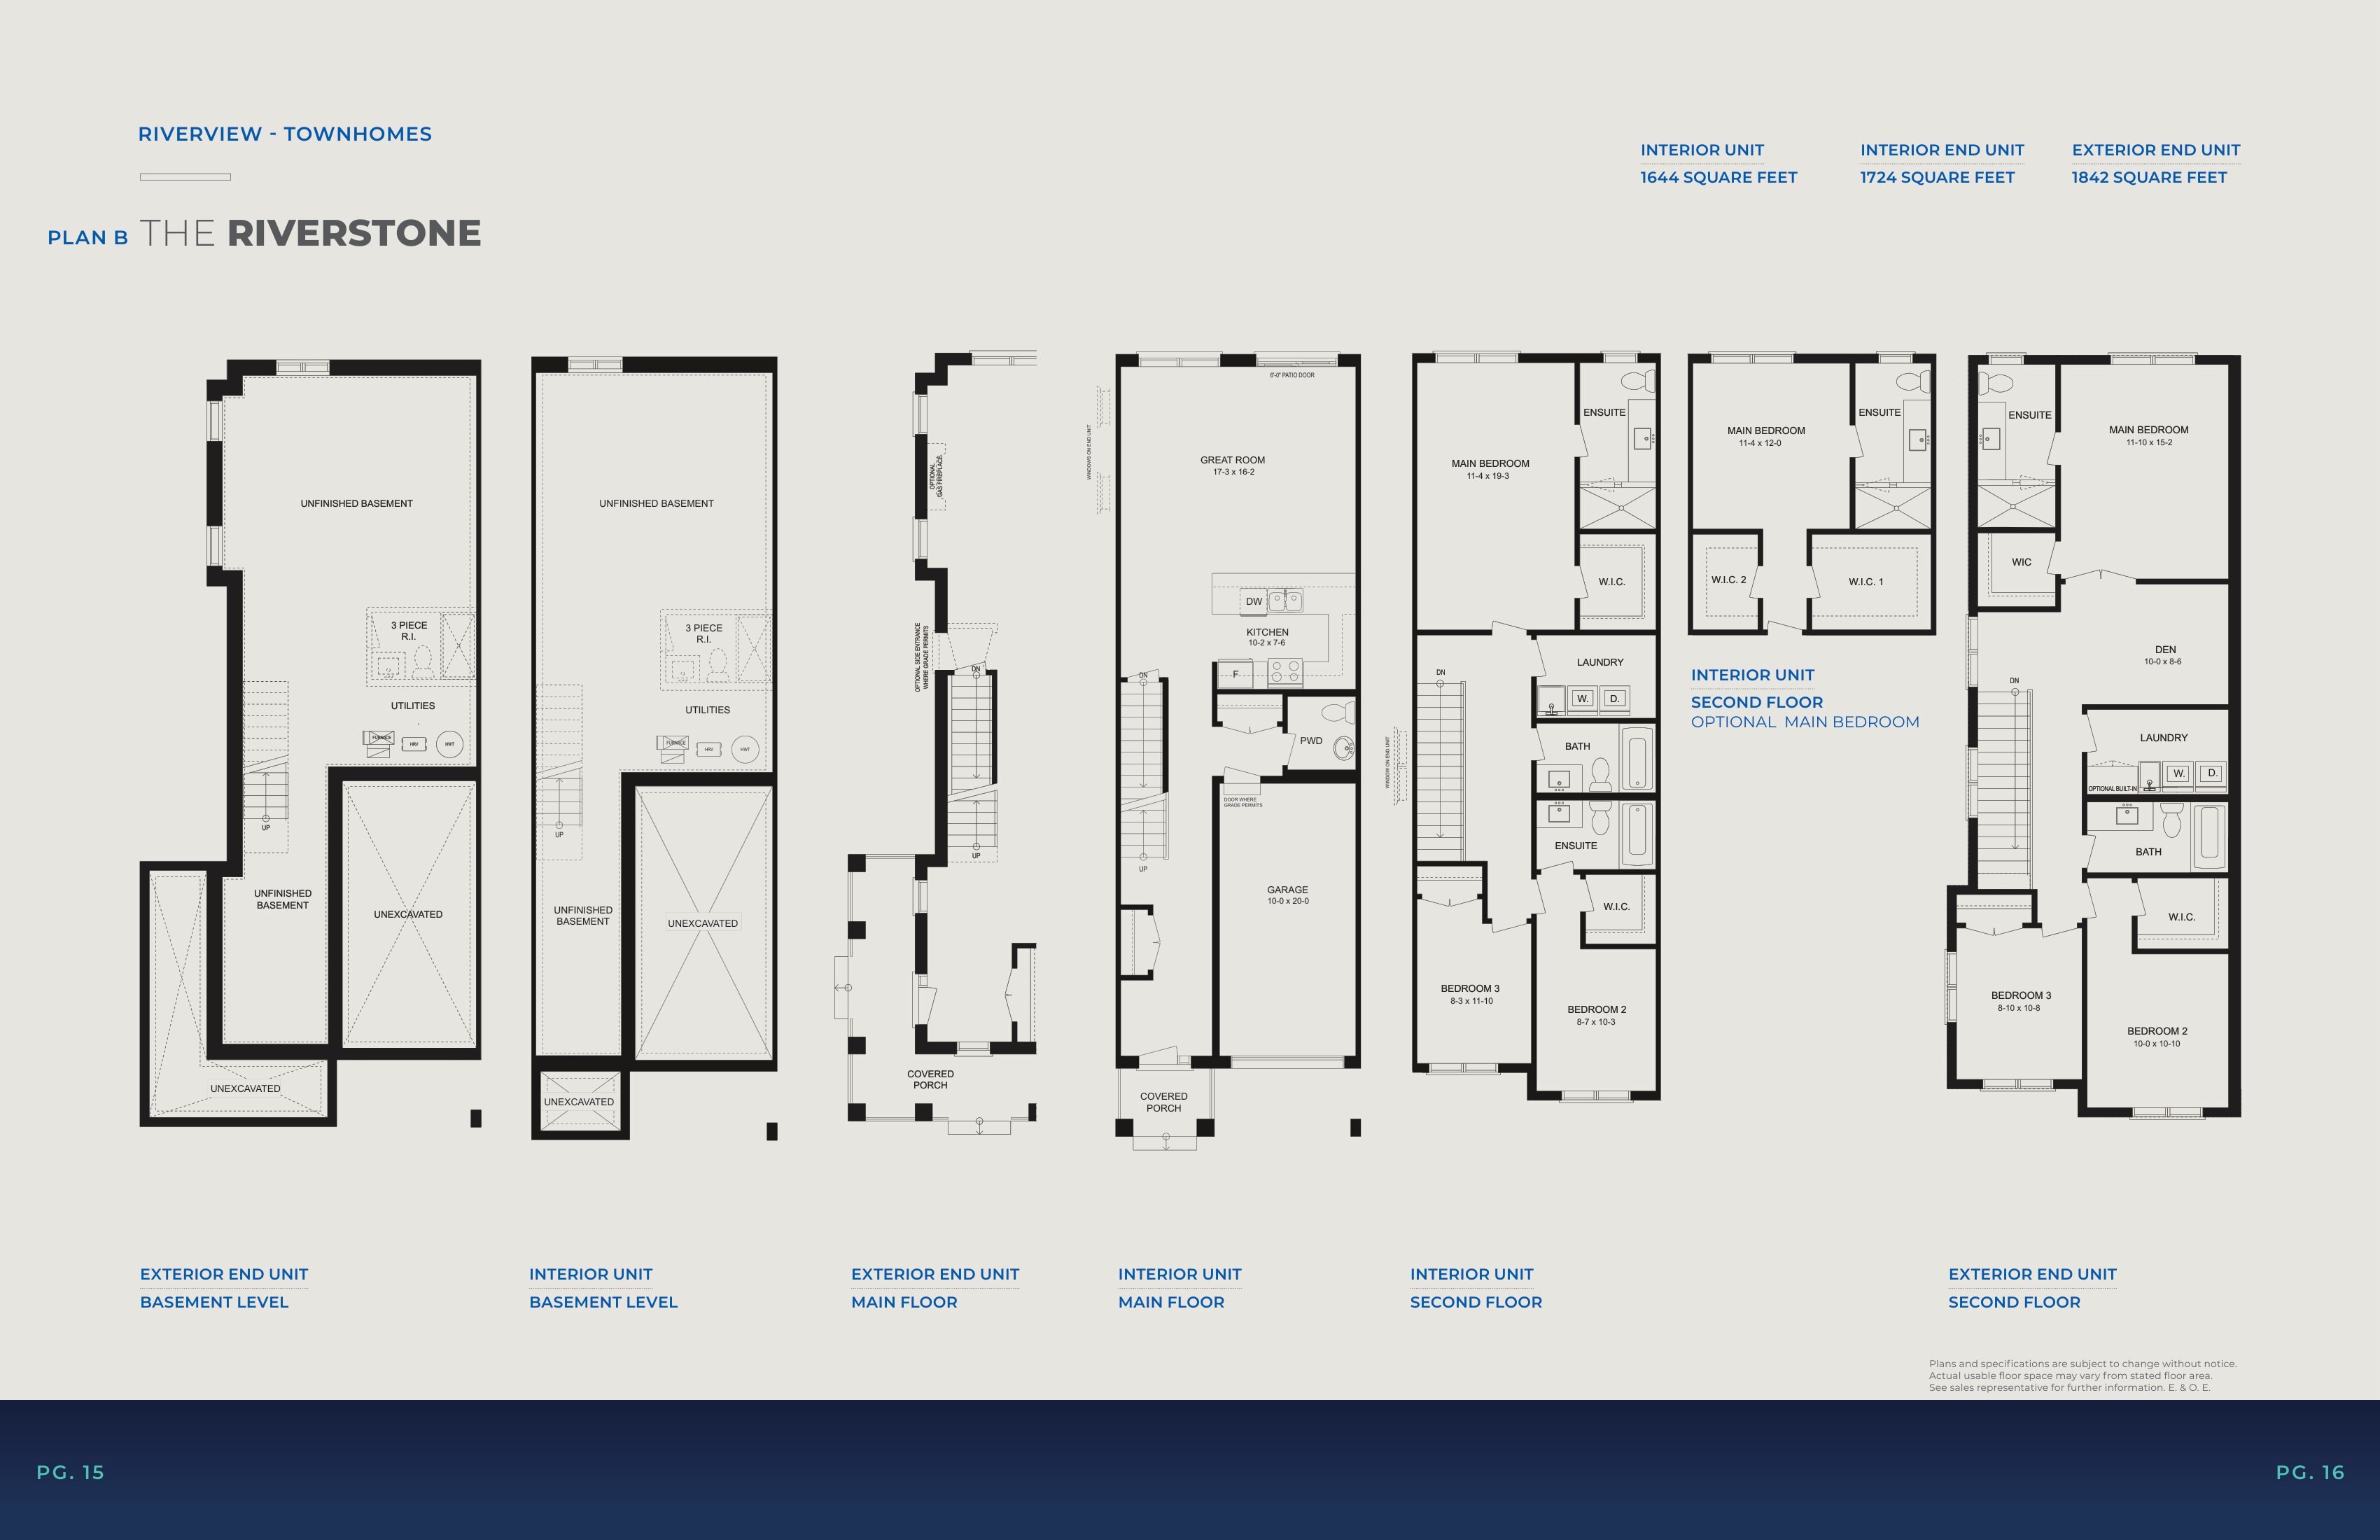
The Riverstone - Exterior End Unit
For sale3 bd · 3 ba · 1,842 ft²
Last listed from $874,900
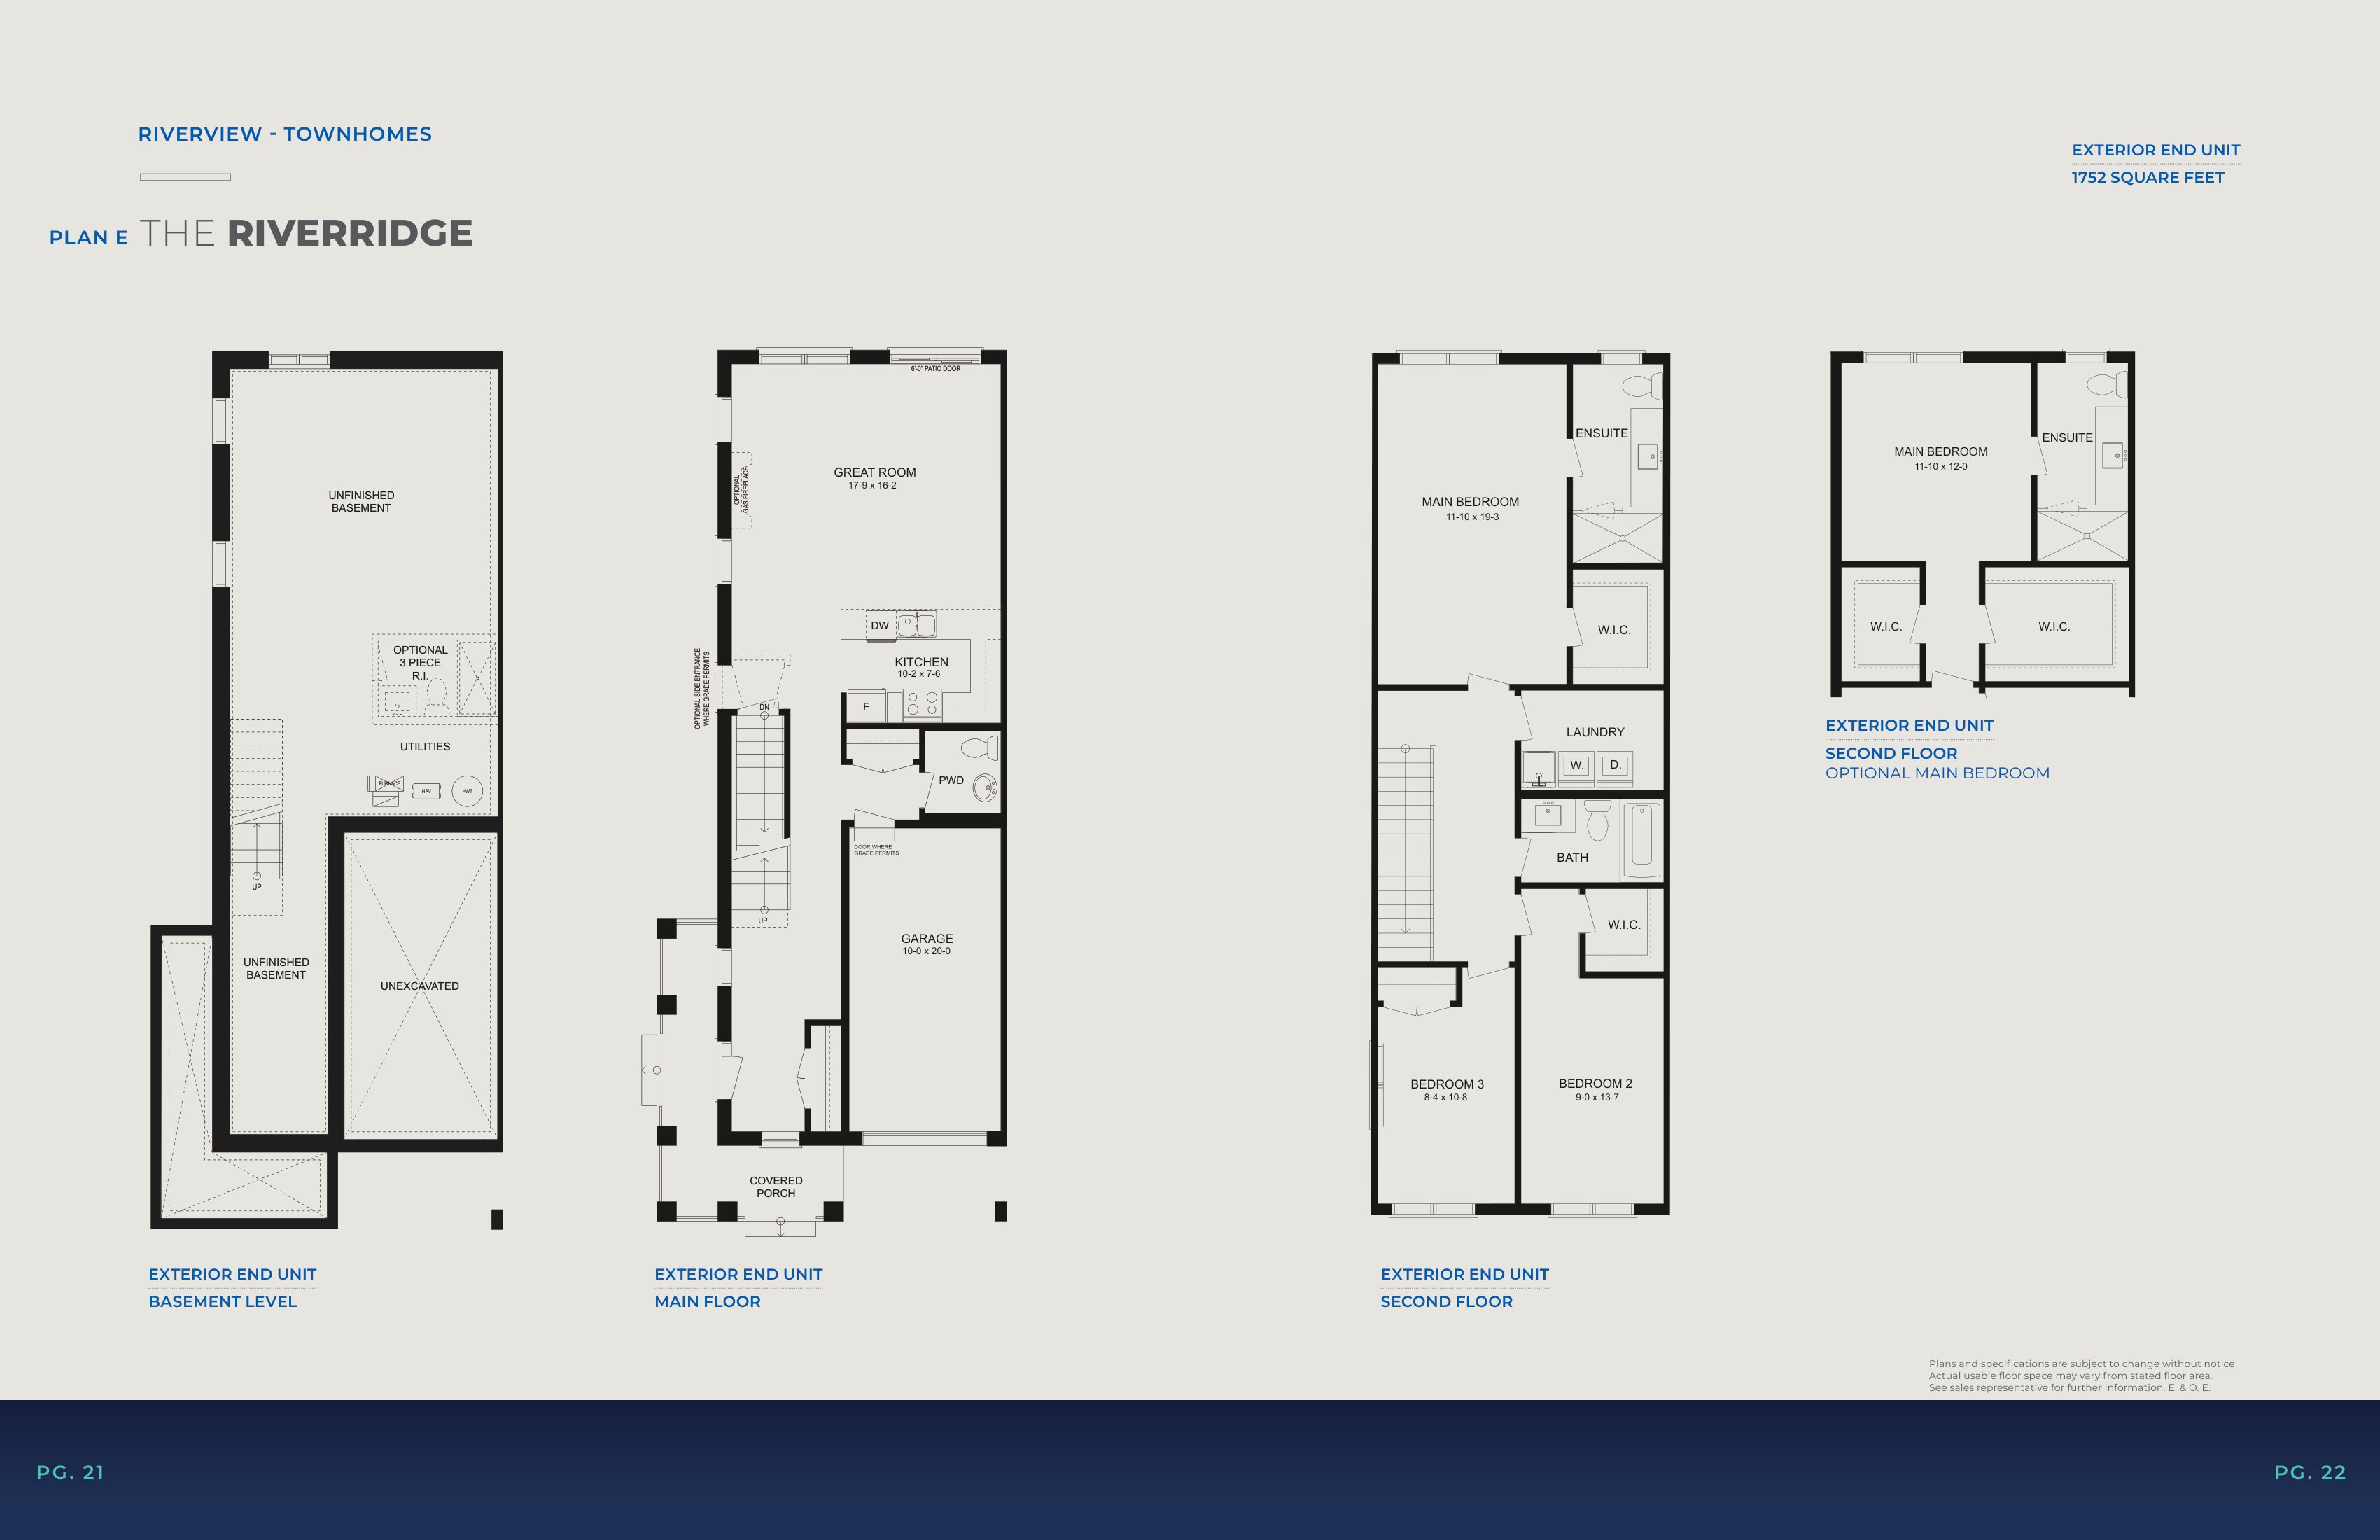
The Riverridge - Exterior End Unit
For sale3 bd · 3 ba · 1,752 ft²
Pricing coming soon
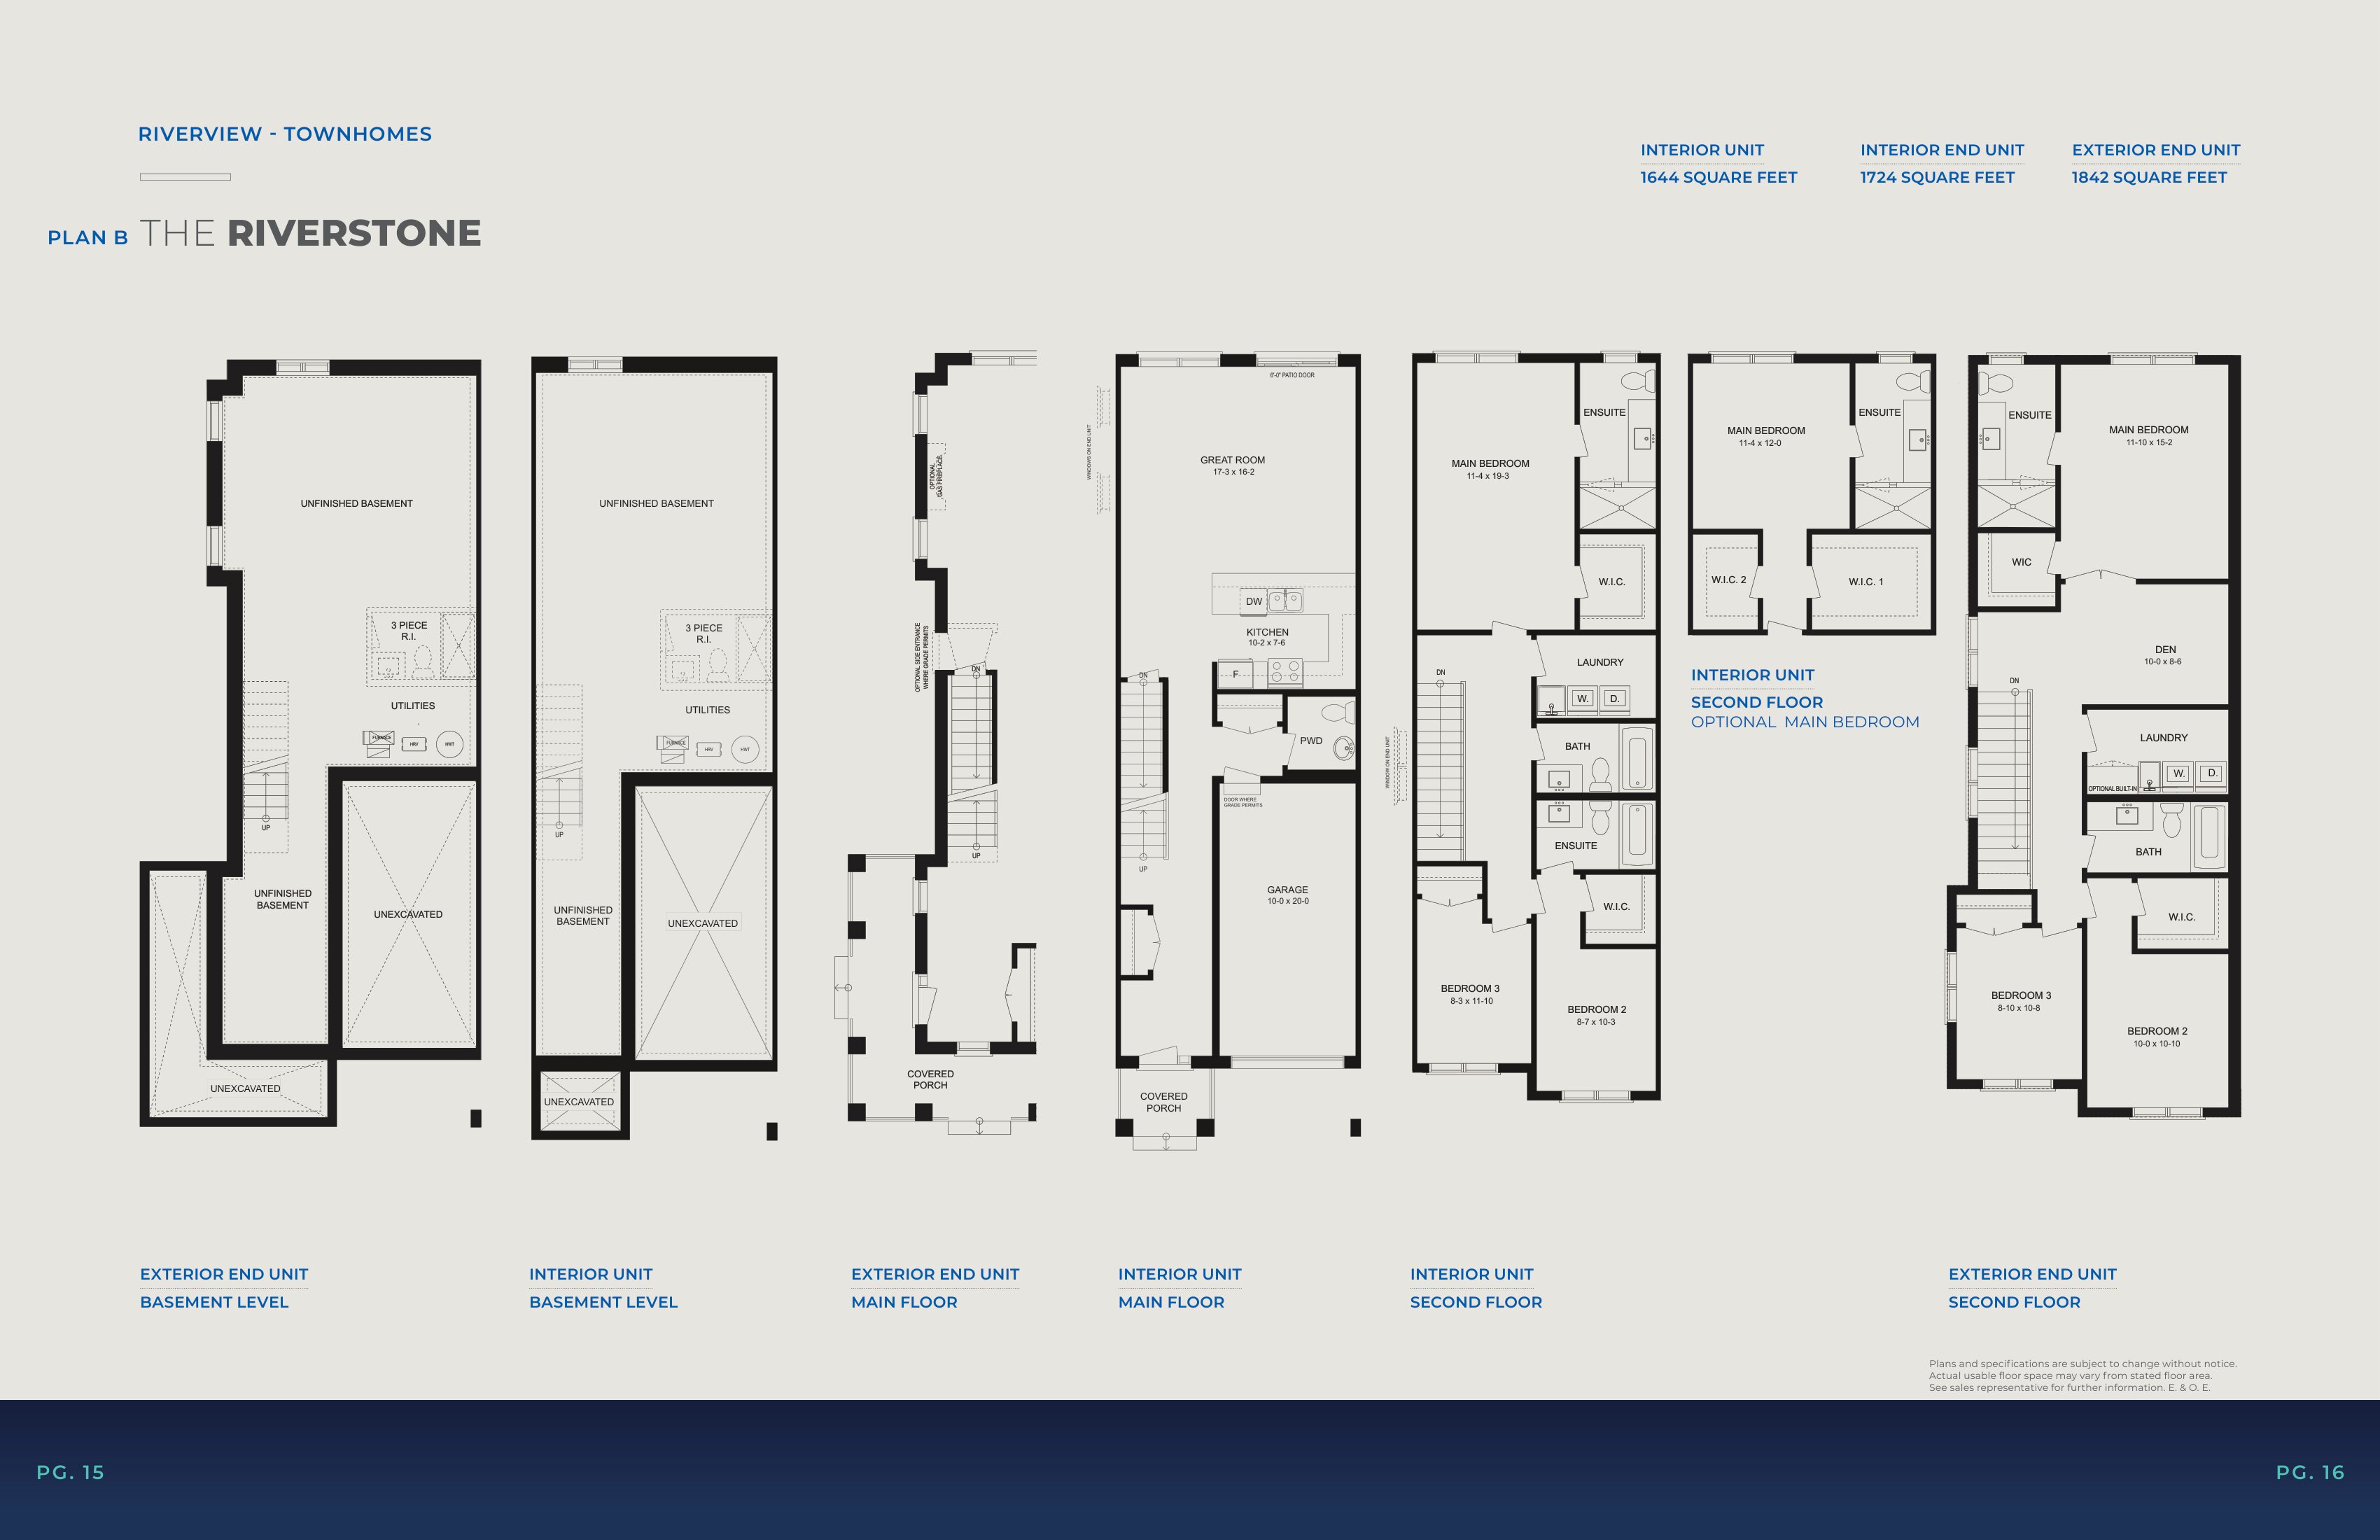
The Riverstone - Interior End Unit
For sale3 bd · 4 ba · 1,724 ft²
Pricing coming soon
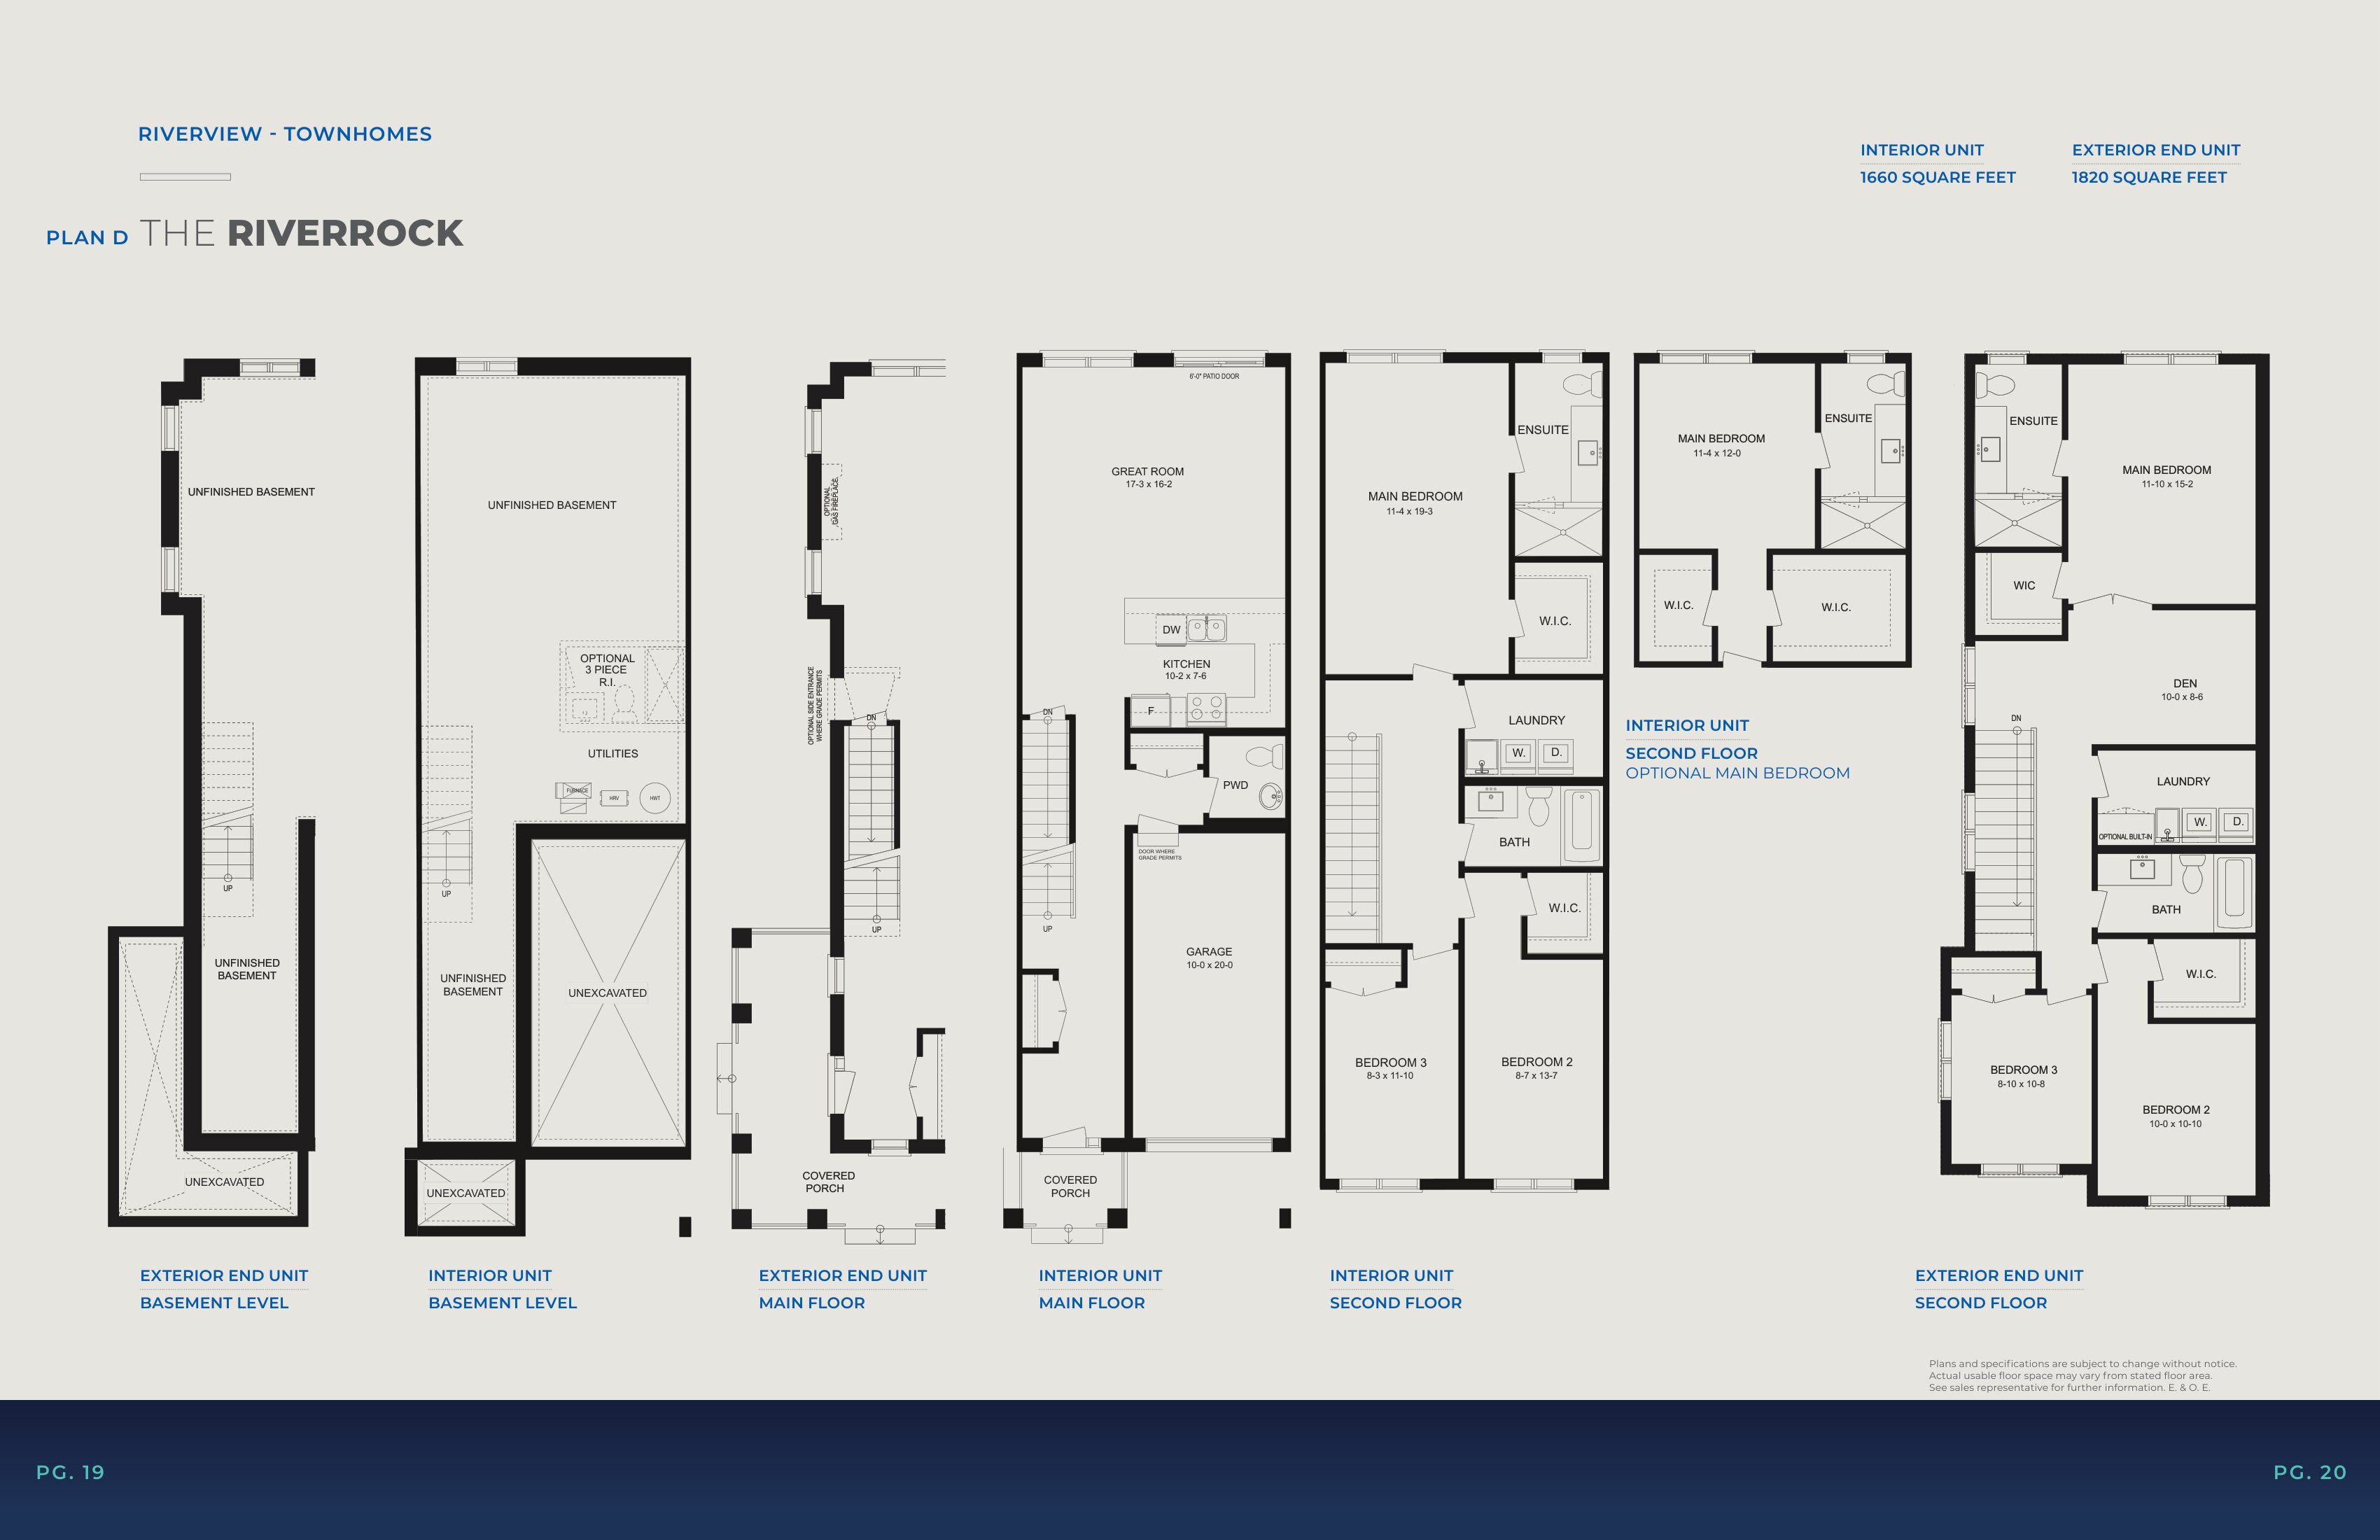
The Riverrock - Interior Unit
For sale3 bd · 3 ba · 1,660 ft²
Pricing coming soon