Rockland Park · Calgary, AB
Acme floor plan.
Explore the recorded layout, price and features, then confirm the configuration with the builder.
For sale
3 bd · 3 ba · 1,486 ft² · Single family - Semi-Detached Two Story
Acme at Rockland Park, 118 Rowley Way NW, Calgary, AB T3L 0H8, Canada
Call us at 416-910-8923Source floor plan. Confirm dimensions and available configurations.
Meet the Acme, part of the Cedarglen Homes’ paired home models available in Glacier Ridge and Rockland Park in northwest Calgary, and in CreekView in southwest Calgary. This charming home features 3 bedrooms, 2.5 bathrooms and a spacious main floor great room and nook area. Source: Cedarglen Homes
Prices, dimensions and features may vary and are subject to change. Floor plans are for illustrative purposes only.
- Plan
- Acme
- Type
- Single family - Semi-Detached Two Story
- Status
- For sale
- Size
- 1,486 ft²
- Project
- Rockland Park
- Developer
- Cedarglen Homes
Location
Calgary|Rockland Park|118 Rowley Way NW, Calgary, AB T3L 0H8, Canada
Interested in Acme at Rockland Park?
Acme at
Rockland Park
118 Rowley Way NW, Calgary, AB T3L 0H8, Canada
A Community with Heart in Rockland Park Cedarglen Homes is proud to be building both paired homes and front drive garage homes in Rockland Park. This master-planned community by Brookfield Residential invites residents to indulge in the be…
Explore this project
Other floor plans at Rockland Park
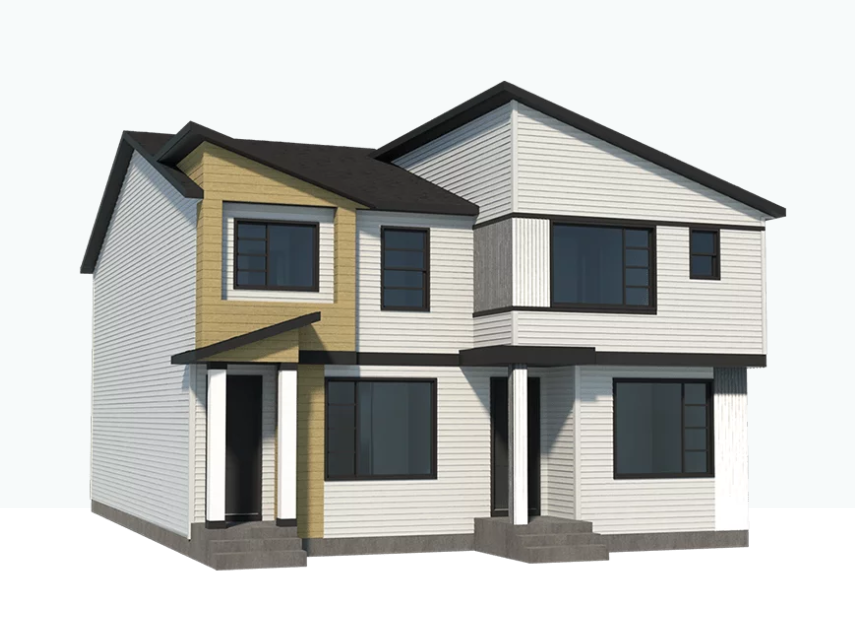
Frank
For sale3 bd · 3 ba · 1,678 ft²
From $625,000
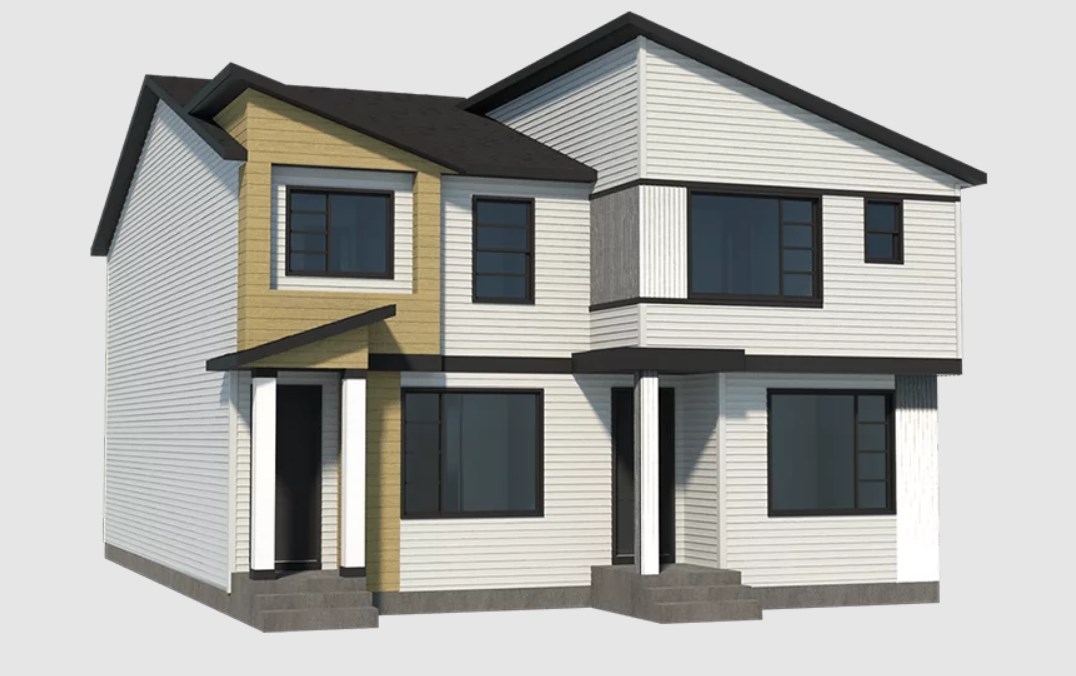
Columbia
For sale3 bd · 3 ba · 1,727 ft²
From $630,000
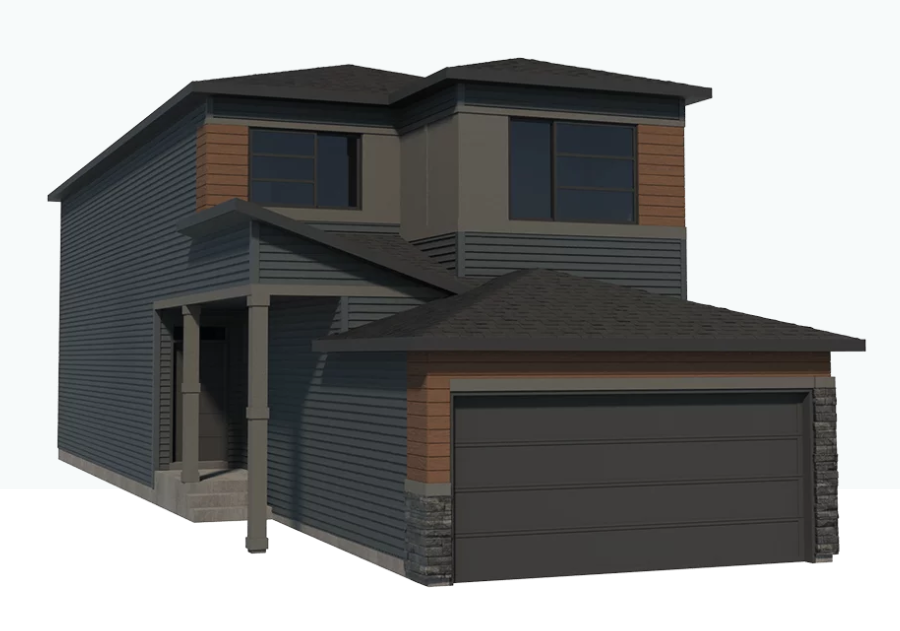
Donnelly II
For sale3 bd · 3 ba · 2,006 ft²
From $790,000
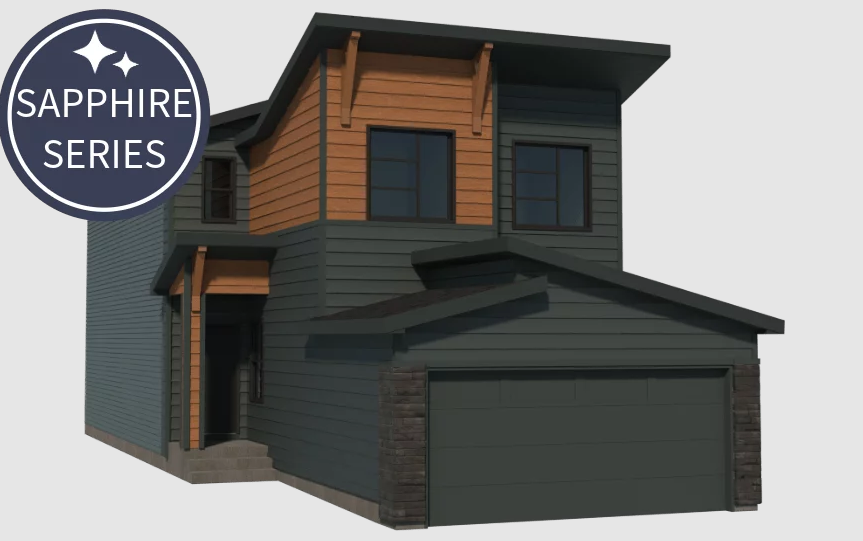
Monarch
For sale3 bd · 2 ba · 2,066 ft²
From $805,000
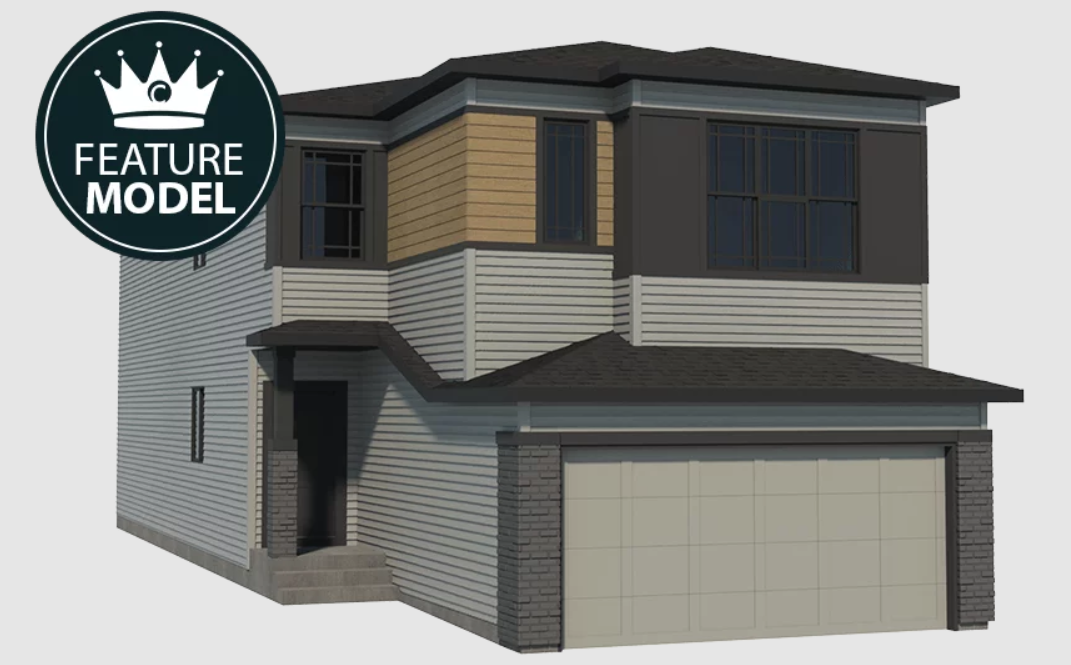
Empress
For sale5 bd · 4 ba · 2,496 ft²
From $865,000
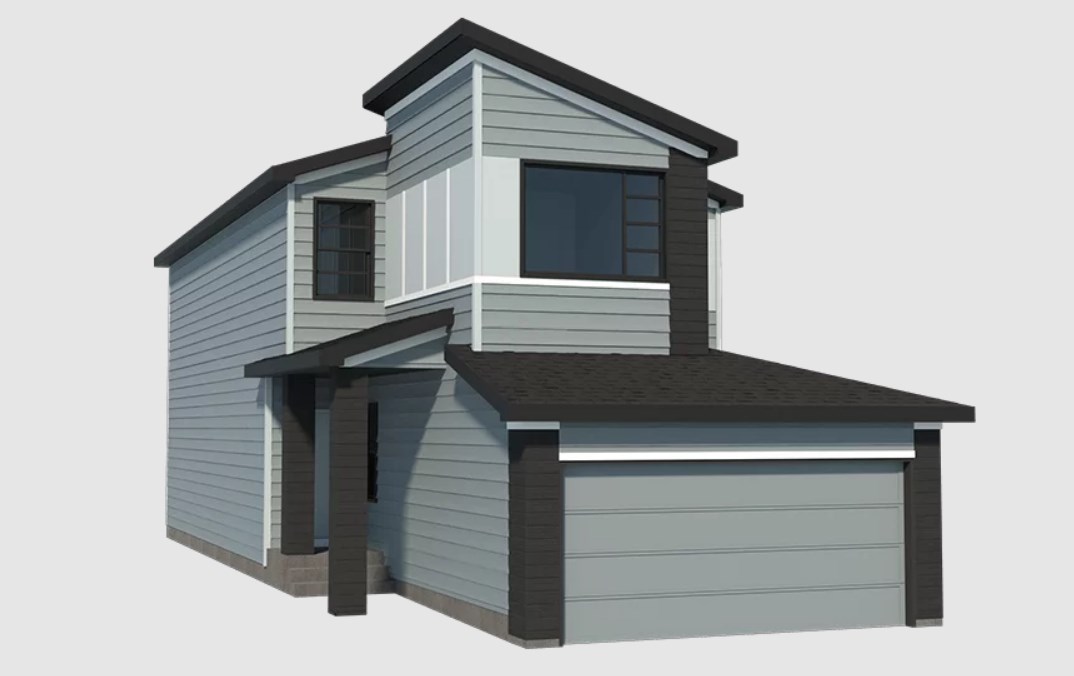
Champion
For sale3 bd · 2 ba · 2,117 ft²
From $890,000