Rockland Park · Calgary, AB
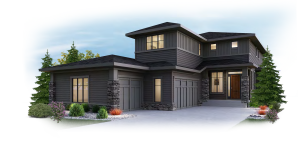
The Grayson 44 floor plan.
Explore the recorded layout, price and features, then confirm the configuration with the builder.
For sale
3 bd · 3 ba · 3,015 ft² · Single family - Detached Two+ Story
The Grayson 44 at Rockland Park, 233 Rowmont Dr NW, Calgary, AB T3L 0L4, Canada
Call us at 416-910-8923Source floor plan. Confirm dimensions and available configurations.
Statement-Making Design with Room to Grow Designed for families who live boldly and entertain often, The Grayson 44 delivers over 3,000 sq. ft. of standout living space. From the moment you enter, soaring ceilings, striking architectural details, and seamless transitions between rooms create a home that feels both expansive and refined. The main floor is anchored by an impressive kitchen and central great room, perfect for gathering in style. Upstairs, a flexible layout offers quiet retreats and shared spaces — including a spacious bonus room and a light-filled primary suite that feels like a private getaway. With a three-car garage and a layout built to adapt as your family grows, The Grayson 44 makes everyday living feel exceptional. Source: Crystal Creek Homes
Prices, dimensions and features may vary and are subject to change. Floor plans are for illustrative purposes only.
- Plan
- The Grayson 44
- Type
- Single family - Detached Two+ Story
- Status
- For sale
- Size
- 3,015 ft²
- Project
- Rockland Park
- Developer
- Crystal Creek Homes
Location
Calgary|Rockland Park|233 Rowmont Dr NW, Calgary, AB T3L 0L4, Canada
Interested in The Grayson 44 at Rockland Park?
The Grayson 44 at
Rockland Park
233 Rowmont Dr NW, Calgary, AB T3L 0L4, Canada
Crystal Creek Homes in Rockland Park This master planned community features year-round amenities, including a community clubhouse with an outdoor pool. One of the many reasons Rockland Park was named New Community of the Year in 2021 is du…
Explore this project
Other floor plans at Rockland Park
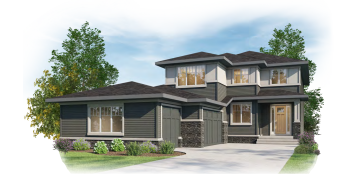
The Sheffield 44
For sale3 bd · 3 ba · 2,809 ft²
Last listed from $758,994
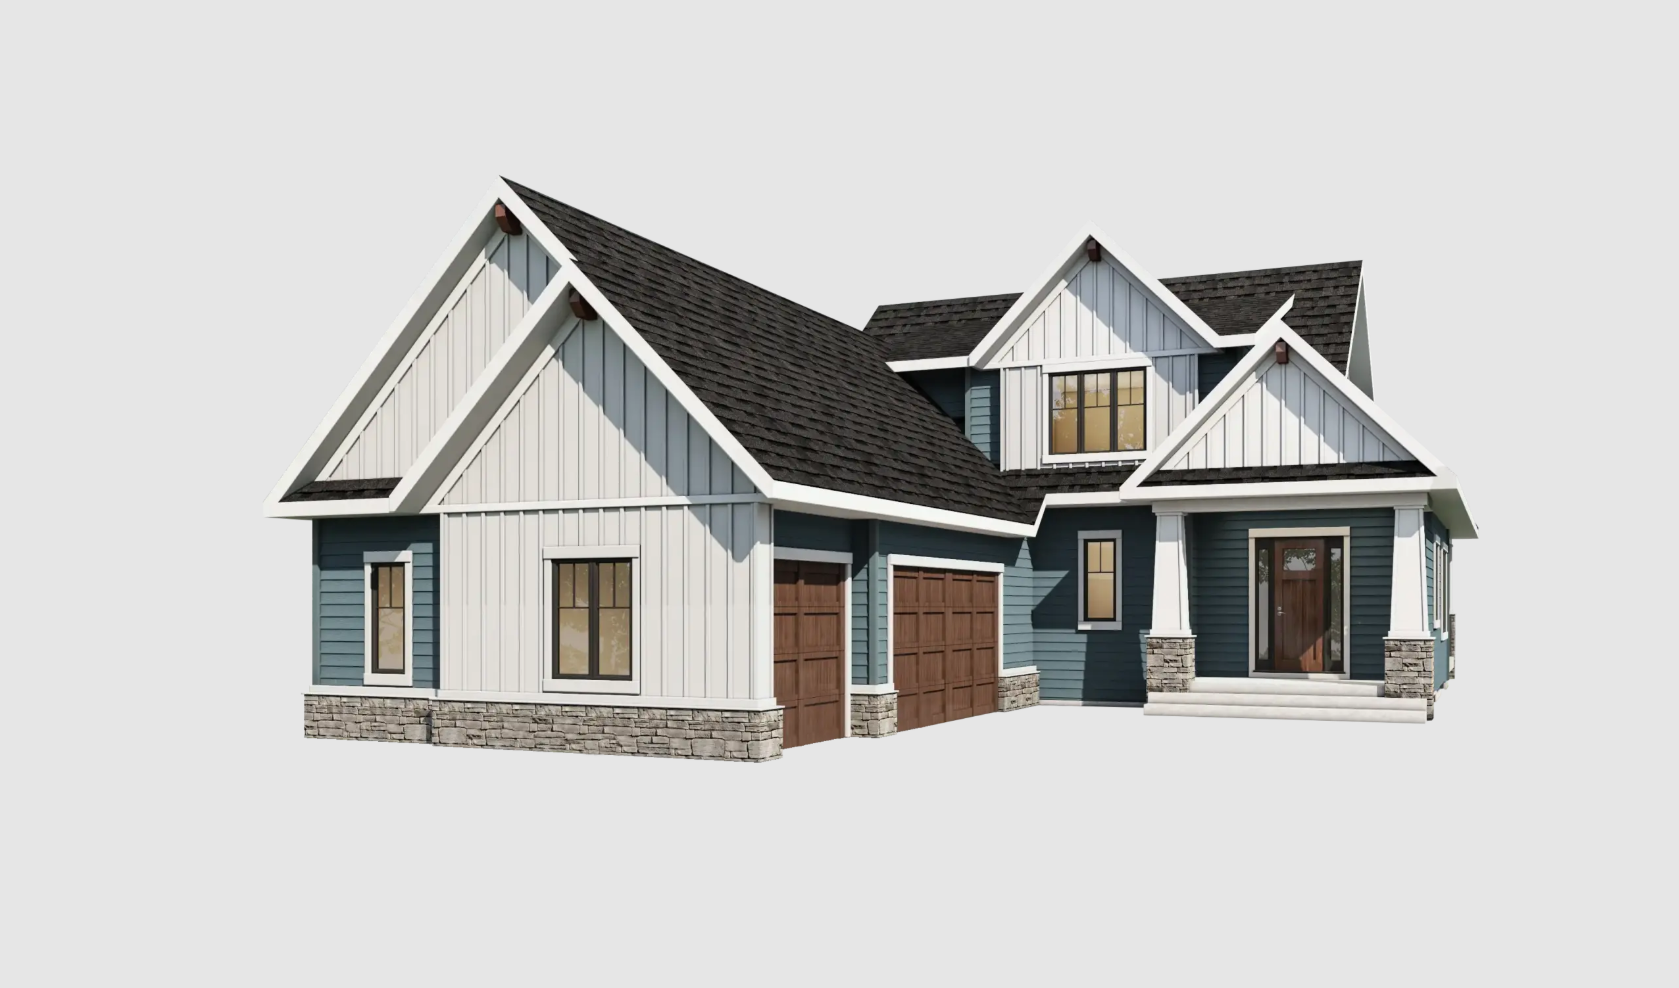
The Dorchester 44S
For sale2 bd · 2 ba · 2,043 ft²
Pricing coming soon
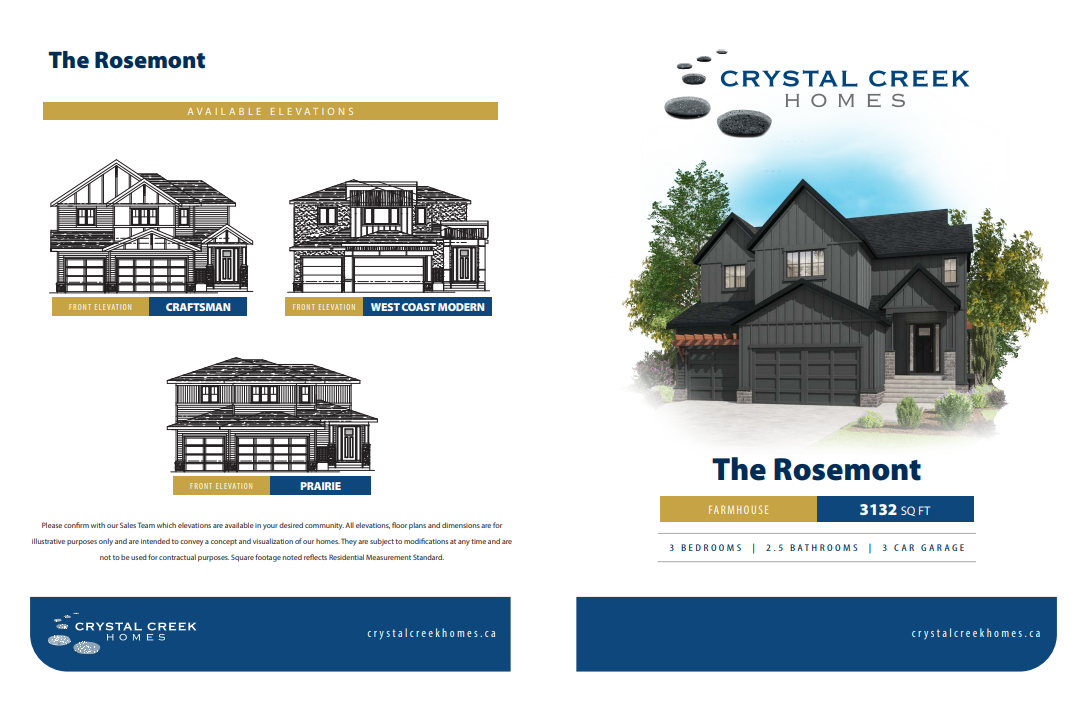
The Rosemont 44
For sale3 bd · 3 ba · 3,207 ft²
Pricing coming soon
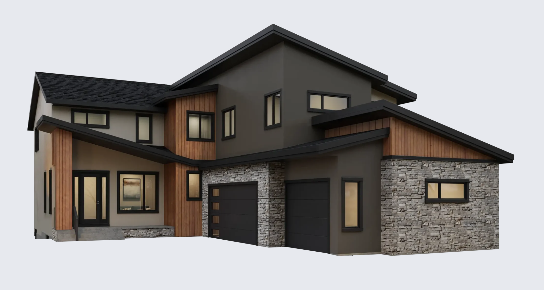
The Somerfield 46
For sale3 bd · 3 ba · 3,160 ft²
Pricing coming soon
The Somerside 44
For sale3 bd · 3 ba · 3,211 ft²
Pricing coming soon