Rose Ranch · Calgary, AB
Rio II floor plan.
Explore the recorded layout, price and features, then confirm the configuration with the builder.
For sale
3 bd · 3 ba · 2,188 ft² · Single family - Detached Two+ Story
Rio II at Rose Ranch, Rangeview Blvd SE & 88 St SE, Calgary, AB T3S 0A8, Canada
Call us at 416-910-8923Source floor plan. Confirm dimensions and available configurations.
Base Model Features: Open to below two storey foyer with spacious coat closet Private mudroom with storage closet L-shaped kitchen with spacious island, desk area and walk-through pantry Rear dining nook Main floor central half bath Rear living room with gas fireplace is open to the nook and kitchen Large second floor front family room Second floor laundry room with linen closet Two secondary bedrooms; bedroom 2 features a walk-in closet 3 Piece main bath Rear owner’s suite with deluxe four piece ensuite and walk-in closet Optional wet bar Optional IT centre Optional 4 bedroom layout Optional ensuite layouts Optional kitchen layouts Source: Shane Homes
Prices, dimensions and features may vary and are subject to change. Floor plans are for illustrative purposes only.
- Plan
- Rio II
- Type
- Single family - Detached Two+ Story
- Status
- For sale
- Size
- 2,188 ft²
- Project
- Rose Ranch
- Developer
- Shane Homes
Location
Calgary|Rose Ranch|Rangeview Blvd SE & 88 St SE, Calgary, AB T3S 0A8, Canada
Interested in Rio II at Rose Ranch?
Rio II at
Rose Ranch
Rangeview Blvd SE & 88 St SE, Calgary, AB T3S 0A8, Canada
Where western living and comfort meet. Set against Calgary’s wide-open prairies, Rose Ranch blends rural comfort with modern convenience. Rose Ranch residents will enjoy endless horizons, fresh air, and the freedom to live life your way al…
Explore this project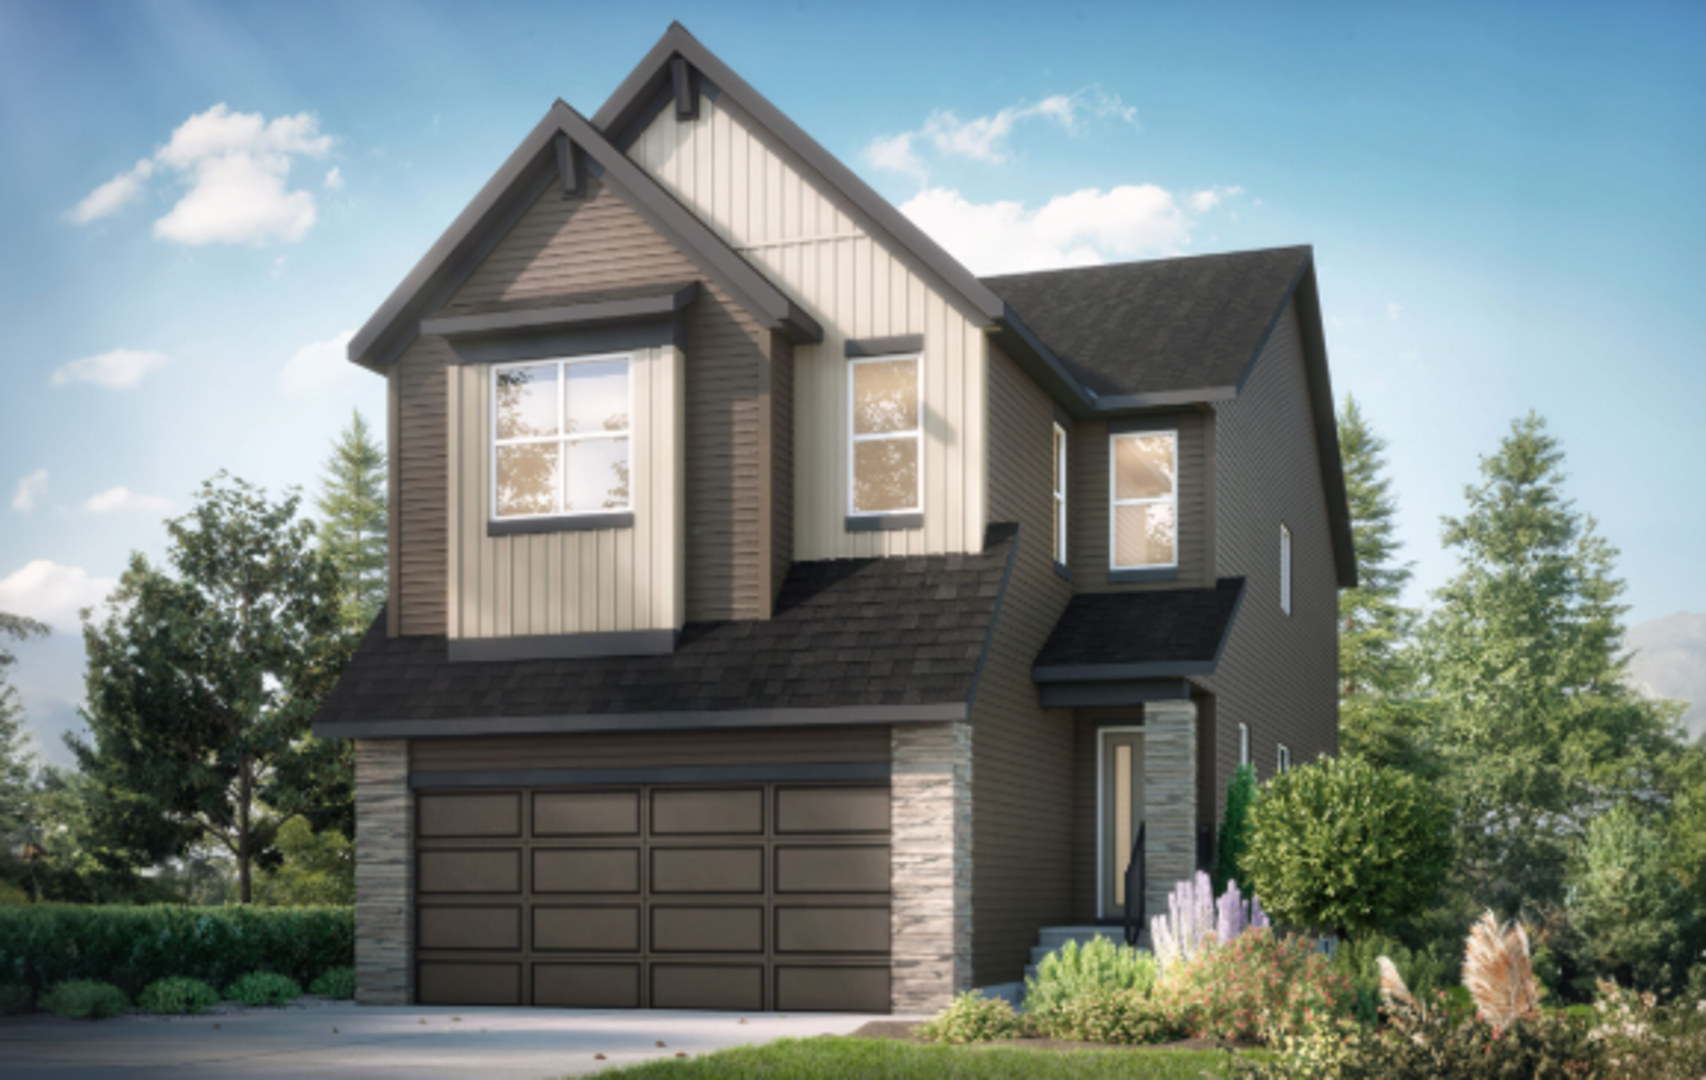
Other floor plans at Rose Ranch
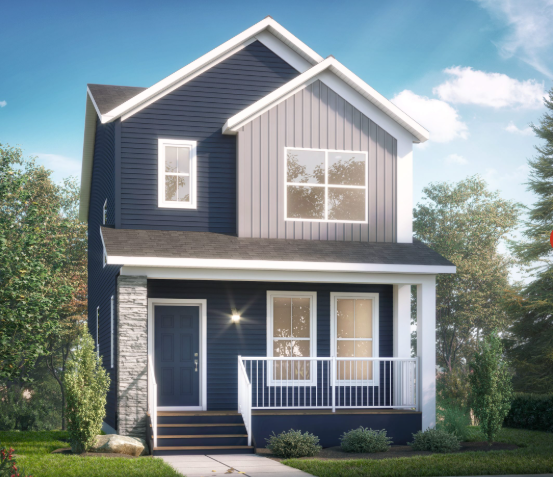
Aries II
For sale3 bd · 2 ba · 1,412 ft²
From $574,800
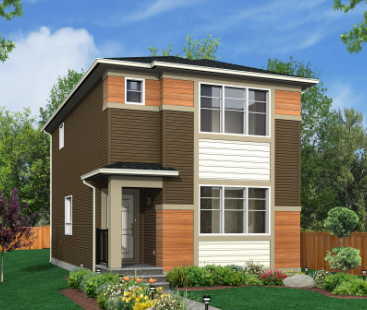
Ventura
For sale3 bd · 3 ba · 1,457 ft²
From $591,500
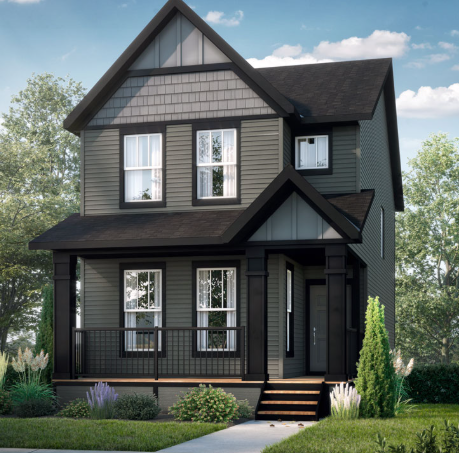
Vidora
For sale4 bd · 3 ba · 1,710 ft²
From $605,400
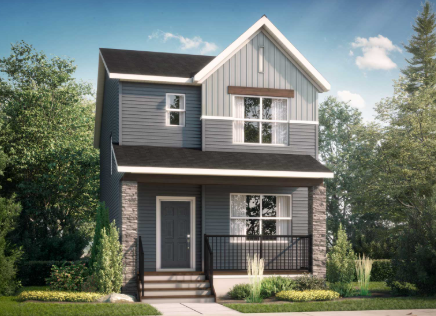
Vilano
For sale3 bd · 3 ba · 1,624 ft²
From $605,400
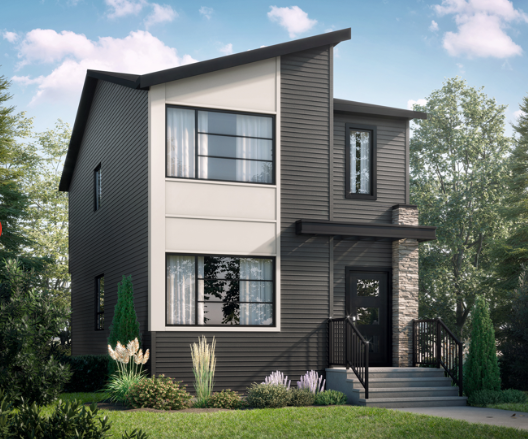
Parker II
For sale3 bd · 3 ba · 1,546 ft²
From $617,700
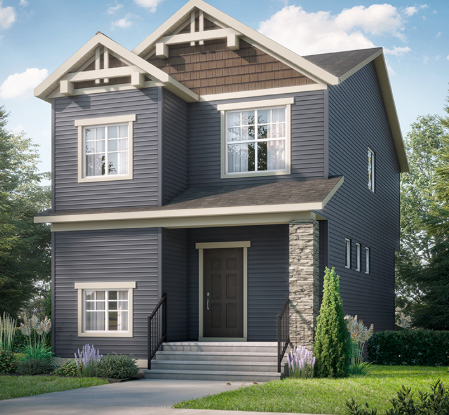
Kingston
For sale3 bd · 3 ba · 1,504 ft²
From $618,800