Rose Ranch · Calgary, AB
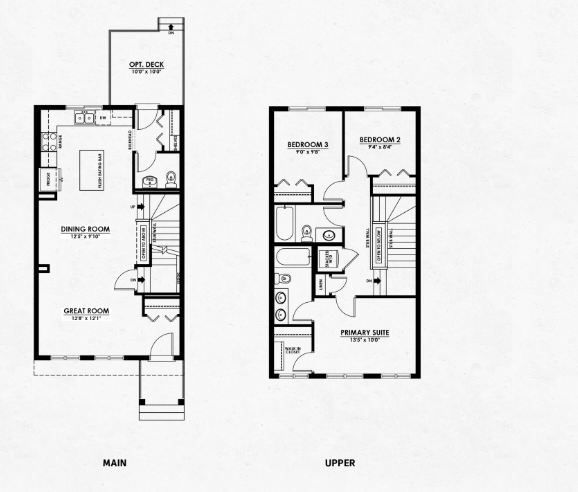
Caprice 20 floor plan.
Explore the recorded layout, price and features, then confirm the configuration with the builder.
For sale
3 bd · 3 ba · 1,648 ft² · Single family - Detached Two+ Story
Caprice 20 at Rose Ranch, 88 St SE, Calgary, AB T3S 0A4, Canada
Call us at 416-910-8923Source floor plan. Confirm dimensions and available configurations.
Caprice 20 is a single family - detached two+ story home at Rose Ranch in Calgary, AB. Register for details to receive the full floor plan, pricing and availability.
Prices, dimensions and features may vary and are subject to change. Floor plans are for illustrative purposes only.
- Plan
- Caprice 20
- Type
- Single family - Detached Two+ Story
- Status
- For sale
- Size
- 1,648 ft²
- Project
- Rose Ranch
- Developer
- Jayman BUILT
Location
Calgary|Rose Ranch|88 St SE, Calgary, AB T3S 0A4, Canada
Interested in Caprice 20 at Rose Ranch?
Caprice 20 at
Rose Ranch
88 St SE, Calgary, AB T3S 0A4, Canada
Where comfort and ranch roots meet. Welcome to Rose Ranch, a new Southeast Calgary community where modern living meets timeless western charm. Surrounded by parks, pathways, and everyday conveniences, Rose Ranch offers the perfect balance o…
Explore this project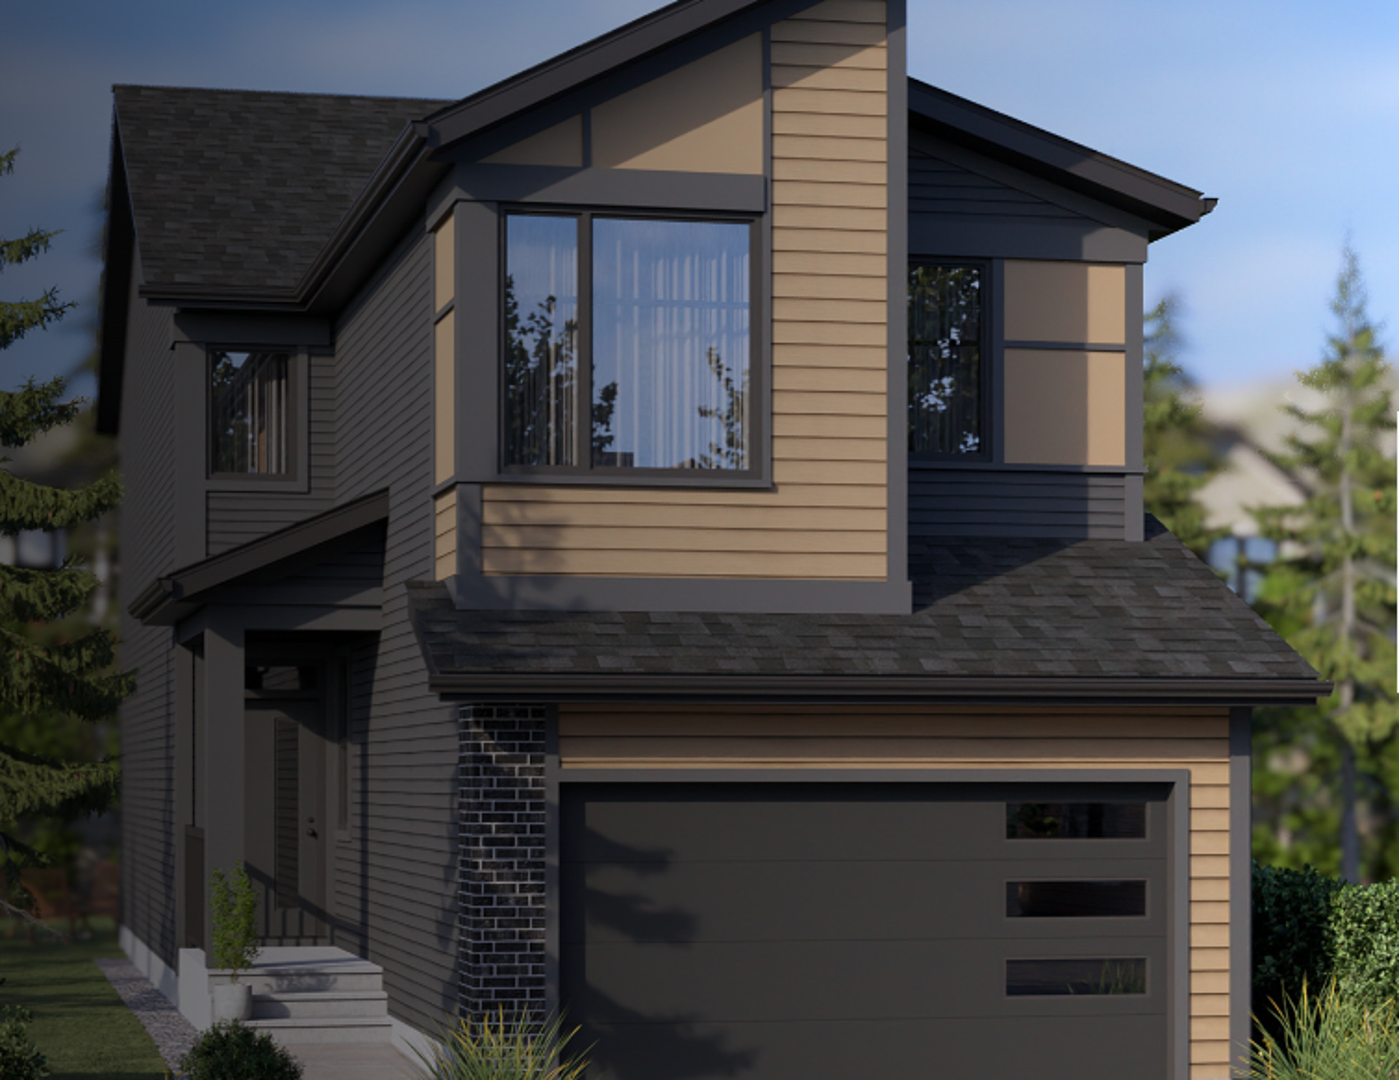
Other floor plans at Rose Ranch
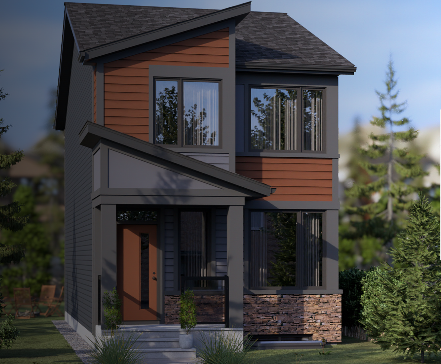
Louise 18
For sale3 bd · 3 ba · 1,407 ft²
From $505,000
Brooklyn 20
For sale3 bd · 3 ba · 1,444 ft²
From $505,000
Emilia 20
For sale3 bd · 3 ba · 1,390 ft²
From $510,000
Avery 20
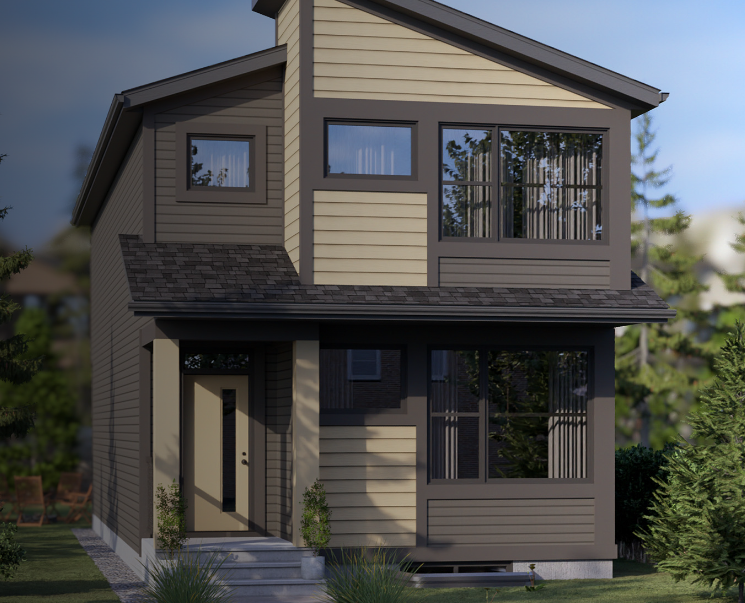
For sale3 bd · 2 ba · 1,731 ft²
From $535,000
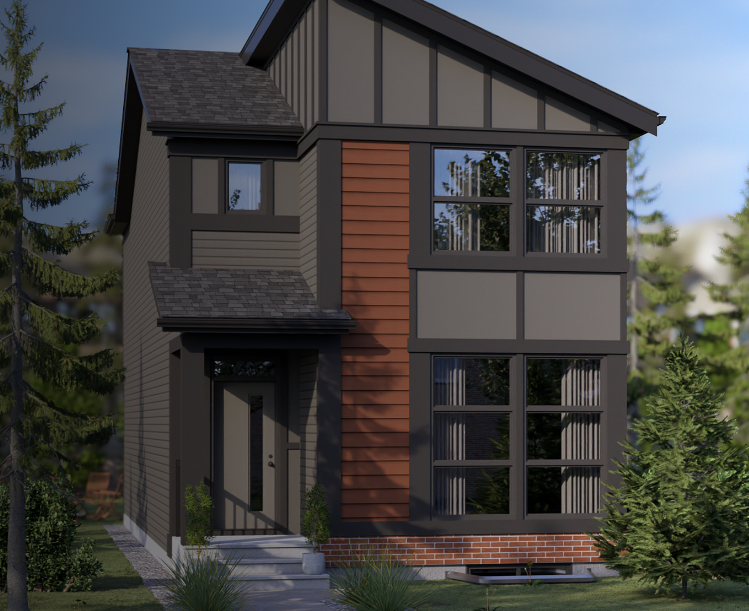
Avid 20
For sale3 bd · 2 ba · 1,777 ft²
From $540,000
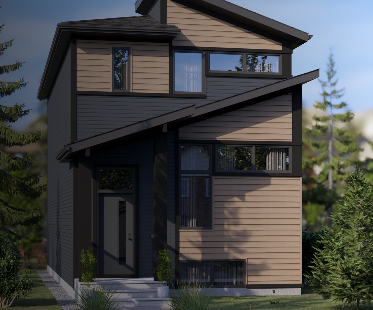
Cooper 20
For sale3 bd · 2 ba · 1,760 ft²
From $550,000