Rose Ranch · Calgary, AB
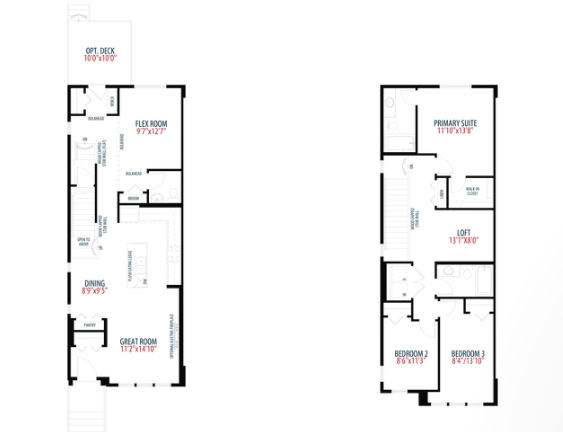
Everett floor plan.
Explore the recorded layout, price and features, then confirm the configuration with the builder.
For sale
3 bd · 3 ba · 2,489 ft² · Single family - Detached Two+ Story
Everett at Rose Ranch, 88 St SE, Calgary, AB, Canada
Call us at 416-910-8923Source floor plan. Confirm dimensions and available configurations.
Spacious bonus room Optional enclosed flex room Walk in pantry Optional deck Upper floor laundry room 3 spacious bedrooms with an optional 4th bedroom Deluxe ensuite Optional main floor laundry Source: Morrison Homes.
Prices, dimensions and features may vary and are subject to change. Floor plans are for illustrative purposes only.
- Plan
- Everett
- Type
- Single family - Detached Two+ Story
- Status
- For sale
- Size
- 2,489 ft²
- Project
- Rose Ranch
- Developer
- Morrison Homes
Location
Calgary|Rose Ranch|88 St SE, Calgary, AB, Canada
Interested in Everett at Rose Ranch?
Everett at
Rose Ranch
88 St SE, Calgary, AB, Canada
Modern Living with a Twist of Ranch Point your boots towards South East Calgary, and find the perfect place to hang your family hats. Even if they aren’t cowboy hats. Come on down to Rose Ranch and step away from the world. Source: Morris…
Explore this project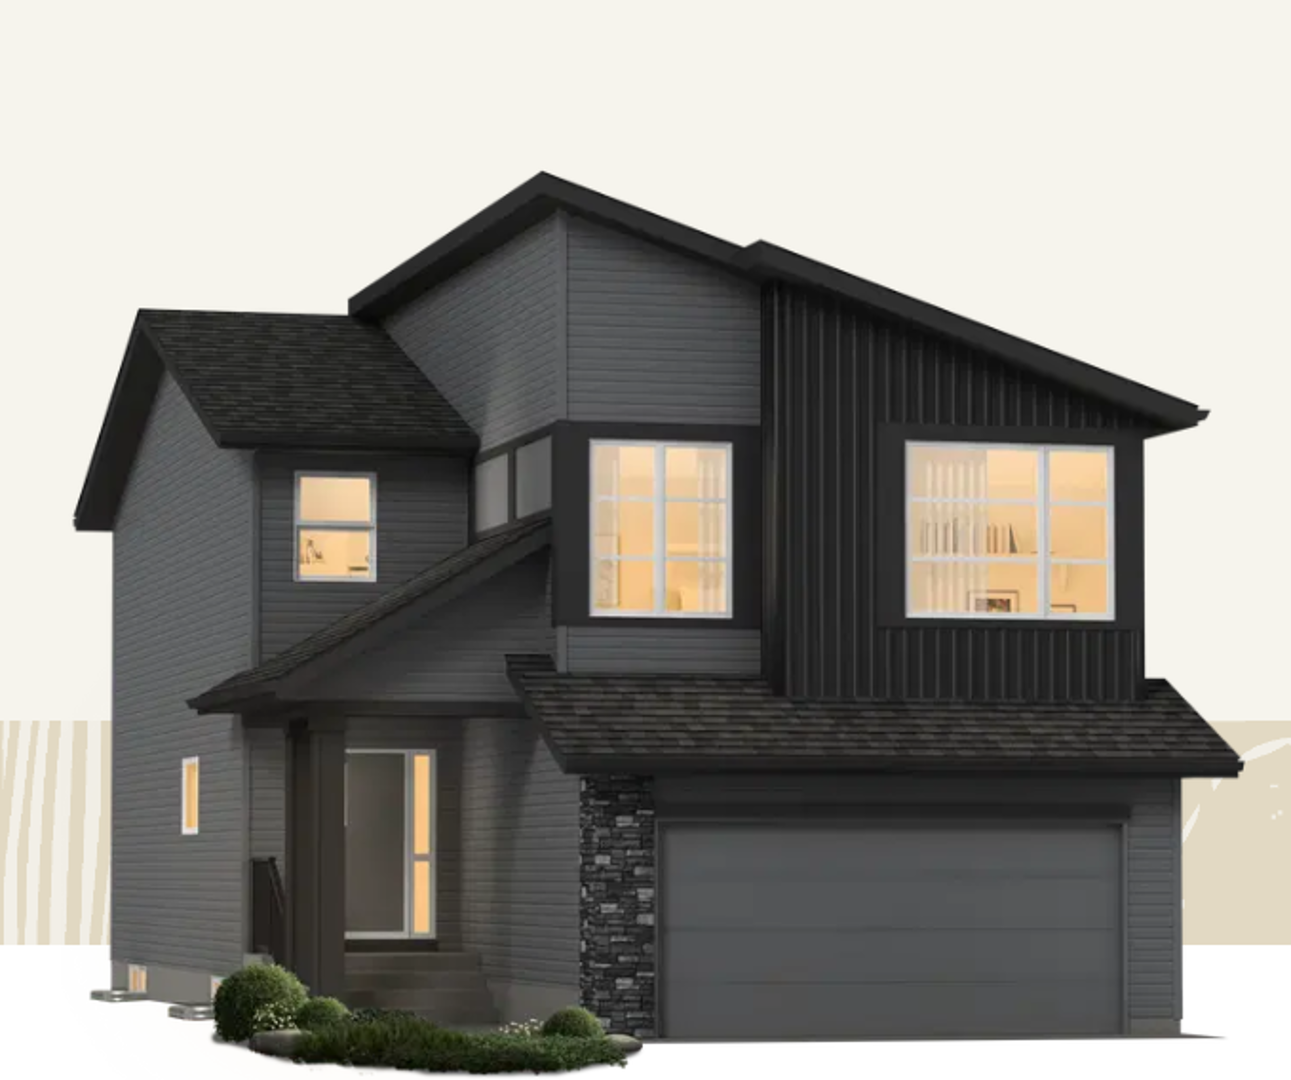
Other floor plans at Rose Ranch
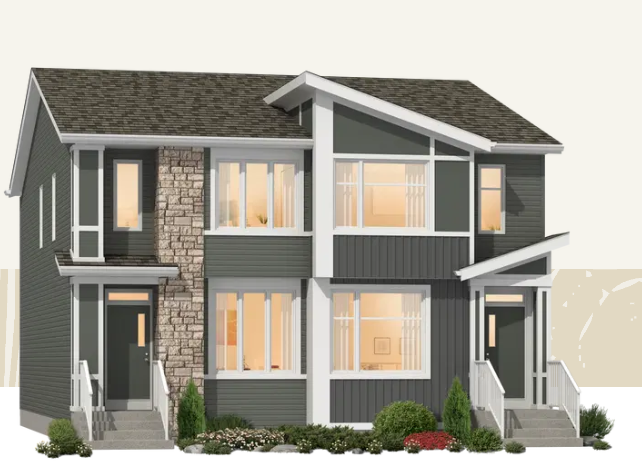
Beckett
For sale3 bd · 3 ba · 1,529 ft²
From the high $400,000's
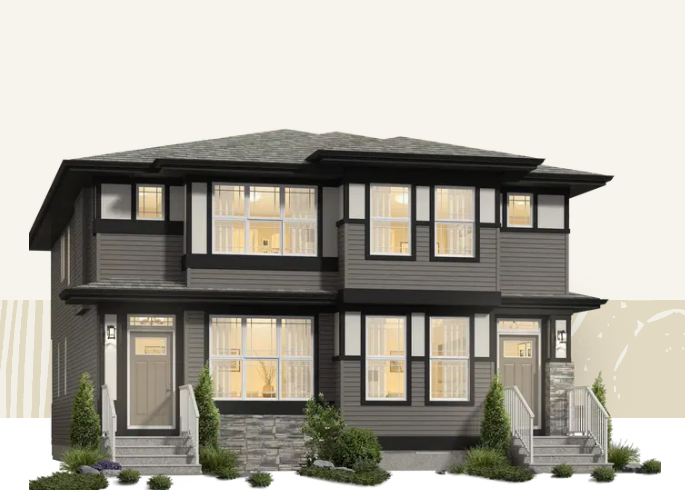
Carter
For sale2 bd · 3 ba · 1,387 ft²
From the high $400,000's
Turner II
For sale3 bd · 2 ba · 1,728 ft²
From the low $500,000's
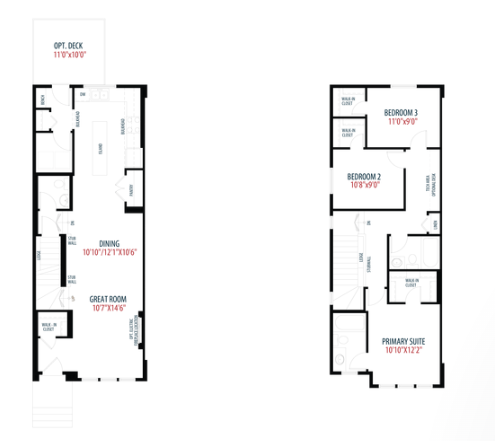
Lola
For sale3 bd · 3 ba · 1,576 ft²
From the low $500,000's
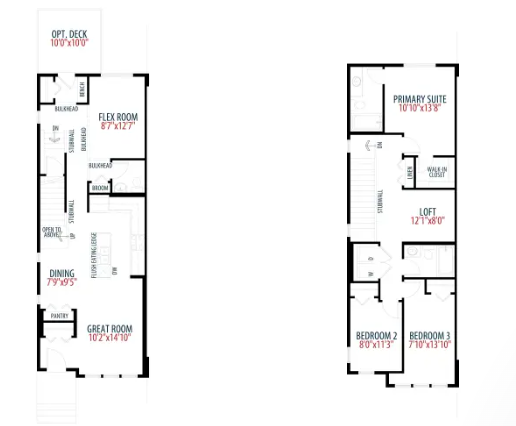
Turner
For sale3 bd · 2 ba · 1,631 ft²
From the low $500,000's
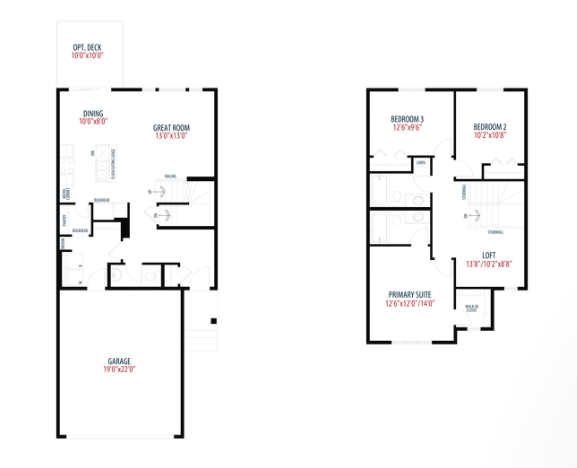
Sage
For sale3 bd · 2 ba · 1,581 ft²
From $570,000