Roseburn · Fort Saskatchewan, AB
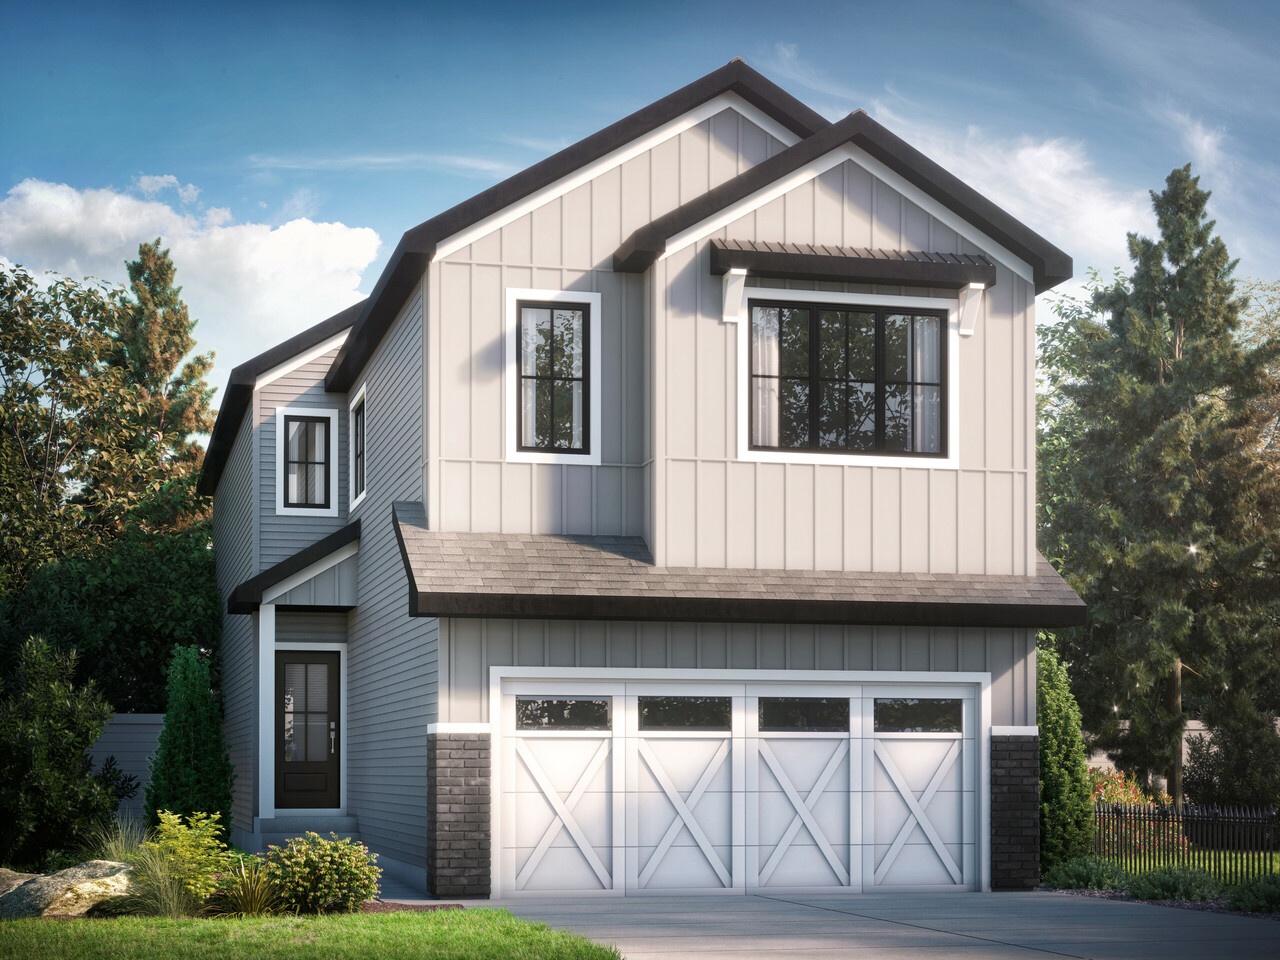
Ruby floor plan.
Explore the recorded layout, price and features, then confirm the configuration with the builder.
For sale
3 bd · 3 ba · 1,928 ft² · Single family - Detached Two+ Story
Ruby at Roseburn, Southridge Blvd, Fort Saskatchewan, AB T8L 0P6, Canada
Call us at 416-910-8923Source floor plan. Confirm dimensions and available configurations.
Everything about the Ruby is spacious! Walk through the foyer and into the large open great room and watch how it flows to your corner kitchen and dining area. Enjoy the view of your backyard as you wash the dishes, and walk right through to the deck from your dining room. Upstairs, you'll find secondary rooms at the front of the house, a bonus room, and a large primary suite towards the back of the home. Your primary suite includes a three-piece ensuite with a water closet. Through your ensuite you will discover a large walk-in closet that leads directly into your upstairs laundry room. Corner kitchen with large square island Direct access to laundry room from the primary bedroom Bonus room Optional: 4-piece ensuite Optional: Legal income basement suite Source: Bedrock Homes
Prices, dimensions and features may vary and are subject to change. Floor plans are for illustrative purposes only.
- Plan
- Ruby
- Type
- Single family - Detached Two+ Story
- Status
- For sale
- Size
- 1,928 ft²
- Project
- Roseburn
- Developer
- Bedrock Homes
Location
Fort Saskatchewan|Roseburn|Southridge Blvd, Fort Saskatchewan, AB T8L 0P6, Canada
Interested in Ruby at Roseburn?
Ruby at
Roseburn
Southridge Blvd, Fort Saskatchewan, AB T8L 0P6, Canada
Roseburn is the premier residential community in Fort Saskatchewan, Alberta - offering choice and accessibility. A full slate of amenities are within walking distance like K-12 schools, commercial services, the DOW Recreation Center, parks…
Explore this project
Other floor plans at Roseburn
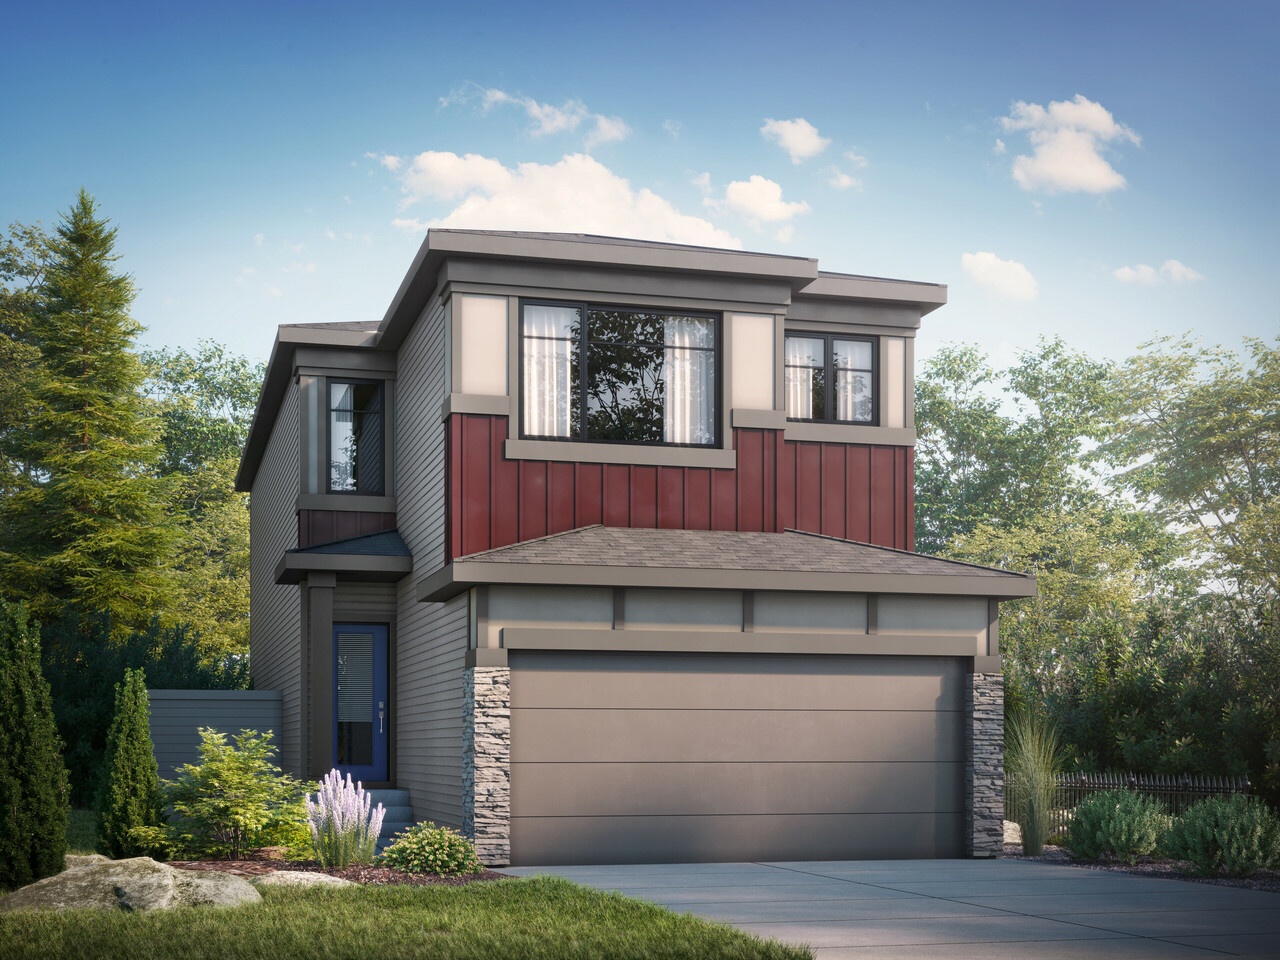
Amari
For sale3 bd · 2 ba · 1,997 ft²
Pricing coming soon
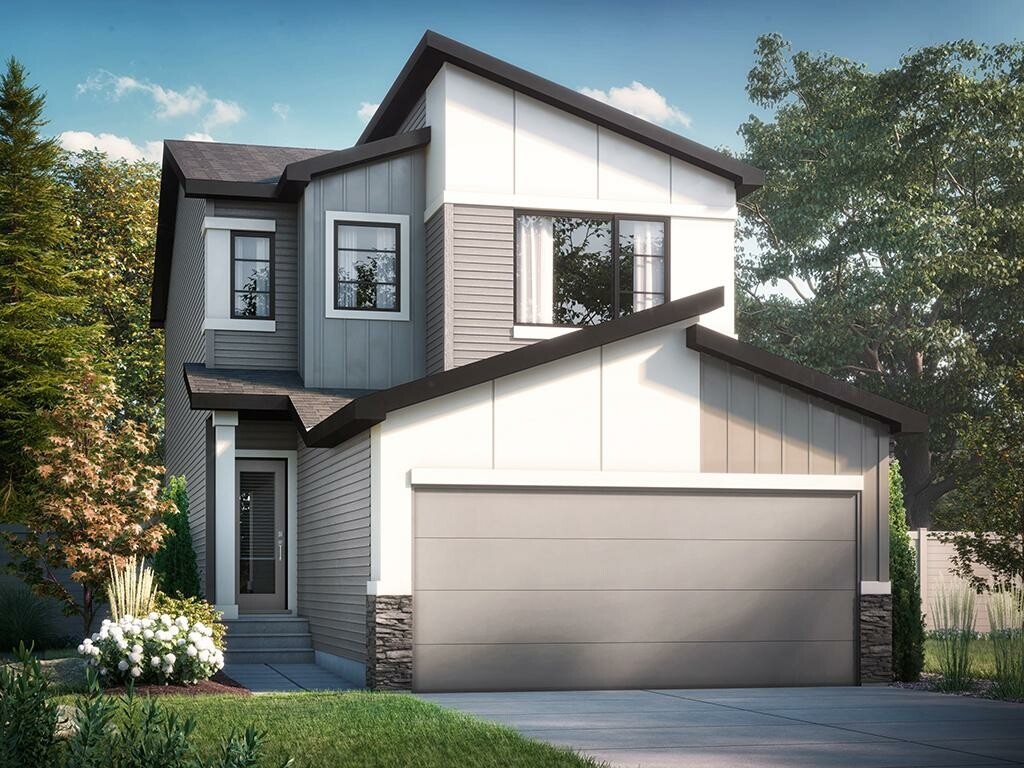
Stella
For sale3 bd · 2 ba · 1,770 ft²
Pricing coming soon
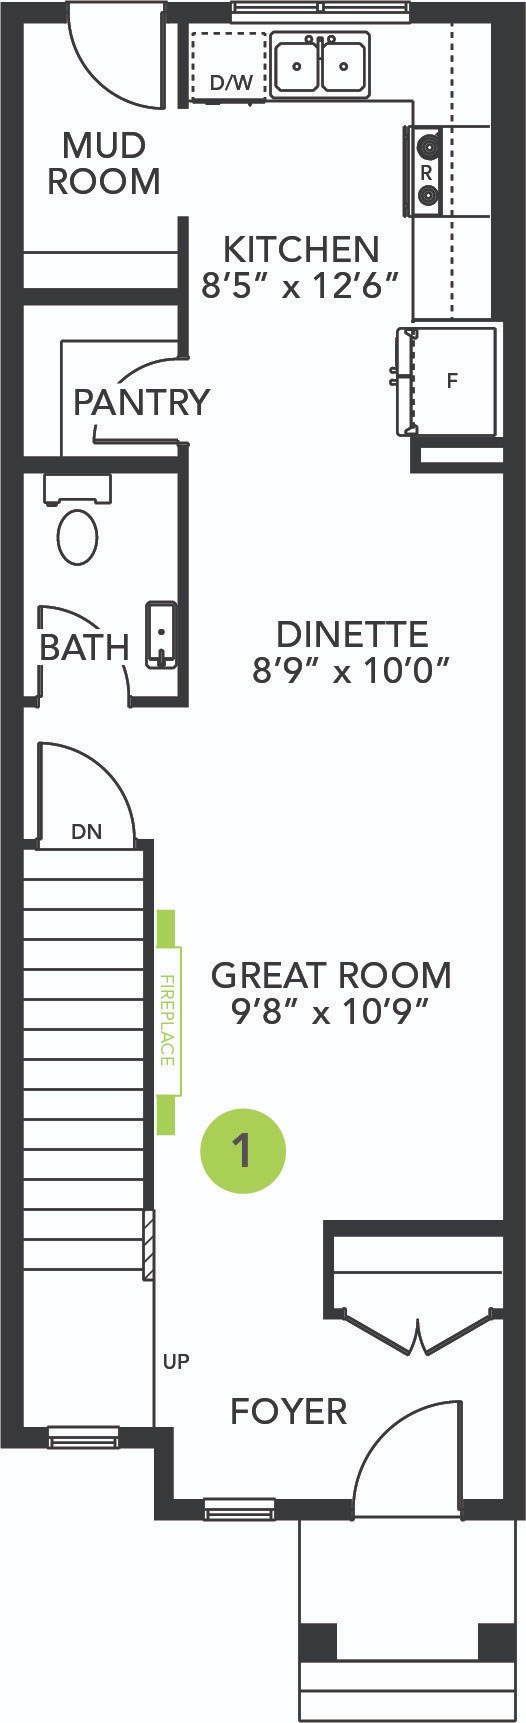
Dawn
For sale3 bd · 3 ba · 1,159 ft²
Pricing coming soon
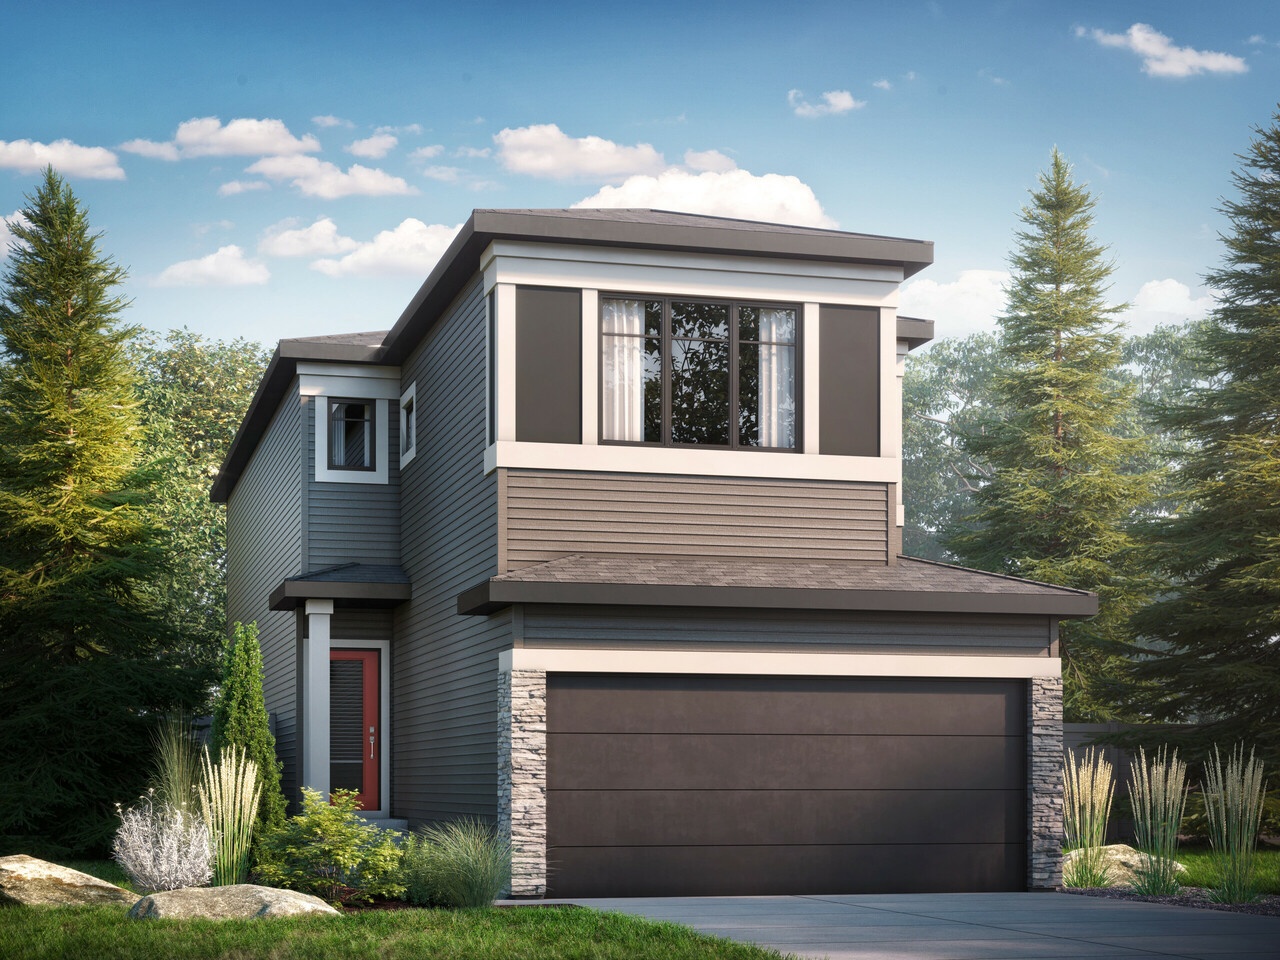
Kiera
For sale3 bd · 2 ba · 1,991 ft²
Pricing coming soon
Hadley
For sale3 bd · 3 ba · 2,237 ft²
Pricing coming soon
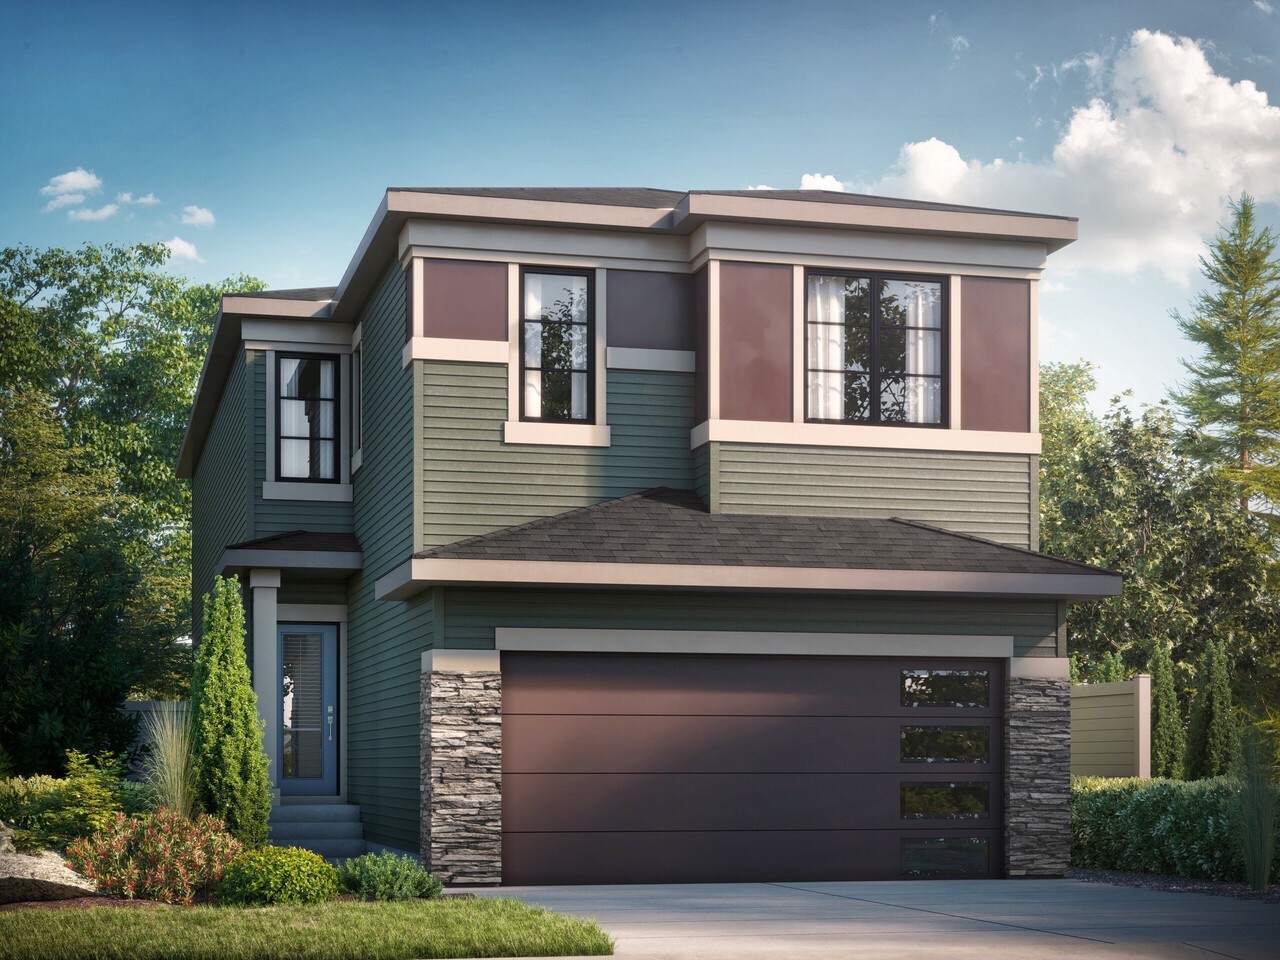
Georgia
For sale3 bd · 3 ba · 2,168 ft²
Pricing coming soon