Brampton, ON
Mount Pleasant West
Pricing to be announced
Townhouse / Single Family Home
By Mattamy Homes Canada
Brampton, ON · Townhouse
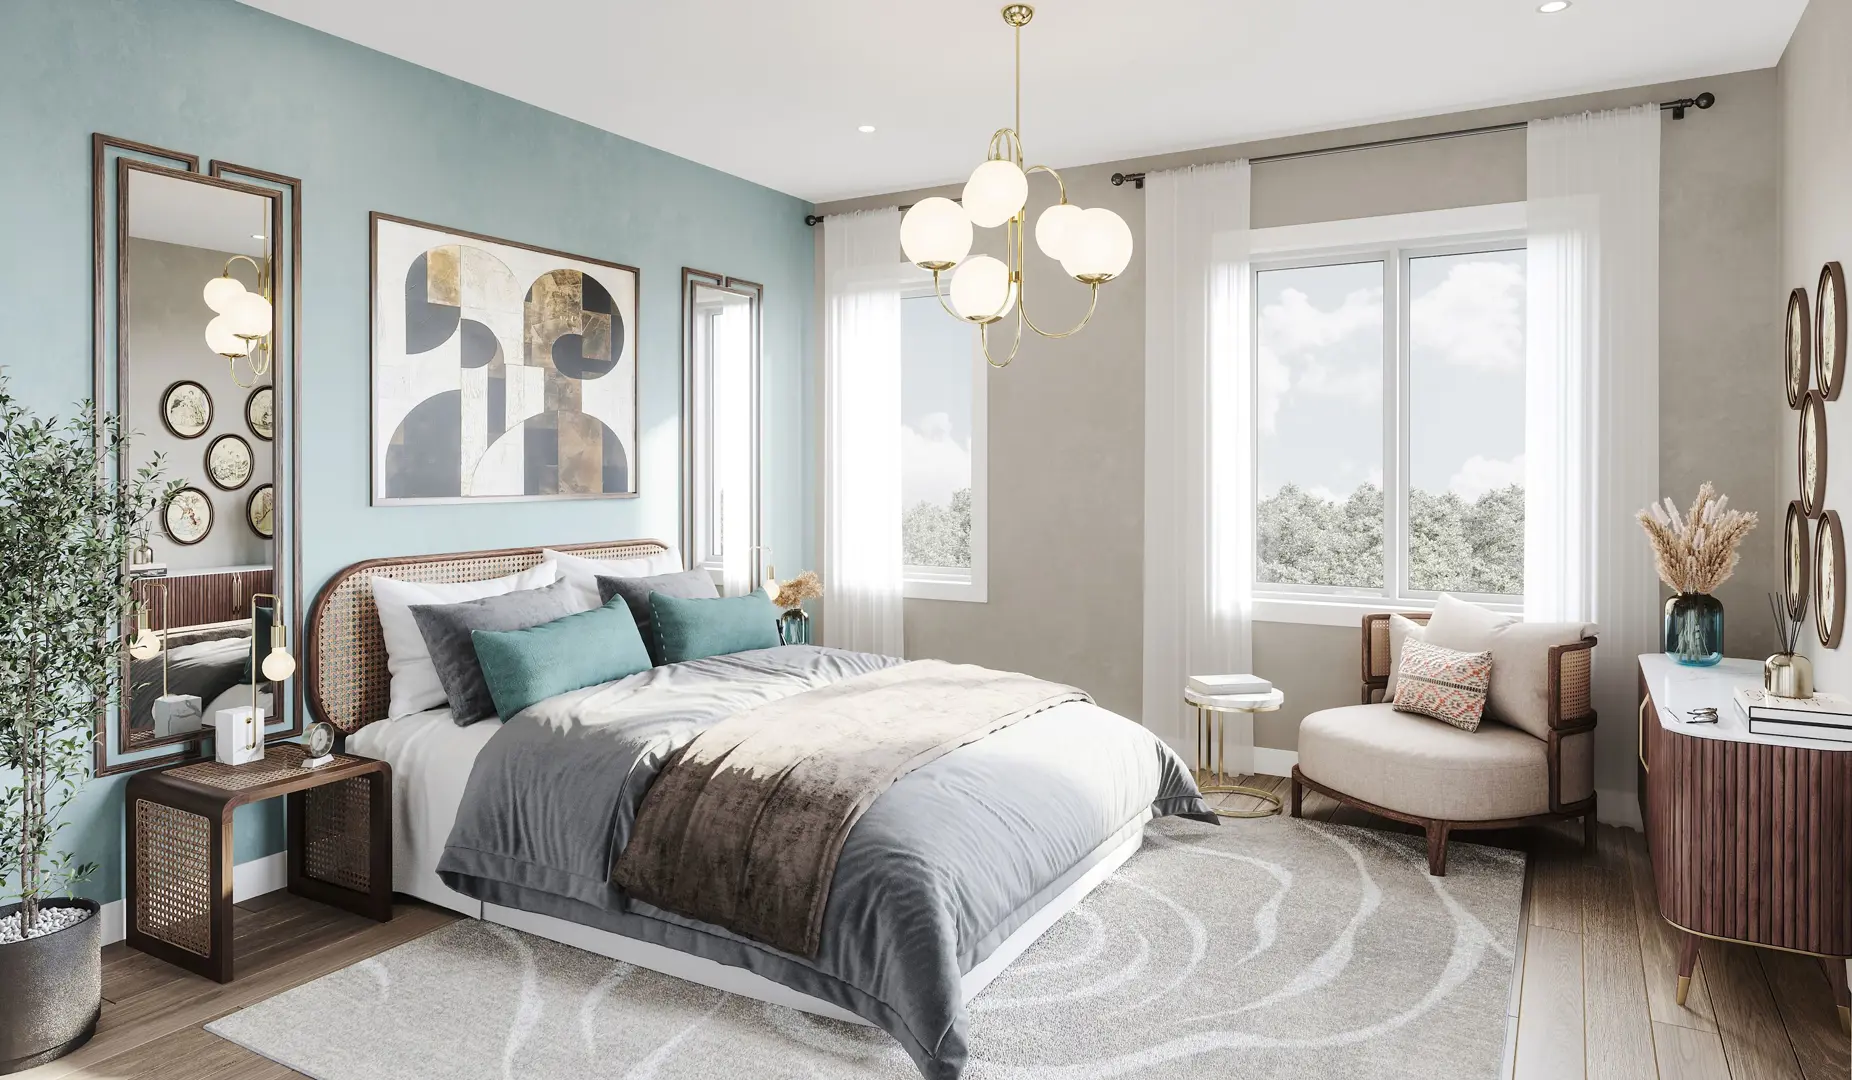
Renderings and features may vary and are subject to change. Renderings are for illustrative purposes only.
Pending|Incentives available
UPSCALE LIVING IN DOWNTOWN BRAMPTON URBAN TOWNS Welcome to elegant urban living in the heart of Downtown Brampton. Steps from the famed Rose Theatre, minutes to great shopping, dining, entertainment and transit. Find your dream home at Rosewood Urban Towns, an exclusive collection of Stacked Urban Townhomes. Every home is designed with meticulous attention to architecture, smart space planning, upscale features and finishes. This is a rare opportunity in an established, desirable neighbourhood. Everything your family needs is at your doorstep. Don’t miss out, register now for priority access! Source: Rosewood Urban Towns
17 Clarence St, Brampton, ON L6W 1S2, Canada
Move in 2026
By Orioncap, Golden Triangle Developments, Old Orchard Development
Request information58 homes available at Rosewood Urban Towns
2 bd · 3 ba · 946 ft²
$839,900
2 bd · 3 ba · 946 ft²
$849,900
2 bd · 3 ba · 946 ft²
$849,900
2 bd · 3 ba · 946 ft²
$859,900
2 bd · 3 ba · 946 ft²
$859,900
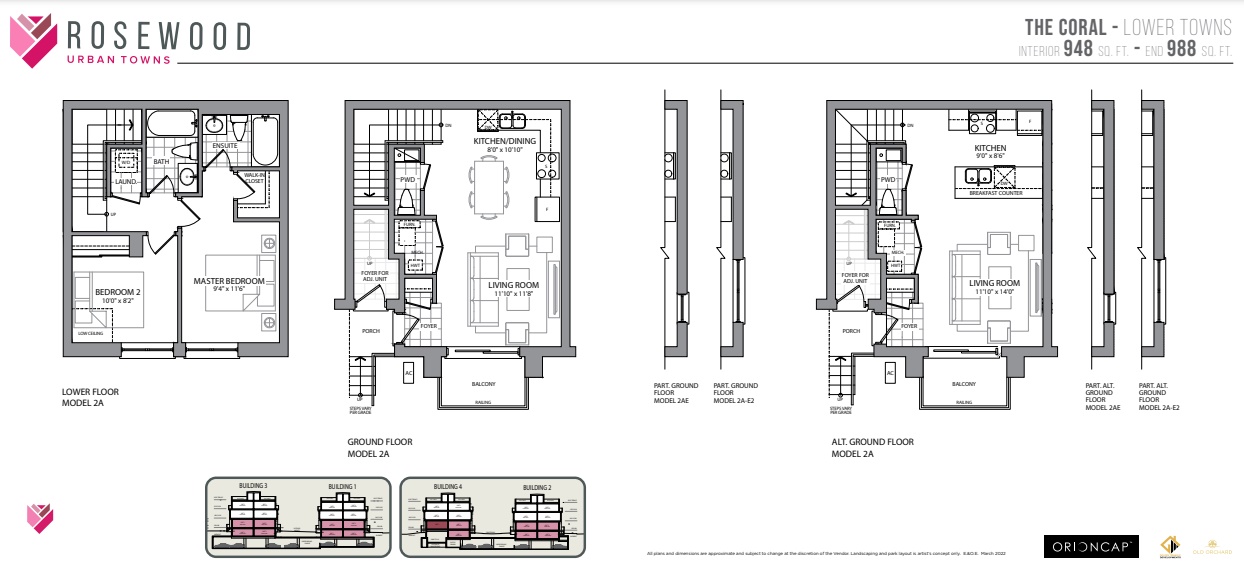
2 bd · 3 ba · 946 ft²
$859,900
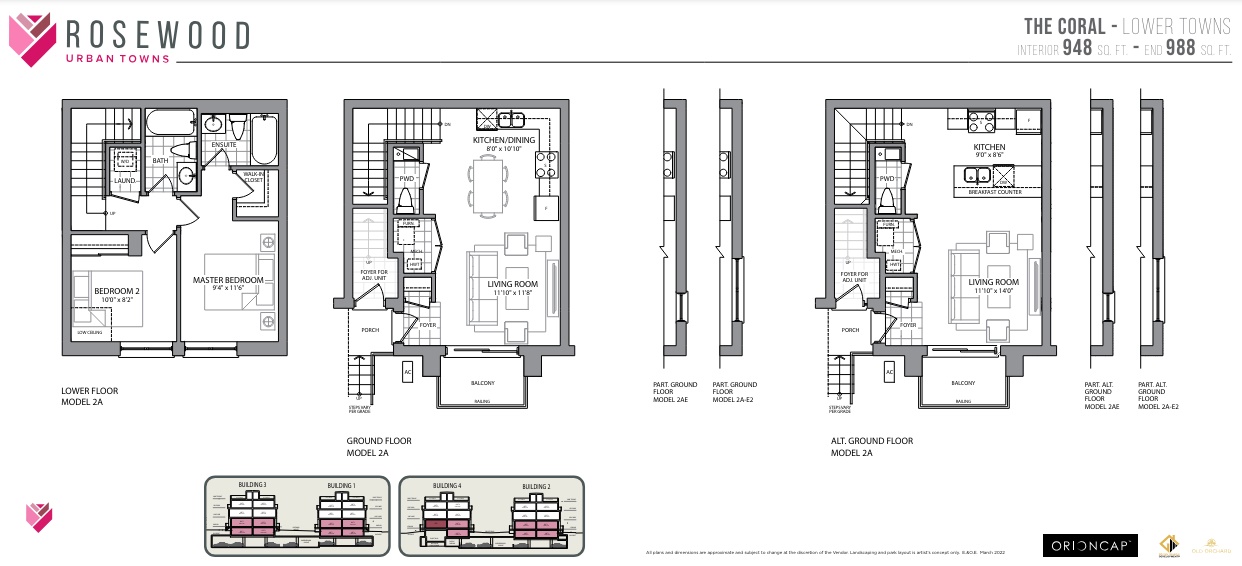
2 bd · 3 ba · 946 ft²
$859,900
2 bd · 3 ba · 946 ft²
$859,900
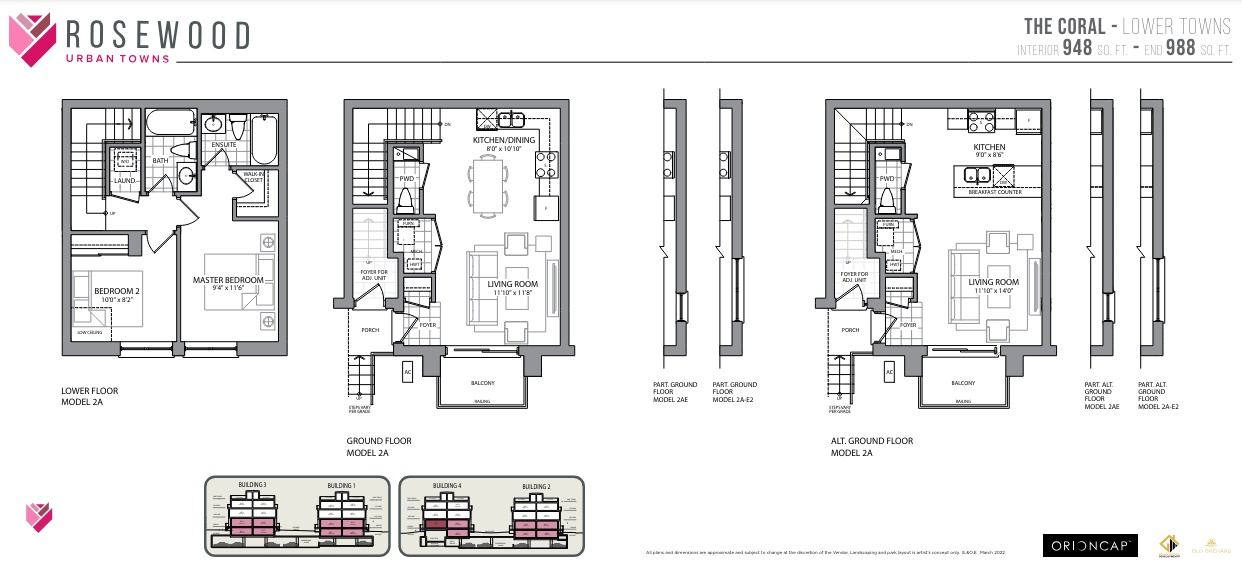
2 bd · 3 ba · 946 ft²
$859,900
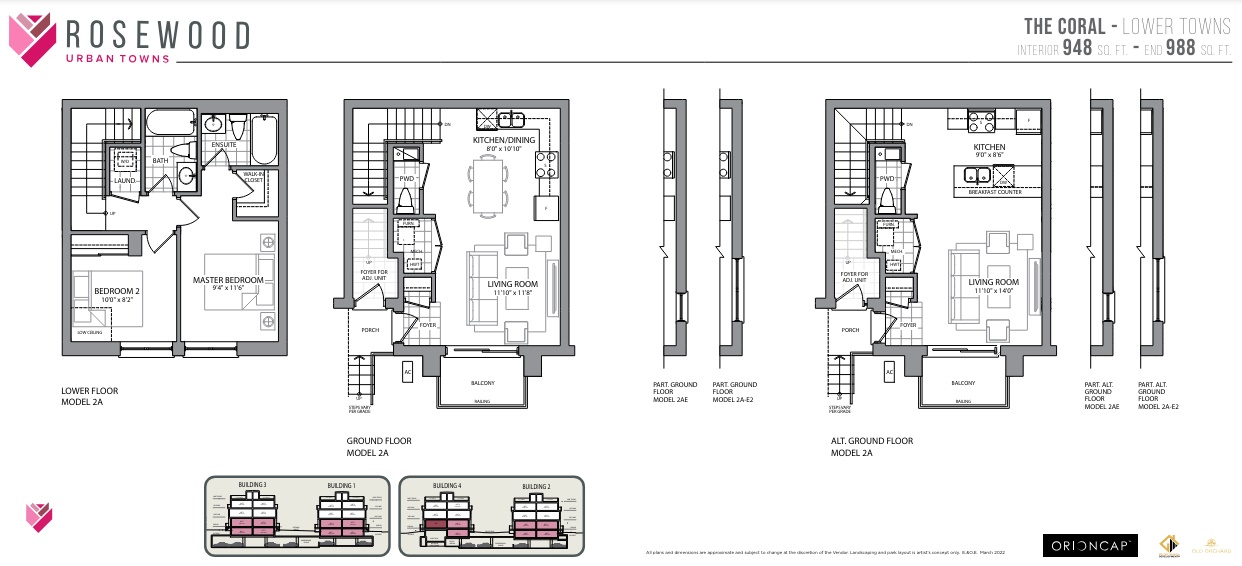
2 bd · 3 ba · 946 ft²
$859,900
2 bd · 3 ba · 946 ft²
$859,900
2 bd · 3 ba · 946 ft²
$869,900
2 bd · 3 ba · 946 ft²
$869,900
2 bd · 3 ba · 946 ft²
$869,900
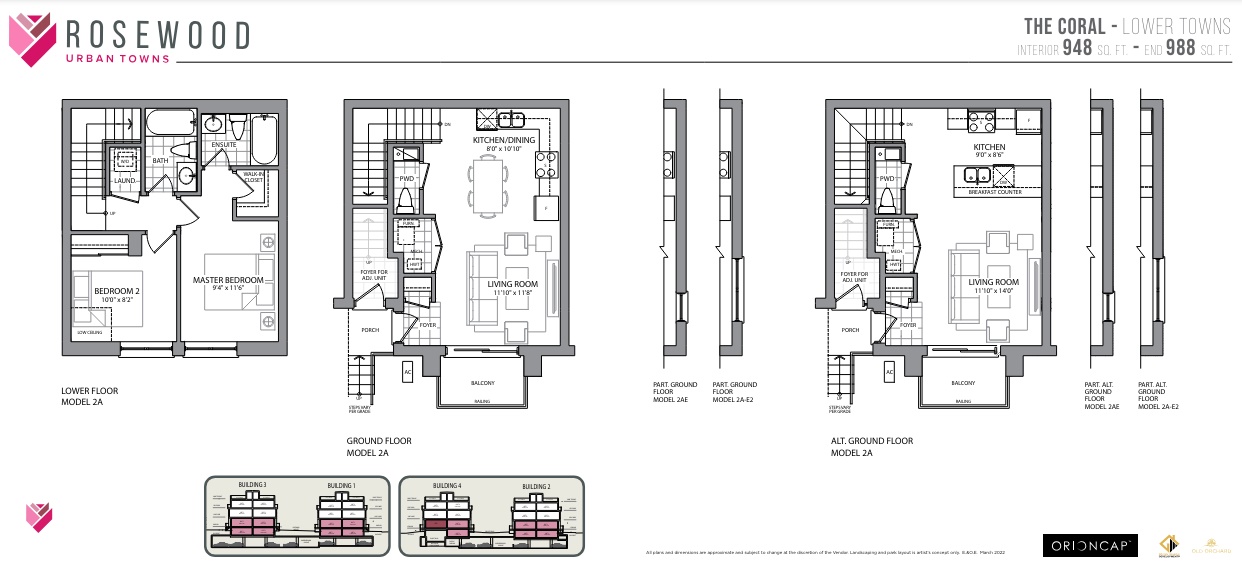
2 bd · 3 ba · 946 ft²
$869,900
2 bd · 3 ba · 988 ft²
$869,900
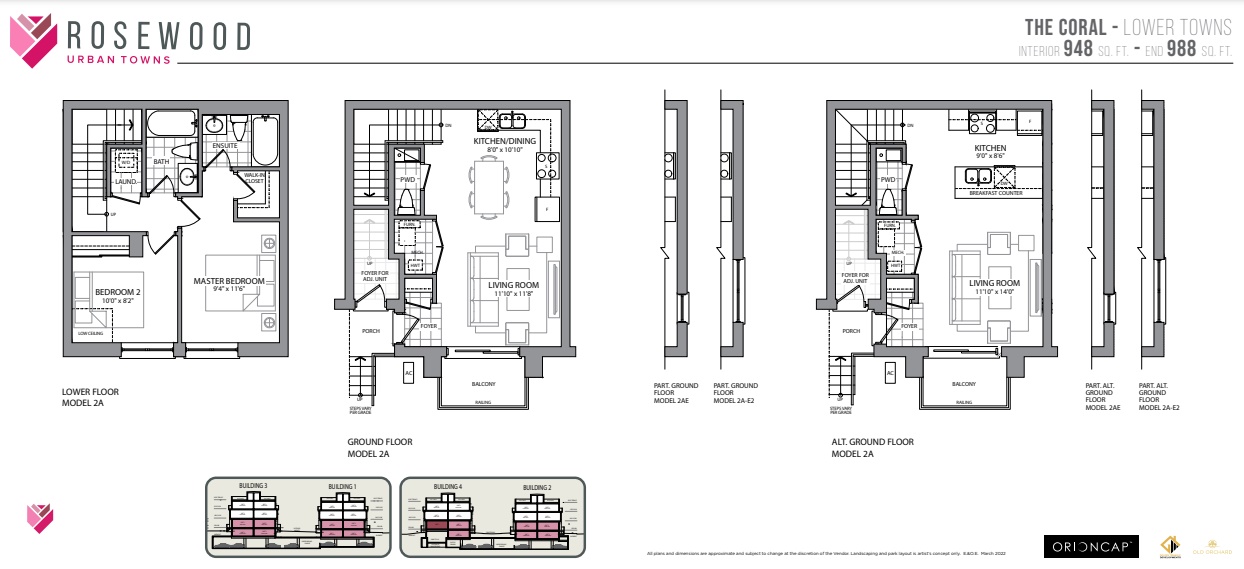
2 bd · 3 ba · 946 ft²
$869,900
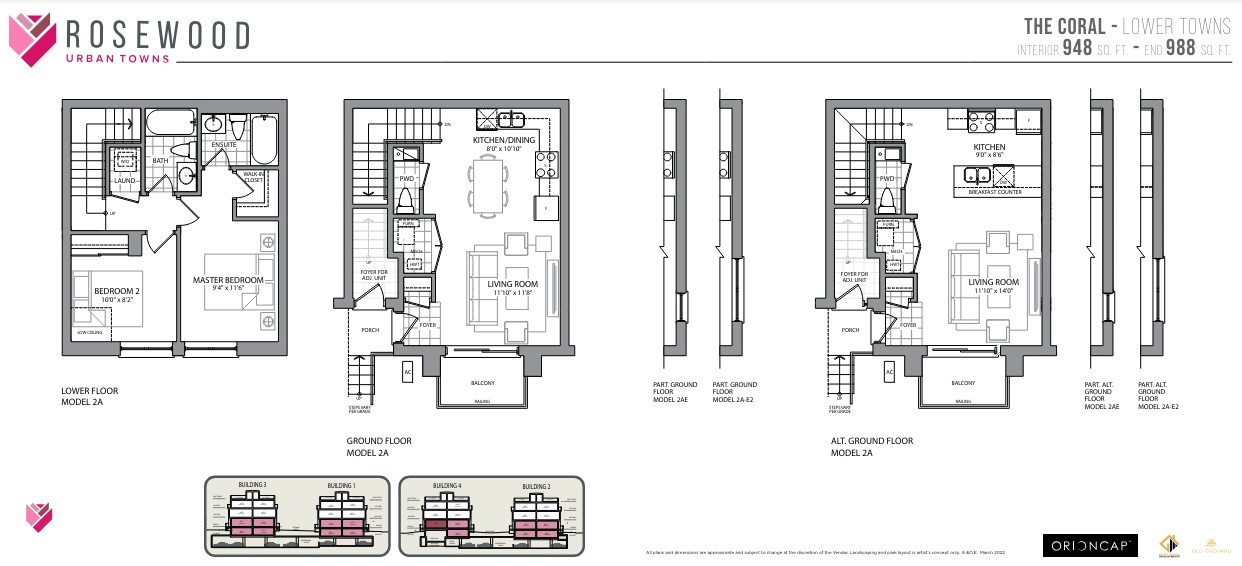
2 bd · 3 ba · 988 ft²
$869,900
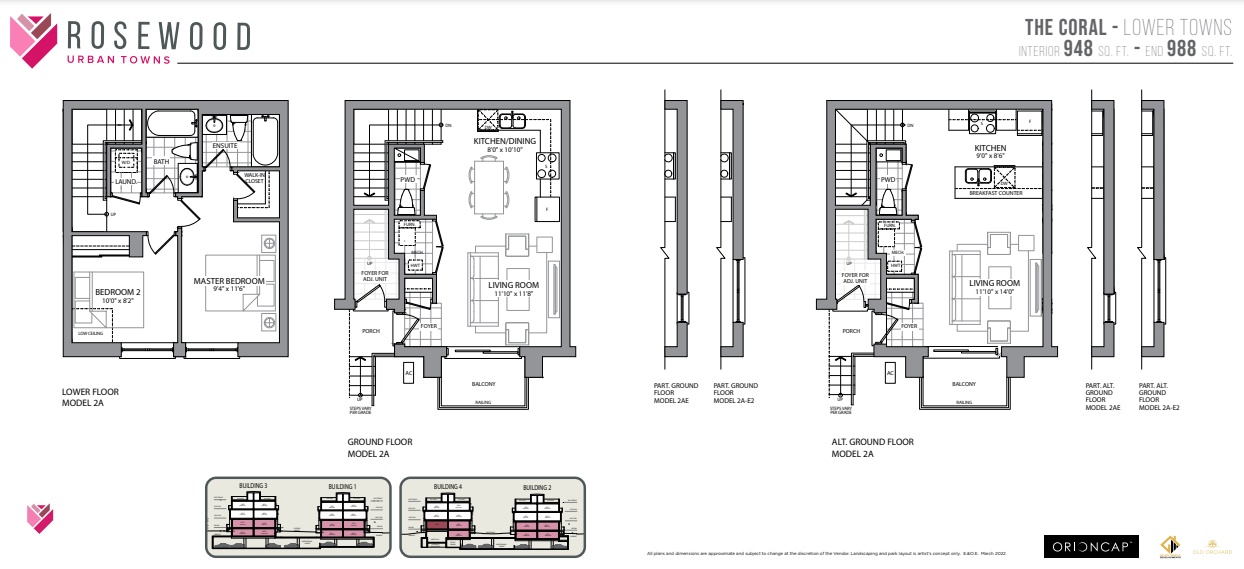
2 bd · 3 ba · 988 ft²
$879,900
2 bd · 3 ba · 988 ft²
$879,900
2 bd · 3 ba · 988 ft²
$879,900
2 bd · 3 ba · 988 ft²
$889,900
2 bd · 3 ba · 988 ft²
$889,900
2 bd · 3 ba · 988 ft²
$889,900
2 bd · 3 ba · 987 ft²
$889,900
2 bd · 3 ba · 988 ft²
$889,900
2 bd · 3 ba · 988 ft²
$889,900
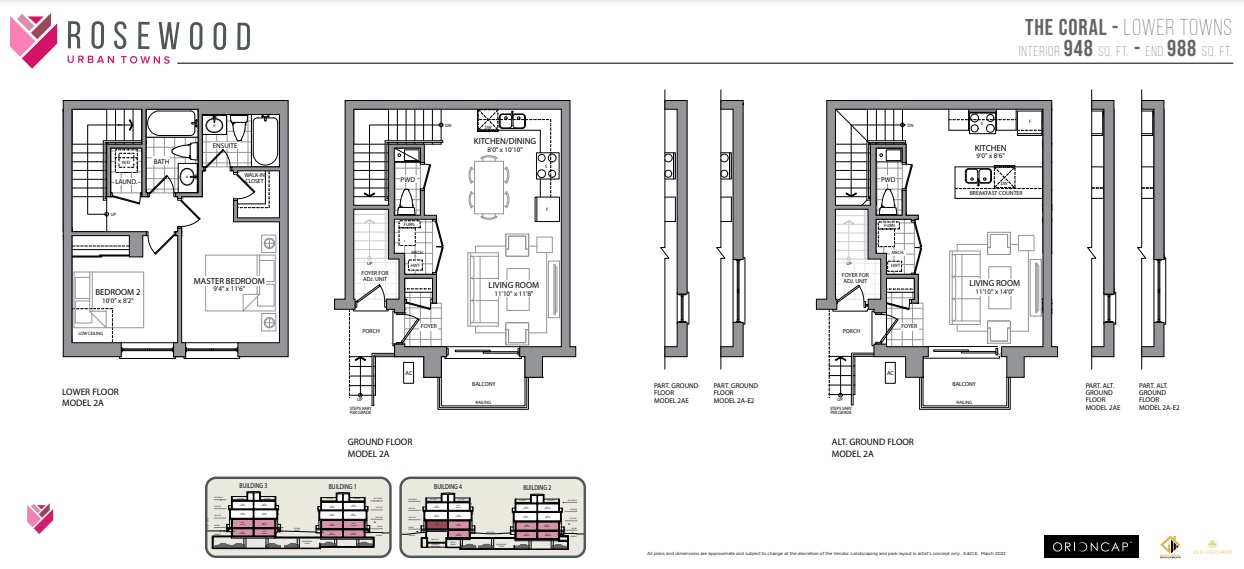
2 bd · 3 ba · 988 ft²
$889,900
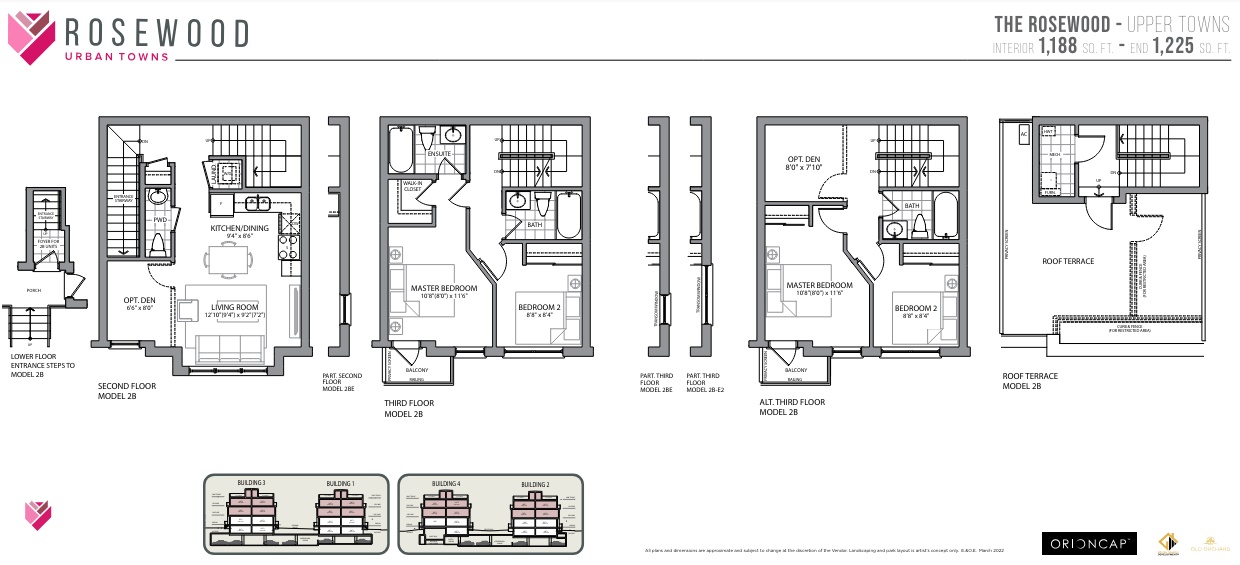
2 bd · 3 ba · 1,177 ft²
$919,900
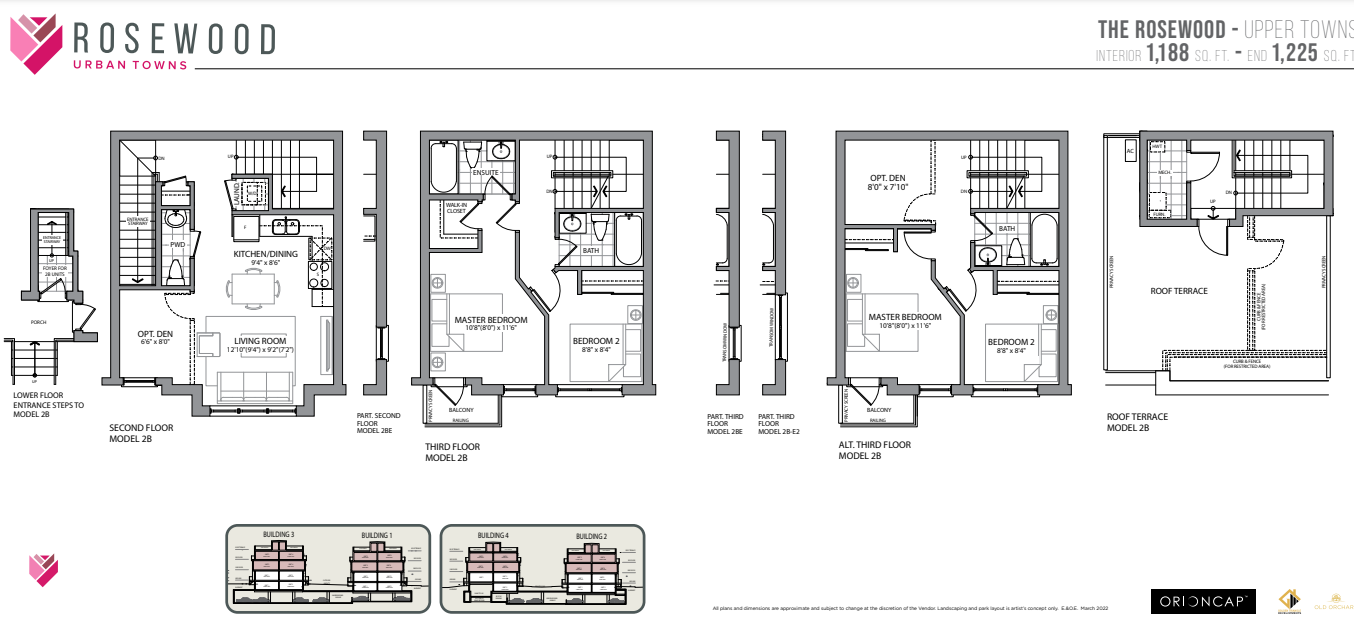
2 bd · 3 ba · 1,177 ft²
$939,900
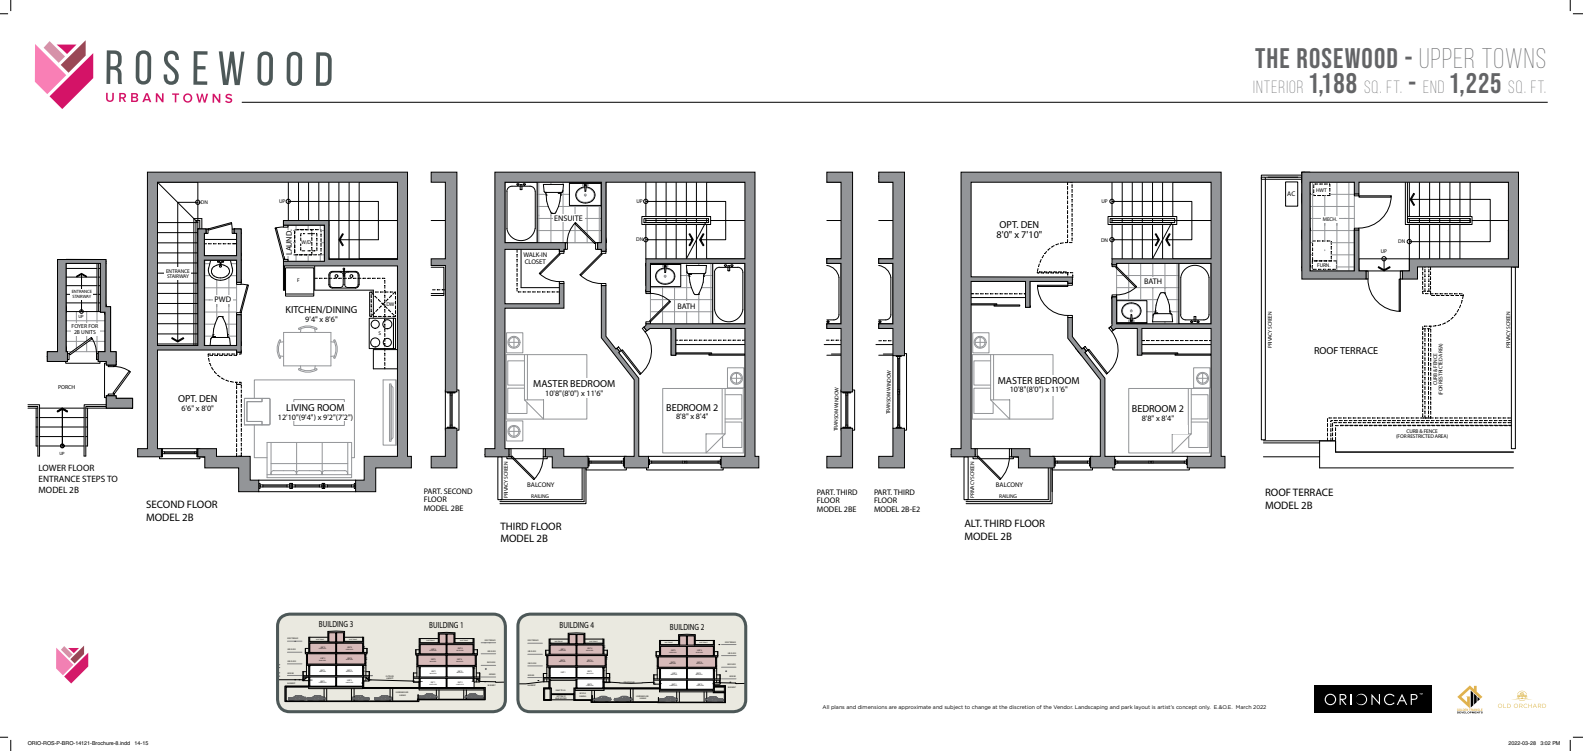
2 bd · 3 ba · 1,177 ft²
$939,900
2 bd · 3 ba · 1,177 ft²
$949,900
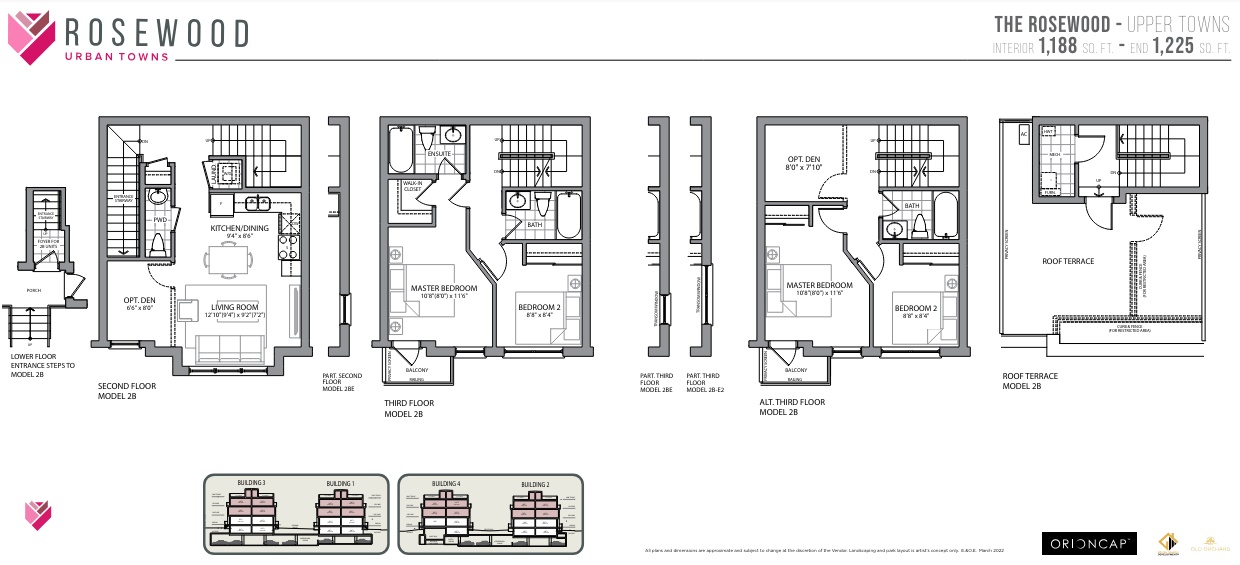
2 bd · 3 ba · 1,177 ft²
$949,900
2 bd · 3 ba · 1,177 ft²
$949,900
2 bd · 3 ba · 1,177 ft²
$959,900
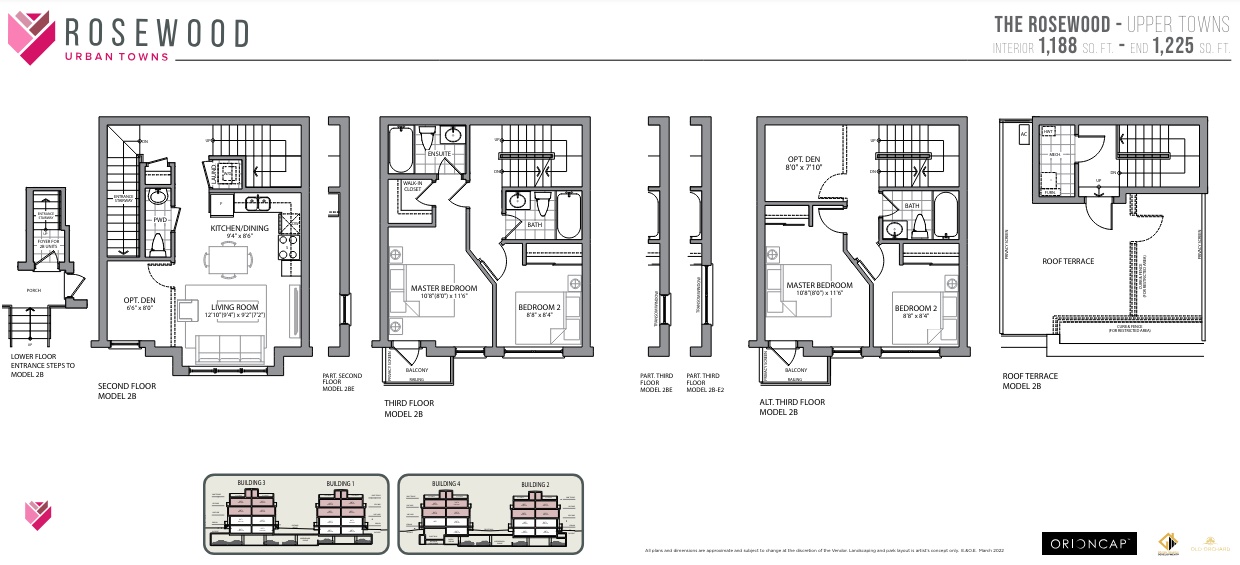
2 bd · 3 ba · 1,177 ft²
$959,900
2 bd · 3 ba · 1,177 ft²
$959,900
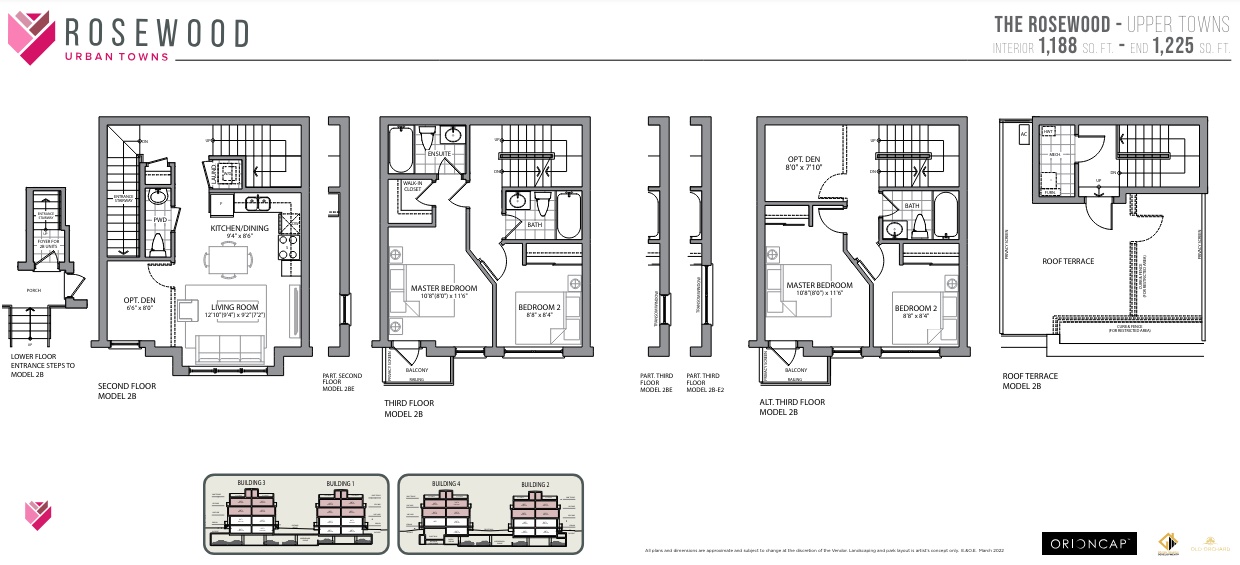
2 bd · 3 ba · 1,177 ft²
$959,900
2 bd · 3 ba · 1,177 ft²
$959,900
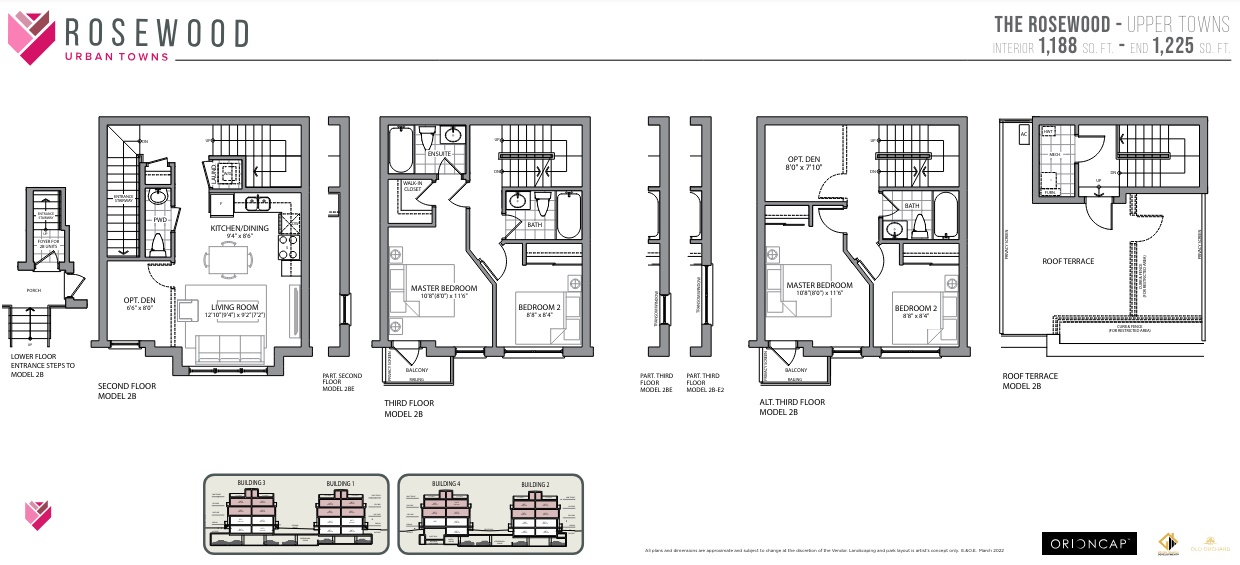
2 bd · 3 ba · 1,177 ft²
$959,900
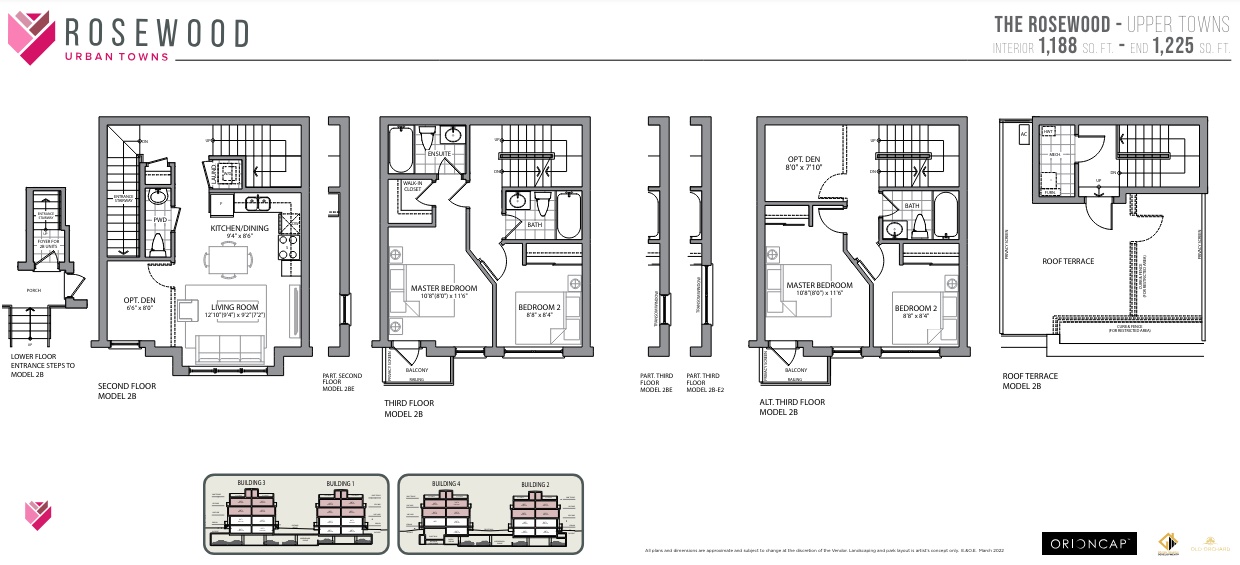
2 bd · 3 ba · 1,177 ft²
$959,900
2 bd · 3 ba · 1,177 ft²
$959,900
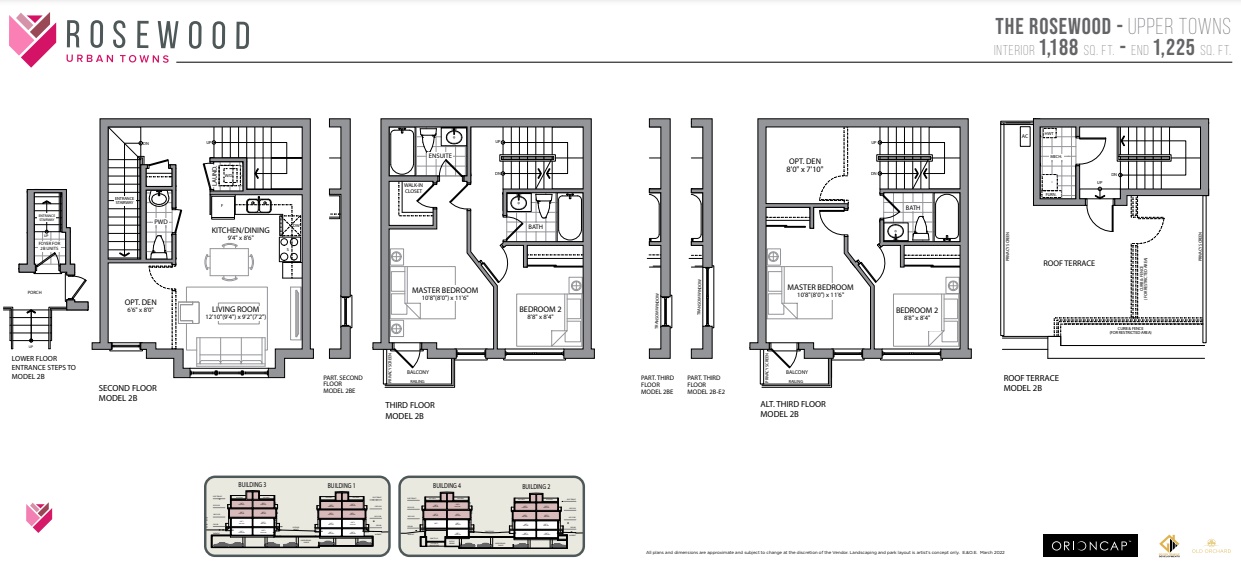
2 bd · 3 ba · 1,177 ft²
$959,900
2 bd · 3 ba · 1,177 ft²
$959,900
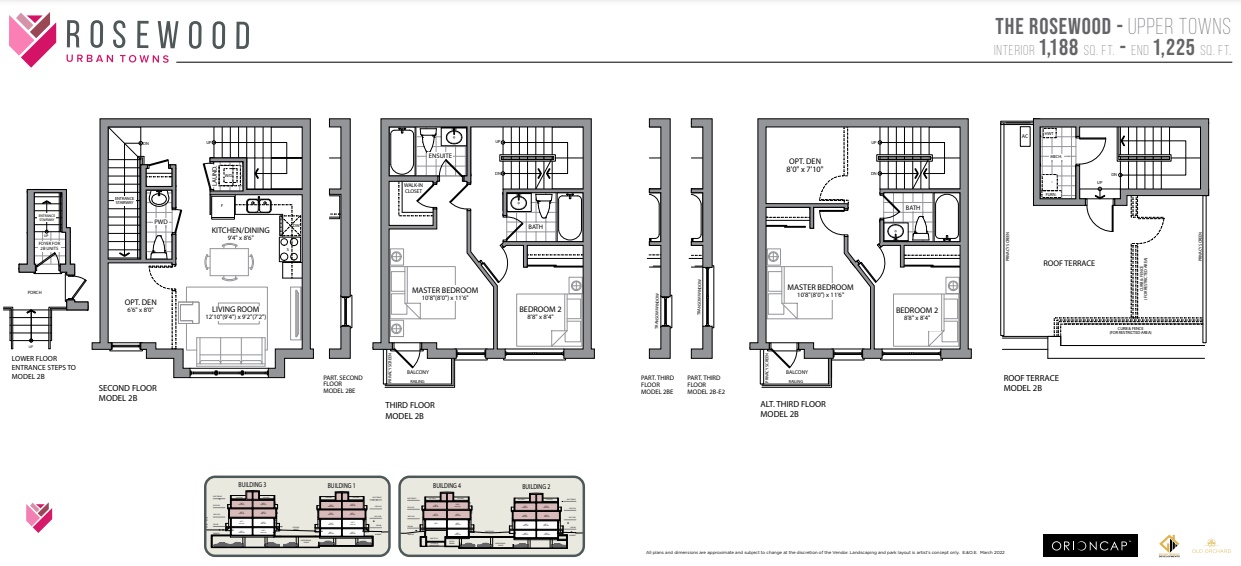
2 bd · 3 ba · 1,177 ft²
$959,900
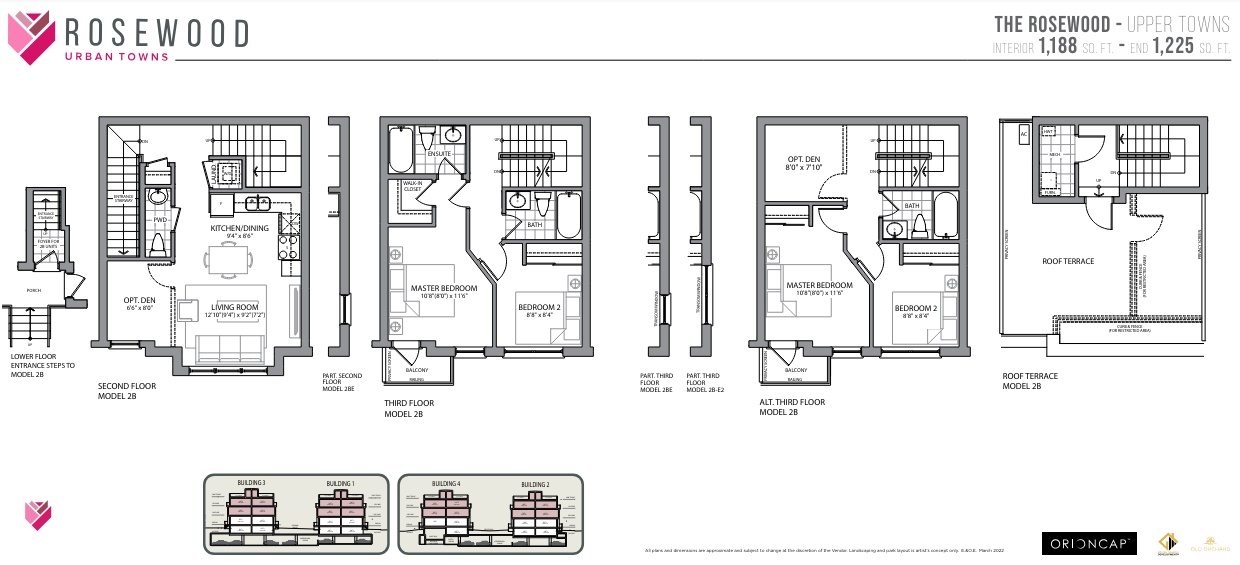
2 bd · 3 ba · 1,177 ft²
$969,900
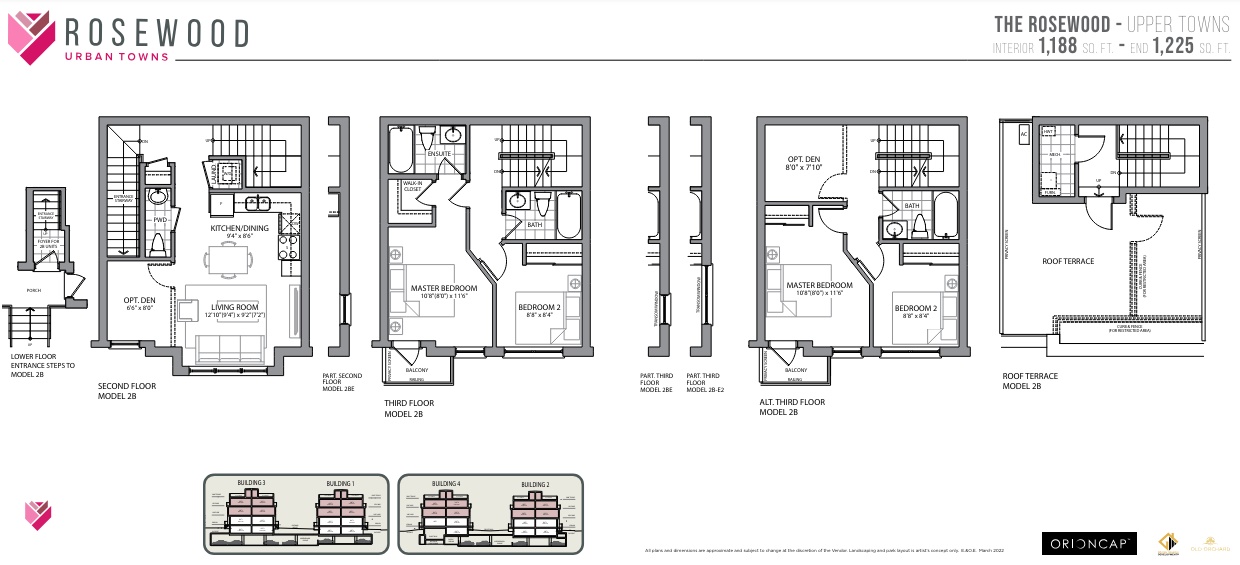
2 bd · 3 ba · 1,225 ft²
$969,900
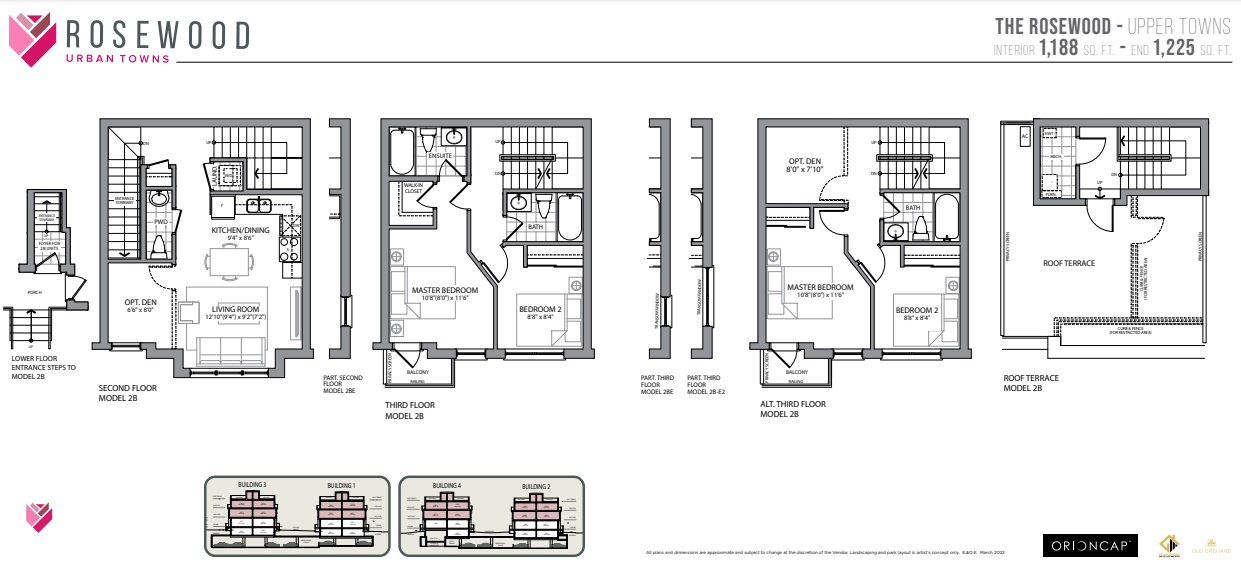
2 bd · 3 ba · 1,177 ft²
$969,900
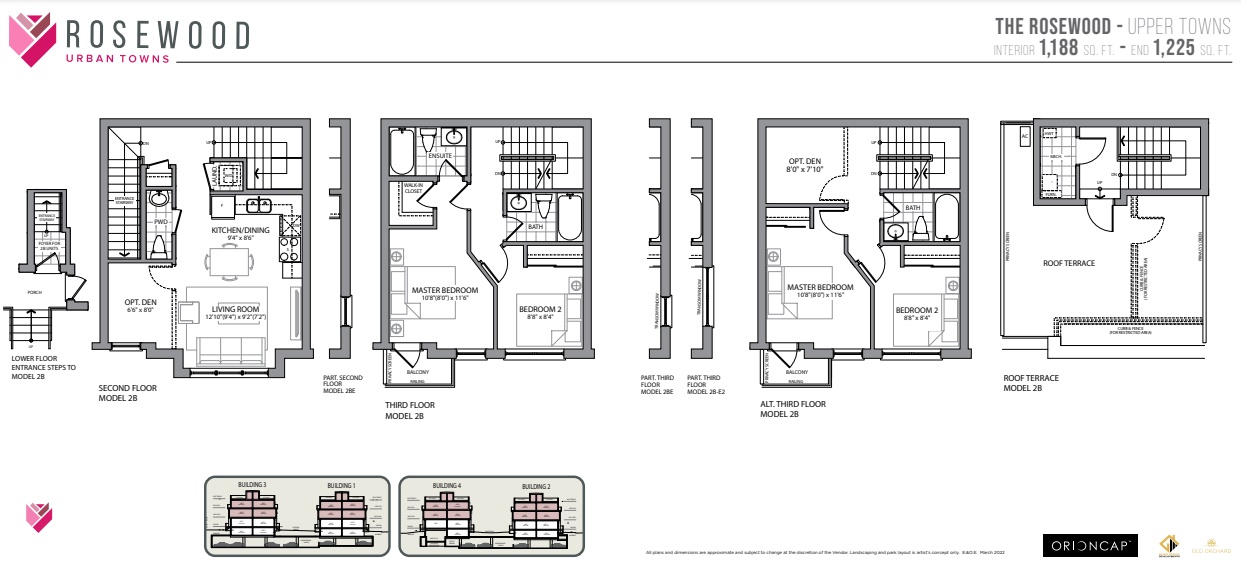
2 bd · 3 ba · 1,177 ft²
$969,900
2 bd · 3 ba · 1,225 ft²
$969,900
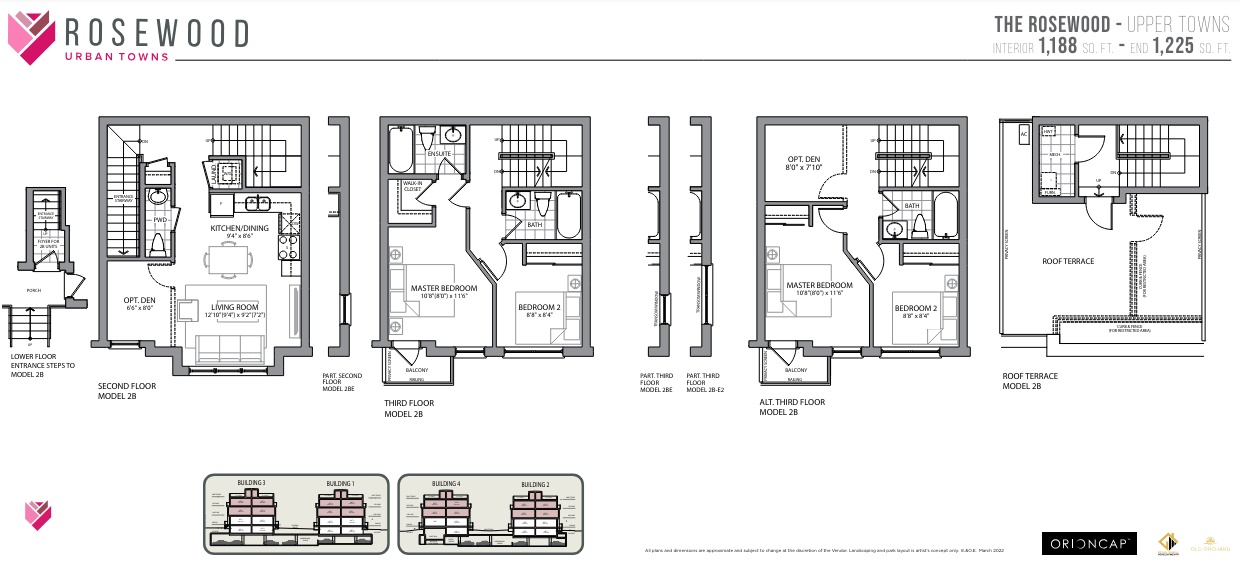
2 bd · 3 ba · 1,225 ft²
$969,900
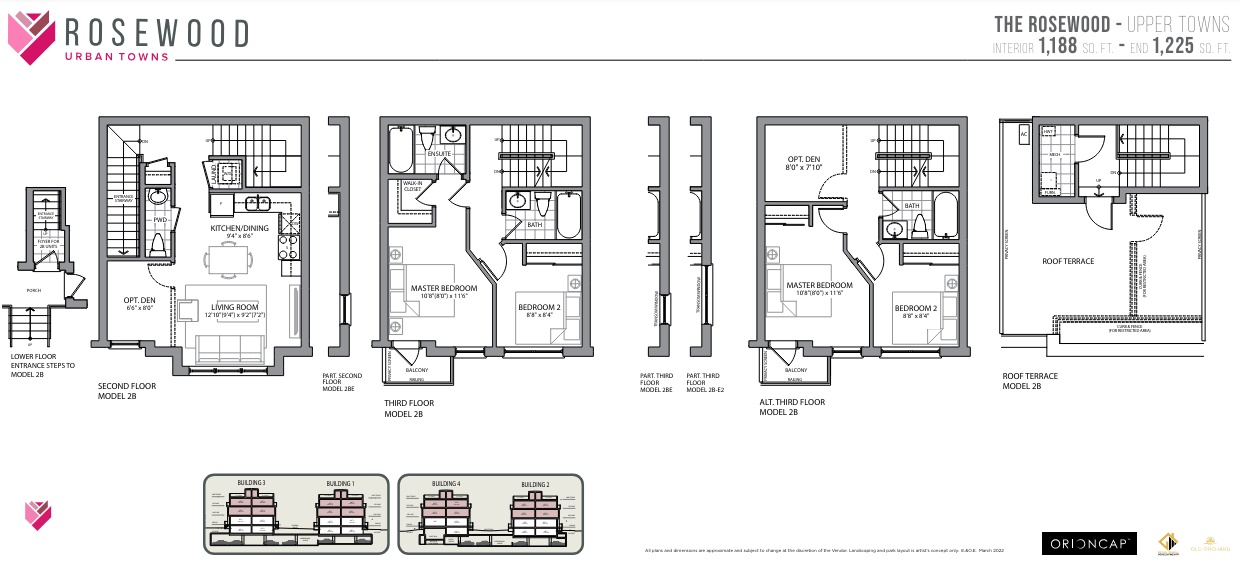
2 bd · 3 ba · 1,225 ft²
$979,900
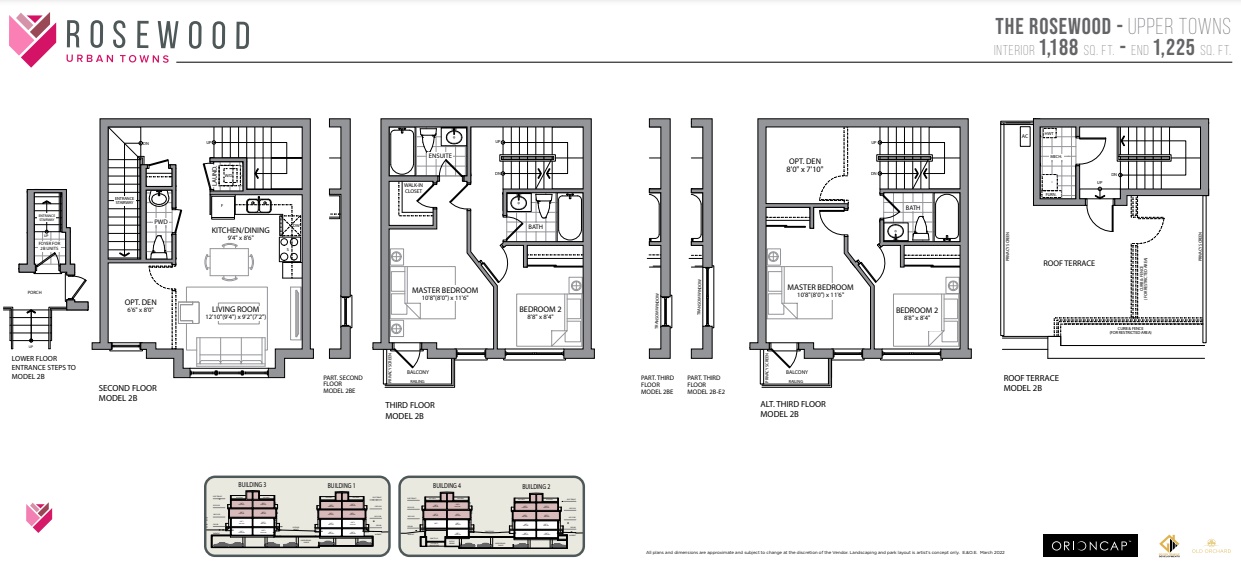
2 bd · 3 ba · 1,177 ft²
$979,900
2 bd · 3 ba · 1,225 ft²
$979,900
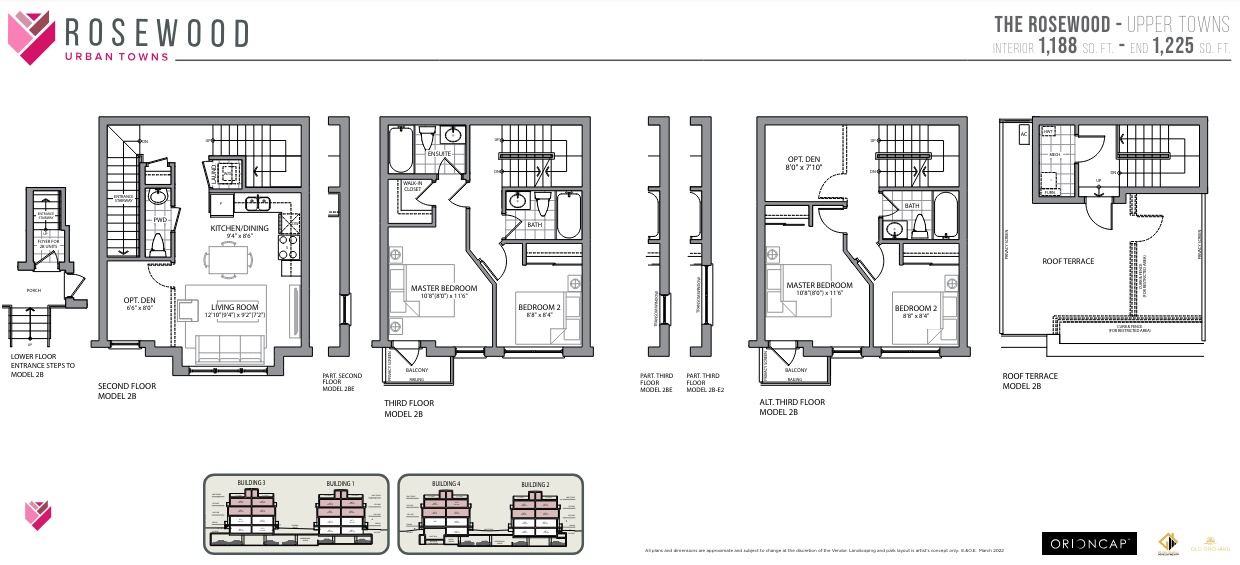
2 bd · 3 ba · 1,225 ft²
$979,900
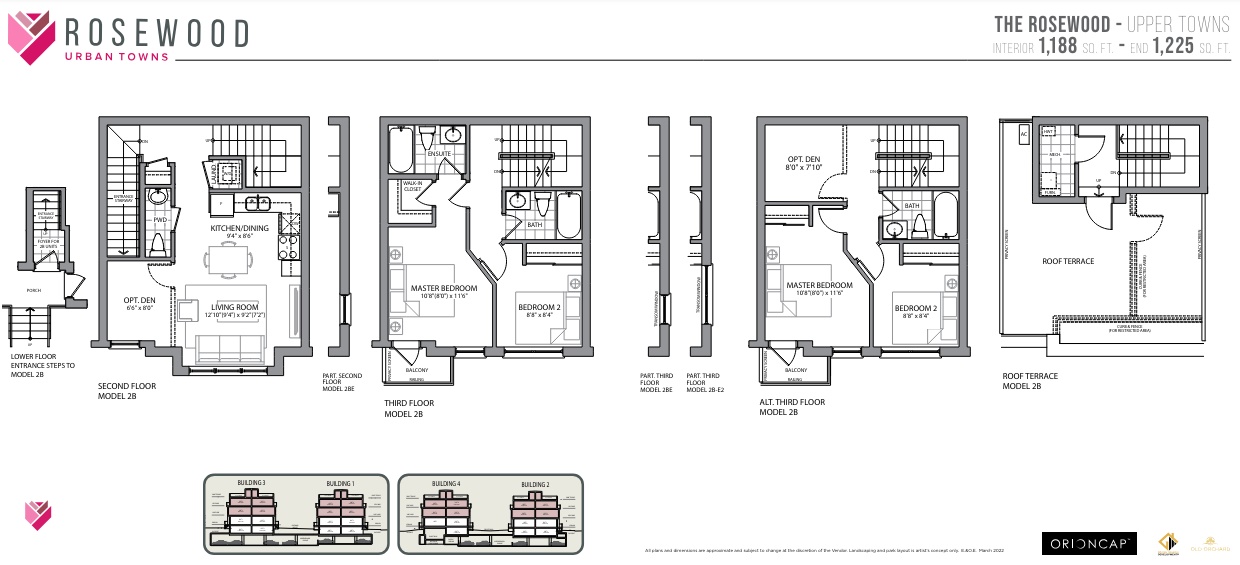
2 bd · 3 ba · 1,225 ft²
$989,900
2 bd · 3 ba · 1,223 ft²
$989,900
2 bd · 3 ba · 1,225 ft²
$989,900
SPECIAL DEPOSIT STRUCTURE $10,000 on signing Balance to 5% in 30 days 5% in 180 days 5% on occupancy
Incentive 1
No assignment fee
Incentive 2
Capped (unspecified) development levies
Incentive 3
Single parking space included
Incentive 4
Locker included
Incentive 5
Extended deposit structure (Q4-2024)
EXTERIOR • Contemporary building elevations include brick, stucco, and other architectural features as per elevation • Rooftop terraces with a waterproof membrane floor system as per plan • Vinyl casement or fixed windows to be low E and argon filled, for energy savings • All opening windows are complete with screens • One exterior electrical outlet on patio and rooftop terraces, where possible • Quality thermo-pane glass sliding patio or garden doors as per plan • Superior, insulated front entry door with brushed nick hardware and house numbers KITCHEN • Choice of designer cabinetry in a variety of finishes from Vendor’s standard selections • Choice of Granite or Quartz counter tops from Vendors standard selections • Stainless steel kitchen sink including a single lever faucet with pull-out spray from Builder’s standard samples • Premium Stainless steel appliance package consisting of glass top range, refrigerator, over the range microwave and dishwasher (credit allowance provided in case of supply chain challenges) • Exterior vented over the range combination microwave and hood fan • Ceramic subway tile backsplash • Counter electrical receptacle for small appliances BATHROOM(S) • Choice of designer selected cabinetry in a variety of finishes from Vendor standard selections • Laminate countertop, except where pedestal sink is provided, from Builder’s standard samples • Chrome Single lever faucet from Builder’s standard specification • High efficiency water-saving fixtures throughout all bathrooms • Water temperature balanced sensor in shower and tube to ensure comfort • Quality white bathroom fixtures • White acrylic bathtubs in all bathrooms as per plan • Exhaust fans vented to exterior in all bathrooms(s) and powder room • Privacy locks on all bathroom and powder room doors • Pedestal sink in powder room as per plan • Mirror provided in all bathrooms(s) and powder room • Ceramic wall tile for tub and shower enclosure(s) up to the ceiling and separate shower stall (as per plan) including the ceiling, from Builder’s standard samples • Primary ensuite bathroom with stand-up shower to receive a framed glass door (as per plan) FLOORING • Choice of imported porcelain or ceramic floor tile in foyer, powder room, bathroom(s), laundry room and mechanical room from builder’s standard selections • Choice of Laminate flooring from our designer’s standard collection in living room, dining room and kitchen area • 35oz carpet and under pad in all hallways, bedrooms, and stairs ELECTRICAL AND MECHANICAL FEATURES • 100-amp electrical service with accessible breaker panel • Ceiling light fixtures provided in all bedrooms, bathrooms, kitchen, stairways, and hallways as per plan (location to be determined by vendor) • White decora plugs and switches throughout • Programmable thermostat • Dedicated Cat 5 data outlet rough in only provided in location chosen by the vendor • Exhaust fan in laundry room for ventilation • Counter level receptacles in kitchen for ease of use • Ground fault protected electrical outlets in all bedrooms • Electronic door chimes • Interconnected smoke detectors and carbon monoxide detectors hard wired into electrical system on all levels • Superior mechanical system designed to capture energy savings INTERIOR TRIM • Modern trim package throughout including baseboards, door, and window casings • Moulded panel interior passage doors • Brushed nickel finish lever style door handles and hinges • Wire shelving installed in all closets LAUNDRY • White front load stackable washer and dryer with stacking kit and vented to the exterior (credit allowance provided in case of supply chain challenges) ELECTRICAL • Decora style switches and receptacles throughout • 100 Amp service • Smoke detectors and carbon monoxide detectors installed as per Ontario Building Code 30. Living room and master bedroom roughed-in for cable TV PAINT • All interior walls painted with a single colour of latex paint from Builder’s standard colours • Smooth painted ceilings in kitchen area and bathrooms. Stipple ceilings in all other areas ADDITIONAL FEATURES • 9’ ceiling height throughout living areas, except where ducts and venting for mechanical systems are required. 8’ ceiling on 4th level bedroom level and lowerlevel basement unit • High efficiency hot water tank power vented to exterior. Hot water tank, combo heating system and air conditioner are rental units. Purchaser to execute agreement with designated supplier prior to closing • Natural Oak handrail and pickets • Paint grade stringers with carpet tread • Closet shelving as per plan • Shut off valves on all hot and cold-water lines for all sinks and toilets to maximize water efficiency WARRANTY • Your new home will be registered with the Tarion Warranty program. The details of the warranty can be found at www.tarion.com
Register to receive the latest updates on pricing, availability and incentives at Rosewood Urban Towns — before they reach the public.
Personalized help
Dedicated pre-construction experts to guide you, answer questions and help you choose the right plan.
VIP pricing & incentives
First access to launch pricing, deposit structures and developer incentives.
Floor plans & brochures
Get the full plan set, pricing sheets and project brochure delivered to your inbox.
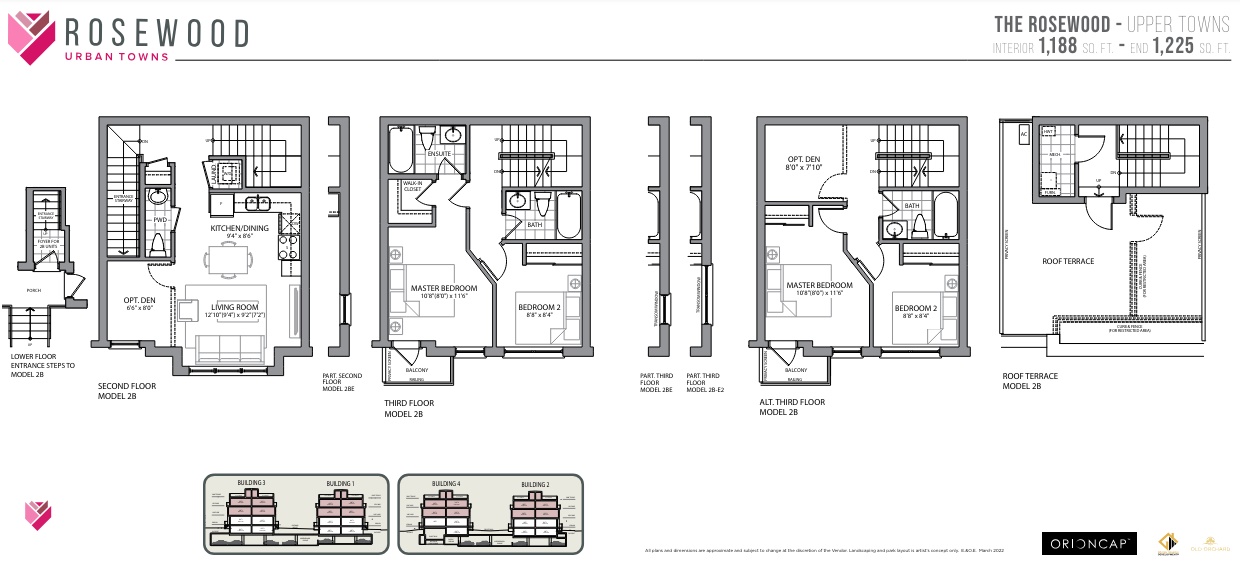
Plans available at Rosewood Urban Towns. Register for the full plan set with current pricing.
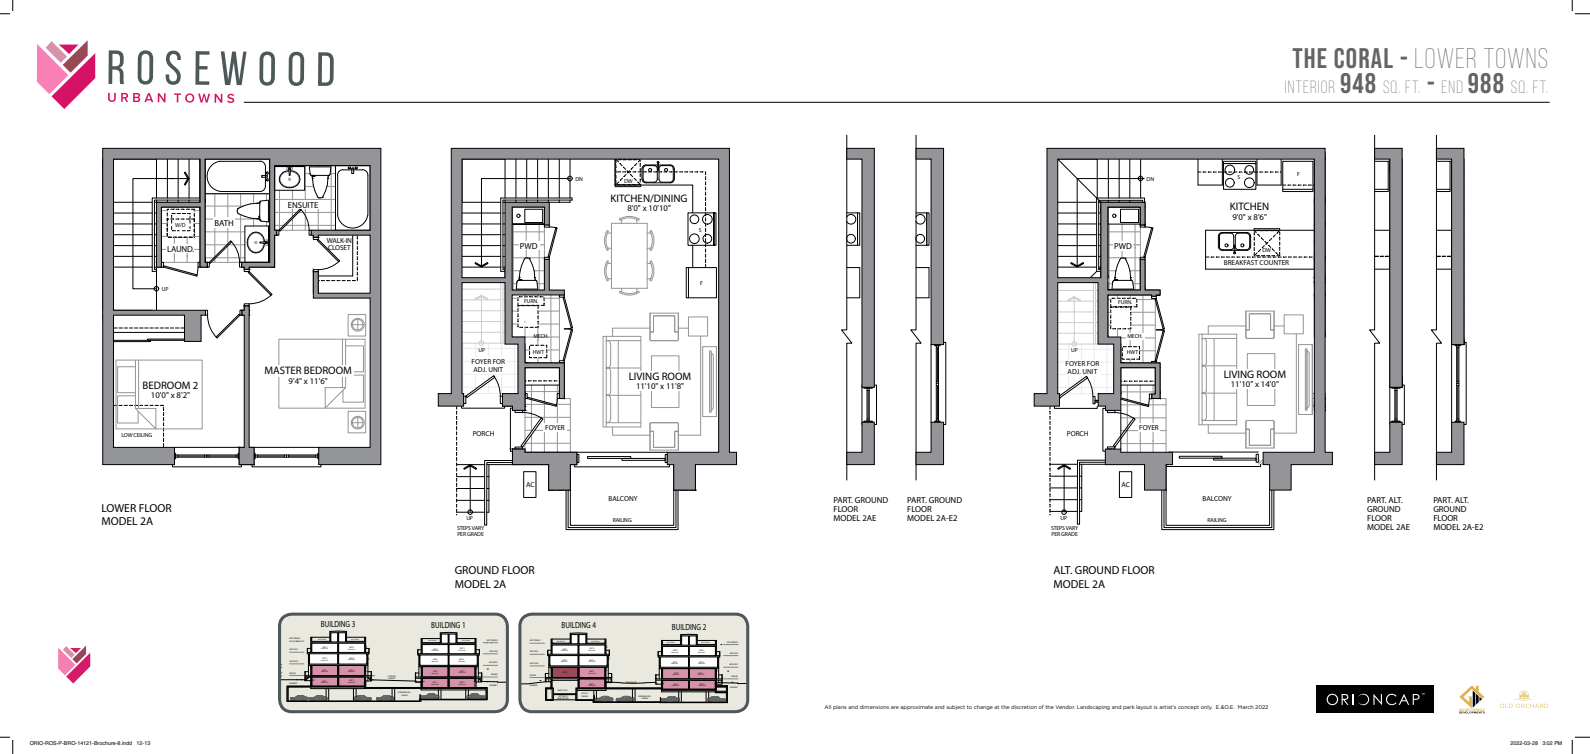
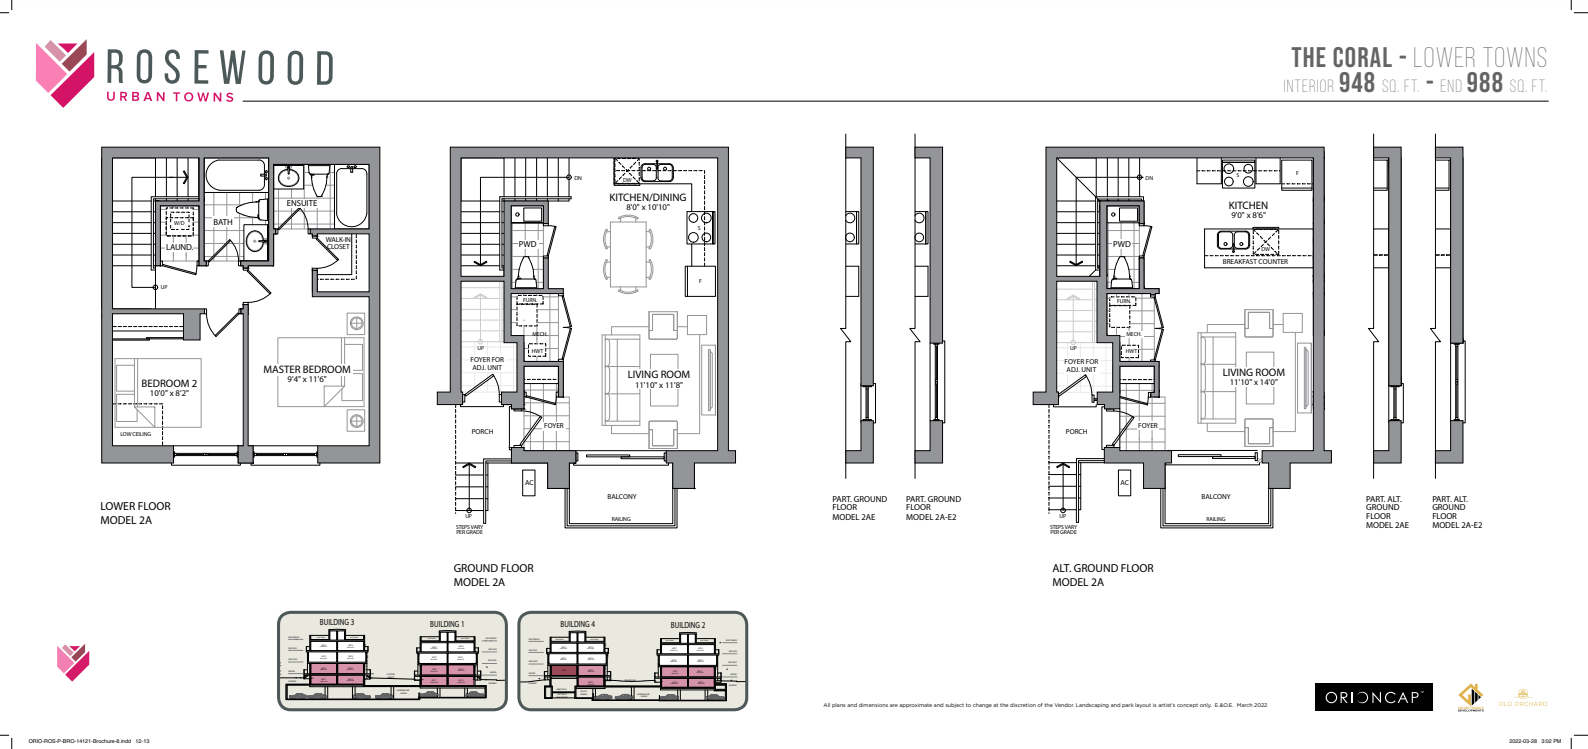
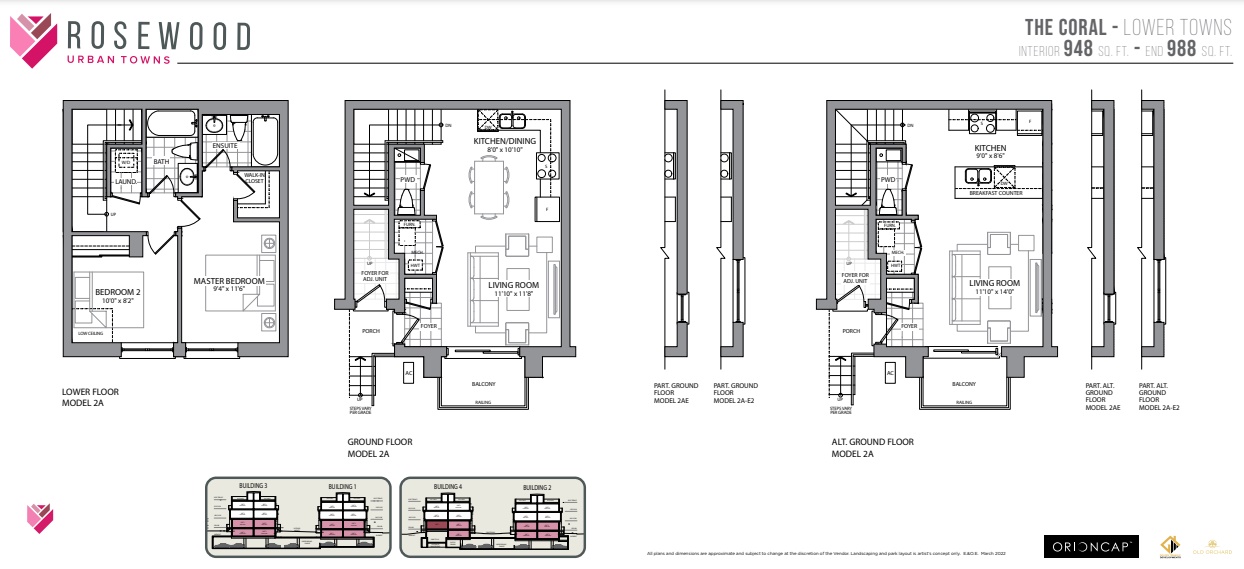
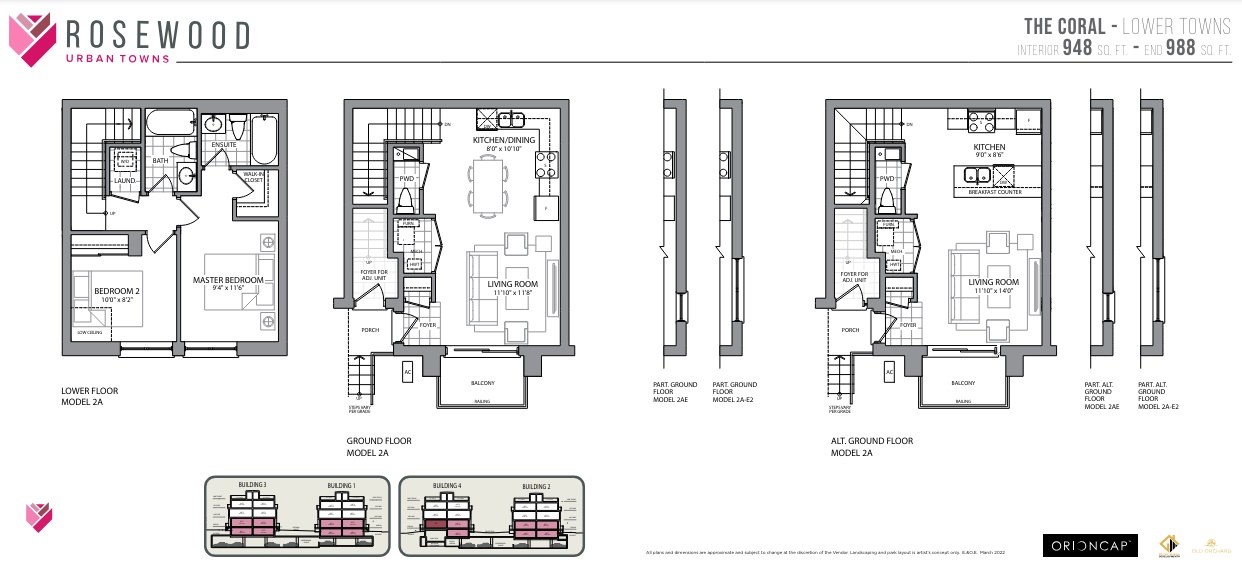
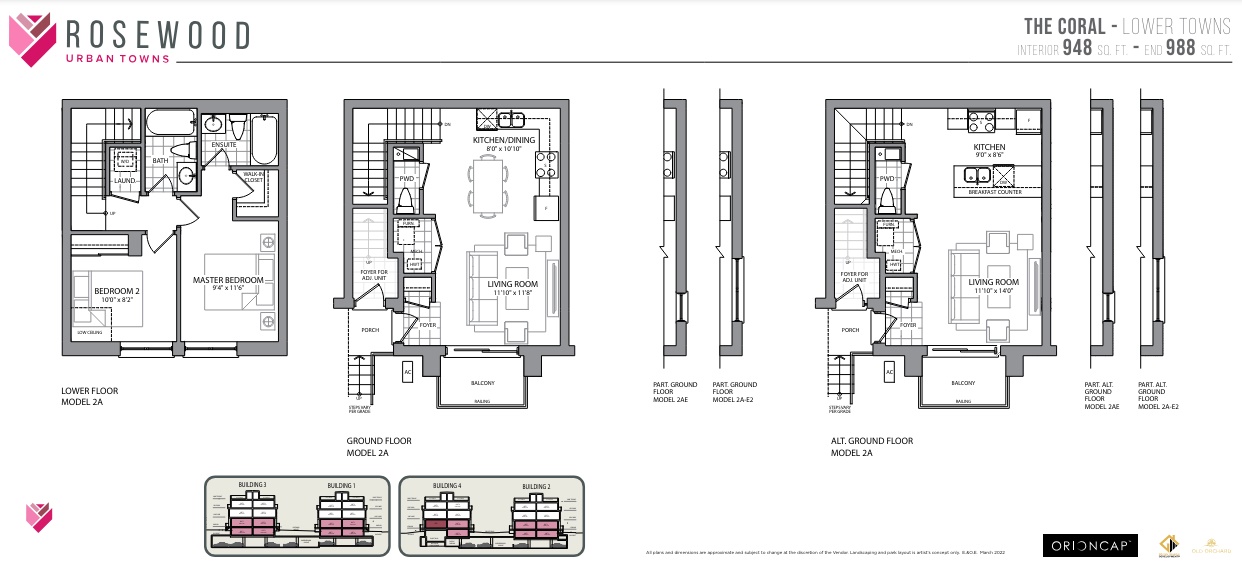
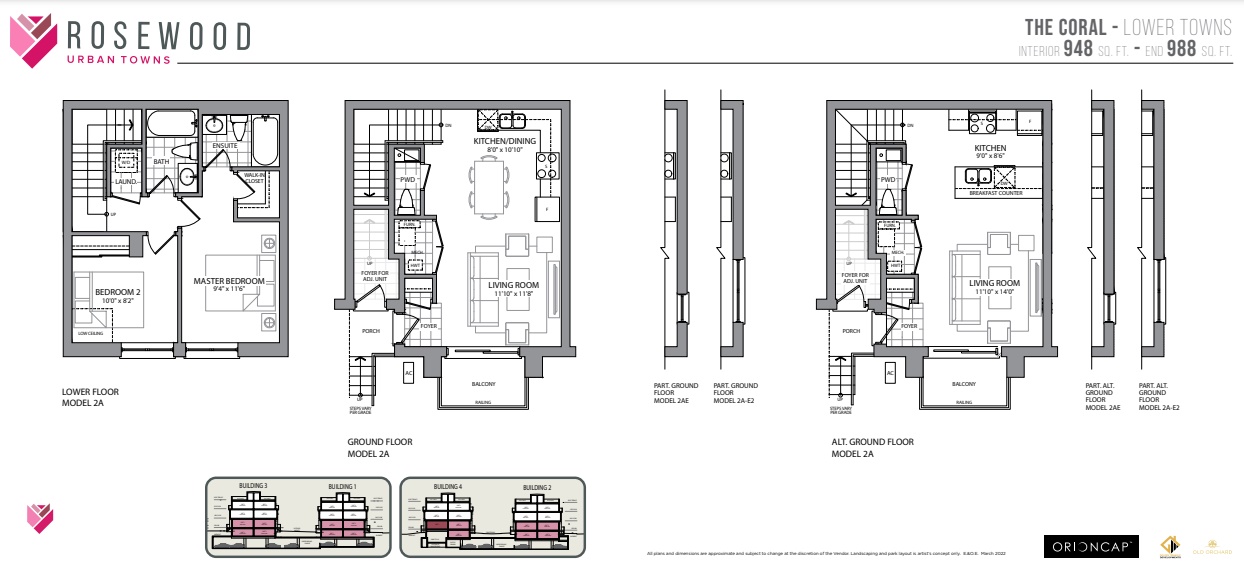
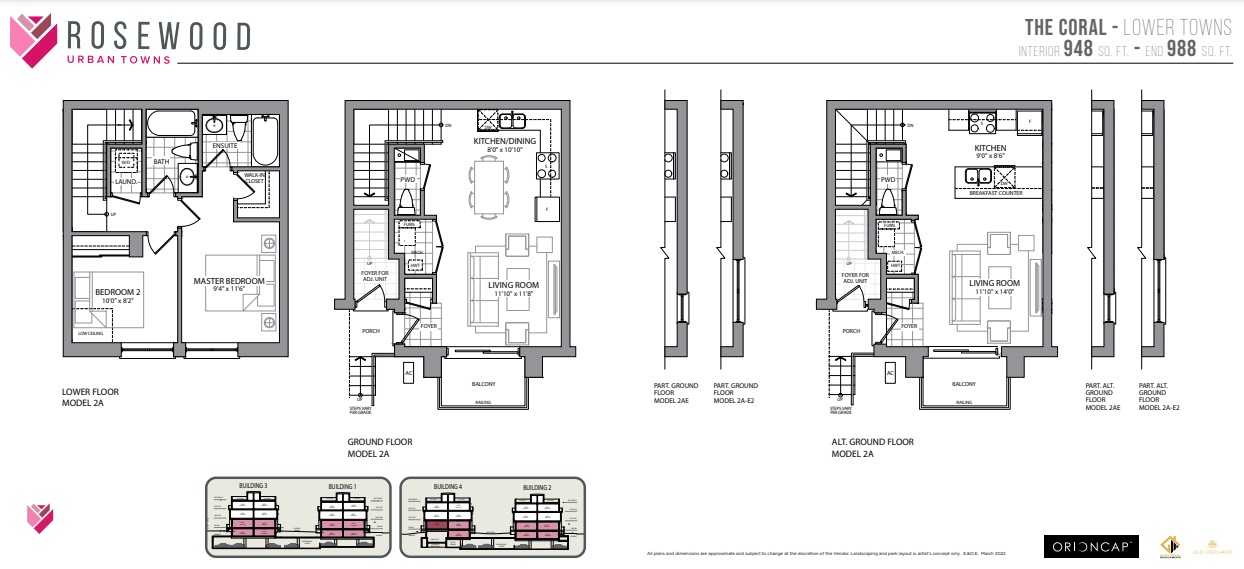
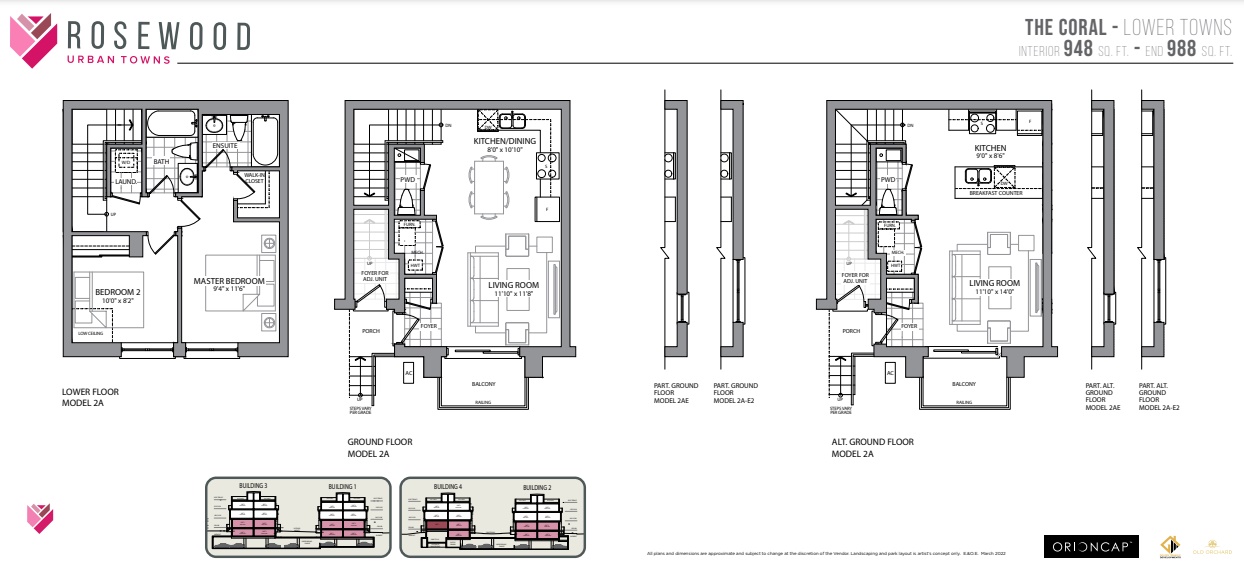
2 bd · 3 ba · 948 ft²
From $819,000
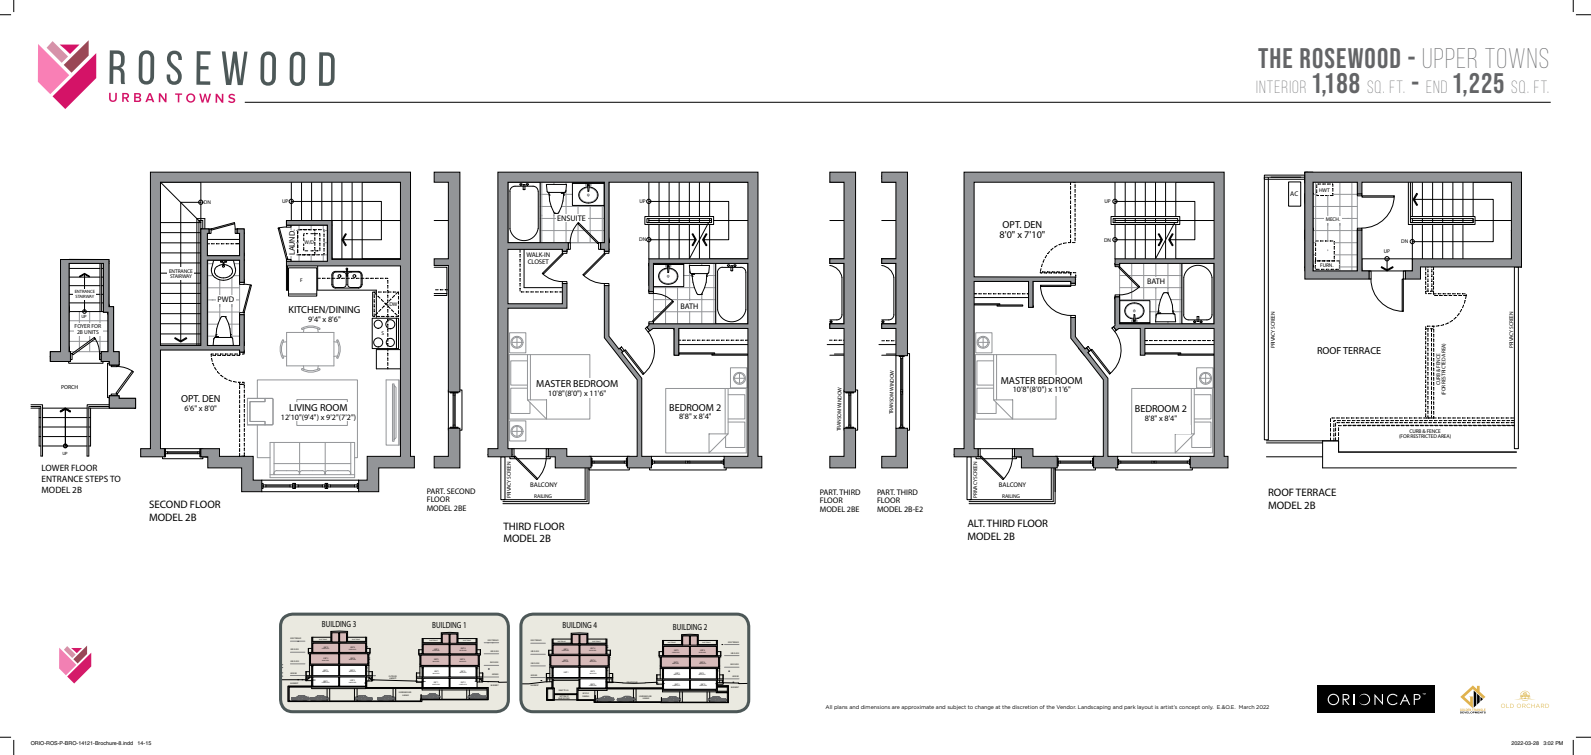
2 bd · 3 ba · 1,188 ft²
From $899,000
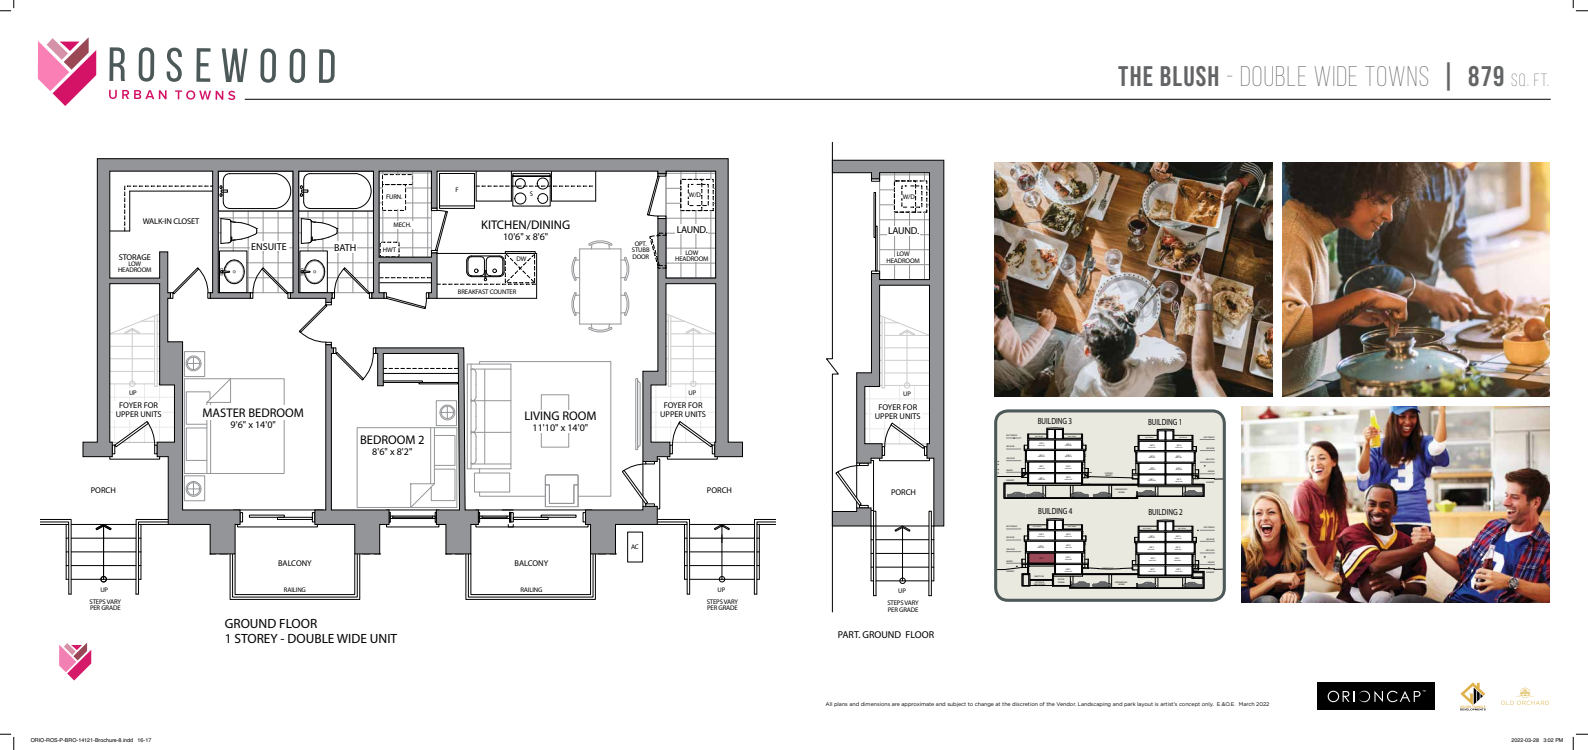
2 bd · 2 ba · 879 ft²
Pricing coming soon
Floor plans and pricing are set by the developer and subject to change without notice.
Brampton|17 Clarence St, Brampton, ON L6W 1S2, Canada
Developed by
Based in Vaughan, Ontario
Our pre-construction team works directly with the developer to give registered buyers first access to floor plans, pricing and incentives at Rosewood Urban Towns.
Get VIP access
Brampton, ON
Pricing to be announced
By Mattamy Homes Canada


Neighbourhood
Livability index
Good overall
5 min
to groceries
4.9
Parks score
6 min
to dining
30
parks nearby
Score profile
Best for driving
What it's like
Downtown Brampton is a "jack-of-all-trades" when it comes to the ambience of this neighbourhood. Although the atmosphere is not the liveliest in this area, the vibe is still qui…
Transportation
Downtown Brampton will please homeowners that value several means of transportation. Downtown Brampton will draw people who want to live in a compact area since it is rather conducive to pedestrians; many daily errands can be run without a vehicle, and various businesses are close at hand. This part of the city is also rather suited for biking. Thanks to Brampton on the Kitchener, and approximately 20 nearby bus lines, the fairly good transit infrastructure allows people to get to many destinations without needing a vehicle. Moving around by car is also easy in this area. It is convenient to park.
Services
In Downtown Brampton, parents and their children will generally be able to reach schools and daycares as pedestrians. Regarding food, it is usually an option for house buyers in this part of Brampton to buy groceries by walking. In addition, Downtown Brampton is a good place in which to go out to eat or go to a cafe, for instance along Queen Street. It is also convenient to reach a selection of clothing stores as a pedestrian.
Character
Downtown Brampton is a "jack-of-all-trades" when it comes to the ambience of this neighbourhood. Although the atmosphere is not the liveliest in this area, the vibe is still quite energetic around its main streets, and finding one of the a few bars is very easy as they are generally situated in very convenient locations. Downtown Brampton is quiet overall, as there are low levels of noise from traffic, although that is not the case around one of the railway lines. It is very easy to get to green spaces from most locations in the neighbourhood since there are over 50 of them nearby for residents to unwind in.
On foot
Parks
4.9
Excellent
Elementary schools
4.7
Excellent
Schools nearby
Best for groceries
Best for parks
Best for nightlife
Housing
Large apartment buildings are the main housing type, representing roughly 45% of buildings in Downtown Brampton, and the remainder are mainly small apartment buildings and single detached homes. This part of Brampton also has a good selection of unit sizes; it is quite easy to find properties ranging from lofts to four or more bedrooms. The split between homeowners and renters is about even. This area did not experience a single building boom; the construction of new homes in Downtown Brampton was spread throughout multiple decades in recent history.
Walking estimates based on straight-line distance to each place.