Saffron Estates · Pelham, ON
The Odessa floor plan.
Explore the recorded layout, price and features, then confirm the configuration with the builder.
For sale
4 bd · 4 ba · 3,200 ft² · Single family - Detached Two+ Story
The Odessa at Saffron Estates, 183 Walker Rd, Pelham, ON L0S 1E1, Canada
Call us at 416-910-8923Source floor plan. Confirm dimensions and available configurations.
The Odessa is a single family - detached two+ story home at Saffron Estates in Pelham, ON. Register for details to receive the full floor plan, pricing and availability.
Prices, dimensions and features may vary and are subject to change. Floor plans are for illustrative purposes only.
- Plan
- The Odessa
- Type
- Single family - Detached Two+ Story
- Status
- For sale
- Size
- 3,200 ft²
- Project
- Saffron Estates
- Developer
- Stallion Homes
Location
Pelham|Saffron Estates|183 Walker Rd, Pelham, ON L0S 1E1, Canada
Interested in The Odessa at Saffron Estates?
The Odessa at
Saffron Estates
183 Walker Rd, Pelham, ON L0S 1E1, Canada
It's the community you've been waiting for Build your dream home in Fonthill's most coveted neighborhood. The Saffron Estates Collection offers families a place to call home with both the allure of small town living and the con…
Explore this project
Other floor plans at Saffron Estates
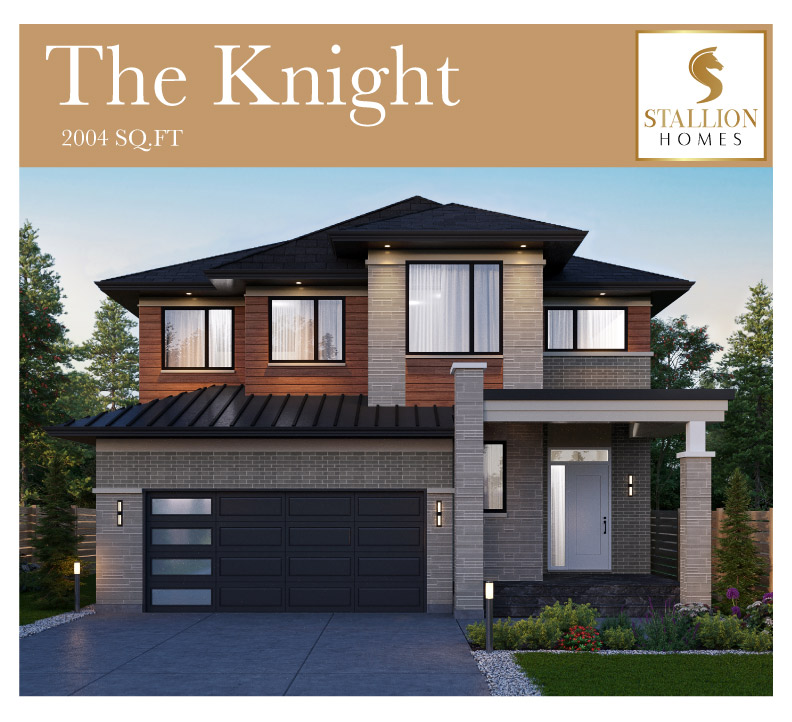
The Knight
For sale4 bd · 3 ba · 2,004 ft²
Last listed from $990,000
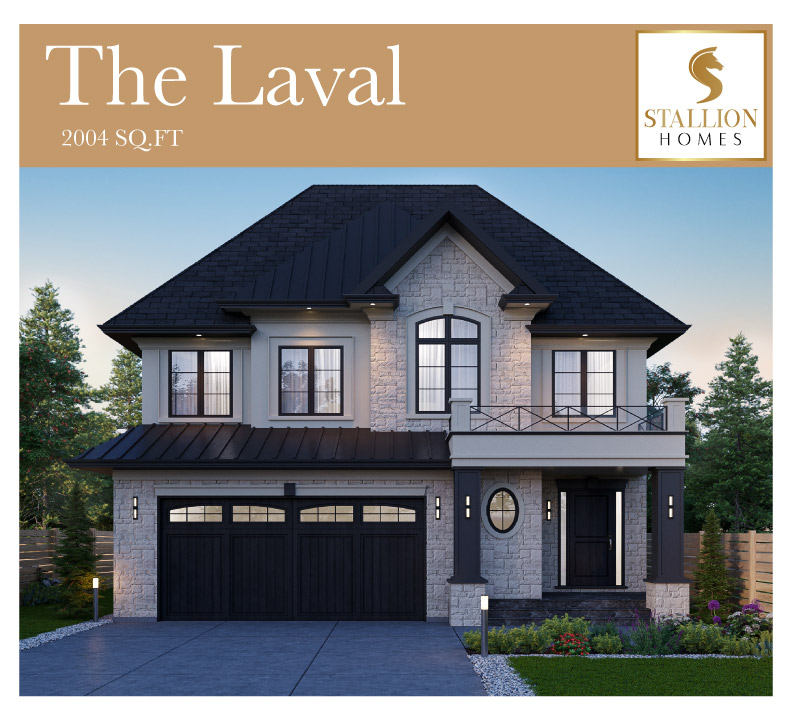
The Laval
For sale4 bd · 3 ba · 2,004 ft²
Last listed from $990,000
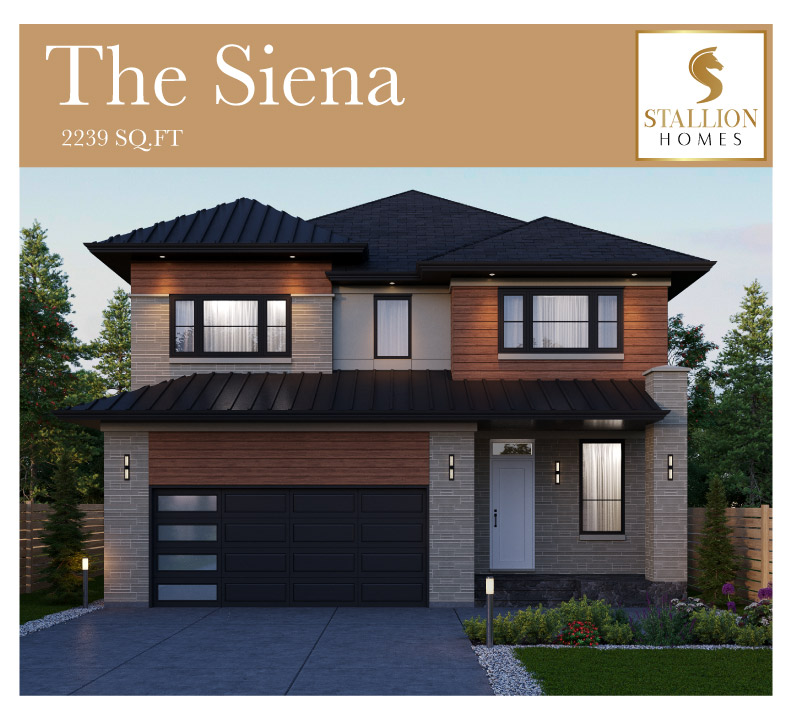
The Siena
For sale4 bd · 3 ba · 2,239 ft²
Last listed from $1,070,000
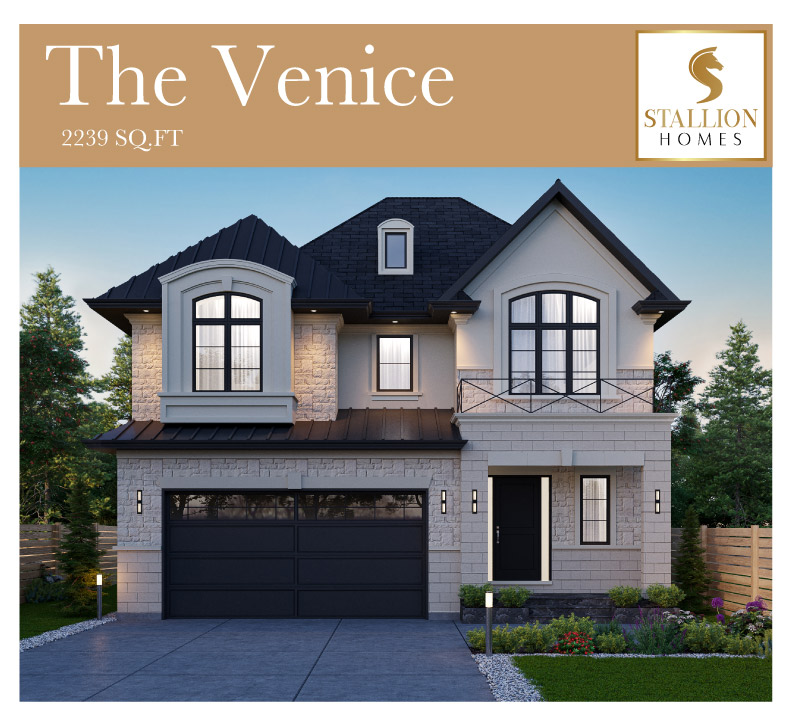
The Venice
For sale4 bd · 3 ba · 2,239 ft²
Last listed from $1,070,000
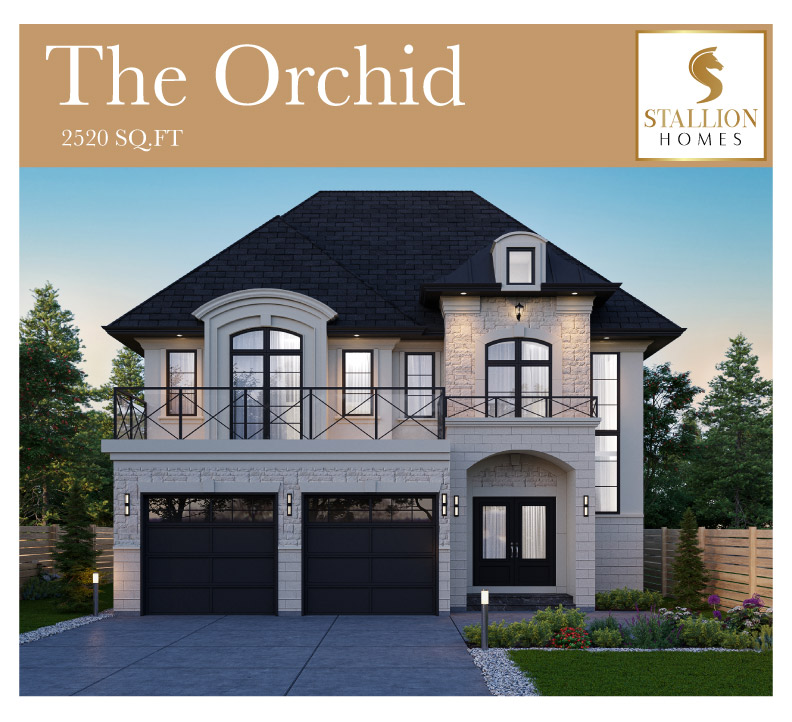
The Orchid
For sale4 bd · 4 ba · 2,520 ft²
Last listed from $1,125,000
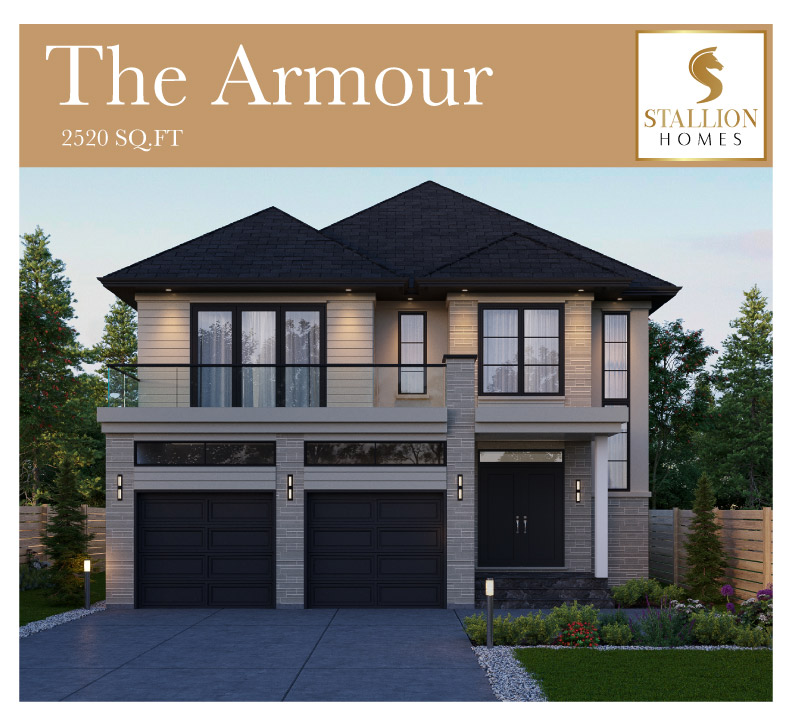
The Armour
For sale4 bd · 4 ba · 2,520 ft²
Last listed from $1,125,000