Scenic Ridge - Phase 3 · Brant, ON
Glasswing 10 - Option 1B2B - A floor plan.
Explore the recorded layout, price and features, then confirm the configuration with the builder.
For sale
5 bd · 4 ba · 2,903 ft² · Single family - Detached Two+ Story
Glasswing 10 - Option 1B2B - A at Scenic Ridge - Phase 3, 1028 Rest Acres Rd, Brant, ON N3L 0N5, Canada
Call us at 416-910-8923Source floor plan. Confirm dimensions and available configurations.
Glasswing 10 - Option 1B2B - A is a single family - detached two+ story home at Scenic Ridge - Phase 3 in Brant, ON. Register for details to receive the full floor plan, pricing and availability.
Prices, dimensions and features may vary and are subject to change. Floor plans are for illustrative purposes only.
- Plan
- Glasswing 10 - Option 1B2B - A
- Type
- Single family - Detached Two+ Story
- Status
- For sale
- Size
- 2,903 ft²
- Project
- Scenic Ridge - Phase 3
- Developer
- LIV Communities
Location
Brant|Scenic Ridge - Phase 3|1028 Rest Acres Rd, Brant, ON N3L 0N5, Canada
Interested in Glasswing 10 - Option 1B2B - A at Scenic Ridge - Phase 3?
Glasswing 10 - Option 1B2B - A at
Scenic Ridge - Phase 3
1028 Rest Acres Rd, Brant, ON N3L 0N5, Canada
Scenic Ridge Phase 3 in Paris Following the success of the initial phases of Scenic Ridge, LIV is proud to announce the third release of this beautiful series of 36’, 40’, and 44’ singles. These are homes that have been designed with metic…
Explore this project
Other floor plans at Scenic Ridge - Phase 3
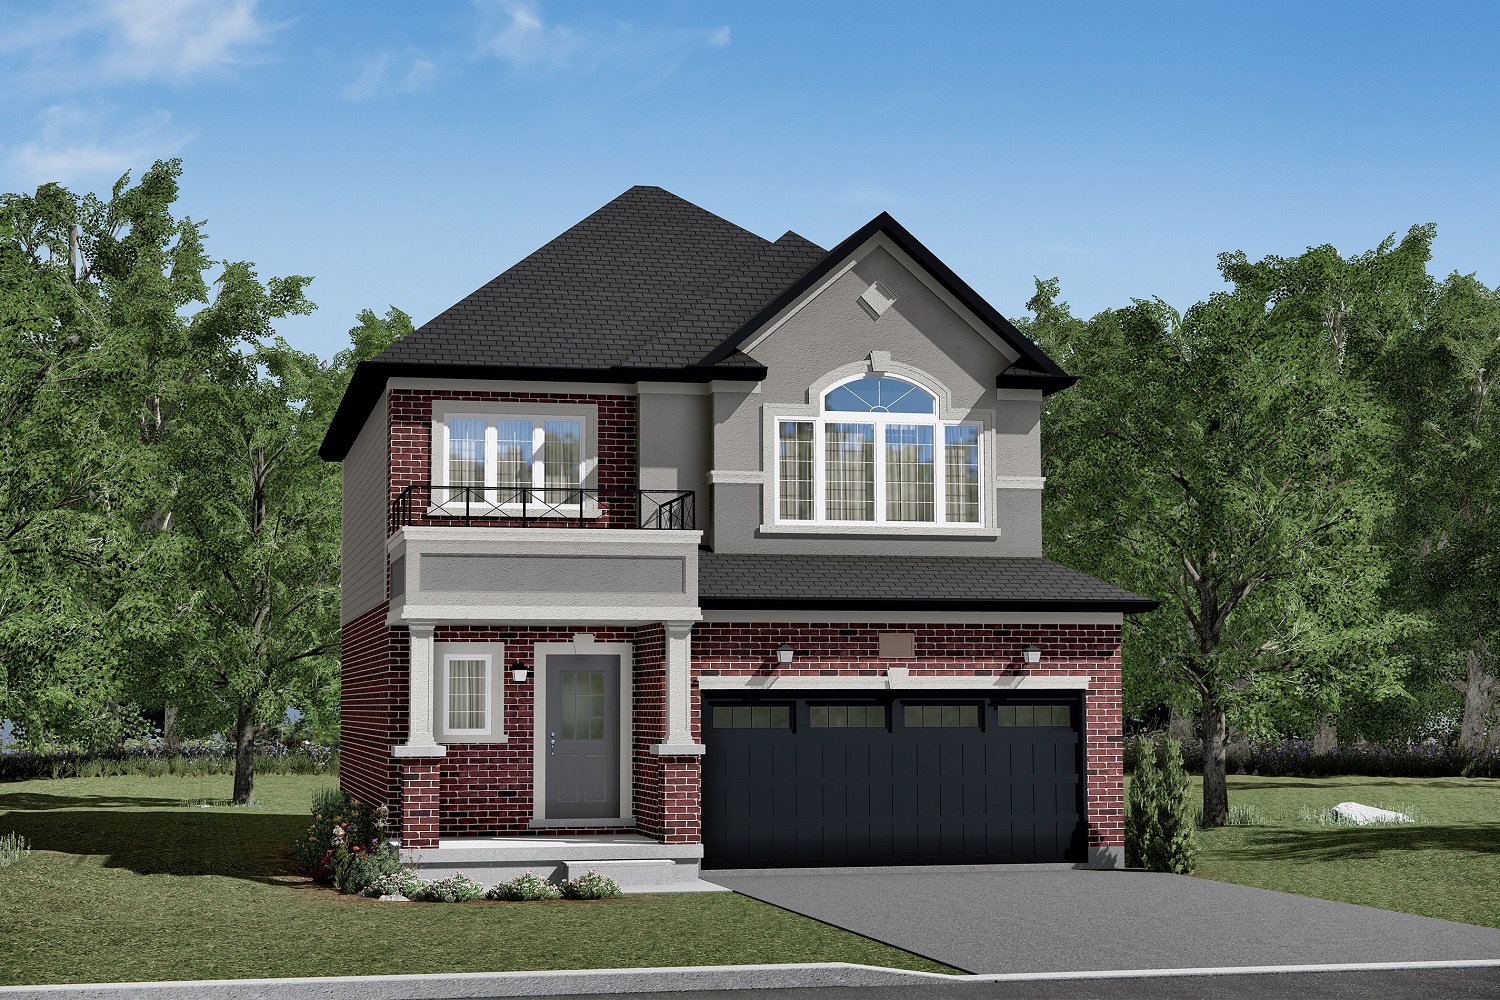
Glasswing 1 - A
For sale3 bd · 3 ba · 1,661 ft²
From $684,990
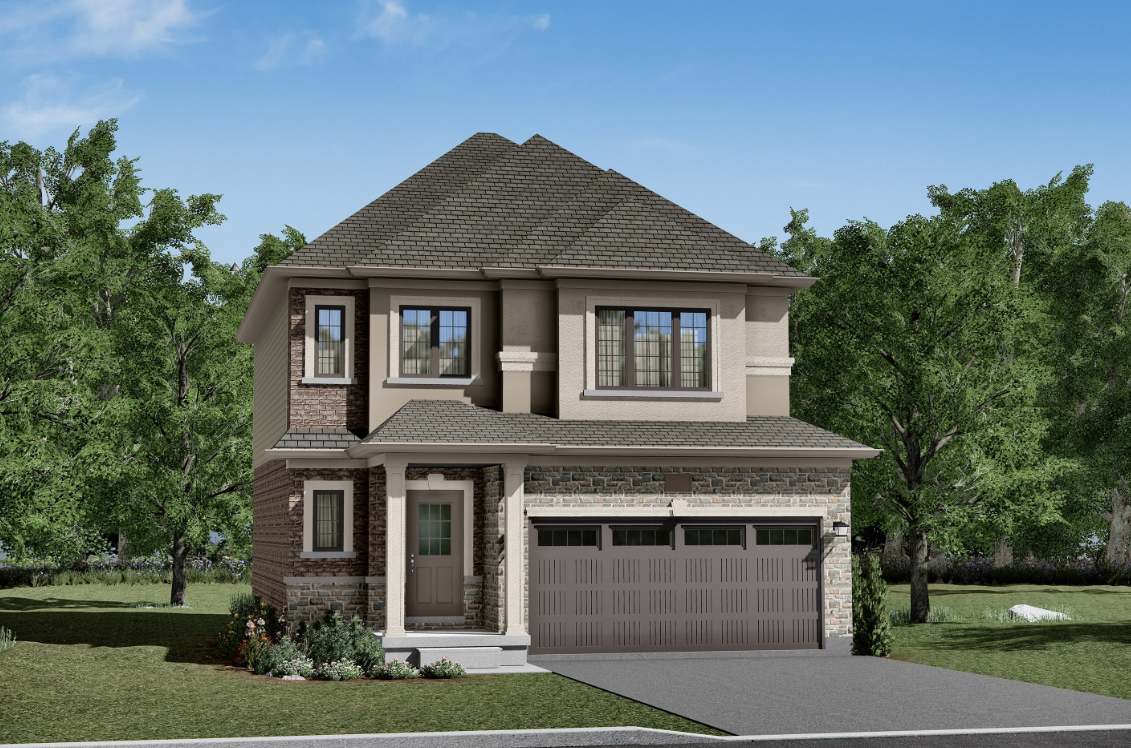
Glasswing 1 - B
For sale3 bd · 3 ba · 1,686 ft²
From $693,490
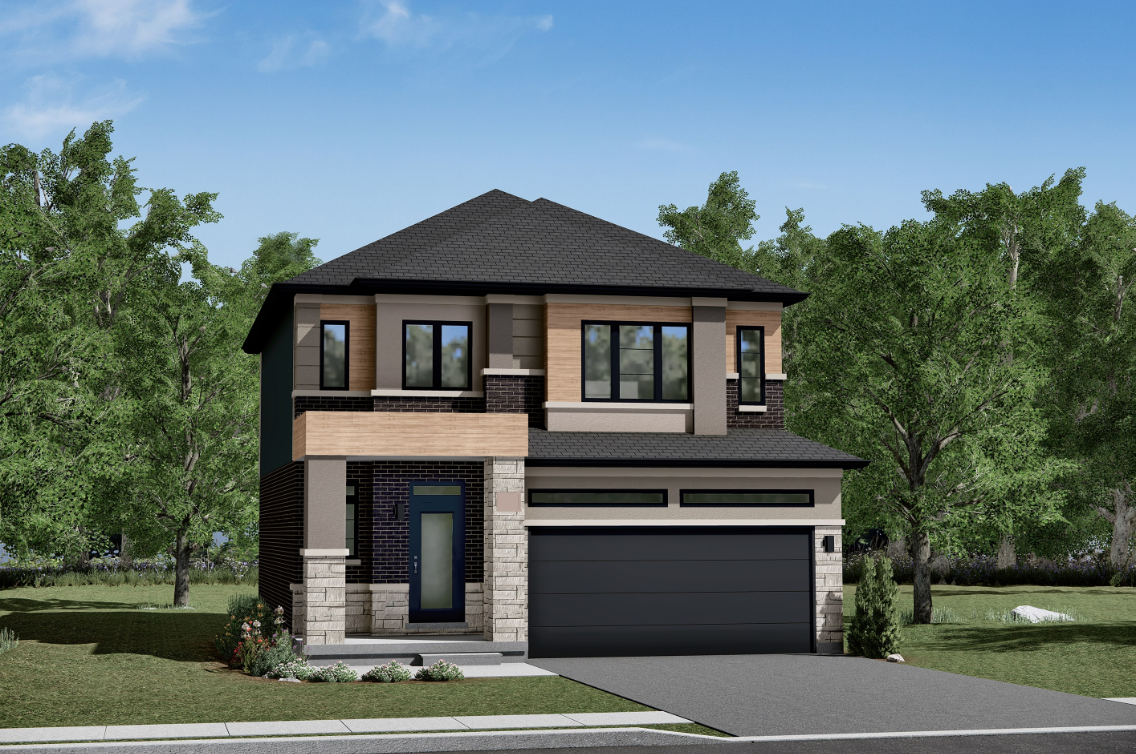
Glasswing 1 - C
For sale3 bd · 3 ba · 1,689 ft²
From $702,490
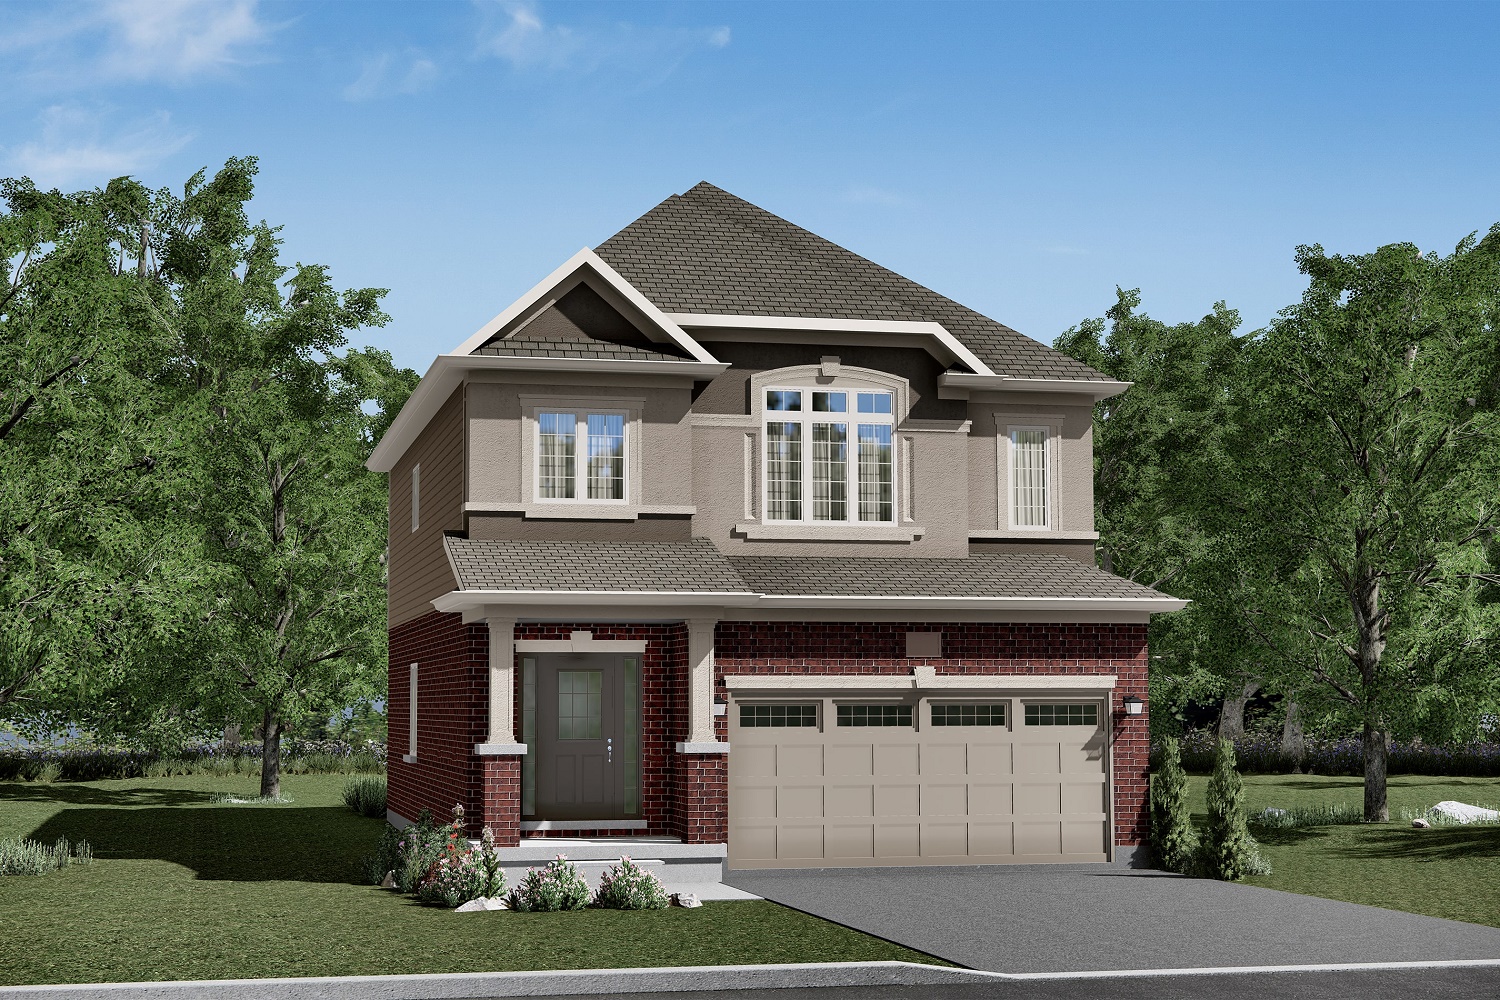
Glasswing 2 - A
For sale4 bd · 3 ba · 1,943 ft²
From $711,490
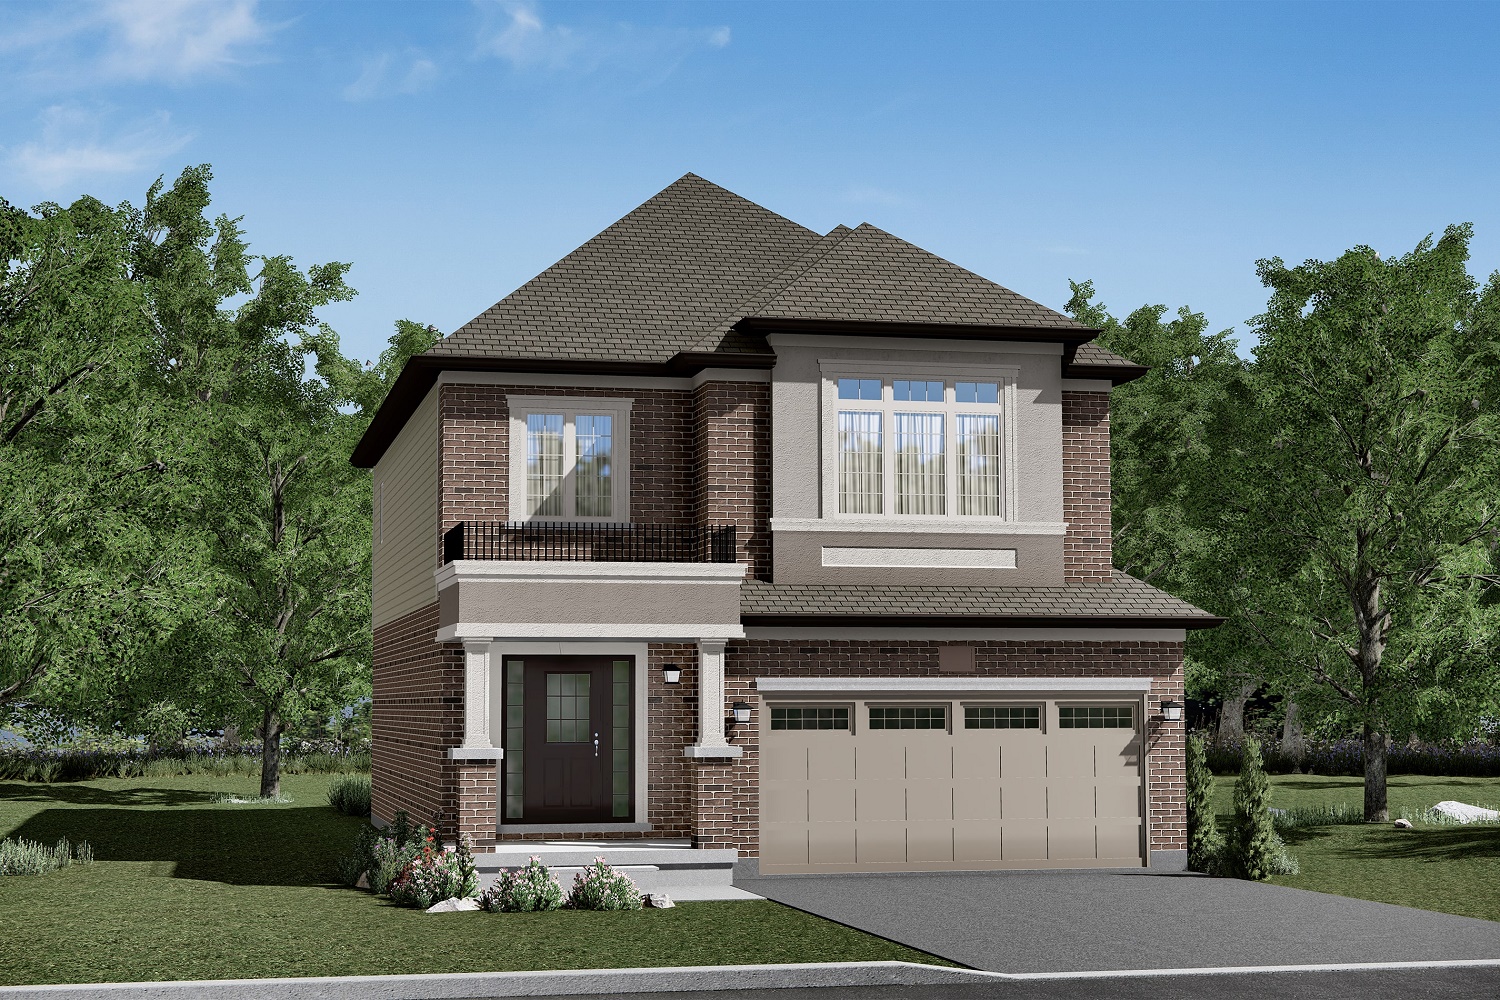
Glasswing 3 - A
For sale4 bd · 3 ba · 2,053 ft²
From $719,990
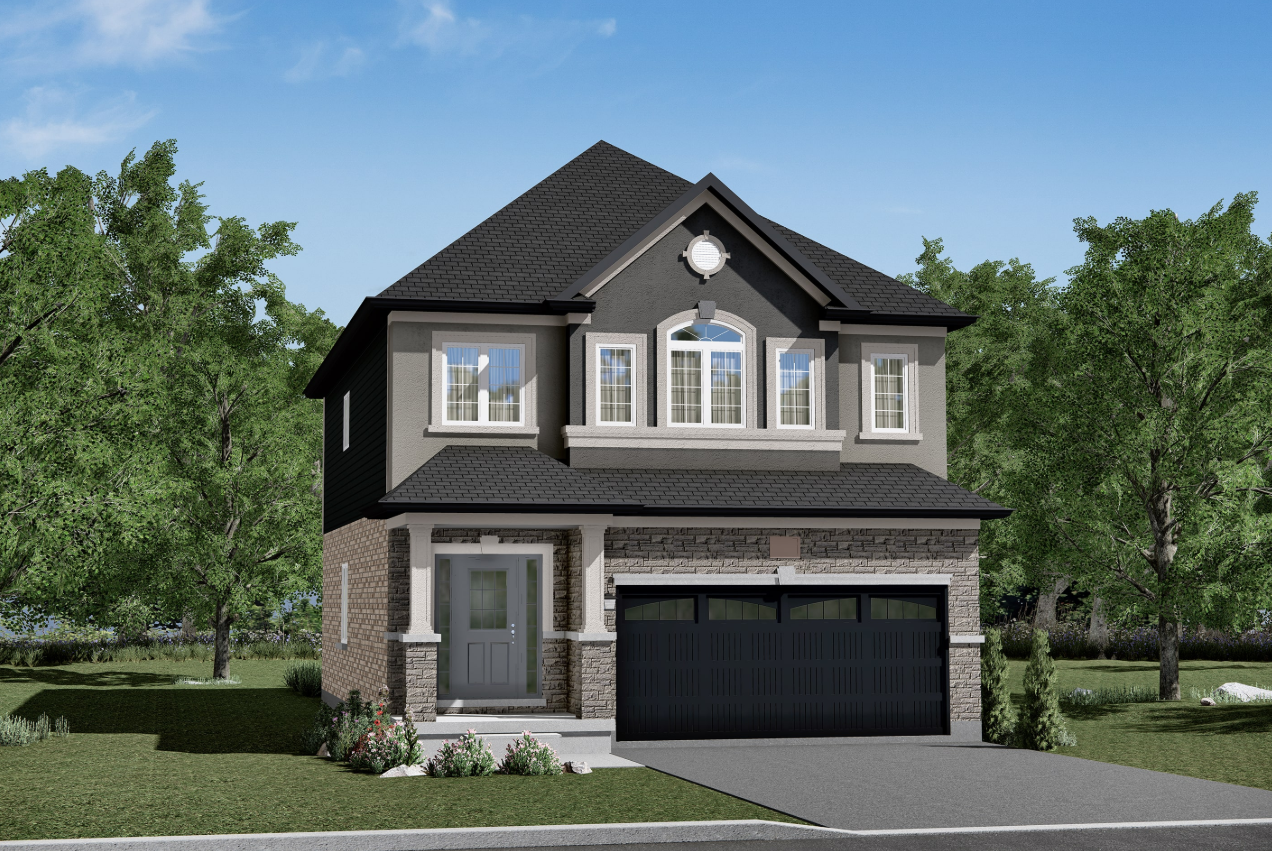
Glasswing 2 - B
For sale4 bd · 3 ba · 1,981 ft²
From $719,990