Seaton Greens · Pickering, ON
The Amber floor plan.
Explore the recorded layout, price and features, then confirm the configuration with the builder.
For sale
3 bd · 3 ba · 1,821 ft² · Townhouse - Two+ Story
The Amber at Seaton Greens, Burkholder Dr & Skyridge Blvd, Pickering, ON L1X 2R2, Canada
Call us at 416-910-8923Source floor plan. Confirm dimensions and available configurations.
The Amber is a townhouse - two+ story home at Seaton Greens in Pickering, ON. Register for details to receive the full floor plan, pricing and availability.
Prices, dimensions and features may vary and are subject to change. Floor plans are for illustrative purposes only.
- Plan
- The Amber
- Type
- Townhouse - Two+ Story
- Status
- For sale
- Size
- 1,821 ft²
- Project
- Seaton Greens
- Developer
- Lebovic Homes
Location
Pickering|Seaton Greens|Burkholder Dr & Skyridge Blvd, Pickering, ON L1X 2R2, Canada
Interested in The Amber at Seaton Greens?
The Amber at
Seaton Greens
Burkholder Dr & Skyridge Blvd, Pickering, ON L1X 2R2, Canada
NEW RELEASE Single Detached l Semi-Detached l Towns Source: Lebovic Homes…
Explore this project
Other floor plans at Seaton Greens
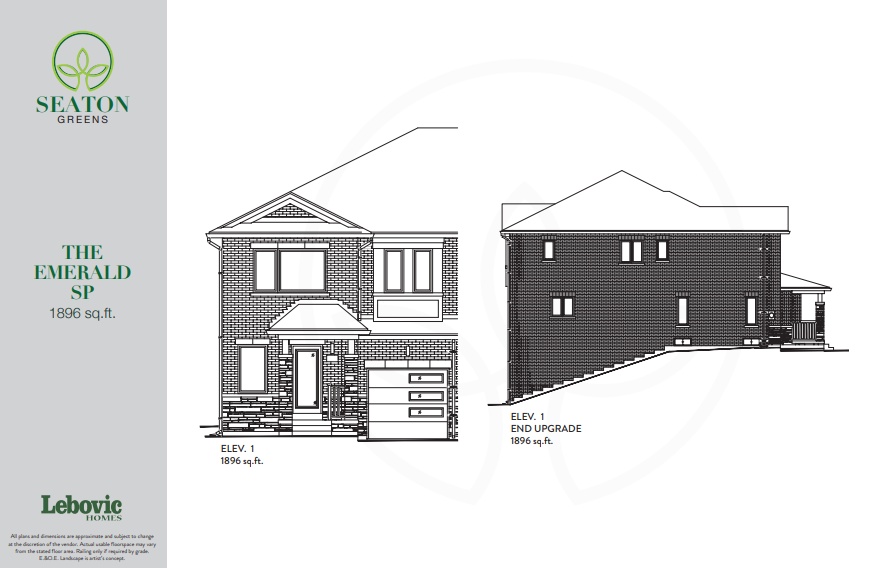
The Emerald
For sale3 bd · 3 ba · 1,896 ft²
Last listed from $1,034,918
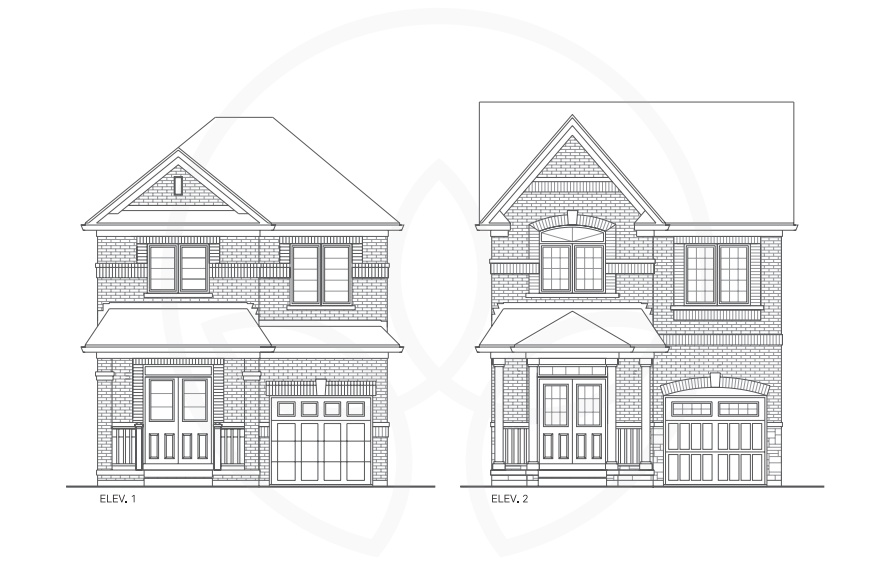
The Primrose
For sale3 bd · 3 ba · 1,858 ft²
From $1,049,918
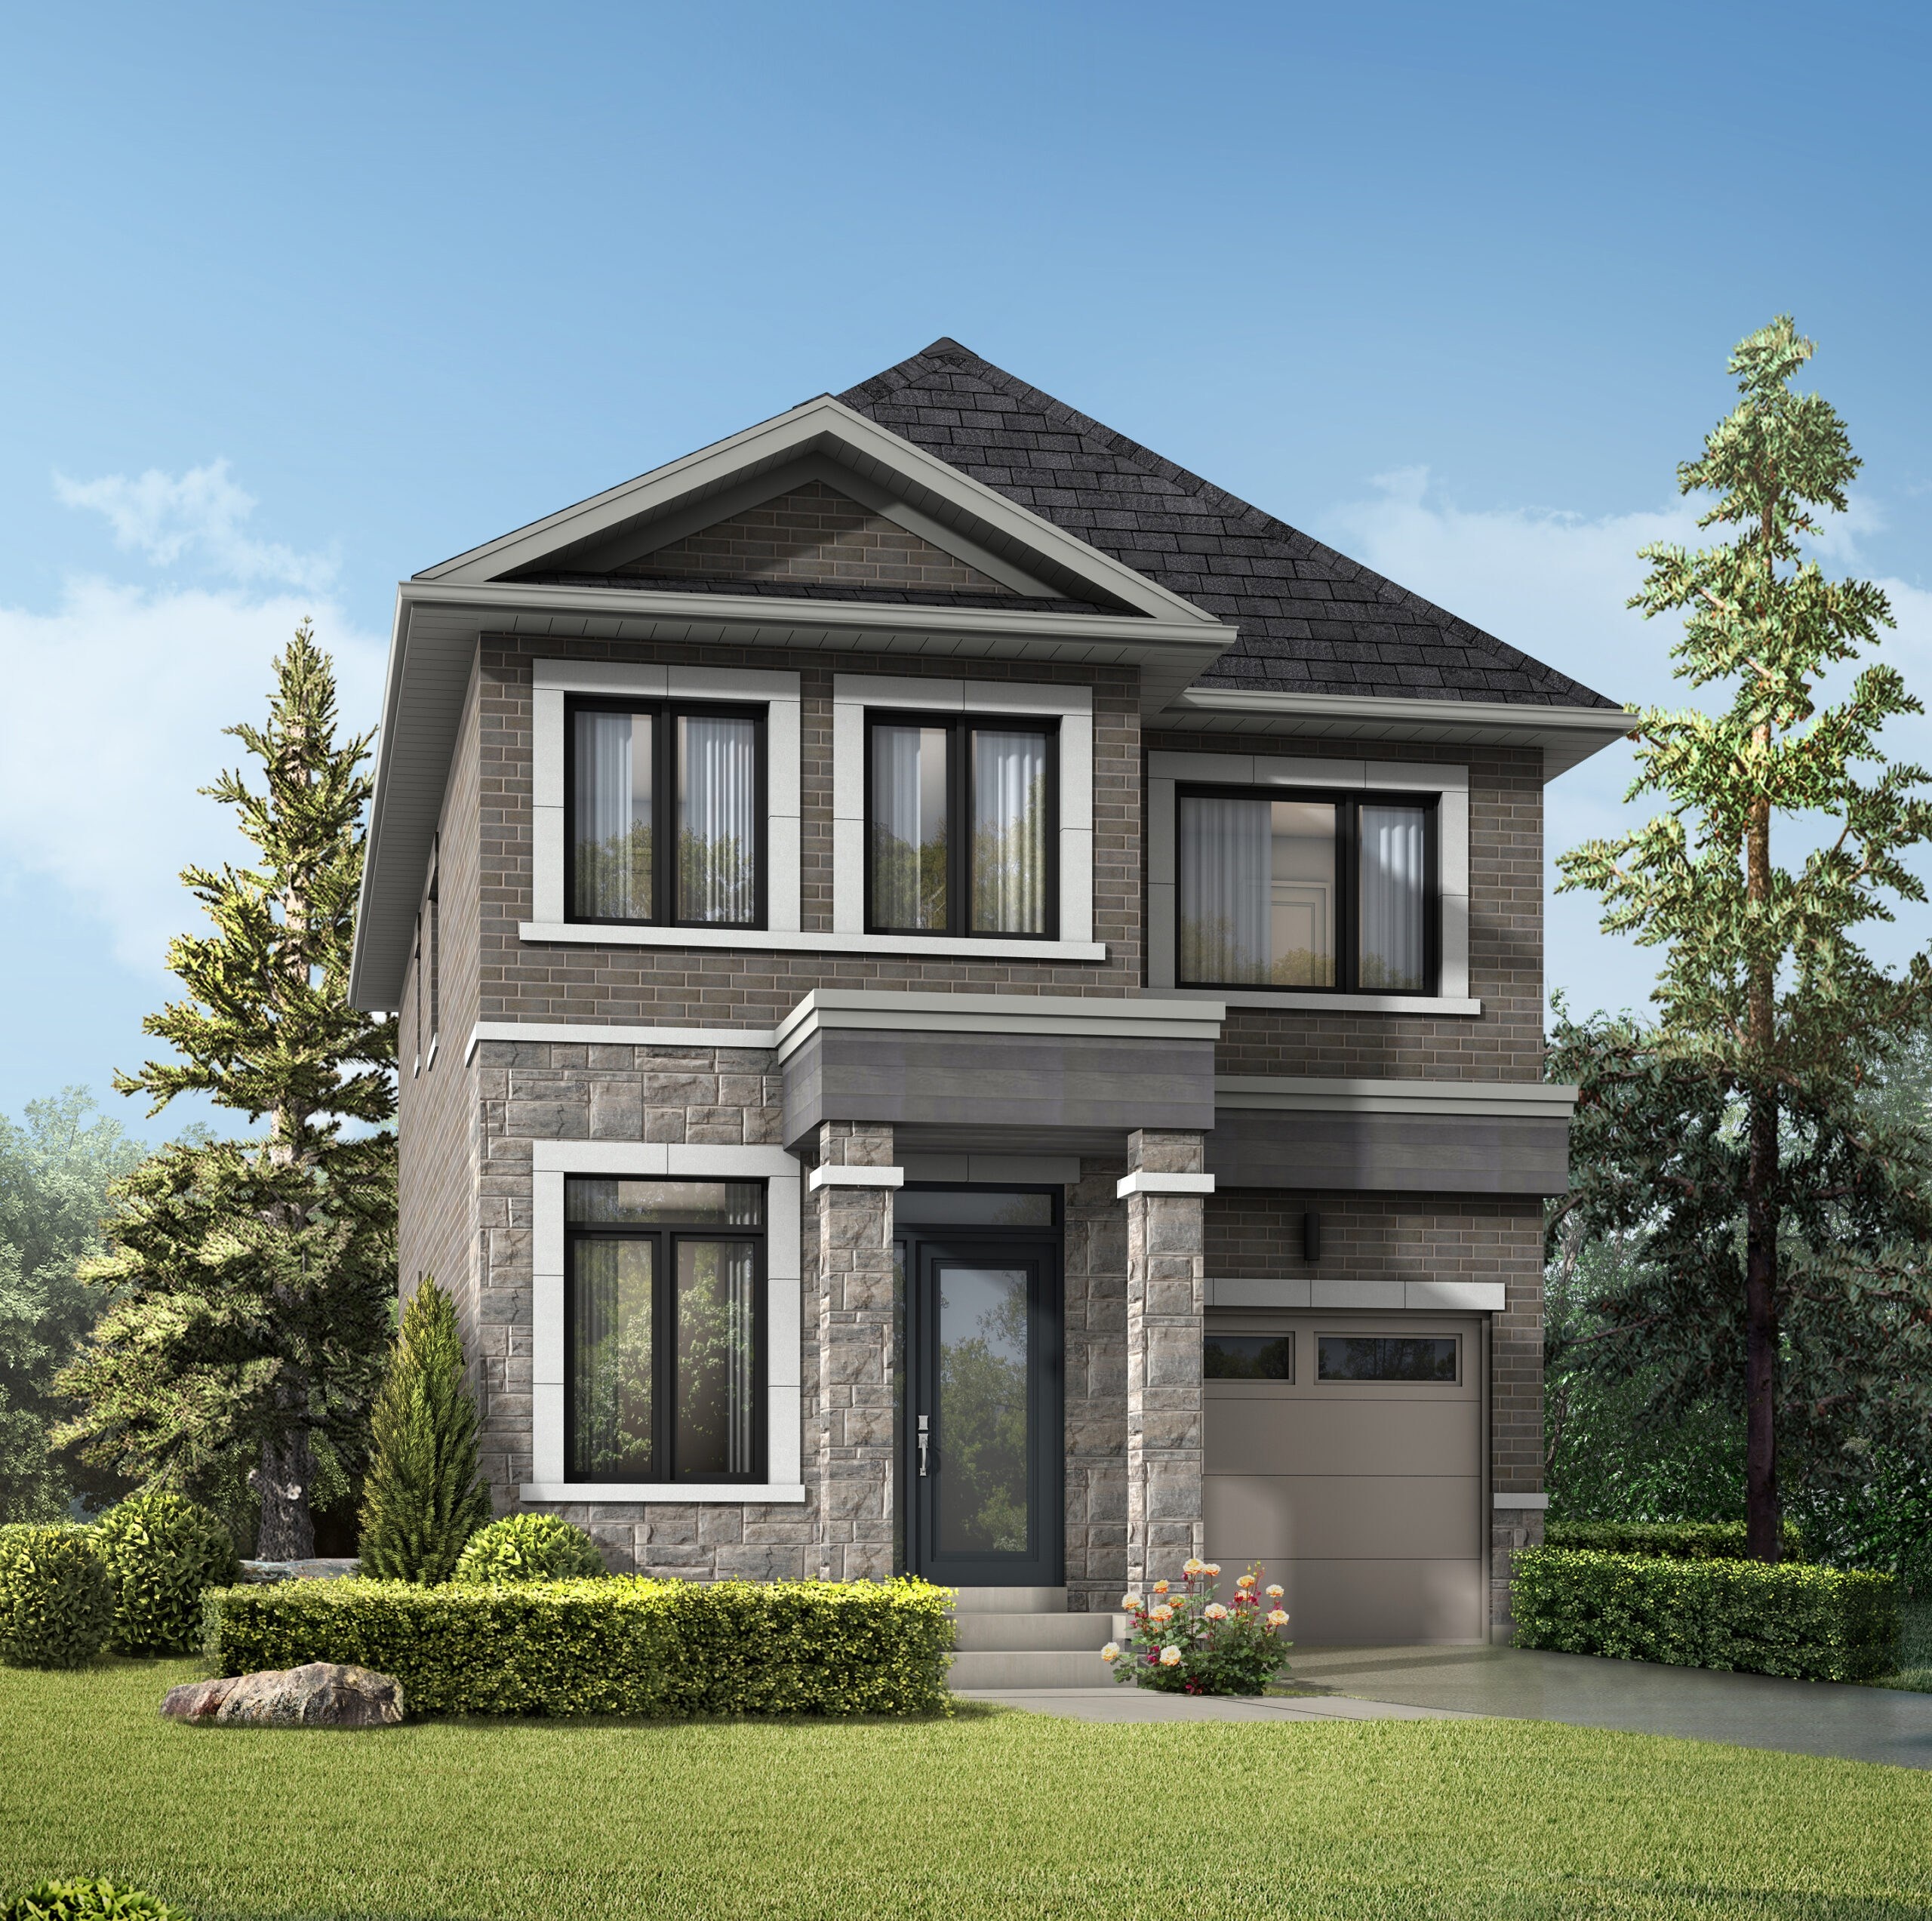
The Cranberry
For sale3 bd · 3 ba · 1,877 ft²
From $1,049,918
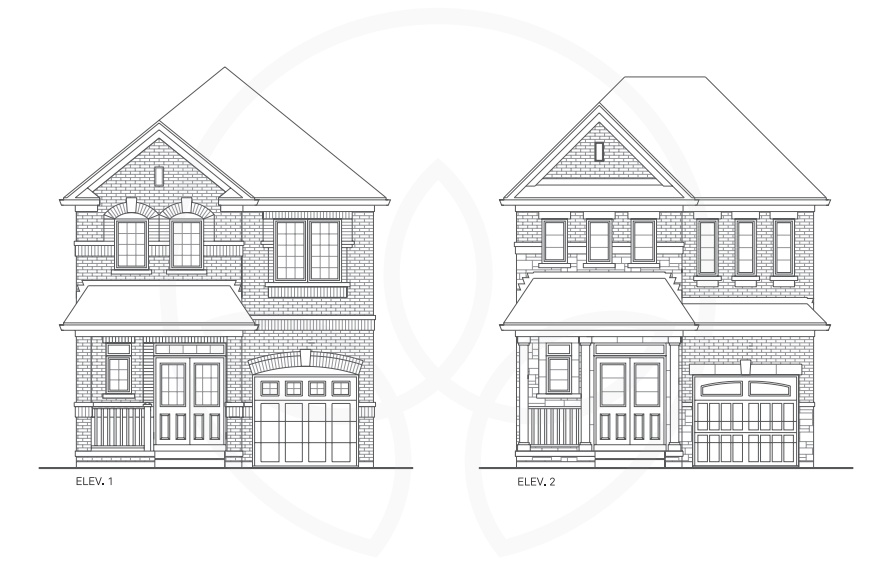
The Starflower
For sale3 bd · 3 ba · 1,900 ft²
From $1,049,918
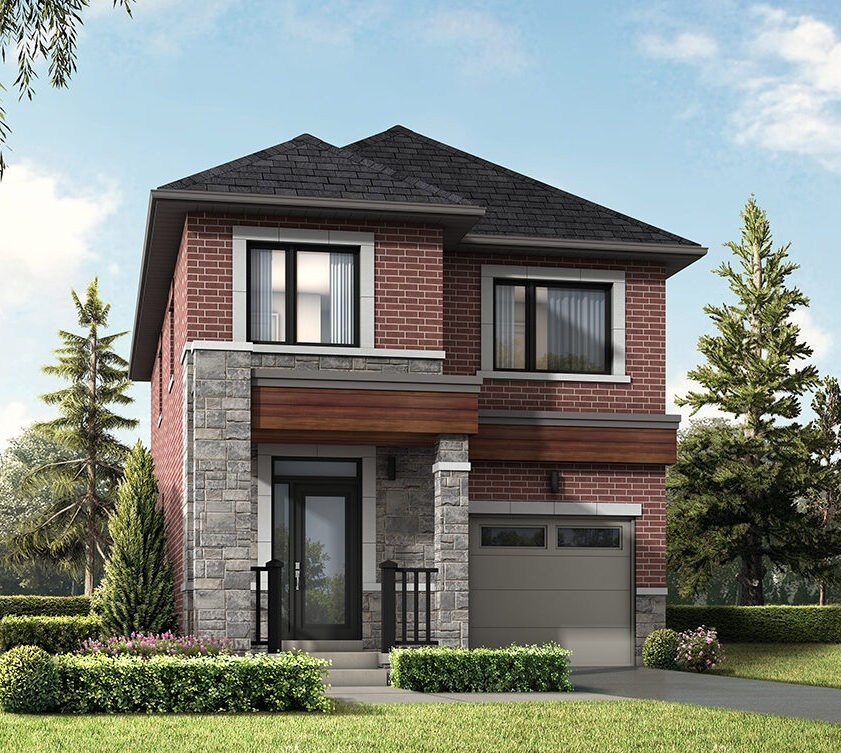
The Honeysuckle
For sale3 bd · 3 ba · 1,835 ft²
From $1,049,918
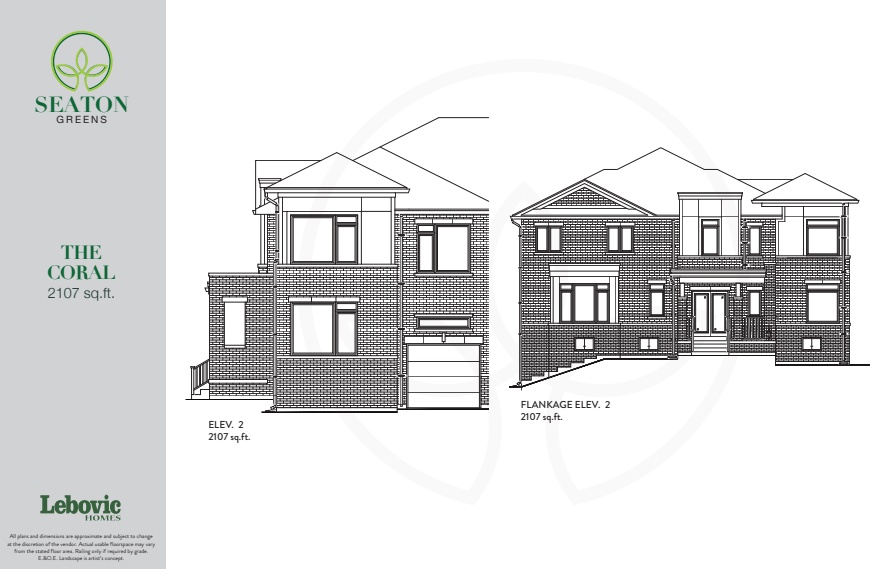
The Coral
For sale4 bd · 3 ba · 2,107 ft²
Last listed from $1,129,918