Seaton Whitevale · Pickering, ON
Greenfield floor plan.
Explore the recorded layout, price and features, then confirm the configuration with the builder.
For sale
4 bd · 3 ba · 2,270 ft² · Single family - Detached Two+ Story
Greenfield at Seaton Whitevale, 1075 Taunton Rd, Locust Hill, ON L0H 1J0, Canada
Call us at 416-910-8923Source floor plan. Confirm dimensions and available configurations.
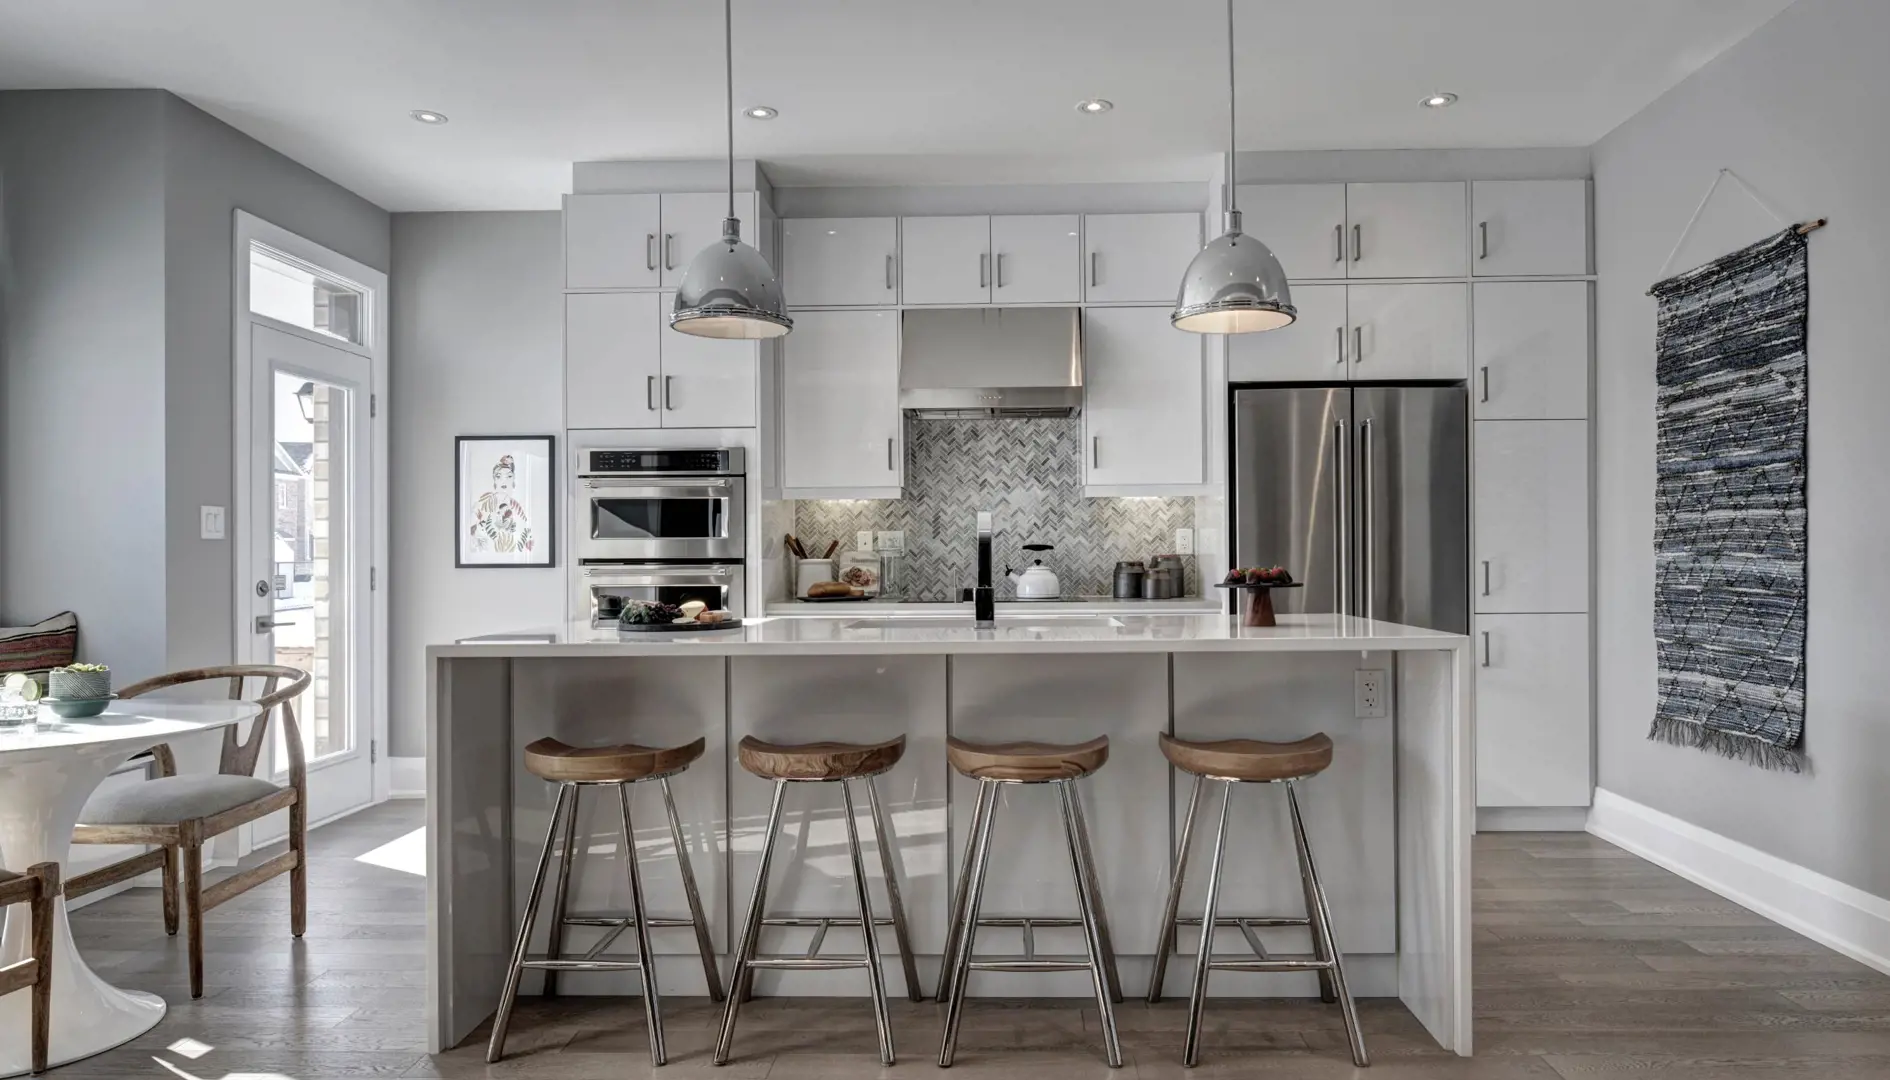
The Greenfield’s inviting porch leads into a functional foyer with the conveniently located laundry room. Down the front hall, step into an elegant dining room with ample natural light. The family room, open-concept kitchen and breakfast nook flow seamlessly together, with a charming gas fireplace and patio doors off the breakfast nook. The great room, with its stunning balcony, is an ideal place for entertaining both indoors and out. Upstairs, rest and relax in your private primary bedroom, with two walk-in closets and an ensuite. Bedrooms 2, 3 and 4 have ample closet space and the main bath located close by. The Greenfield offers a variety of options to personalize your home, including the option of adding a super shower in the main bath.
Prices, dimensions and features may vary and are subject to change. Floor plans are for illustrative purposes only.
- Plan
- Greenfield
- Type
- Single family - Detached Two+ Story
- Status
- For sale
- Size
- 2,270 ft²
- Project
- Seaton Whitevale
- Developer
- Mattamy Homes Canada
Location
Pickering|Seaton Whitevale|1075 Taunton Rd, Locust Hill, ON L0H 1J0, Canada
Interested in Greenfield at Seaton Whitevale?
Greenfield at
Seaton Whitevale
1075 Taunton Rd, Locust Hill, ON L0H 1J0, Canada
Feel naturally at home in Seaton Whitevale, a neighbourhood rooted in tradition, yet crafted for modern living. Exemplifying Mattamy’s enduring connection to the Seaton area, Seaton Whitevale invites you to explore stunning local landscapes…
Explore this project