Seatonville · Pickering, ON
The Kingston - End - Elev. D floor plan.
Explore the recorded layout, price and features, then confirm the configuration with the builder.
For sale
4 bd · 3 ba · 1,970 ft² · Townhouse - Two+ Story
The Kingston - End - Elev. D at Seatonville, 1705 Whitevale Rd, Pickering, ON L1V 2P8, Canada
Call us at 416-910-8923Source floor plan. Confirm dimensions and available configurations.
The Kingston - End - Elev. D is a townhouse - two+ story home at Seatonville in Pickering, ON. Register for details to receive the full floor plan, pricing and availability.
Prices, dimensions and features may vary and are subject to change. Floor plans are for illustrative purposes only.
- Plan
- The Kingston - End - Elev. D
- Type
- Townhouse - Two+ Story
- Status
- For sale
- Size
- 1,970 ft²
- Project
- Seatonville
- Developer
- ARISTA Homes
Location
Pickering|Seatonville|1705 Whitevale Rd, Pickering, ON L1V 2P8, Canada
Interested in The Kingston - End - Elev. D at Seatonville?
The Kingston - End - Elev. D at
Seatonville
1705 Whitevale Rd, Pickering, ON L1V 2P8, Canada
SEATONVILLE IN PICKERING TOWNS AND SINGLES Seatonville is a visionary new master-planned community that will forever change the eastern GTA landscape. Offering an unrivaled range of detached designs, semis, and townhomes in your choice of…
Explore this project
Other floor plans at Seatonville
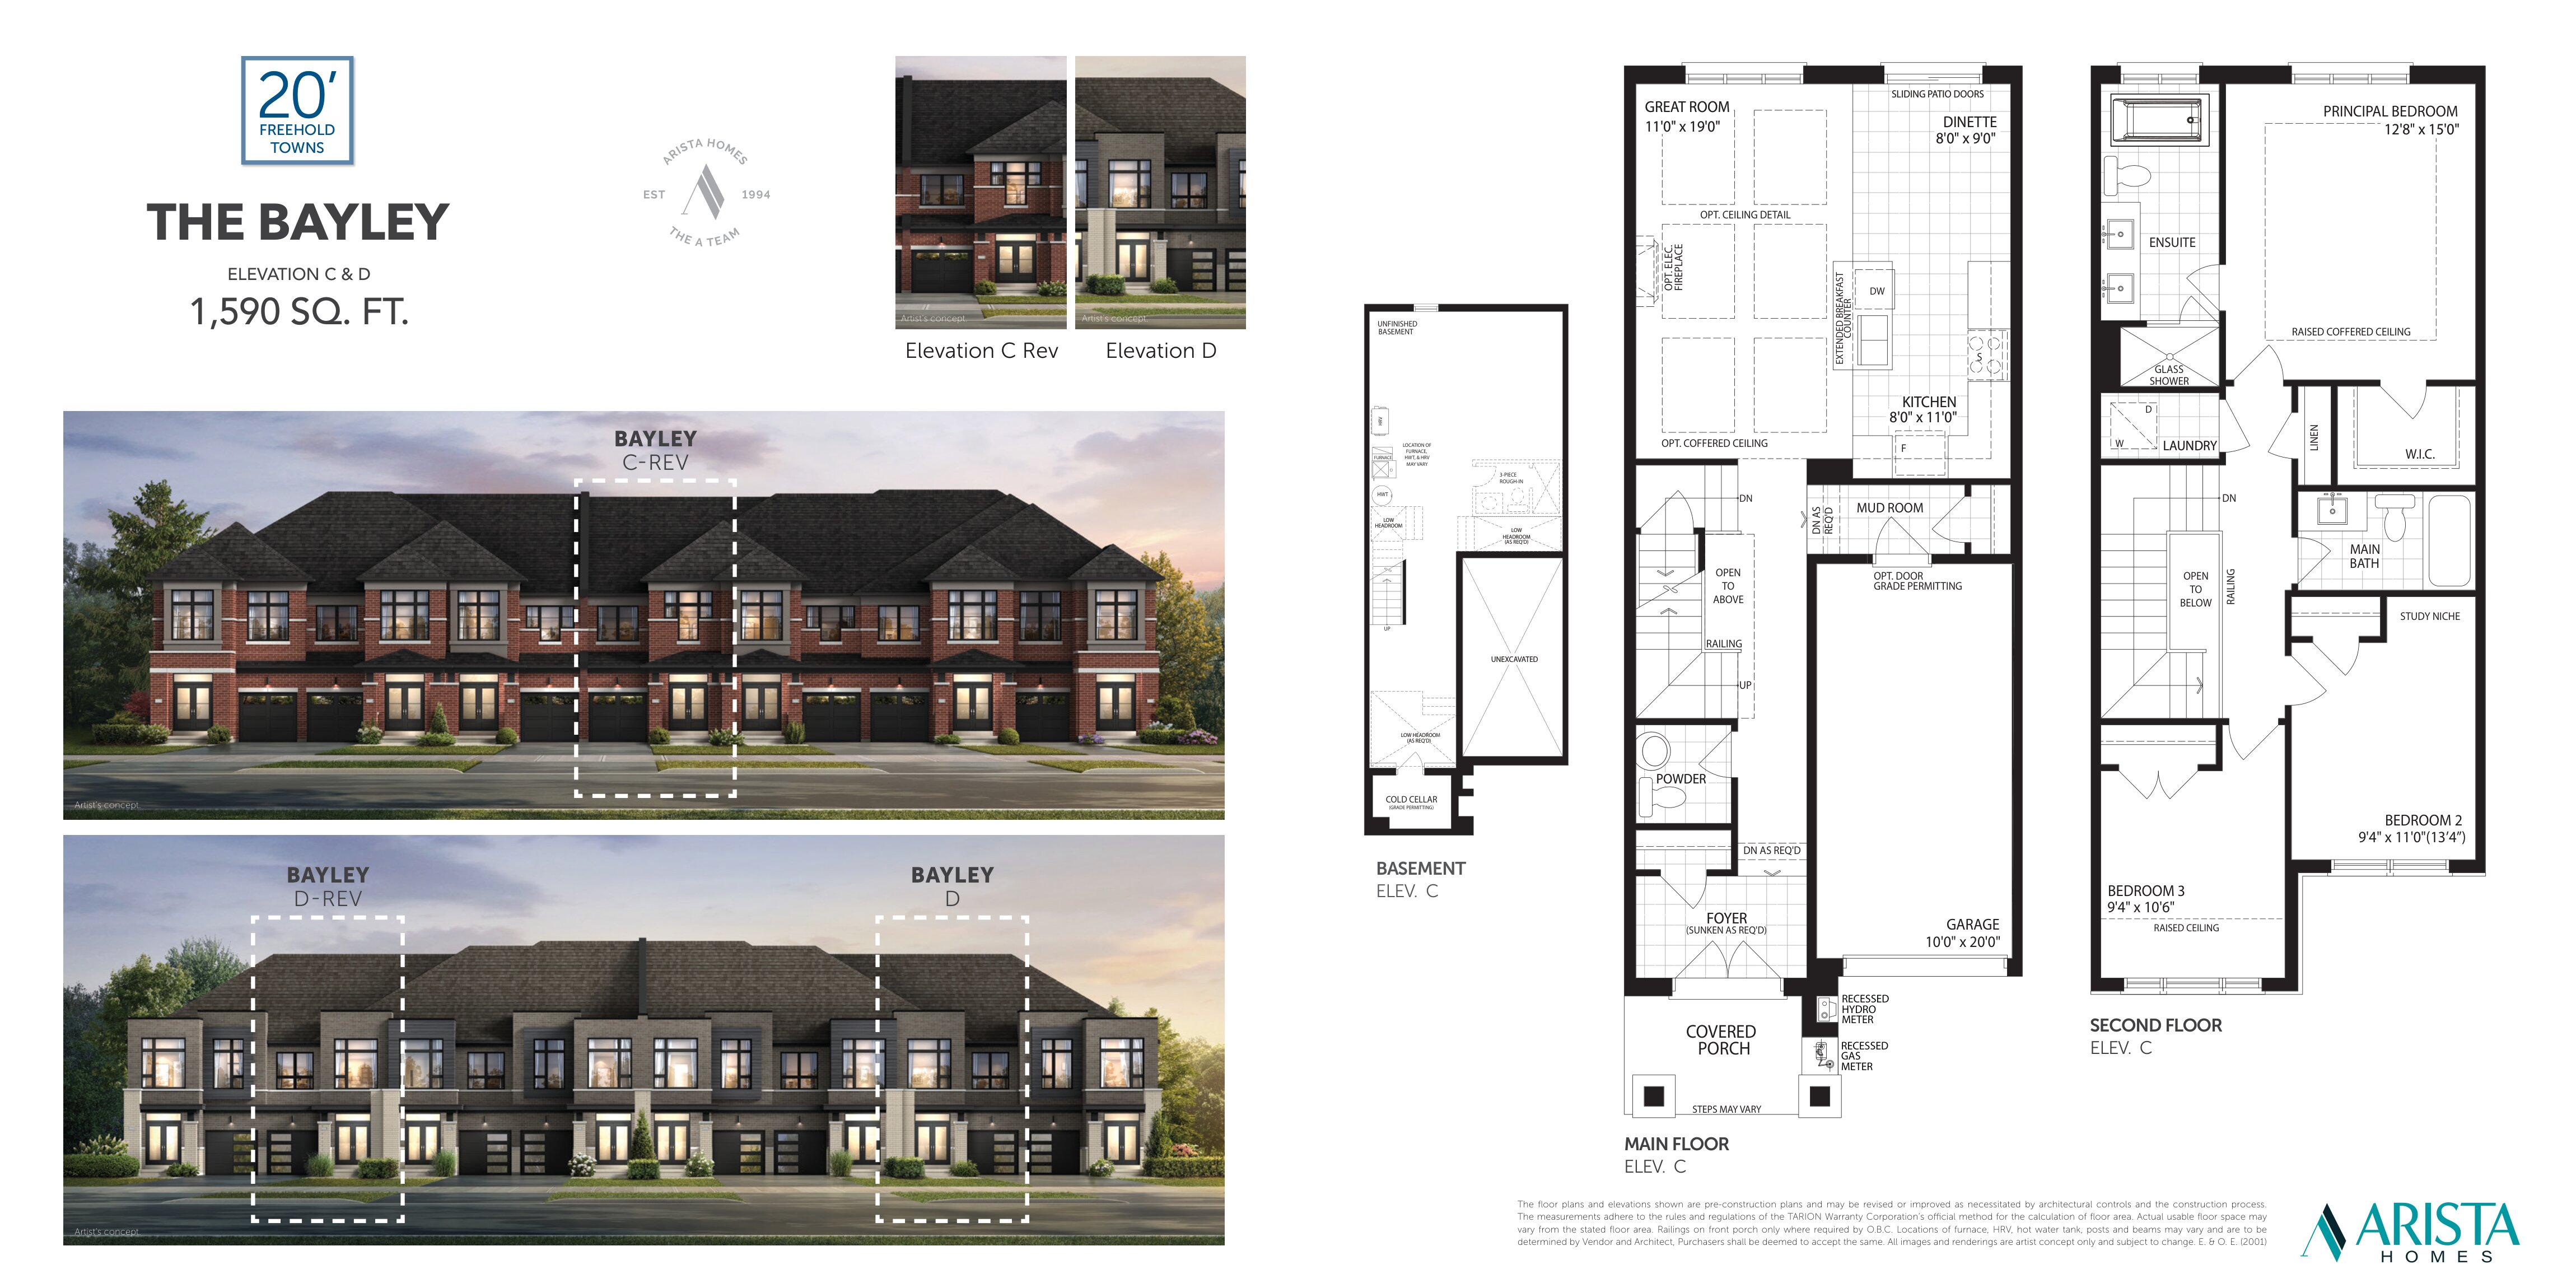
The Bayley - Elev. C
For sale3 bd · 3 ba · 1,590 ft²
From $809,990
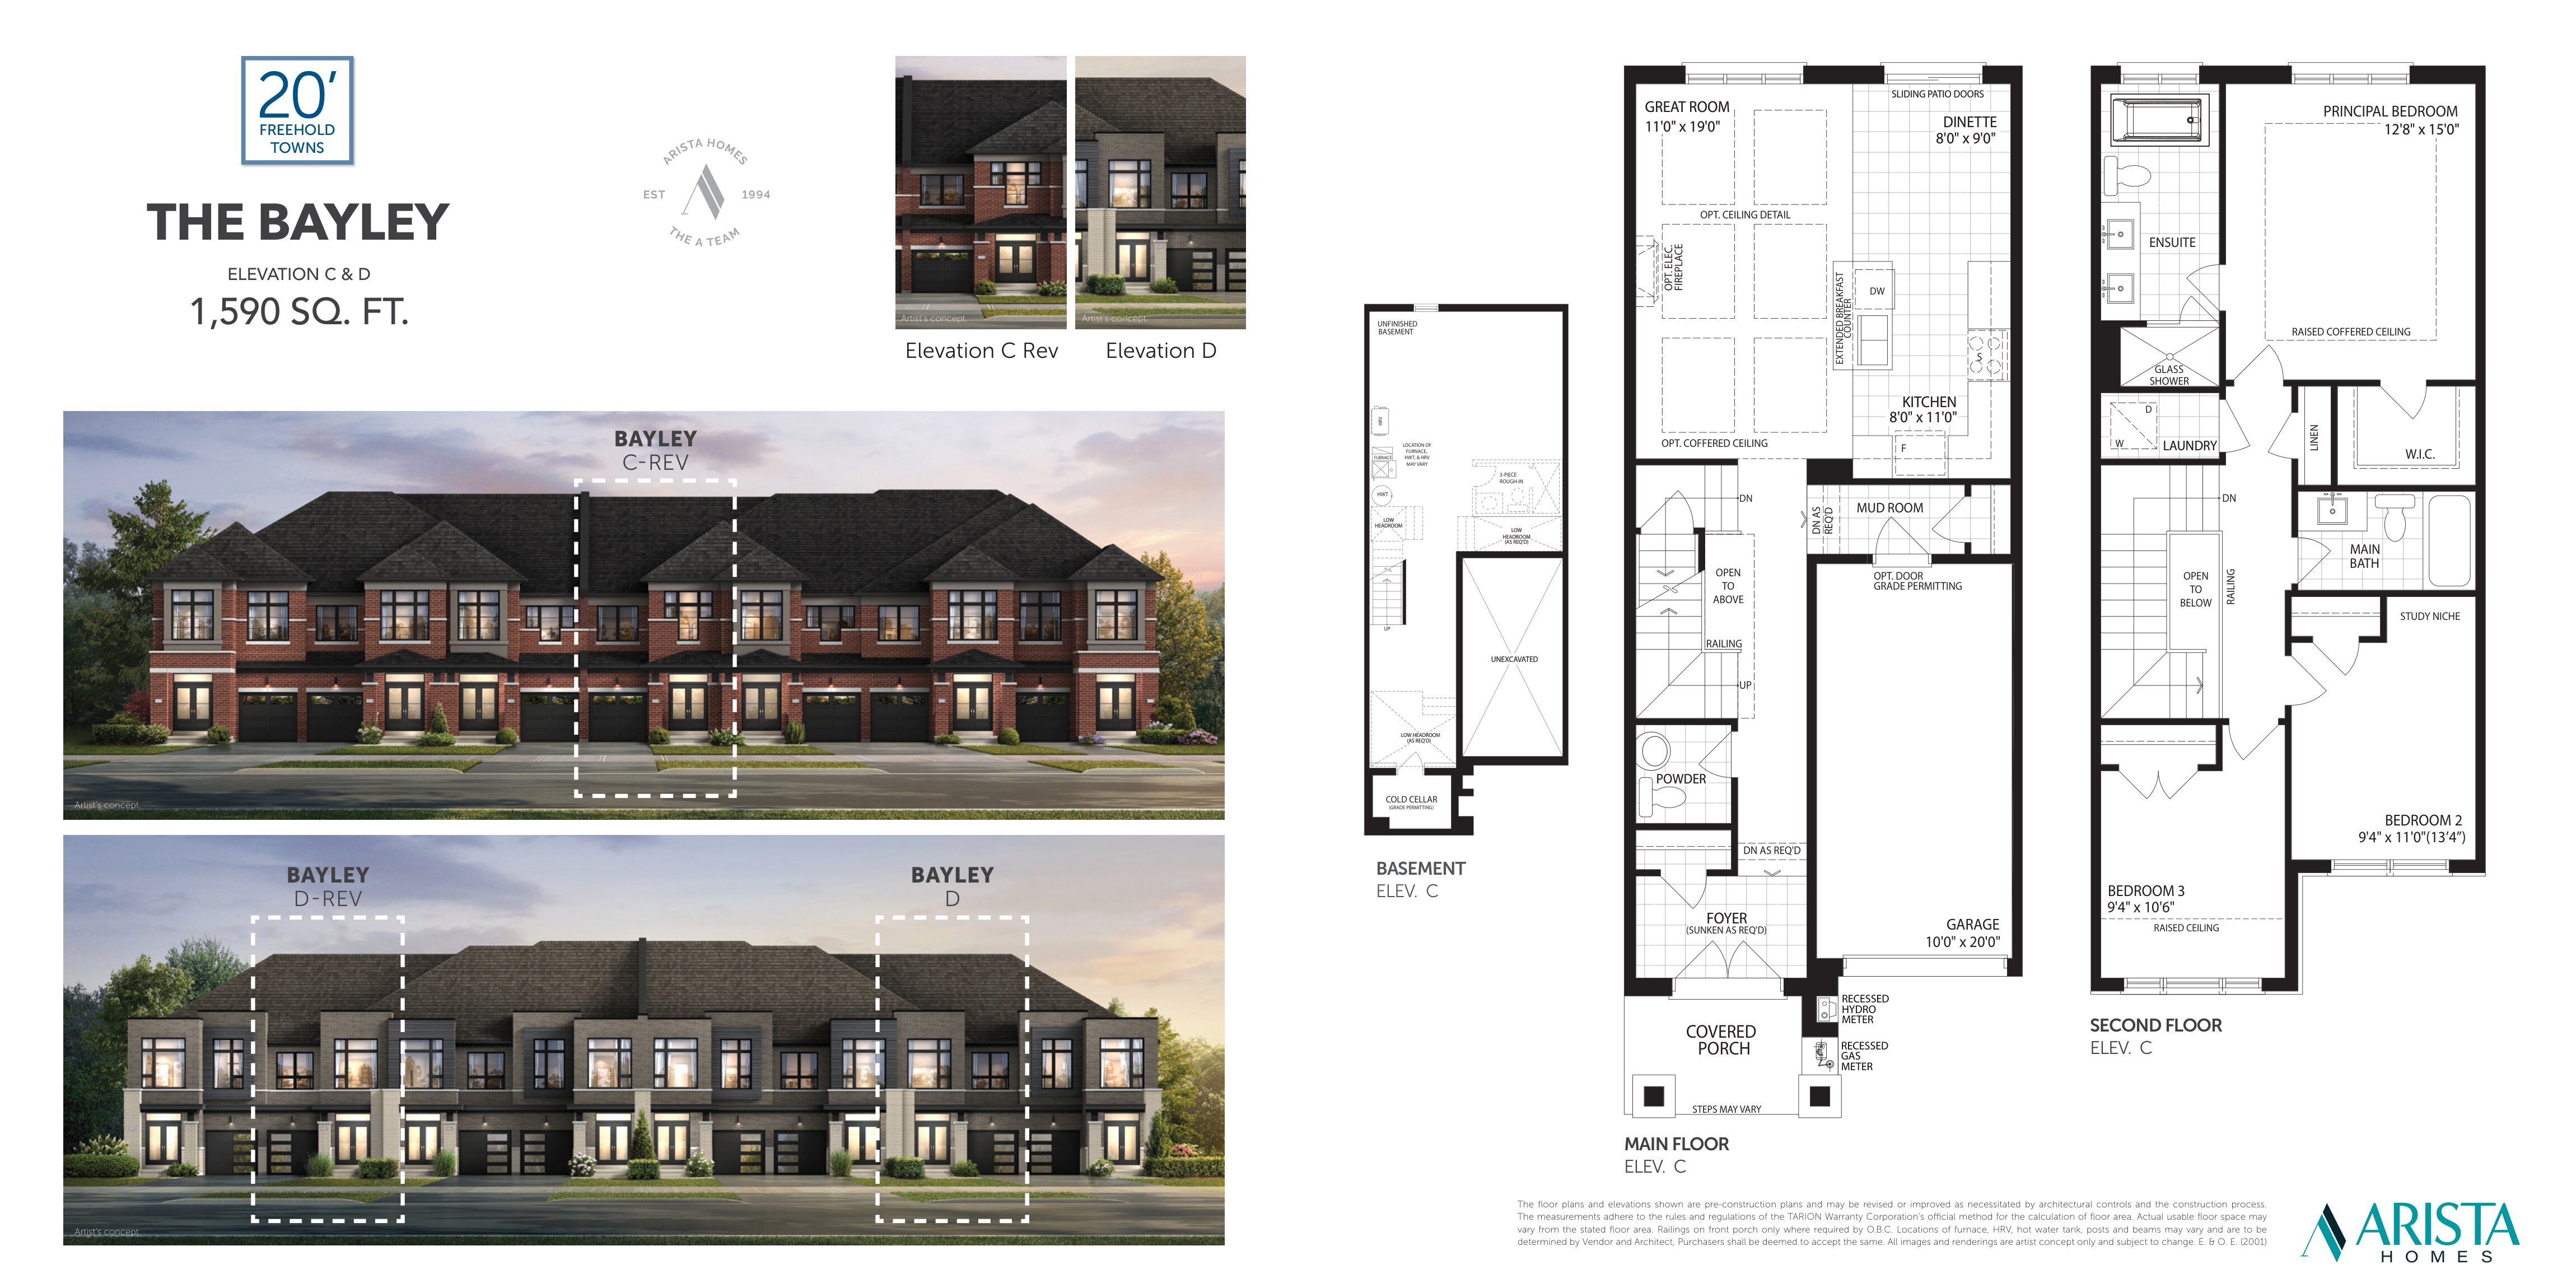
The Bayley - Elev. D
For sale3 bd · 3 ba · 1,590 ft²
From $819,990
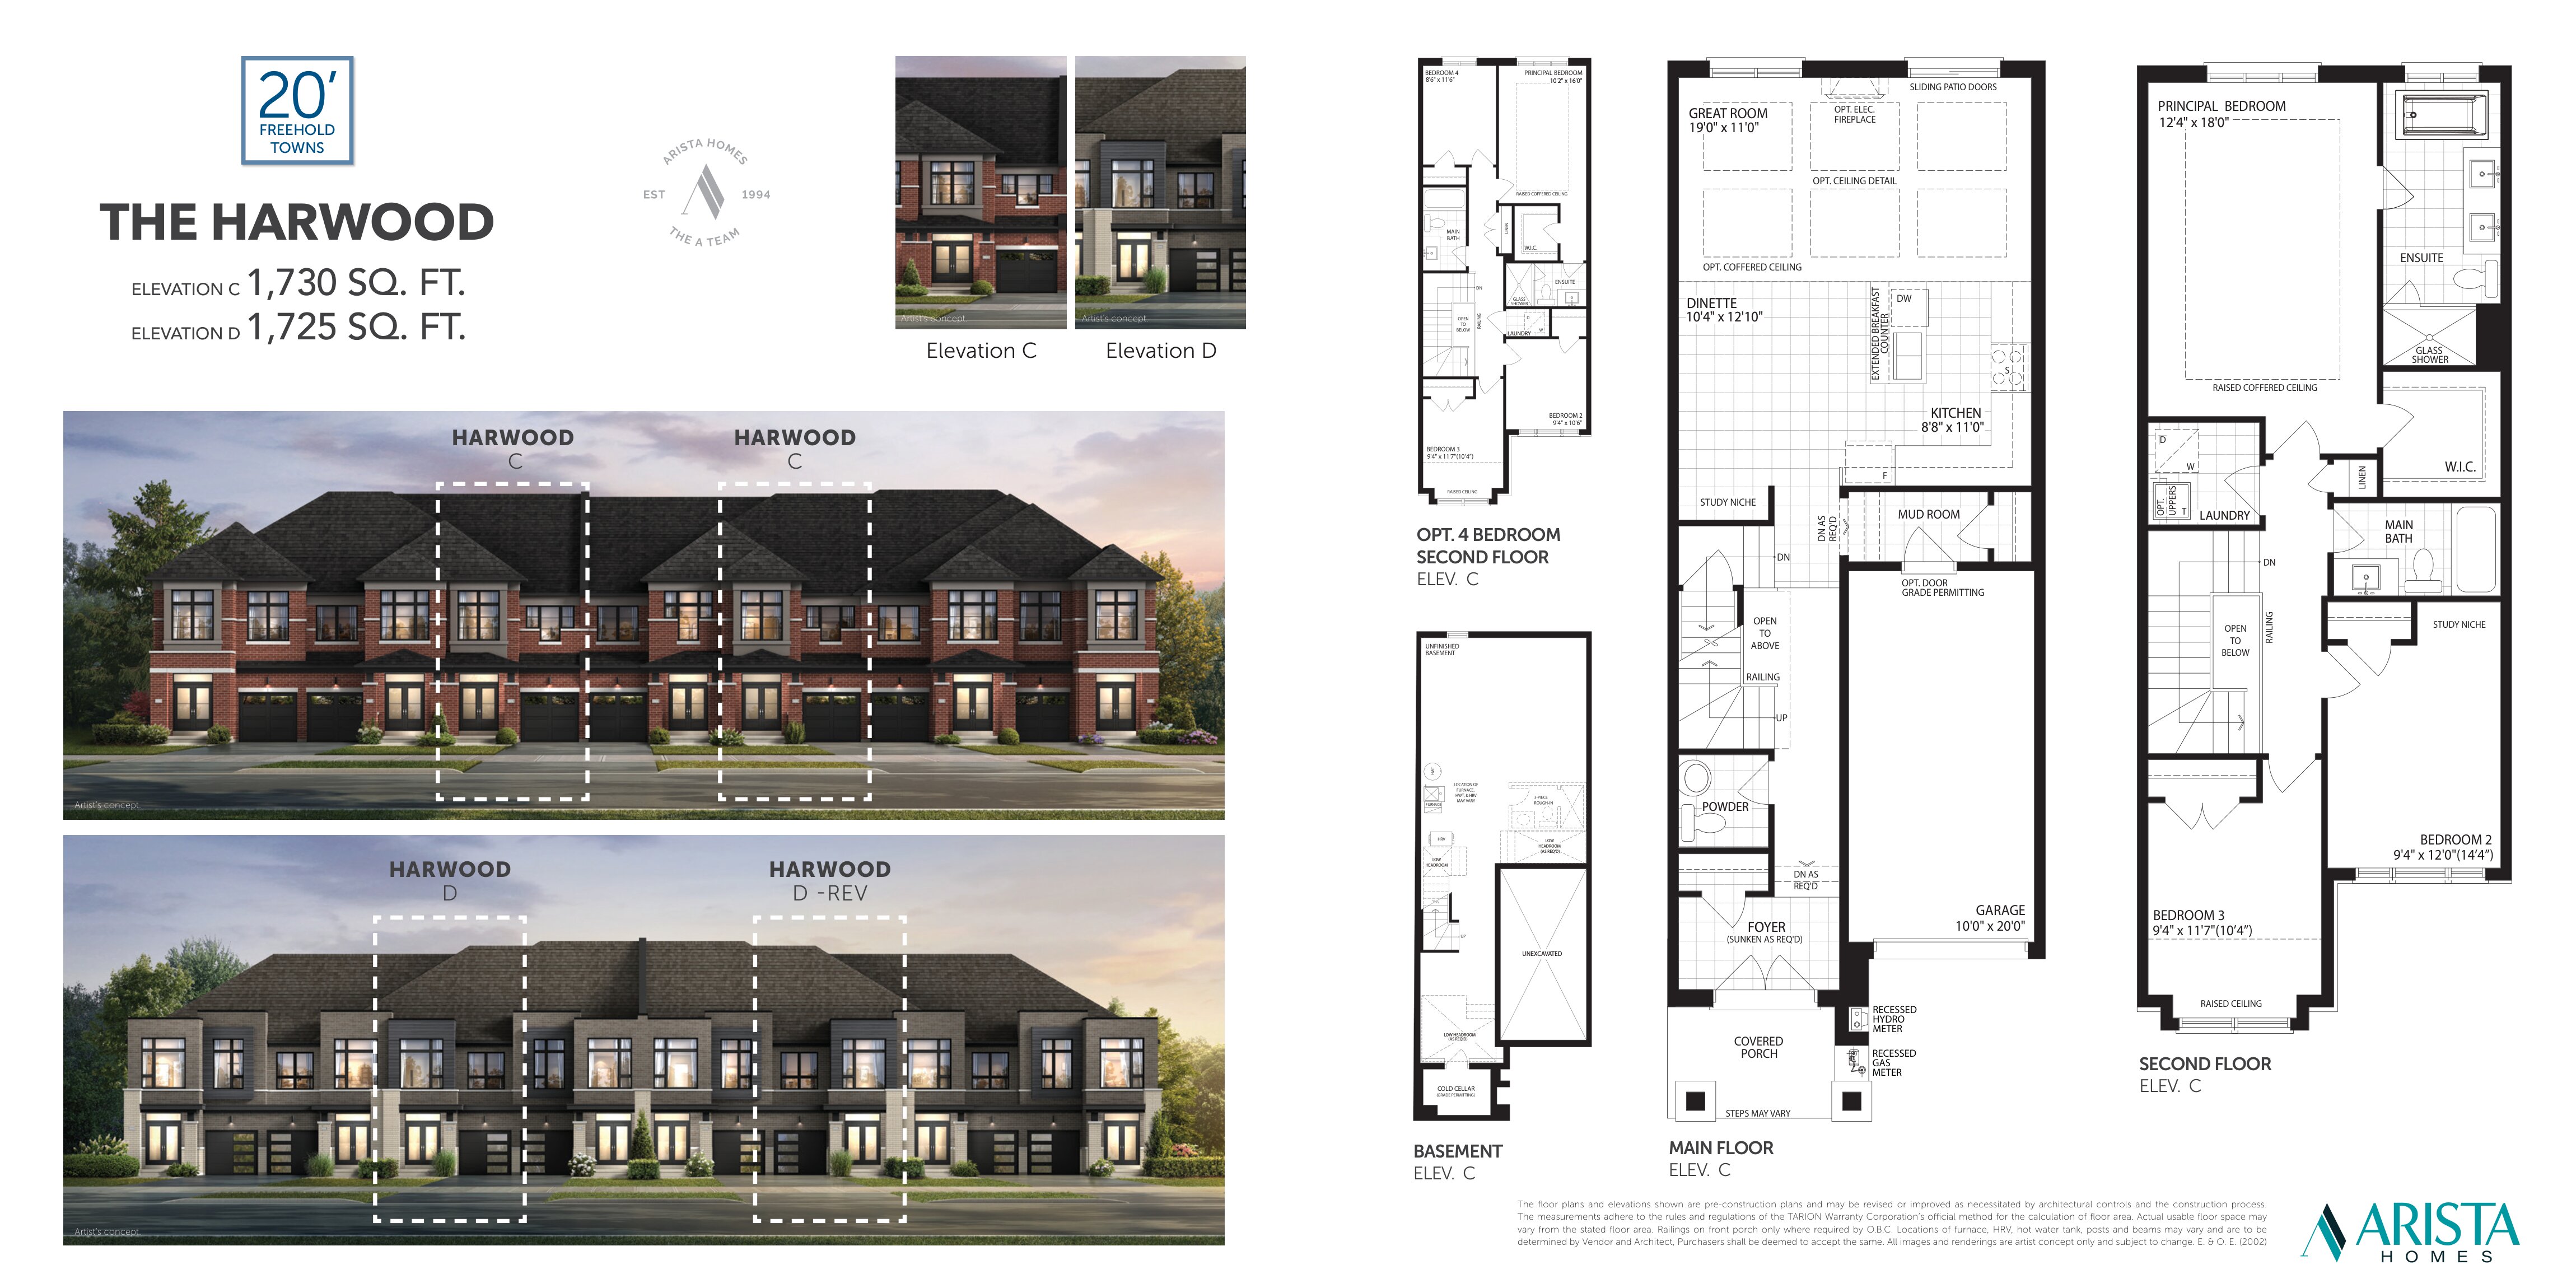
The Harwood - Elev. C
For sale3 bd · 3 ba · 1,730 ft²
From $819,990
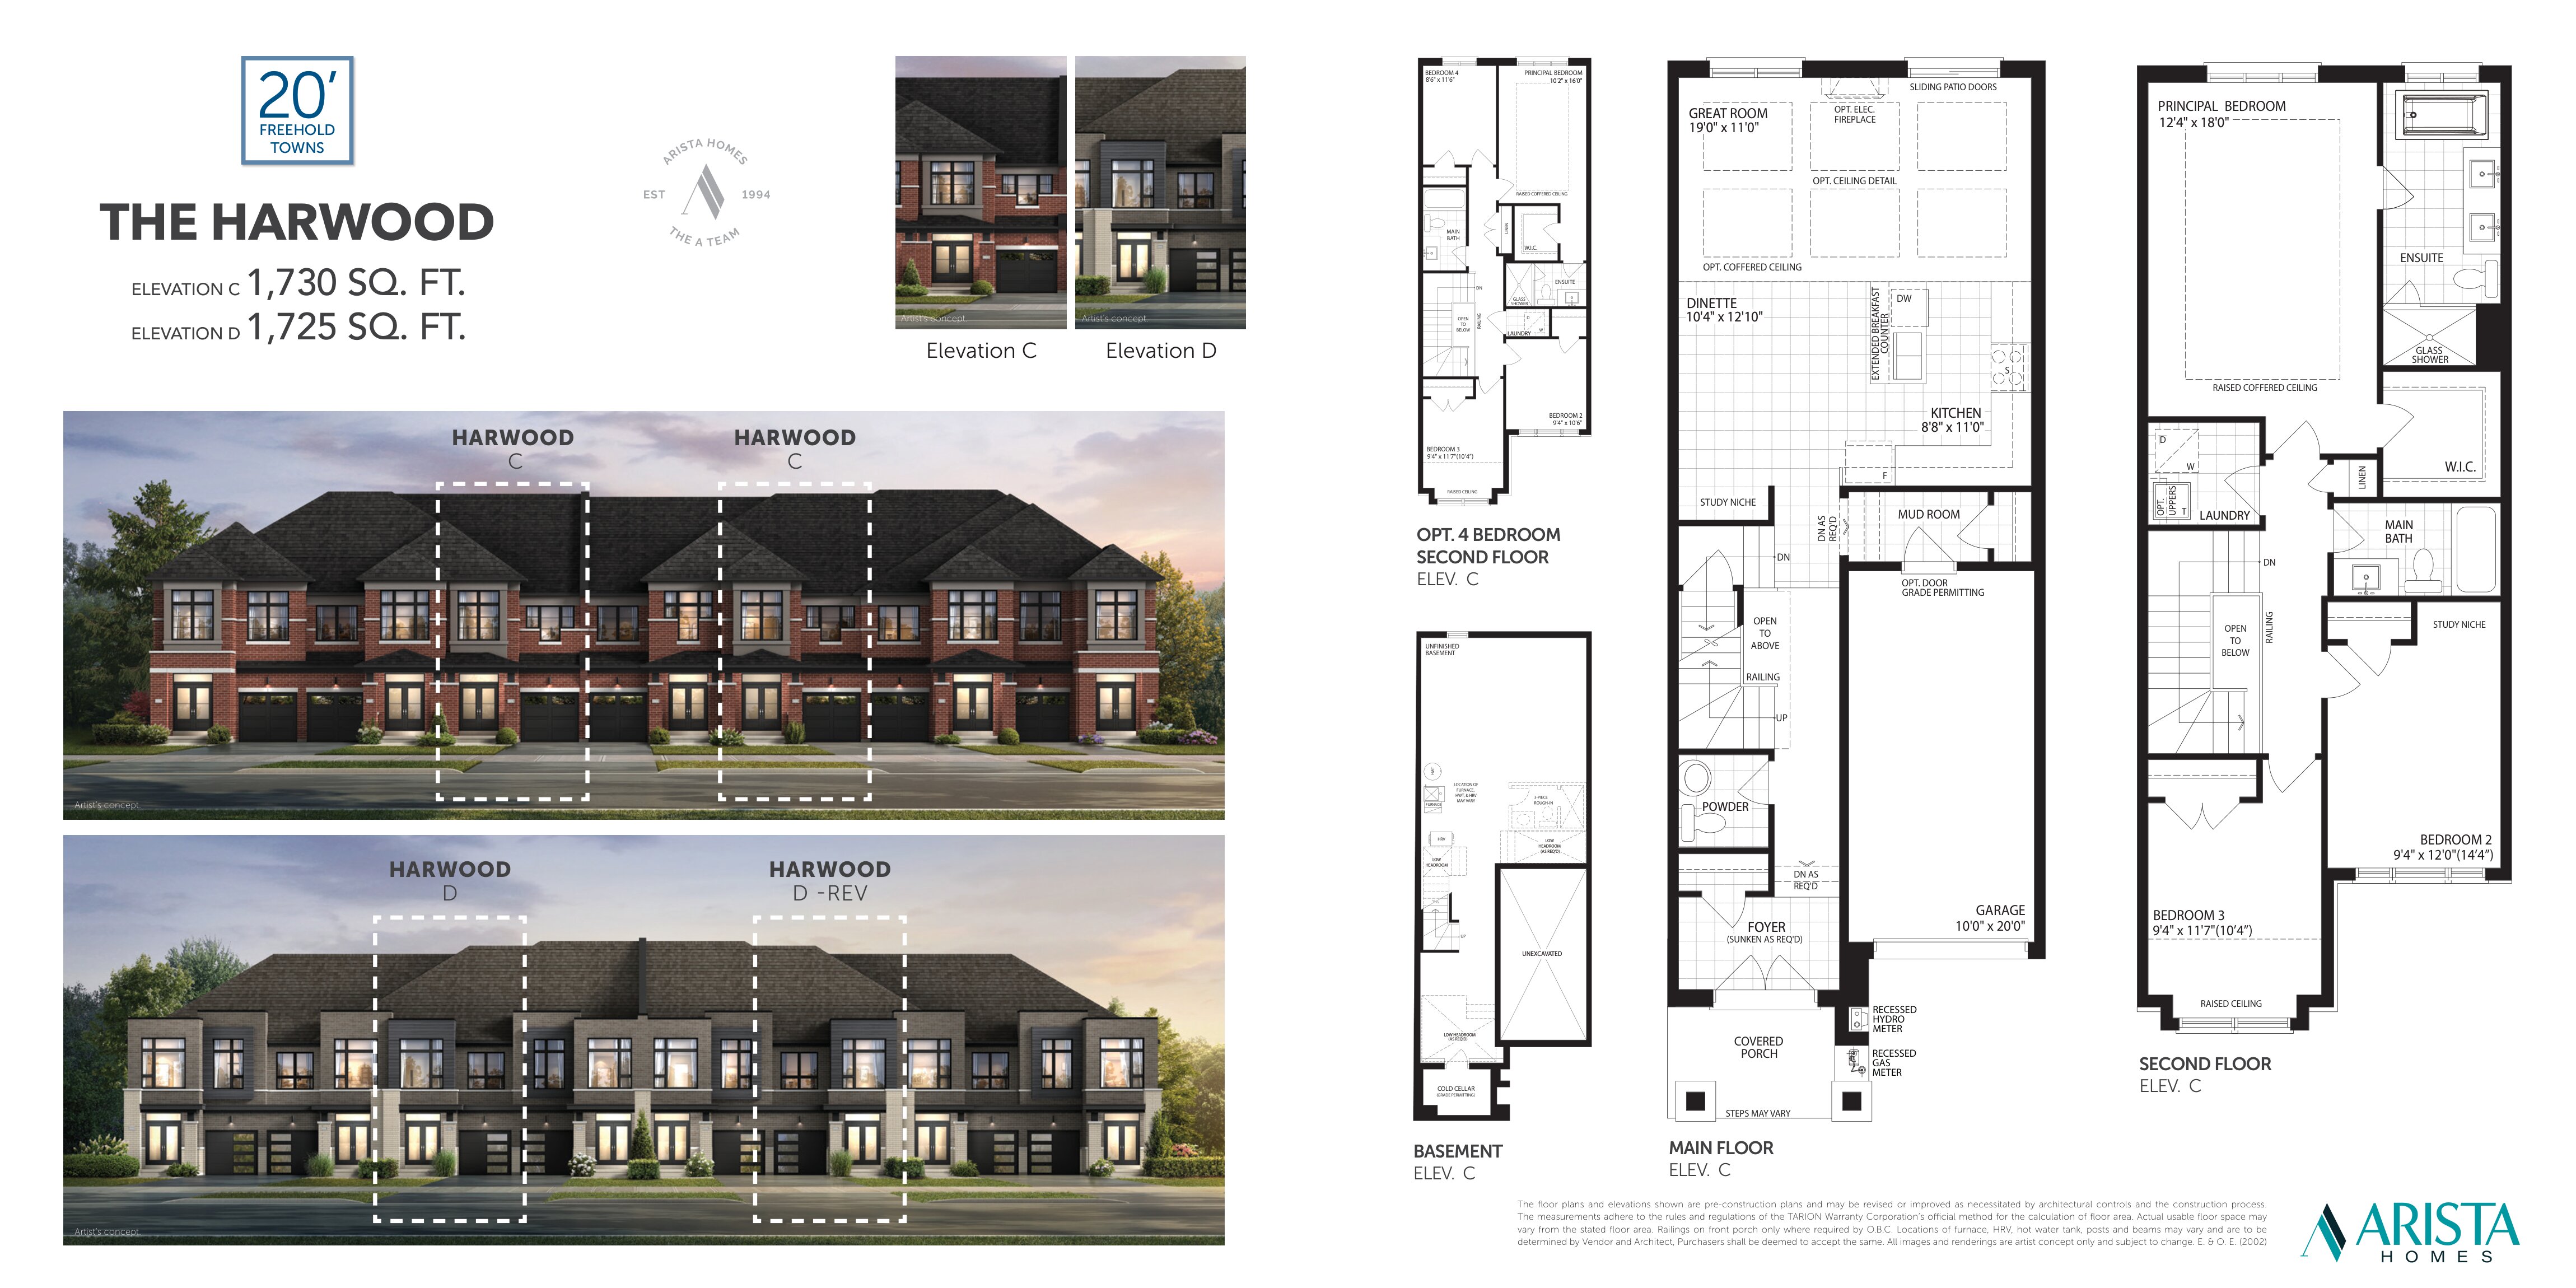
The Harwood - Elev. D
For sale3 bd · 3 ba · 1,725 ft²
From $829,990
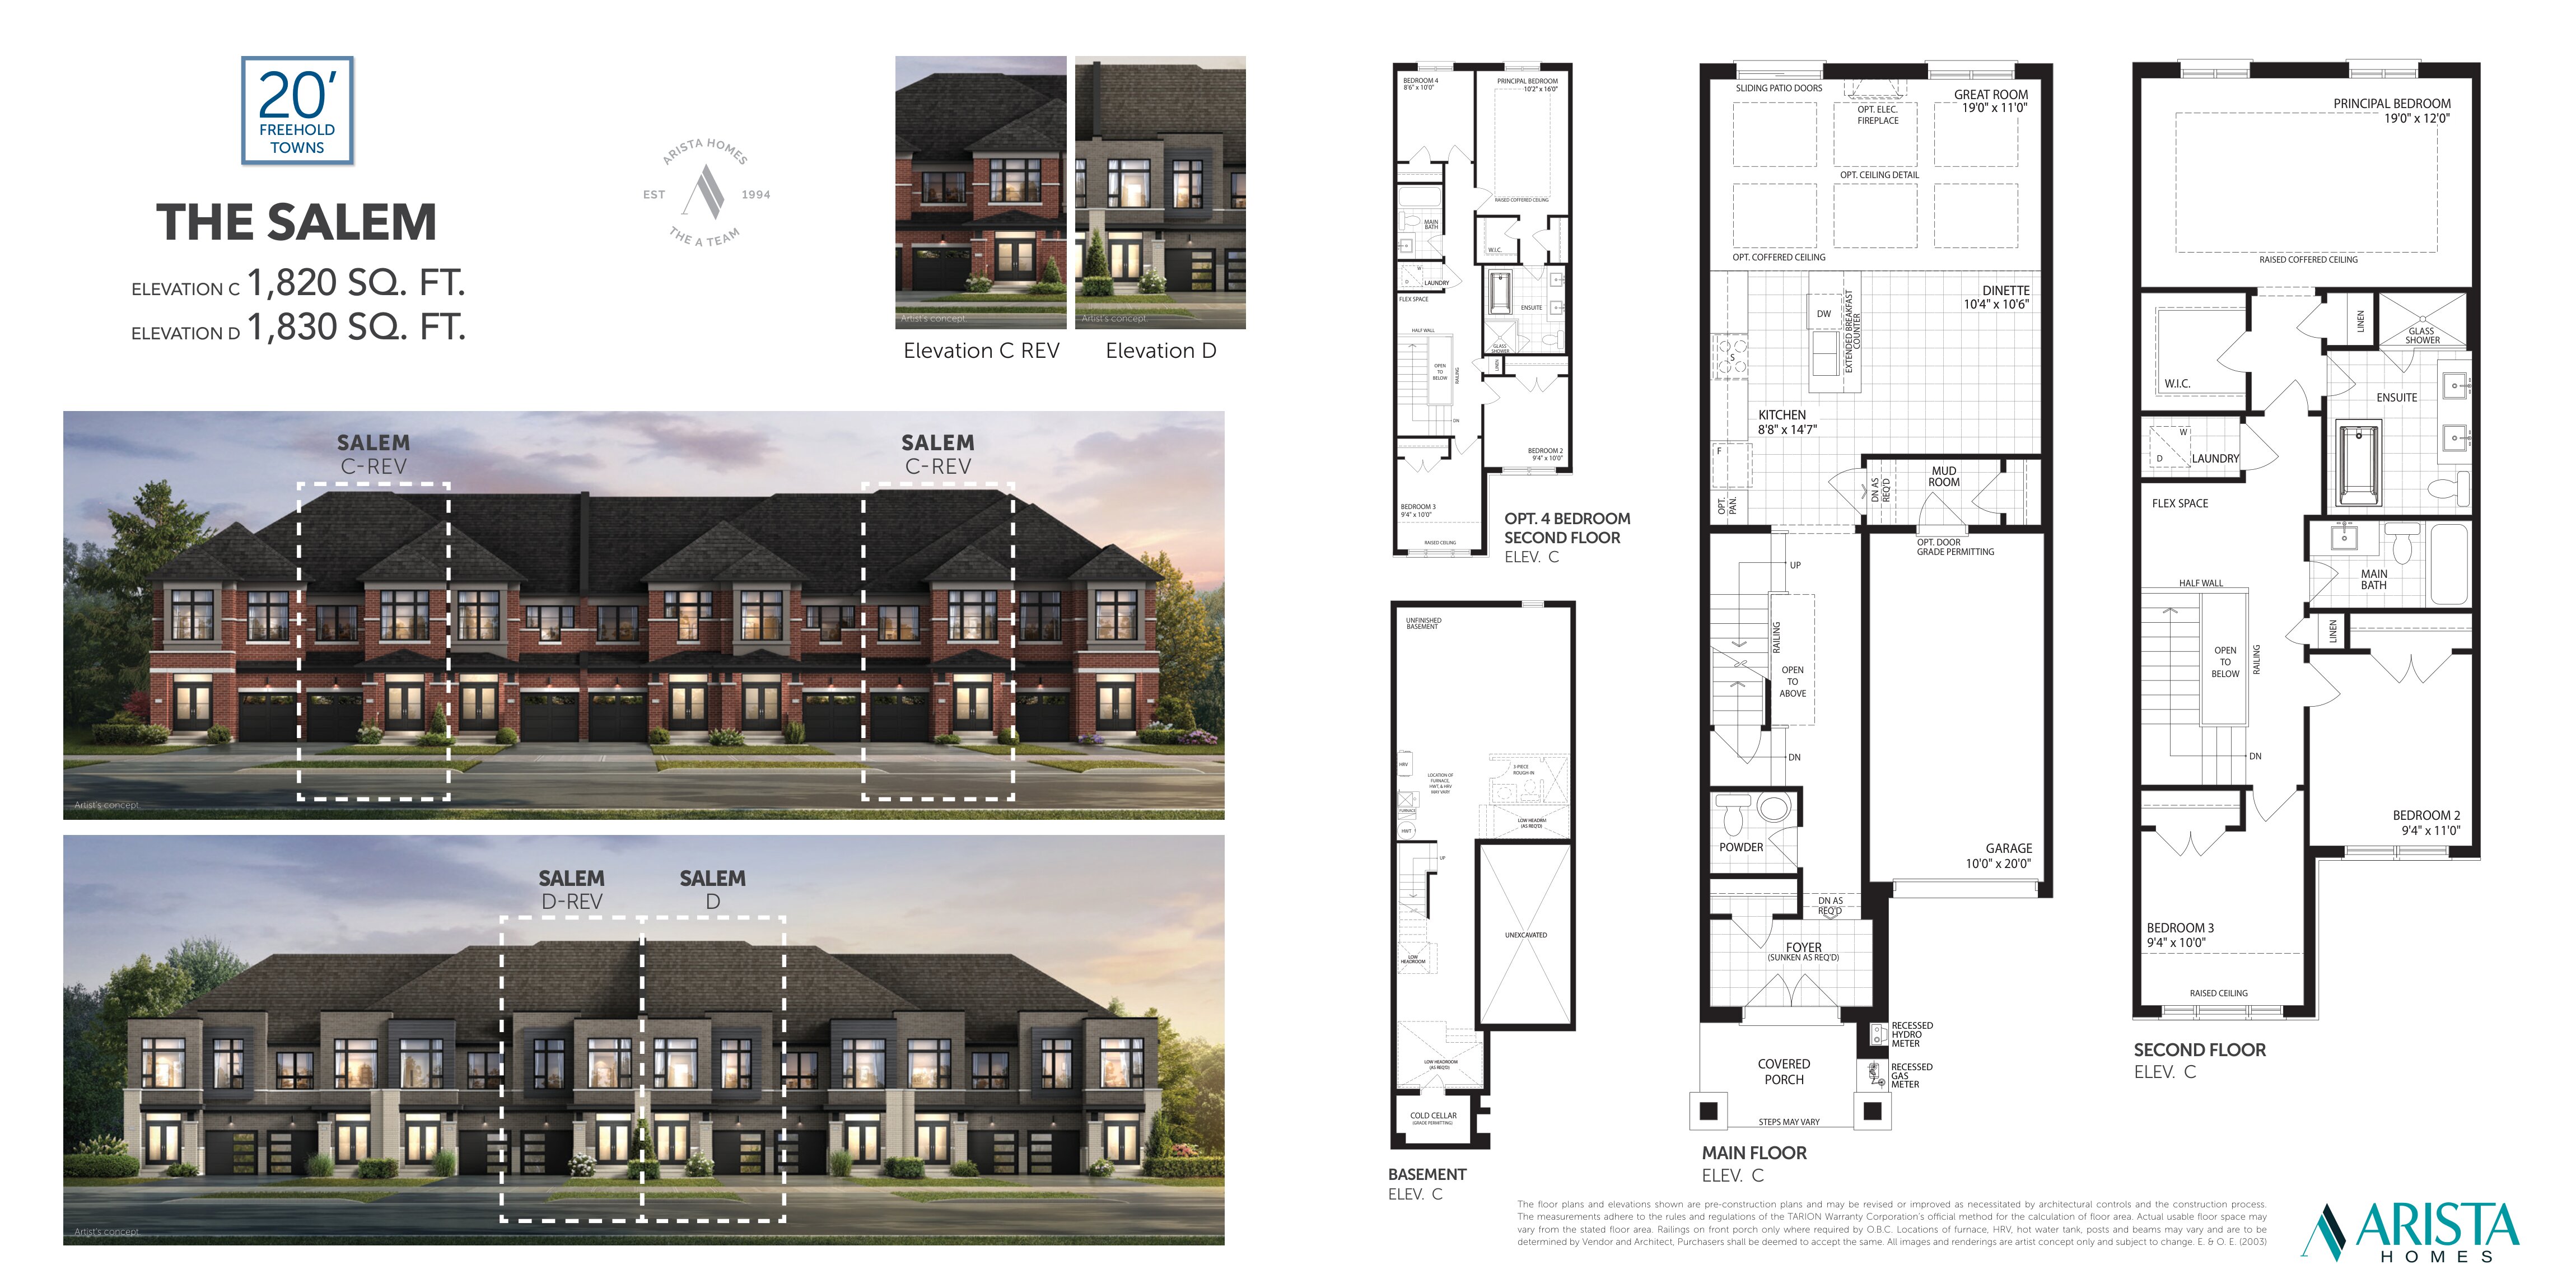
The Salem - Elev. C
For sale3 bd · 3 ba · 1,820 ft²
From $829,990
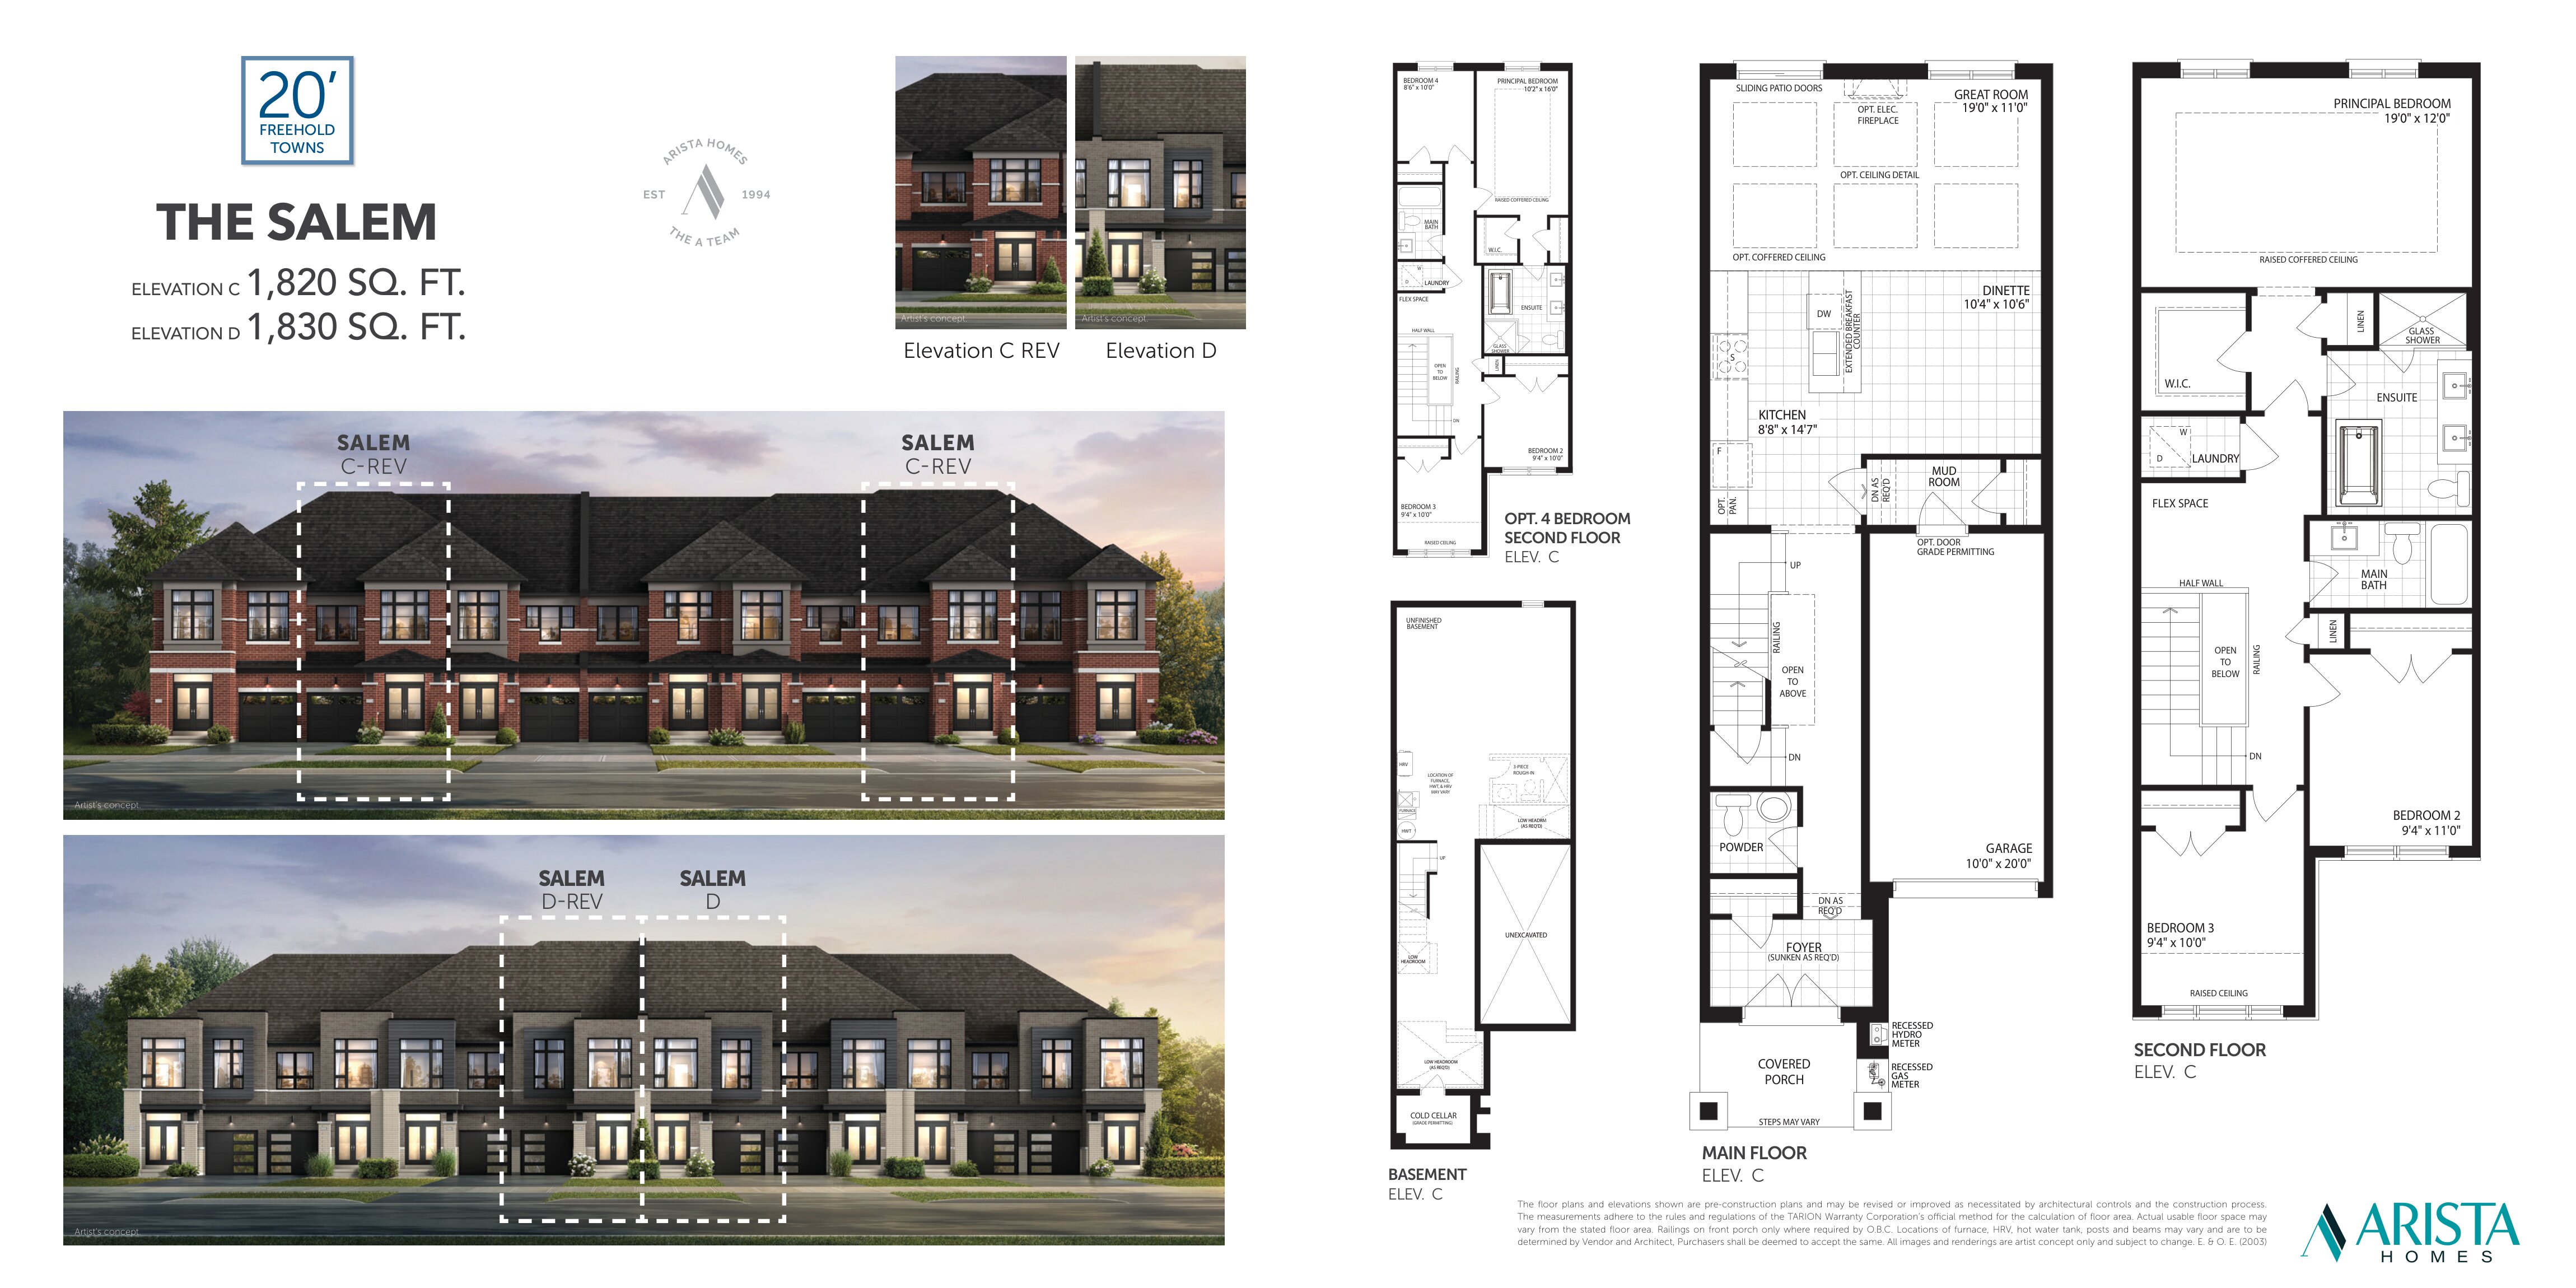
The Salem - Elev. D
For sale3 bd · 3 ba · 1,830 ft²
From $839,990