Seton · Calgary, AB
Oxford Elite floor plan.
Explore the recorded layout, price and features, then confirm the configuration with the builder.
For sale
3 bd · 3 ba · 1,943 ft² · Single family - Detached Two+ Story
Oxford Elite at Seton, 182 Seton Heath SE, Calgary, AB T3M 3G3, Canada
Call us at 416-910-8923Source floor plan. Confirm dimensions and available configurations.
The Oxford Elite — an elevated take on a proven favourite The Oxford Elite offers an elevated version of the Oxford II, with a more spacious layout and even more options to make your home perfectly tailored to your lifestyle. A more spacious entry creates a defined zone between entertainment and transitional areas, while upstairs, the bonus room is tucked away from bedrooms, creating a quieter hangout space where sound stays contained, perfect for a teen lounge, hobby room, or cozy movie night. What sets this Trico home apart: 3 Piece ensuite & walk-in closet Flexible options including pocket office, secondary suite, and more Bonus room on upper floor Source: Trico Homes
Prices, dimensions and features may vary and are subject to change. Floor plans are for illustrative purposes only.
- Plan
- Oxford Elite
- Type
- Single family - Detached Two+ Story
- Status
- For sale
- Size
- 1,943 ft²
- Project
- Seton
- Developer
- Trico Homes
Location
Calgary|Seton|182 Seton Heath SE, Calgary, AB T3M 3G3, Canada
Interested in Oxford Elite at Seton?
Oxford Elite at
Seton
182 Seton Heath SE, Calgary, AB T3M 3G3, Canada
Live in the heart of south Calgary With a “shop smart, work close and live easy” mantra, Seton was built for urban adventures. Home to the new South Health Campus, you can walk or bike to work, take in a movie at the Cineplex theatre, shop…
Explore this project
Other floor plans at Seton
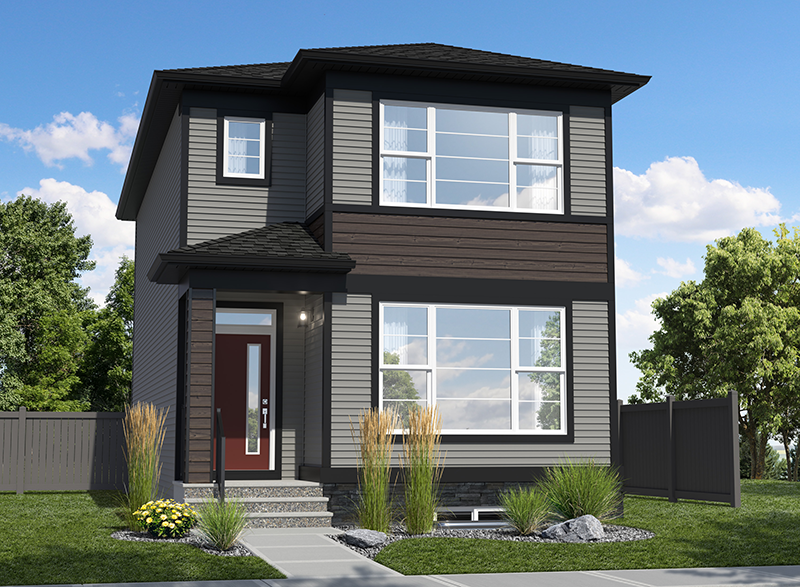
Bravo
For sale3 bd · 2 ba · 1,600 ft²
From the $560,000's
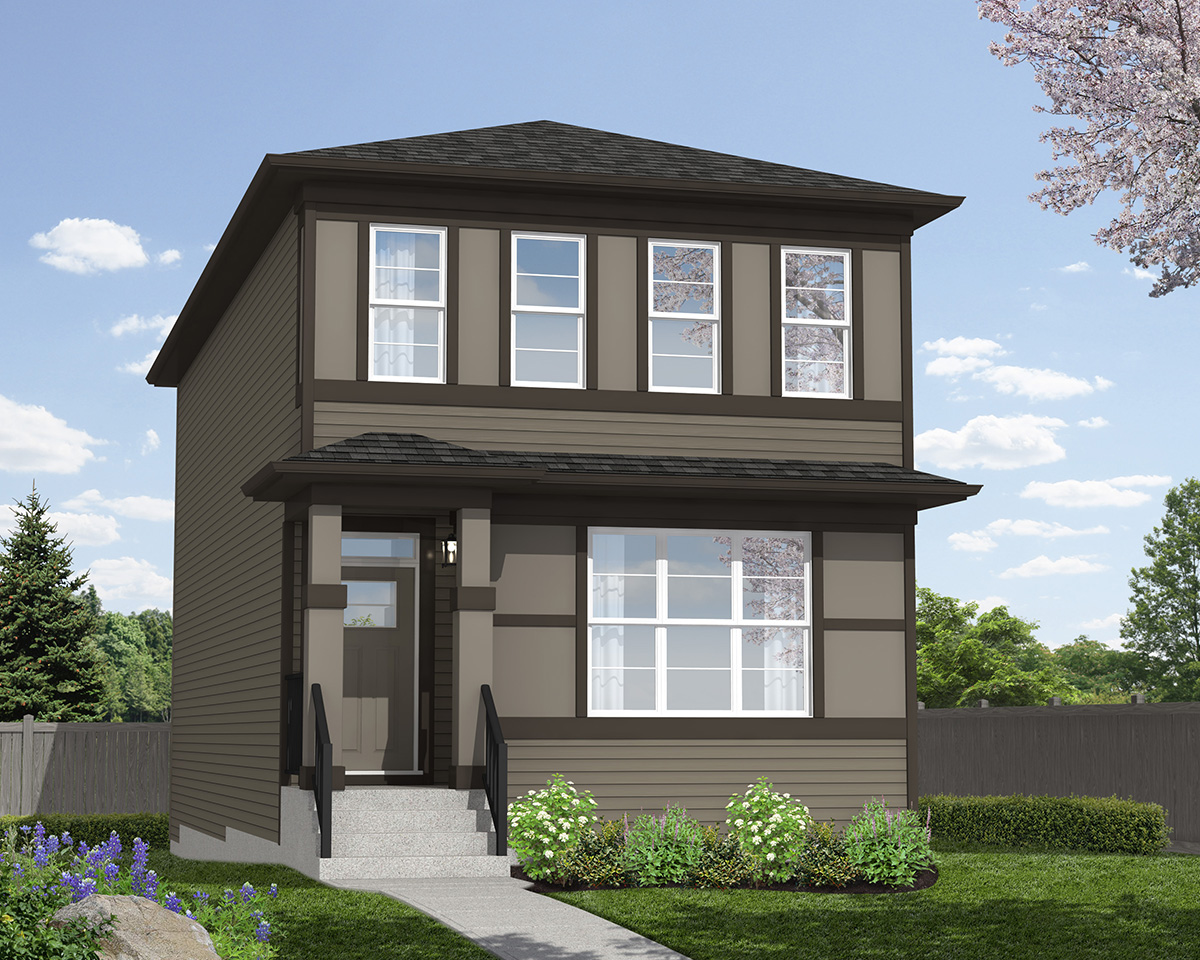
Raeya
For sale3 bd · 2 ba · 1,802 ft²
From the $564,000's
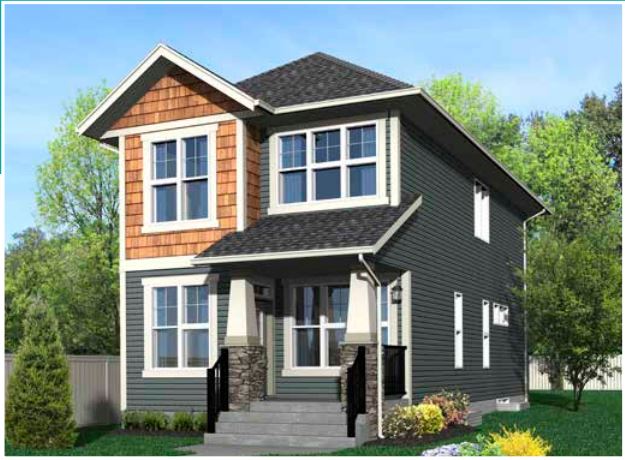
Rowan II
For sale3 bd · 3 ba · 1,745 ft²
From the $568,000's
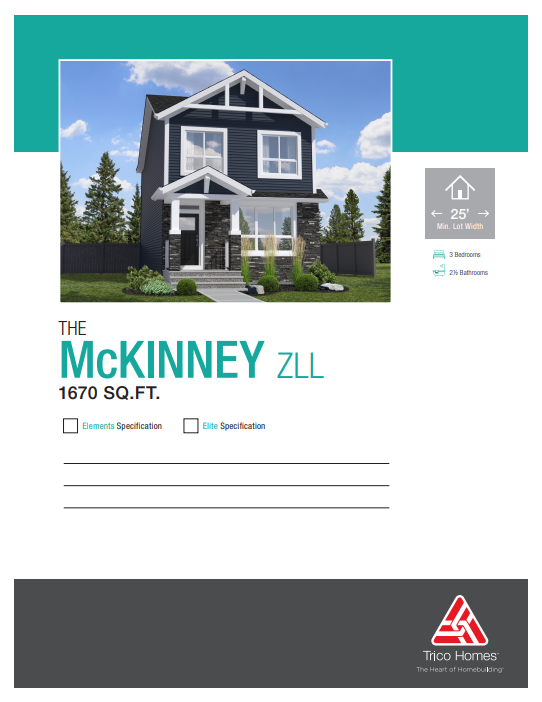
Mckinney
For sale3 bd · 2 ba · 1,670 ft²
From the $572,000's
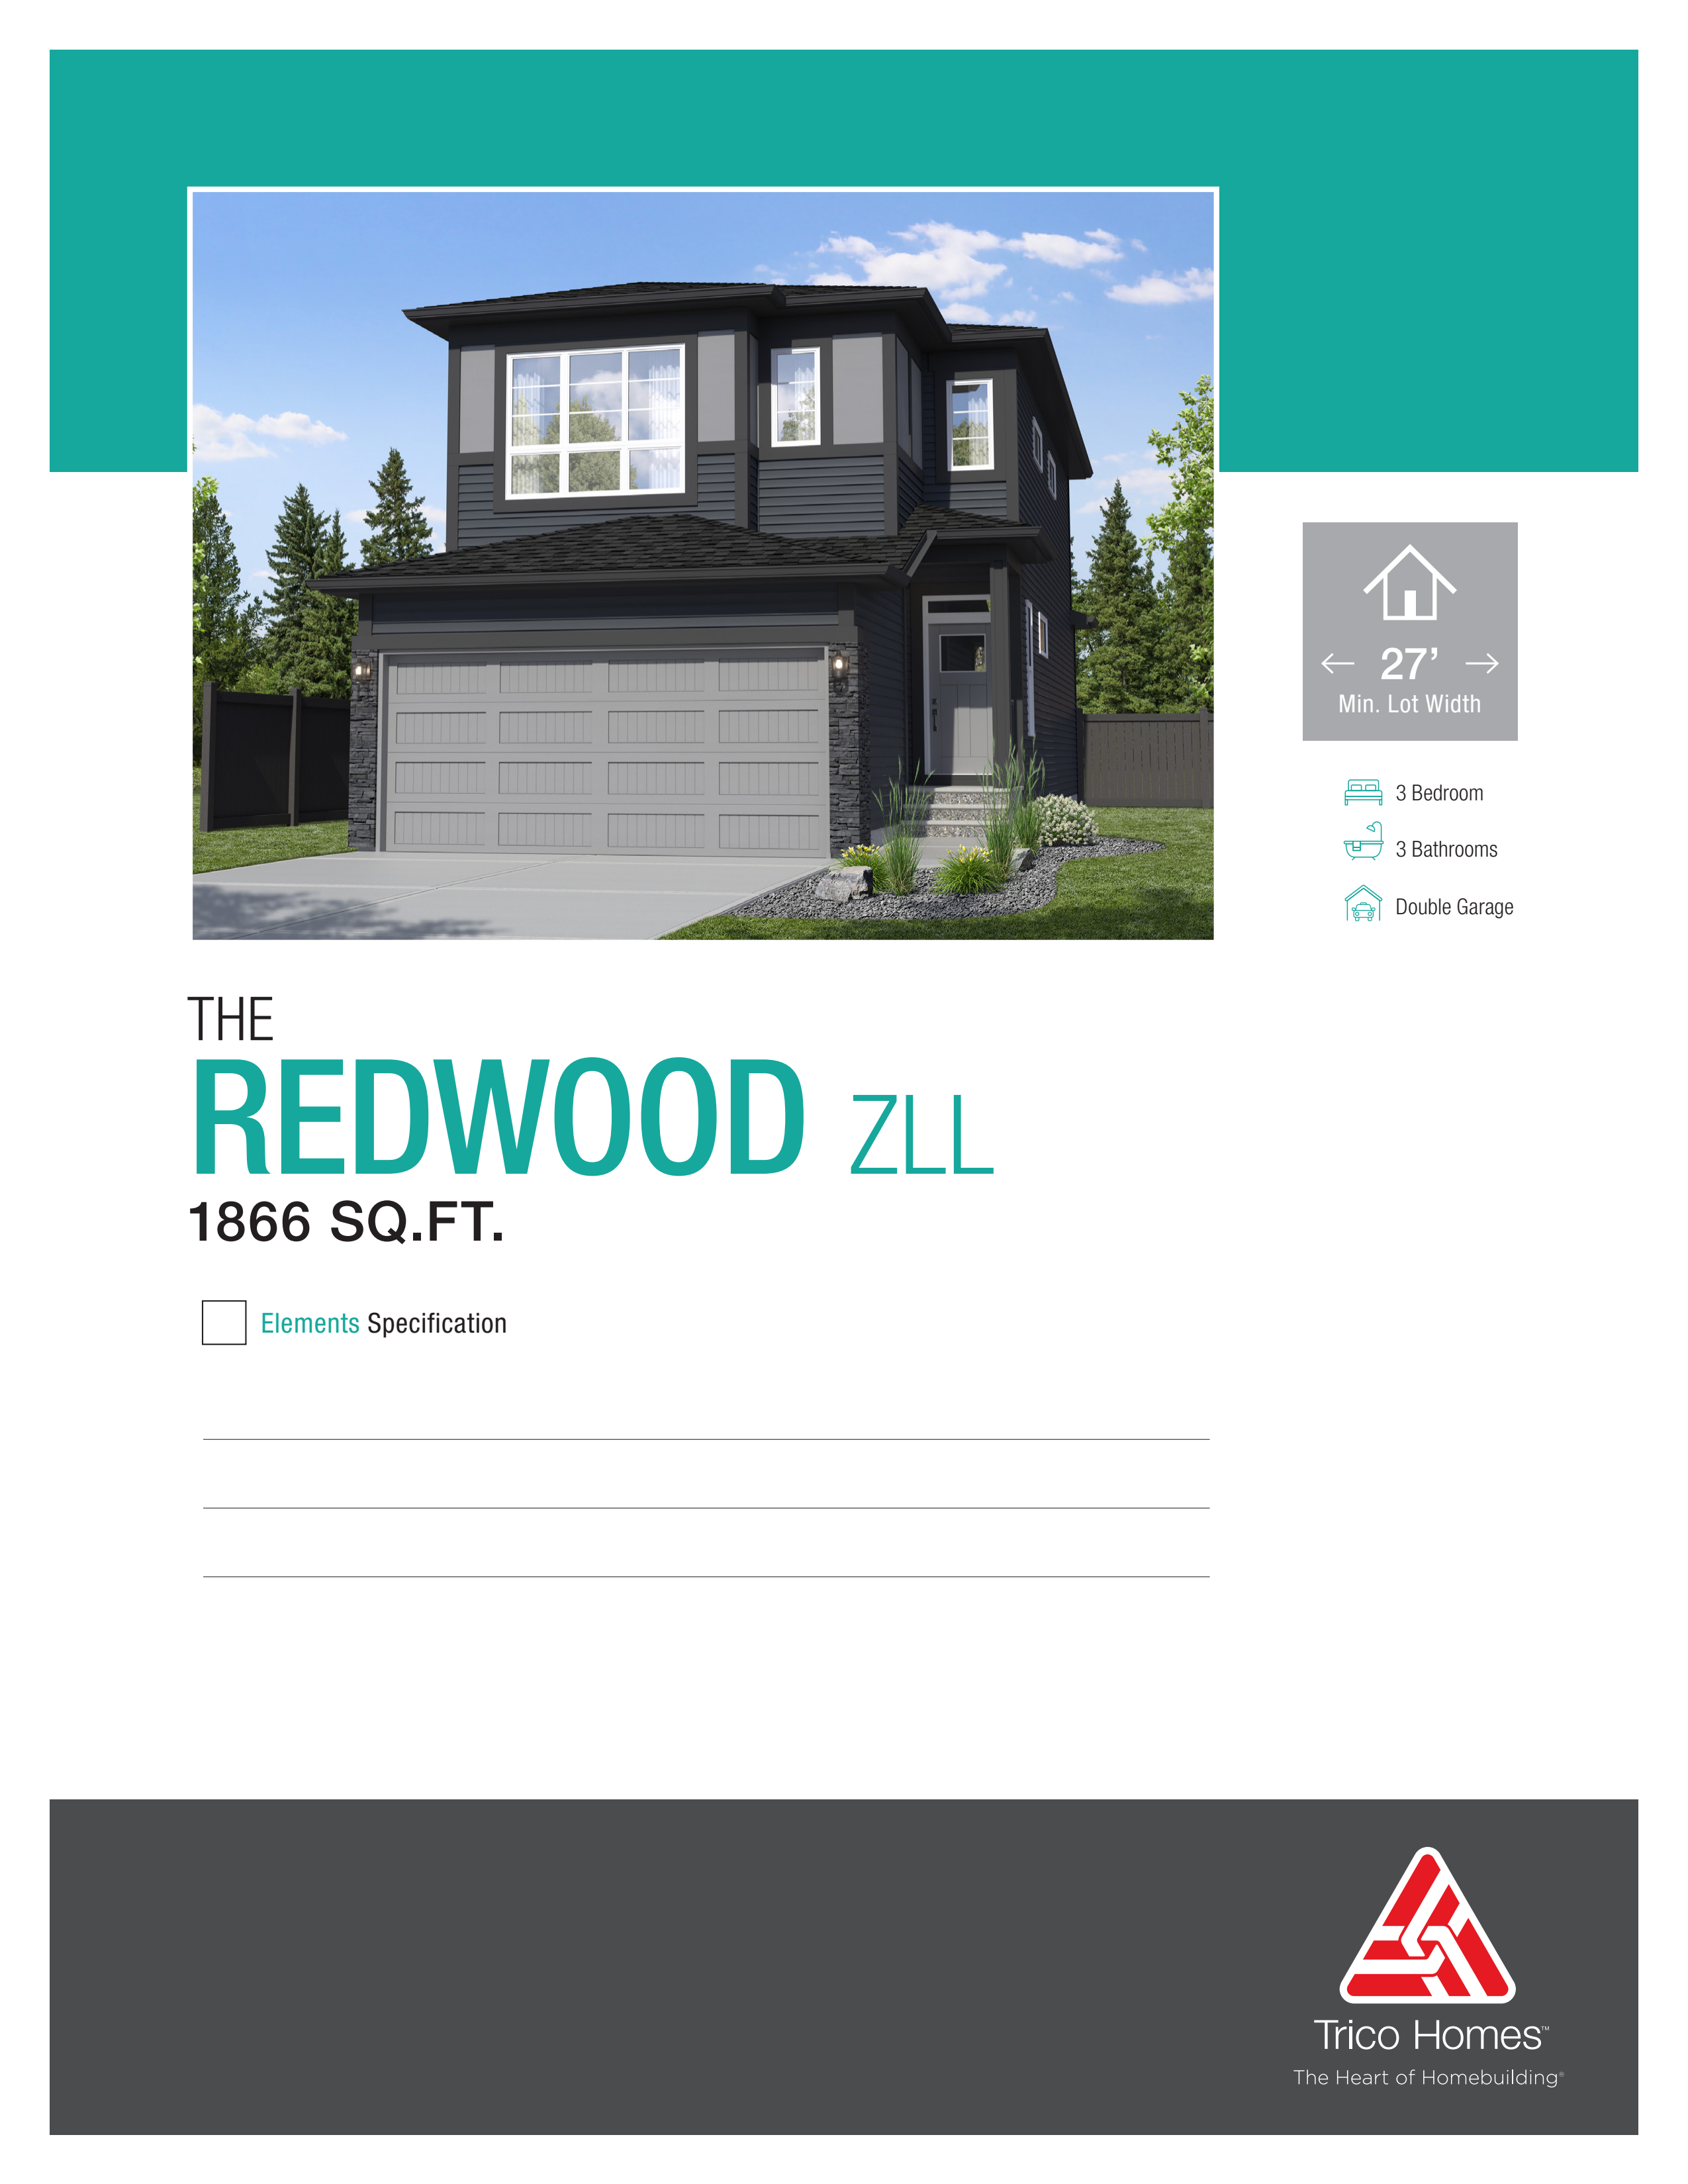
Redwood Zero
For sale3 bd · 2 ba · 1,866 ft²
From the $637,000's
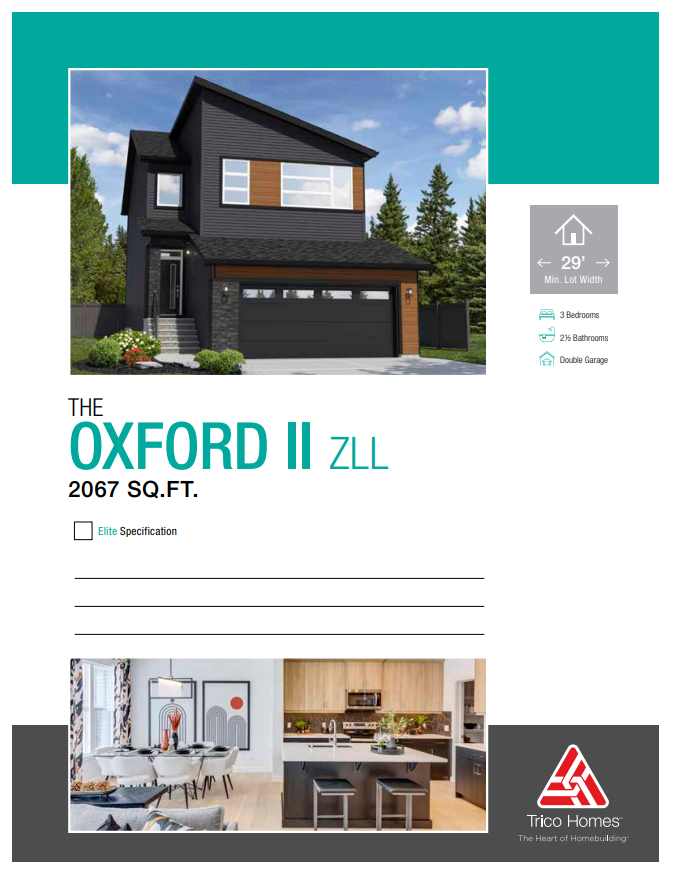
Oxford II
For sale3 bd · 3 ba · 2,067 ft²
From the $658,000's