Sharon Village · East Gwillimbury, ON
Aster - Elev. B floor plan.
Explore the recorded layout, price and features, then confirm the configuration with the builder.
For sale
4 bd · 4 ba · 2,925 ft² · Single family - Detached Two+ Story
Aster - Elev. B at Sharon Village, Murrell Blvd & Deepwood Cres, East Gwillimbury, ON L9N 0P8, Canada
Call us at 416-910-8923Source floor plan. Confirm dimensions and available configurations.
Aster - Elev. B is a single family - detached two+ story home at Sharon Village in East Gwillimbury, ON. Register for details to receive the full floor plan, pricing and availability.
Prices, dimensions and features may vary and are subject to change. Floor plans are for illustrative purposes only.
- Plan
- Aster - Elev. B
- Type
- Single family - Detached Two+ Story
- Status
- For sale
- Size
- 2,925 ft²
- Project
- Sharon Village
- Developer
- Yorkwood Homes
Location
East Gwillimbury|Sharon Village|Murrell Blvd & Deepwood Cres, East Gwillimbury, ON L9N 0P8, Canada
Interested in Aster - Elev. B at Sharon Village?
Aster - Elev. B at
Sharon Village
Murrell Blvd & Deepwood Cres, East Gwillimbury, ON L9N 0P8, Canada
FINAL RELEASE NOW SELLING 36' & 42'and 50' Designs Discover Sharon Village North of Toronto, there is a place where natural beauty and city convenience live in perfect harmony. A place where you can enjoy convenient access…
Explore this project
Other floor plans at Sharon Village
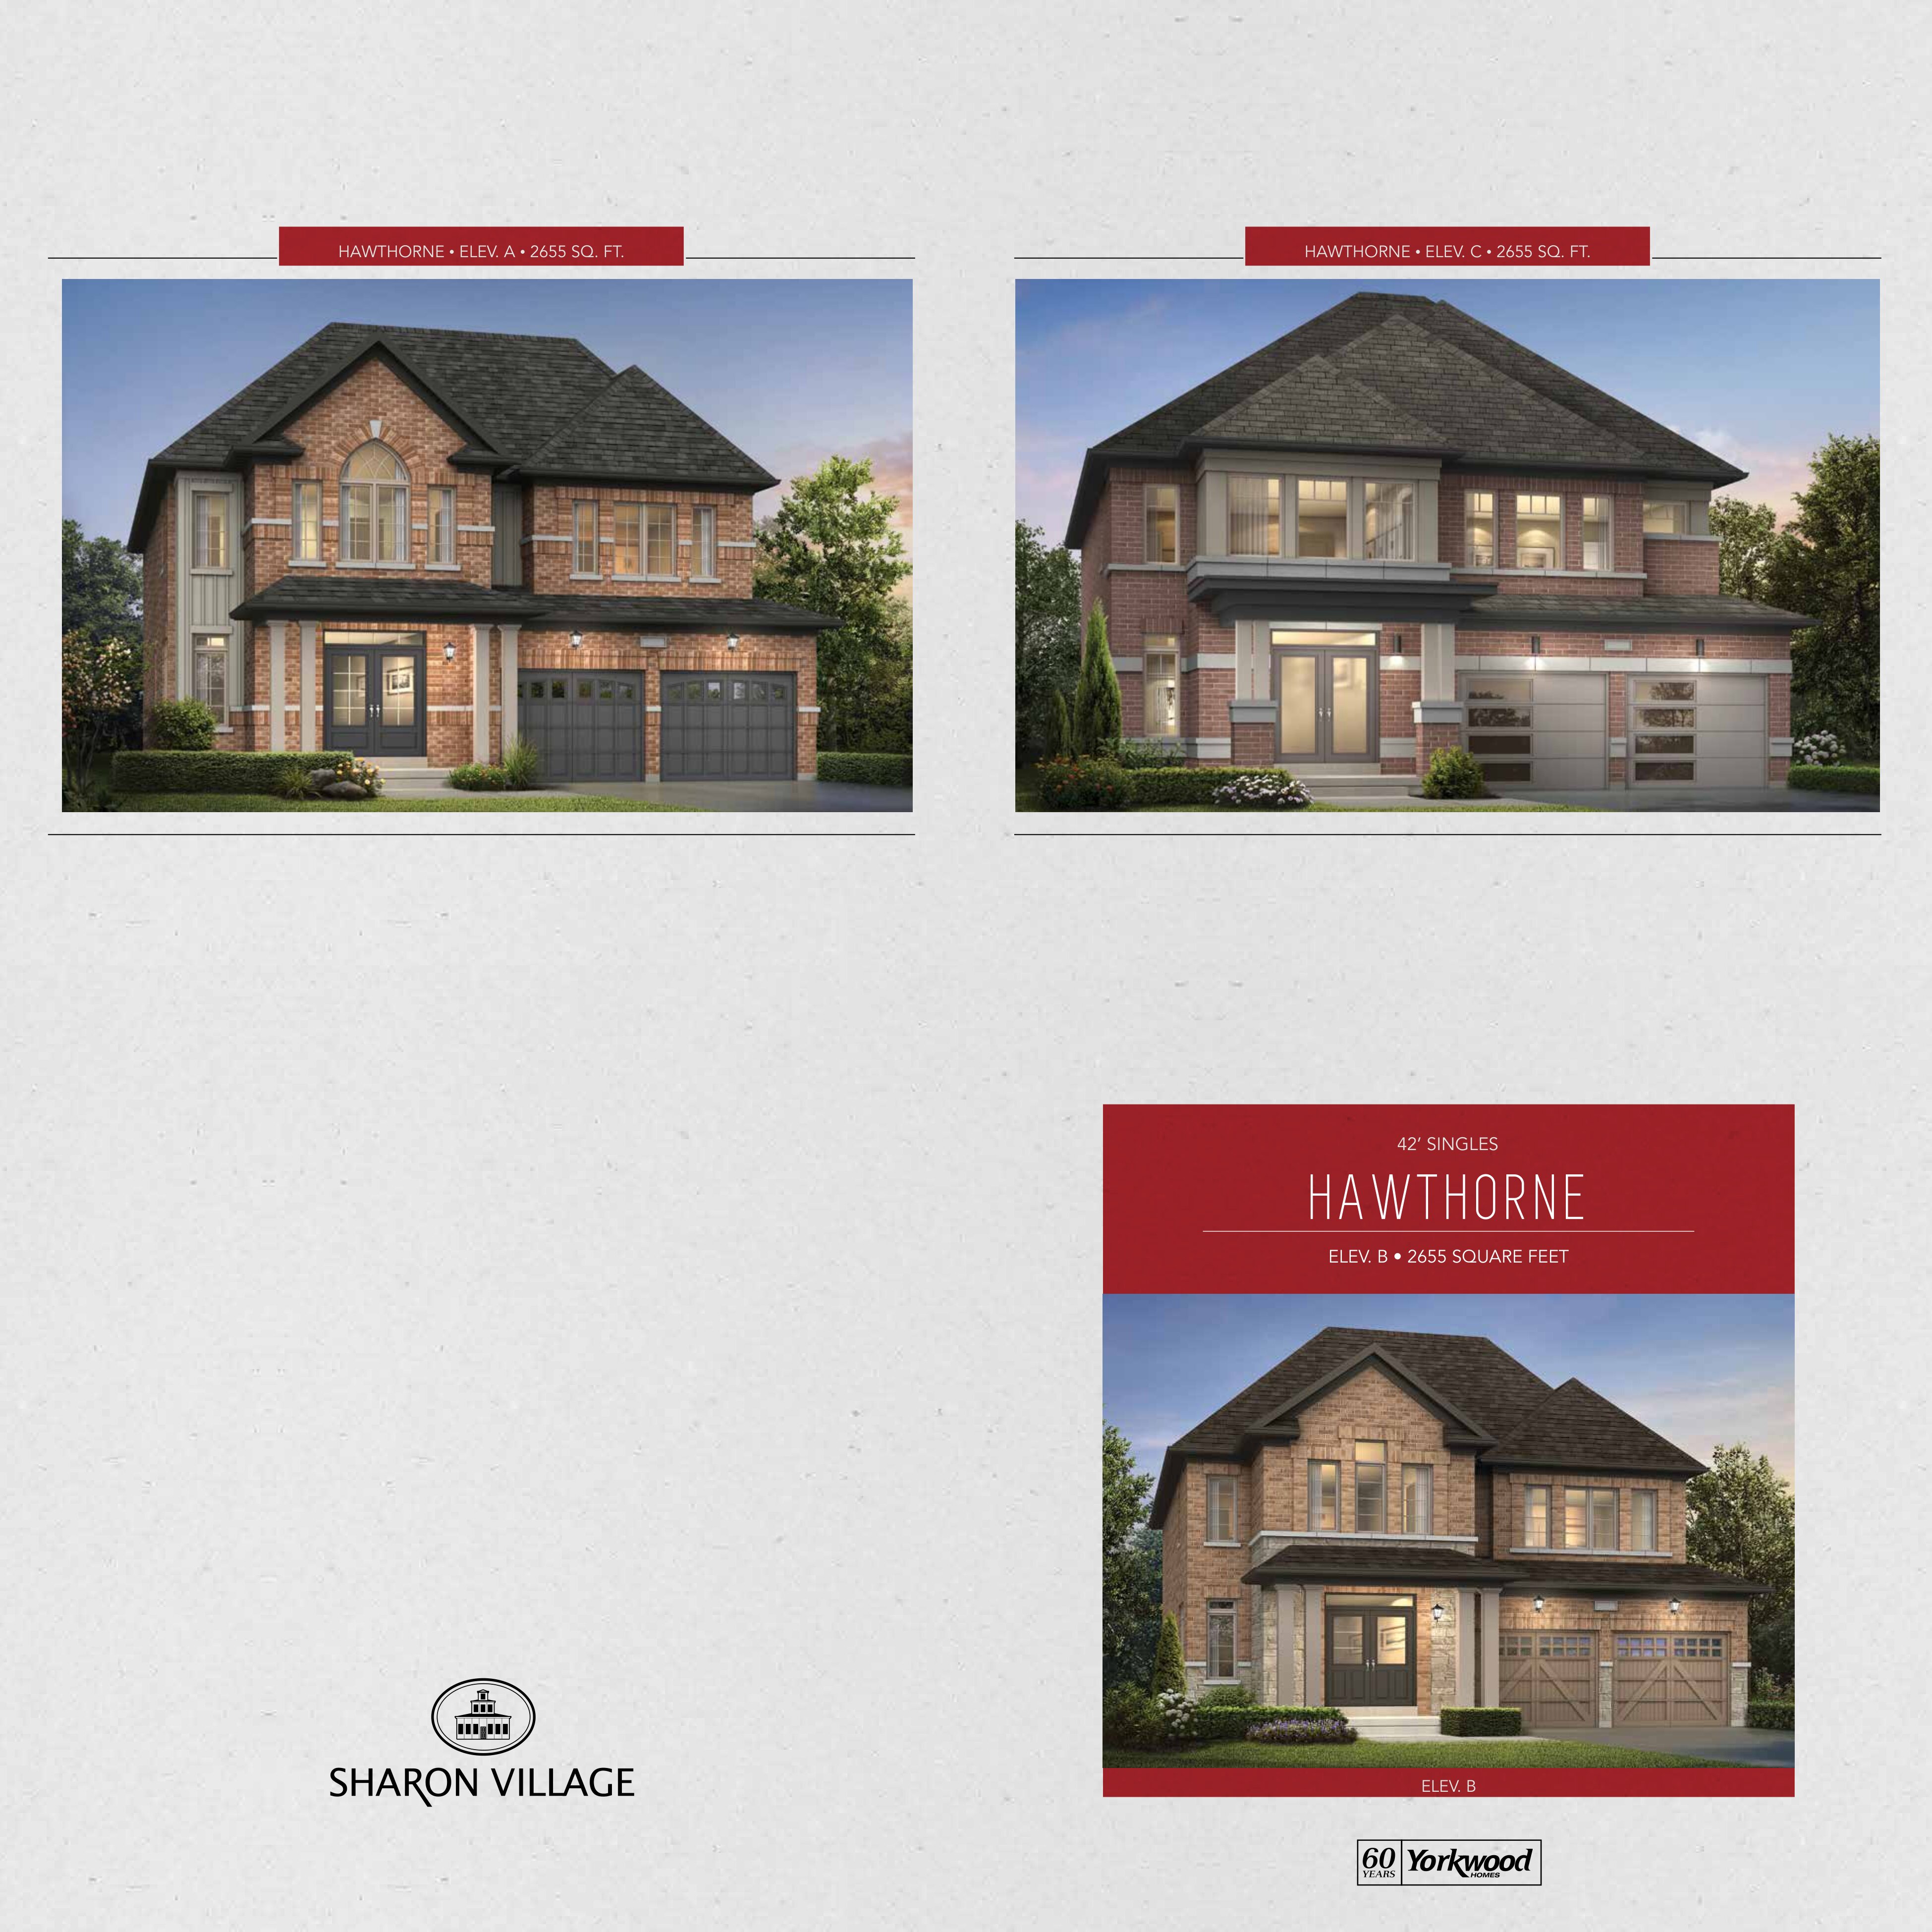
Hawthorne - Elev. A
For sale4 bd · 4 ba · 2,655 ft²
From $1,395,990
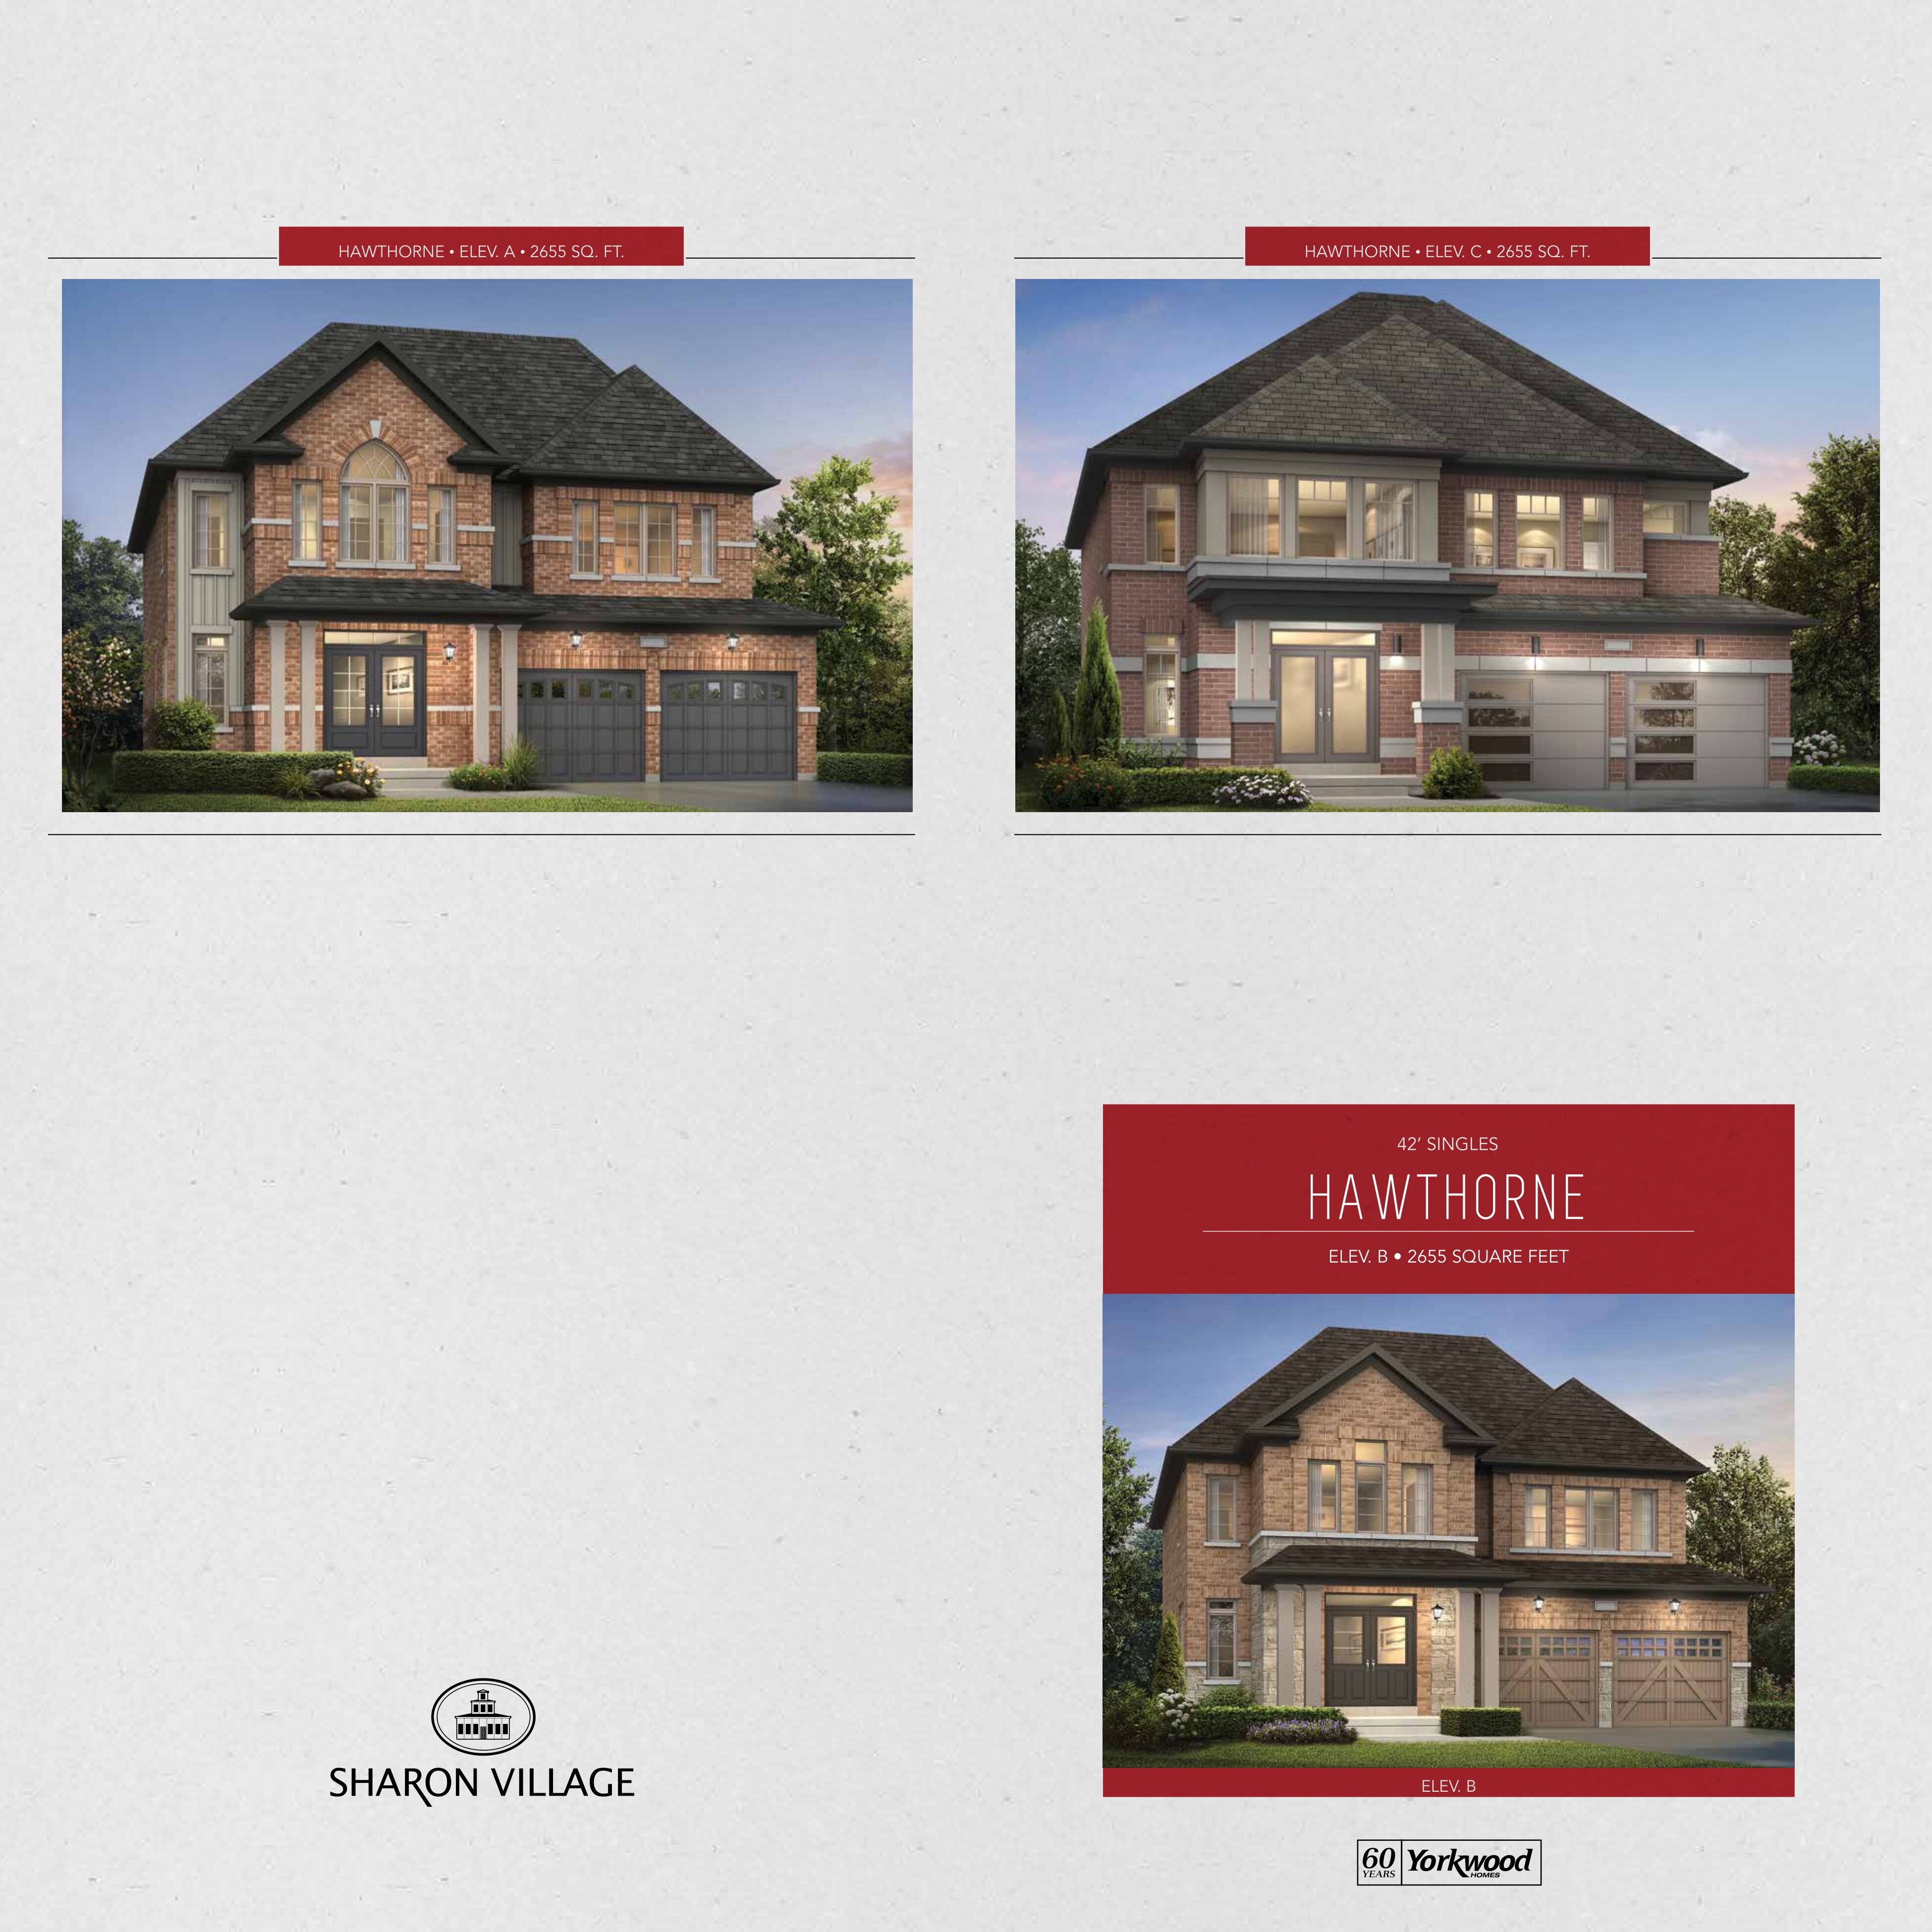
Hawthorne - Elev. B
For sale4 bd · 4 ba · 2,705 ft²
From $1,400,990
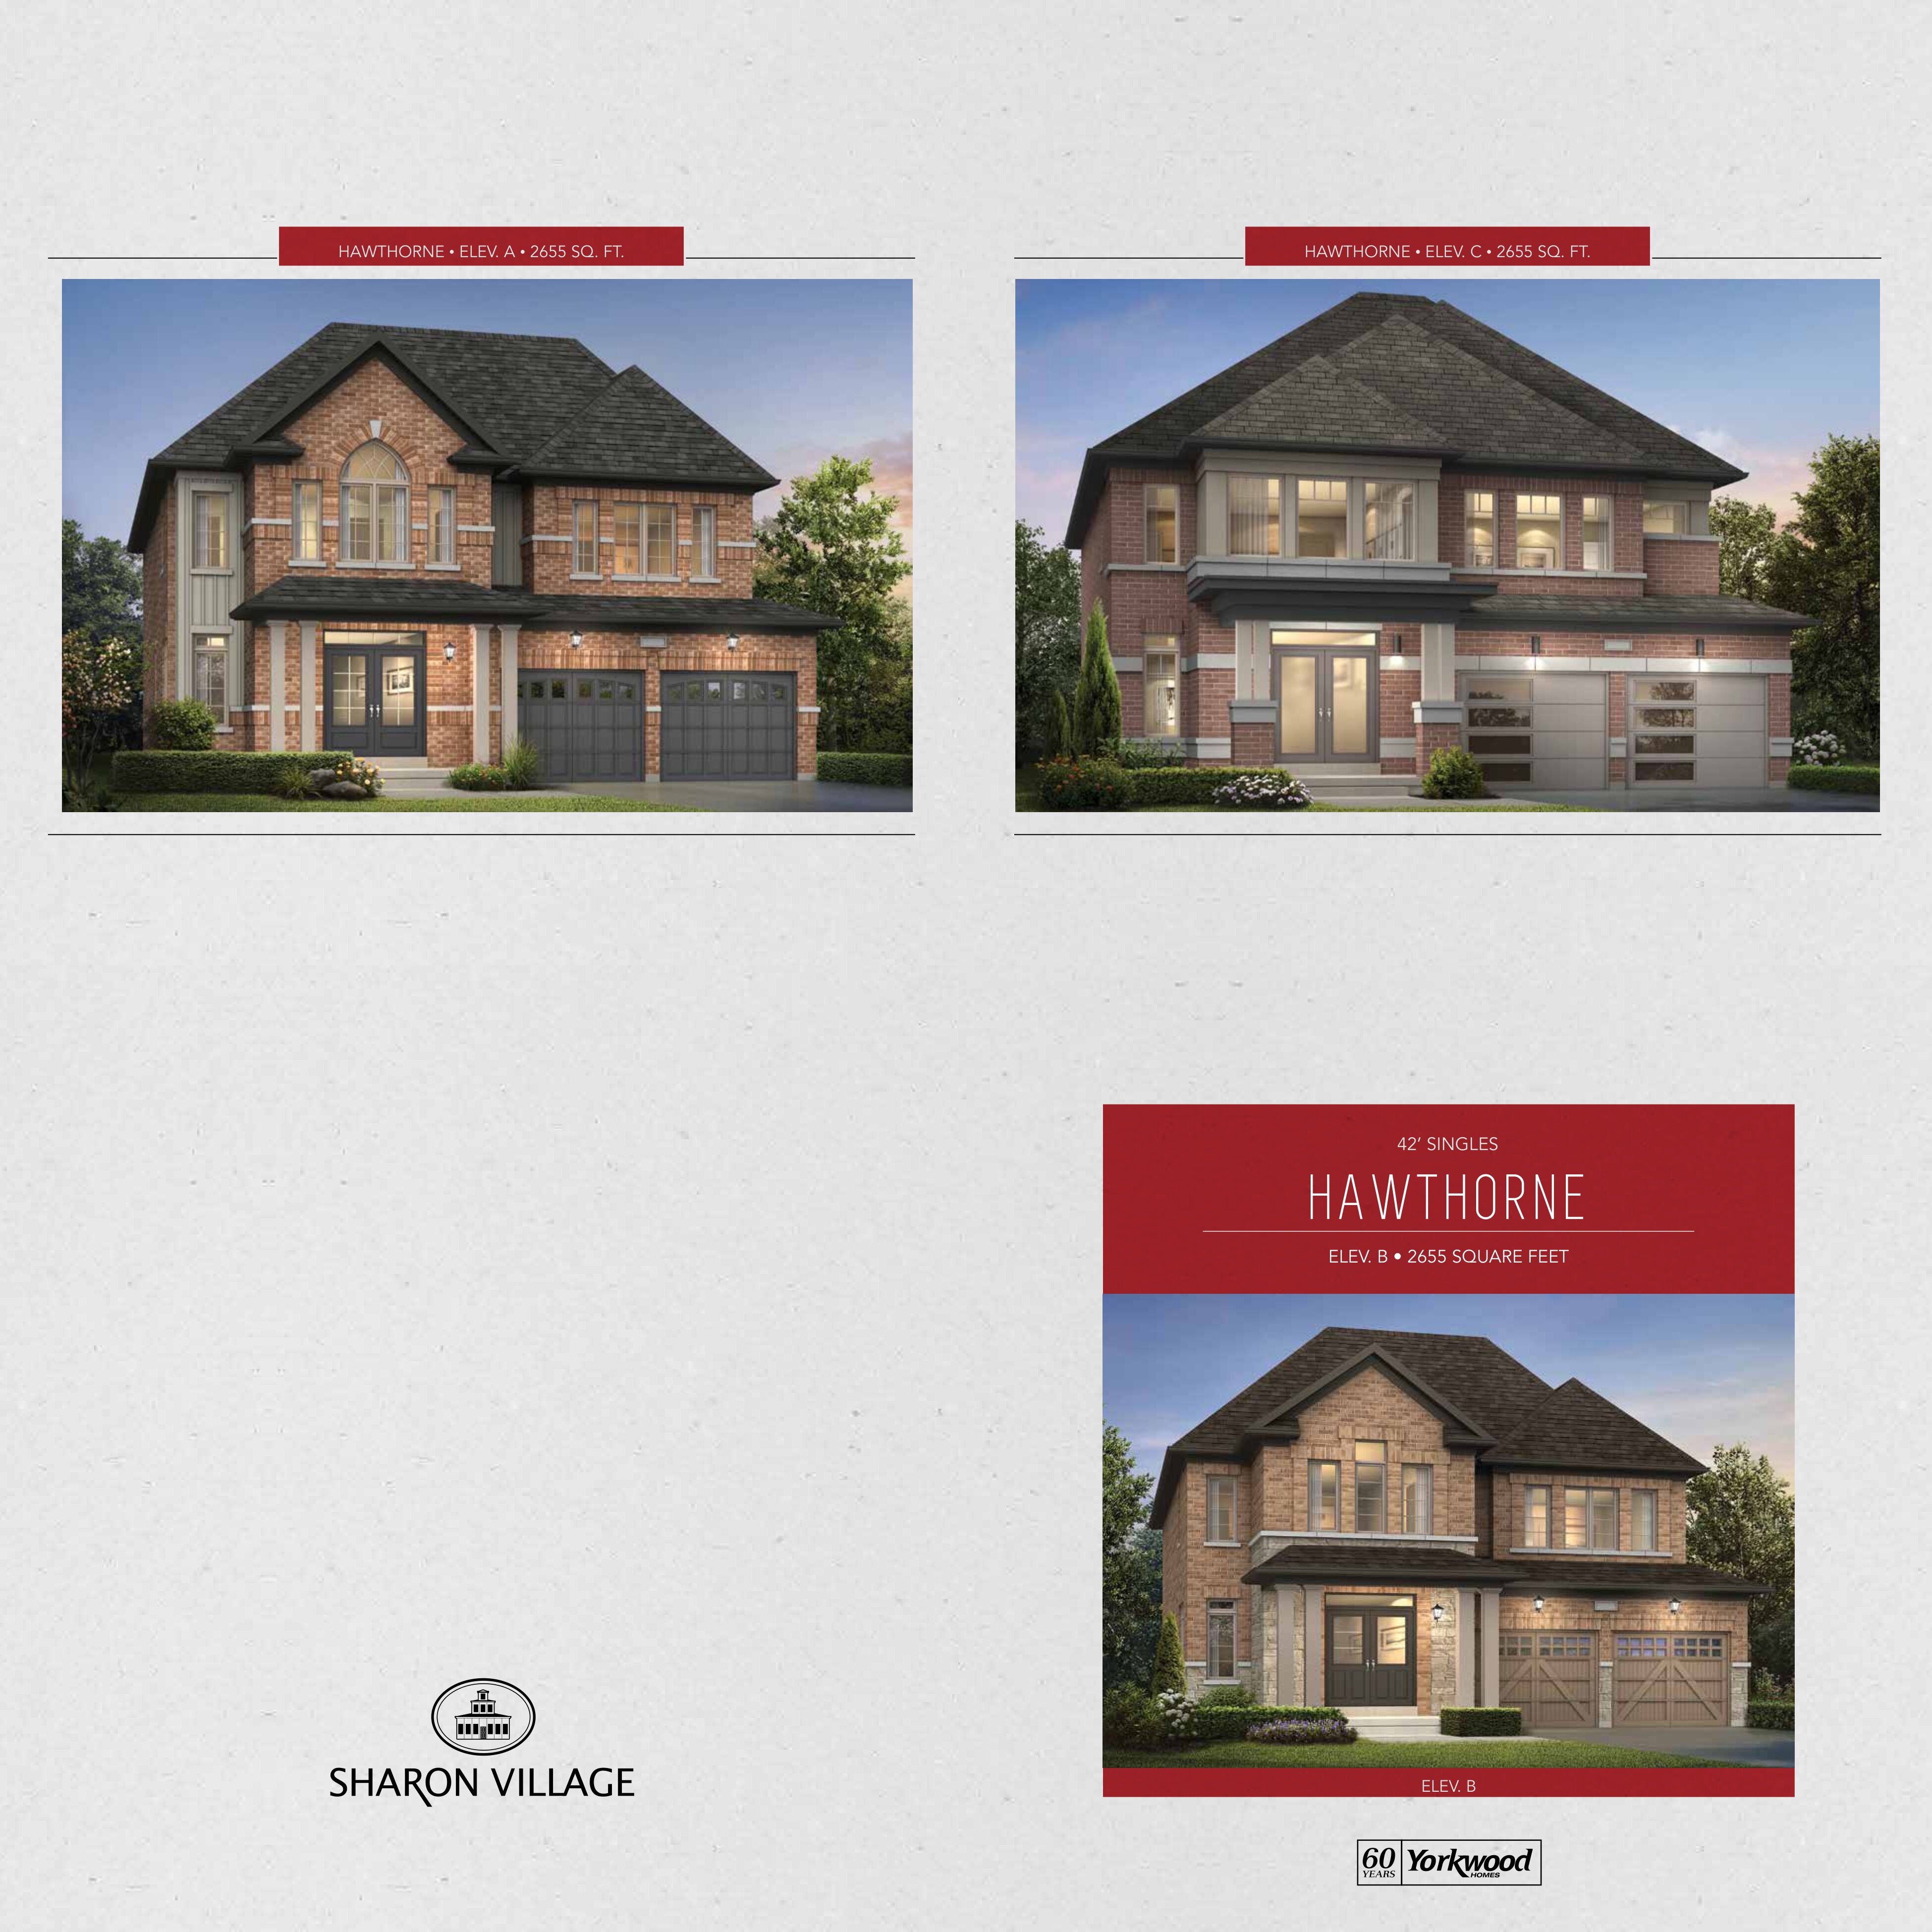
Hawthorne - Elev. C
For sale4 bd · 4 ba · 2,670 ft²
From $1,403,990
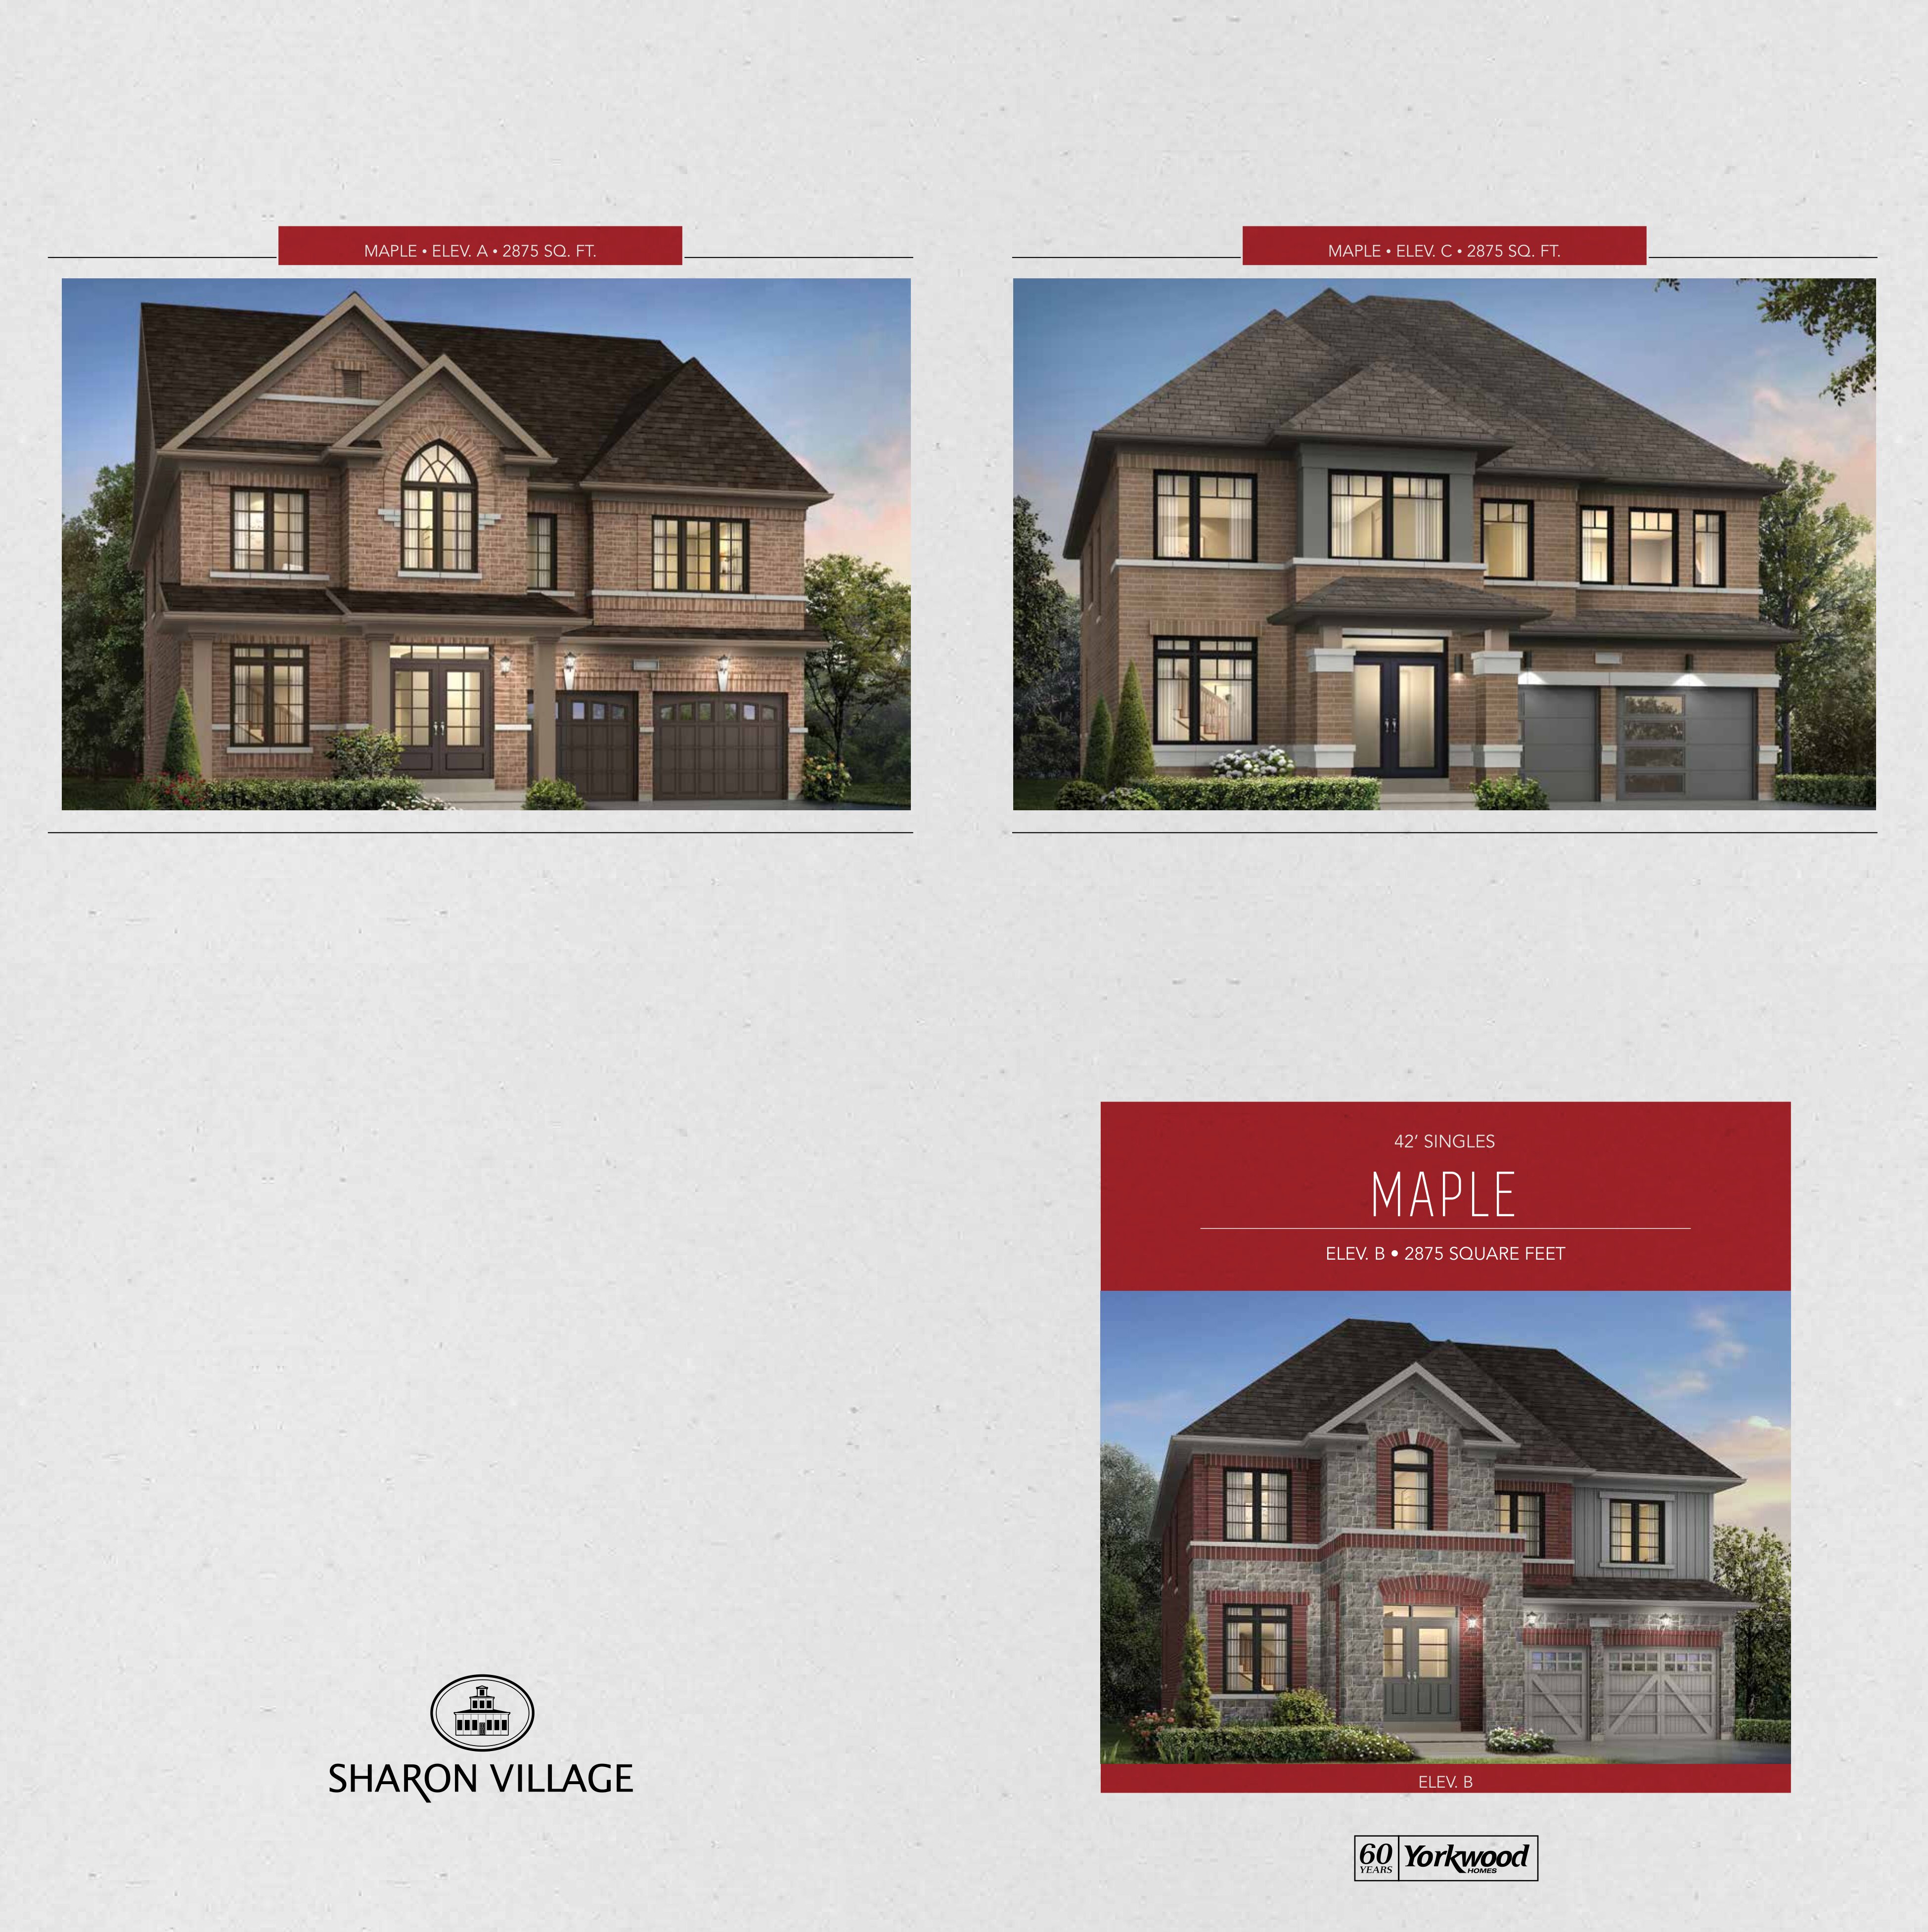
Maple - Elev. A
For sale5 bd · 4 ba · 2,900 ft²
From $1,430,990
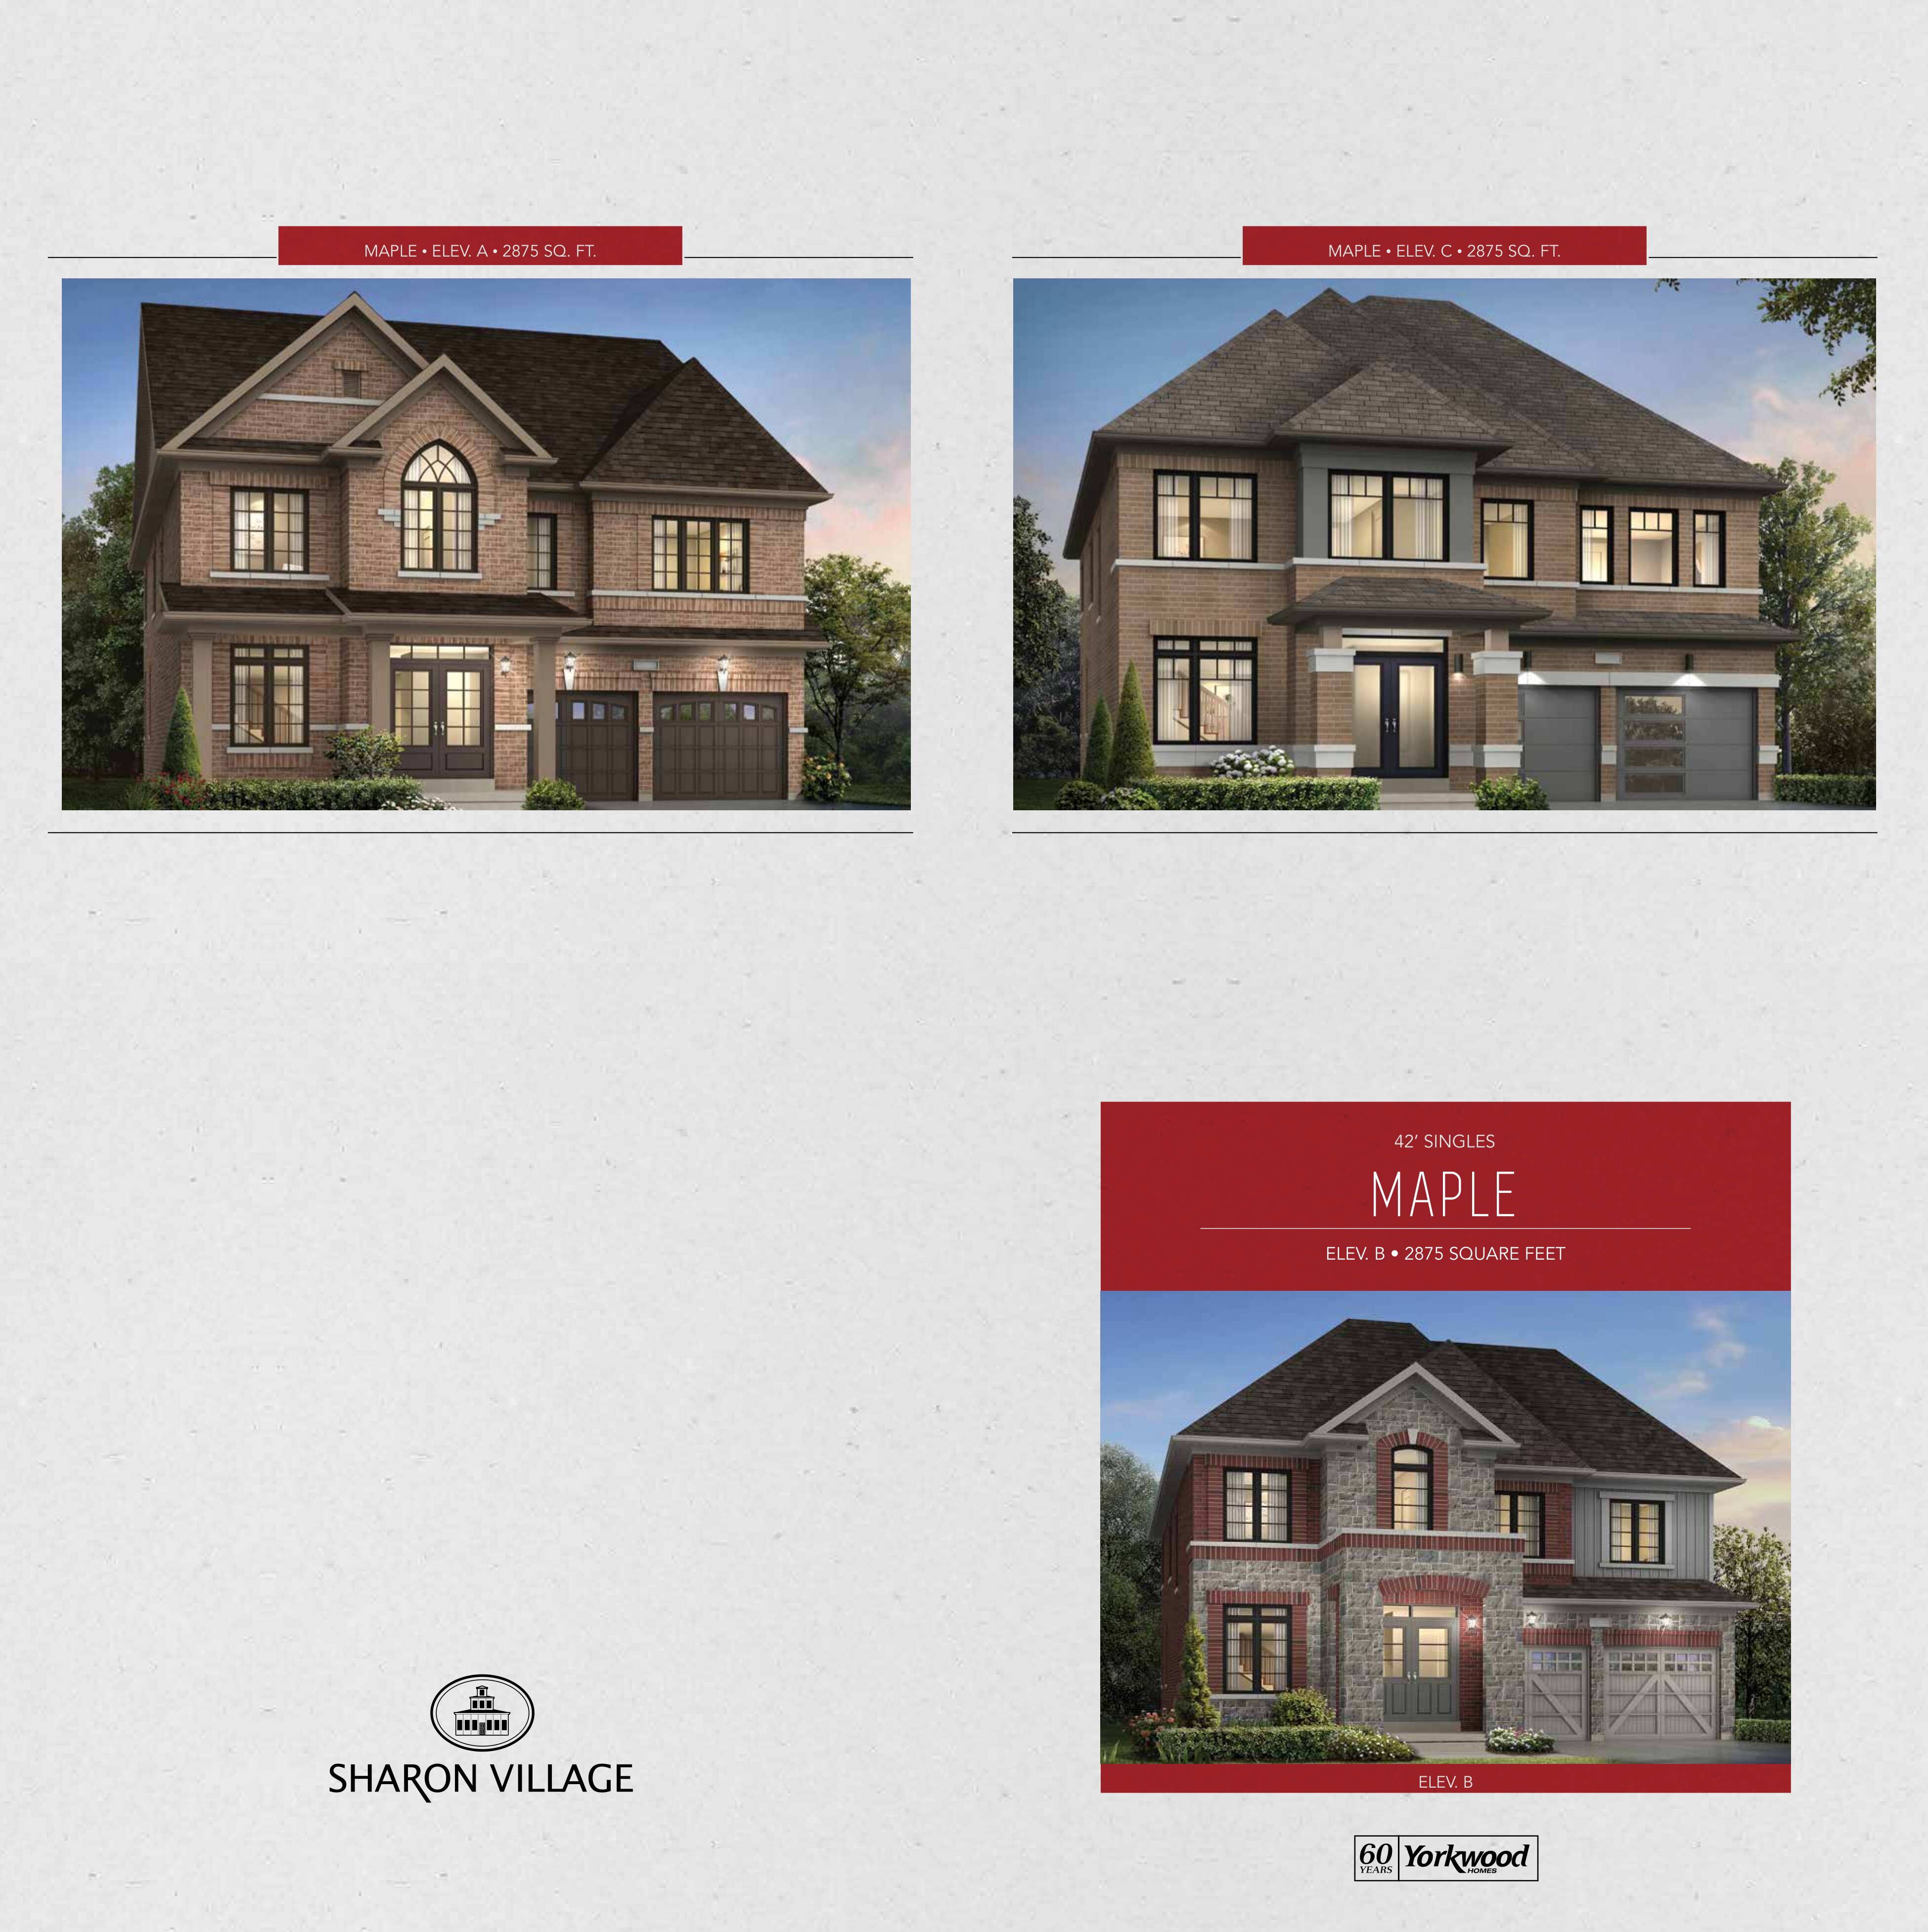
Maple - Elev. C
For sale5 bd · 4 ba · 2,885 ft²
From $1,438,990
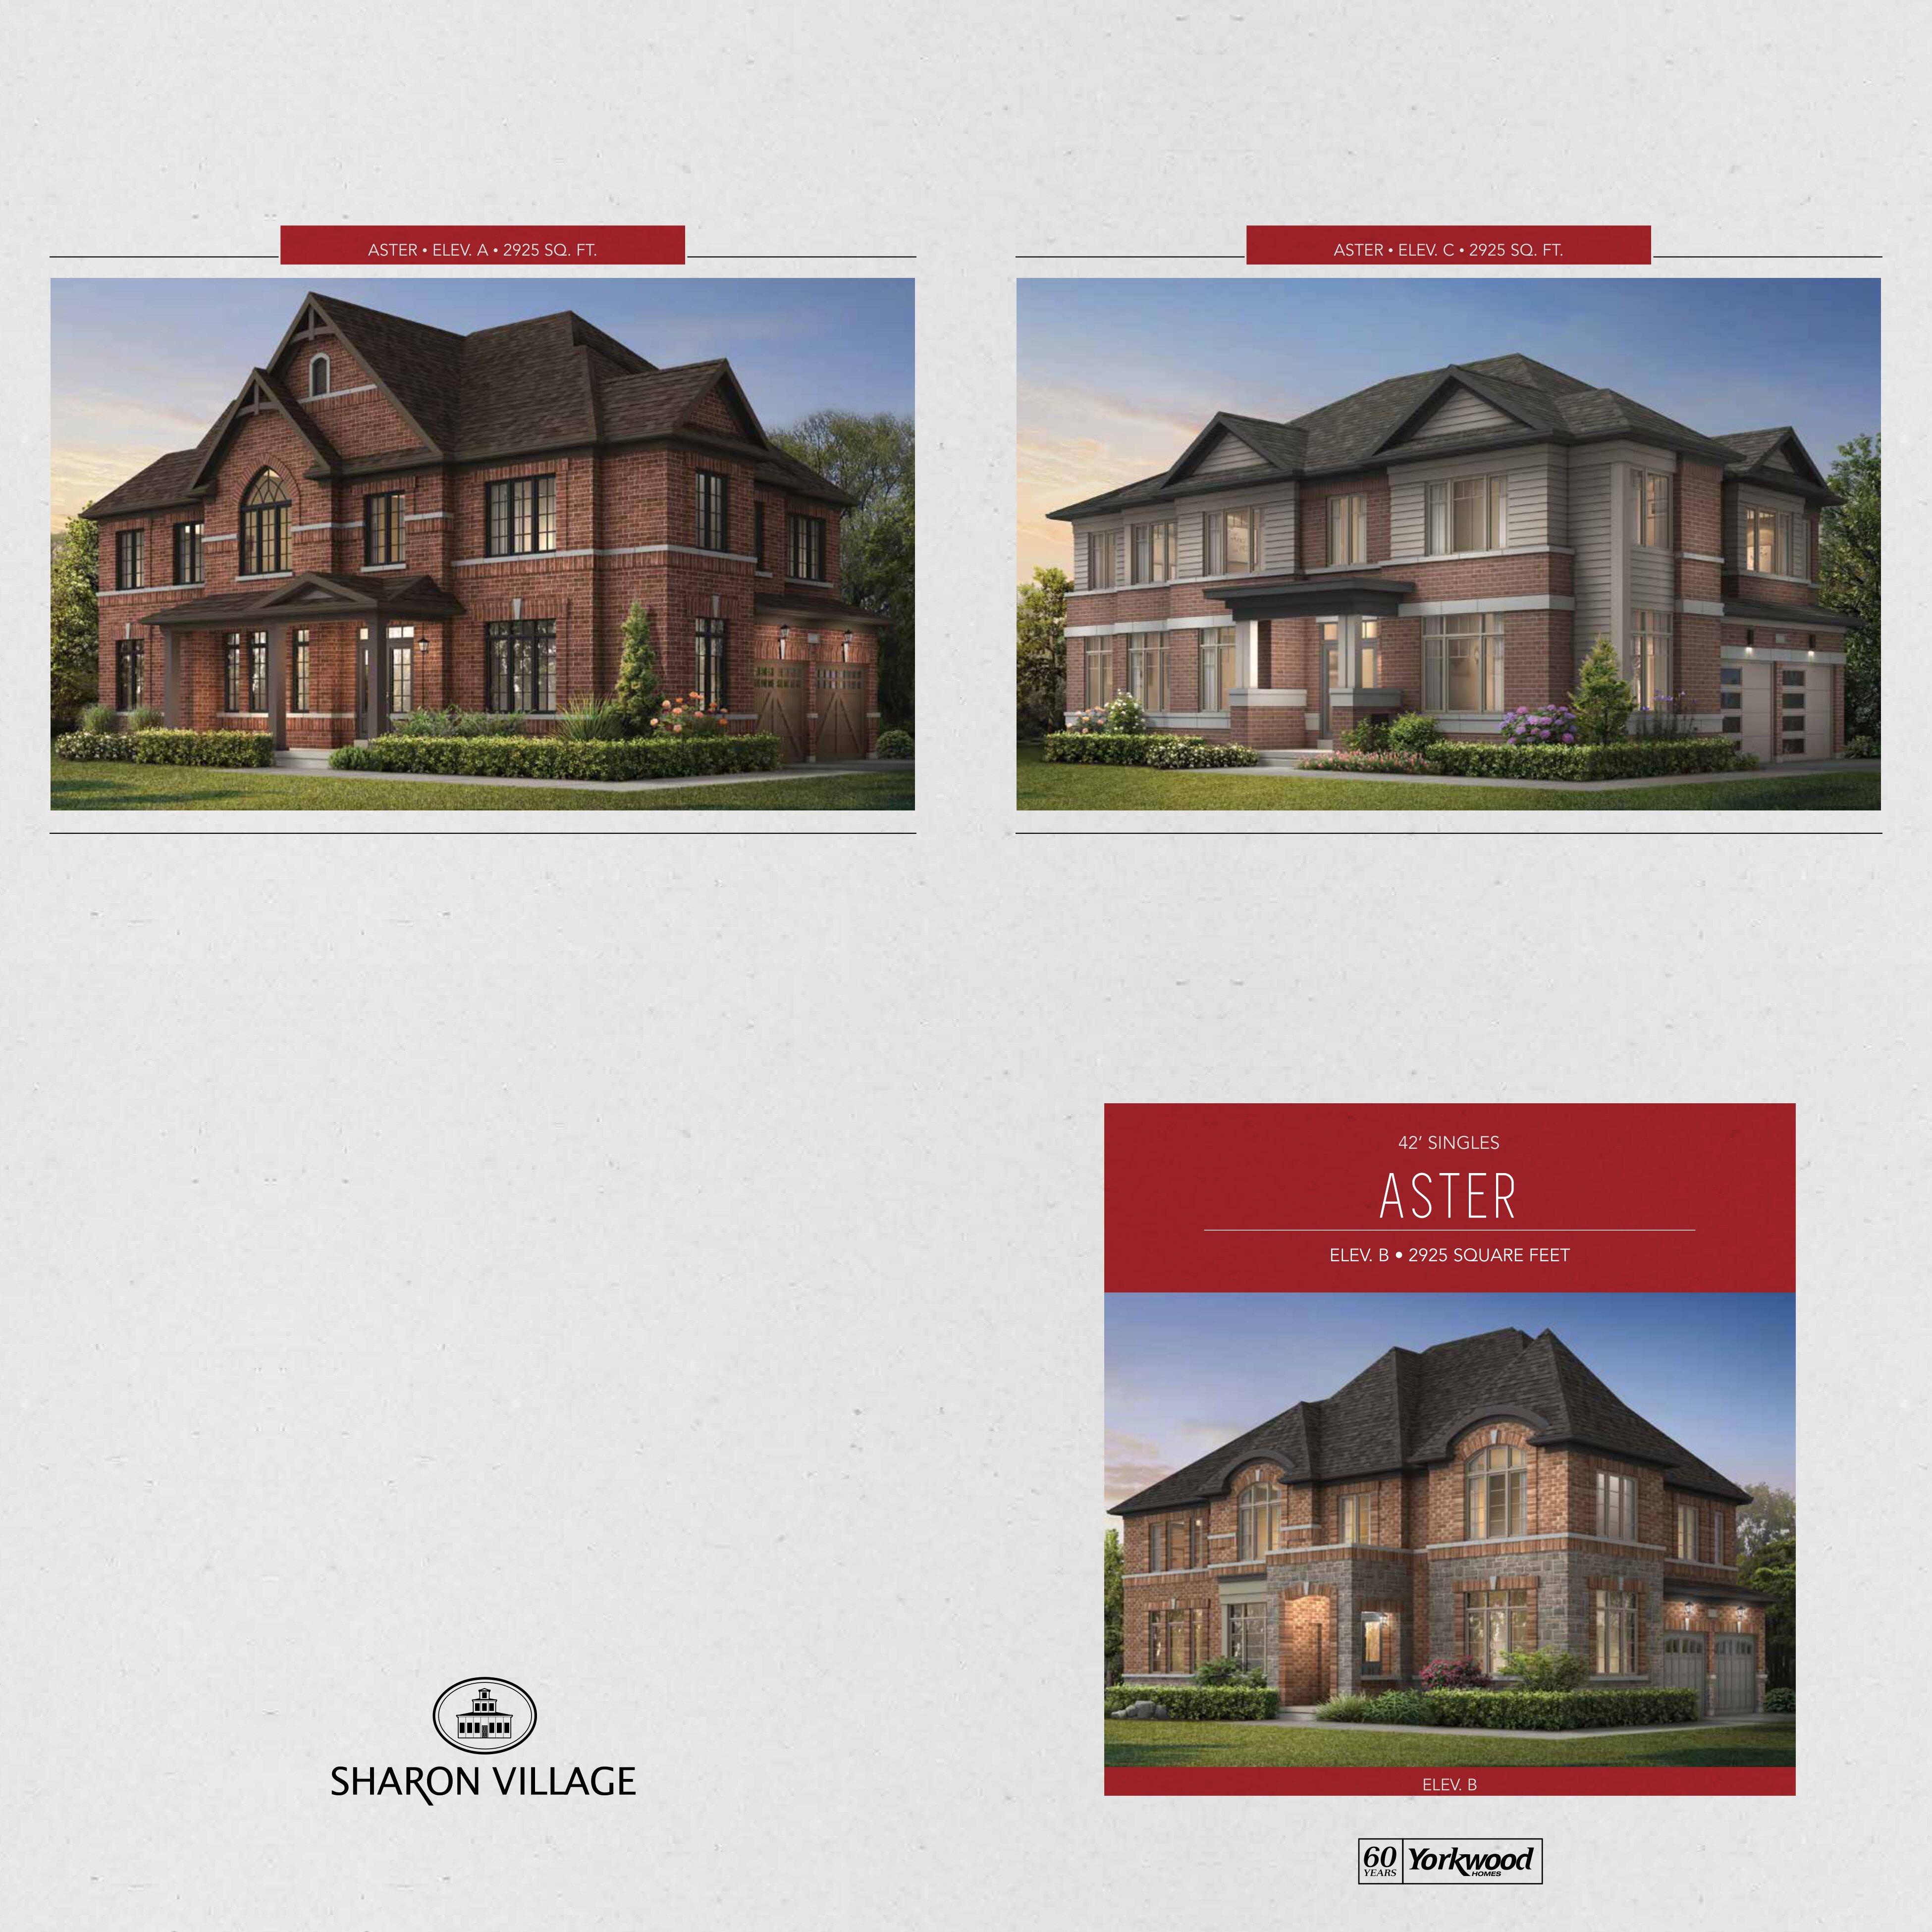
Aster - Elev. A
For sale4 bd · 4 ba · 2,925 ft²
From $1,440,990