Sharon Village · East Gwillimbury, ON
Aster - Elev. C floor plan.
Explore the recorded layout, price and features, then confirm the configuration with the builder.
For sale
4 bd · 4 ba · 3,030 ft² · Single family - Detached Two+ Story
Aster - Elev. C at Sharon Village, Murrell Blvd & Deepwood Cres, East Gwillimbury, ON L9N 0P8, Canada
Call us at 416-910-8923Source floor plan. Confirm dimensions and available configurations.
CORNER MODEL (OPT 5 BDRM - $10,000)
Prices, dimensions and features may vary and are subject to change. Floor plans are for illustrative purposes only.
- Plan
- Aster - Elev. C
- Type
- Single family - Detached Two+ Story
- Status
- For sale
- Size
- 3,030 ft²
- Project
- Sharon Village
- Developer
- Yorkwood Homes
Location
East Gwillimbury|Sharon Village|Murrell Blvd & Deepwood Cres, East Gwillimbury, ON L9N 0P8, Canada
Interested in Aster - Elev. C at Sharon Village?
Aster - Elev. C at
Sharon Village
Murrell Blvd & Deepwood Cres, East Gwillimbury, ON L9N 0P8, Canada
FINAL RELEASE NOW SELLING 36' & 42'and 50' Designs Discover Sharon Village North of Toronto, there is a place where natural beauty and city convenience live in perfect harmony. A place where you can enjoy convenient access…
Explore this project
Other floor plans at Sharon Village
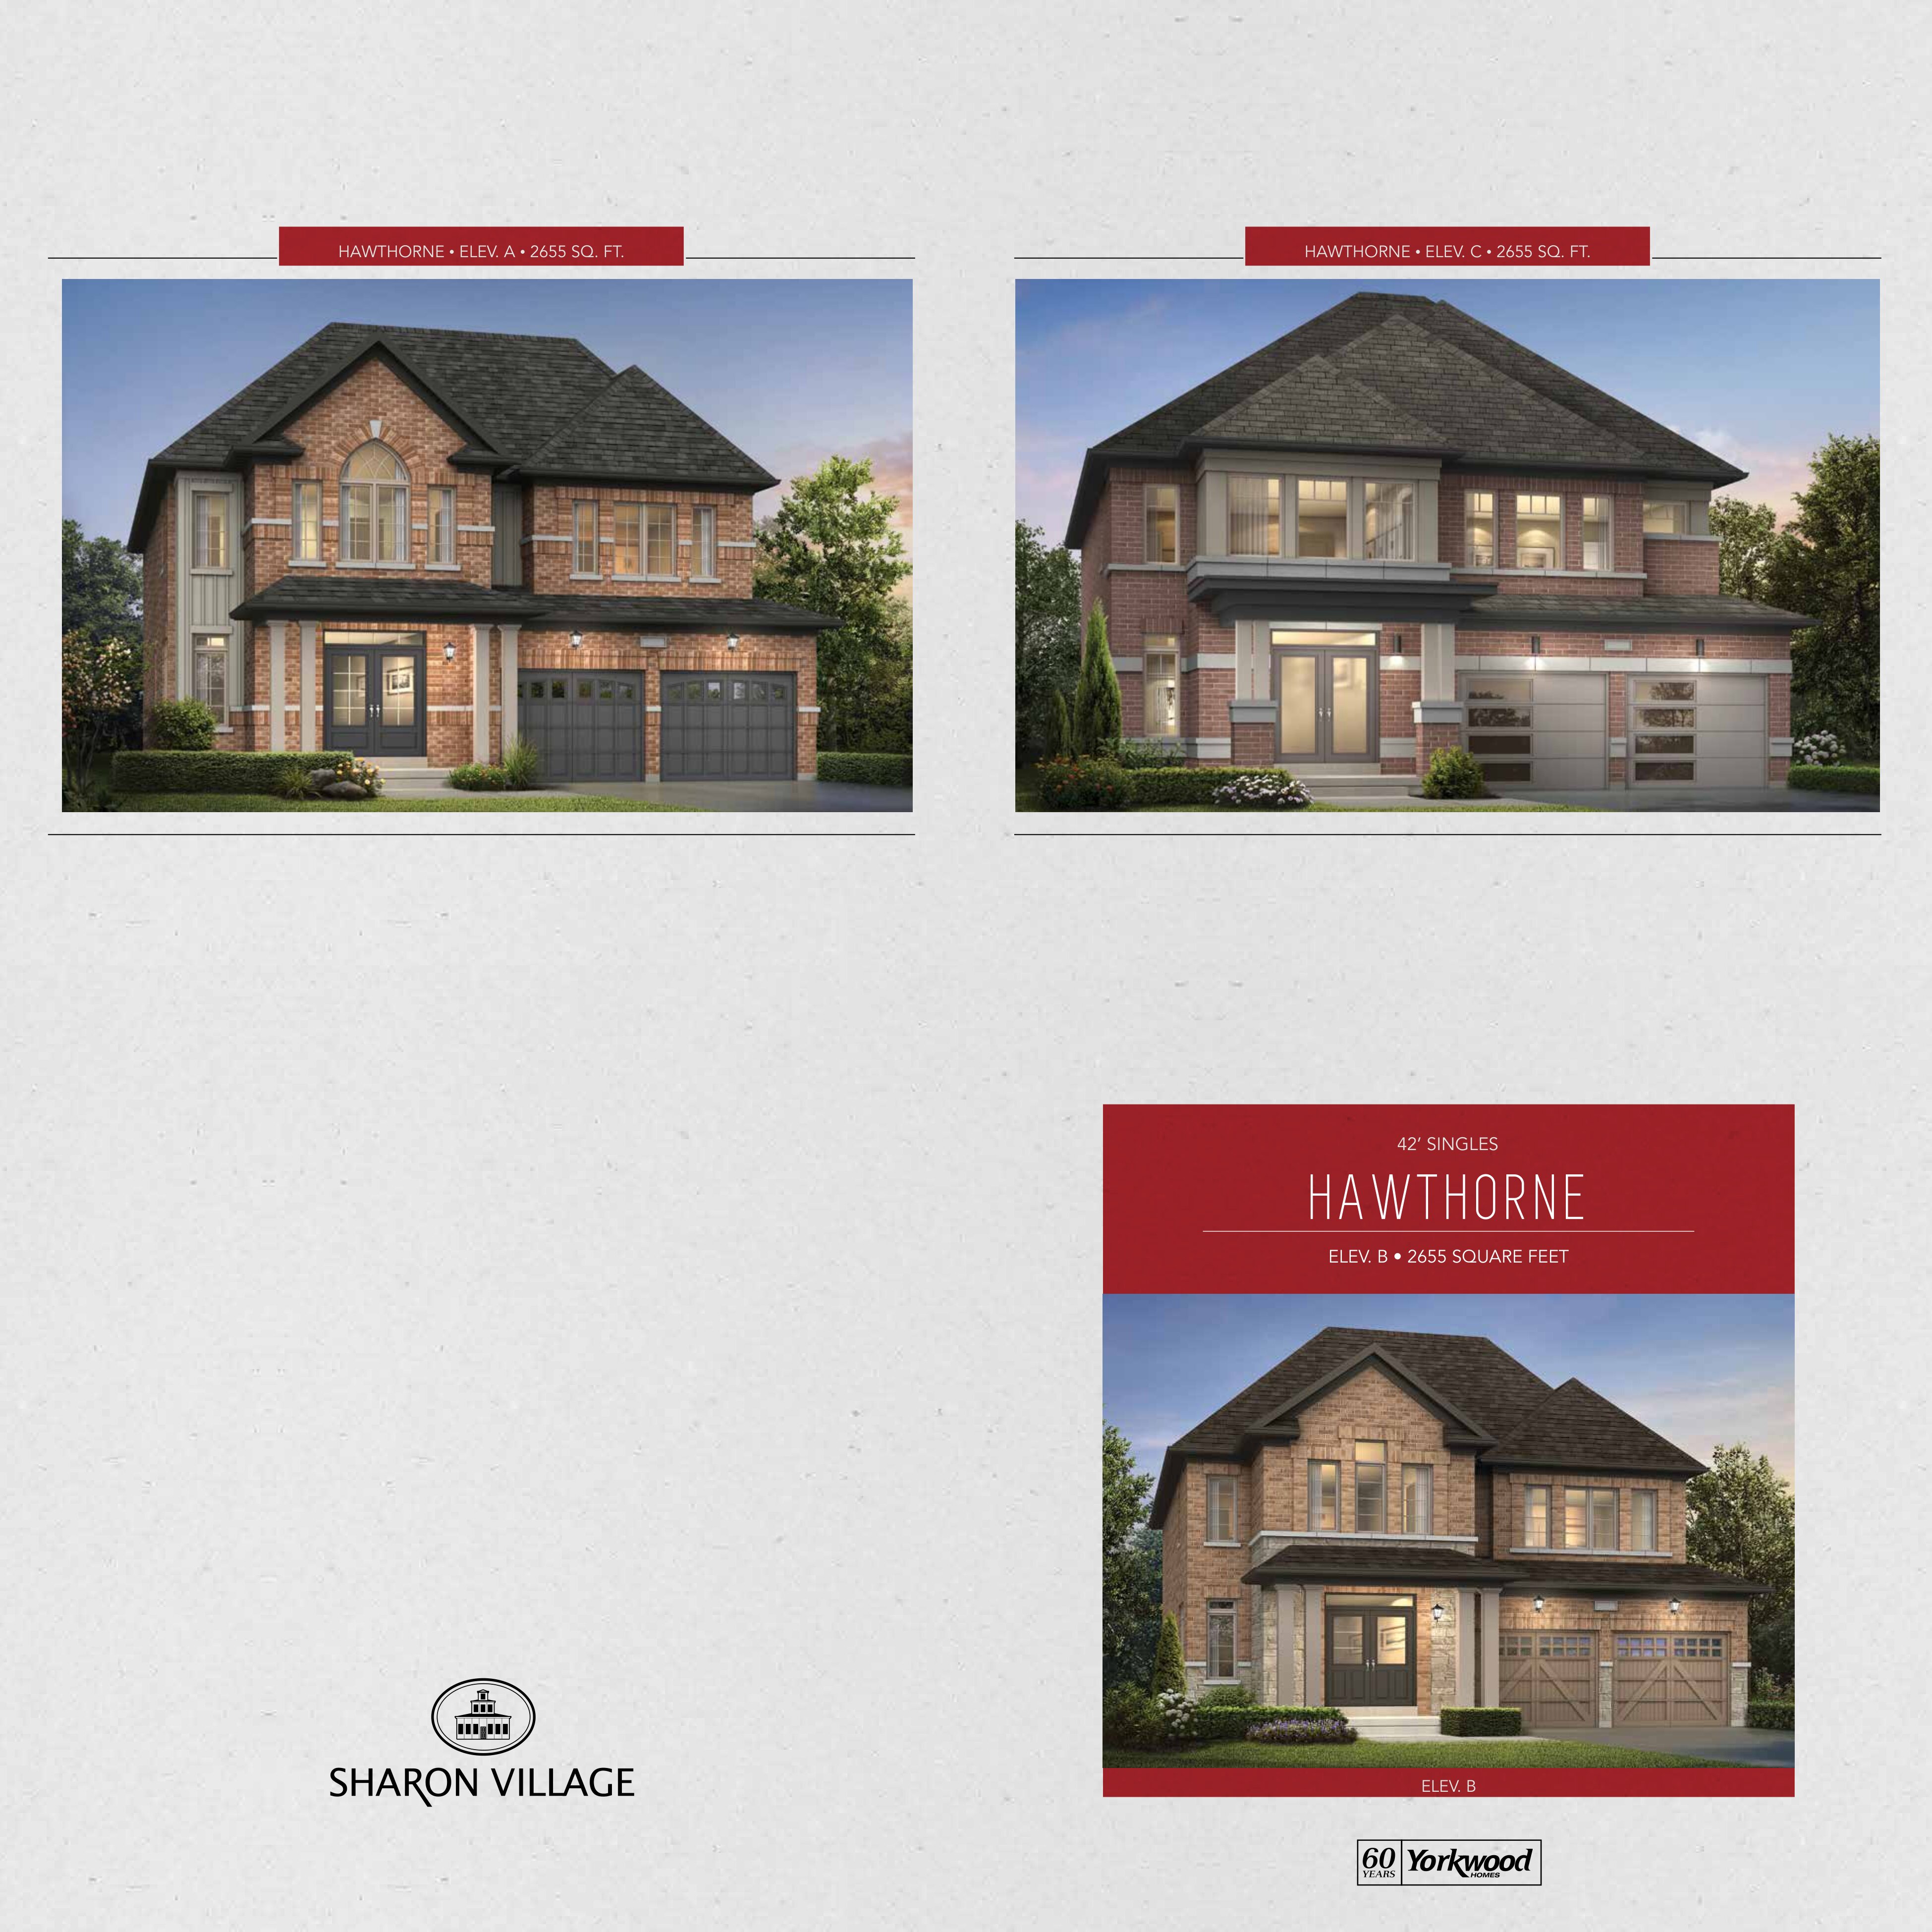
Hawthorne - Elev. A
For sale4 bd · 4 ba · 2,655 ft²
From $1,395,990
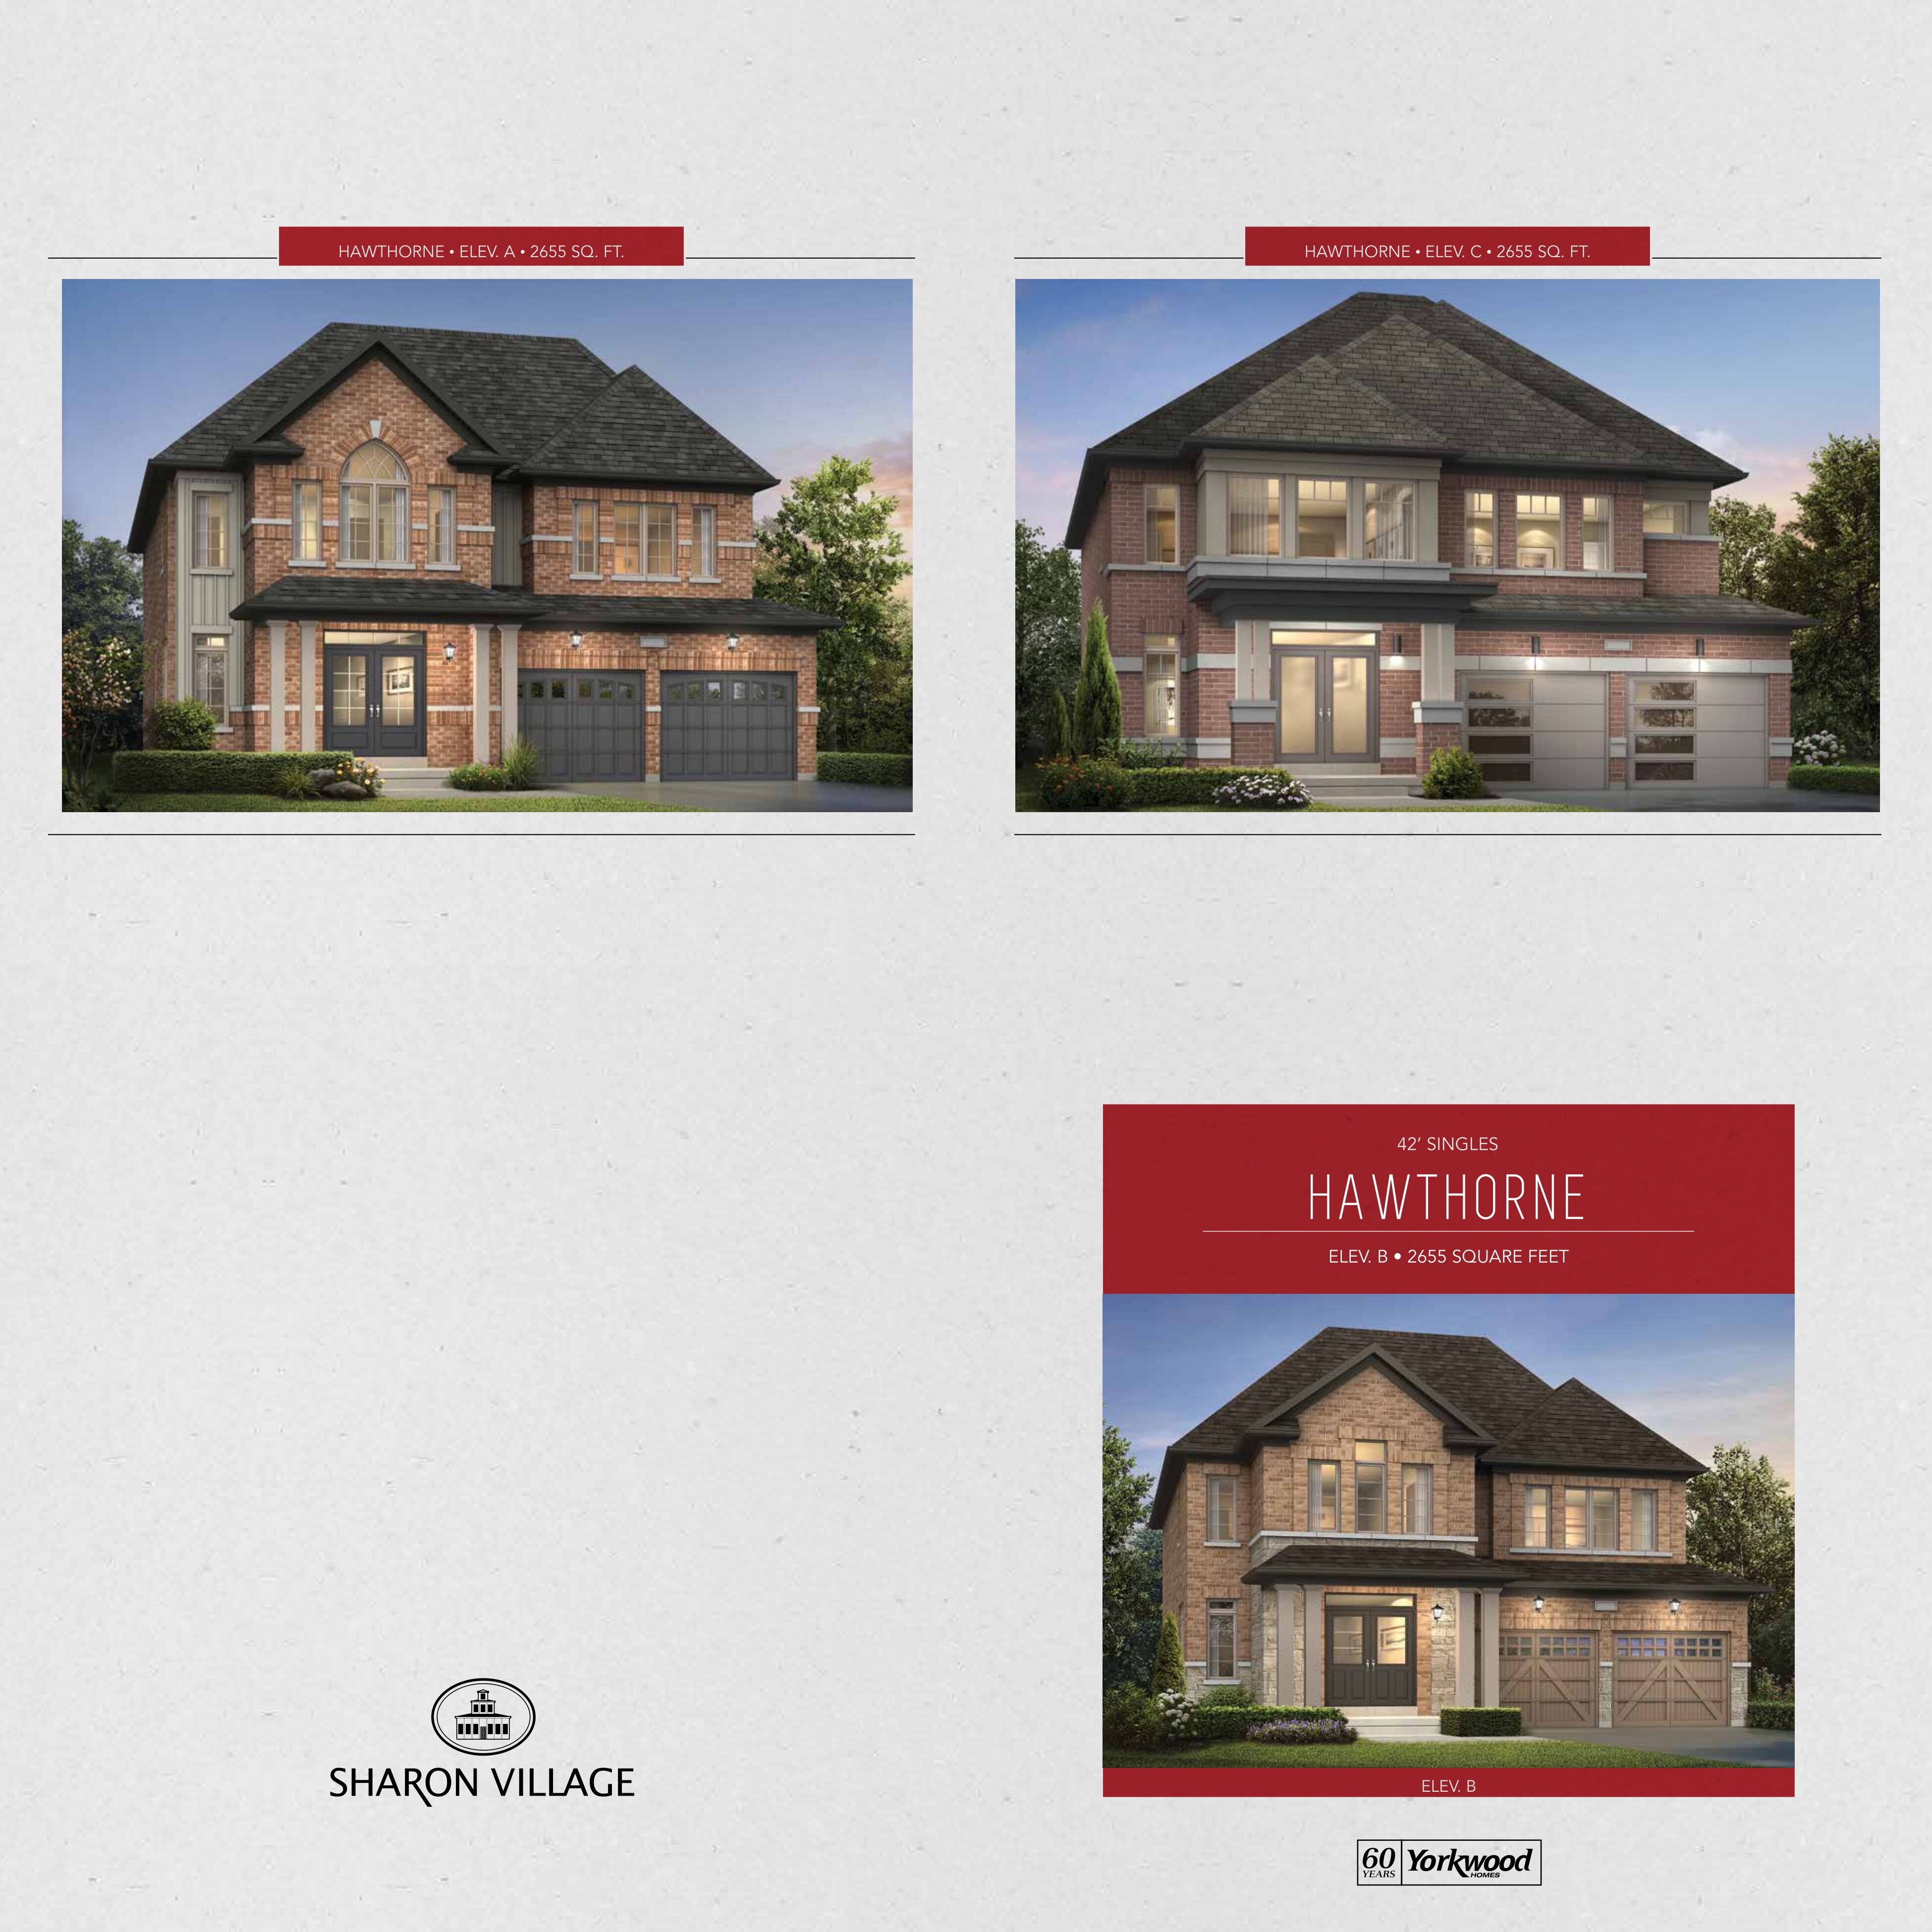
Hawthorne - Elev. B
For sale4 bd · 4 ba · 2,705 ft²
From $1,400,990
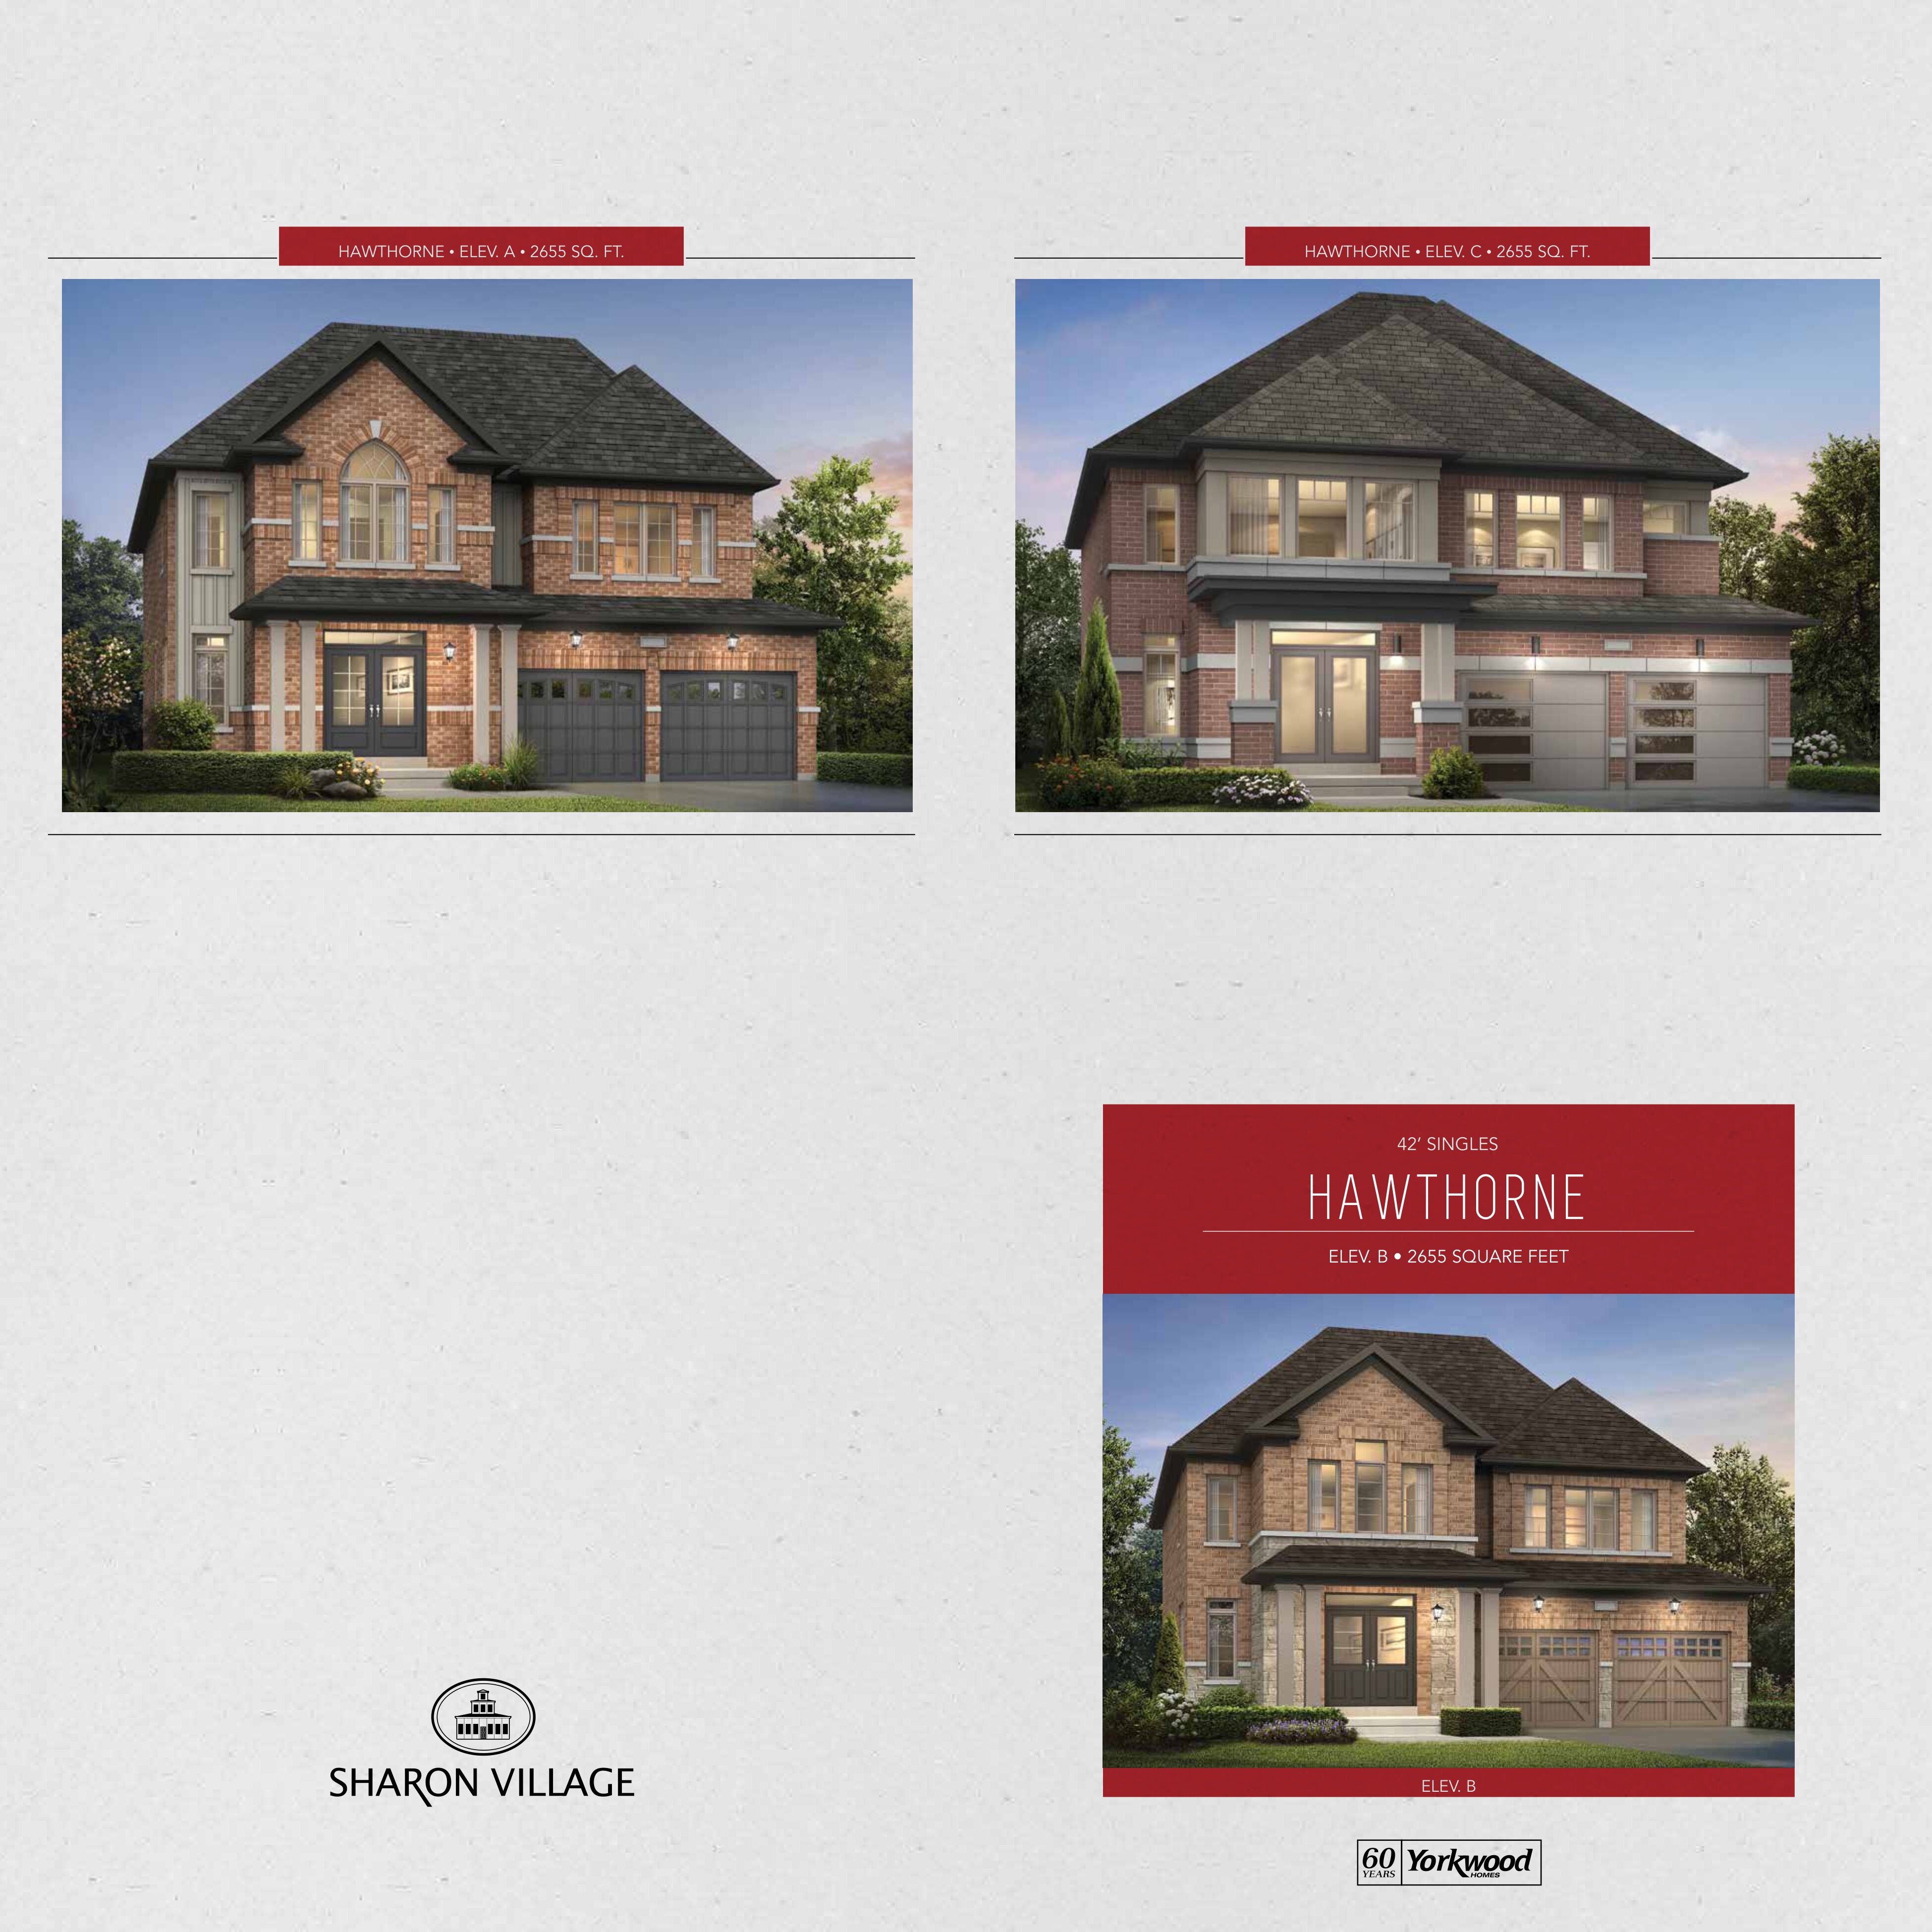
Hawthorne - Elev. C
For sale4 bd · 4 ba · 2,670 ft²
From $1,403,990
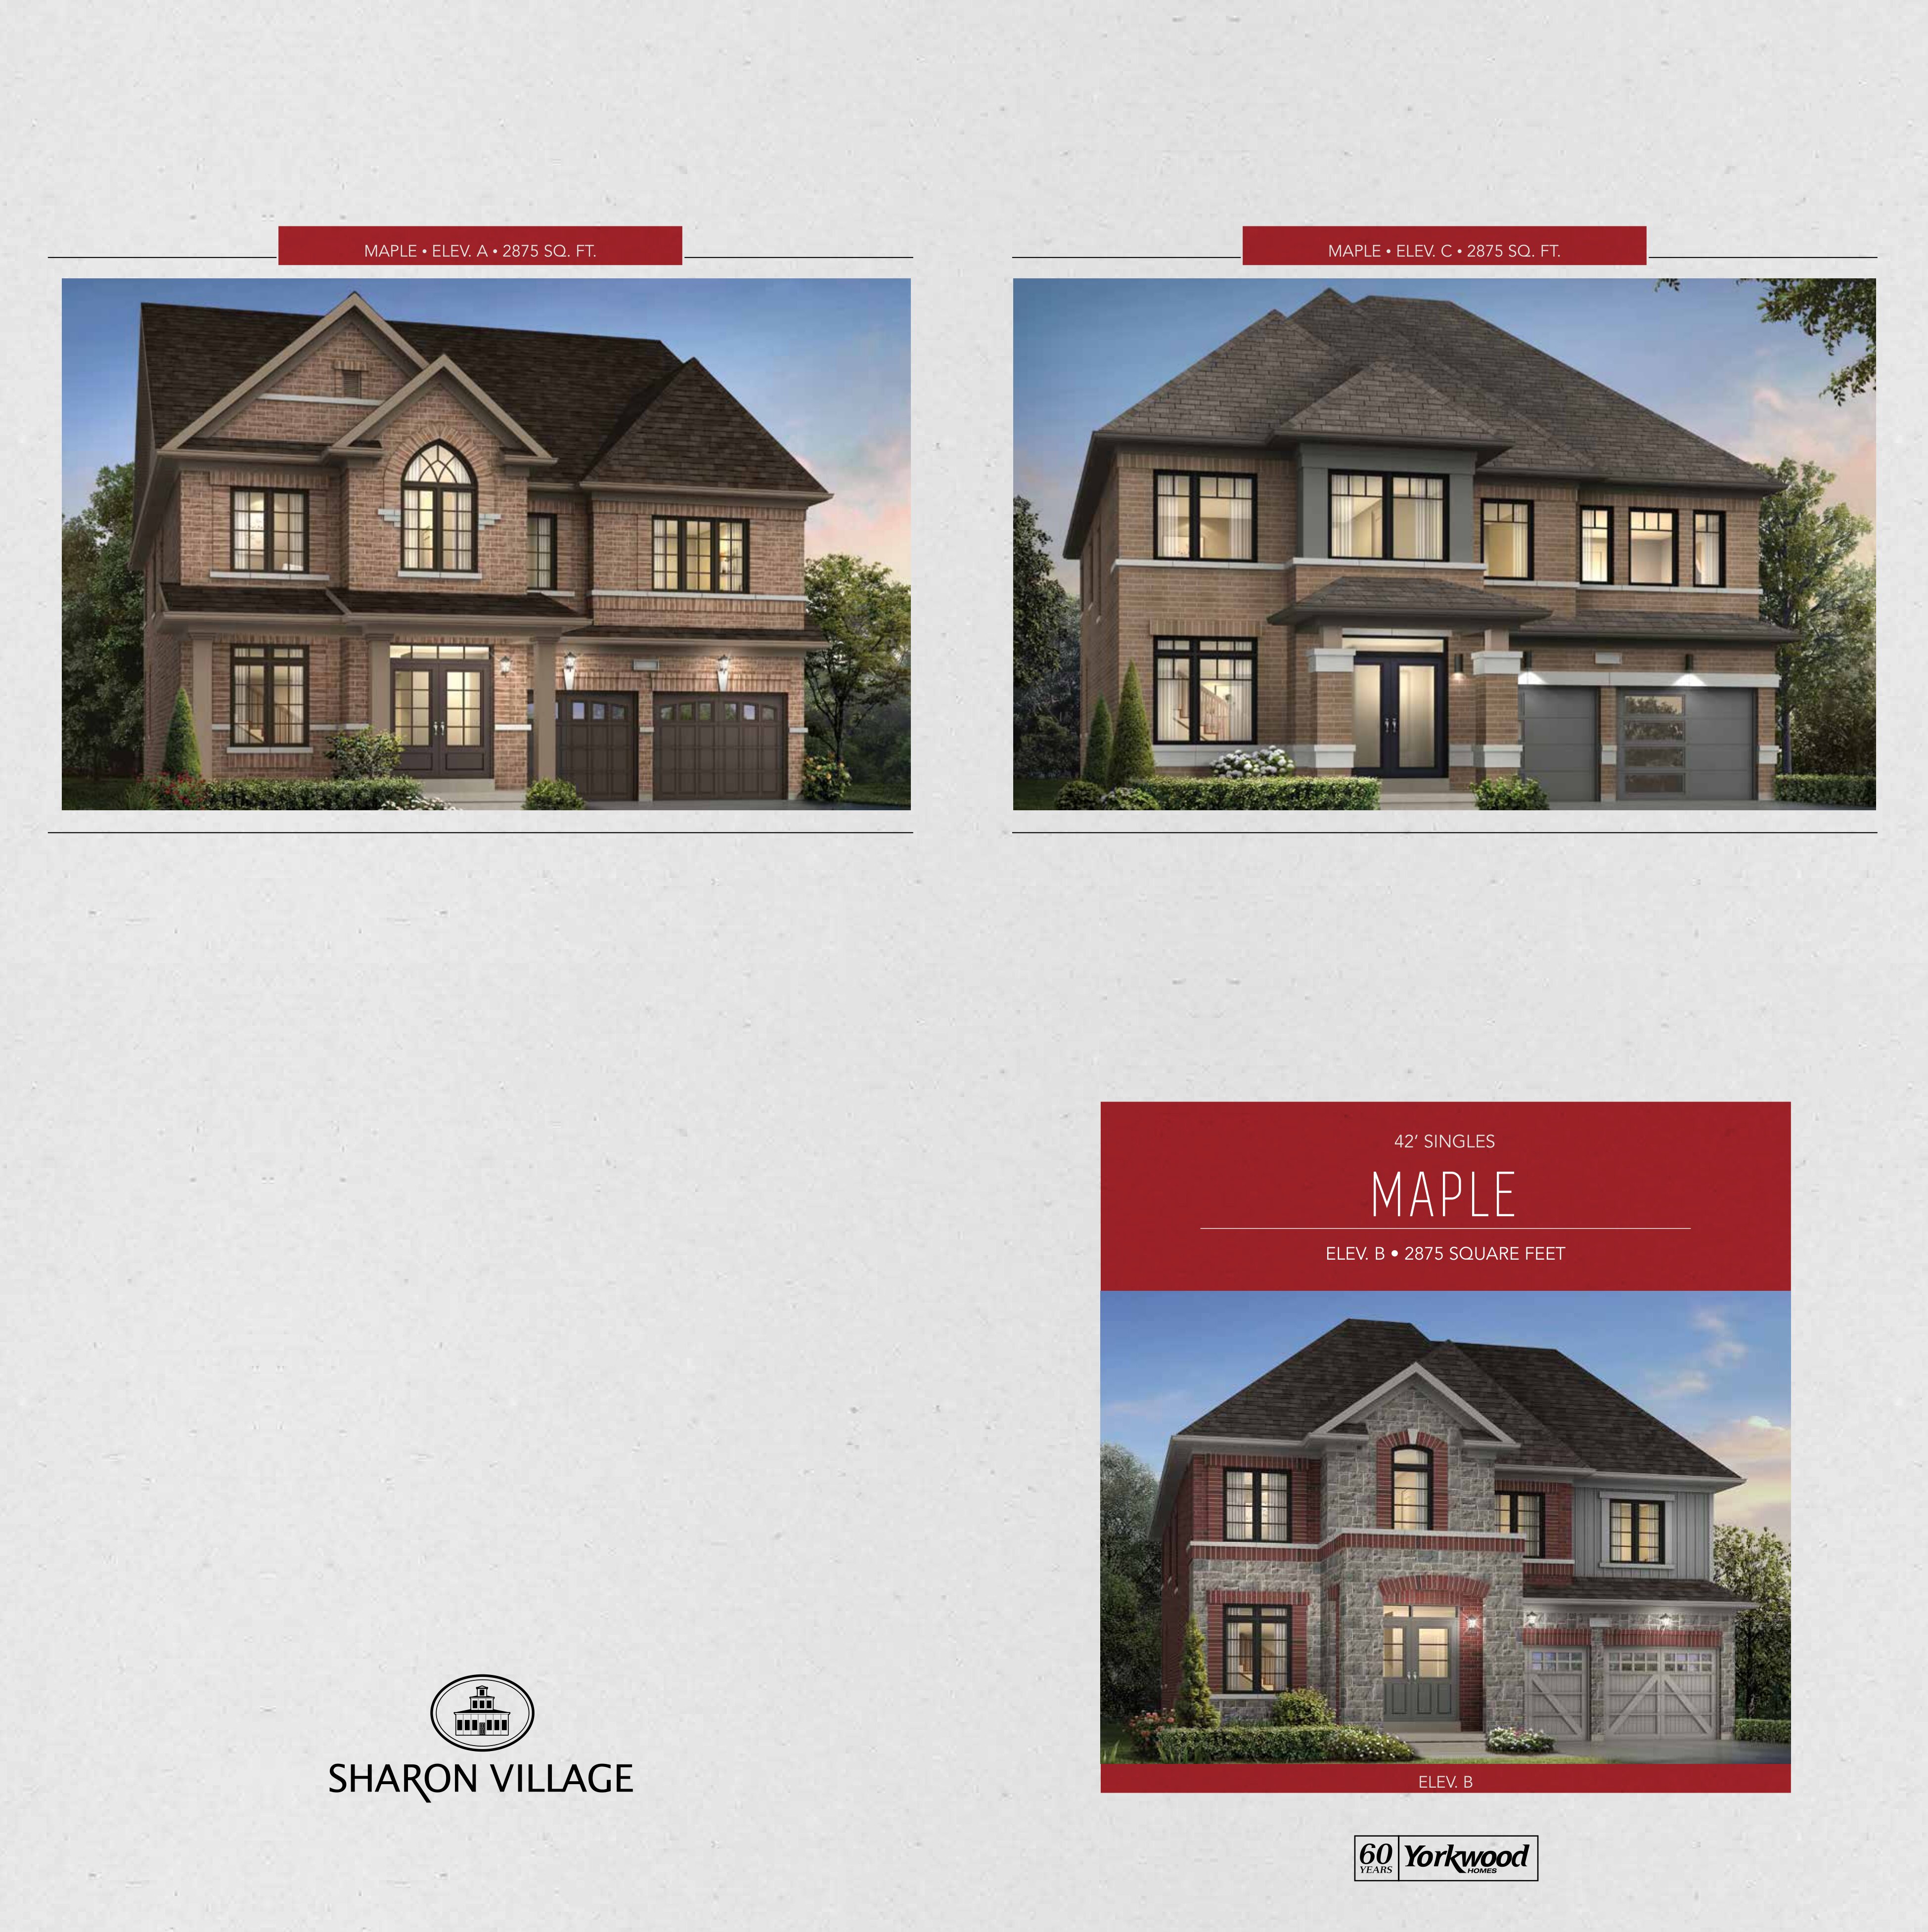
Maple - Elev. A
For sale5 bd · 4 ba · 2,900 ft²
From $1,430,990
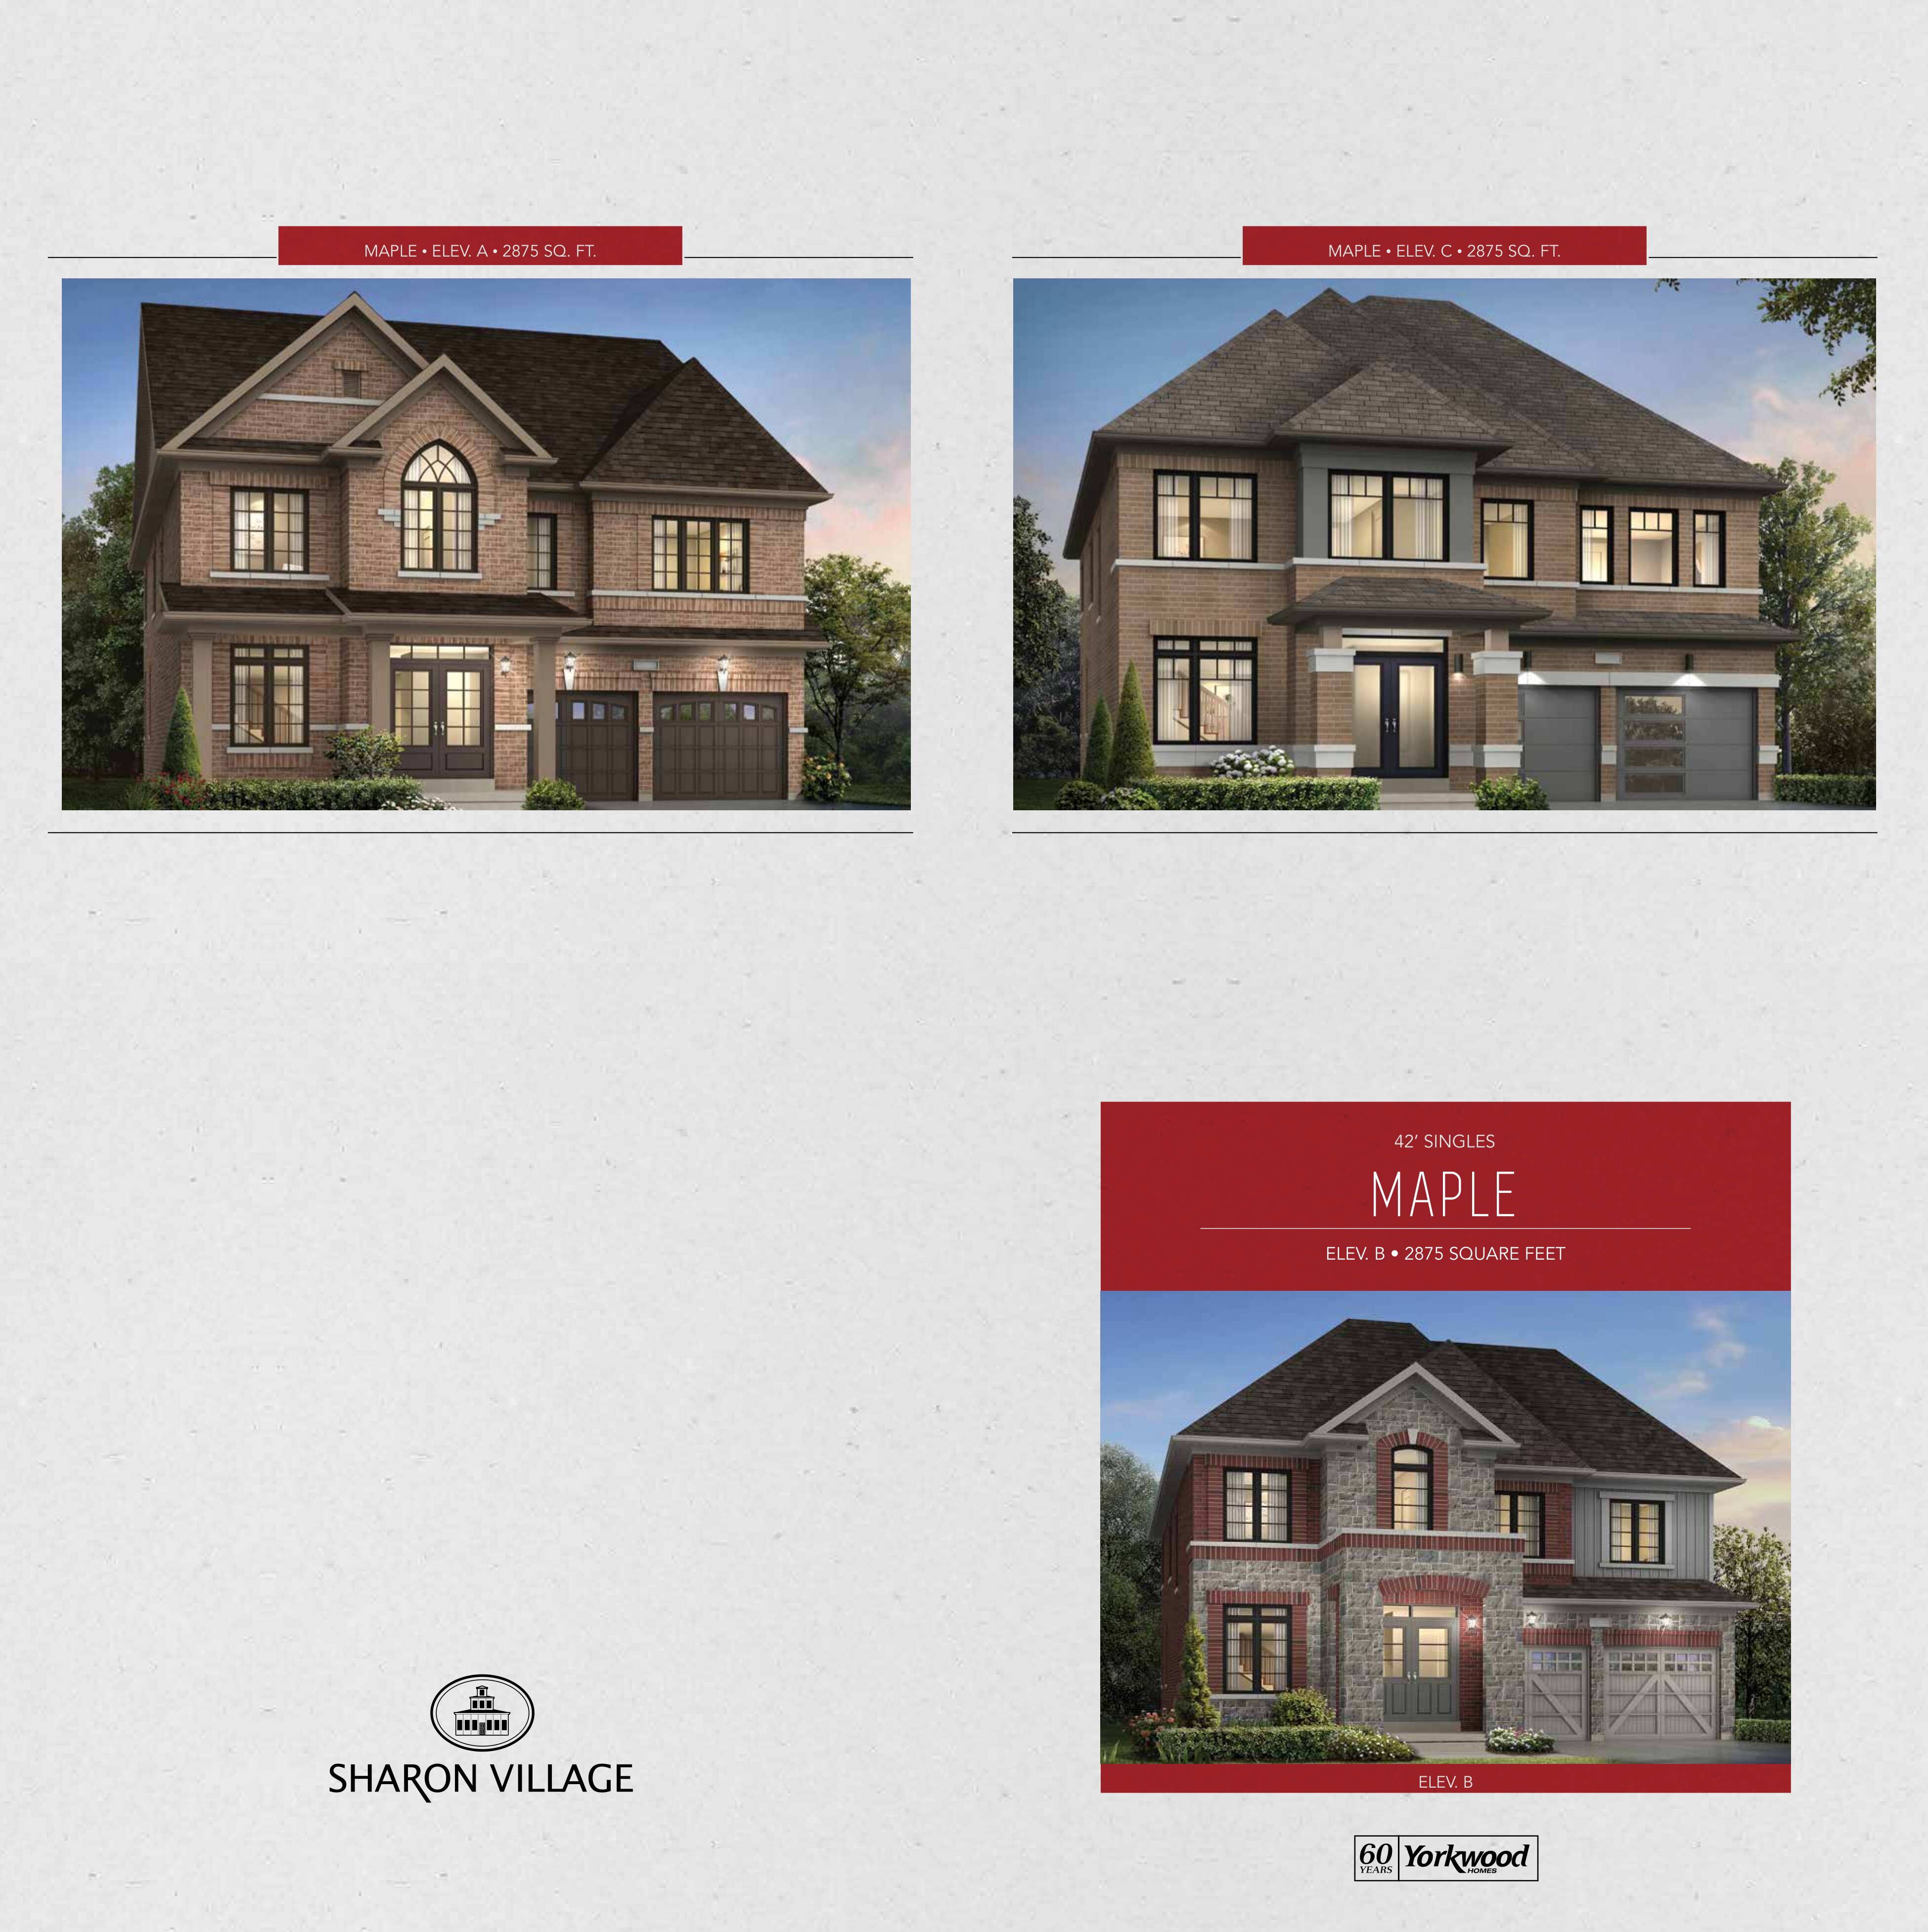
Maple - Elev. C
For sale5 bd · 4 ba · 2,885 ft²
From $1,438,990
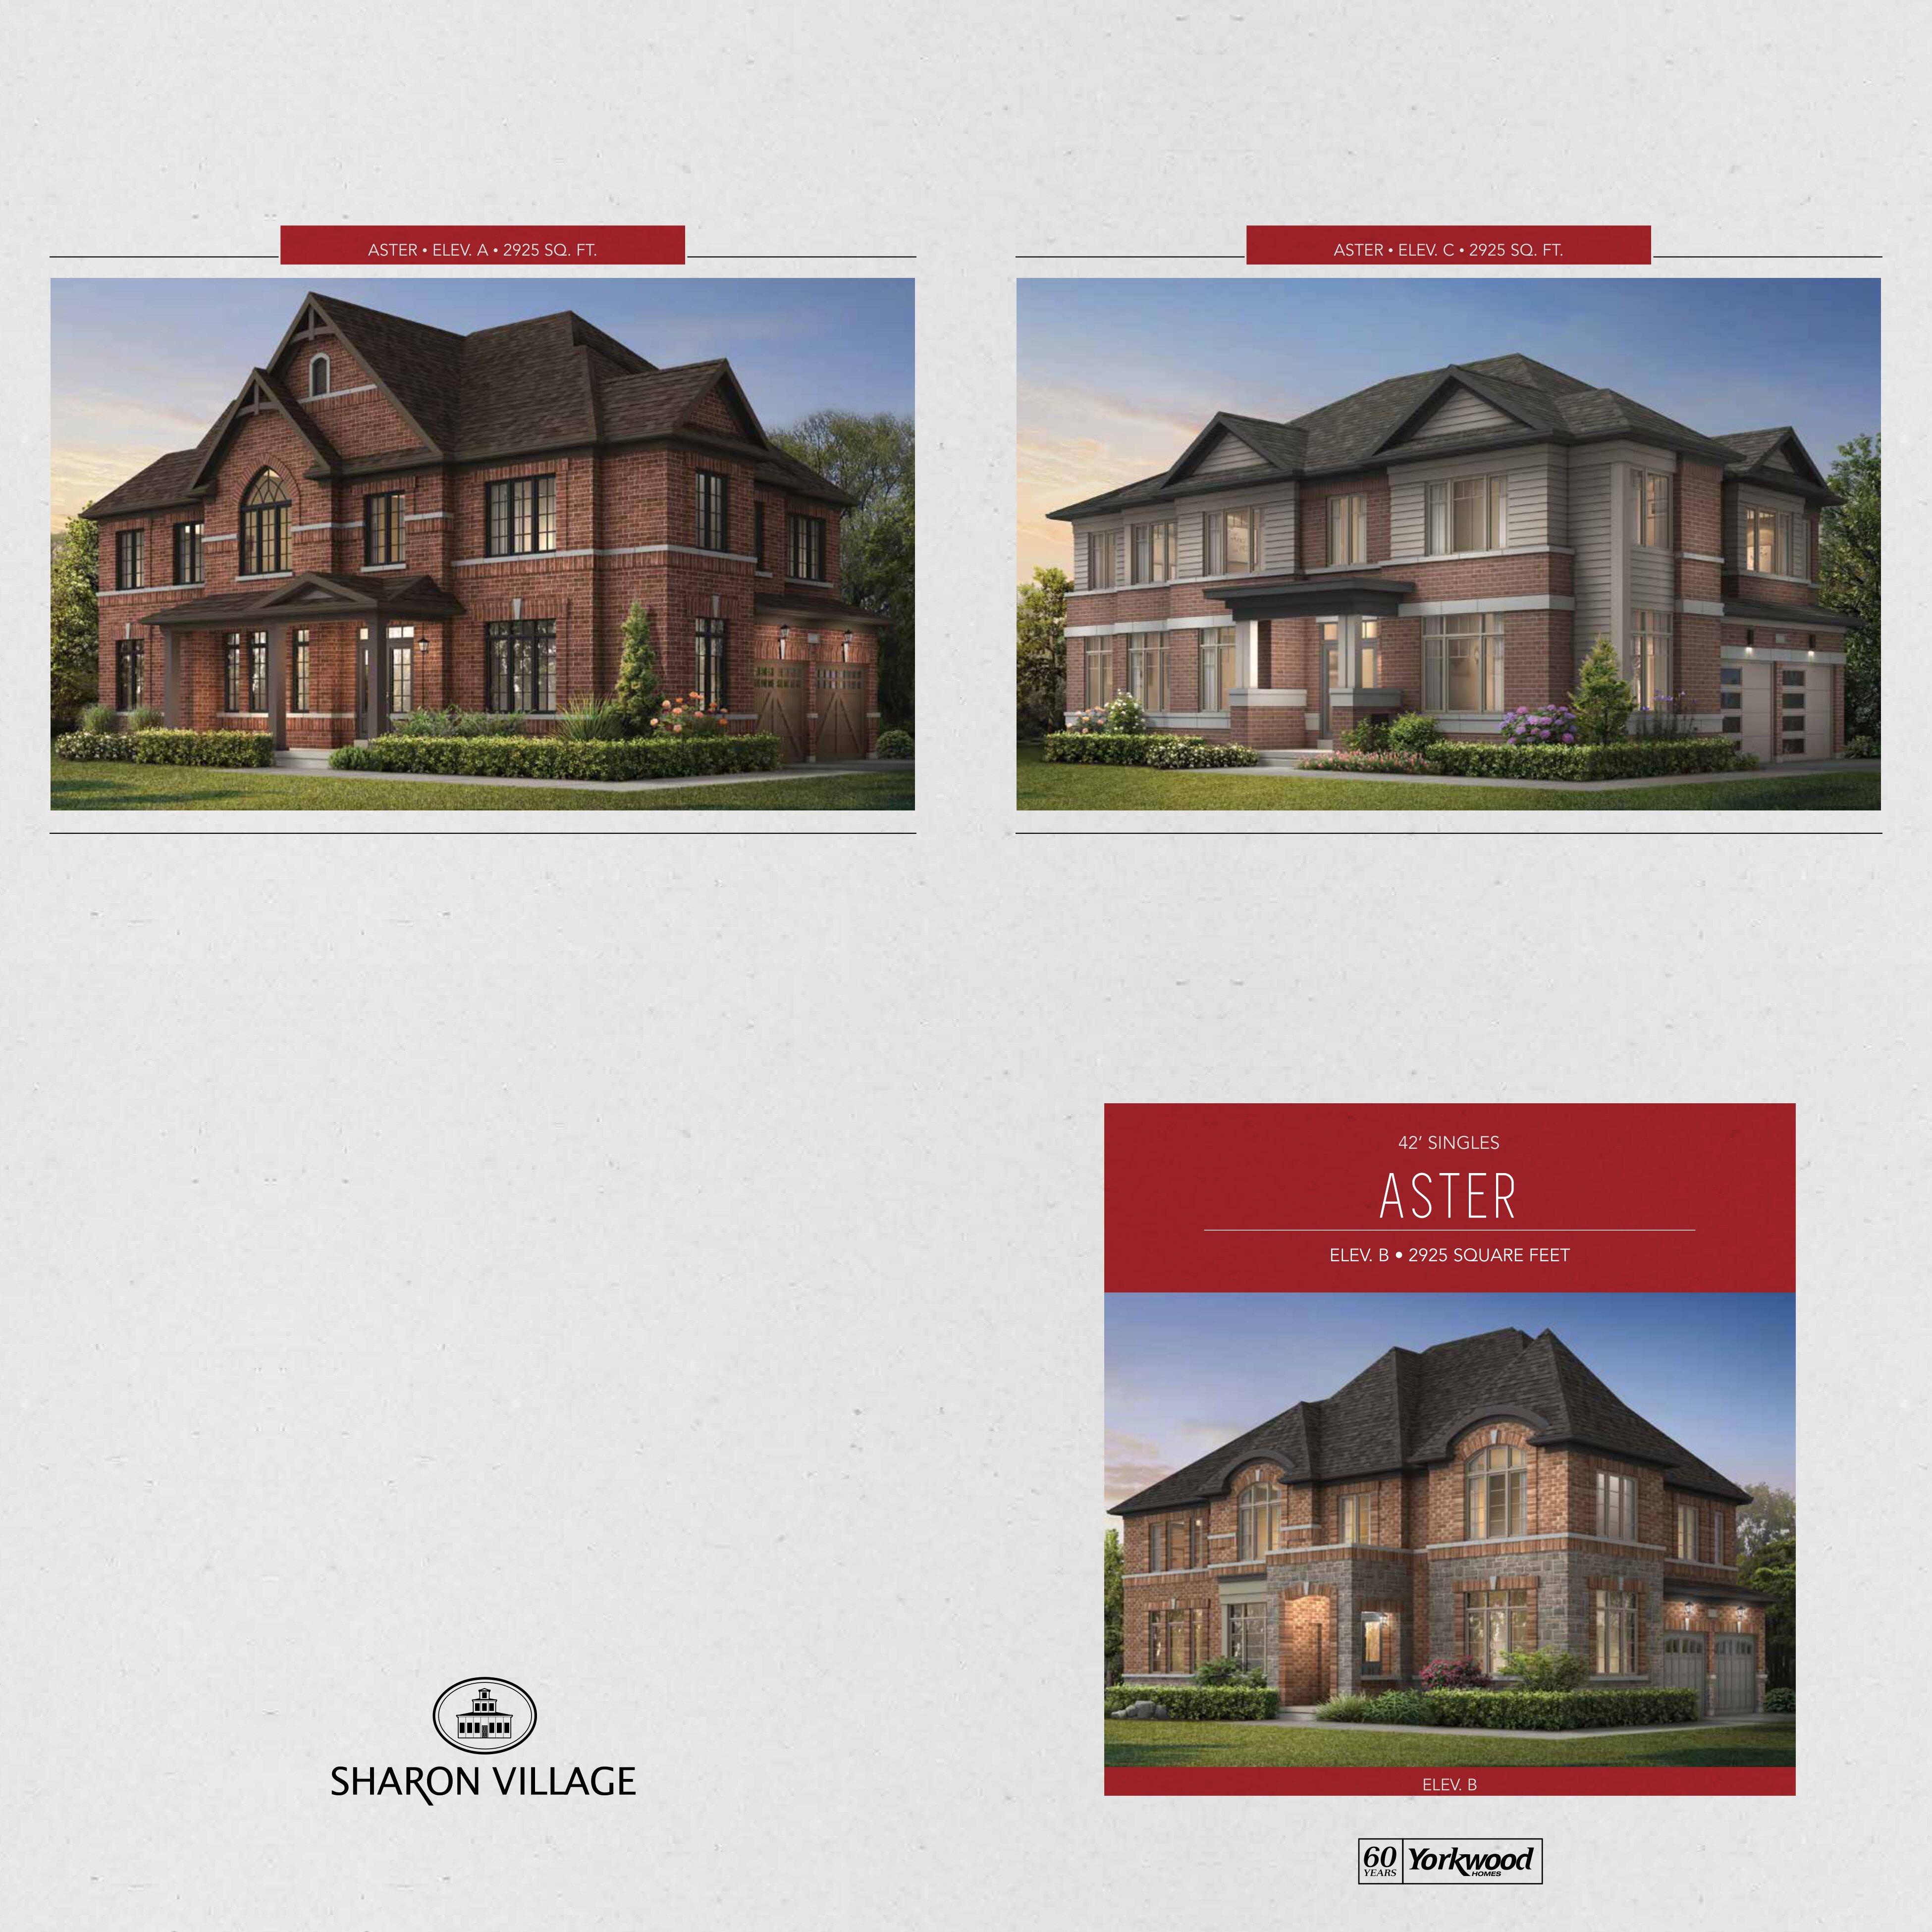
Aster - Elev. A
For sale4 bd · 4 ba · 2,925 ft²
From $1,440,990