
Not available
4 bd · 3 ba · 2,286 ft² · Single family - Detached Two+ Story
The Stratford at Shea Village - Single-Family Homes, 707 Ploughman Pl, Ottawa, ON K2S 1B6, Canada
Call us at 844-892-0774Artists rendering. Actual homes and features may vary.
Highlights: Oversized lot Large great room with gas fireplace Convenient mudroom Open central staircase Kitchen island with breakfast bar Luxurious master ensuite Two separate closets in master Second floor laundry centre Main floor den/home office Source: Patten Homes
Prices, dimensions and features may vary and are subject to change. Floor plans are for illustrative purposes only.
- Plan
- The Stratford
- Type
- Single family - Detached Two+ Story
- Status
- Not available
- Size
- 2,286 ft²
- Project
- Shea Village - Single-Family Homes
- Developer
- Patten Homes
Location
Ottawa|Shea Village - Single-Family Homes|707 Ploughman Pl, Ottawa, ON K2S 1B6, Canada
Interested in The Stratford at Shea Village - Single-Family Homes?
The Stratford at
Shea Village - Single-Family Homes
707 Ploughman Pl, Ottawa, ON K2S 1B6, Canada
Patten Homes is excited to be building in the community of Shea Village in Stittsville. Located on Shea Road between Fernbank Road and Abbott Street, Shea Village is Patten Homes’ newest Stittsville community. It features our sought after…
Explore this project
Other floor plans at Shea Village - Single-Family Homes
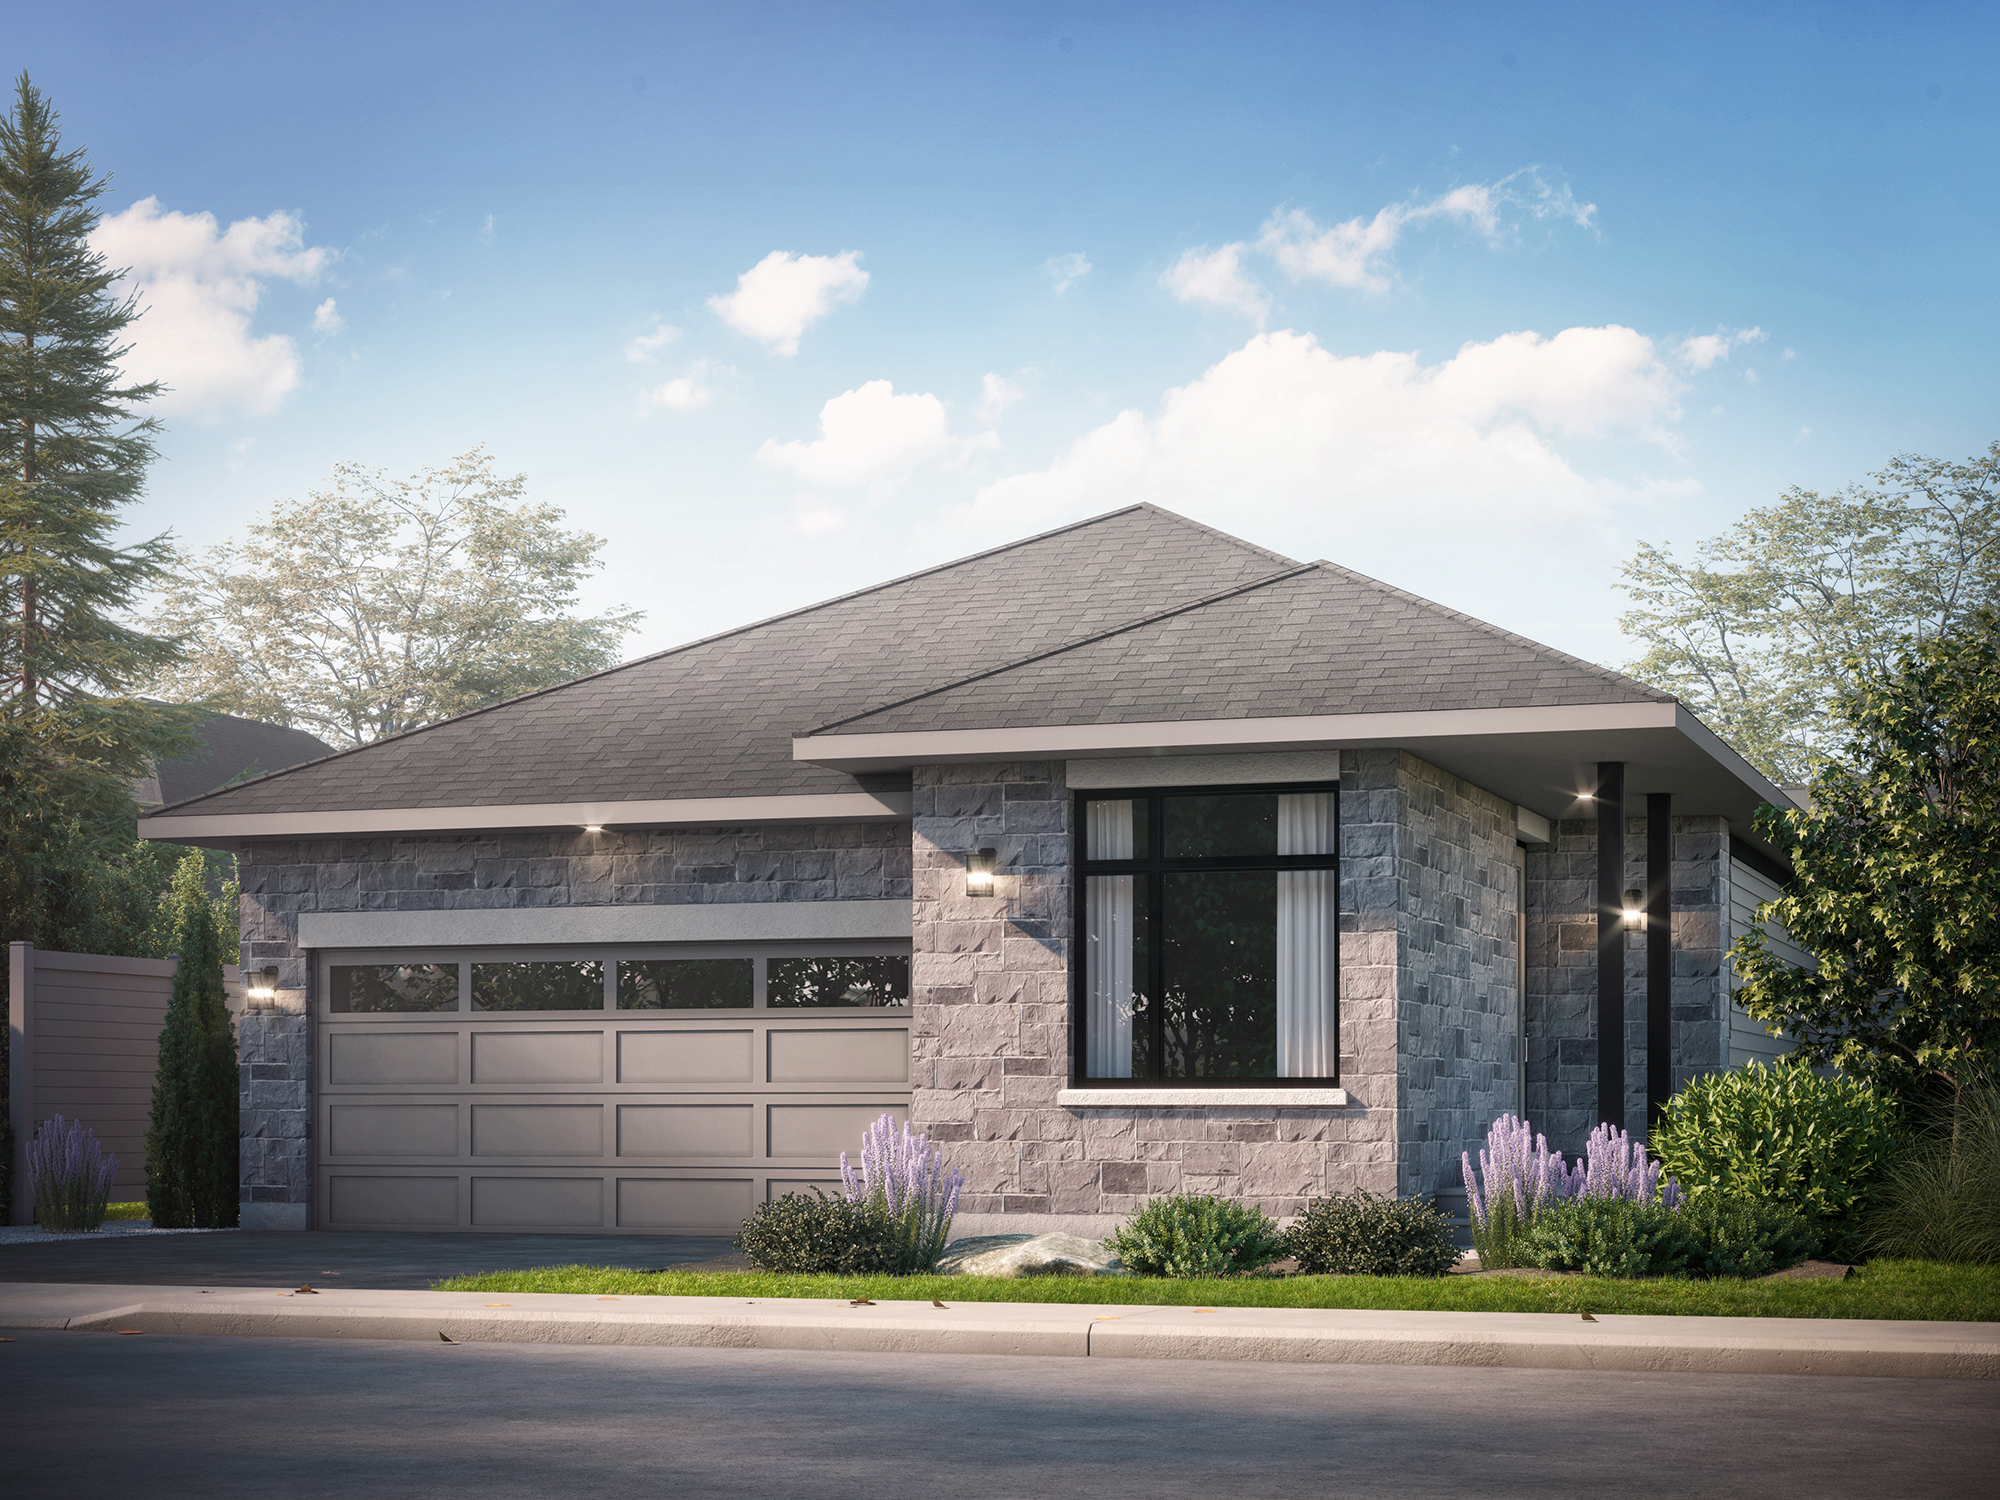
The Portrush
Not available2 bd · 2 ba · 1,460 ft²
From $964,900
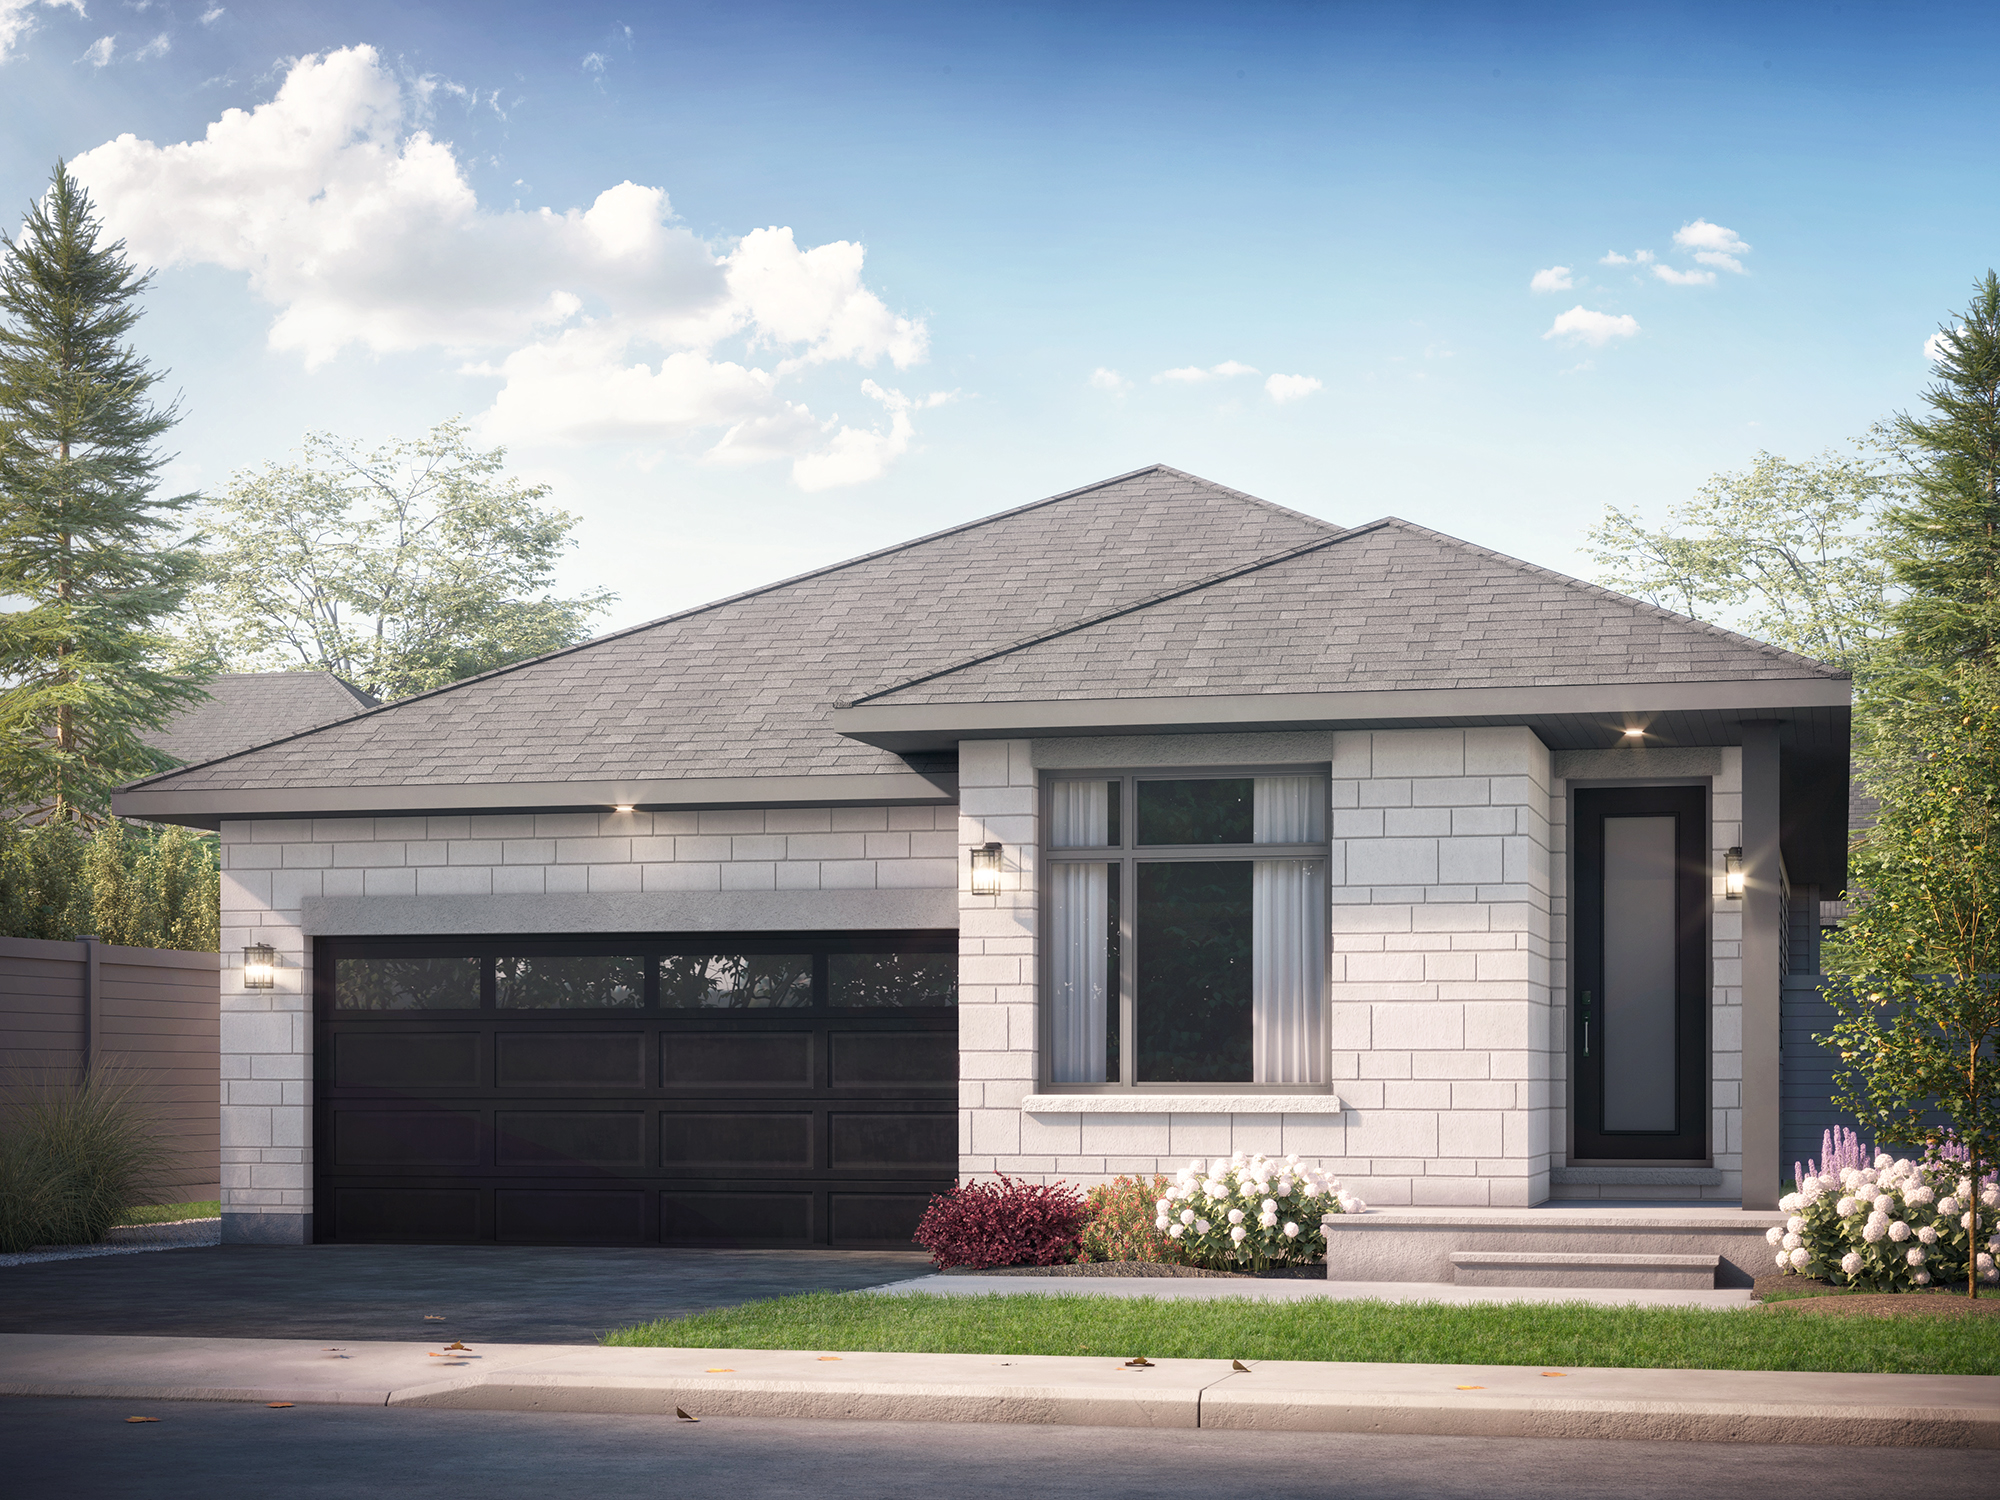
The Killarney
Not available2 bd · 2 ba · 1,610 ft²
From $979,900
The Aberdeen
Not available3 bd · 3 ba · 2,500 ft²
From $1,012,900
The Durham
Not available4 bd · 3 ba · 2,400 ft²
From $1,075,900
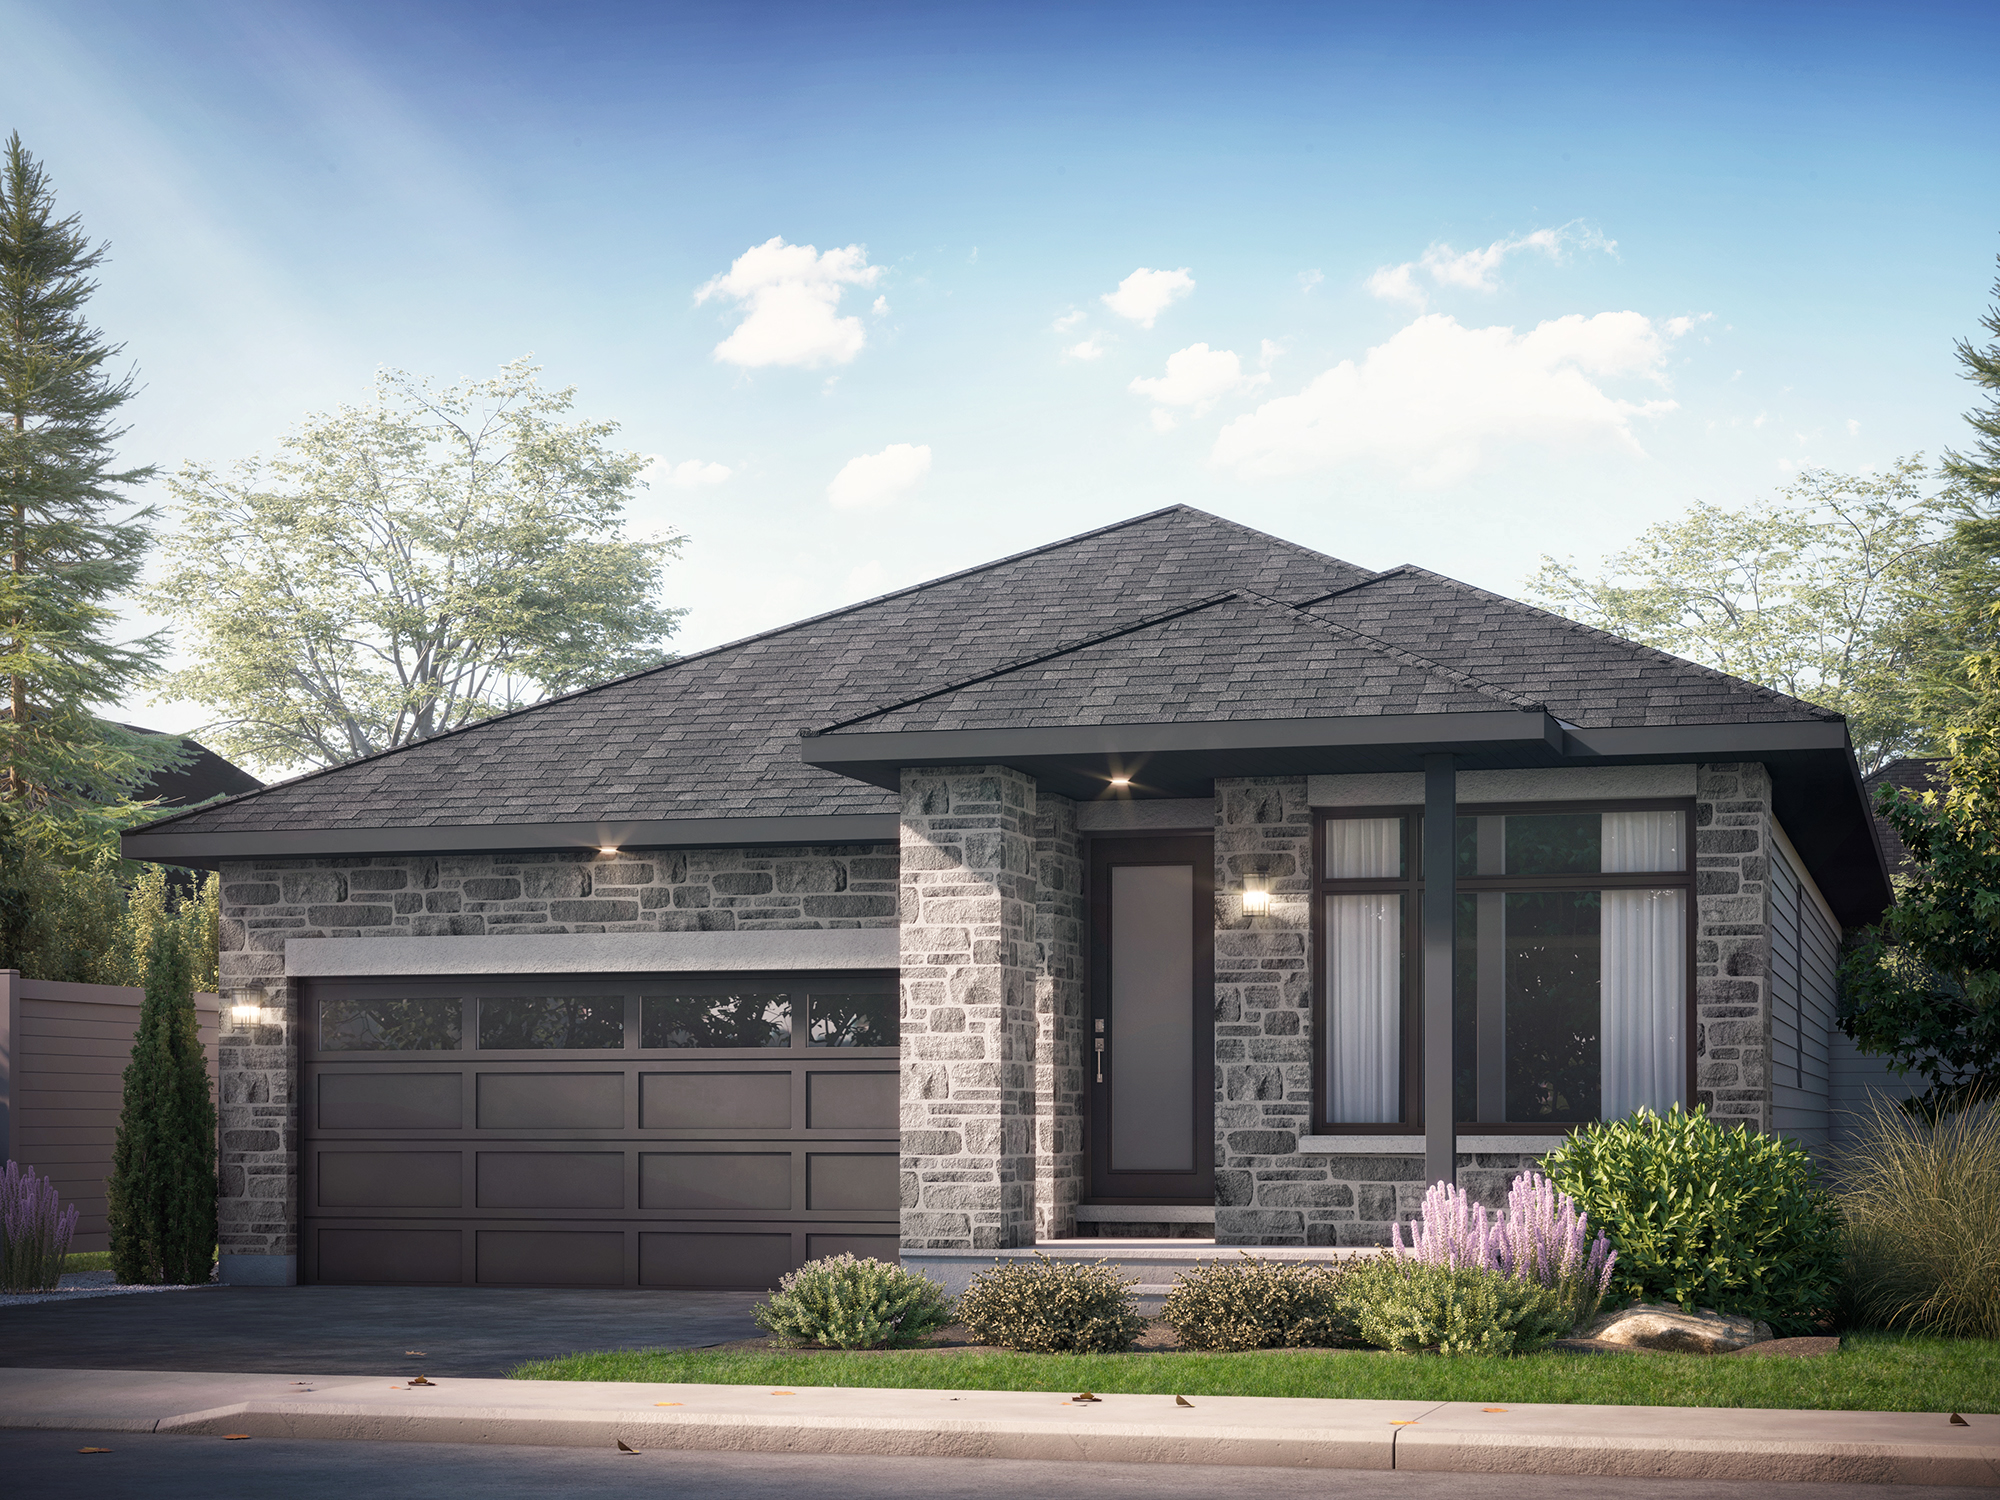
The Waterford (3bdr)
Not available3 bd · 2 ba · 1,730 ft²
Pricing unavailable
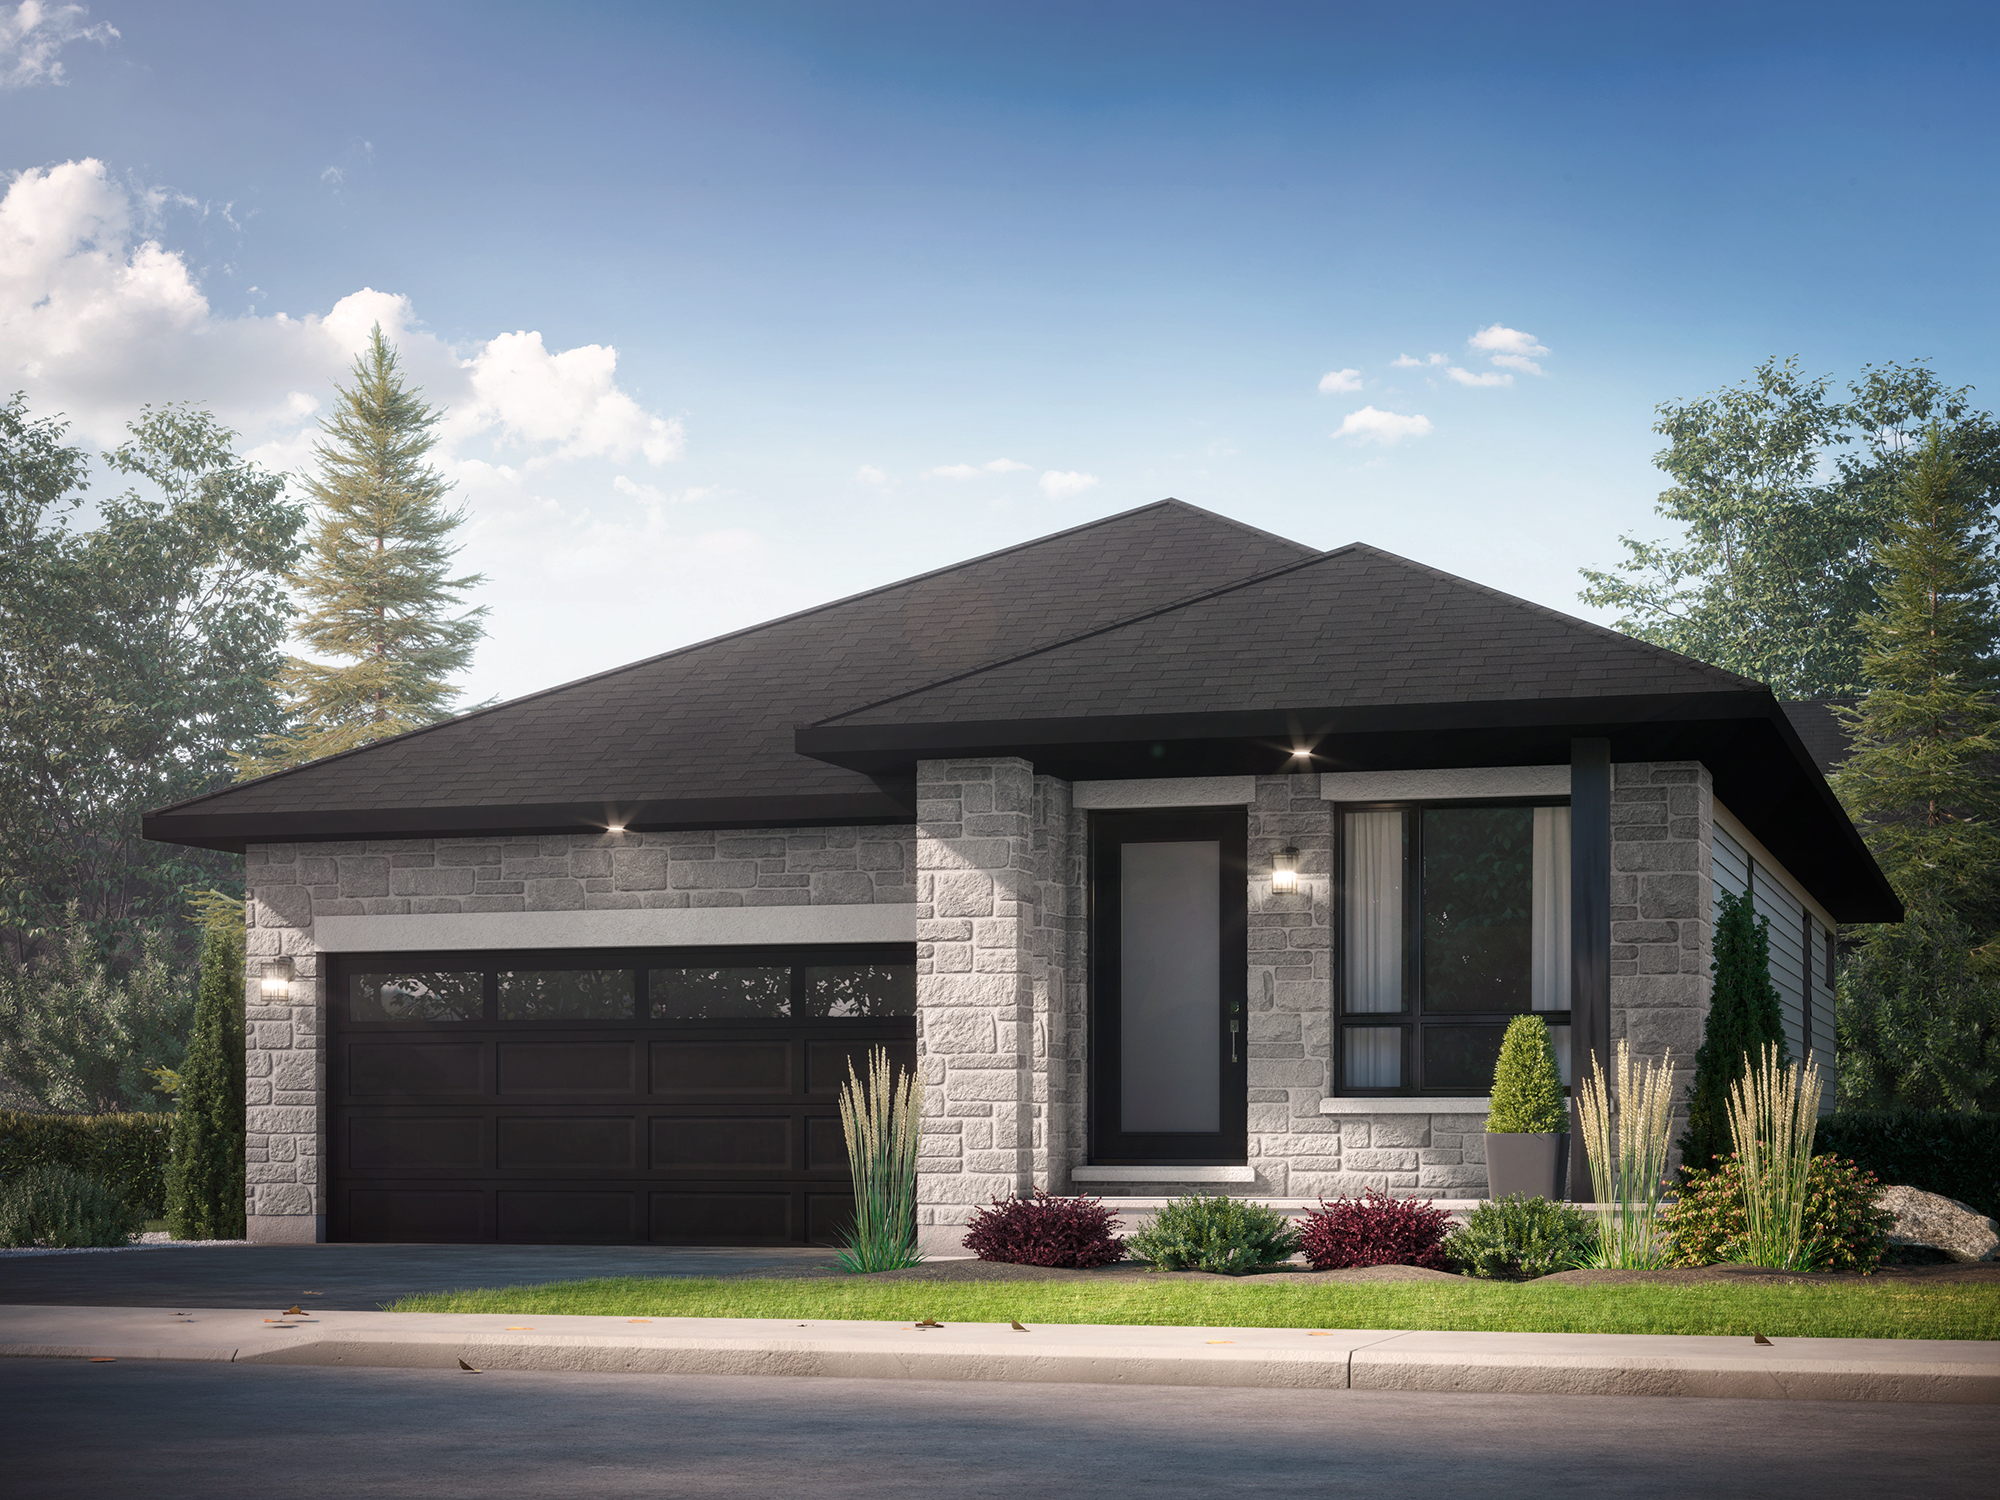
The Donegal
Not available2 bd · 2 ba · 1,410 ft²
Pricing unavailable