
Renderings and features may vary and are subject to change. Renderings are for illustrative purposes only.
Shea Village - Single-Family Homes
Selling|From $899,900 to $899,900
- Home type
- Single Family Home
- Price
- From $899,900 to $899,900
- Bedrooms
- 1 – 5
- Bathrooms
- 2 – 5
- Size
- 1,380 – 2,900 ft²
- Homes
- 29
- Storeys
- 0
- Avg. price / ft²
- $558
Patten Homes is excited to be building in the community of Shea Village in Stittsville. Located on Shea Road between Fernbank Road and Abbott Street, Shea Village is Patten Homes’ newest Stittsville community. It features our sought after line-up of Singles, Bungalows, Townhomes and Elevated Towns. Nearby Amenities. Only steps away from the Goulbourn Recreation Complex, your family can enjoy: Public swimming, skating rinks, badminton and basketball courts, a fitness centre, a yoga studio, sports fields, and more! We’re excited to welcome you home to Shea Village. Source: Patten Homes
Find the home that's right for you
4 homes available at Shea Village - Single-Family Homes
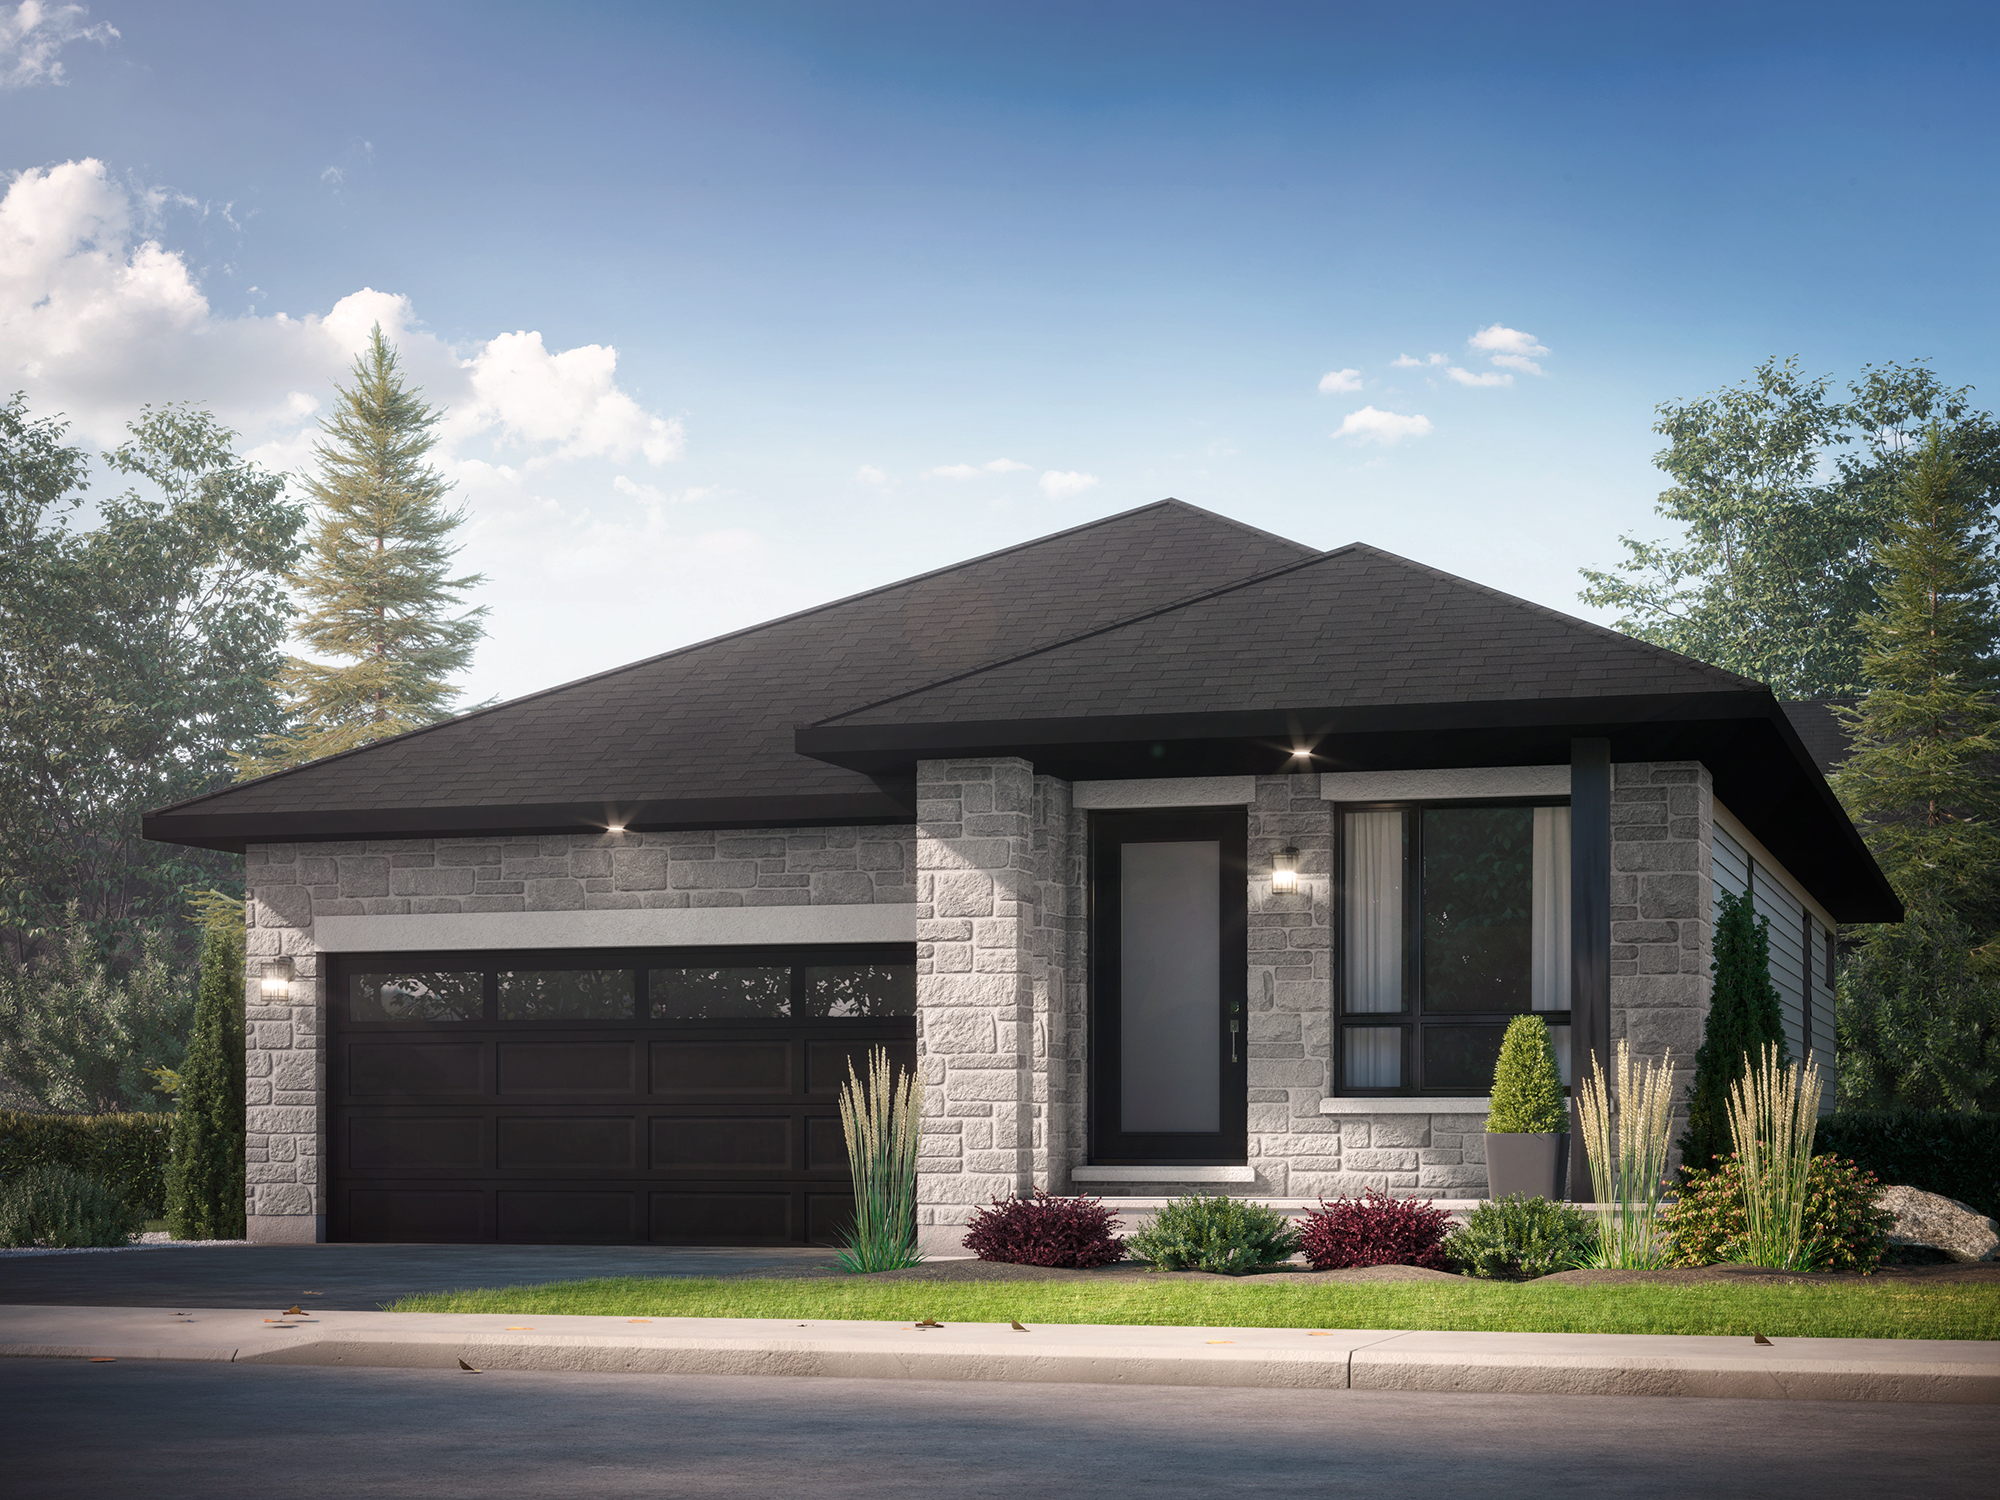
117 O'DONOVAN DRIVE
Sold2 bd · 2 ba · 1,380 ft²
Last listed at $770,000
731 PLOUGHMAN PLACE
For sale1 bd · 2 ba · 1,500 ft²
$$899,900

267 O'DONOVAN DRIVE
Sold4 bd · 3 ba · 2,000 ft²
Last listed at $899,900
117 O'DONOVAN DRIVE
Sold2 bd · 2 ba · 1,380 ft²
Last listed at $939,900
Pricing, deposit & incentives
Pricing and fees
- Available unit price
- From $899,900 to $899,900
- Average price / ft²
- $558
Our team is here to help
Register to receive the latest updates on pricing, availability and incentives at Shea Village - Single-Family Homes — before they reach the public.
Personalized help
Dedicated pre-construction experts to guide you, answer questions and help you choose the right plan.
VIP pricing & incentives
First access to launch pricing, deposit structures and developer incentives.
Floor plans & brochures
Get the full plan set, pricing sheets and project brochure delivered to your inbox.
Floor plans (16)
Plans available at Shea Village - Single-Family Homes. Register for the full plan set with current pricing.
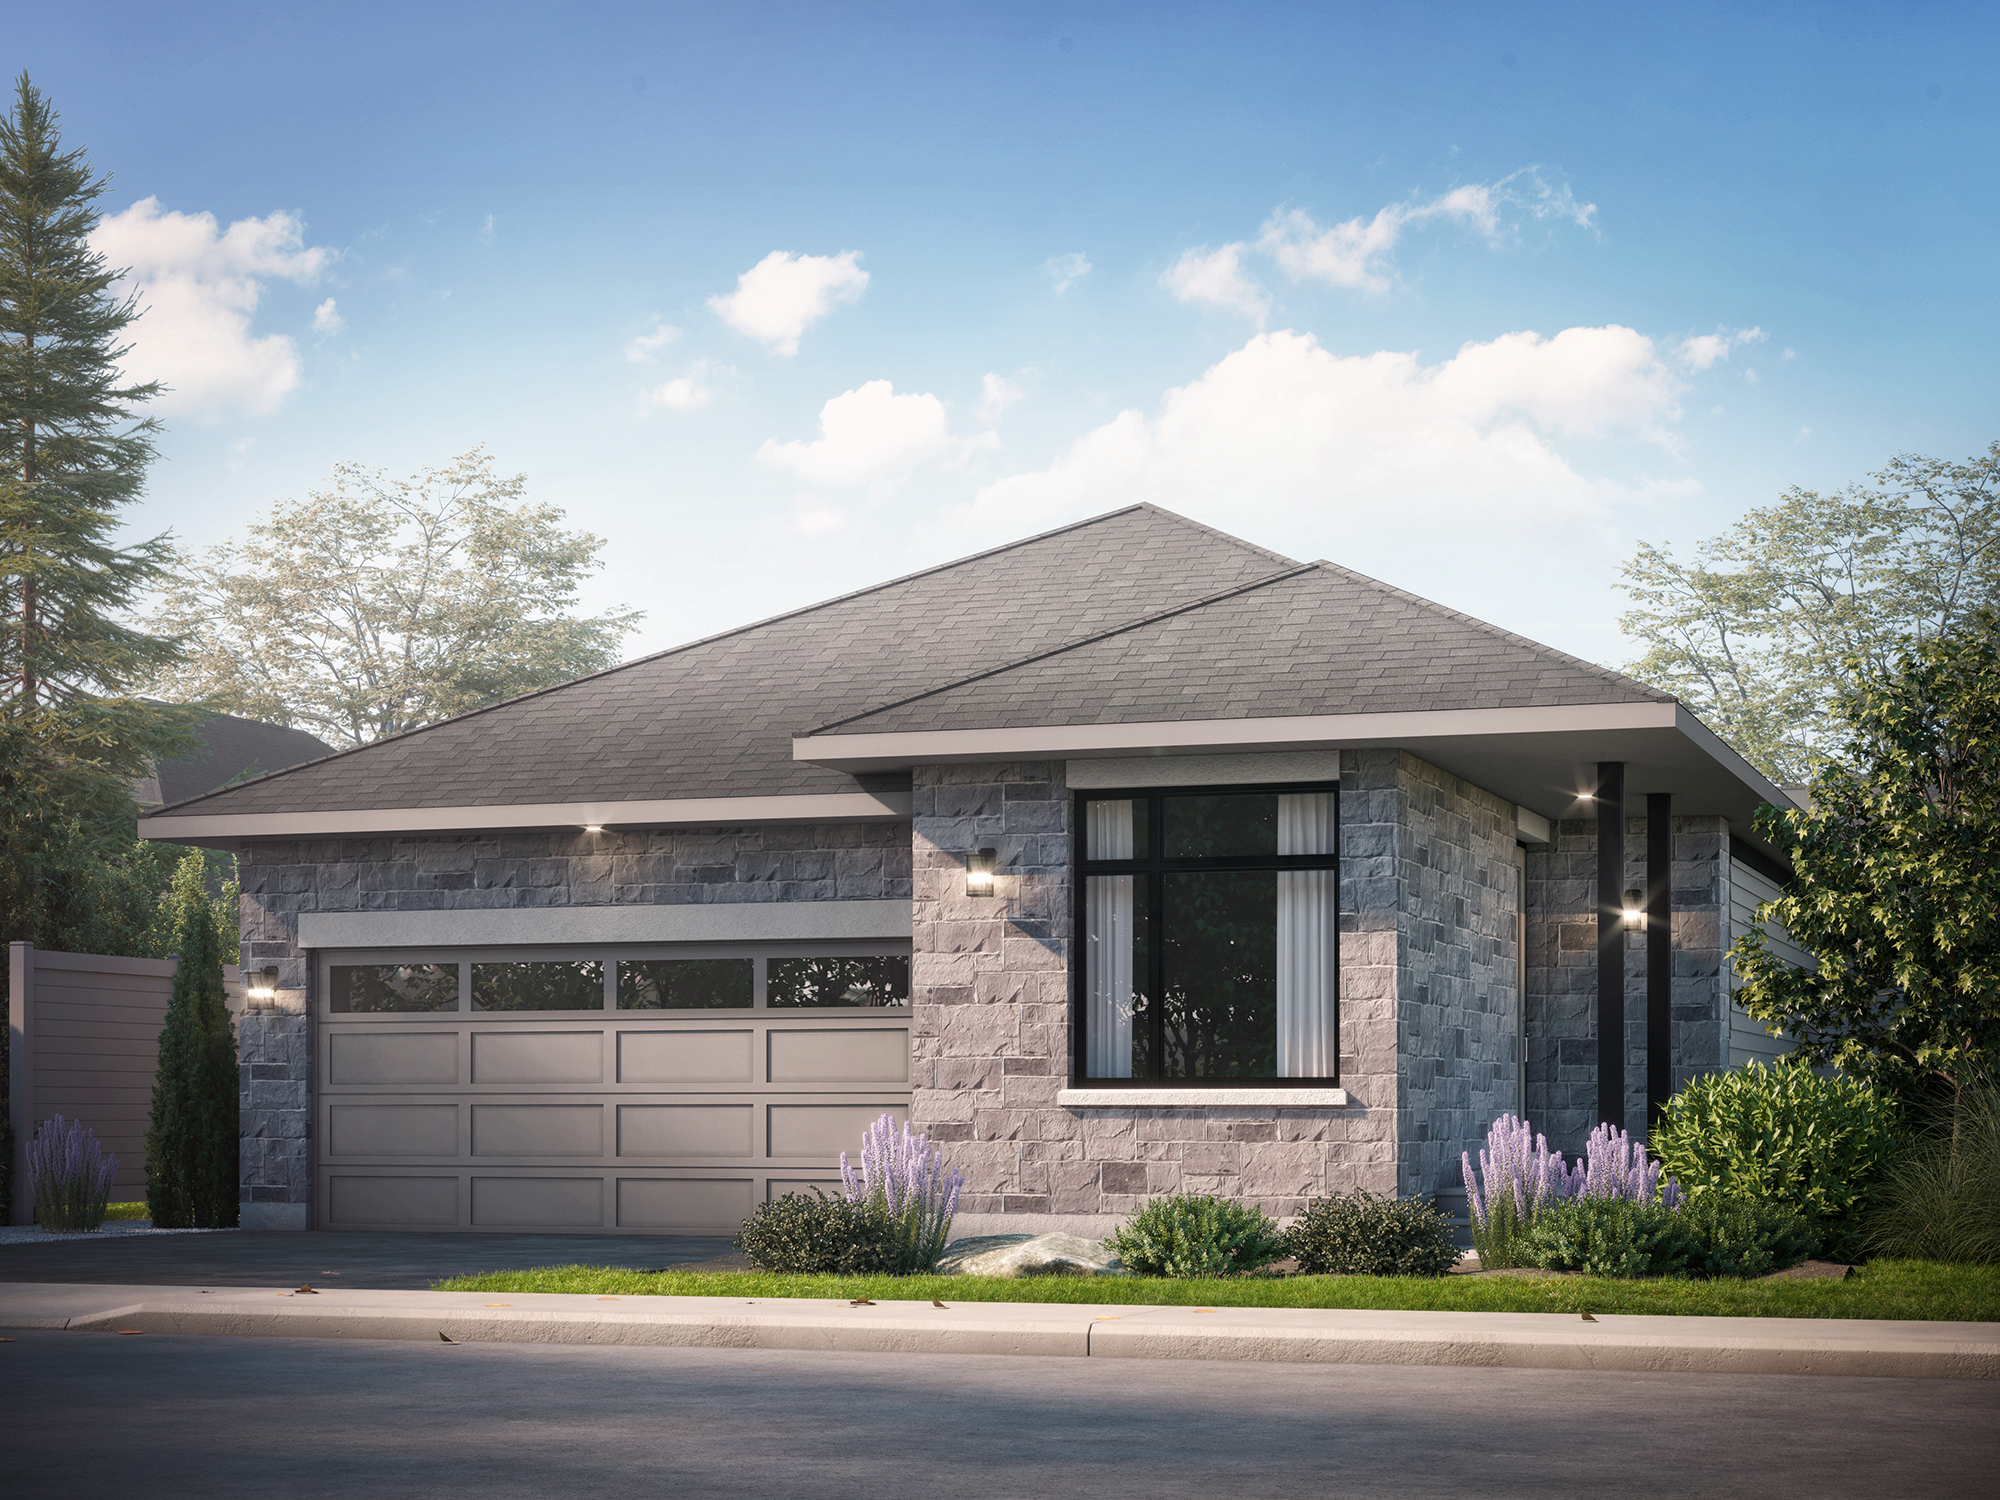
The Portrush
Not available2 bd · 2 ba · 1,460 ft²
From $964,900
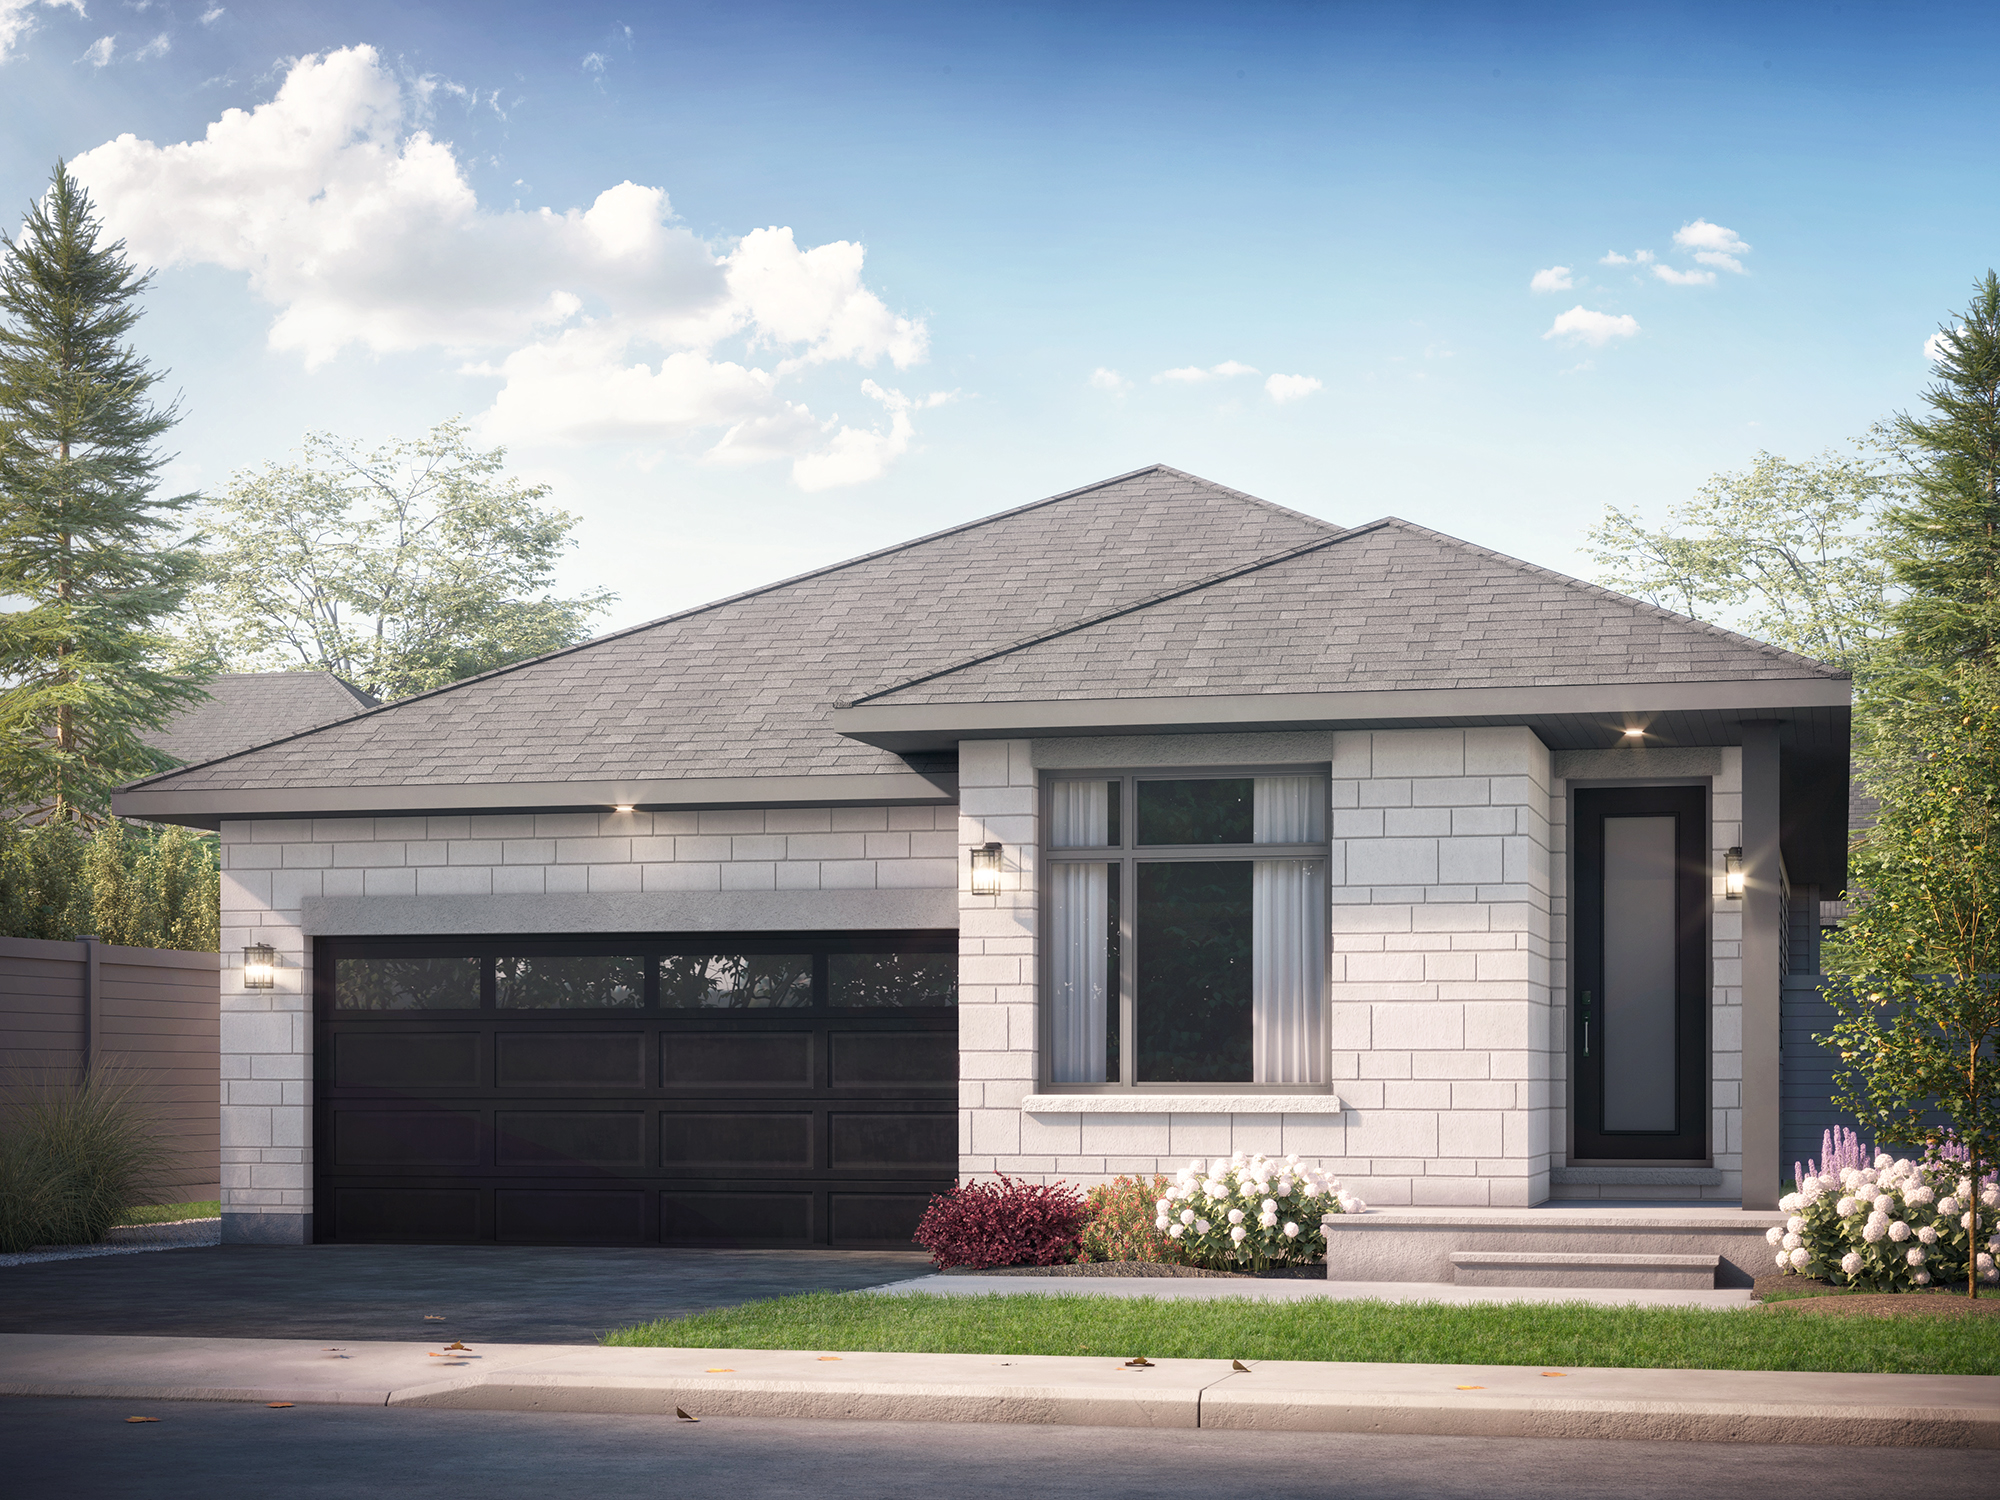
The Killarney
Not available2 bd · 2 ba · 1,610 ft²
From $979,900

The Aberdeen
Not available3 bd · 3 ba · 2,500 ft²
From $1,012,900

The Stratford
Not available4 bd · 3 ba · 2,286 ft²
From $1,061,900

The Durham
Not available4 bd · 3 ba · 2,400 ft²
From $1,075,900

The Ashford
Not available4 bd · 4 ba · 2,825 ft²
Pricing unavailable
Floor plans and pricing are set by the developer and subject to change without notice.
Location
Ottawa|707 Ploughman Pl, Ottawa, ON K2S 1B6, Canada
Project details
- Selling status
- Selling
- Construction status
- Construction
- Ownership
- Freehold
- Homes
- 29
- Storeys
- 0
- Floor plans
- 0
- Ceiling height
- Up to 9'0"
- Avg. price / ft²
- $558
- Master-planned community
- Shea Village
Developed by
Patten Homes
Our pre-construction team works directly with the developer to give registered buyers first access to floor plans, pricing and incentives at Shea Village - Single-Family Homes.
Get VIP accessOther projects in Ottawa

The Evergreen On Blackburn
From $299,900 · Ottawa, ON
1–3 bd · Condo · Move in 2028
By Windmill Developments

Summit Series at Orleans Village
From $342,196 · Ottawa, ON
2–3 bd · Townhouse · Move in 2026
By Caivan

Traditions II
From $369,990 · Ottawa, ON
2–3 bd · Townhouse · Single Family Home
By Mattamy Homes Canada

Summit Series at The Conservancy
From $373,119 · Ottawa, ON
2–3 bd · Townhouse · Move in NOW
By Caivan