Sheldon's Gate · Hamilton, ON
The Rosewood floor plan.
Explore the recorded layout, price and features, then confirm the configuration with the builder.
For sale
4 bd · 4 ba · 2,682 ft² · Single family - Detached Two+ Story
The Rosewood at Sheldon's Gate, Alexsia Ct, Hamilton, ON L9B 1J6, Canada
Call us at 416-910-8923Source floor plan. Confirm dimensions and available configurations.
The Rosewood is a single family - detached two+ story home at Sheldon's Gate in Hamilton, ON. Register for details to receive the full floor plan, pricing and availability.
Prices, dimensions and features may vary and are subject to change. Floor plans are for illustrative purposes only.
- Plan
- The Rosewood
- Type
- Single family - Detached Two+ Story
- Status
- For sale
- Size
- 2,682 ft²
- Project
- Sheldon's Gate
- Developer
- Scarlett Homes
Location
Hamilton|Sheldon's Gate|Alexsia Ct, Hamilton, ON L9B 1J6, Canada
Interested in The Rosewood at Sheldon's Gate?
The Rosewood at
Sheldon's Gate
Alexsia Ct, Hamilton, ON L9B 1J6, Canada
Connected Living on Hamilton’s West Mountain Sheldon’s Gate is ideally located at West 5th and Rymal Road, placing you at the centre of convenience on Hamilton’s desirable West Mountain. With quick access to the Lincoln Alexander Parkway an…
Explore this project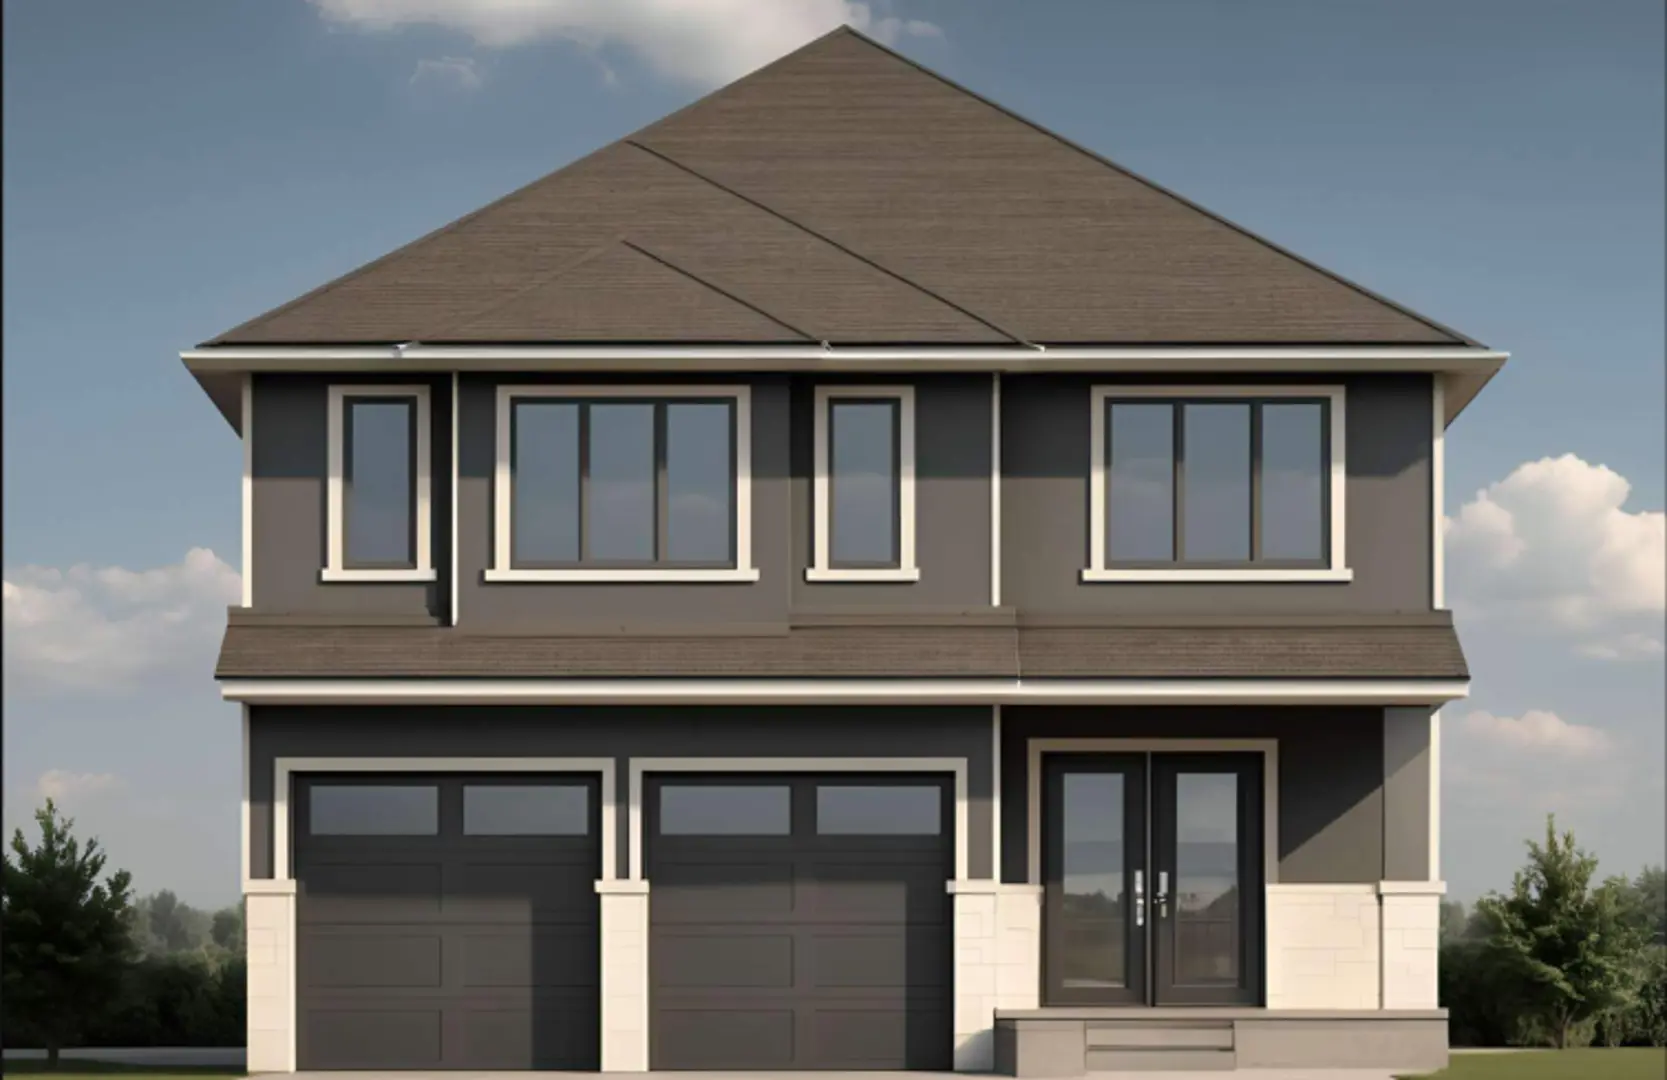
Other floor plans at Sheldon's Gate
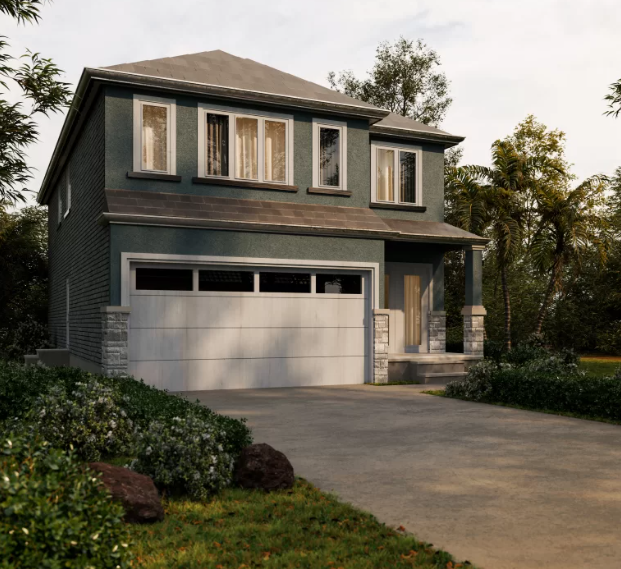
The Ashford
For sale4 bd · 3 ba · 2,169 ft²
From $1,054,900
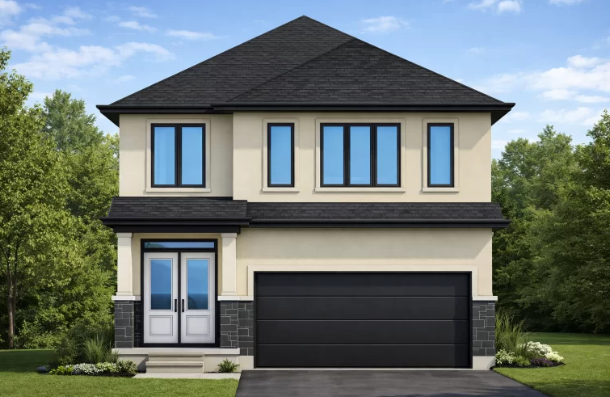
The Aspen
For sale4 bd · 3 ba · 2,377 ft²
From $1,069,900
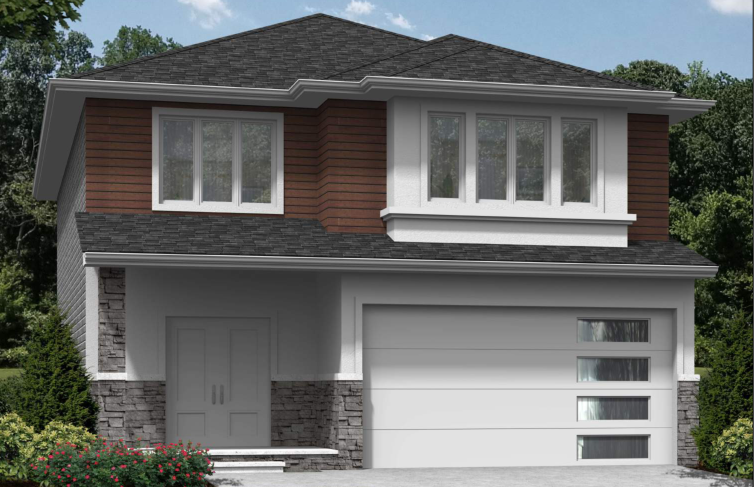
THE BRISTOL
For sale4 bd · 3 ba · 2,216 ft²
From $1,069,900
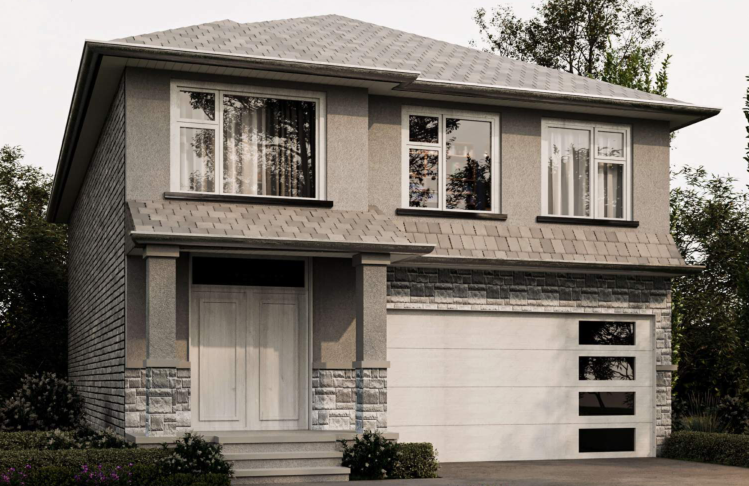
THE KINGSTON
For sale4 bd · 3 ba · 2,397 ft²
From $1,082,900
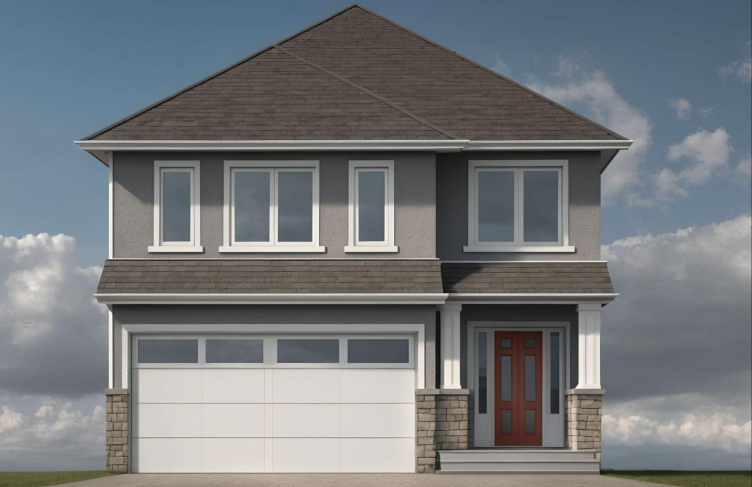
THE CARSON
For sale4 bd · 3 ba · 2,445 ft²
From $1,101,900
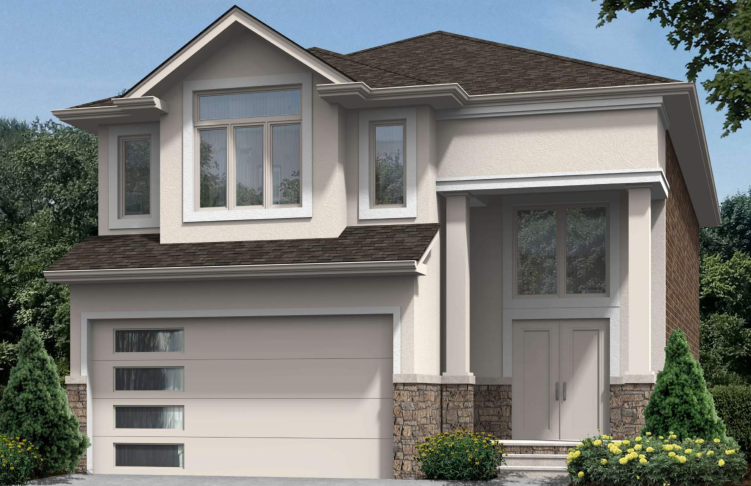
THE FLORENCE
For sale4 bd · 3 ba · 2,506 ft²
From $1,110,900