Sienna Woods · Brant, ON
Kirby A floor plan.
Explore the recorded layout, price and features, then confirm the configuration with the builder.
For sale
3 bd · 3 ba · 1,573 ft² · Single family - Semi-Detached Two Story
Kirby A at Sienna Woods, Colborne St W & Pleasant Ridge Rd, Brant, ON N3T 0L8, Canada
Call us at 416-910-8923Source floor plan. Confirm dimensions and available configurations.
Kirby A is a single family - semi-detached two story home at Sienna Woods in Brant, ON. Register for details to receive the full floor plan, pricing and availability.
Prices, dimensions and features may vary and are subject to change. Floor plans are for illustrative purposes only.
- Plan
- Kirby A
- Type
- Single family - Semi-Detached Two Story
- Status
- For sale
- Size
- 1,573 ft²
- Project
- Sienna Woods
- Developer
- LIV Communities
Location
Brant|Sienna Woods|Colborne St W & Pleasant Ridge Rd, Brant, ON N3T 0L8, Canada
Interested in Kirby A at Sienna Woods?
Kirby A at
Sienna Woods
Colborne St W & Pleasant Ridge Rd, Brant, ON N3T 0L8, Canada
Sienna Woods in Brantford Sienna Woods is a new modern elevation community of townhomes and semi-detached family homes coming to Brantford at Colborne St. W. and Pleasant Ridge Rd. Set in West Brant, the neighbourhood features plenty of lo…
Explore this project
Other floor plans at Sienna Woods
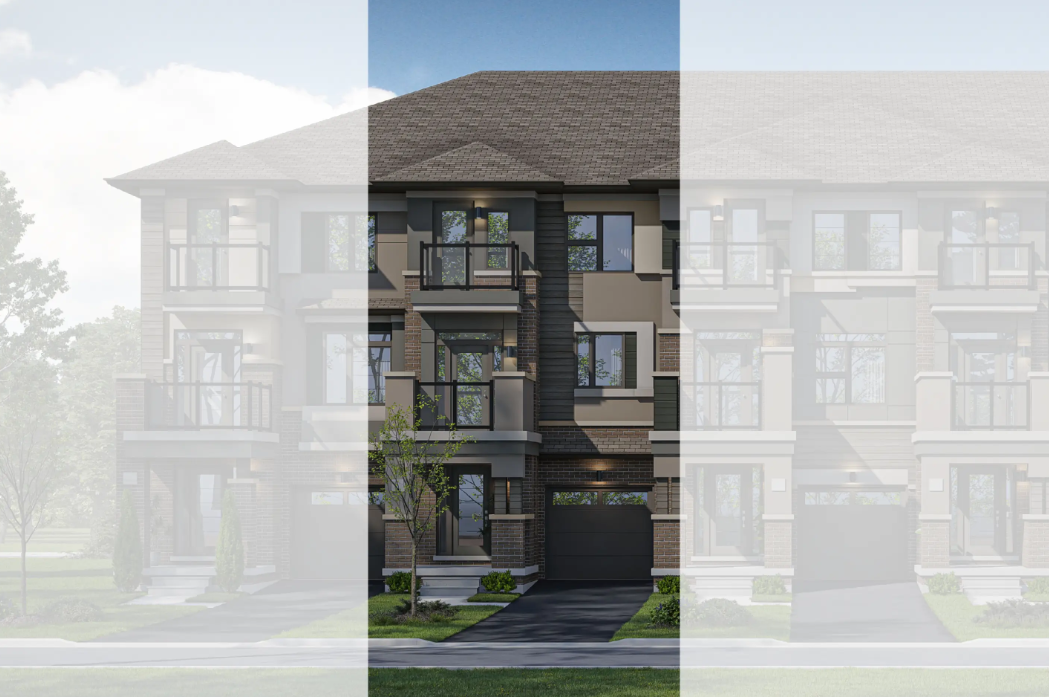
Robinson A
For sale2 bd · 2 ba · 1,275 ft²
From $463,490
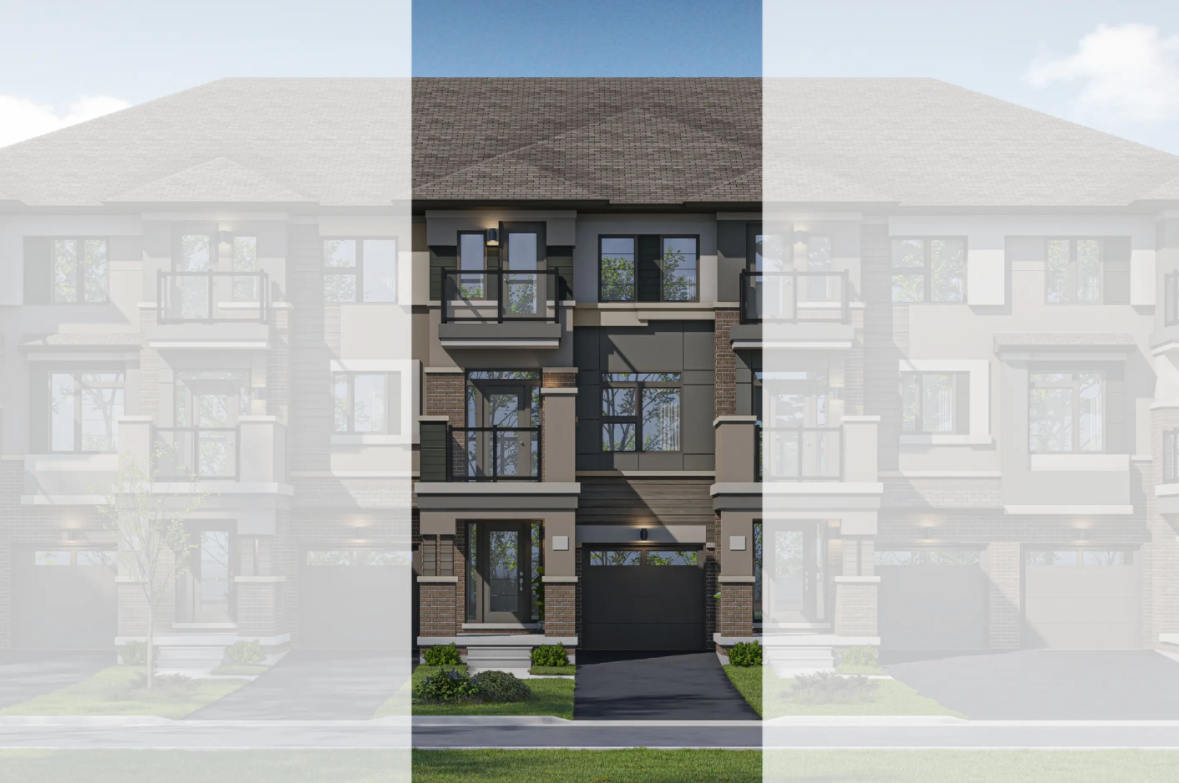
Hewson A
For sale2 bd · 2 ba · 1,276 ft²
From $463,490
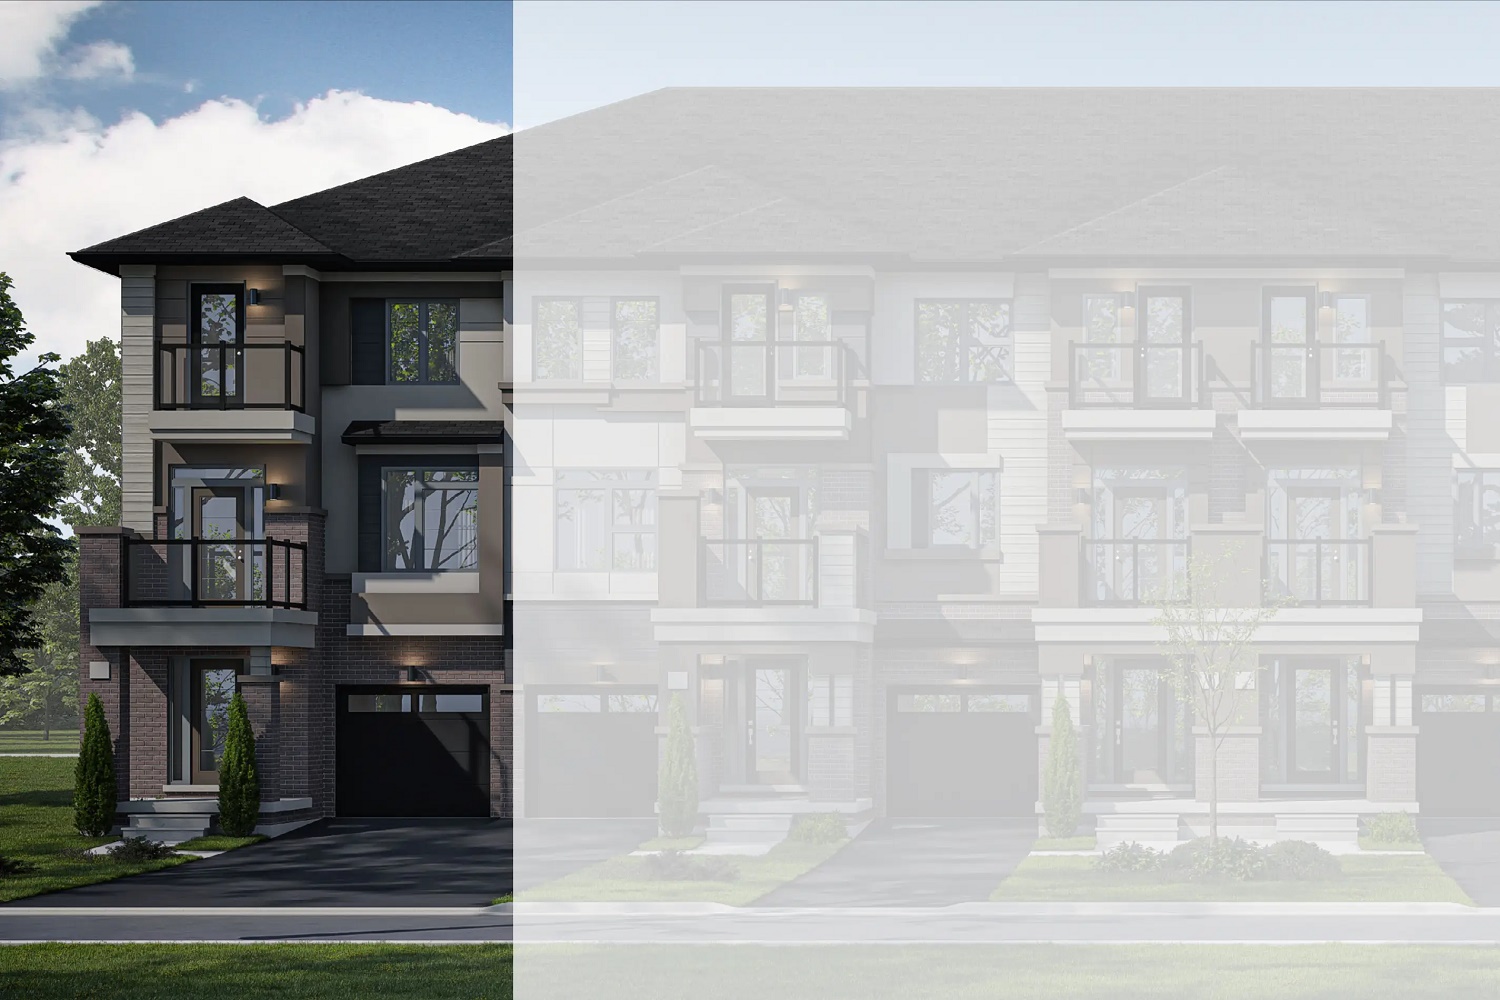
Madeleine A
For sale2 bd · 2 ba · 1,343 ft²
From $481,990
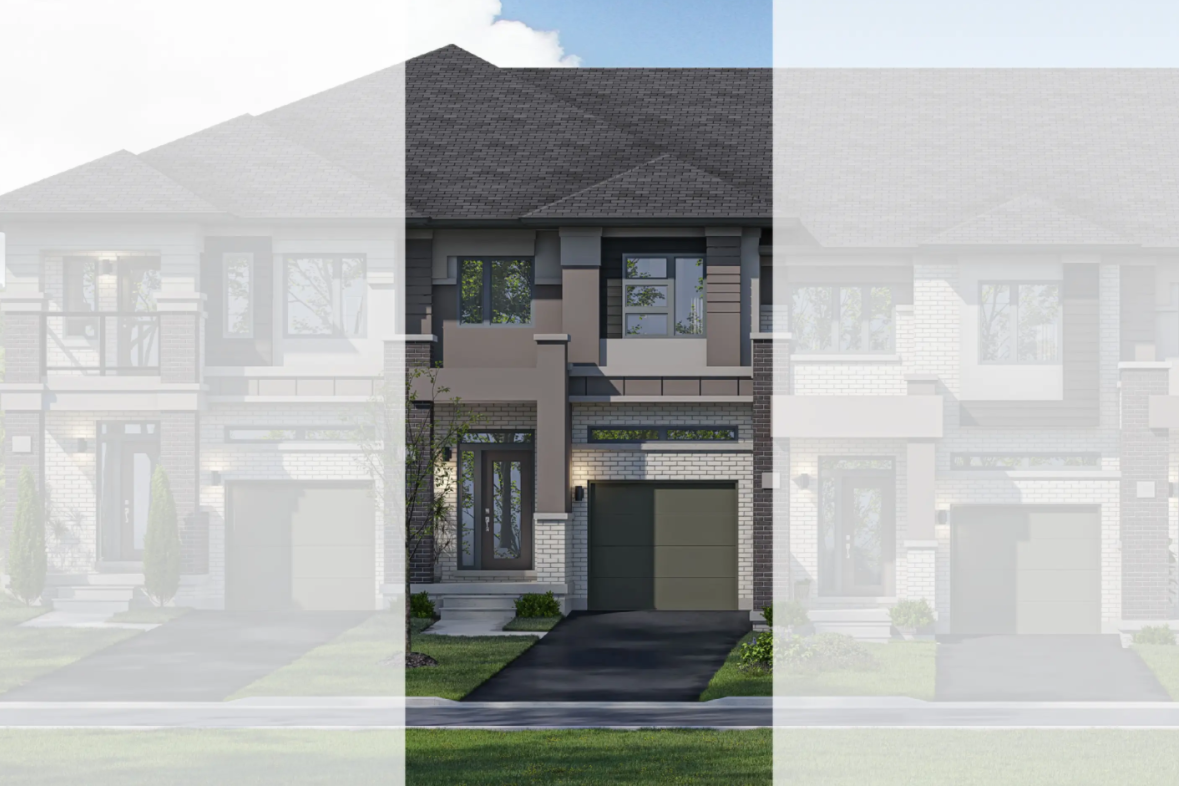
Elgin A
For sale3 bd · 2 ba · 1,593 ft²
Last listed from $729,990
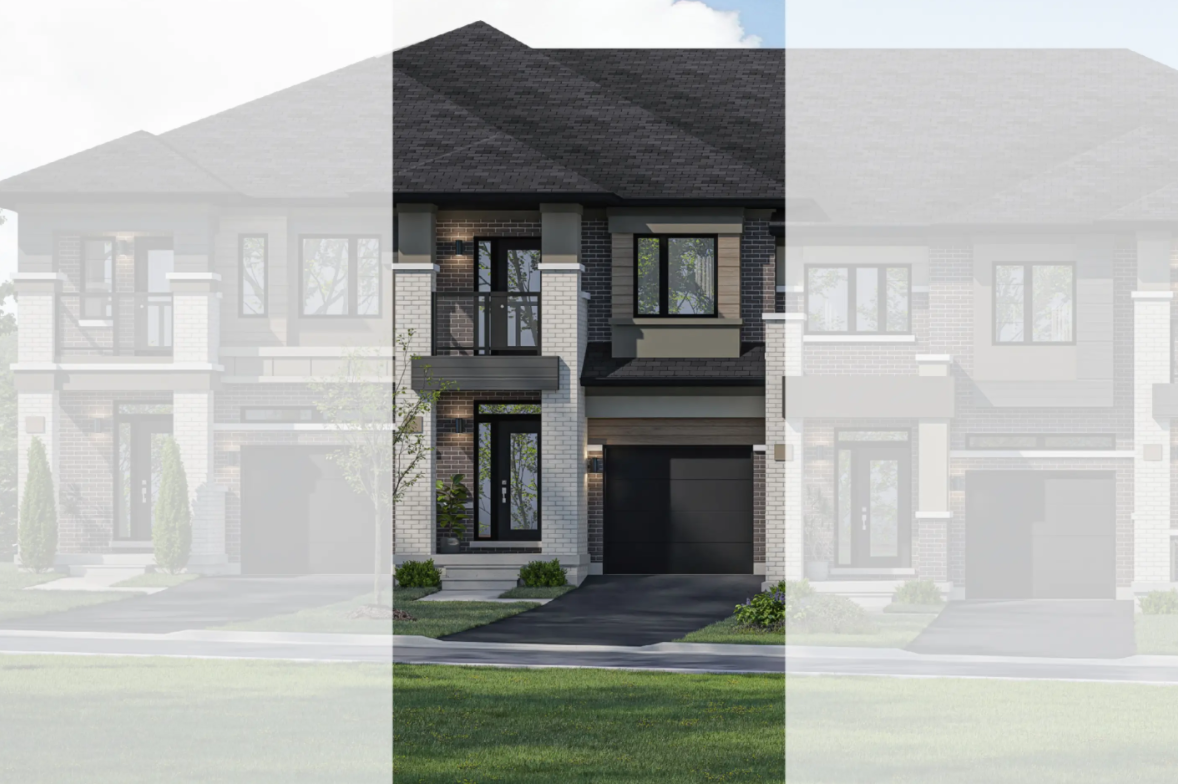
Oxford A
For sale3 bd · 2 ba · 1,593 ft²
Last listed from $759,990
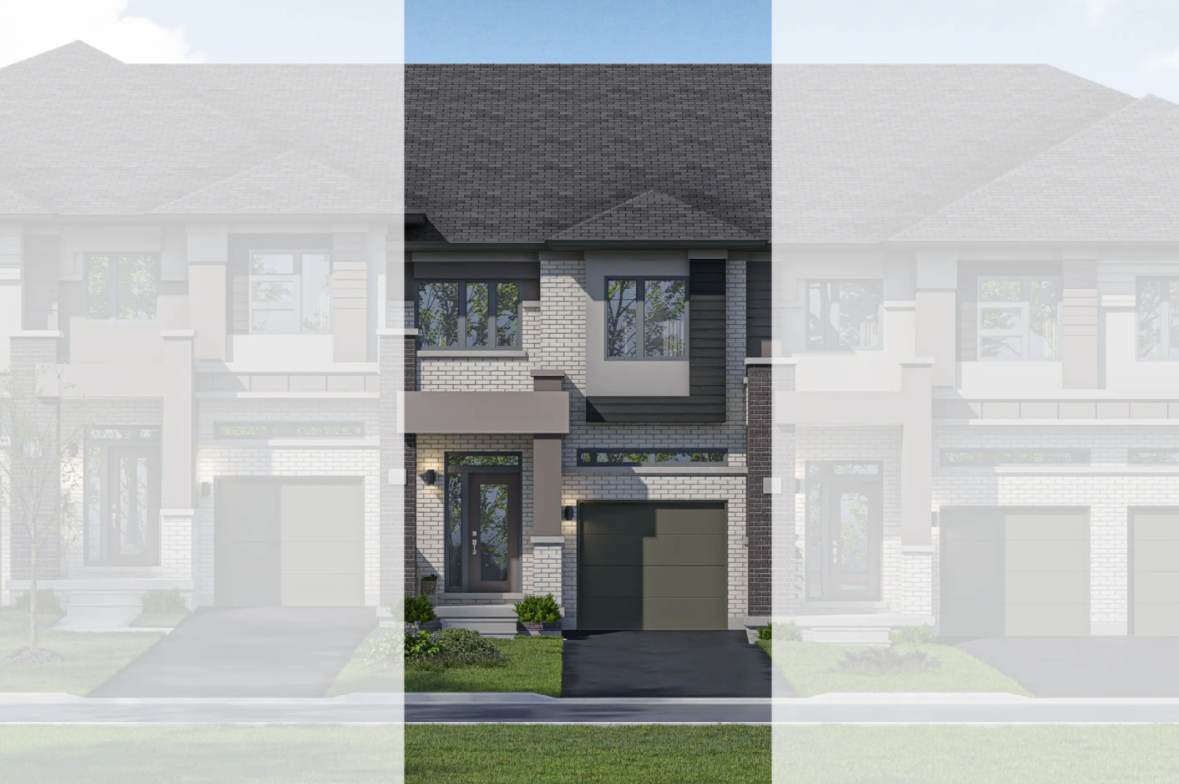
Greenwich A
For sale3 bd · 2 ba · 1,595 ft²
Last listed from $759,990