Sirocco at Pine Creek · Calgary, AB
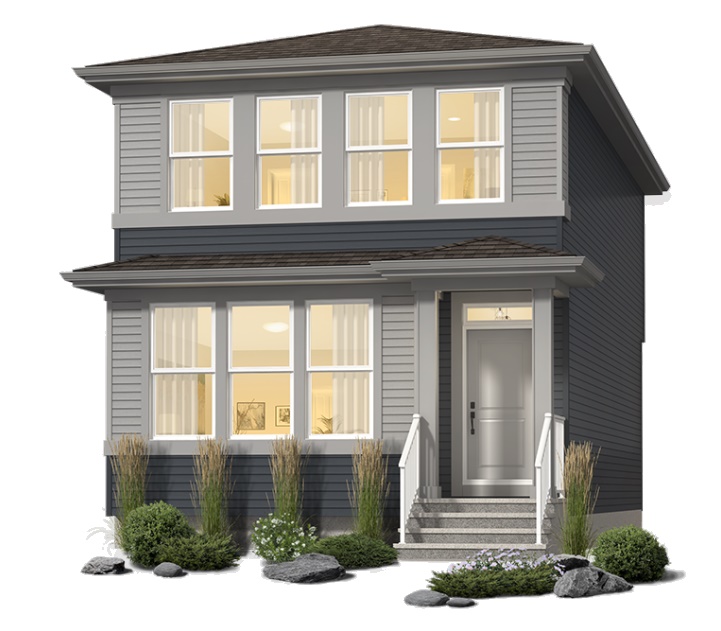
Nova floor plan.
Explore the recorded layout, price and features, then confirm the configuration with the builder.
For sale
3 bd · 3 ba · 1,360 ft² · Single family - Detached Two+ Story
Nova at Sirocco at Pine Creek, 80 Creekside St SW, Calgary, AB T0L 0X0, Canada
Call us at 416-910-8923Source floor plan. Confirm dimensions and available configurations.
Discover our thoughtfully designed laned home, the Nova, available in several of Calgary’s most sought-after communities. Features: Main floor great room Rear kitchen and dining 3 bedrooms Optional extended great room Main floor laundry Source: Morrison Homes
Prices, dimensions and features may vary and are subject to change. Floor plans are for illustrative purposes only.
- Plan
- Nova
- Type
- Single family - Detached Two+ Story
- Status
- For sale
- Size
- 1,360 ft²
- Project
- Sirocco at Pine Creek
- Developer
- Morrison Homes
Location
Calgary|Sirocco at Pine Creek|80 Creekside St SW, Calgary, AB T0L 0X0, Canada
Interested in Nova at Sirocco at Pine Creek?
Nova at
Sirocco at Pine Creek
80 Creekside St SW, Calgary, AB T0L 0X0, Canada
A Course Side and Mountain View Community Welcome to Sirocco at Pine Creek, South Calgary’s master-planned community. Here, the stunning Rocky Mountain Foothills seamlessly blend with beautifully landscaped lawns, creating a truly unique s…
Explore this project
Other floor plans at Sirocco at Pine Creek
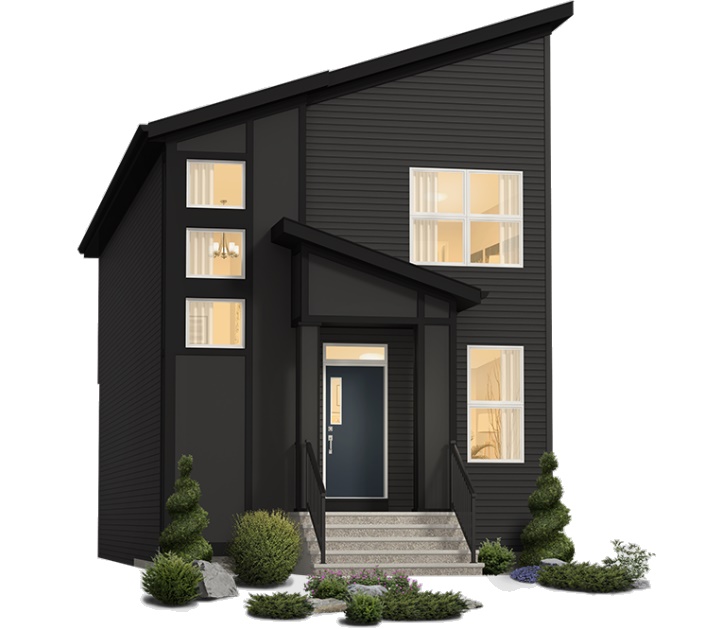
Brooklyn
For sale3 bd · 3 ba · 1,748 ft²
From the high $500,000's

Solaris
For sale1 bd · 2 ba · 988 ft²
From the low $500,000's
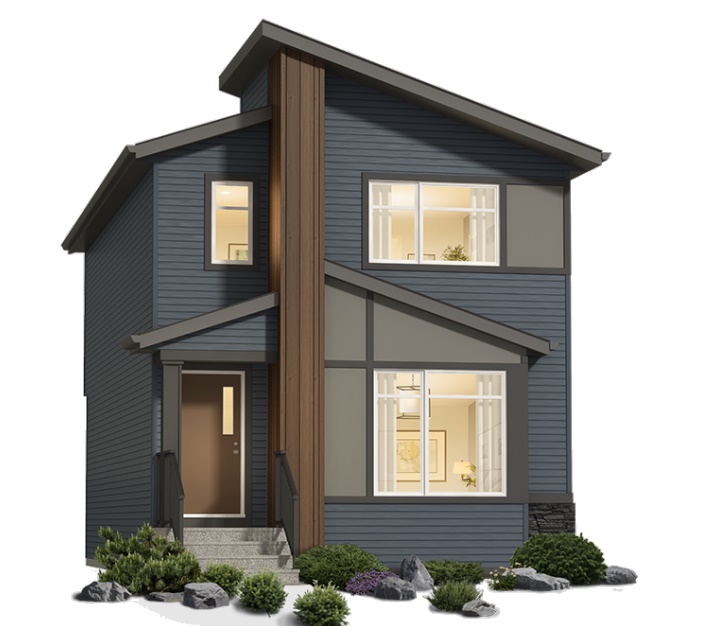
Cadence
For sale3 bd · 3 ba · 1,418 ft²
From the mid $500,000's
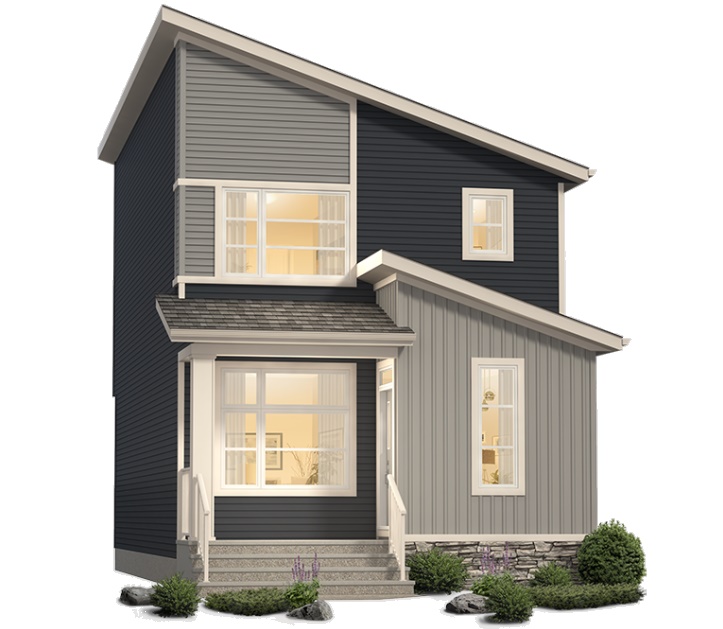
Indigo
For sale3 bd · 3 ba · 1,521 ft²
From the high $500,000's
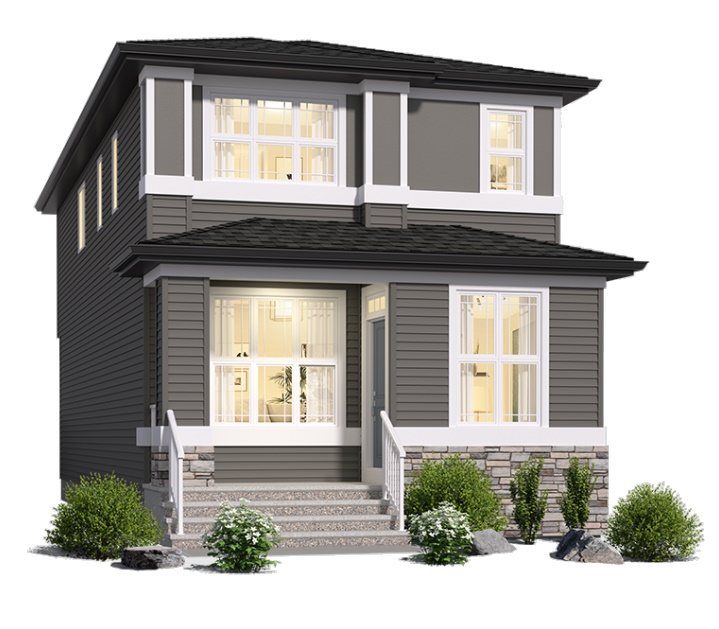
Arista
For sale3 bd · 3 ba · 1,691 ft²
From the high $500,000's
Sutton II
For sale3 bd · 3 ba · 1,562 ft²
From the high $500,000's