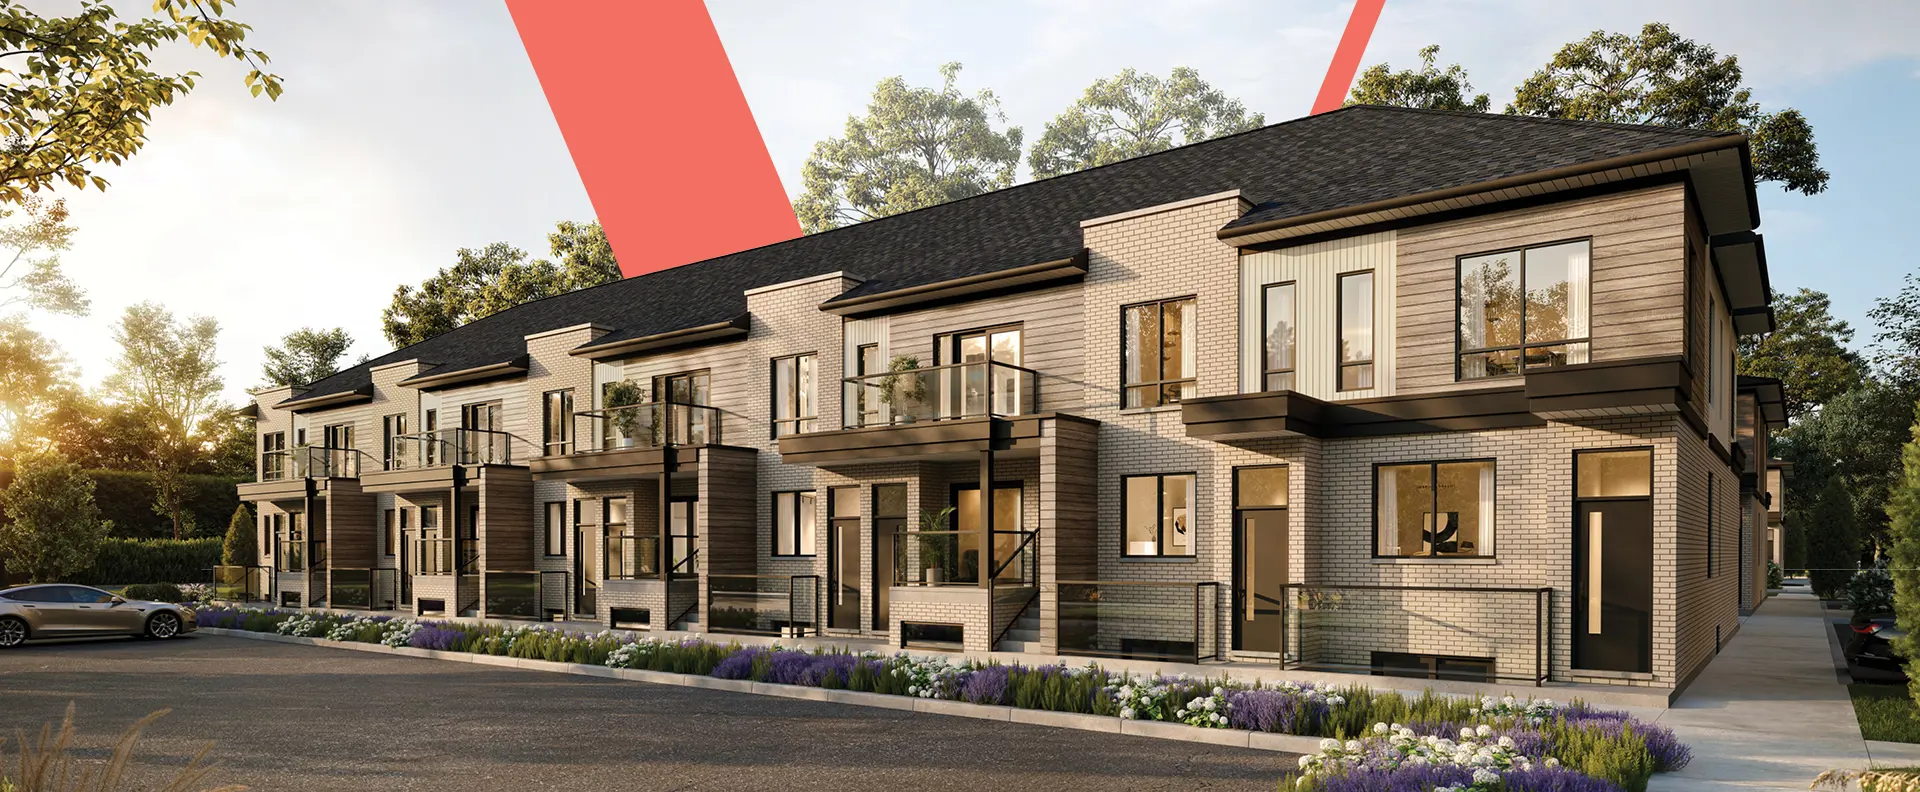
Hamilton, ON · Townhouse
SOL Stacked Towns
Renderings and features may vary and are subject to change. Renderings are for illustrative purposes only.
A closer look at SOL Stacked Towns.
Selling|From $399,990 to $649,990|Incentives available
- Home type
- Townhouse
- Price
- From $399,990 to $649,990
- Bedrooms
- 1 – 3
- Bathrooms
- 1 – 3
- Size
- 672 – 1,362 ft²
- Units
- 21
- Storeys
- 3
- Avg. price / ft²
- $536
Project information
90 Skinner Rd, Hamilton, ON L0R 2H1, Canada
Move in 2027
By New Horizon Development Group
Request informationPricing, deposit & incentives
Pricing and fees
- Available unit price
- From $399,990 to $649,990
- Average price / ft²
- $536
Deposit structure
First deposit: 2%, Second deposit: 2%, Third deposit: 2%
Current incentives
Incentive 1
No assignment fees
Incentive 2
Capped development charges at $0
Incentive 3
Six appliances included (Q3-2026)
Features & finishes
Stacked townhouse development situated on the Niagara Escarpment less than a five minute drive into historic downtown Waterdown. Five minute drive from Highway 403 and 7 minutes from Highway 407. 6 minutes to Aldershot GO Station. Walking distance to Bruce Trail access. Monthly $246 condo fees includes visitor parking, shared parkette, insurance for townhome exteriors, landscaping and snow removal., Kitchen Floor: Vinyl, Kitchen Counter: Granite, Entry Floor: Vinyl, Living Area Floor: Vinyl, Bedroom Floor: Vinyl, Main Bathroom Floor: Vinyl, Main Bathroom Counter: Granite, Ensuite Bathroom Floor: Vinyl, Ensuite Bathroom Counter: Granite, Cabinets: Laminate, Appliance Finish: Stainless, Fridge: Bottom Freezer, Stove: Electric Glass Top, Brands: N/A, Heating Source: Forced Air Gas, AC: Not Offered
Our team is here to help
Register to receive the latest updates on pricing, availability and incentives at SOL Stacked Towns — before they reach the public.
Personalized help
Dedicated pre-construction experts to guide you, answer questions and help you choose the right plan.
VIP pricing & incentives
First access to launch pricing, deposit structures and developer incentives.
Floor plans & brochures
Get the full plan set, pricing sheets and project brochure delivered to your inbox.
Floor plans (2)
Plans available at SOL Stacked Towns. Register for the full plan set with current pricing.
Rhythm
For sale1 bd · 1 ba · 672 ft²
From $399,990
Plan image coming soon
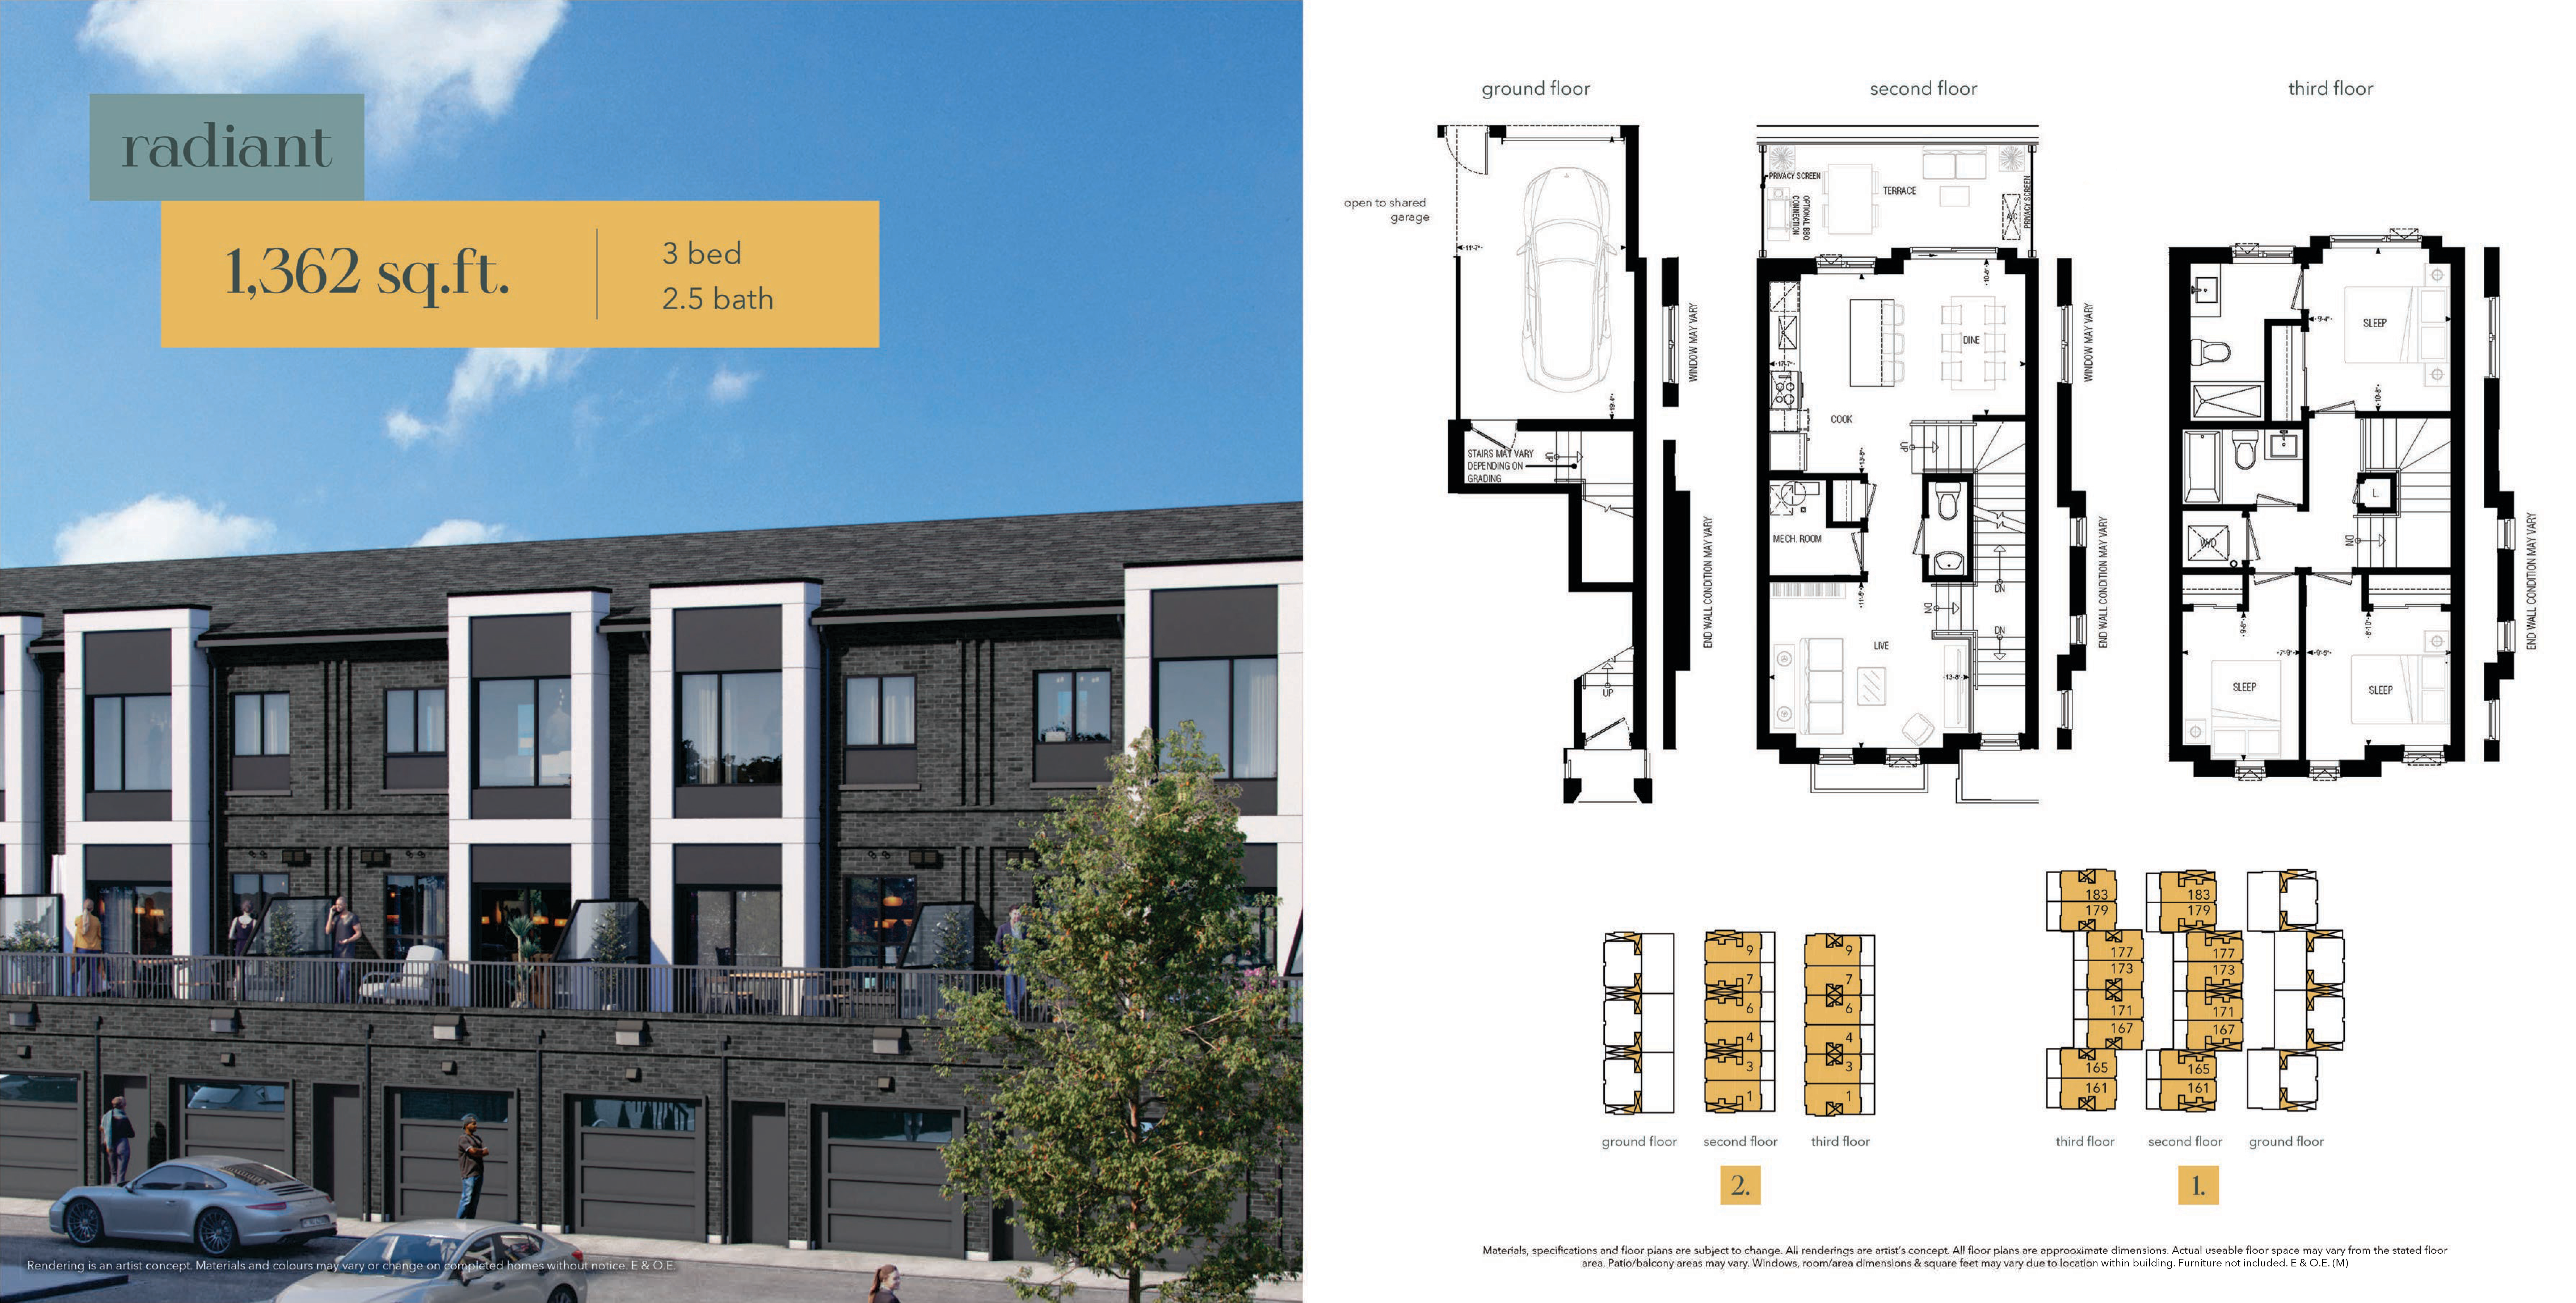
Radiant
For sale3 bd · 3 ba · 1,362 ft²
From $649,990
Floor plans and pricing are set by the developer and subject to change without notice.
Location
Hamilton|90 Skinner Rd, Hamilton, ON L0R 2H1, Canada
Project details
- Selling status
- Selling
- Construction status
- Preconstruction
- Sales started
- Jun 6 2026
- Estimated completion
- Apr 2027
- Ownership
- Condominium
- Units
- 21
- Storeys
- 3
- Floor plans
- 2
- Ceiling height
- From 9'0"
- Avg. price / ft²
- $536
Developed by
New Horizon Development Group
Based in Burlington, Ontario
Our pre-construction team works directly with the developer to give registered buyers first access to floor plans, pricing and incentives at SOL Stacked Towns.
Get VIP access
Other projects in Hamilton
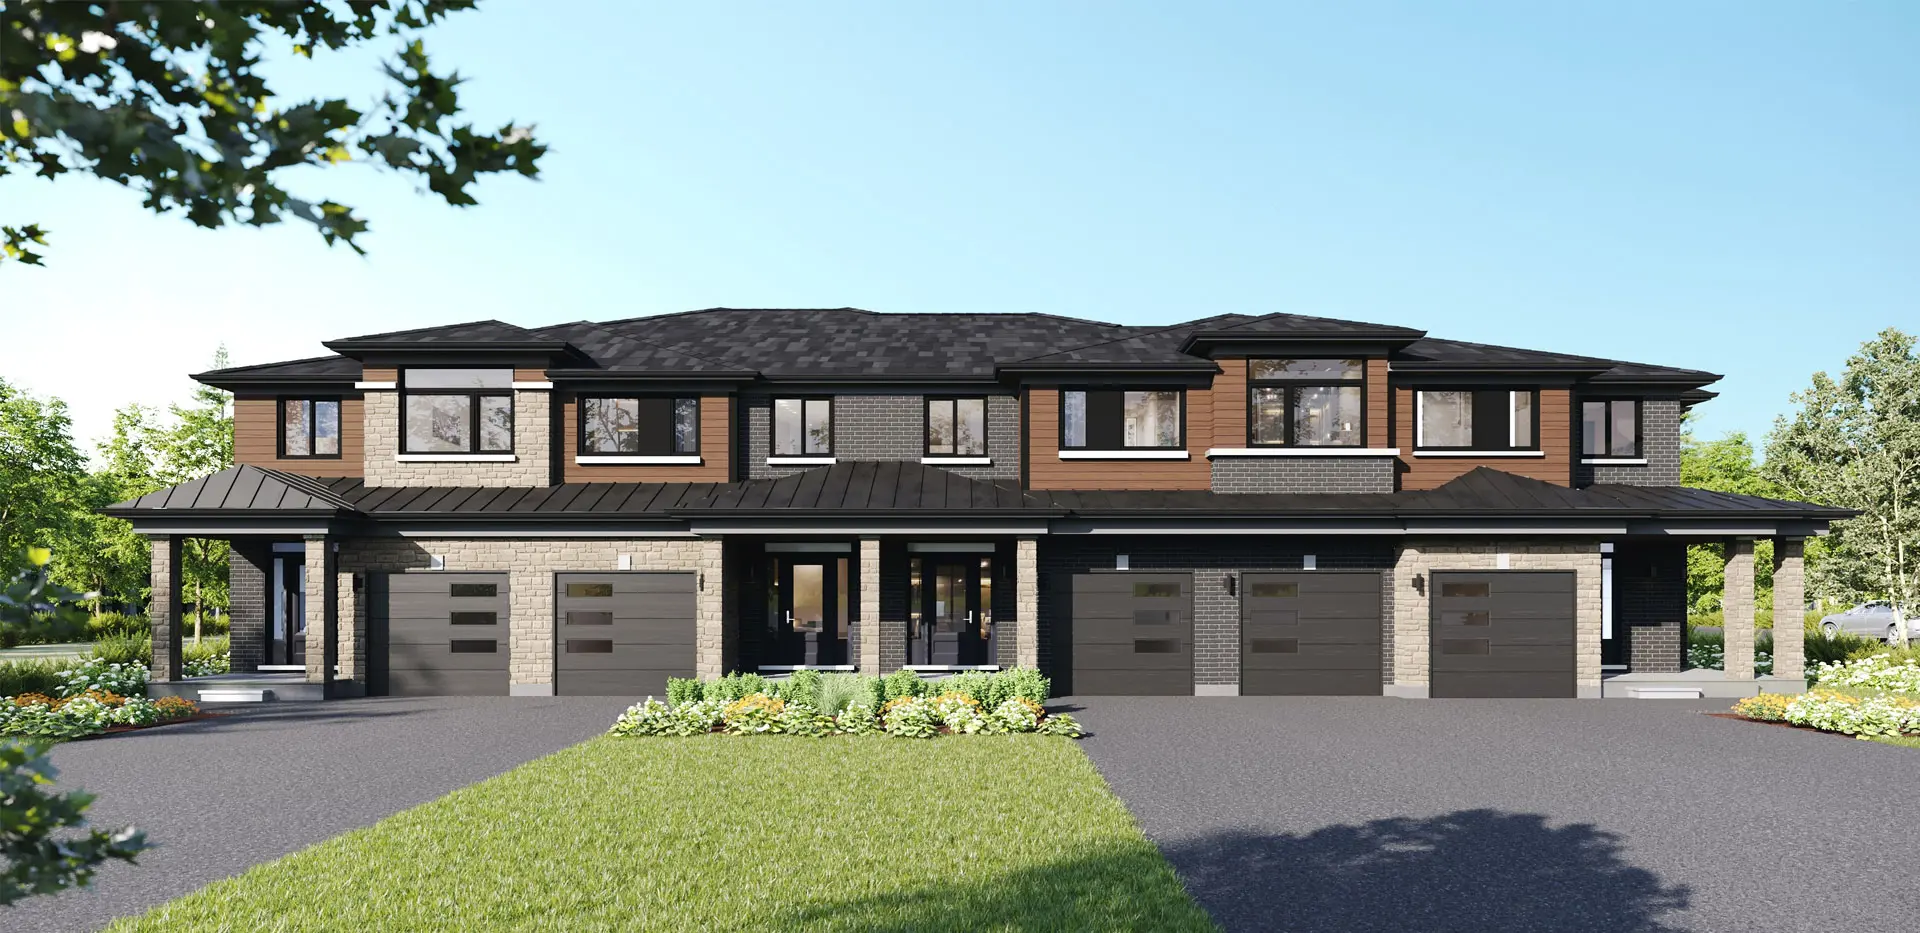

Hamilton, ON
Summit Park
From $1,049,990
3–6 bedsTownhouse / Single Family Home
By Multi-Area Developments Inc
