SouthCal - Single-Family Homes · Caledon, ON
The Fresno - Elev. C floor plan.
Explore the recorded layout, price and features, then confirm the configuration with the builder.
For sale
5 bd · 5 ba · 3,075 ft² · Single family - Detached Two+ Story
The Fresno - Elev. C at SouthCal - Single-Family Homes, Hwy 410 & Hurontario St, Caledon, ON L7C 1C6, Canada
Call us at 416-910-8923Source floor plan. Confirm dimensions and available configurations.
The Fresno - Elev. C is a single family - detached two+ story home at SouthCal - Single-Family Homes in Caledon, ON. Register for details to receive the full floor plan, pricing and availability.
Prices, dimensions and features may vary and are subject to change. Floor plans are for illustrative purposes only.
- Plan
- The Fresno - Elev. C
- Type
- Single family - Detached Two+ Story
- Status
- For sale
- Size
- 3,075 ft²
- Project
- SouthCal - Single-Family Homes
- Developer
- ARISTA Homes
Location
Caledon|SouthCal - Single-Family Homes|Hwy 410 & Hurontario St, Caledon, ON L7C 1C6, Canada
Interested in The Fresno - Elev. C at SouthCal - Single-Family Homes?
The Fresno - Elev. C at
SouthCal - Single-Family Homes
Hwy 410 & Hurontario St, Caledon, ON L7C 1C6, Canada
SouthCal offers the lifestyle you've been looking for—scenic trails, picture-perfect view, and peaceful spots to slow down and soak it all in. SouthCal is set to become one of Caledon's most exciting, well-connected places to live,…
Explore this project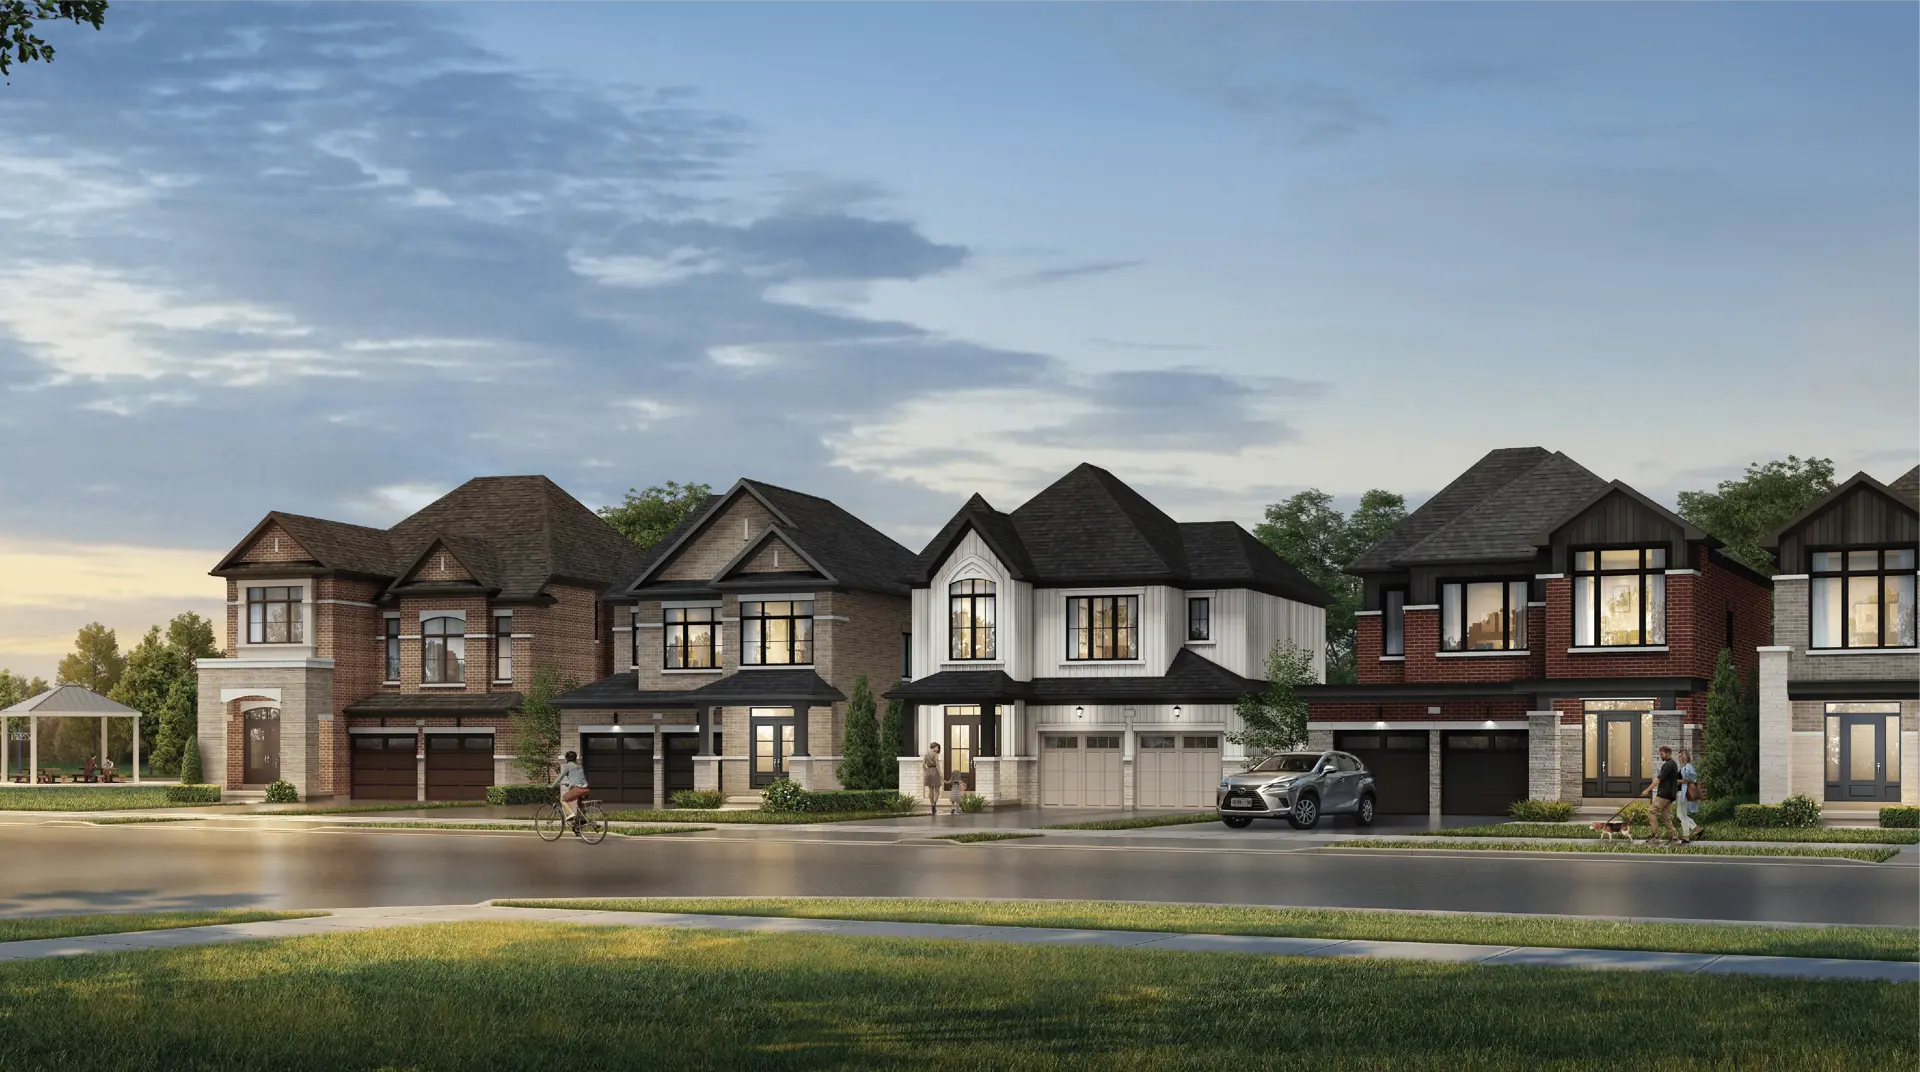
Other floor plans at SouthCal - Single-Family Homes
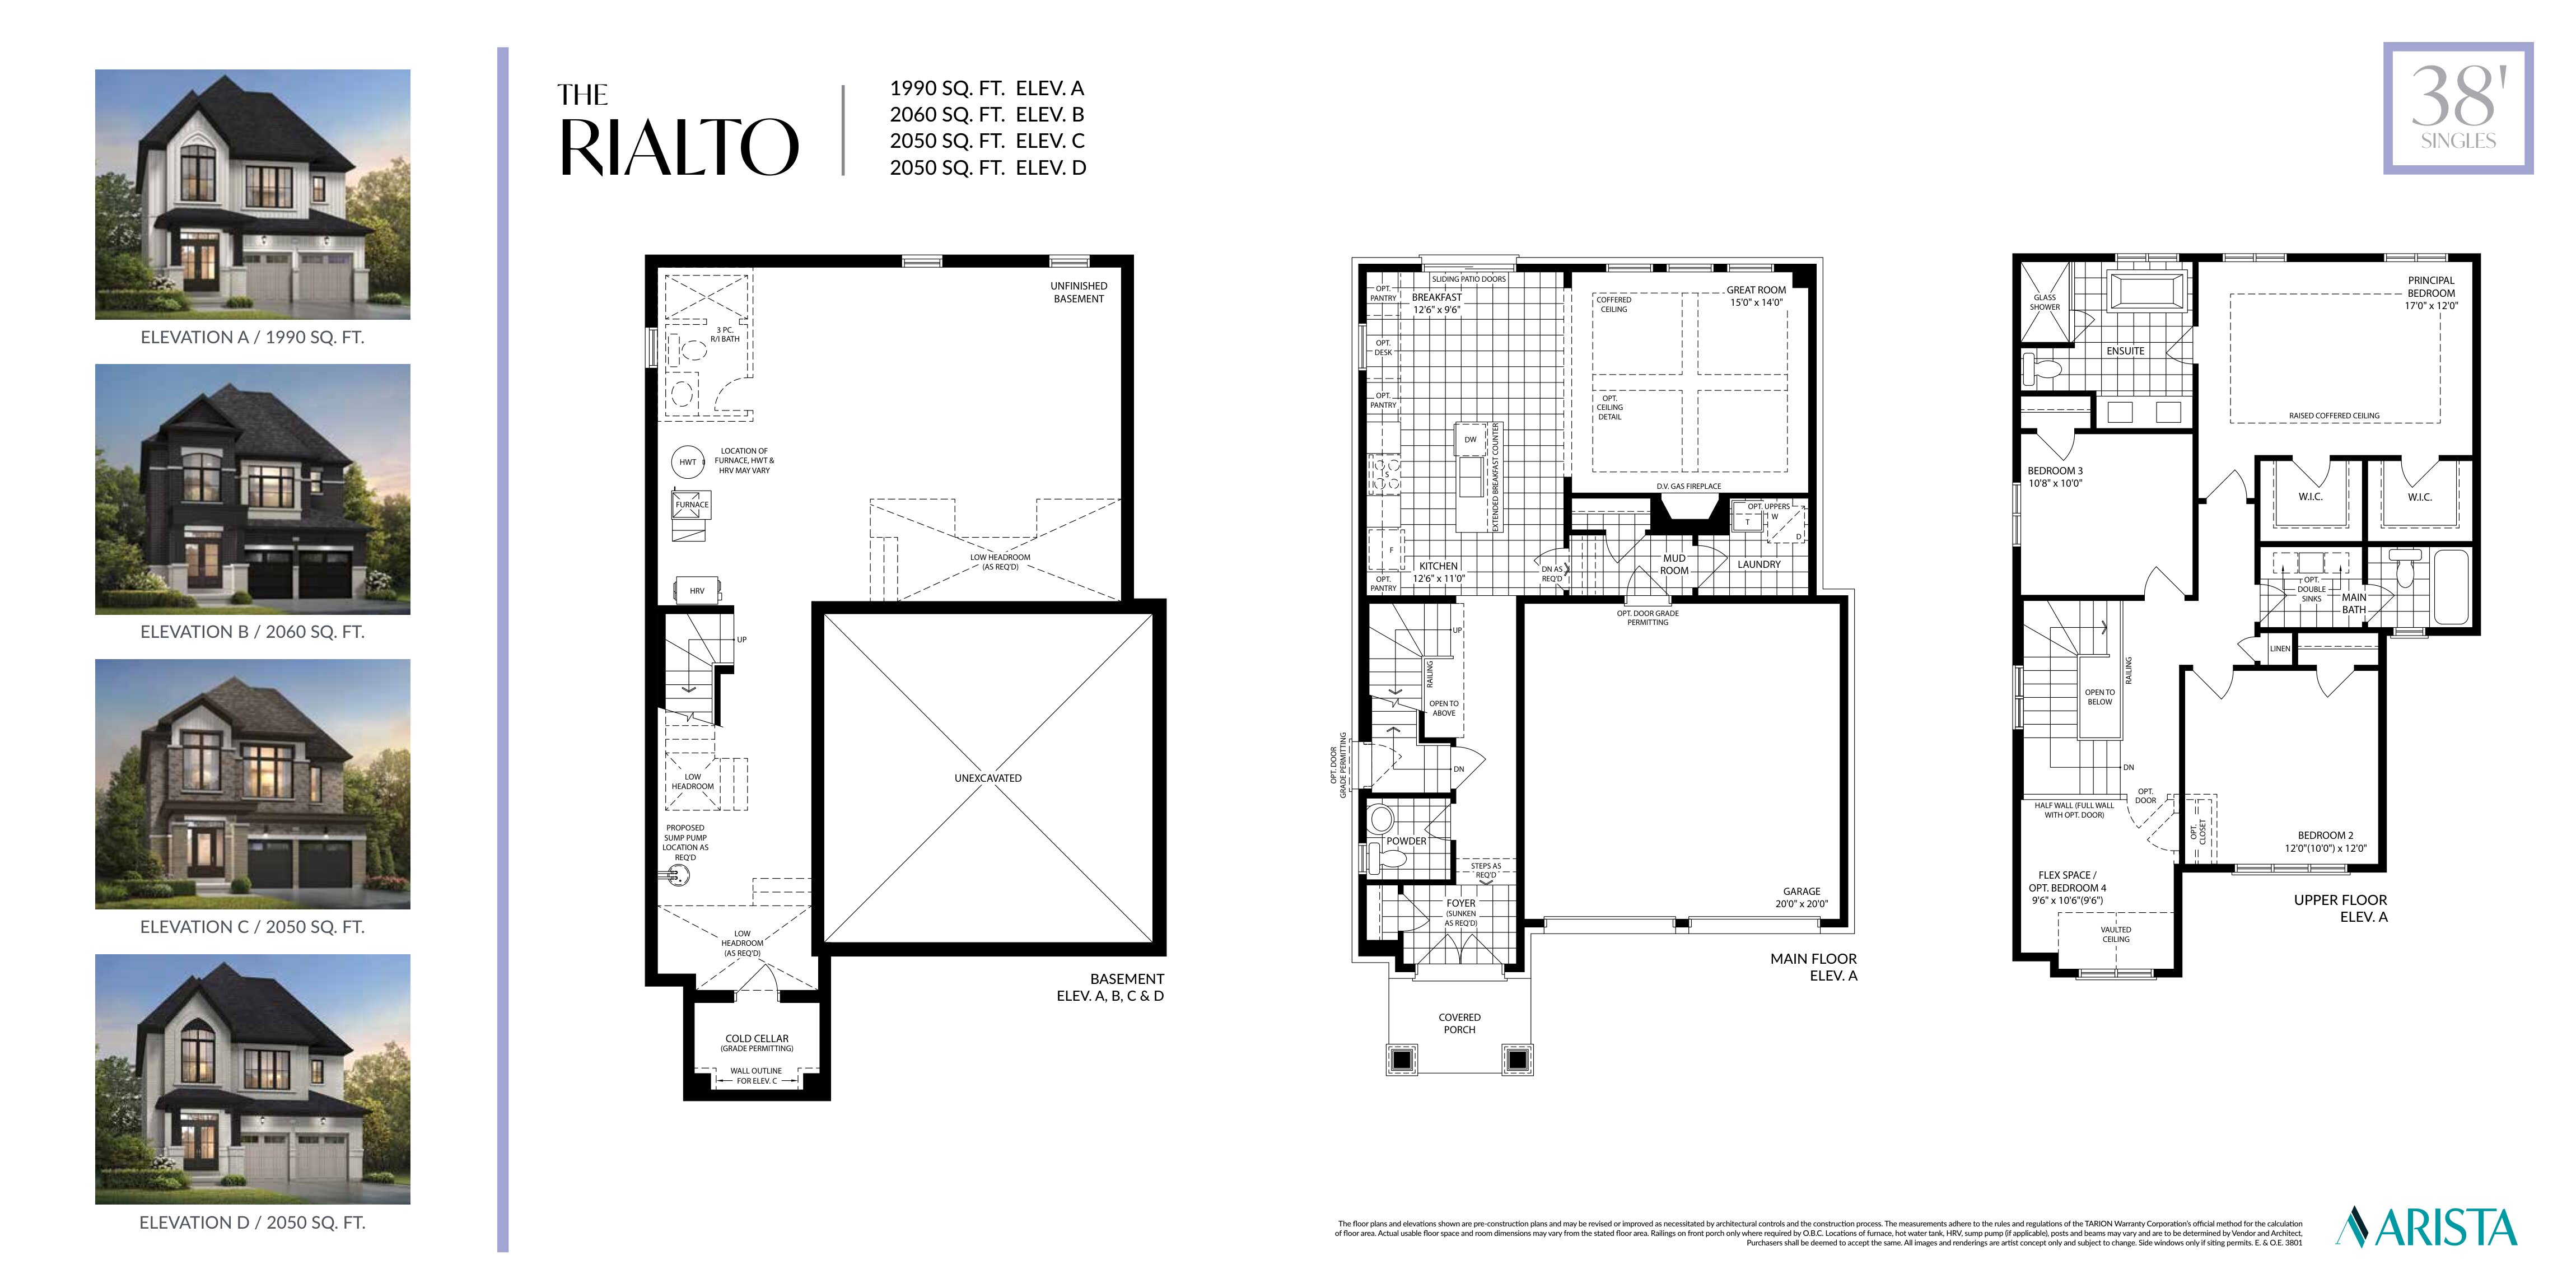
The Rialto - Elev. A
For sale3 bd · 3 ba · 1,990 ft²
From $1,149,990
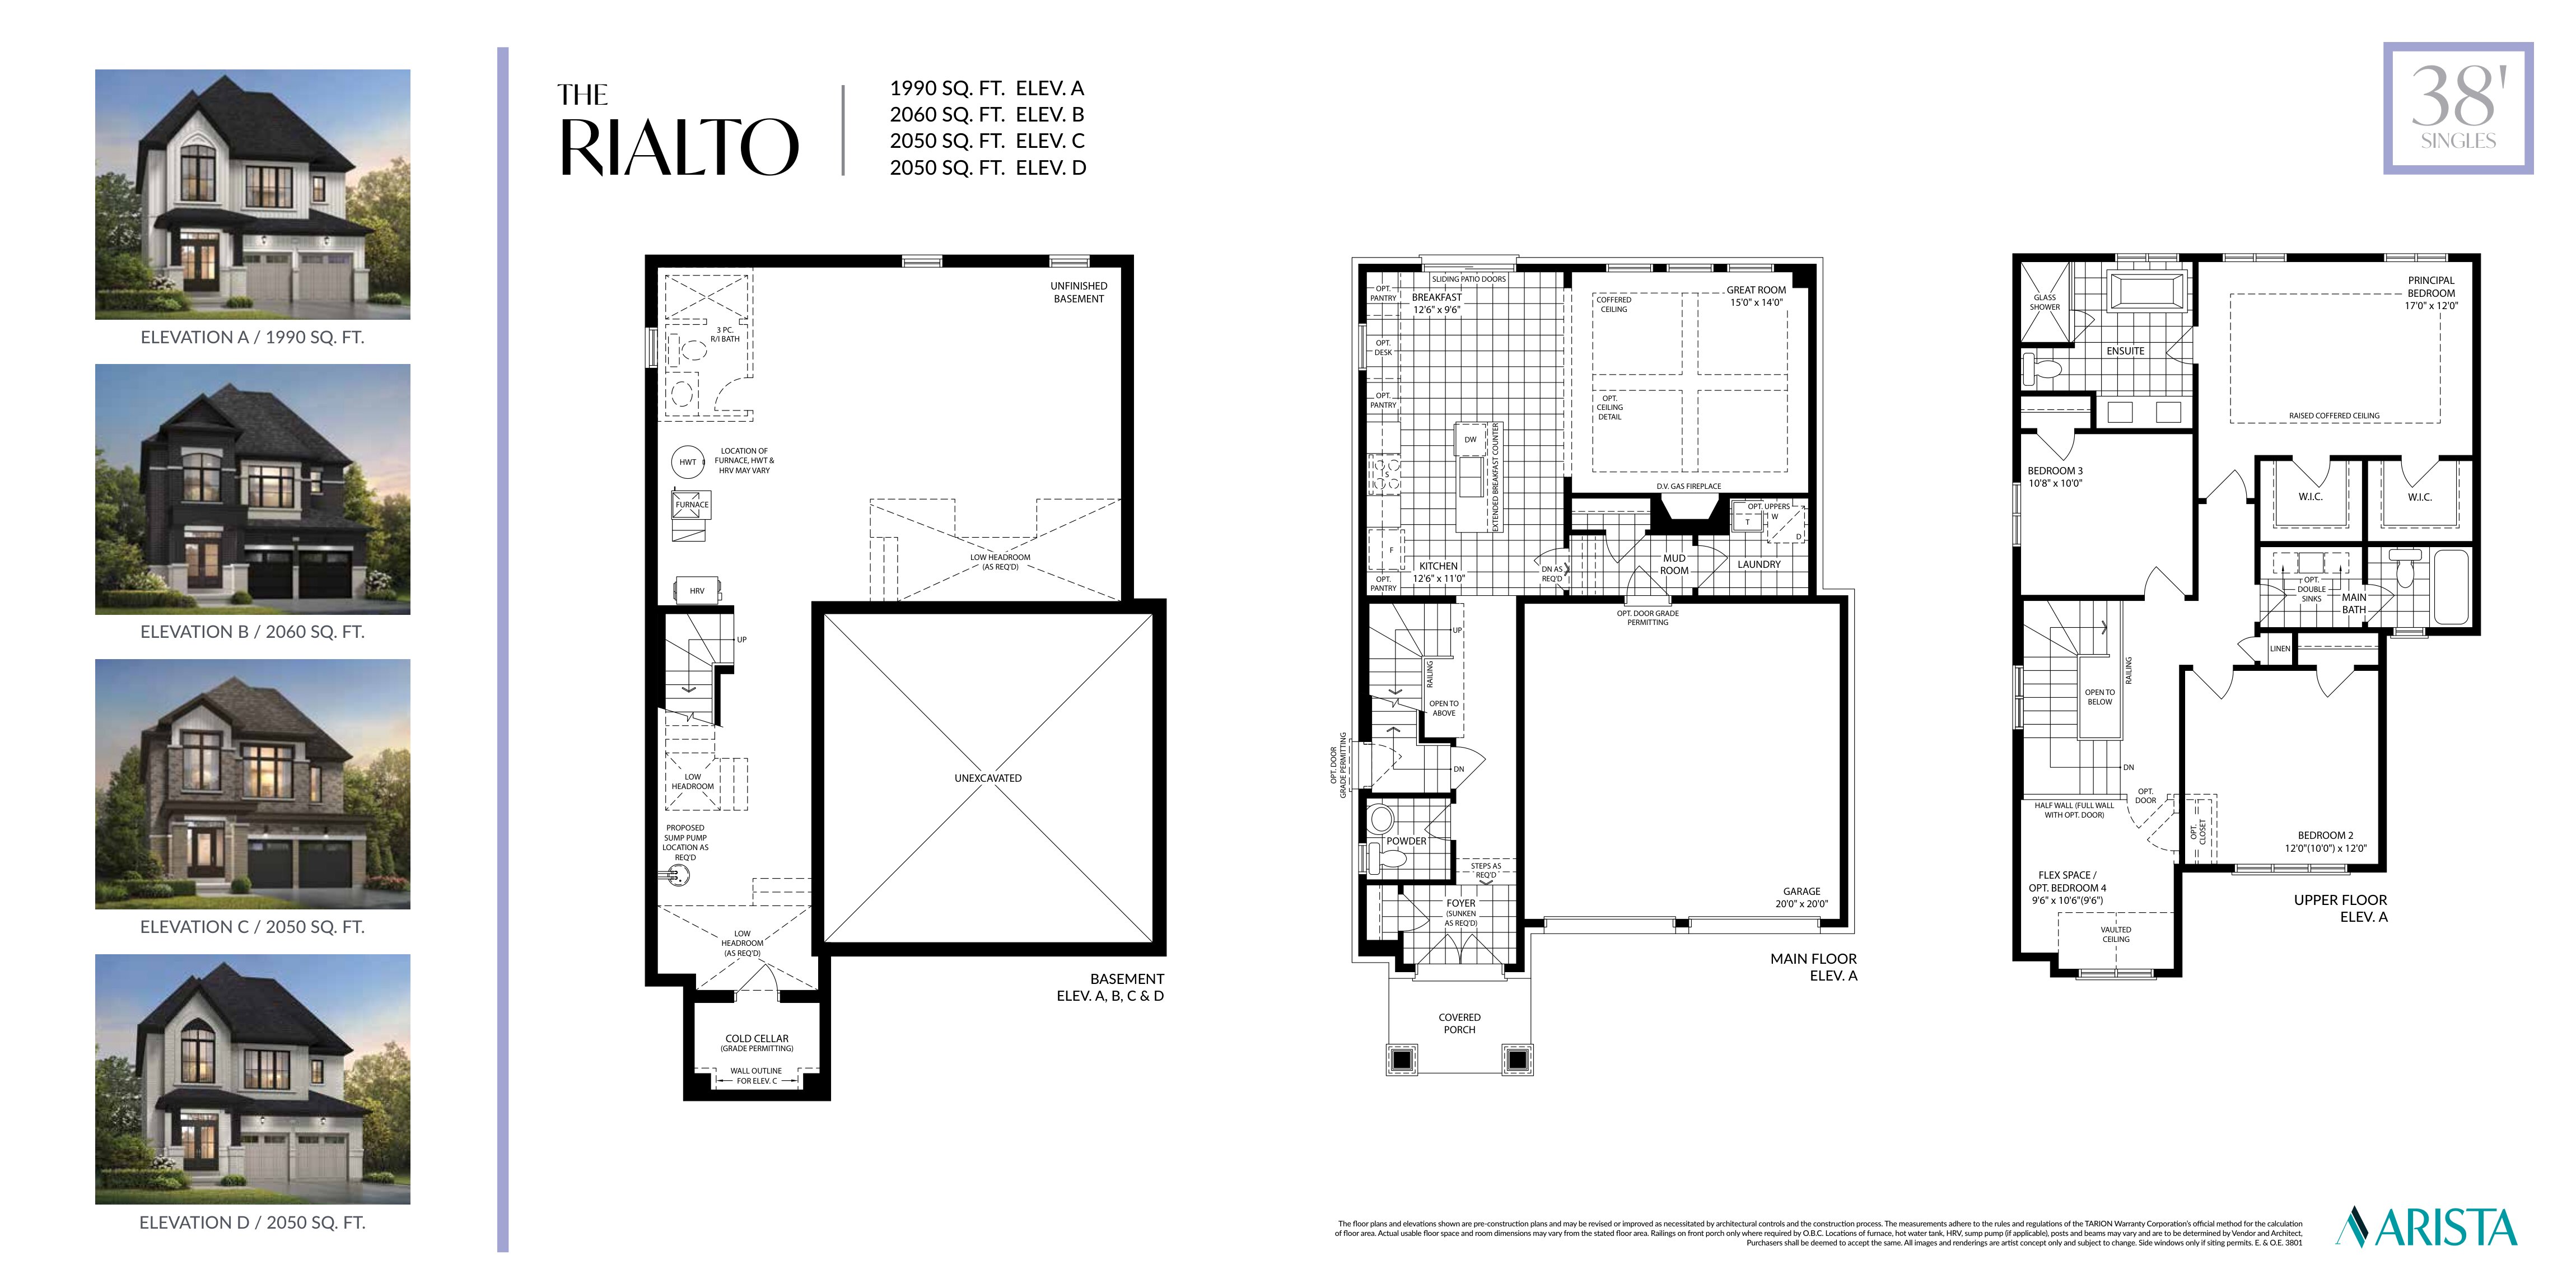
The Rialto - Elev. D
For sale3 bd · 3 ba · 2,050 ft²
From $1,169,990
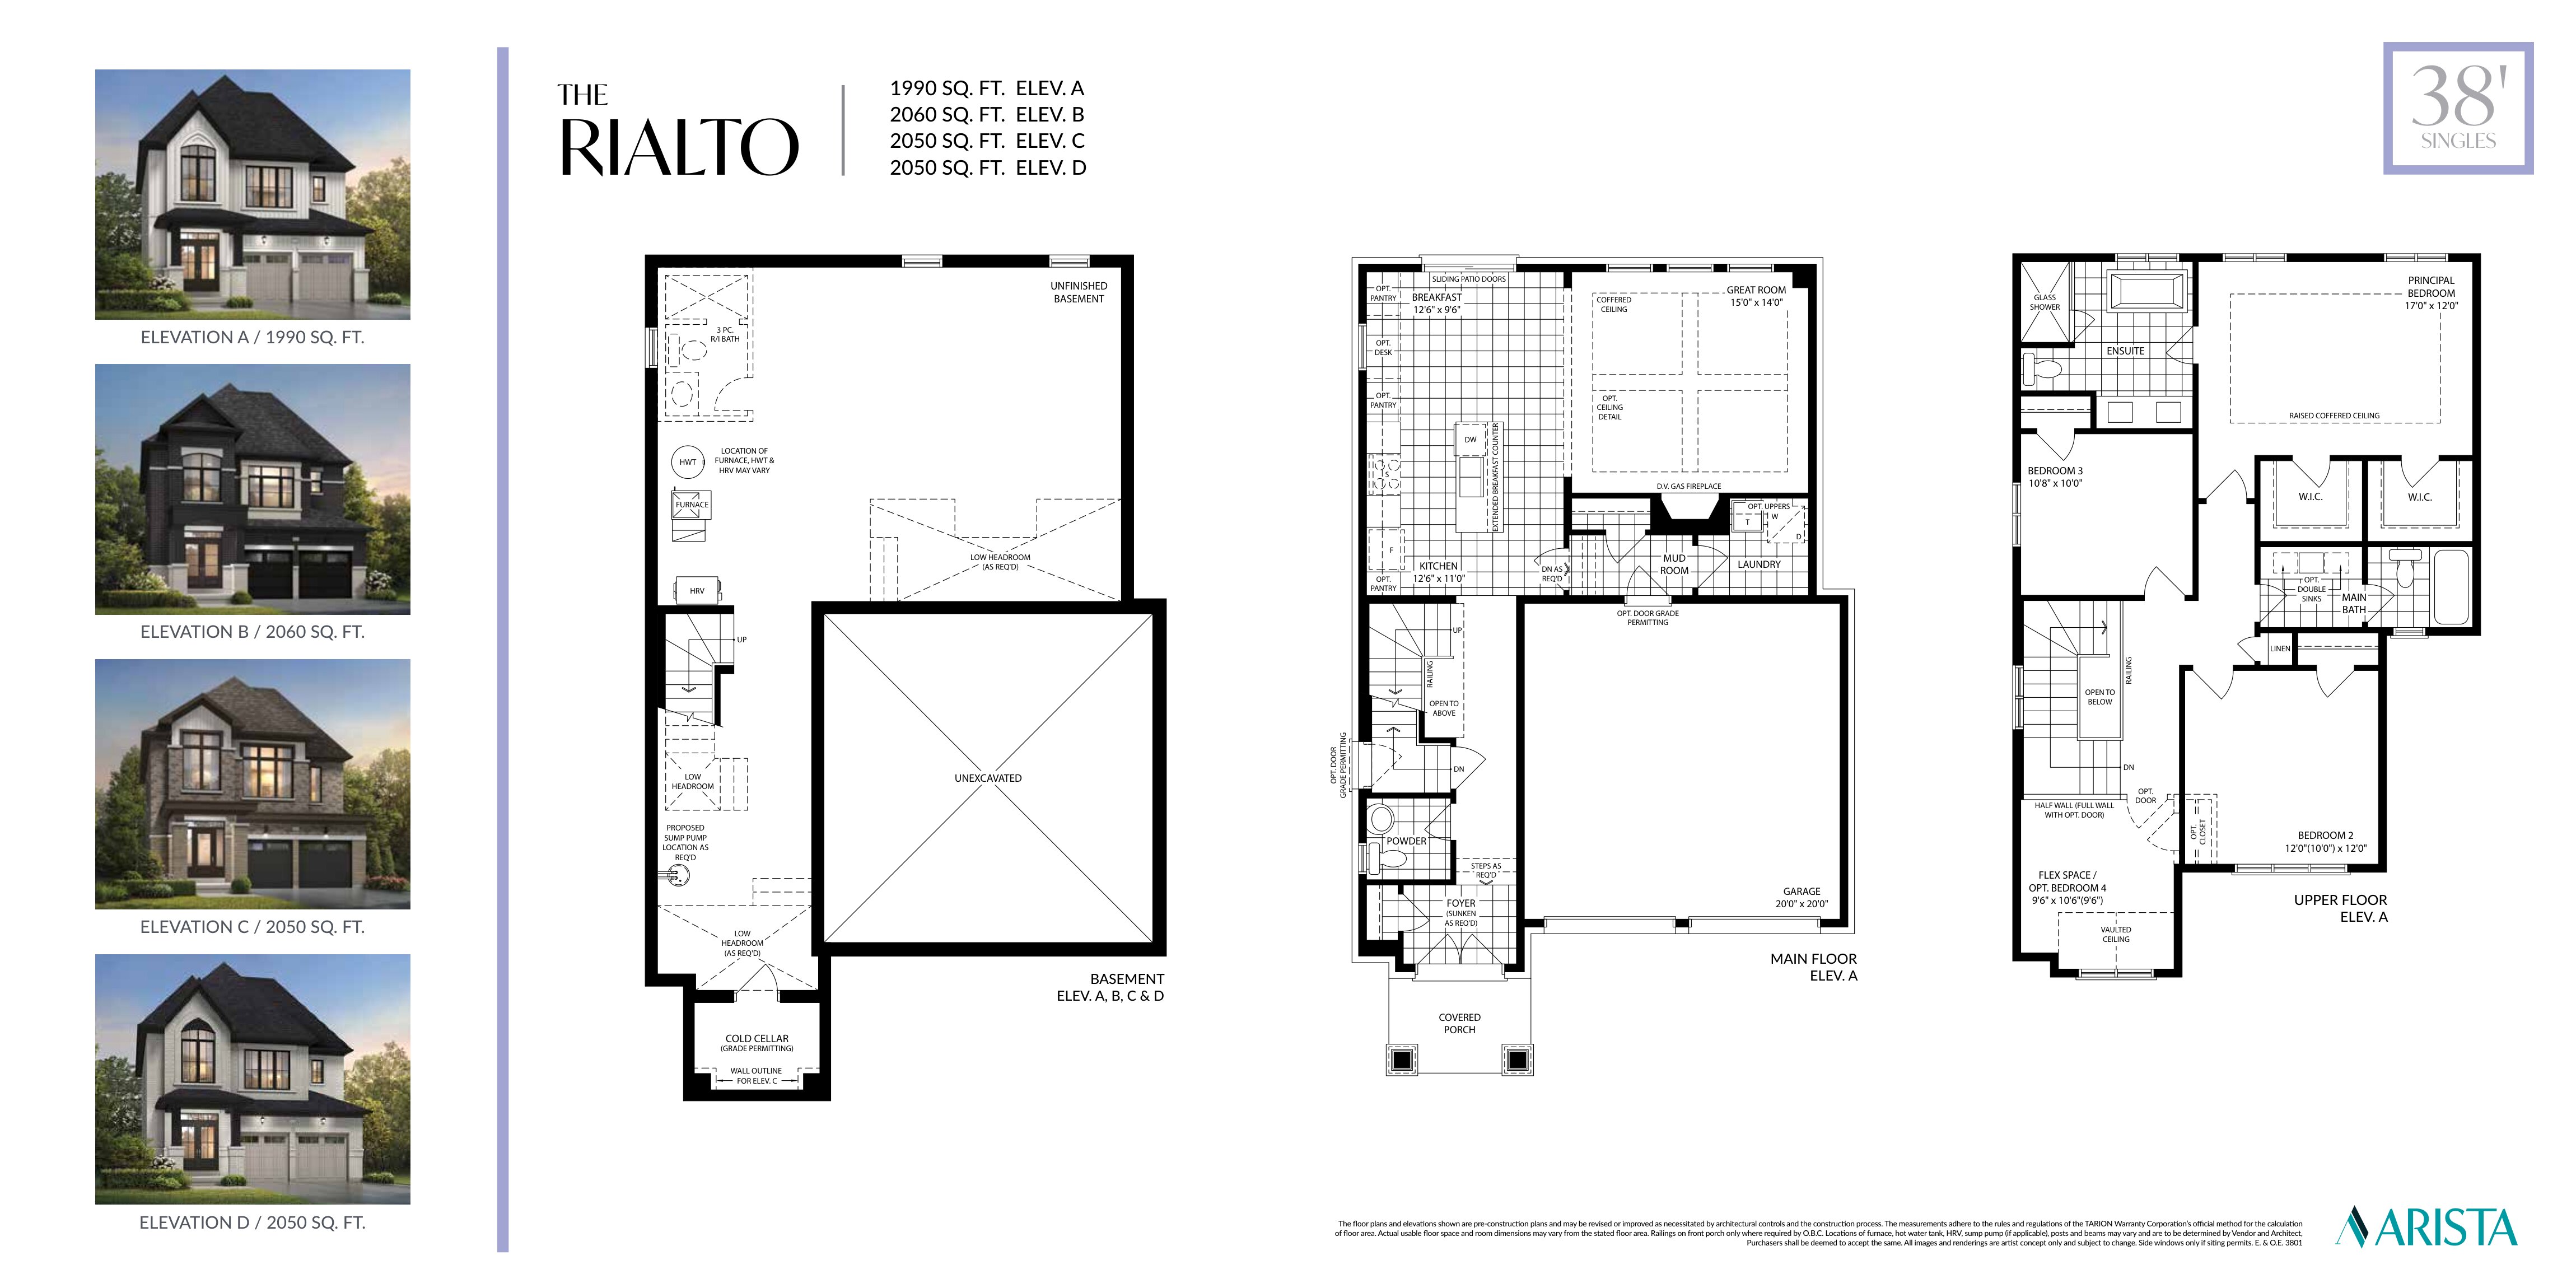
The Rialto - Elev. B
For sale3 bd · 3 ba · 2,060 ft²
From $1,179,990
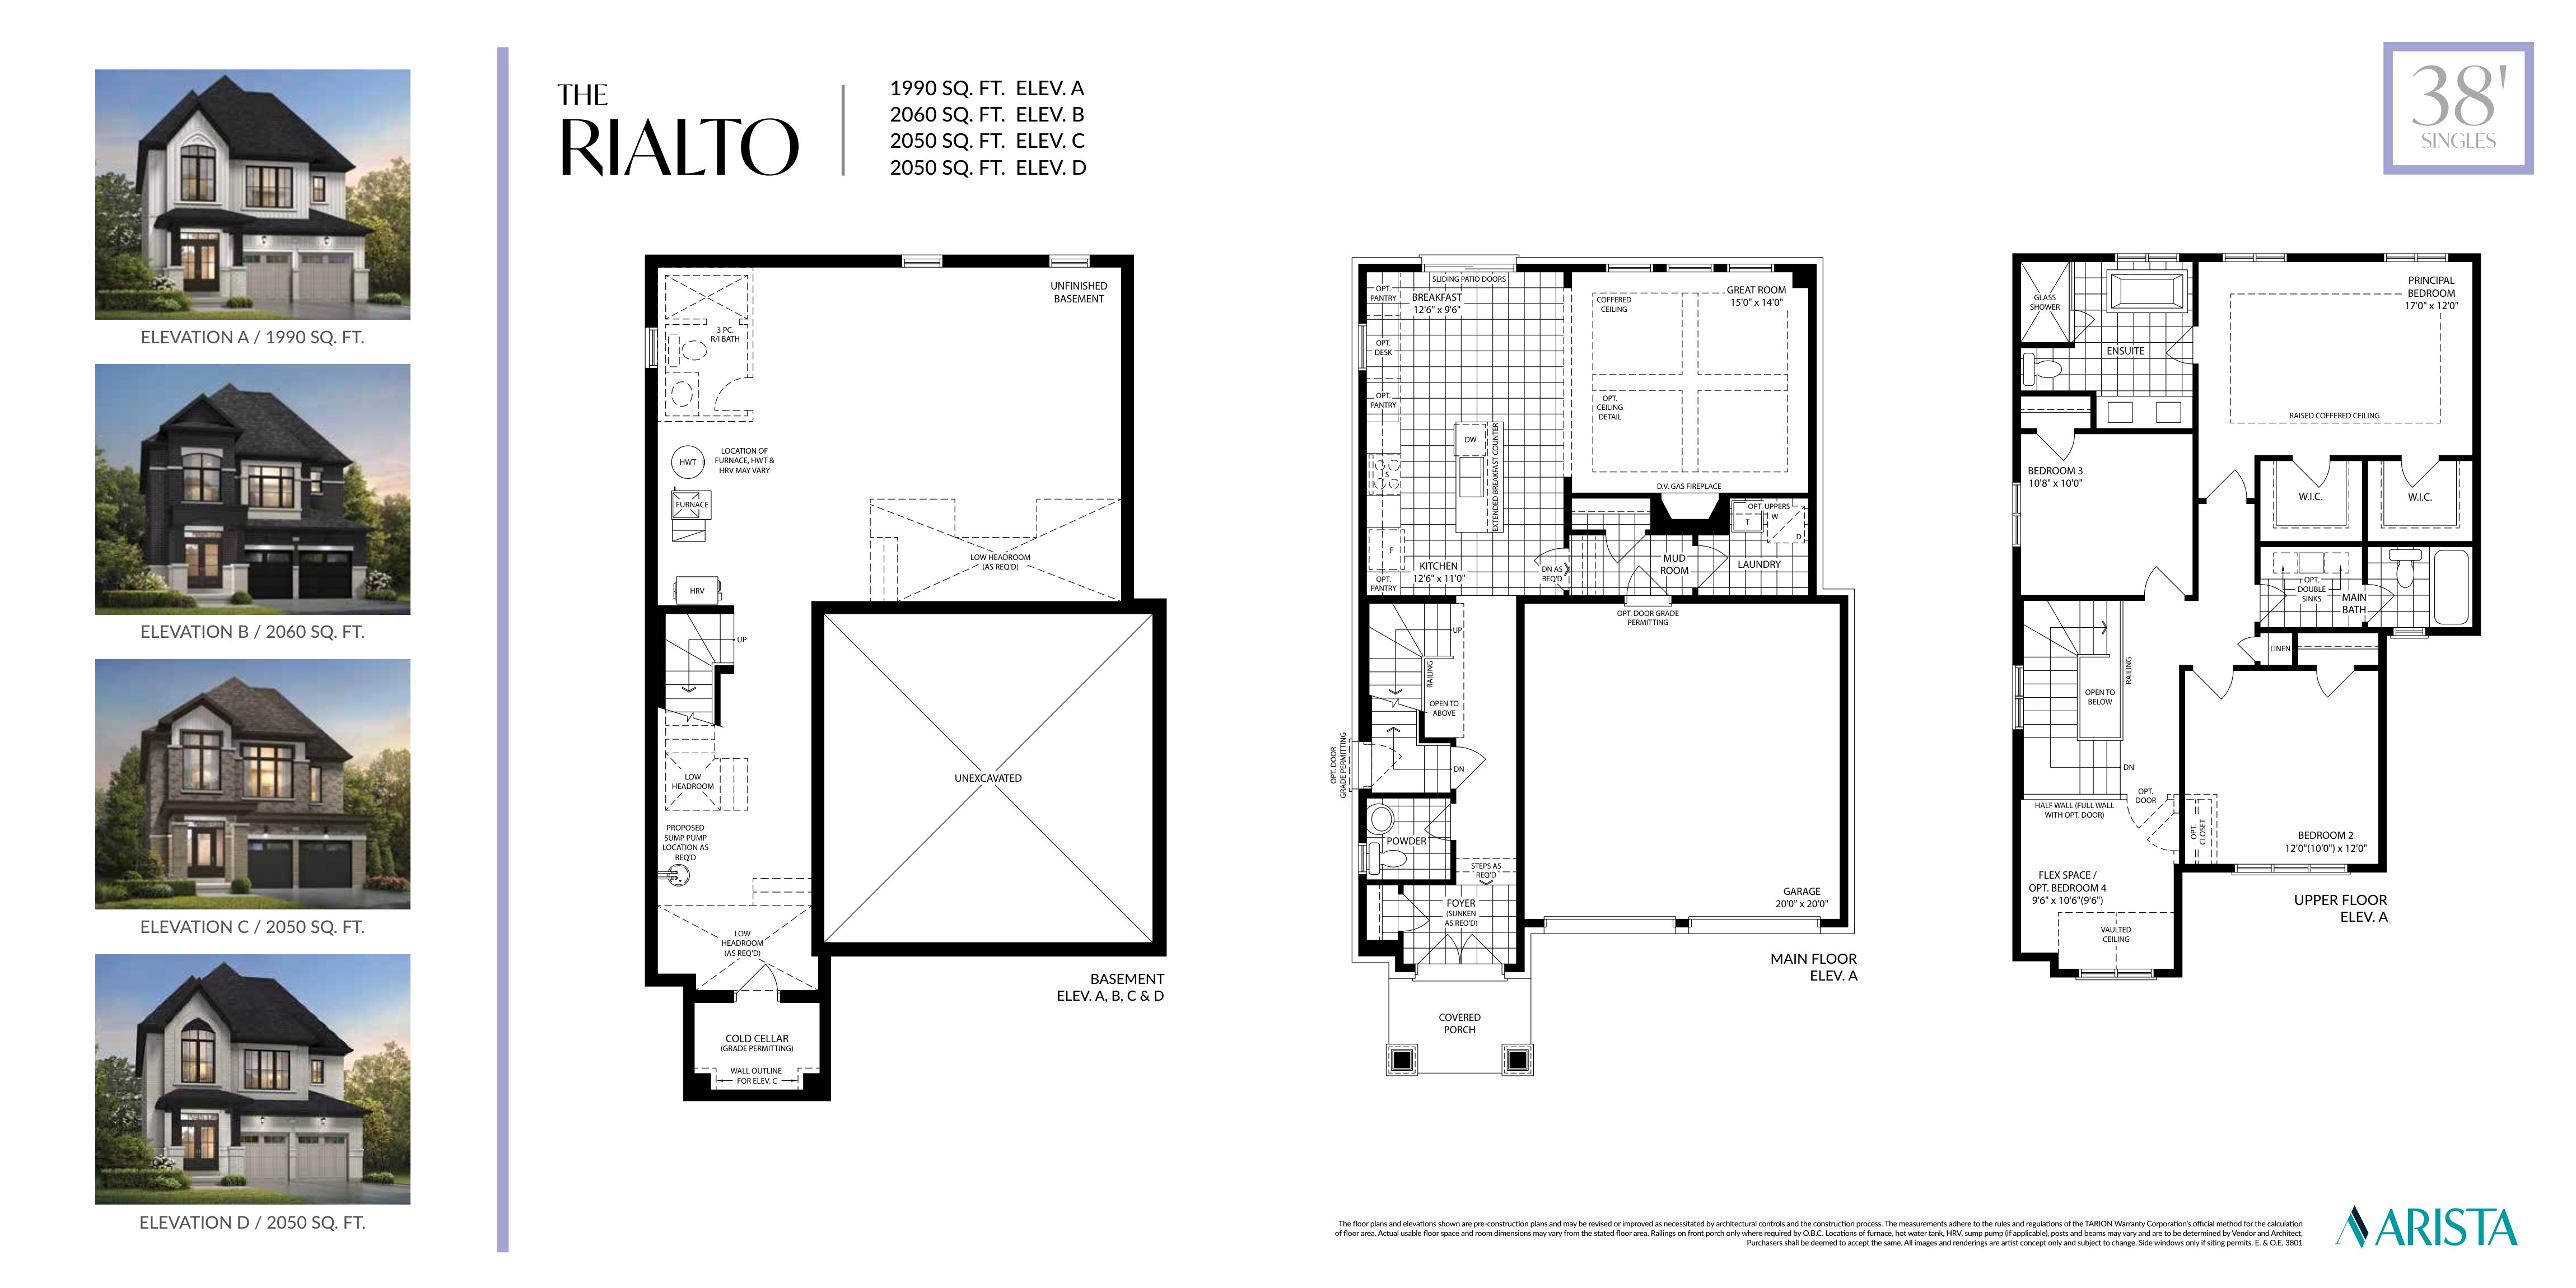
The Rialto - Elev. C
For sale3 bd · 3 ba · 2,050 ft²
From $1,184,990
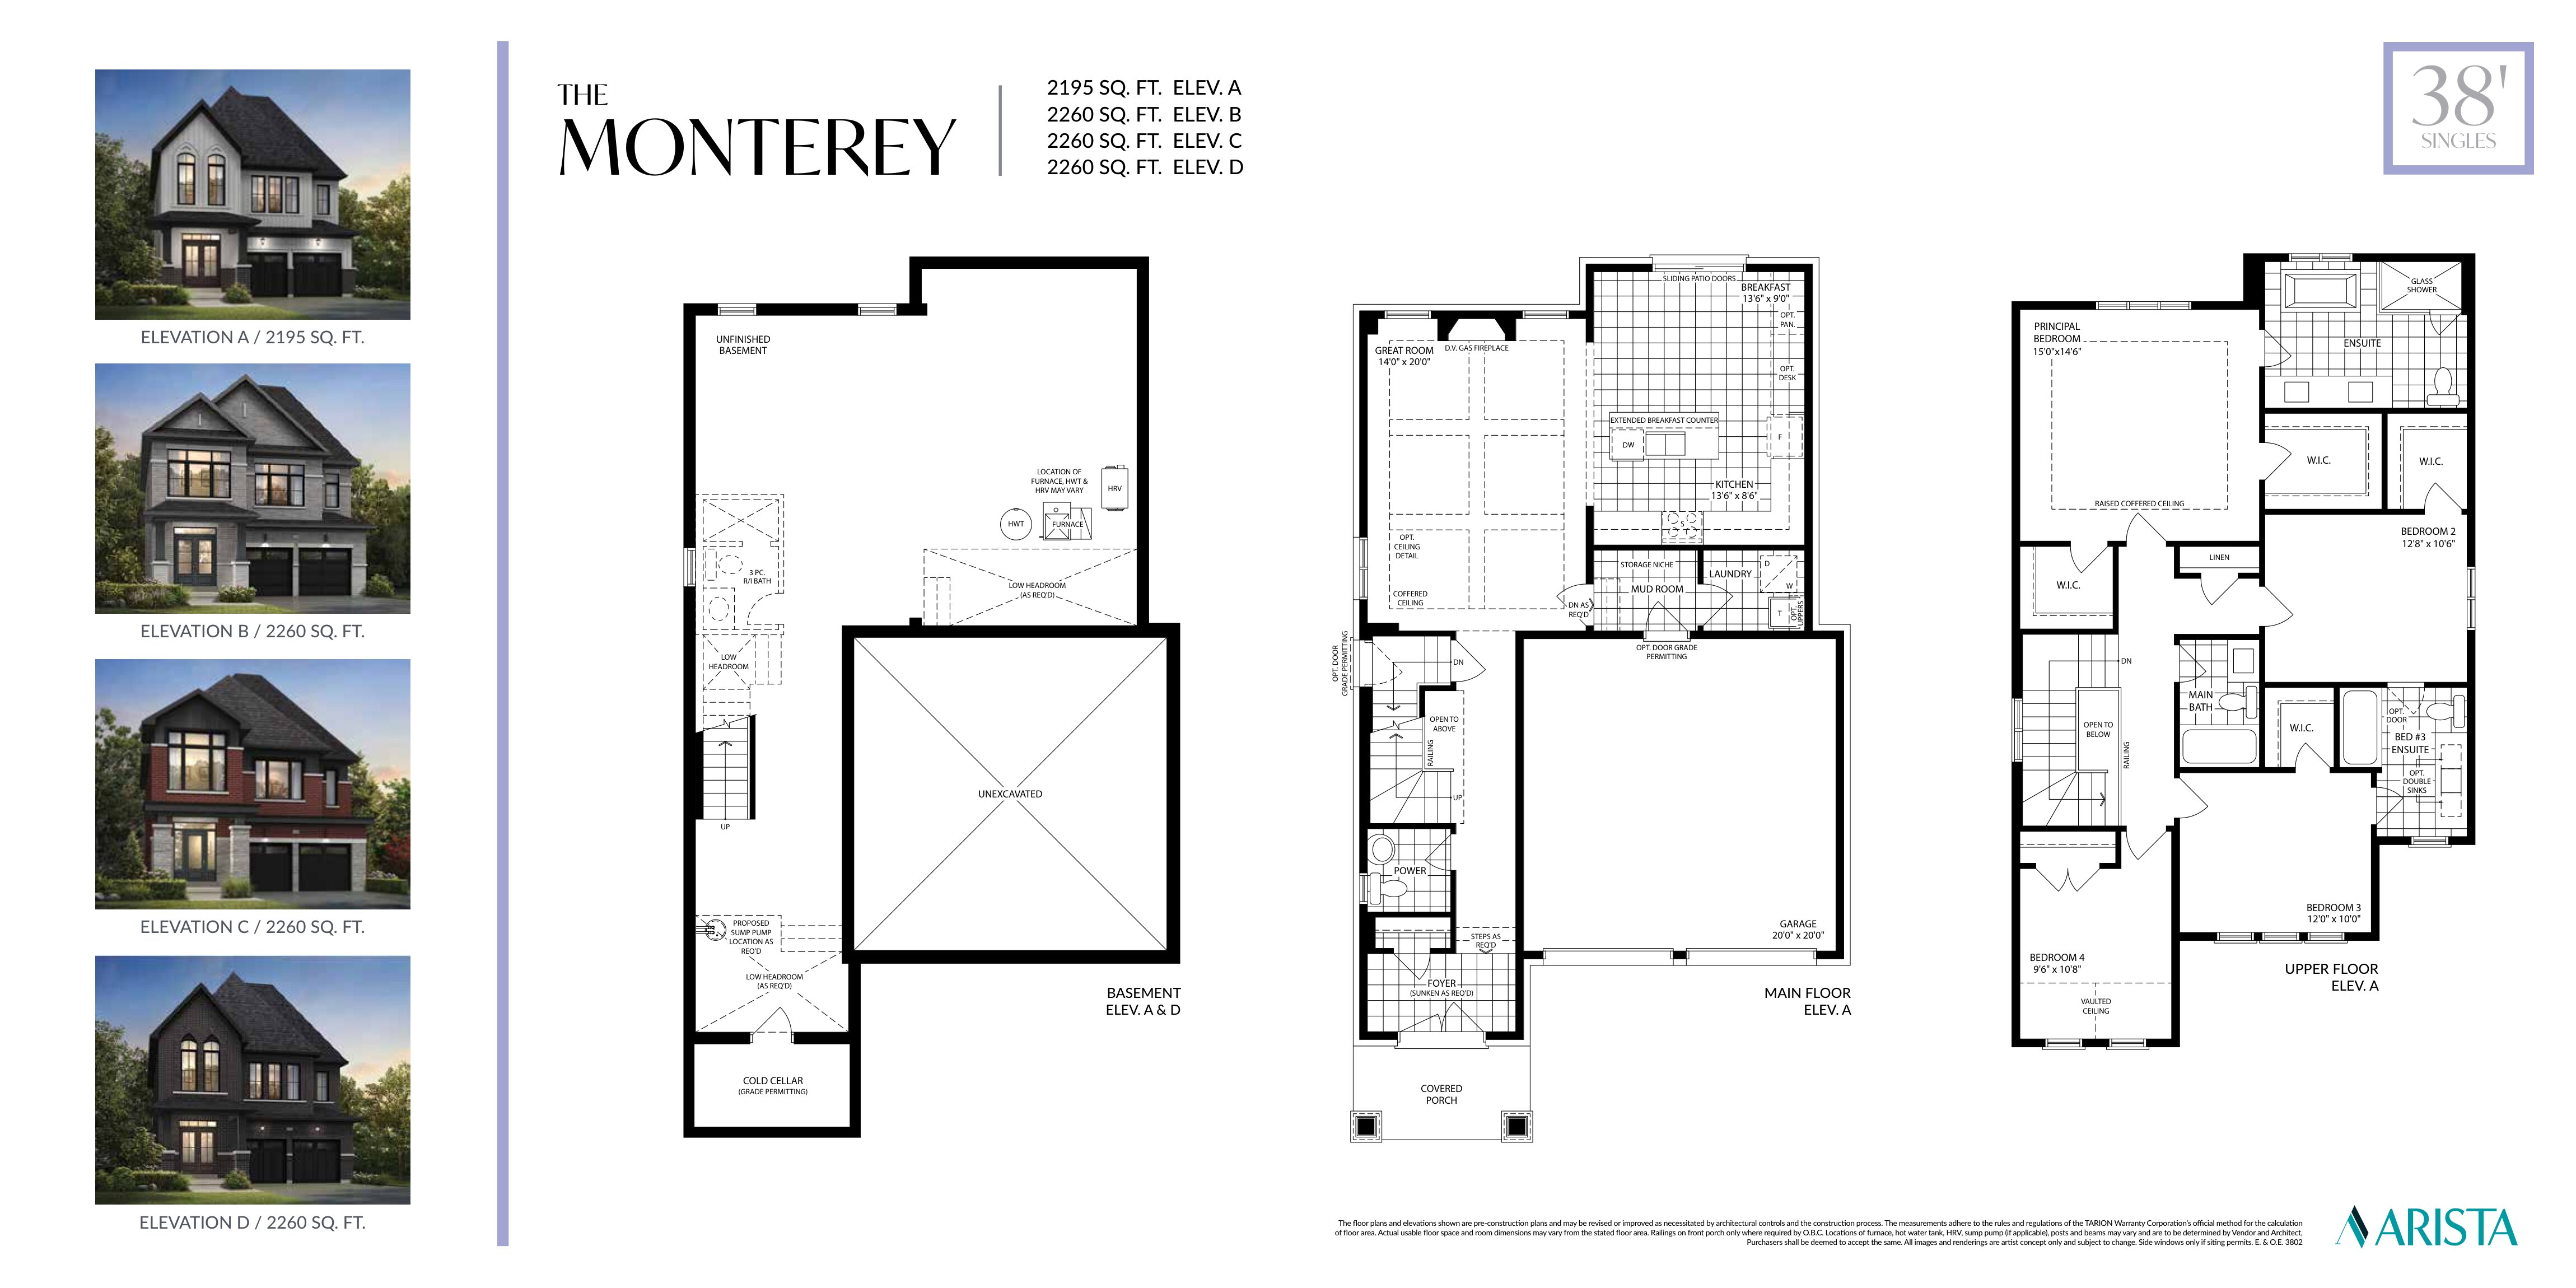
The Monterey - Elev. A
For sale4 bd · 4 ba · 2,195 ft²
From $1,189,990
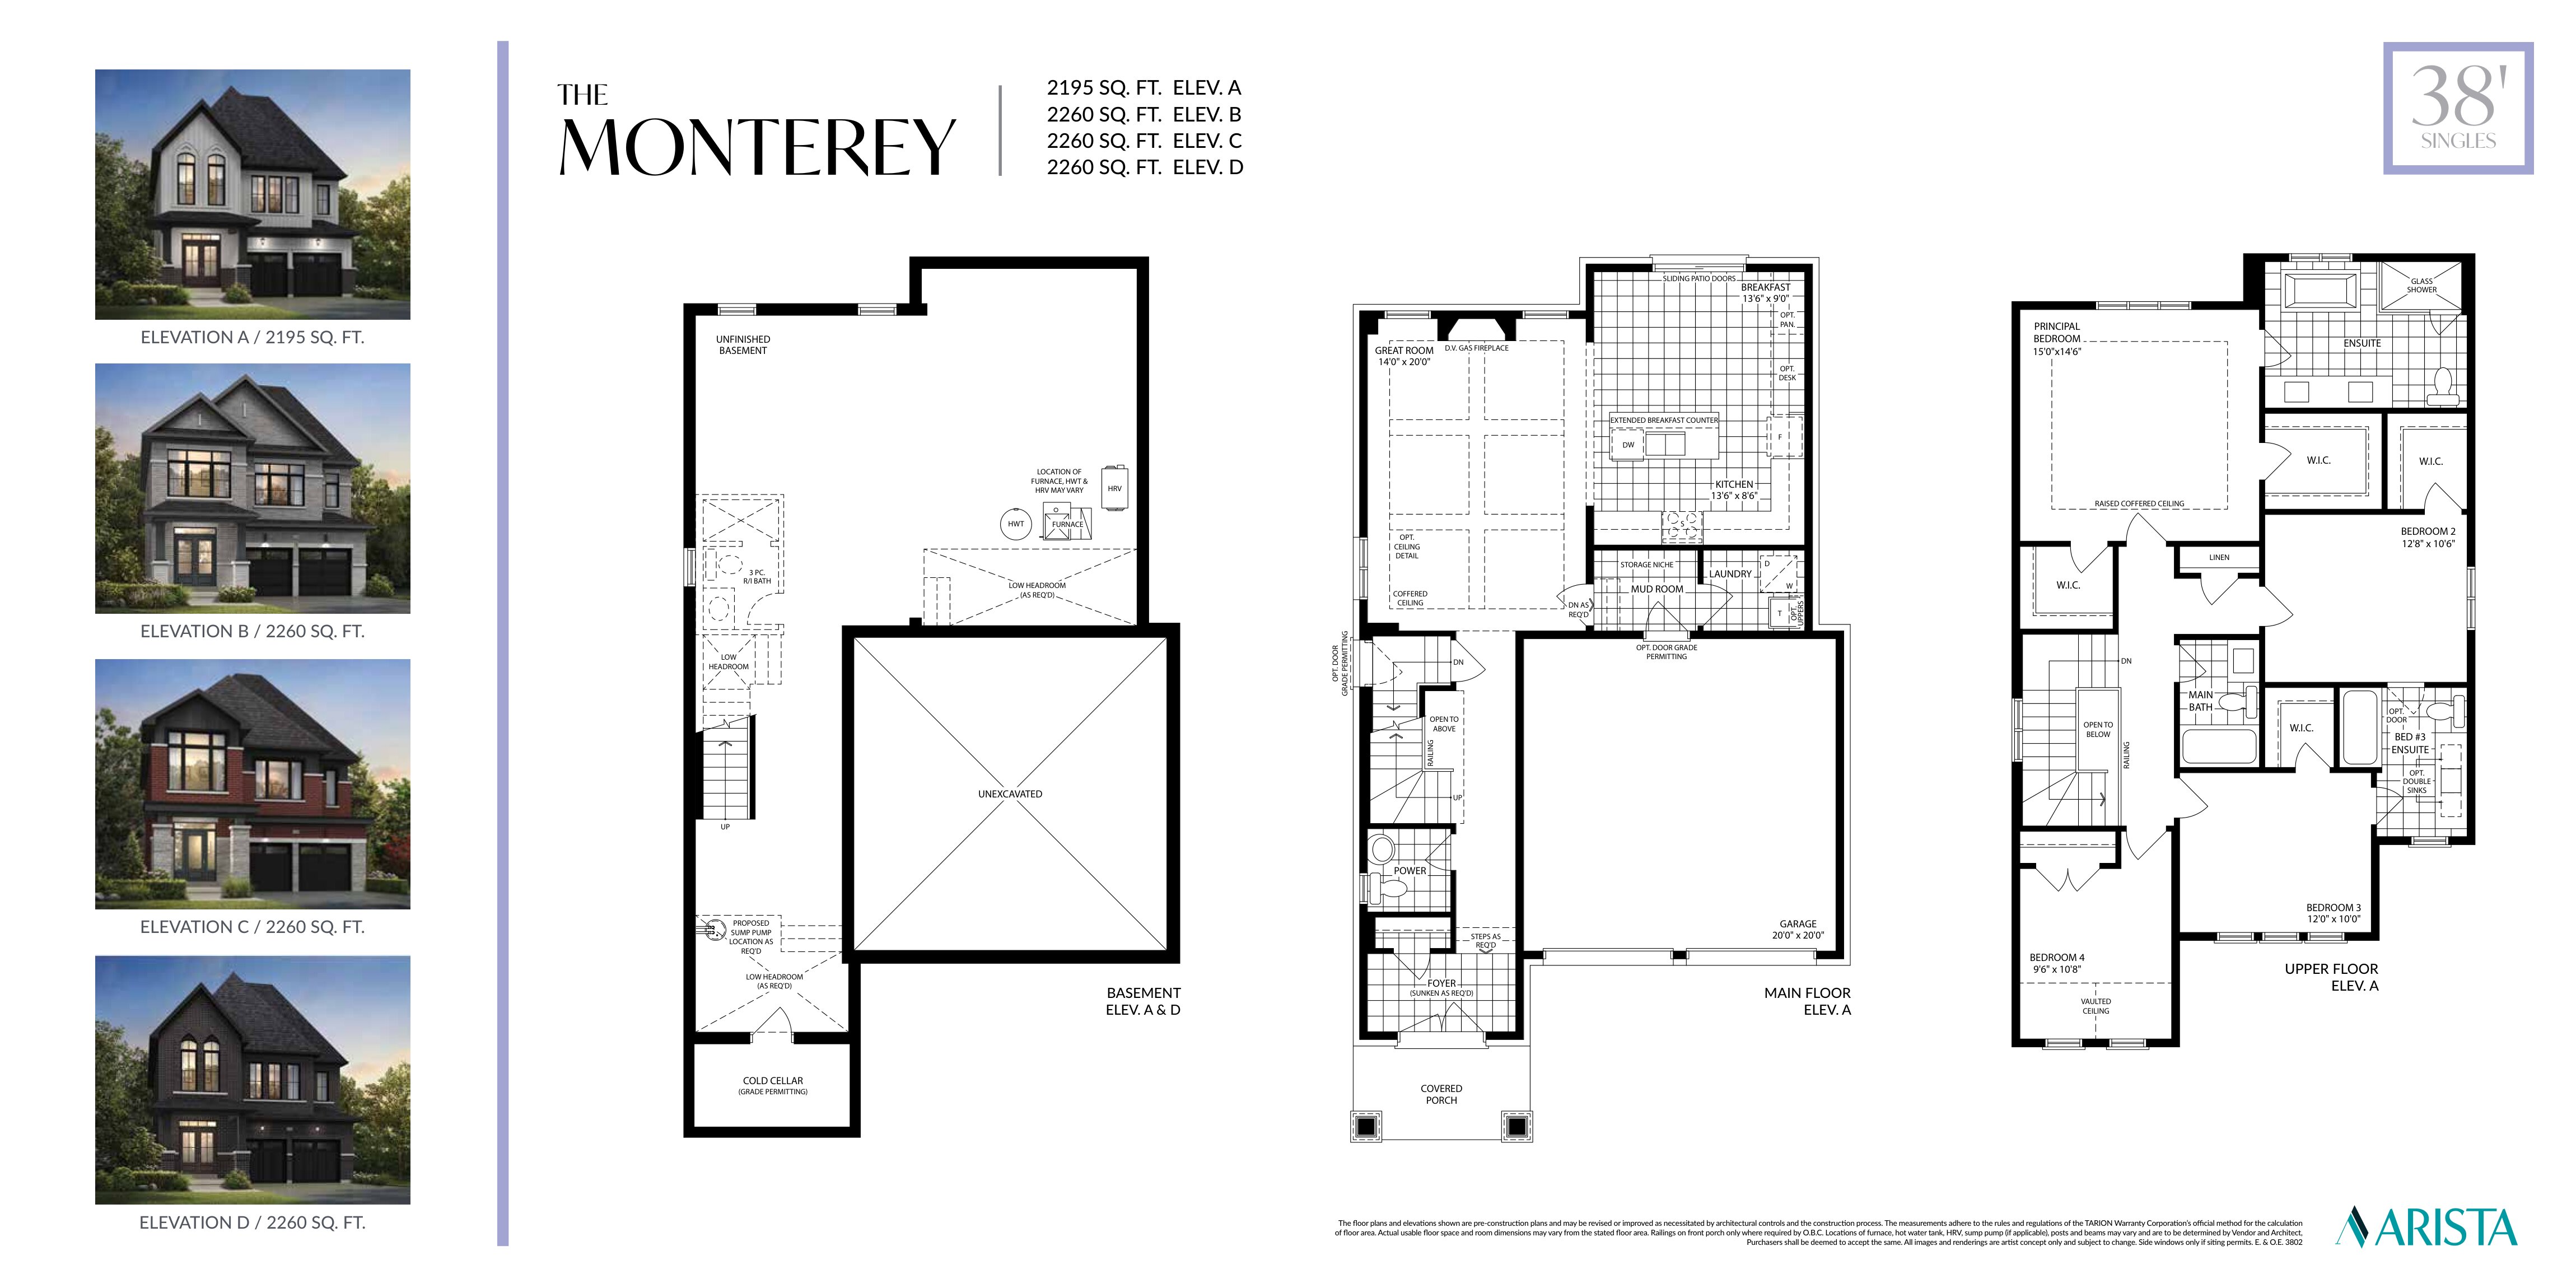
The Monterey - Elev. D
For sale4 bd · 4 ba · 2,260 ft²
From $1,209,990