Springside Trails · Springwater, ON
Juniper - Elev A floor plan.
Explore the recorded layout, price and features, then confirm the configuration with the builder.
For sale
4 bd · 4 ba · 3,271 ft² · Single family - Detached Two+ Story
Juniper - Elev A at Springside Trails, Sweet Cicely St & Calypso Ave, Springwater, ON L9X 2E3, Canada
Call us at 416-910-8923Source floor plan. Confirm dimensions and available configurations.
Juniper - Elev A is a single family - detached two+ story home at Springside Trails in Springwater, ON. Register for details to receive the full floor plan, pricing and availability.
Prices, dimensions and features may vary and are subject to change. Floor plans are for illustrative purposes only.
- Plan
- Juniper - Elev A
- Type
- Single family - Detached Two+ Story
- Status
- For sale
- Size
- 3,271 ft²
- Project
- Springside Trails
- Developer
- Rosehaven Homes
Location
Springwater|Springside Trails|Sweet Cicely St & Calypso Ave, Springwater, ON L9X 2E3, Canada
Interested in Juniper - Elev A at Springside Trails?
Juniper - Elev A at
Springside Trails
Sweet Cicely St & Calypso Ave, Springwater, ON L9X 2E3, Canada
Now Selling in the distinguished community of Midhurst, a new collection of 36’ and 44’ detached homes by Rosehaven Homes. Crafted with timeless architecture, quality finishes, and everyday functionality in mind, this limited release presen…
Explore this project
Other floor plans at Springside Trails
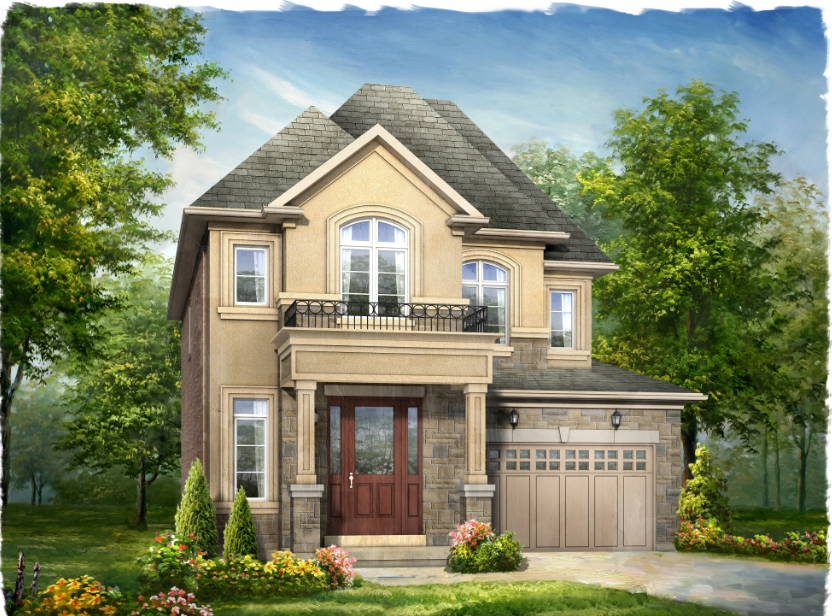
Applewood - Elev A
For sale3 bd · 3 ba · 1,849 ft²
From $1,129,979
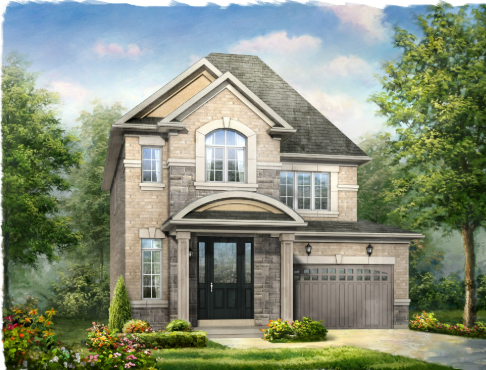
Applewood - Elev B
For sale3 bd · 3 ba · 1,842 ft²
From $1,129,979
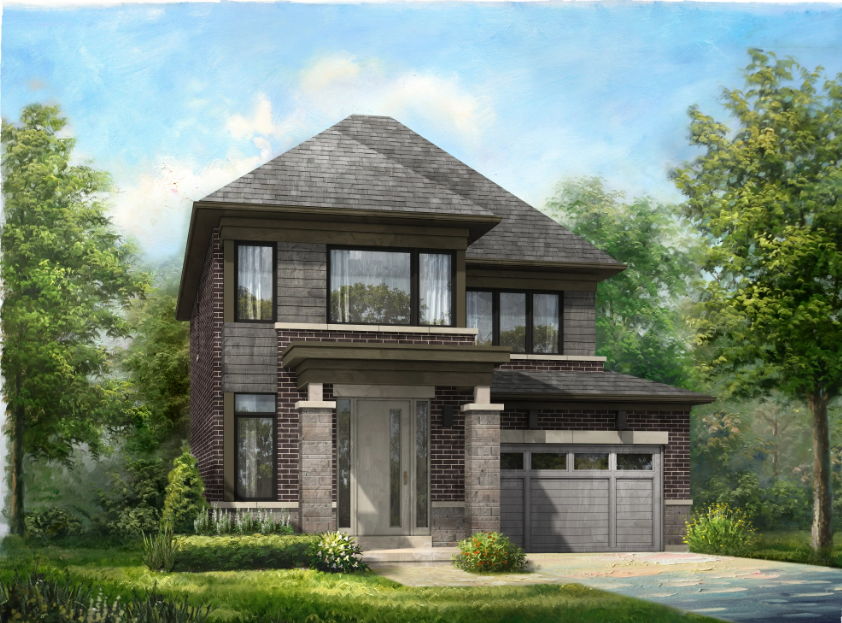
Applewood - Elev C
For sale3 bd · 3 ba · 1,854 ft²
From $1,129,979
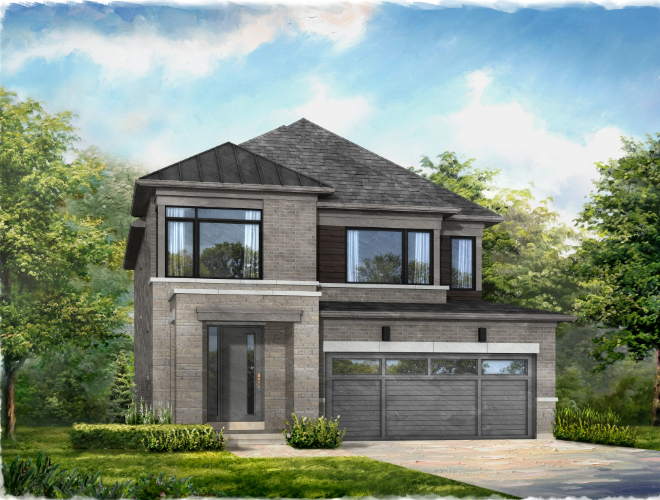
Birchwood - Elev C
For sale4 bd · 3 ba · 224 ft²
From $1,197,789
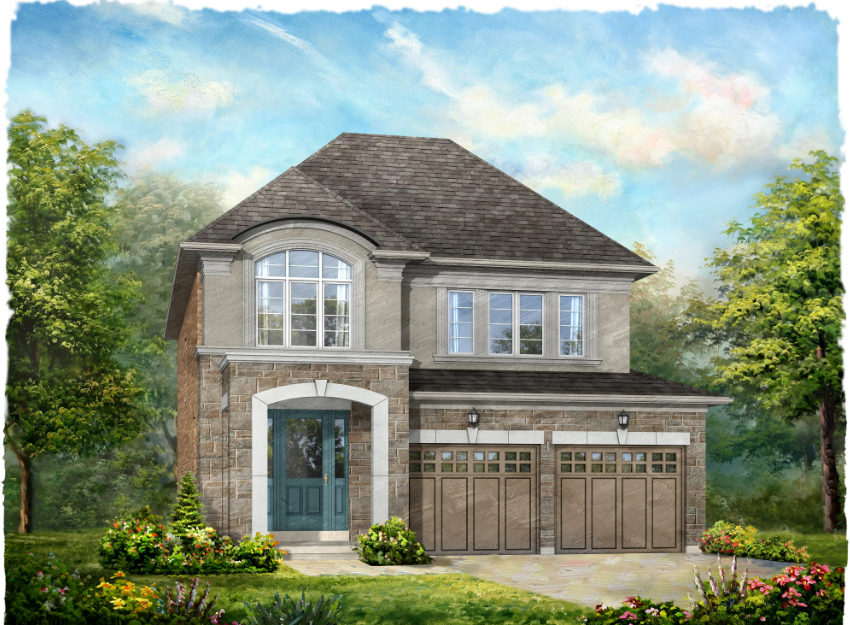
Birchwood - Elev A
For sale4 bd · 3 ba · 2,227 ft²
From $1,197,789
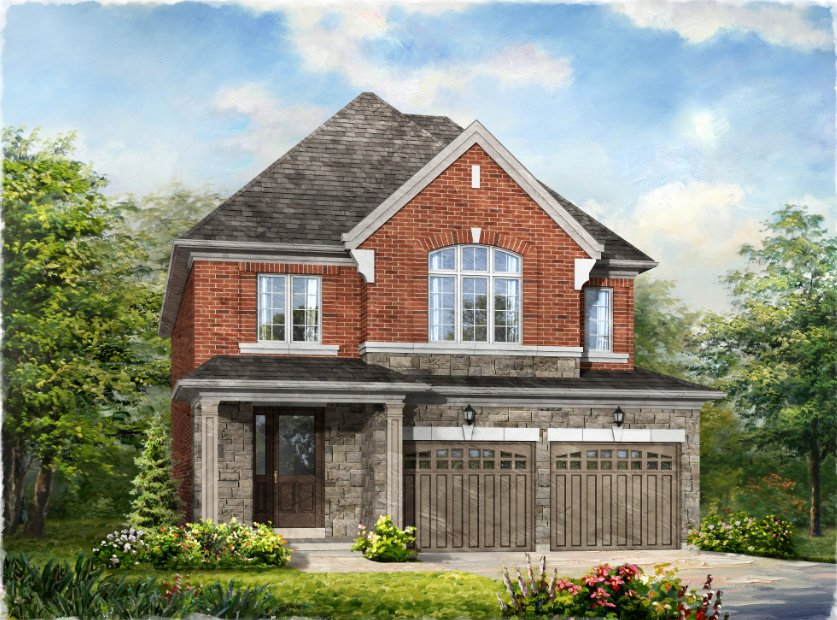
Birchwood - Elev B
For sale4 bd · 3 ba · 2,282 ft²
From $1,197,789