Springwater · Markham, ON
The Mint floor plan.
Explore the recorded layout, price and features, then confirm the configuration with the builder.
For sale
4 bd · 3 ba · 1,897 ft² · Townhouse - Two+ Story
The Mint at Springwater, 3217 Elgin Mills Rd E, Markham, ON L6C 1L2, Canada
Call us at 416-910-8923Source floor plan. Confirm dimensions and available configurations.
The Mint’s cozy porch leads through a welcoming foyer with a walk-in closet, handy powder room and convenient access to the garage. Farther inside, enjoy a stylish open-concept living space that includes a dining room, great room and functional kitchen with a pantry and chef's desk. The Mint offers the option to add a gas fireplace in your great room, ideal for creating a relaxing ambiance. Enjoy ample natural light from the patio doors leading off your kitchen, and relaxing morning coffee at your charming breakfast bar. Upstairs, escape to your primary bedroom with a large walk-in closet and separate ensuite, with the option to add a Bath Oasis for the at-home spa experience. Enjoy the convenience of a spacious, upstairs laundry room. Bedrooms 2 and 3 feature ample closet space and share the main bath, with the option to add a Super Shower for a relaxing experience. The Mint offers a variety of options to personalize your home, including the choice of adding a 4th bedroom to the second floor.
Prices, dimensions and features may vary and are subject to change. Floor plans are for illustrative purposes only.
- Plan
- The Mint
- Type
- Townhouse - Two+ Story
- Status
- For sale
- Size
- 1,897 ft²
- Project
- Springwater
- Developer
- Mattamy Homes Canada
Location
Markham|Springwater|3217 Elgin Mills Rd E, Markham, ON L6C 1L2, Canada
Interested in The Mint at Springwater?
The Mint at
Springwater
3217 Elgin Mills Rd E, Markham, ON L6C 1L2, Canada
The moment is yours. Take hold of it in Springwater, a community immersed in Markham and elevated for your life. Defined by the effortless lifestyle it provides, Markham is rich in amenities. From everyday conveniences like established scho…
Explore this project
Other floor plans at Springwater
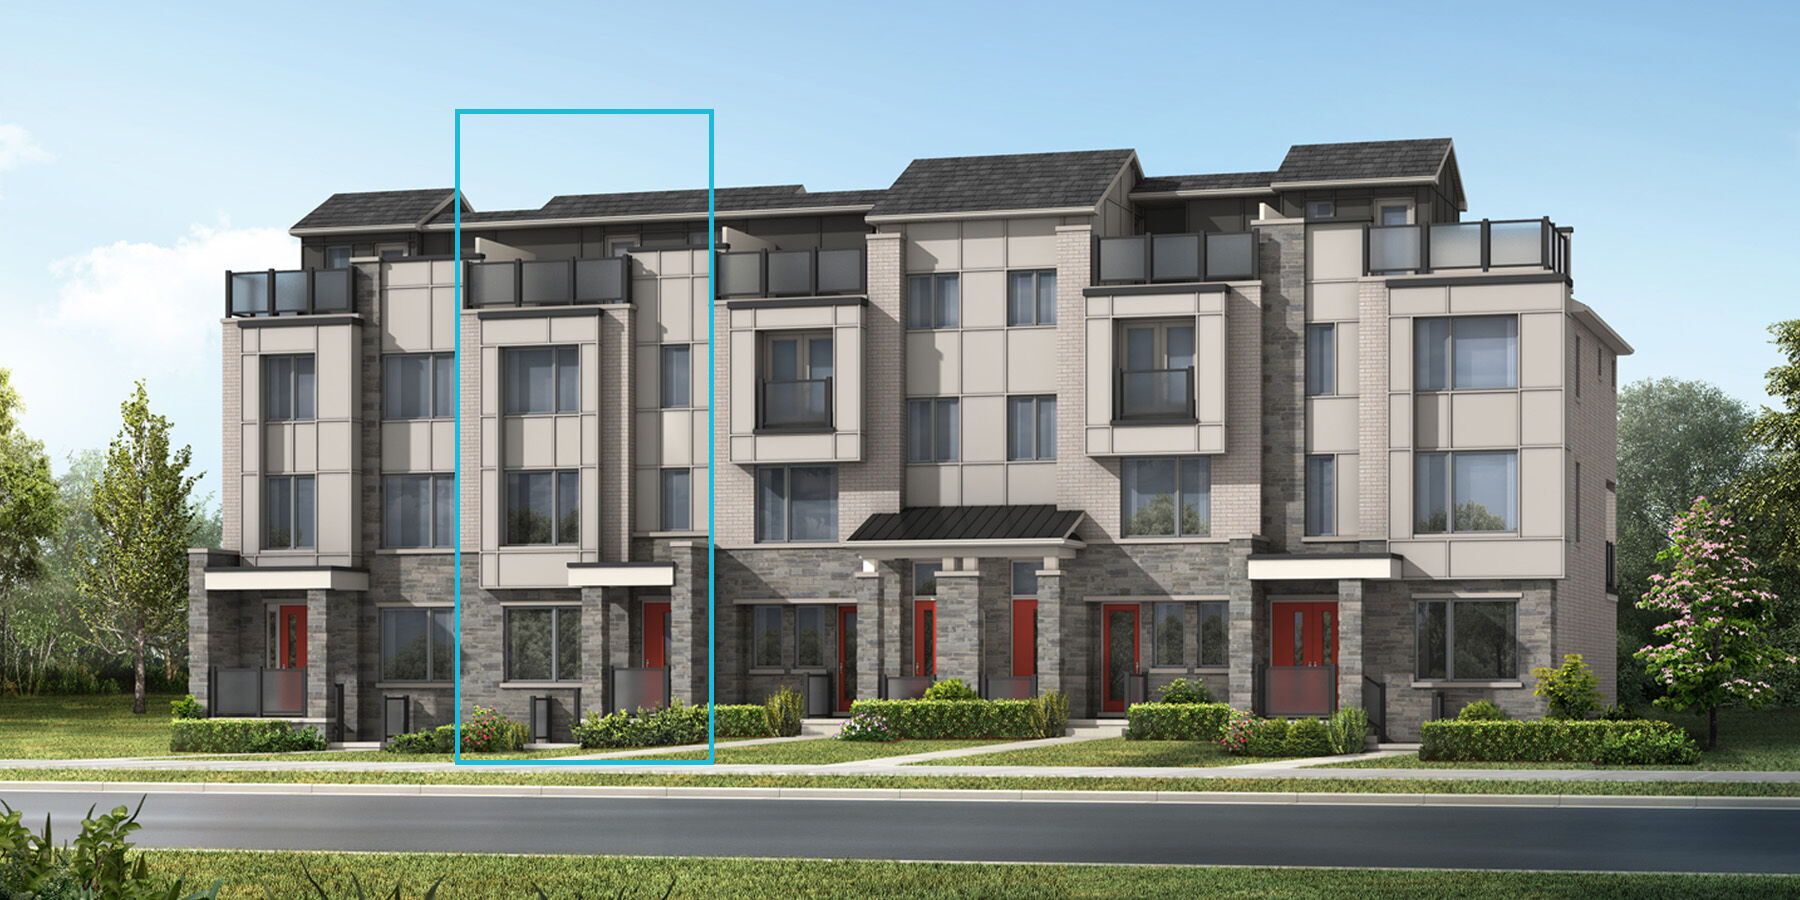
The Auburn
For sale4 bd · 4 ba · 1,793 ft²
From $899,106
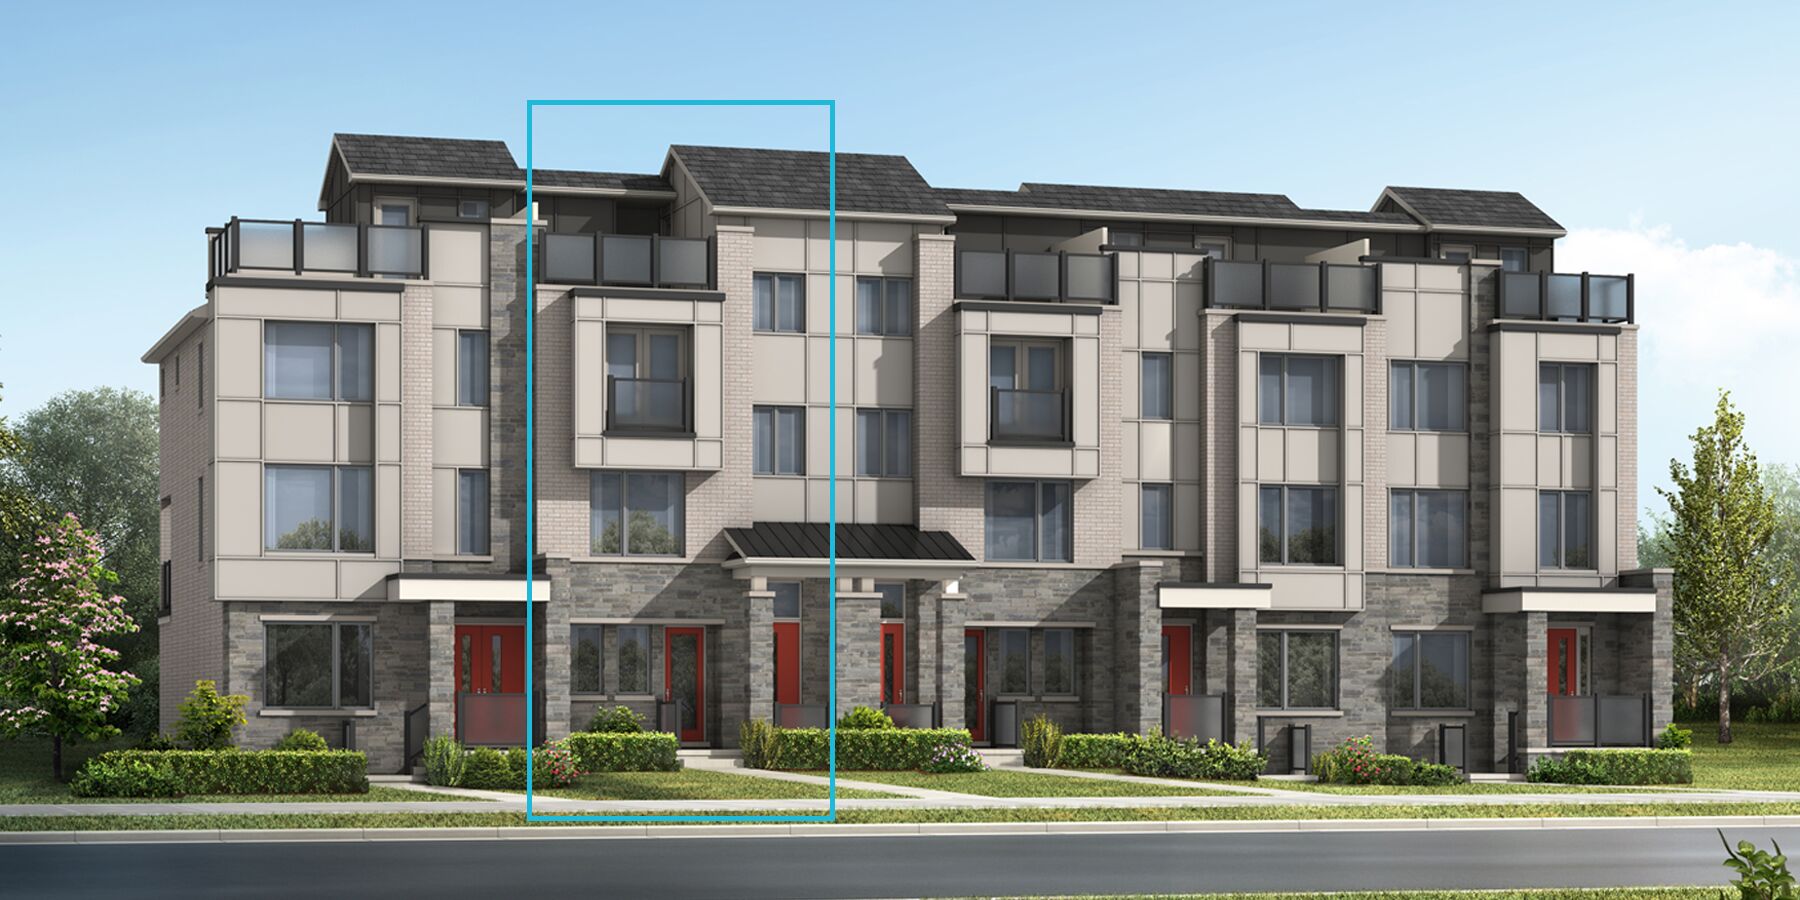
The Burgundy
For sale4 bd · 4 ba · 1,857 ft²
From $929,195
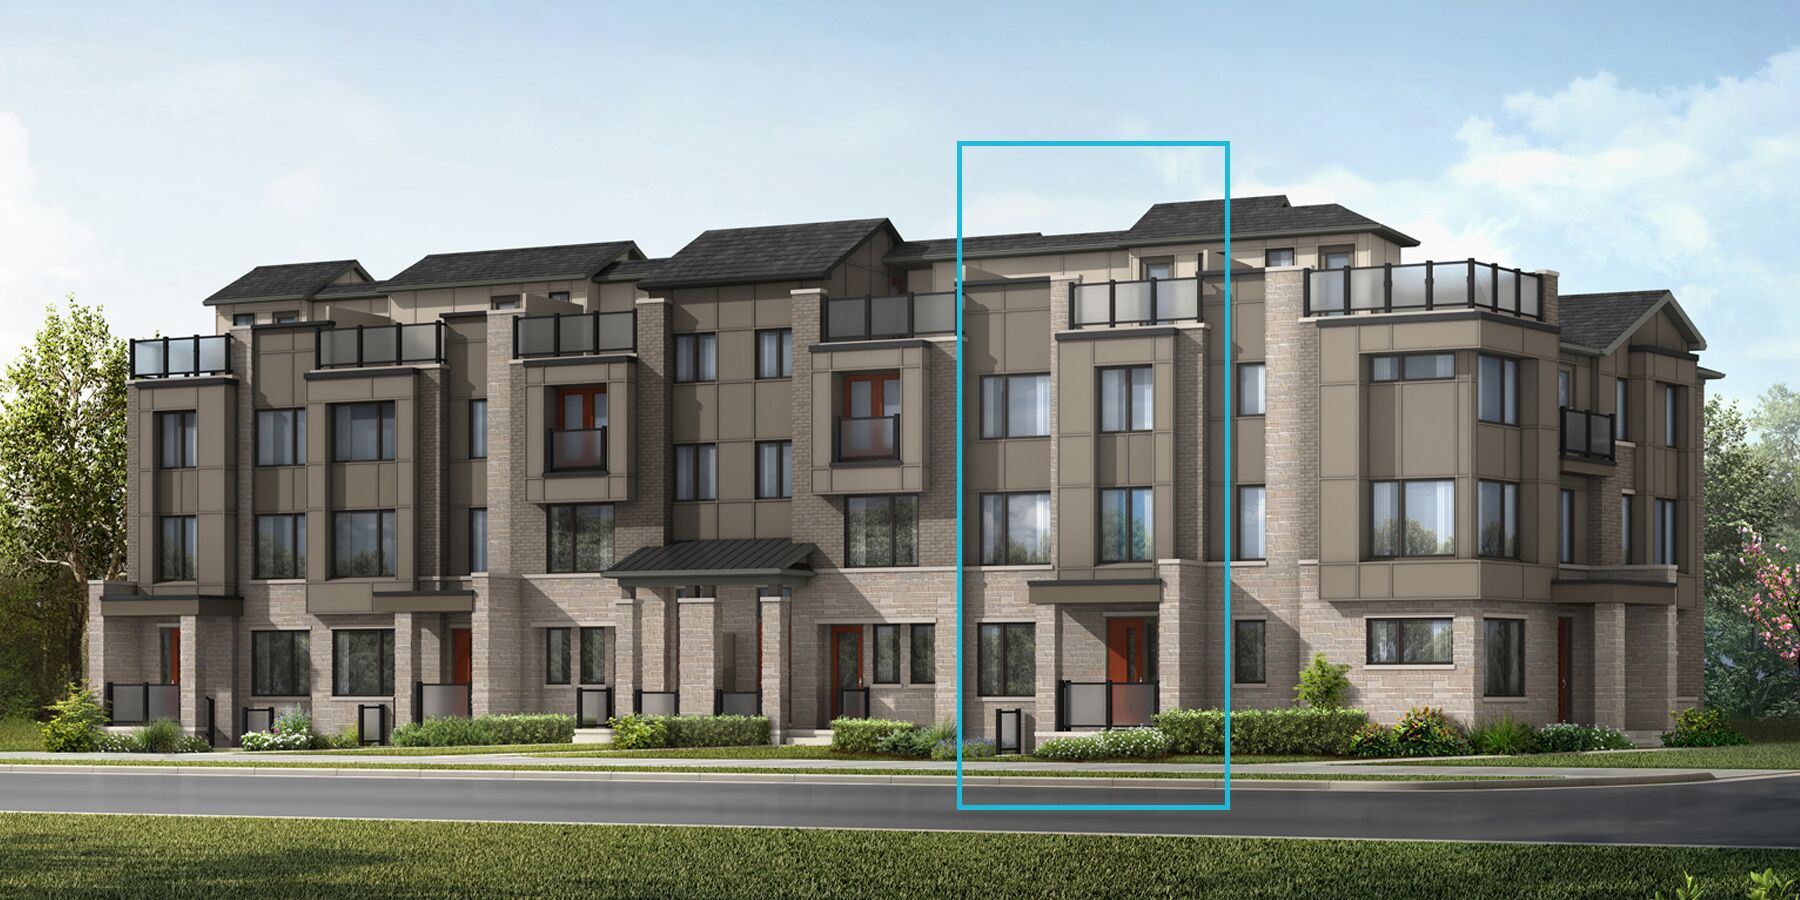
The Maroon
For sale4 bd · 4 ba · 1,995 ft²
From $953,088
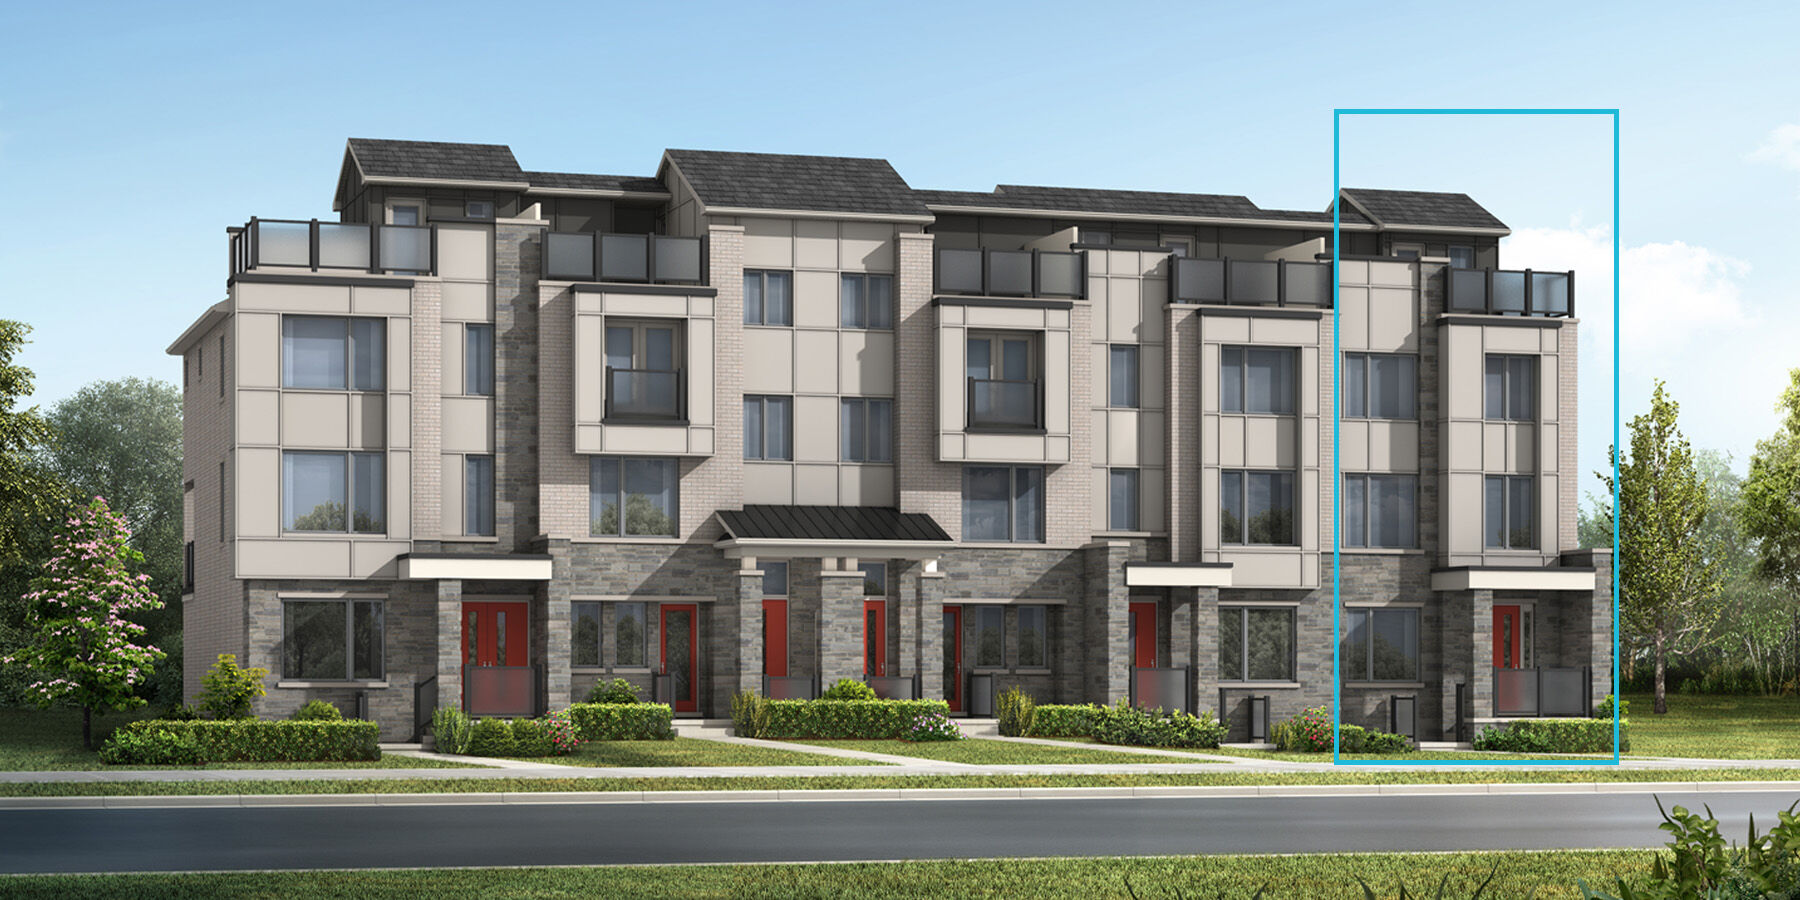
The Burgundy End
For sale4 bd · 4 ba · 1,912 ft²
From $965,478
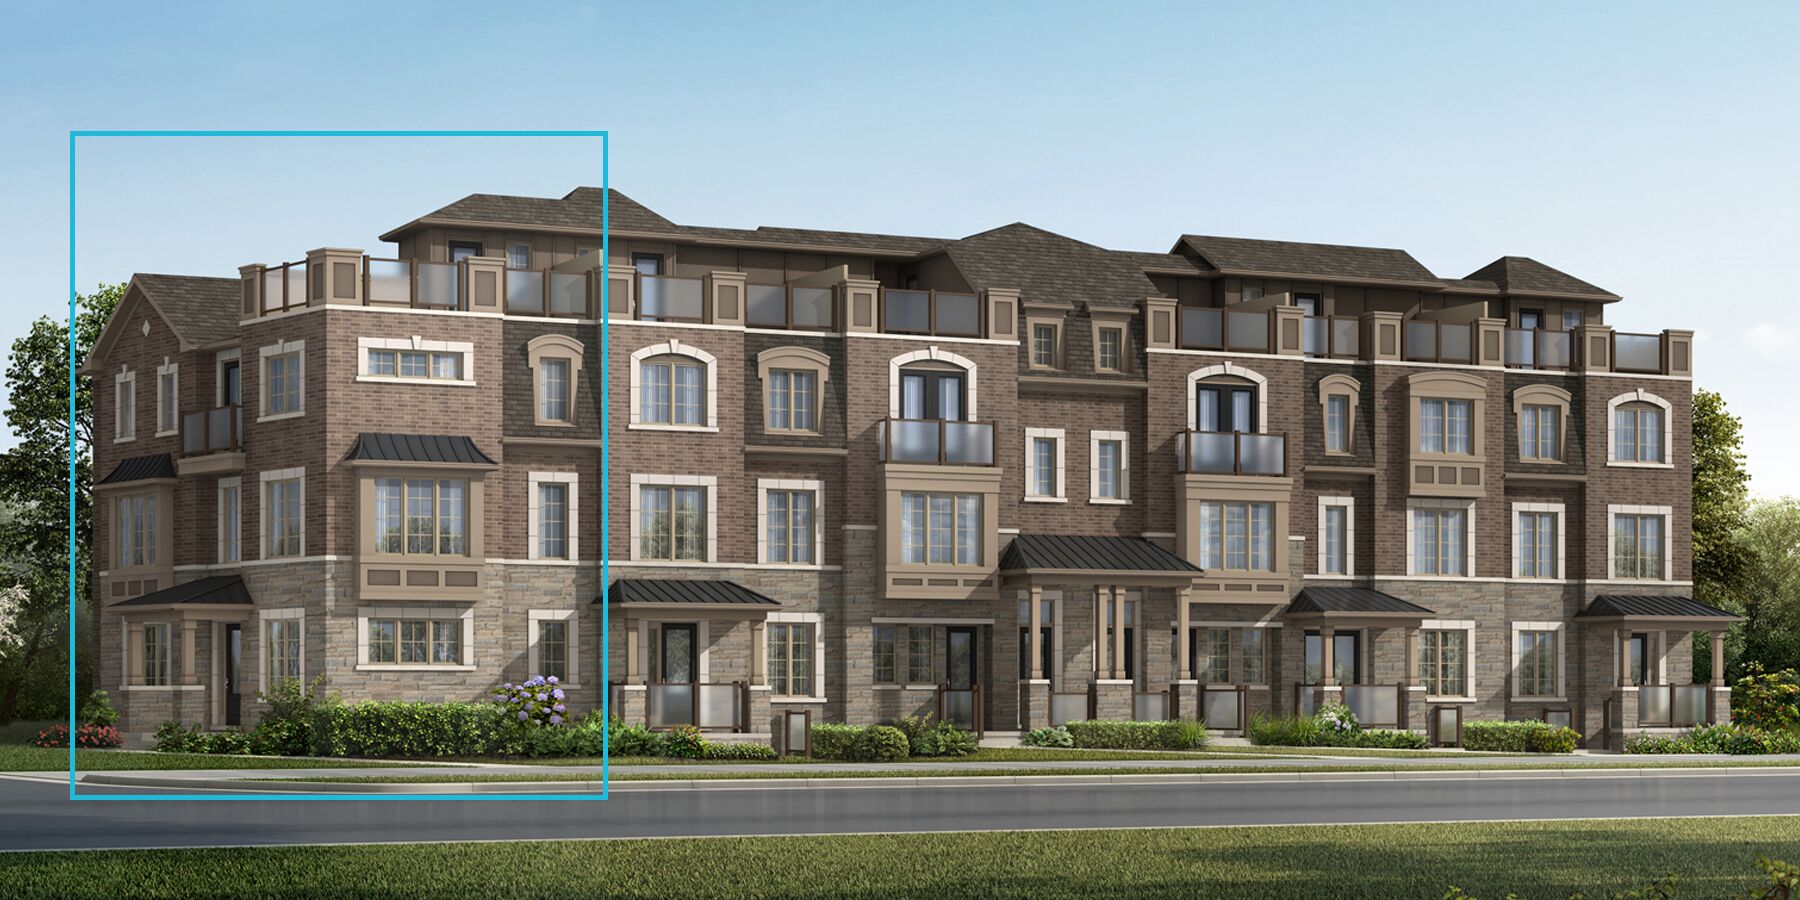
The Merlot Corner
For sale4 bd · 4 ba · 1,998 ft²
From $973,442
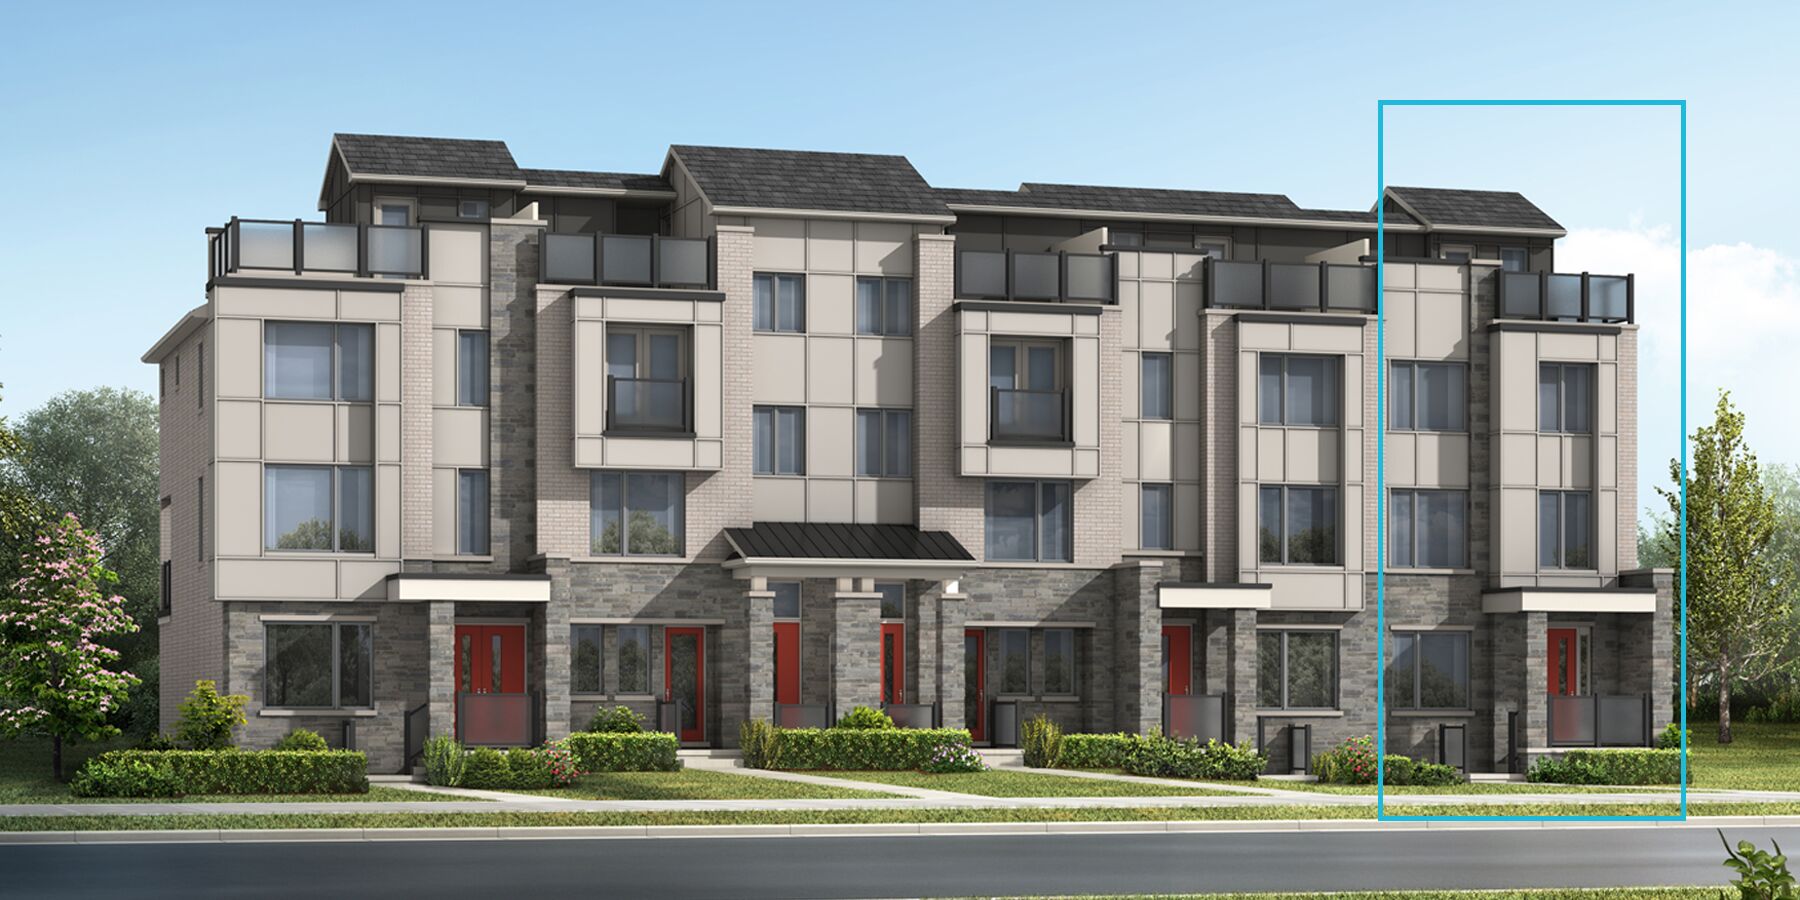
The Maroon End
For sale4 bd · 4 ba · 2,061 ft²
From $991,142