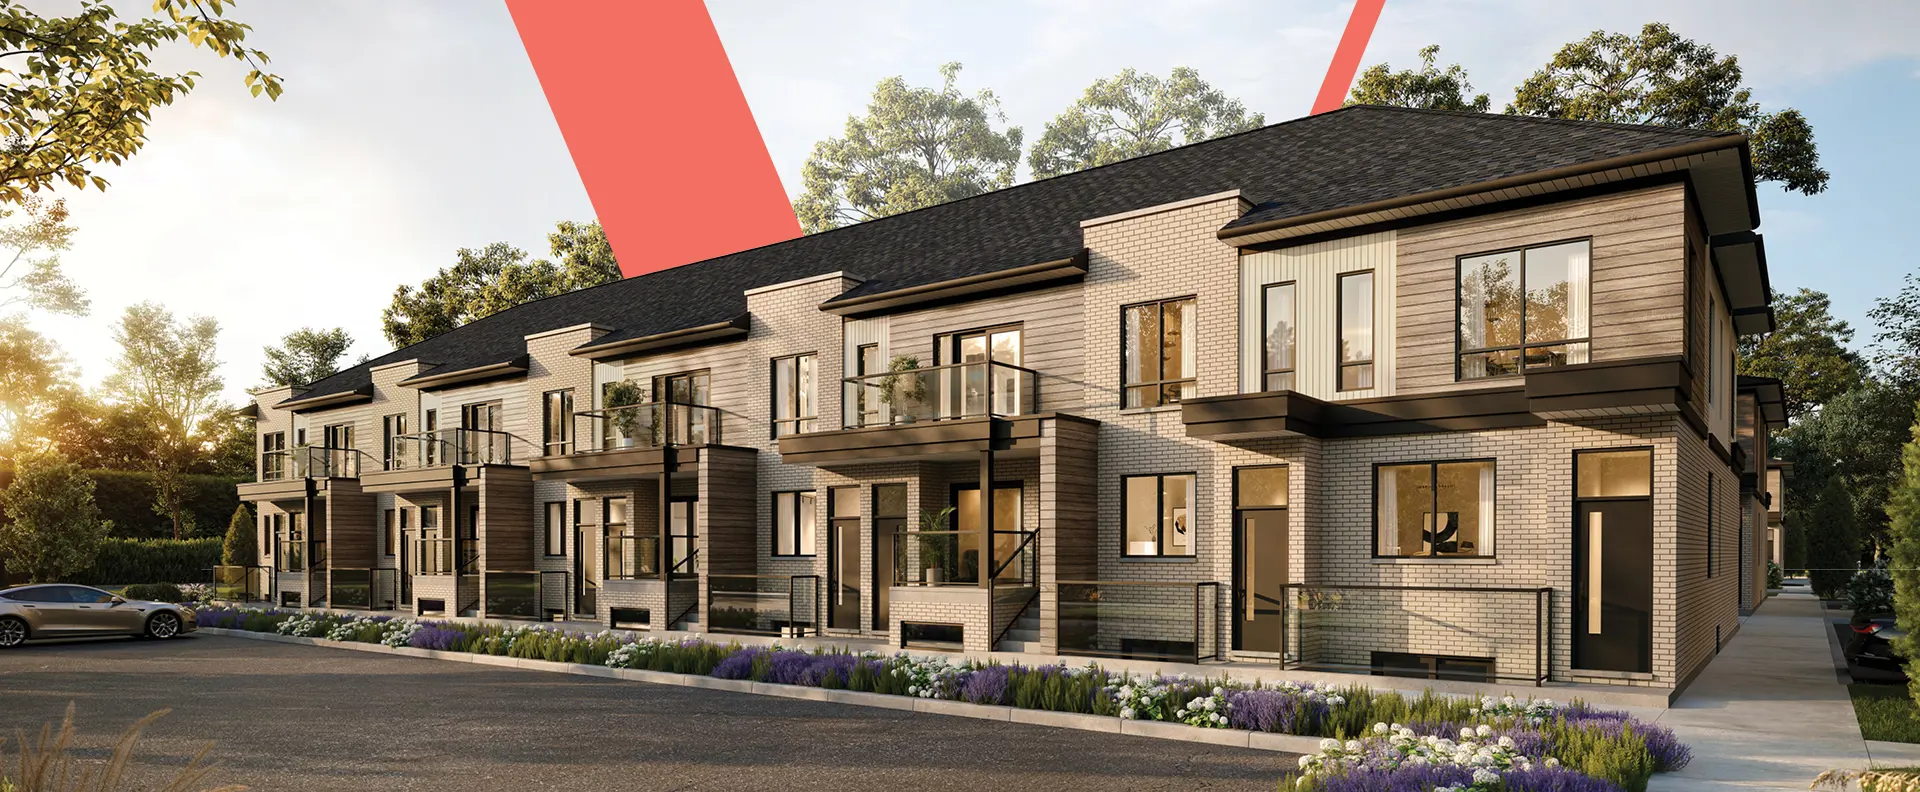
Hamilton, ON · Condo / Townhouse
St. Elizabeth Village
Renderings and features may vary and are subject to change. Renderings are for illustrative purposes only.
A closer look at St. Elizabeth Village.
Selling|From $579,900 to $1,200,000
- Home type
- Condo · Townhouse
- Price
- From $579,900 to $1,200,000
- Bedrooms
- 1 – 3
- Bathrooms
- 1 – 3
- Size
- 940 – 2,490 ft²
- Units
- 86
- Avg. price / ft²
- $624
What are you waiting for? Discover Hamilton's Premier 55+ Active Resort-style Community St. Elizabeth Village is a 55+ active living community that brings resort-style living to Hamilton. At its centre, a delightful village with invigorating four season, indoor and outdoor recreational activities, retail and entertainment amenities that offer residents an unsurpassed lifestyle. Source: St. Elizabeth Village
Project information
393 Rymal Rd W, Hamilton, ON L9B 1V2, Canada
By Zest Communities
Request informationFind the home that's right for you
4 homes available at St. Elizabeth Village
Quick move-in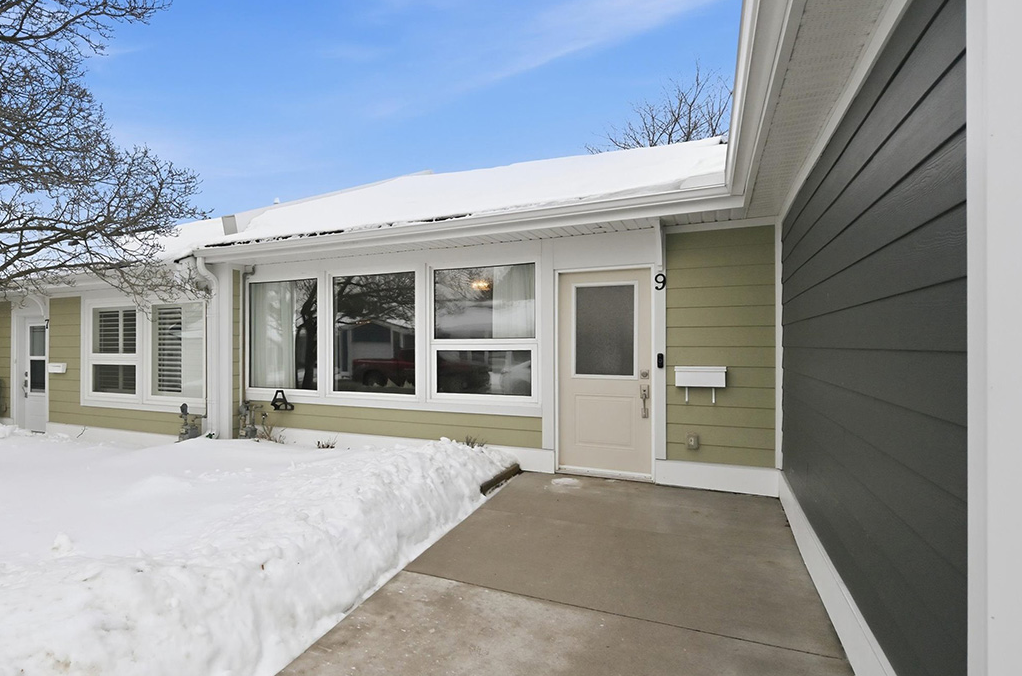
9 Gates Lane
For sale1 bd · 1 ba · 1,156 ft²
$579,900
Quick move-in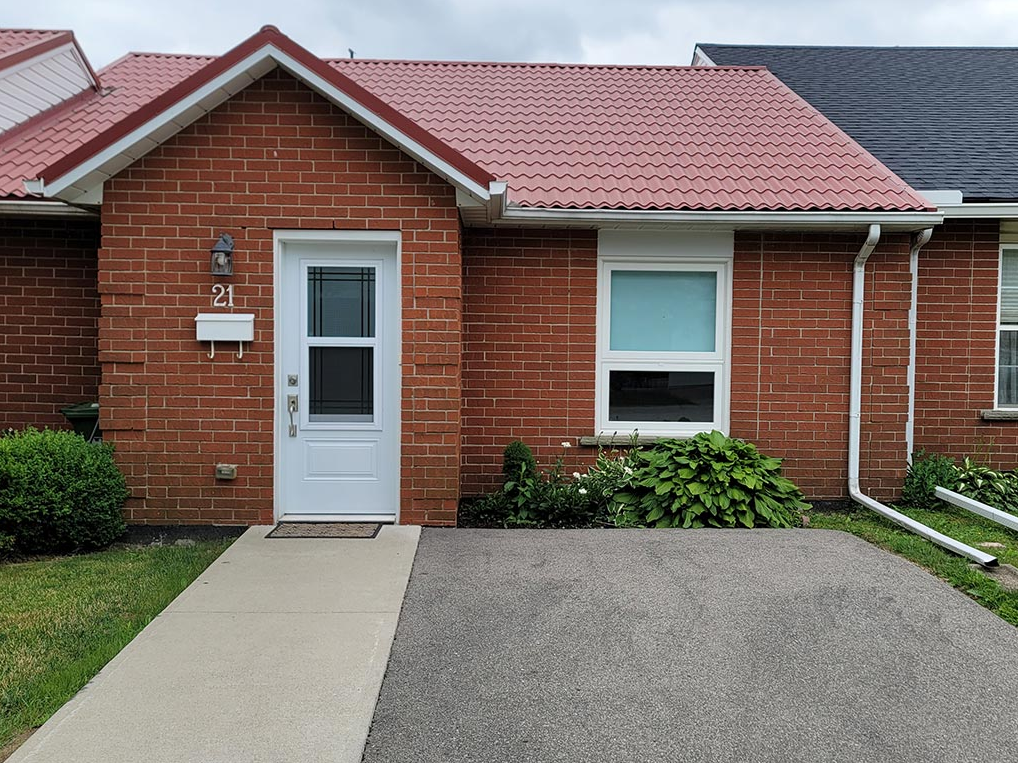
21 Bishop Sherlock
For sale1 bd · 1 ba · 940 ft²
$589,000
Quick move-in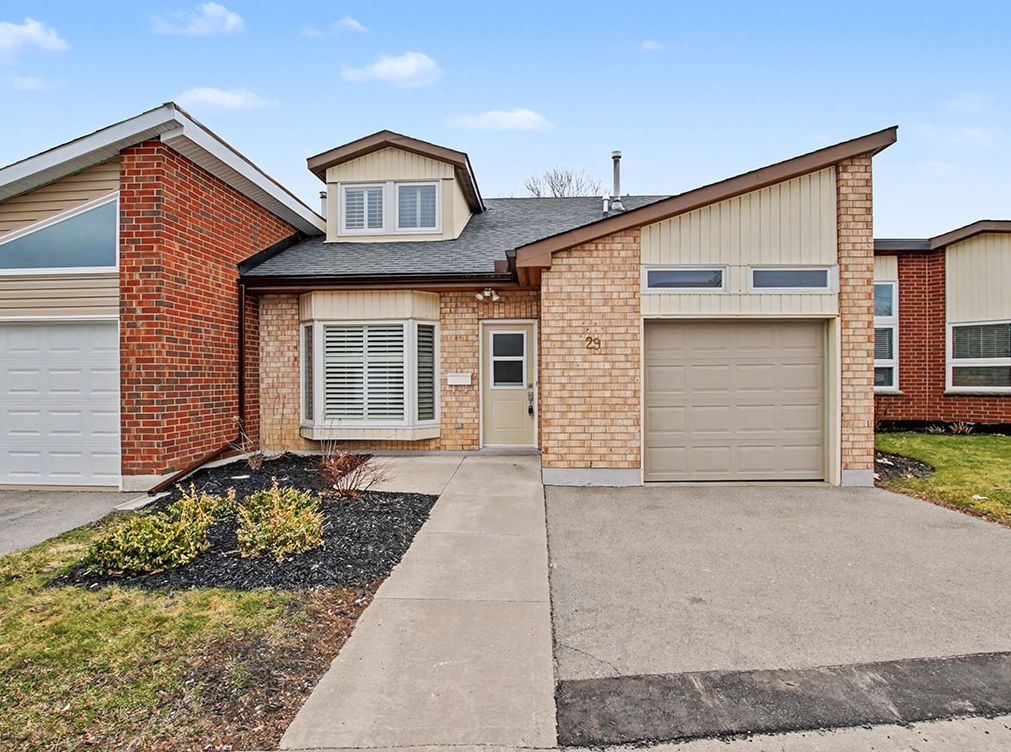
29 Archdeacon Clark Trail
For sale2 bd · 2 ba · 1,726 ft²
$749,900
Quick move-in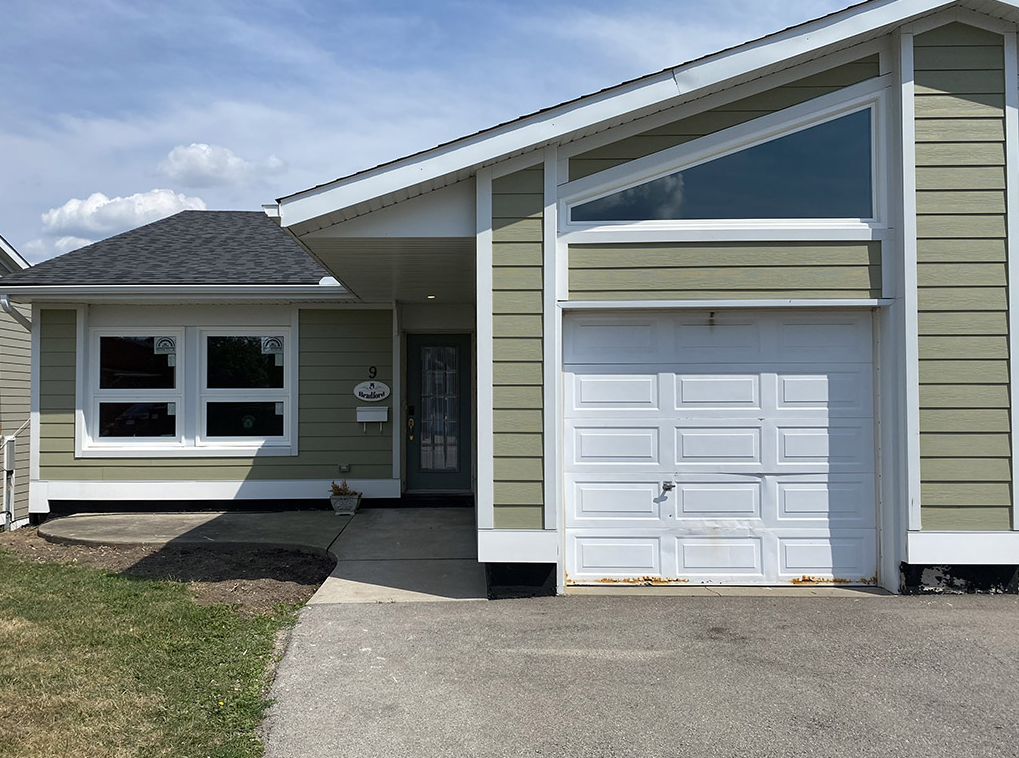
9 Father Csilla Terrace
For sale2 bd · 3 ba · 2,490 ft²
$1,200,000
For sale
Pricing, deposit & incentives
Pricing and fees
- Available unit price
- From $579,900 to $1,200,000
- Average price / ft²
- $624
Amenities
- Fitness Centre
- Swimming Pool
- Shuffleboard
- Indoor Hot Tub
- Woodworking Shop
- Guest Suite
- Library
- Change Rooms
- Cafe
- Parks
- Bike Storage
- Golf Simulator
- Underground Parking
- Private Courtyard
- Event Room
- Health Club
- Pickleball
- Walking Paths
- Storage Locker
- Dance and Movement Studio
- Physiotherapy Room
- Saunas
- Massage Clinic
Features & finishes
Garden Homes Style and comfort for independent living Newly renovated Garden Homes offer style and comfort for independent living in a natural oasis of ponds and parks found at the Village. Garden Homes feature open concept design, capturing the best views and architectural details reflecting today’s trends. Inside revisions to the homes’ interiors include larger master bedrooms, wider doorways, additional storage space, new kitchens with quartz countertops, contemporary cabinetry, flooring and appliances, new bathrooms [tubs, walk-in showers, vanities, fixtures, etc.], new flooring throughout, new doors, and trim. One level living No Maintenance* Modern Finishes Lock and Leave Upper Mill Pond The Suite Life Awaits You Suites feature contemporary design that take into account present as well as future needs. Features include wider doorways, smart height positioned light switches and receptacles. One-piece walk-in acrylic showers in master ensuite bathrooms, storage rooms with power outlet for freezers, full-size kitchen pantries, pullout pots and pans drawers and so much more. Every detail of Upper Mill Pond has been meticulously designed for 55+ living in grand style. The theme is convenience and elegance throughout.
Our team is here to help
Register to receive the latest updates on pricing, availability and incentives at St. Elizabeth Village — before they reach the public.
Personalized help
Dedicated pre-construction experts to guide you, answer questions and help you choose the right plan.
VIP pricing & incentives
First access to launch pricing, deposit structures and developer incentives.
Floor plans & brochures
Get the full plan set, pricing sheets and project brochure delivered to your inbox.
Location
Hamilton|393 Rymal Rd W, Hamilton, ON L9B 1V2, Canada
Project details
- Selling status
- Selling
- Construction status
- Construction
- Ownership
- Condominium; Freehold
- Homes
- 86
- Floor plans
- 0
- Avg. price / ft²
- $624
Developed by
Zest Communities
Based in Hamilton, Ontario
Our pre-construction team works directly with the developer to give registered buyers first access to floor plans, pricing and incentives at St. Elizabeth Village.
Get VIP access
Other projects in Hamilton
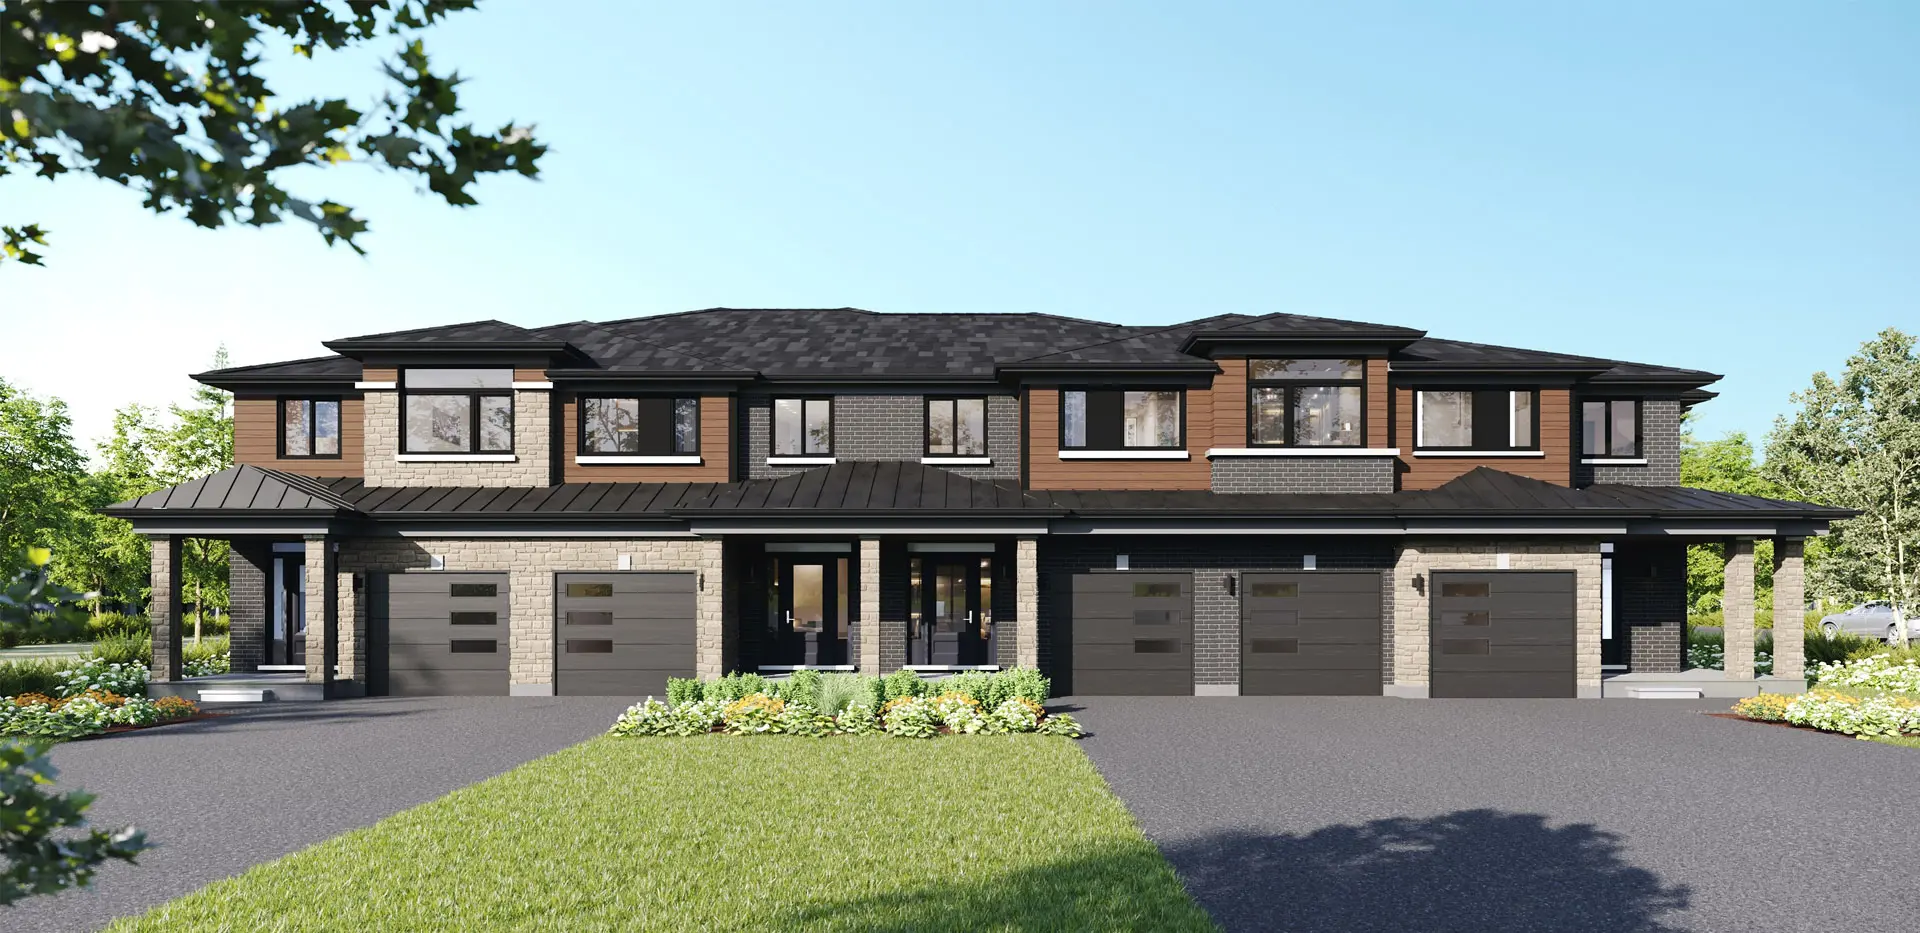

Hamilton, ON
Summit Park
From $1,049,990
3–6 bedsTownhouse / Single Family Home
By Multi-Area Developments Inc
