Starling · Calgary, AB
Collingwood II floor plan.
Explore the recorded layout, price and features, then confirm the configuration with the builder.
For sale
4 bd · 2 ba · 2,428 ft² · Single family - Detached Two+ Story
Collingwood II at Starling, 144 Ave. NW & Evanston Link NW, Calgary, AB T3P 1S2, Canada
Call us at 416-910-8923Source floor plan. Confirm dimensions and available configurations.
Meet the Collingwood II, a grand and luxurious spacious home designed to provide a stylish and comfortable living experience. On the main level, you have a large statement foyer that seamlessly flows into the flex room that can be used as a home office, guest bedroom, or playroom. You have an impressive gourmet L-shaped kitchen with a center island, and a walk-in pantry with the option to convert to a spice kitchen or butler's pantry; entertaining in style will not be an issue. On the second level, it offers complete privacy from the primary bedroom, with the bonus room in the center separating the rest of the bedrooms. Downstairs, the options for a fully developed basement offer 1 or 2 bedrooms for a private get-away for guests. Source: Excel Homes
Prices, dimensions and features may vary and are subject to change. Floor plans are for illustrative purposes only.
- Plan
- Collingwood II
- Type
- Single family - Detached Two+ Story
- Status
- For sale
- Size
- 2,428 ft²
- Project
- Starling
- Developer
- Excel Homes
Location
Calgary|Starling|144 Ave. NW & Evanston Link NW, Calgary, AB T3P 1S2, Canada
Interested in Collingwood II at Starling?
Collingwood II at
Starling
144 Ave. NW & Evanston Link NW, Calgary, AB T3P 1S2, Canada
Welcome to Starling, a community where the city meets the sky. Located at the edge of Northwest Calgary, this new community fosters a strong sense of connection, where friends and family come to meet. With natural grasslands to the North, r…
Explore this project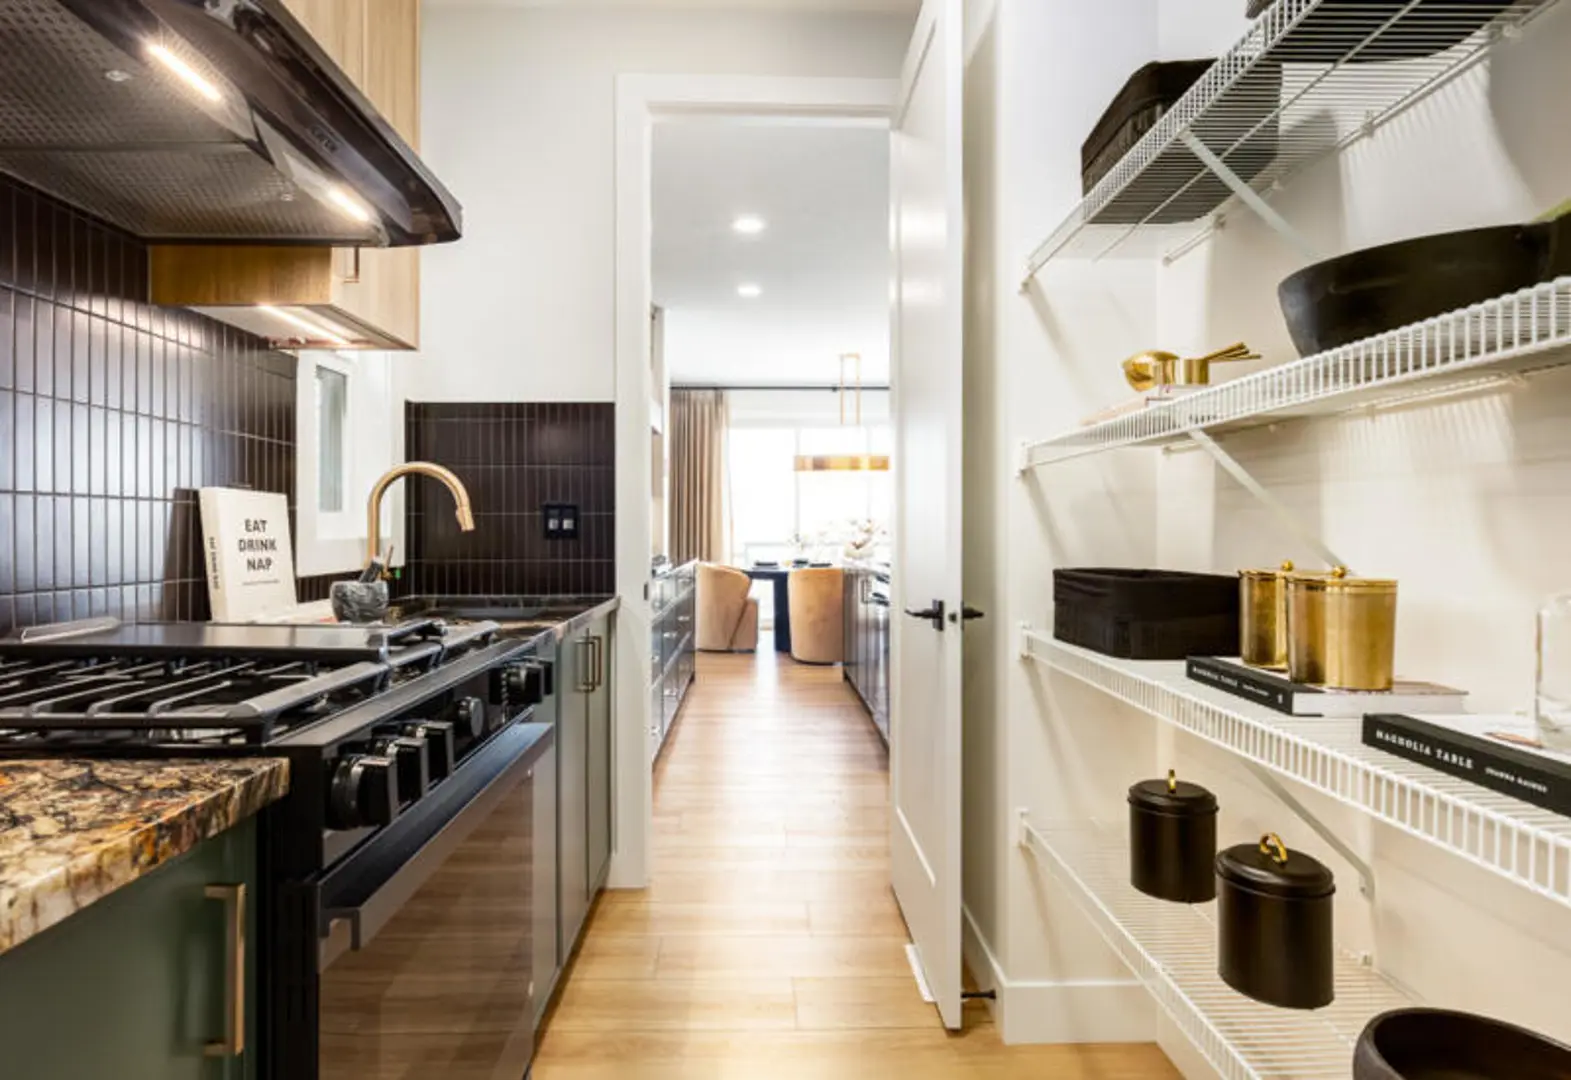
Other floor plans at Starling
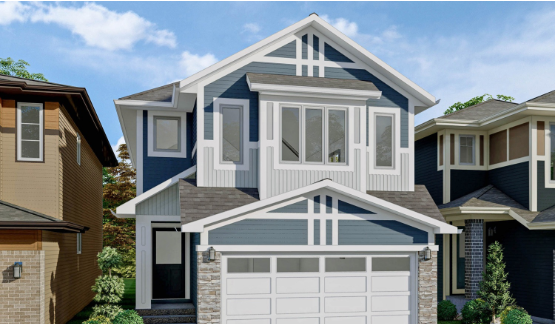
Grayson
For sale3 bd · 3 ba · 1,775 ft²
From the high $600,000's
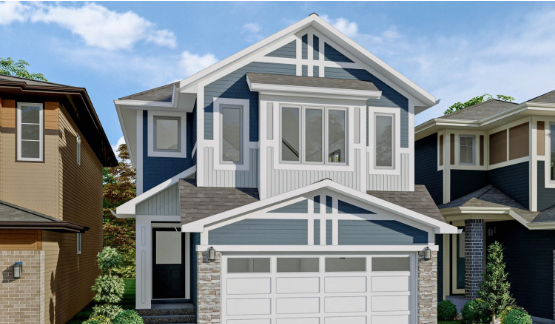
Fleetwood
For sale3 bd · 3 ba · 2,137 ft²
From the low $700,000's
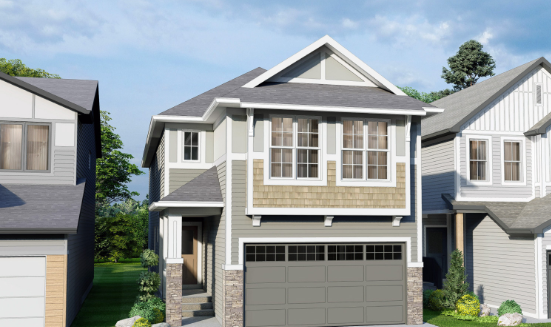
Oxford
For sale5 bd · 3 ba · 2,552 ft²
From the mid $700,000's
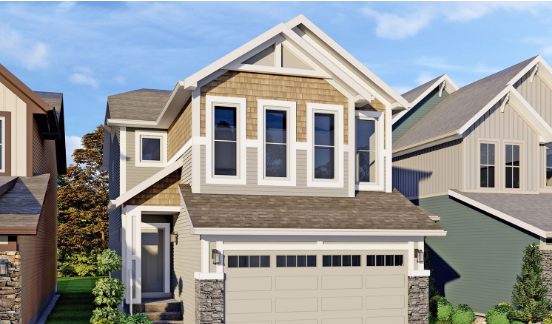
Mason
For sale3 bd · 2 ba · 2,073 ft²
From the low $700,000's
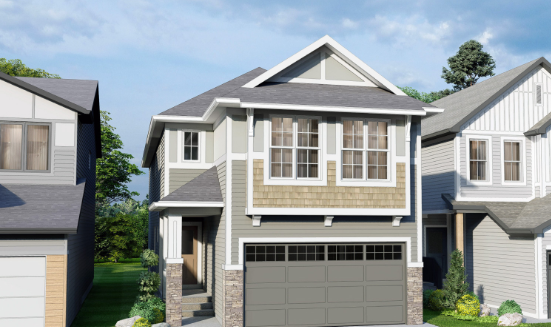
Newbrook
For sale4 bd · 3 ba · 2,274 ft²
From the mid $700,000's
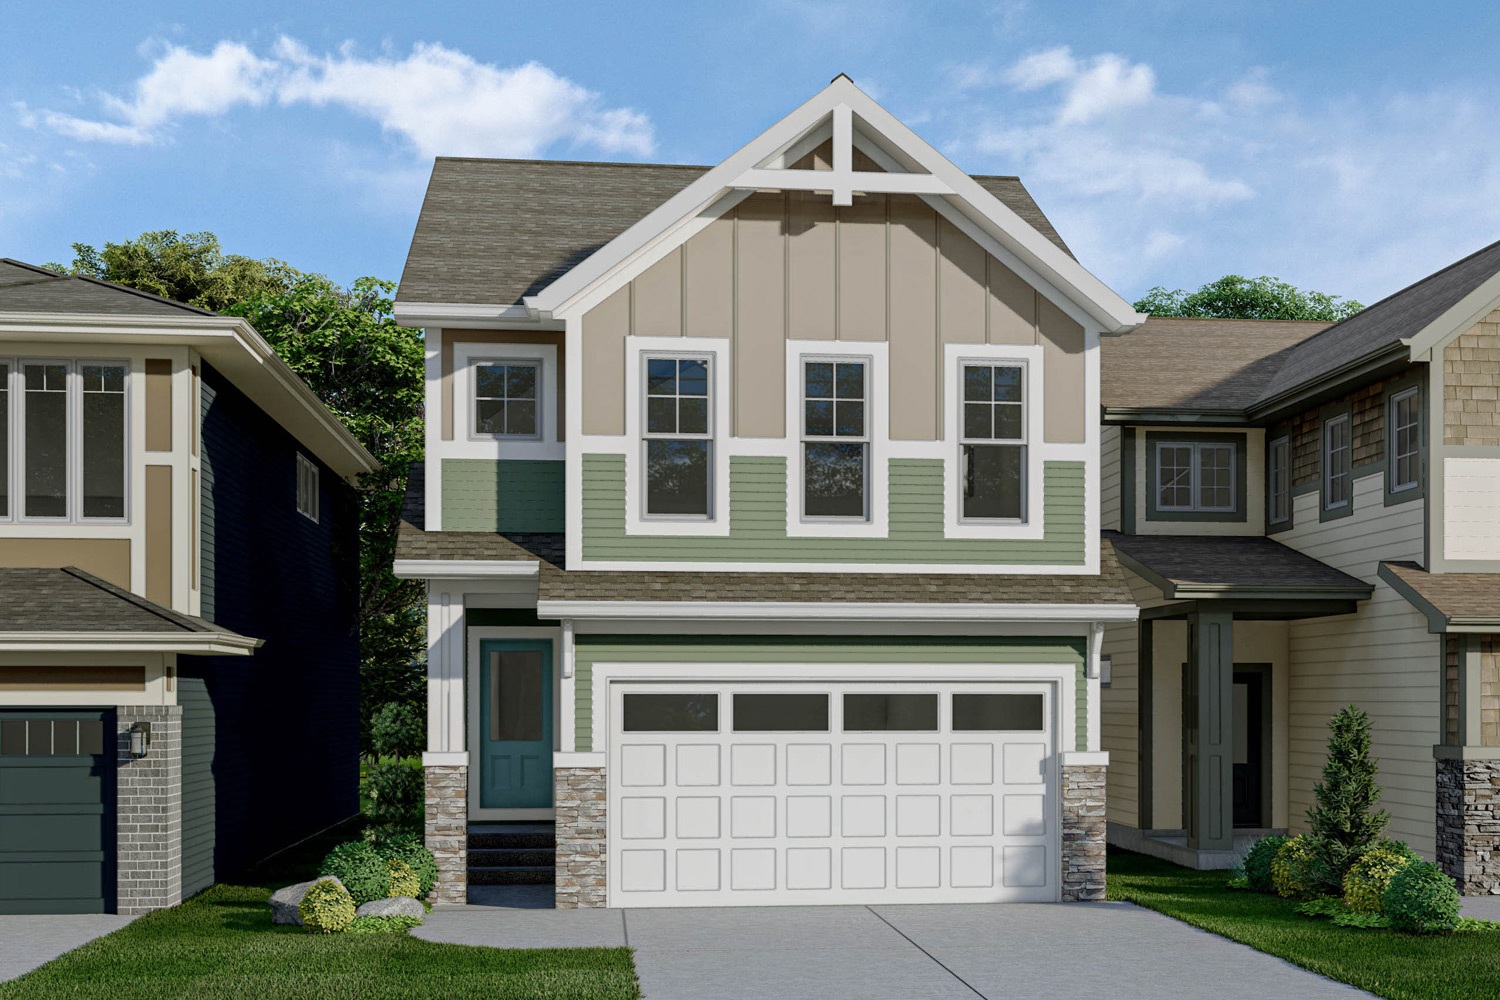
Stanley
For sale3 bd · 3 ba · 1,870 ft²
From the low $700,000's