Starling · Calgary, AB
Hawthorne floor plan.
Explore the recorded layout, price and features, then confirm the configuration with the builder.
For sale
4 bd · 2 ba · 2,569 ft² · Single family - Detached Two+ Story
Hawthorne at Starling, 144 Ave. NW & Evanston Link NW, Calgary, AB T3P 1S2, Canada
Call us at 416-910-8923Source floor plan. Confirm dimensions and available configurations.
Flawless in design and function, the Hawthorne is the perfect choice for today’s families. Entertain with ease in your great room and spacious kitchen, complete with a central island and walk-in pantry. Gather with friends in the dining nook or around the great room fireplace. Set up your office or kids’ play area in the front flex room. Upstairs, enjoy the flexibility of a central bonus room that separates the large primary bedroom retreat from the other three bedrooms, full bath and laundry room. Source: Excel Homes
Prices, dimensions and features may vary and are subject to change. Floor plans are for illustrative purposes only.
- Plan
- Hawthorne
- Type
- Single family - Detached Two+ Story
- Status
- For sale
- Size
- 2,569 ft²
- Project
- Starling
- Developer
- Excel Homes
Location
Calgary|Starling|144 Ave. NW & Evanston Link NW, Calgary, AB T3P 1S2, Canada
Interested in Hawthorne at Starling?
Hawthorne at
Starling
144 Ave. NW & Evanston Link NW, Calgary, AB T3P 1S2, Canada
Welcome to Starling, a community where the city meets the sky. Located at the edge of Northwest Calgary, this new community fosters a strong sense of connection, where friends and family come to meet. With natural grasslands to the North, r…
Explore this project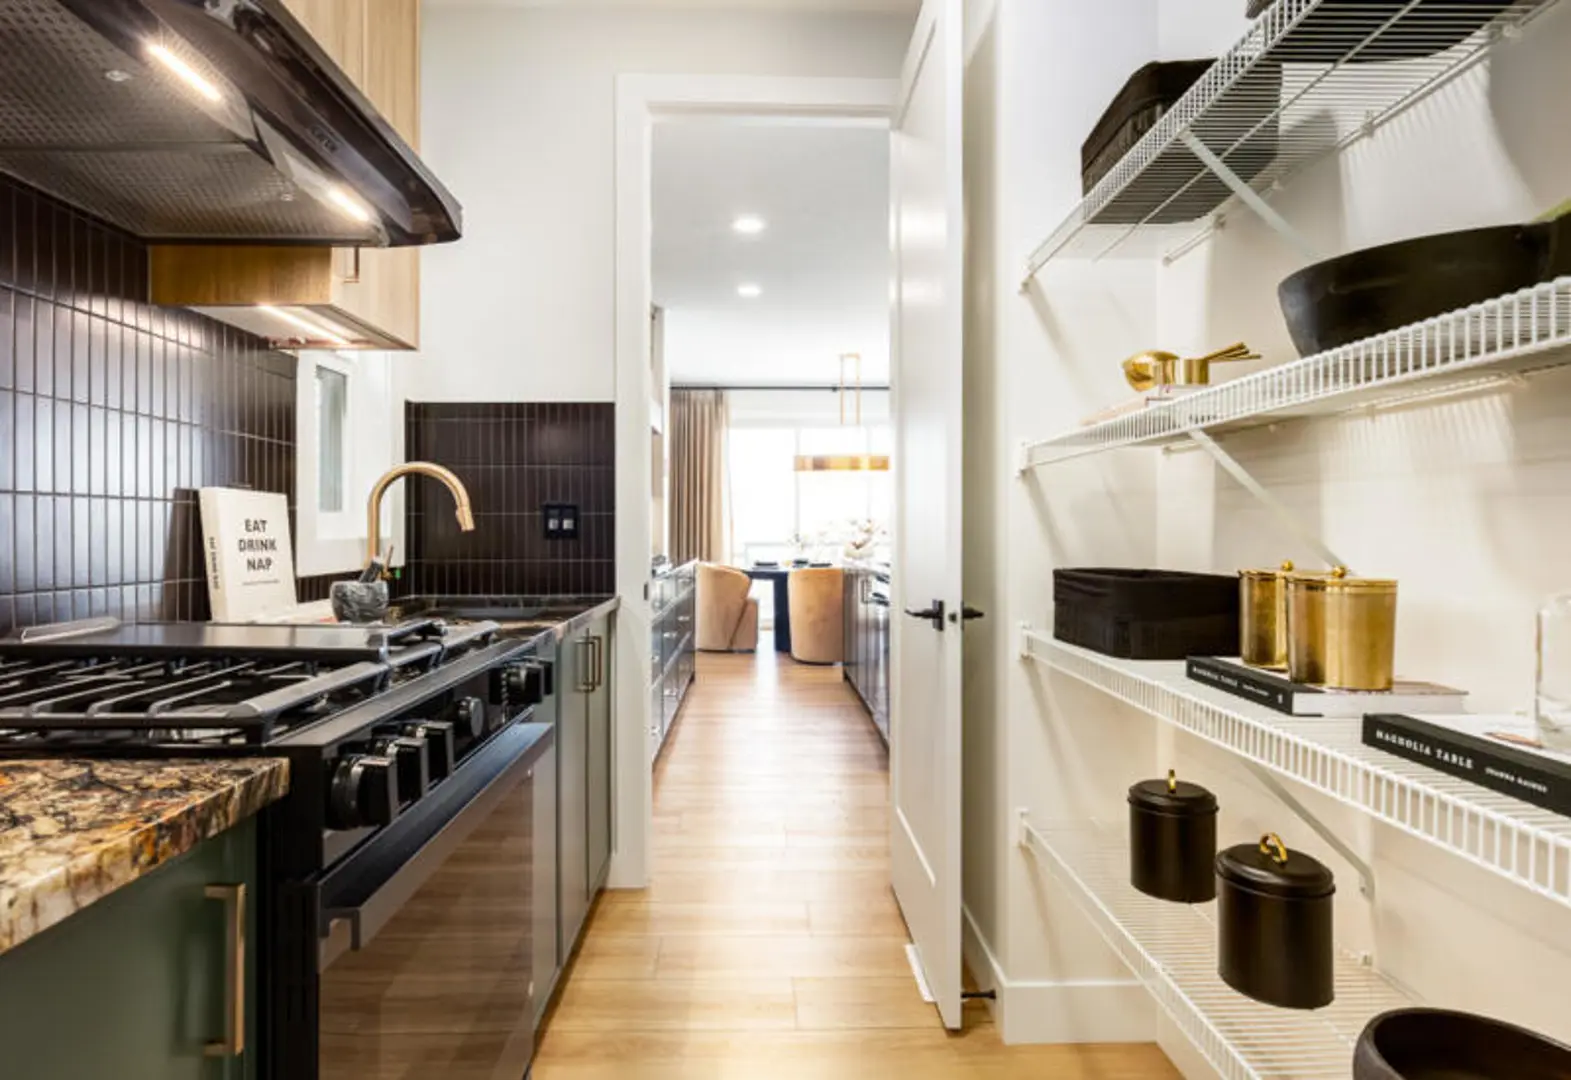
Other floor plans at Starling
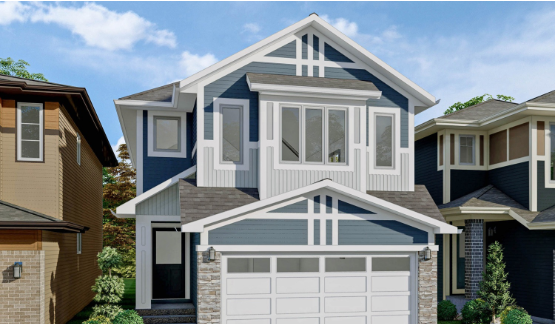
Grayson
For sale3 bd · 3 ba · 1,775 ft²
From the high $600,000's
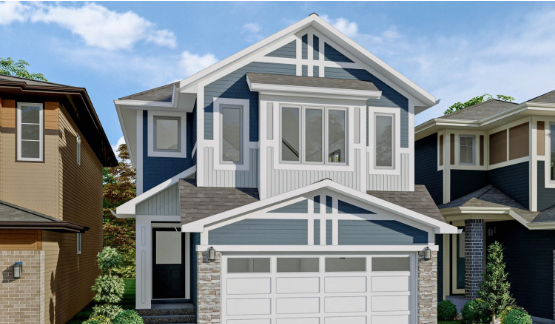
Fleetwood
For sale3 bd · 3 ba · 2,137 ft²
From the low $700,000's
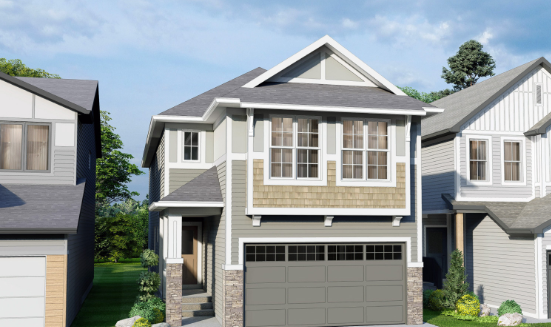
Oxford
For sale5 bd · 3 ba · 2,552 ft²
From the mid $700,000's
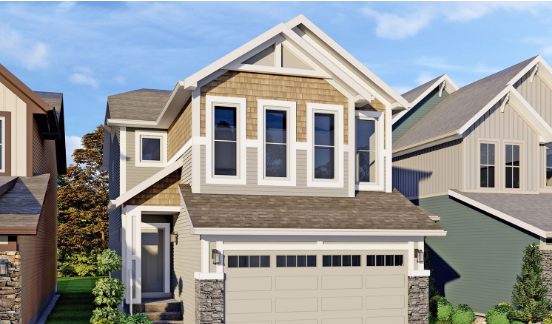
Mason
For sale3 bd · 2 ba · 2,073 ft²
From the low $700,000's
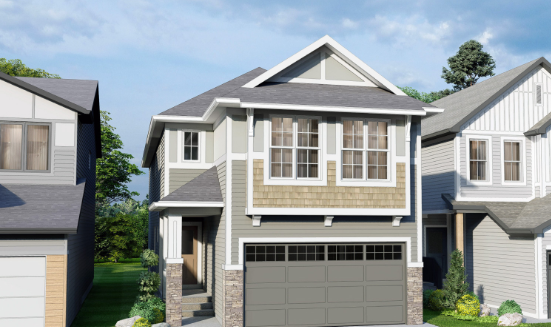
Newbrook
For sale4 bd · 3 ba · 2,274 ft²
From the mid $700,000's
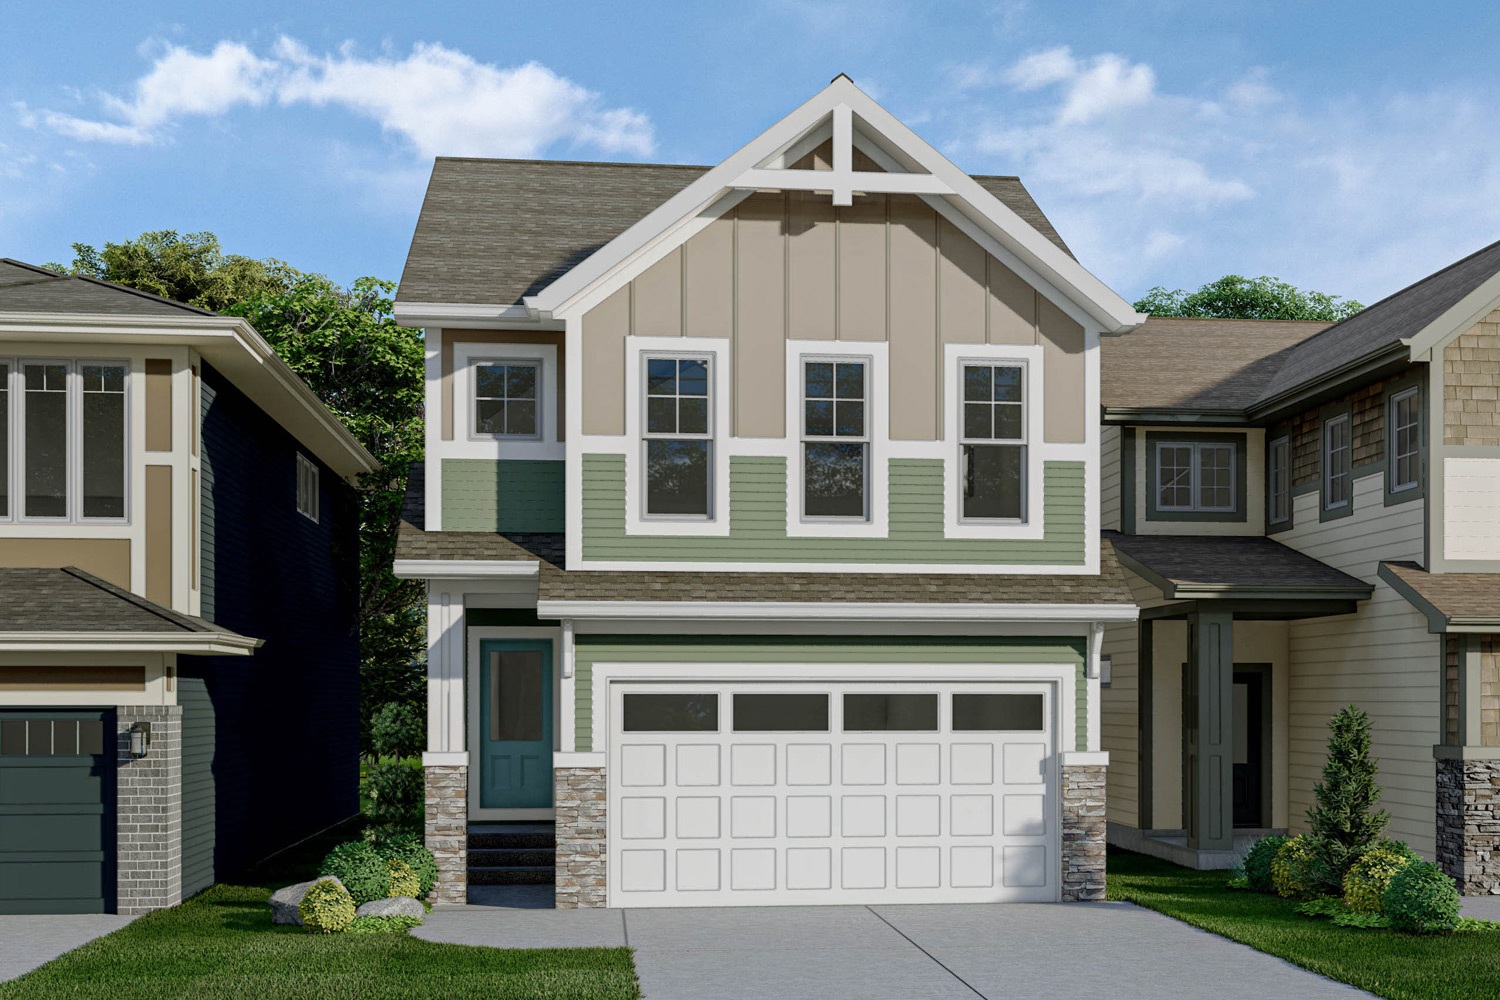
Stanley
For sale3 bd · 3 ba · 1,870 ft²
From the low $700,000's