Sterling at Silverleaf · London, ON
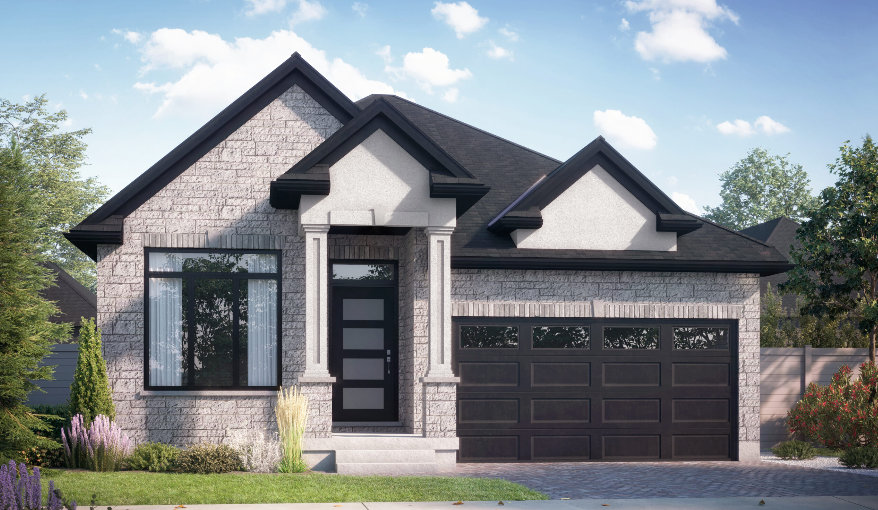
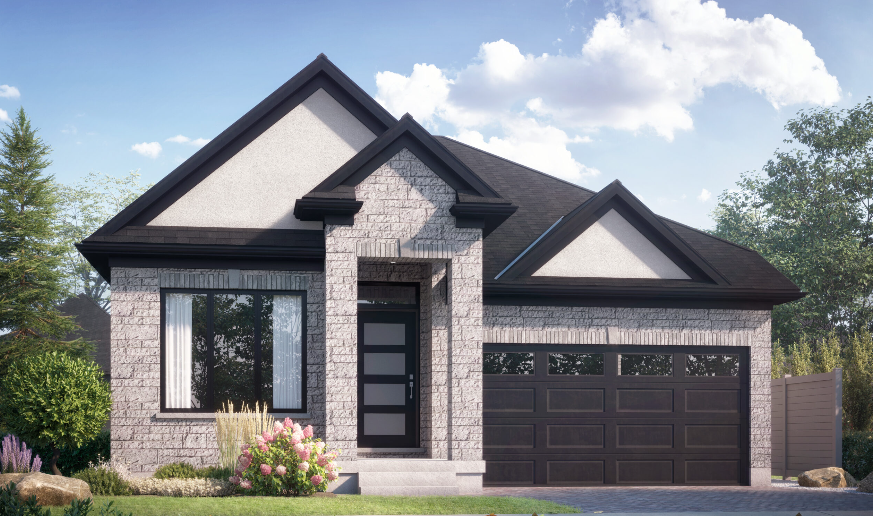
The Basswood floor plan.
Explore the recorded layout, price and features, then confirm the configuration with the builder.
For sale
2 bd · 2 ba · 1,702 ft² · Single family - Bungalow
The Basswood at Sterling at Silverleaf, 3425 Grand Oak Cross, London, ON N6P 0G7, Canada
Call us at 416-910-8923Source floor plan. Confirm dimensions and available configurations.
Layout with 2 Bedrooms and 2 Bathrooms Master Bedroom with Ensuite and Walk-in Closet 2 Car Garage Source: Birchwood Homes
Prices, dimensions and features may vary and are subject to change. Floor plans are for illustrative purposes only.
- Plan
- The Basswood
- Type
- Single family - Bungalow
- Status
- For sale
- Size
- 1,702 ft²
- Project
- Sterling at Silverleaf
- Developer
- Birchwood Homes
Location
London|Sterling at Silverleaf|3425 Grand Oak Cross, London, ON N6P 0G7, Canada
Interested in The Basswood at Sterling at Silverleaf?
The Basswood at
Sterling at Silverleaf
3425 Grand Oak Cross, London, ON N6P 0G7, Canada
Luxury Detached Condominiums in Sterling Silver Welcome to Sterling – a collection of 23 luxury detached condominiums nestled perfectly in the most prestigious neighbourhood in Southwest London – Silverleaf Estates. This exclusive communit…
Explore this project