Storybrook · Centre Wellington, ON
Valleycrest - Elev. B floor plan.
Explore the recorded layout, price and features, then confirm the configuration with the builder.
For sale
4 bd · 3 ba · 2,473 ft² · Single family - Detached Two+ Story
Valleycrest - Elev. B at Storybrook, 7718 Colborne St, Fergus, ON N1M 2W2, Canada
Call us at 416-910-8923Source floor plan. Confirm dimensions and available configurations.
Valleycrest - Elev. B is a single family - detached two+ story home at Storybrook in Centre Wellington, ON. Register for details to receive the full floor plan, pricing and availability.
Prices, dimensions and features may vary and are subject to change. Floor plans are for illustrative purposes only.
- Plan
- Valleycrest - Elev. B
- Type
- Single family - Detached Two+ Story
- Status
- For sale
- Size
- 2,473 ft²
- Project
- Storybrook
- Developer
- Sorbara Group of Companies
Location
Centre Wellington|Storybrook|7718 Colborne St, Fergus, ON N1M 2W2, Canada
Interested in Valleycrest - Elev. B at Storybrook?
Valleycrest - Elev. B at
Storybrook
7718 Colborne St, Fergus, ON N1M 2W2, Canada
New Home Designs in Fergus Freehold Townhomes and 36ft Detached Homes YOUR NEXT GREAT STORY STARTS HERE. What's the next great chapter in your life story going to be? Maybe it's finding a place to watch your family grow and flouri…
Explore this project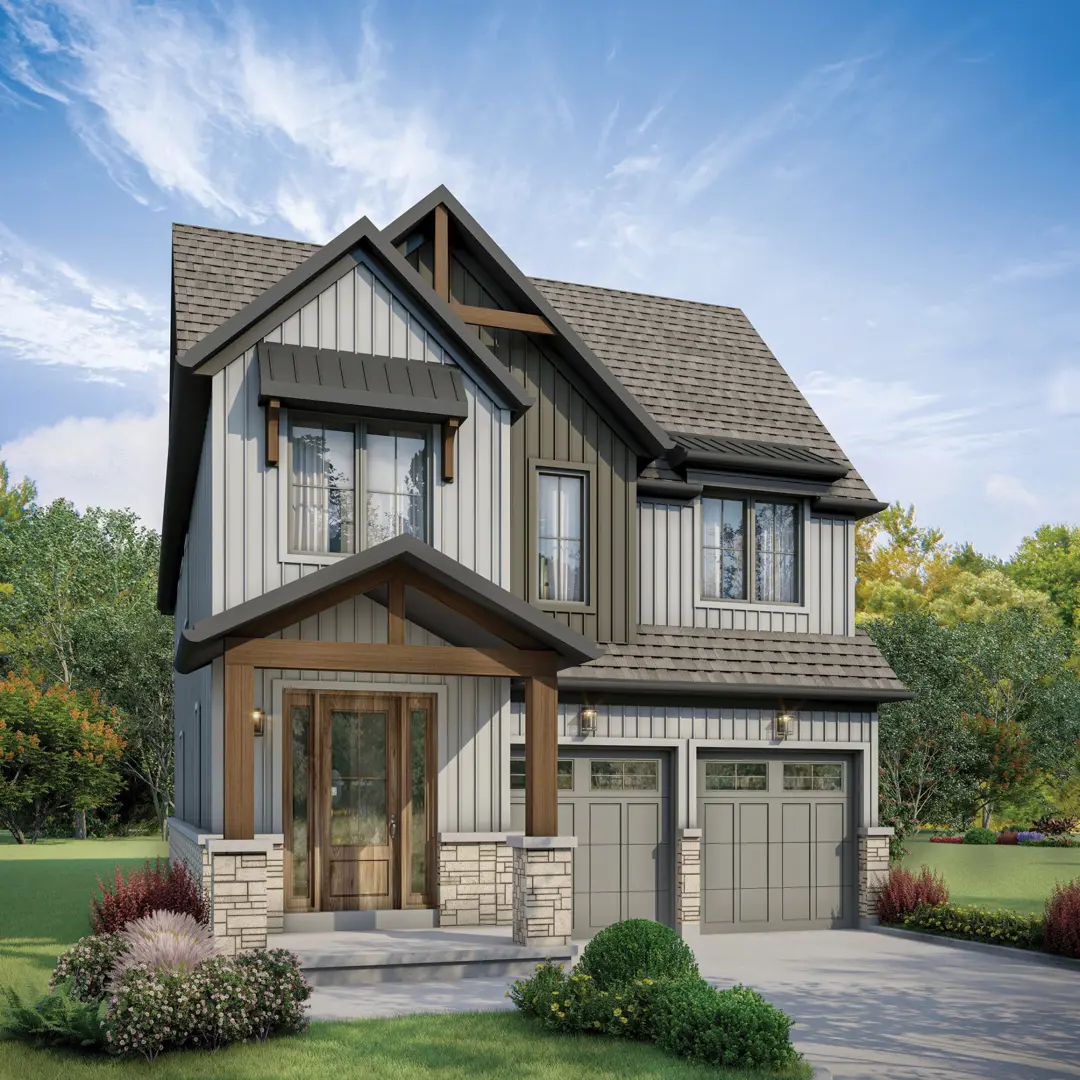
Other floor plans at Storybrook
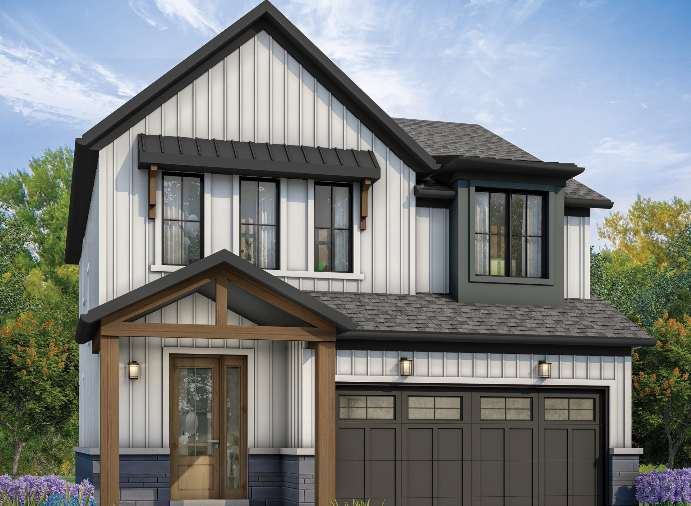
Evergreen - Elev. A
For sale3 bd · 3 ba · 1,900 ft²
From $667,248
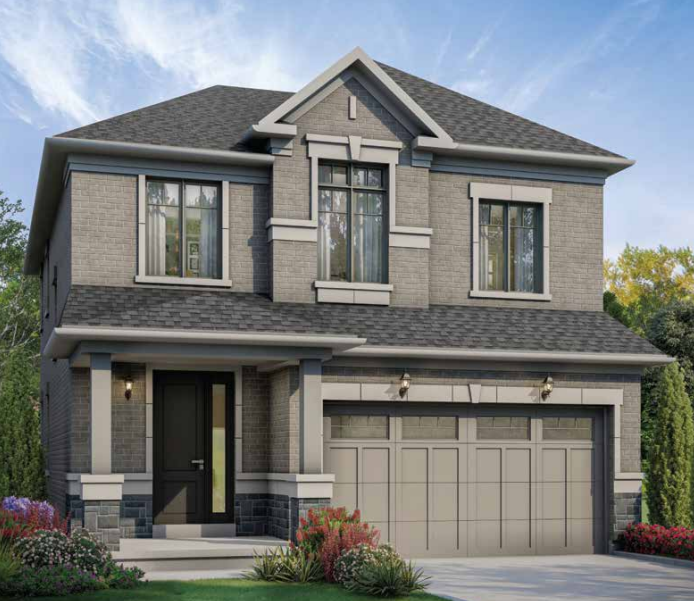
Evergreen - Elev. B
For sale3 bd · 3 ba · 1,964 ft²
From $684,947
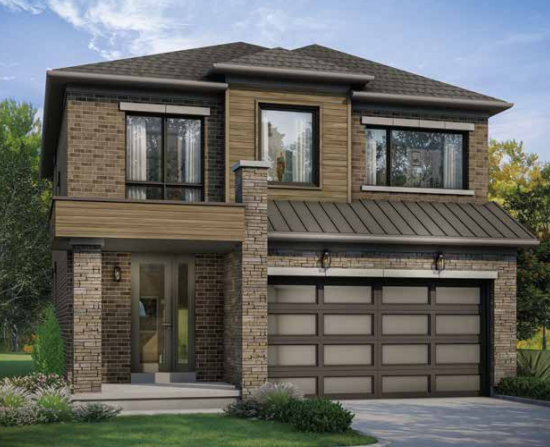
Evergreen - Elev. C
For sale3 bd · 3 ba · 1,965 ft²
From $693,796
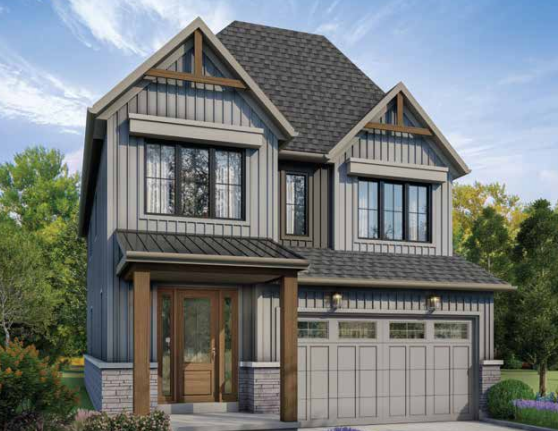
Wildflower - Elev. A
For sale4 bd · 3 ba · 2,212 ft²
From $702,646
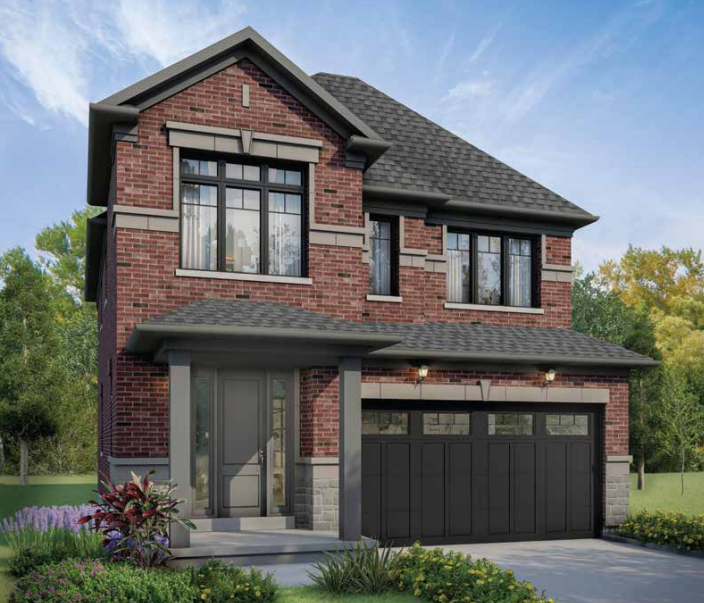
Wildflower - Elev. B
For sale4 bd · 3 ba · 2,277 ft²
From $720,345
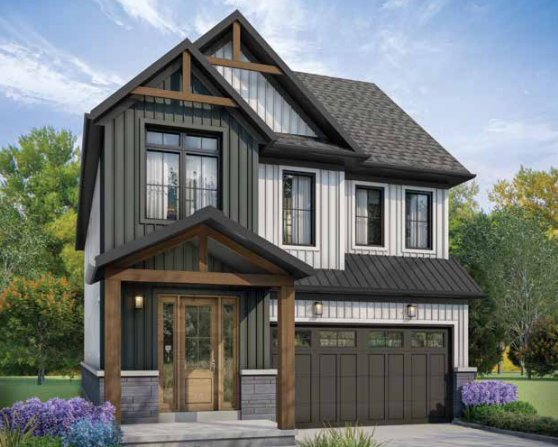
Valleycrest - Elev. A
For sale4 bd · 3 ba · 2,405 ft²
From $725,655