
Cramahe, ON · Single Family Home
Strawberry Hill
Renderings and features may vary and are subject to change. Renderings are for illustrative purposes only.
A closer look at Strawberry Hill.
Selling|From $1,450,000 to $2,250,000
- Home type
- Single Family Home
- Price
- From $1,450,000 to $2,250,000
- Bedrooms
- 3 – 8
- Bathrooms
- 3 – 7
- Size
- 2,610 – 5,795 ft²
- Homes
- 14
- Storeys
- 0
- Avg. price / ft²
- $483
Introducing a vibrant lifestyle, where you can be you. Full of vineyards, beaches and culinary experiences. Where contemporary style meets views of the lake — and all lots have clear, unobstructed water and ravine views. So ride quads, have bonfires, indulge and Be Free. Source: Strawberry Hill
Project information
Arthurs Ln & County Rd 2, Cramahe, ON K0K 1S0, Canada
By Wiltshire Homes
Request informationPricing, deposit & incentives
Pricing and fees
- Available unit price
- From $1,450,000 to $2,250,000
- Average price / ft²
- $483
Deposit structure
Deposit Structure On Signing $25,000 Balance to 2.5% — Day 60 2.5% Day 120 2.5% Day 180 2.5% Day 180 2.5% Day 240 2.5%
Features & finishes
STRAWBERRY HILL SIGNATURE INCLUSIONS EXTERIOR FINISHES 1. Steel door from garage into house 2. Brick, stone, wood and vinyl accents (as per plan) 3. Roof shingles, 25-year manufacturer's warranty 4. All soffits, eaves, downspouts and fascia in prefinished aluminium. 5. Insulated, low-E, double pane vinyl windows with black or white exterior and interior finish 6. Concrete stairs to front door entry with concrete front porch (as per plan) 7. Insulated fiberglass front door. 8. Patio door on main floor (as per plan) 9. Aluminum railings for balconies at front and rear of house (2nd & 3rd floor) (as per plan). 10. Weather stripping on all exterior doors 11. Landscape includes Hydroseeding on a best efforts basis, subject to location 12. Gravel driveway 13. Capped gas line at rear (for future barbecue) INTERIOR FINISHES 1. 10' ceilings on main floor, 10' ceilings on 2nd and 9' basement (except at coffered, sloped or cathedral ceilings, and where drops are needed for bulkheads for mechanical systems). 2. White painted smooth ceilings throughout 3. Choice of painted white +/-7 " baseboard with 3 1/2" casing from design studio standard selections 4. Crown moulding in living and dining area (as per plan) 5. Gas fireplace featuring porcelain slab surround in family room. Electric fireplace in primary bedroom. 6. Neutral colour, quality paint on all interior walls, interior doors and trim 7. 8' smooth interior doors with lever (privacy locks included on bathrooms/ primary bedroom doors) 8. Frameless end to end wall mounted mirrors in all bathrooms 9. All bedroom closets to have a rod with shelf and primary to have built ins 10. Kitchen pantry shelving (as per plan) 11. Sub-floor to be screwed and glued 12. 1/2" drywall (wall and ceiling), waterproof drywall (tub and shower enclosures 13. Cold cellar (as per plan) STAIRS, TILE AND HARDWOOD 1. 1 3/4" Square treads, straight wrought iron pickets, 3 1/2" square post with 3" handrail stained to coordinate with hardwood 2. Variety of imported floor and wall tiles to be selected from design studio standard selections. 3. Niche in bathrooms (interior walls only). 4. Full wall tile and linear niche in primary ensuite with bench 5. Flush tileable floor vents and flush wood insert floor vents, where applicable 6. Choice of ceramic backsplash from design studio standard selections installed to the ceiling in kitchen and servery. 7. Variety of engineered hardwood to be selected from design studio standard selections. CABINETS AND COUNTERTOPS 1. Kitchen, servery (as per plan) and laundry room cabinets to be chosen from design studio standard selections with quartz countertop. Kitchen includes choice of single hole or bridge faucet with stainless undermount sink. 2. Kitchen extras include, soft close cabinets and drawers. Extended uppers (for 9’ceilings), crown moulding, valance and a canopy hood (for electric stoves only). 3. Primary ensuite cabinets to be chosen from design studio standard selections with quartz countertop, single hole chrome faucet (2) and undermount sink (2). 4. Bathroom cabinets to be chosen from design studio standard selections with quartz countertop, single hole chrome faucet and undermount sink. PLUMBING 1. Rough in waterline to fridge location 2. Rough-in for washer and dryer with in-floor drain 3. Low consumption spa toilet 4. Spa-like primary ensuite with freestanding tub and faucet. Includes frameless glass shower with fixture, rain head and drain. Includes bathroom accessories. 5. Other bathrooms feature curb-less stand-up shower (as per plan) and acrylic tub with shower fixtures. Includes bathroom accessories 6. Three (3) exterior hose bibs 7. 3 pc rough-in, in basement for future bathroom 8. Private well and septic system. ENERGY CONSERVATION FEATURES 1. Forced air, high efficiency gas furnace (propane converted), with ducting sized for air conditioning. 2. High efficiency gas fired water heater on a rental basis. 3. Supply and install sump pump (where applicable) 4. Heat Recovery Ventilation unit to provide fresh air and improve indoor air quality. 5. Rough in and install AC unit 6. Exterior walls are insulated to R22, basement walls with R20 continuous insulation, and attics to R60. 7. Spray foam insulation in garage ceiling below any habitable space above. ELECTRICAL 1. Pot lights (as per plan) (up to 50) 2. Under cabinet lighting in kitchen 3. EV charging point in garage (conduit only) 4. 200 AMP Service 5. Screwless white switch and duplex receptacles 6. Receptacle and flush mount ceiling lights as per OBC 7. Wall mounted vanity fixtures in bathrooms and wall sconce vanity fixtures in primary ensuite. 8. 2 pendants with switch over kitchen 9. Rough-in for washer and dryer in laundry room 10. One (1) Cat 6 rough in for family room, bedroom(s) and office. One (1) USB charge port per floor. 11. Exterior vented exhaust fan in all bathrooms and laundry room 12. Two weather proof exterior electrical outlets, one each at front and rear of home. 13. Electrical outlets in garage as per OBC including garage door openers and keypad 14. Dishwasher rough-in provided, dedicated electrical outlet for refrigerator and stove and split electrical outlets at counter level for small appliances. 15. Rough-in and install smart thermostat 16. Carbon monoxide detectors. Electrical interconnected smoke detectors, on each floor, including basement and in all bedrooms.
Our team is here to help
Register to receive the latest updates on pricing, availability and incentives at Strawberry Hill — before they reach the public.
Personalized help
Dedicated pre-construction experts to guide you, answer questions and help you choose the right plan.
VIP pricing & incentives
First access to launch pricing, deposit structures and developer incentives.
Floor plans & brochures
Get the full plan set, pricing sheets and project brochure delivered to your inbox.
Floor plans (12)
Plans available at Strawberry Hill. Register for the full plan set with current pricing.
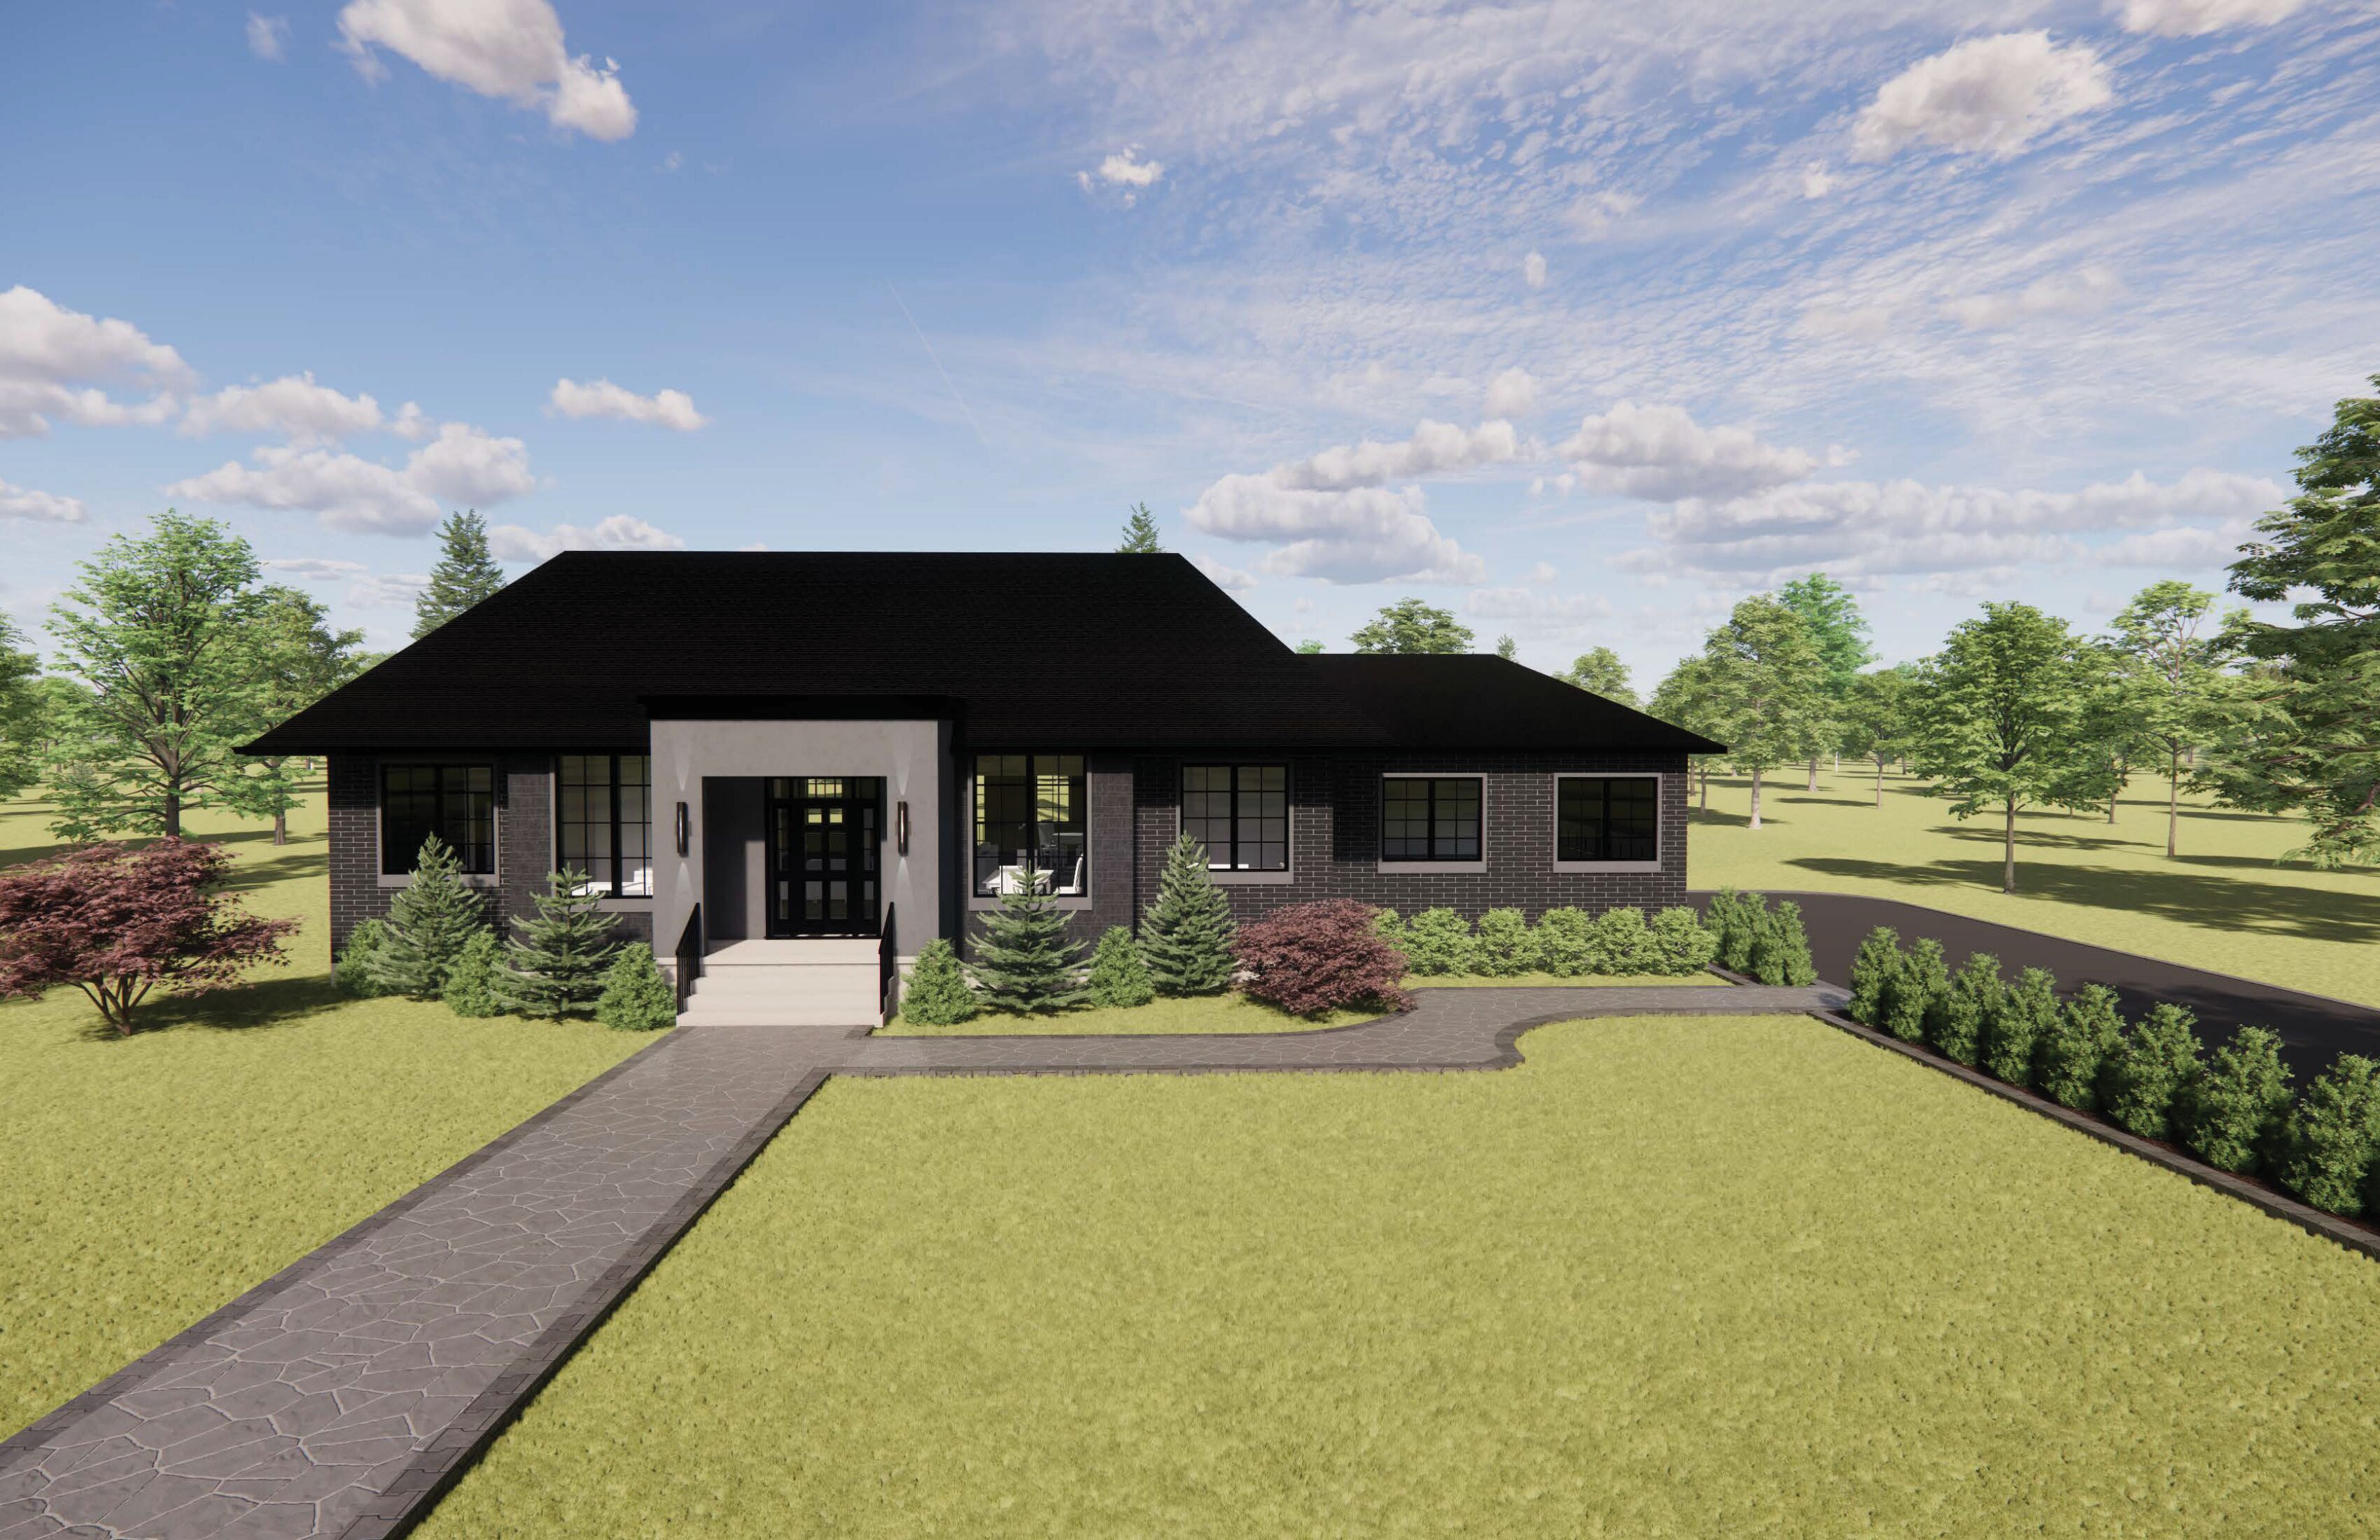
Sable - Bungalow
For sale3 bd · 3 ba · 2,610 ft²
From $1,450,000
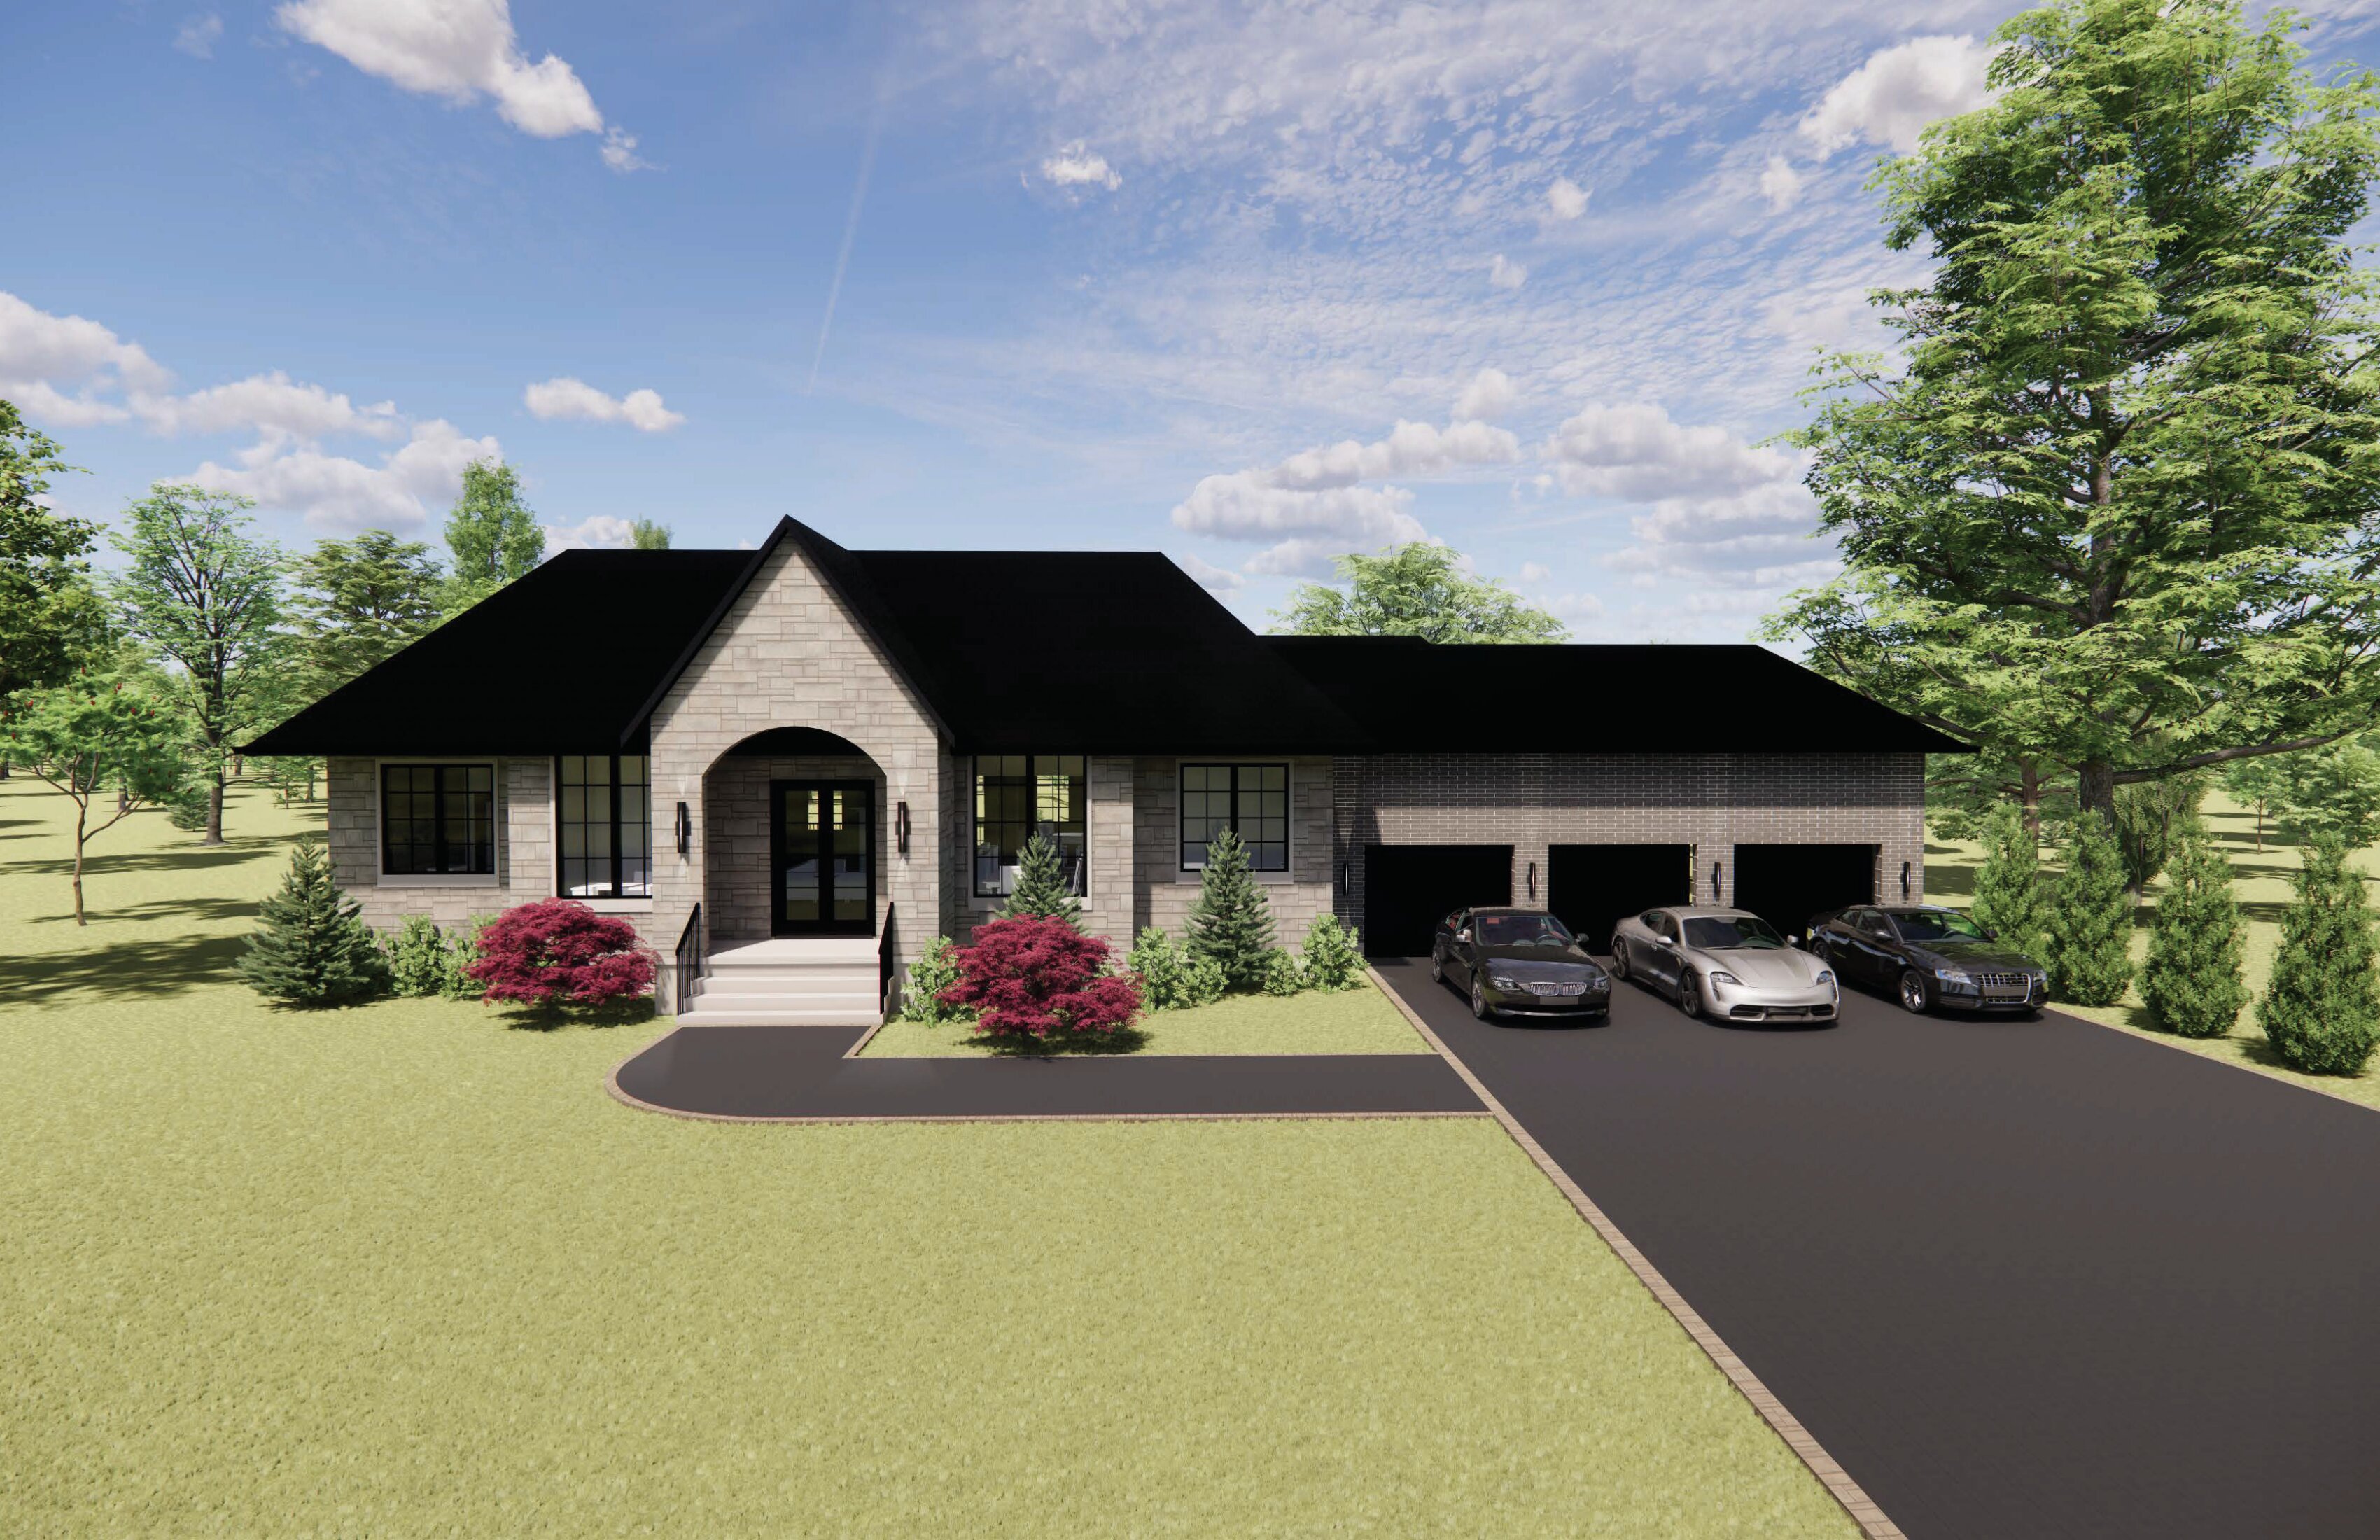
Robinson - Bungalow
For sale3 bd · 3 ba · 2,626 ft²
From $1,495,000
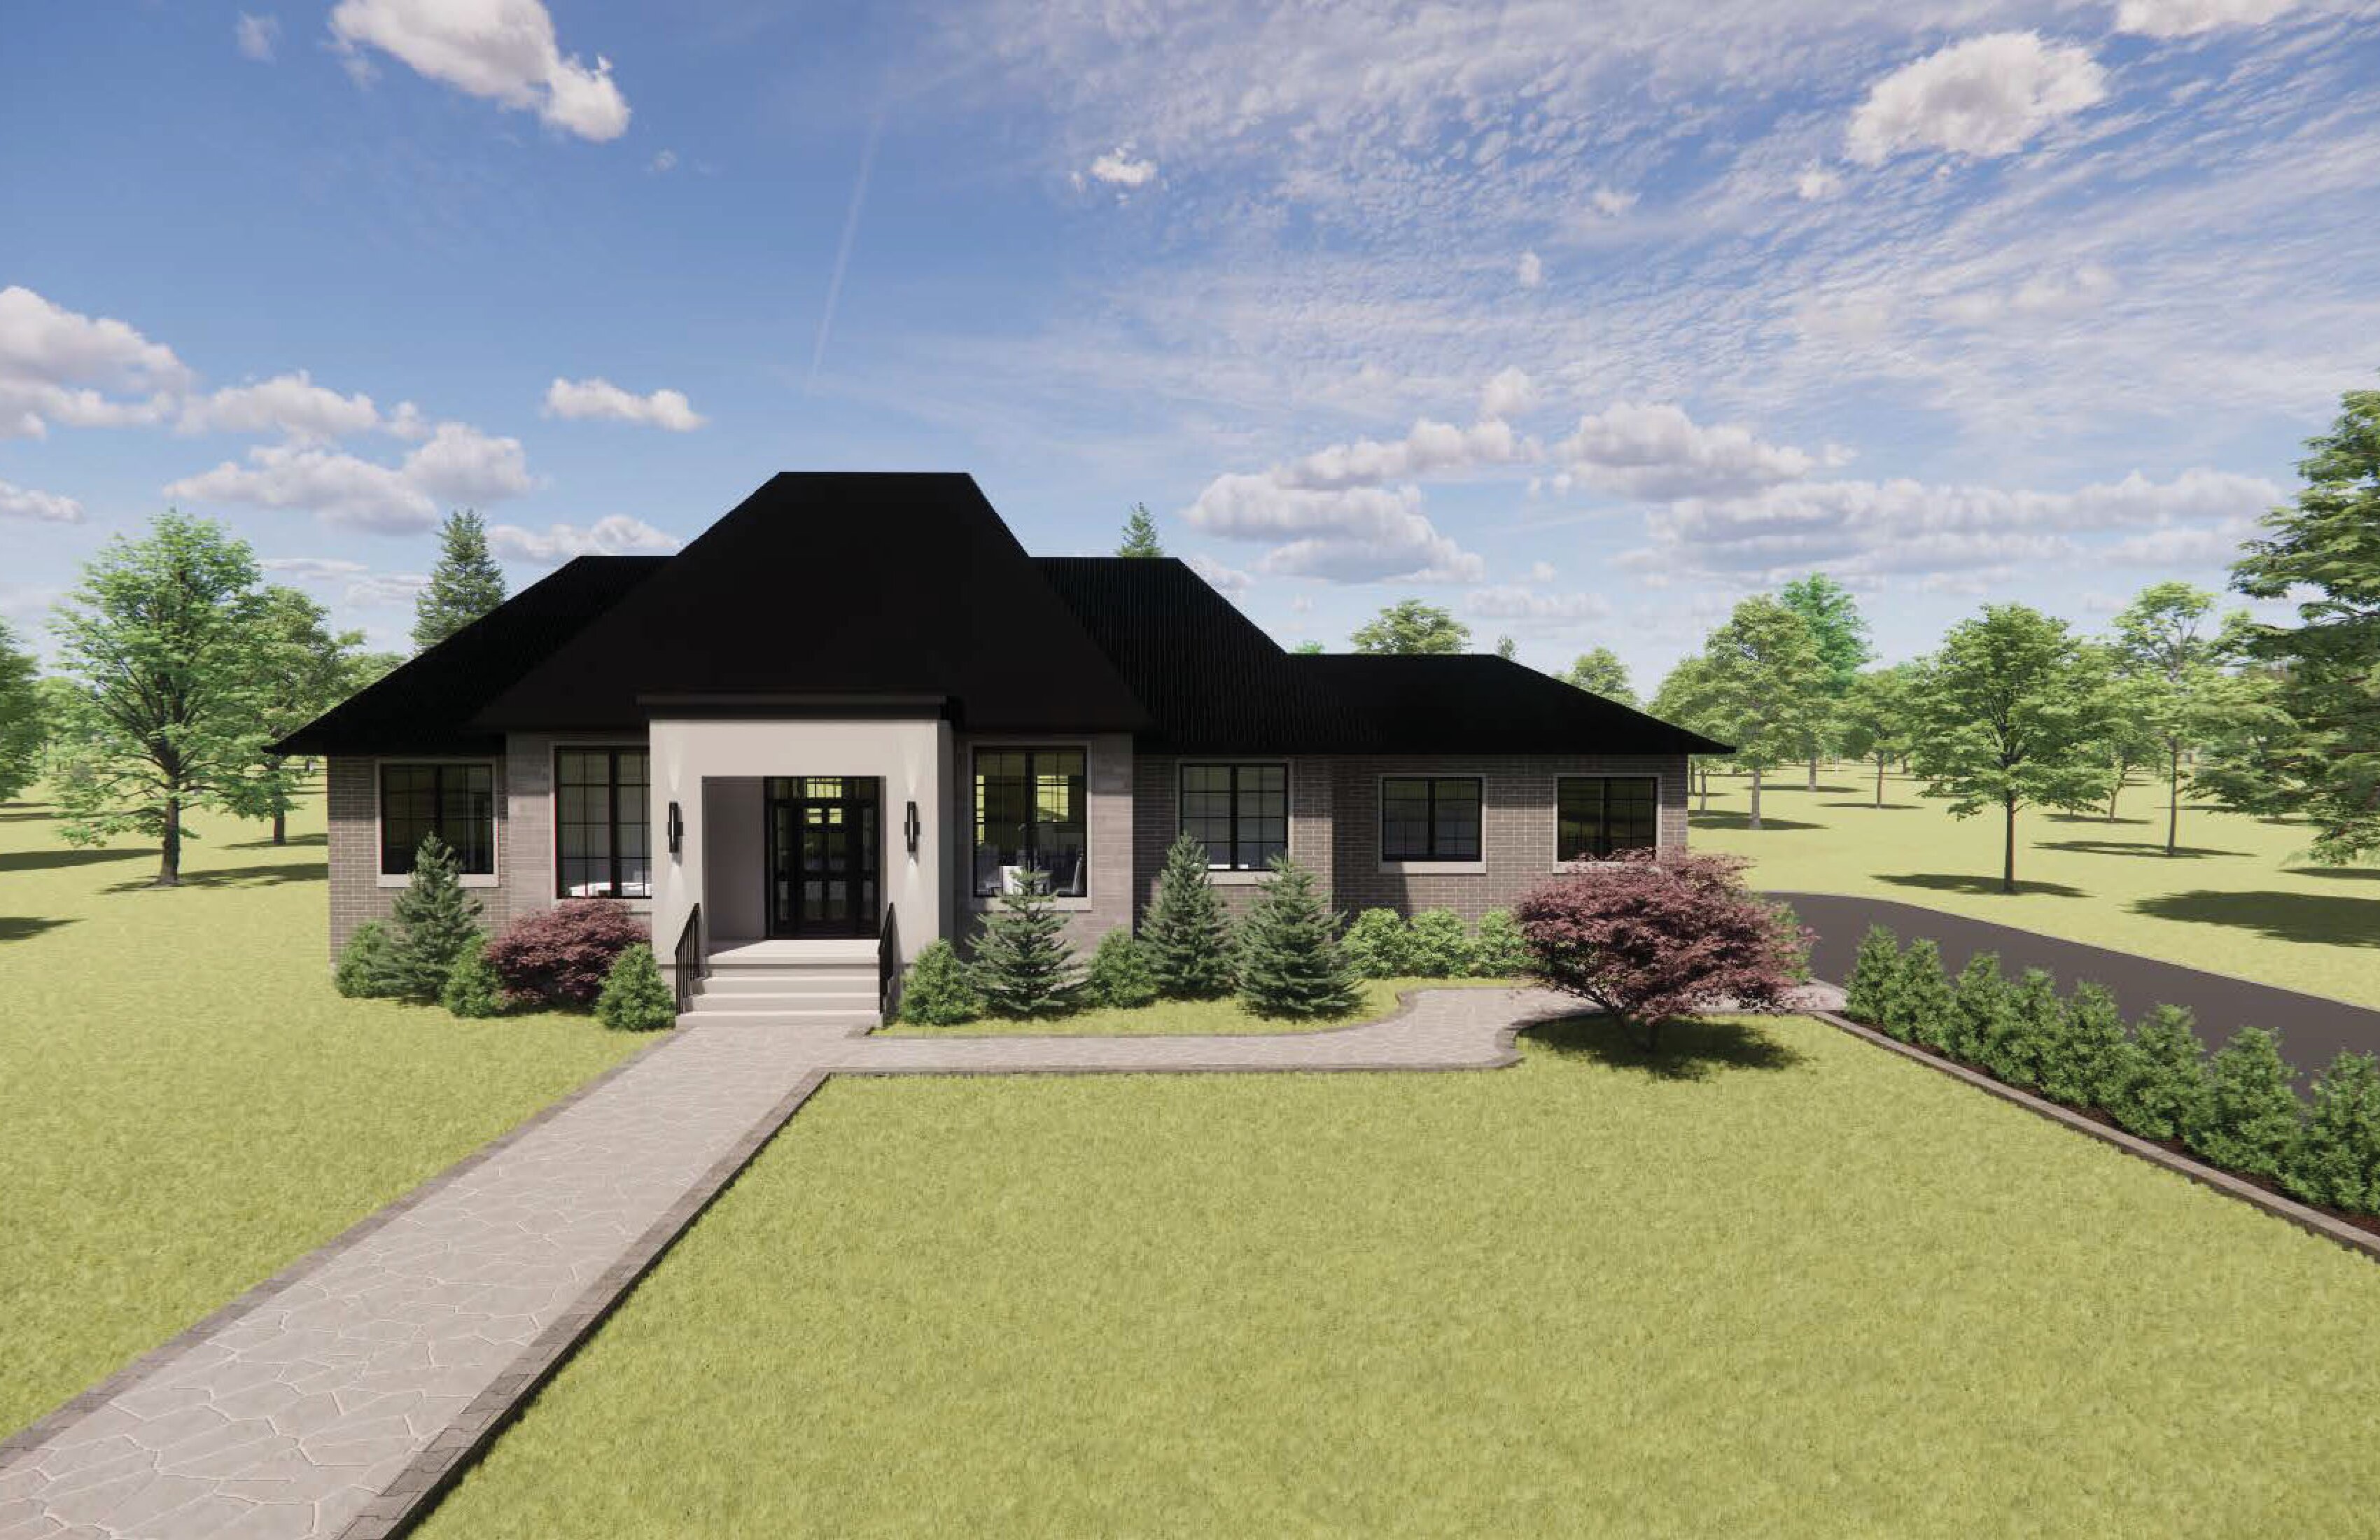
Sable - Bungaloft
For sale4 bd · 4 ba · 3,280 ft²
From $1,575,000
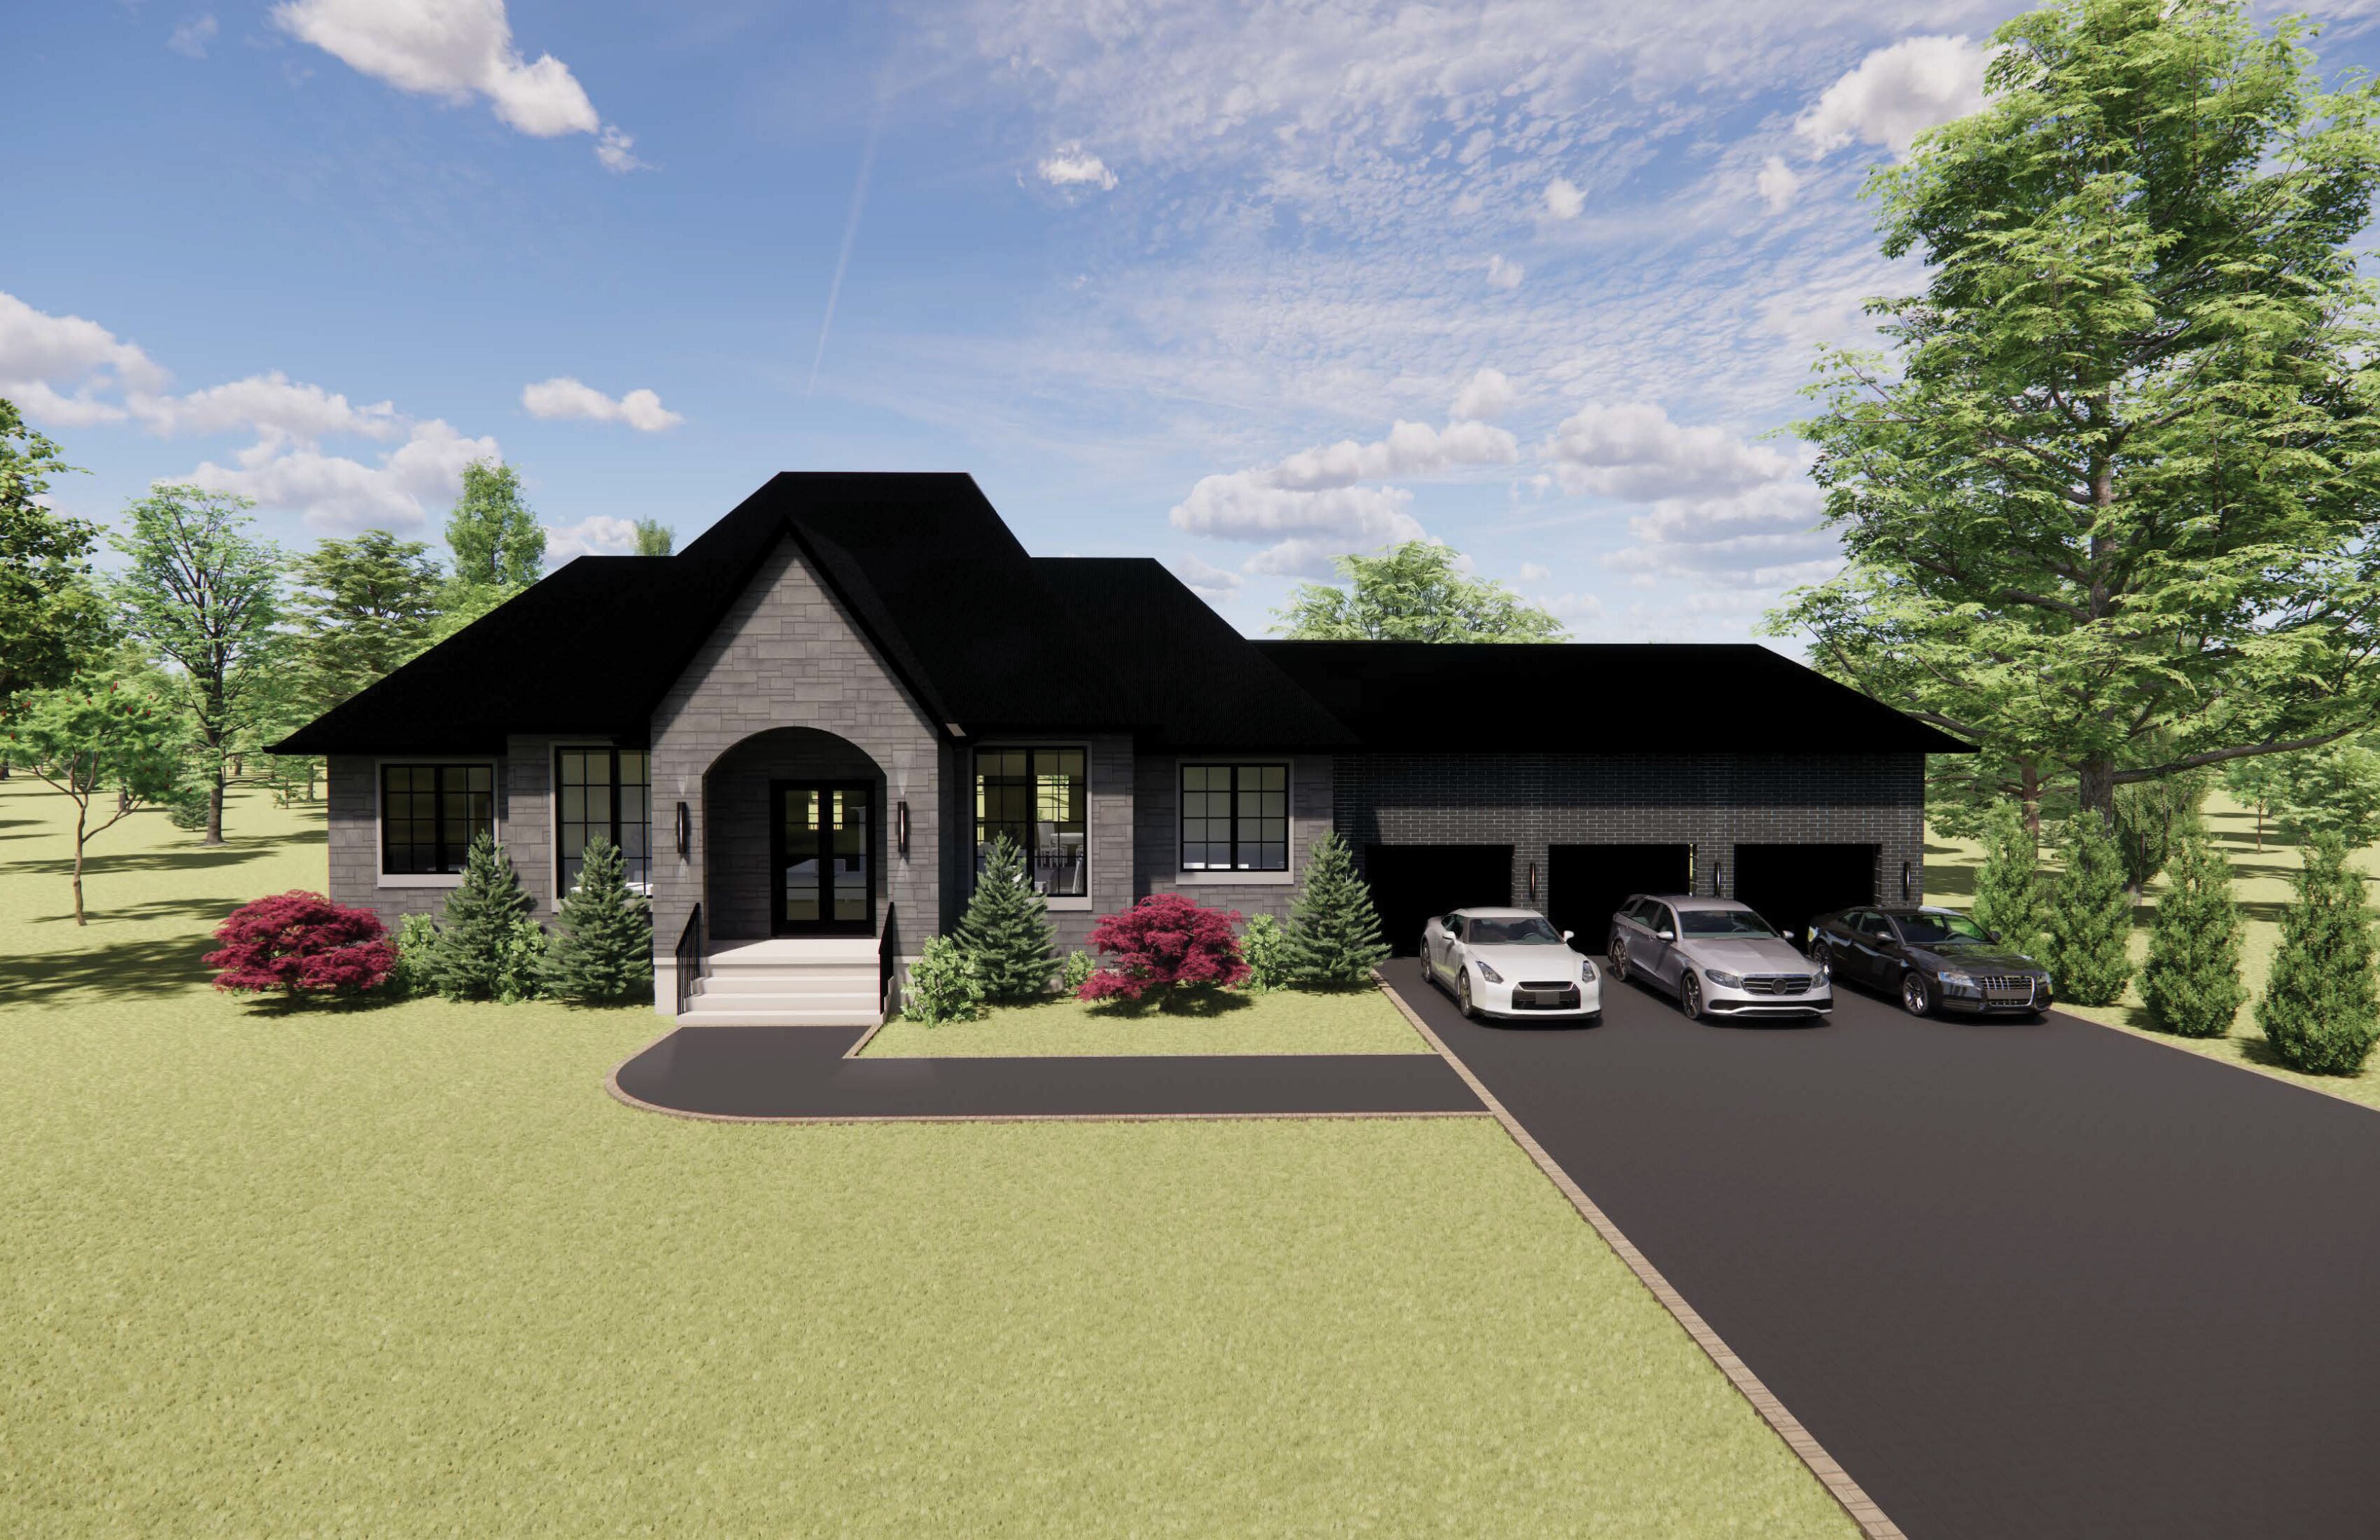
Robinson - Bungaloft
For sale4 bd · 4 ba · 3,280 ft²
From $1,650,000
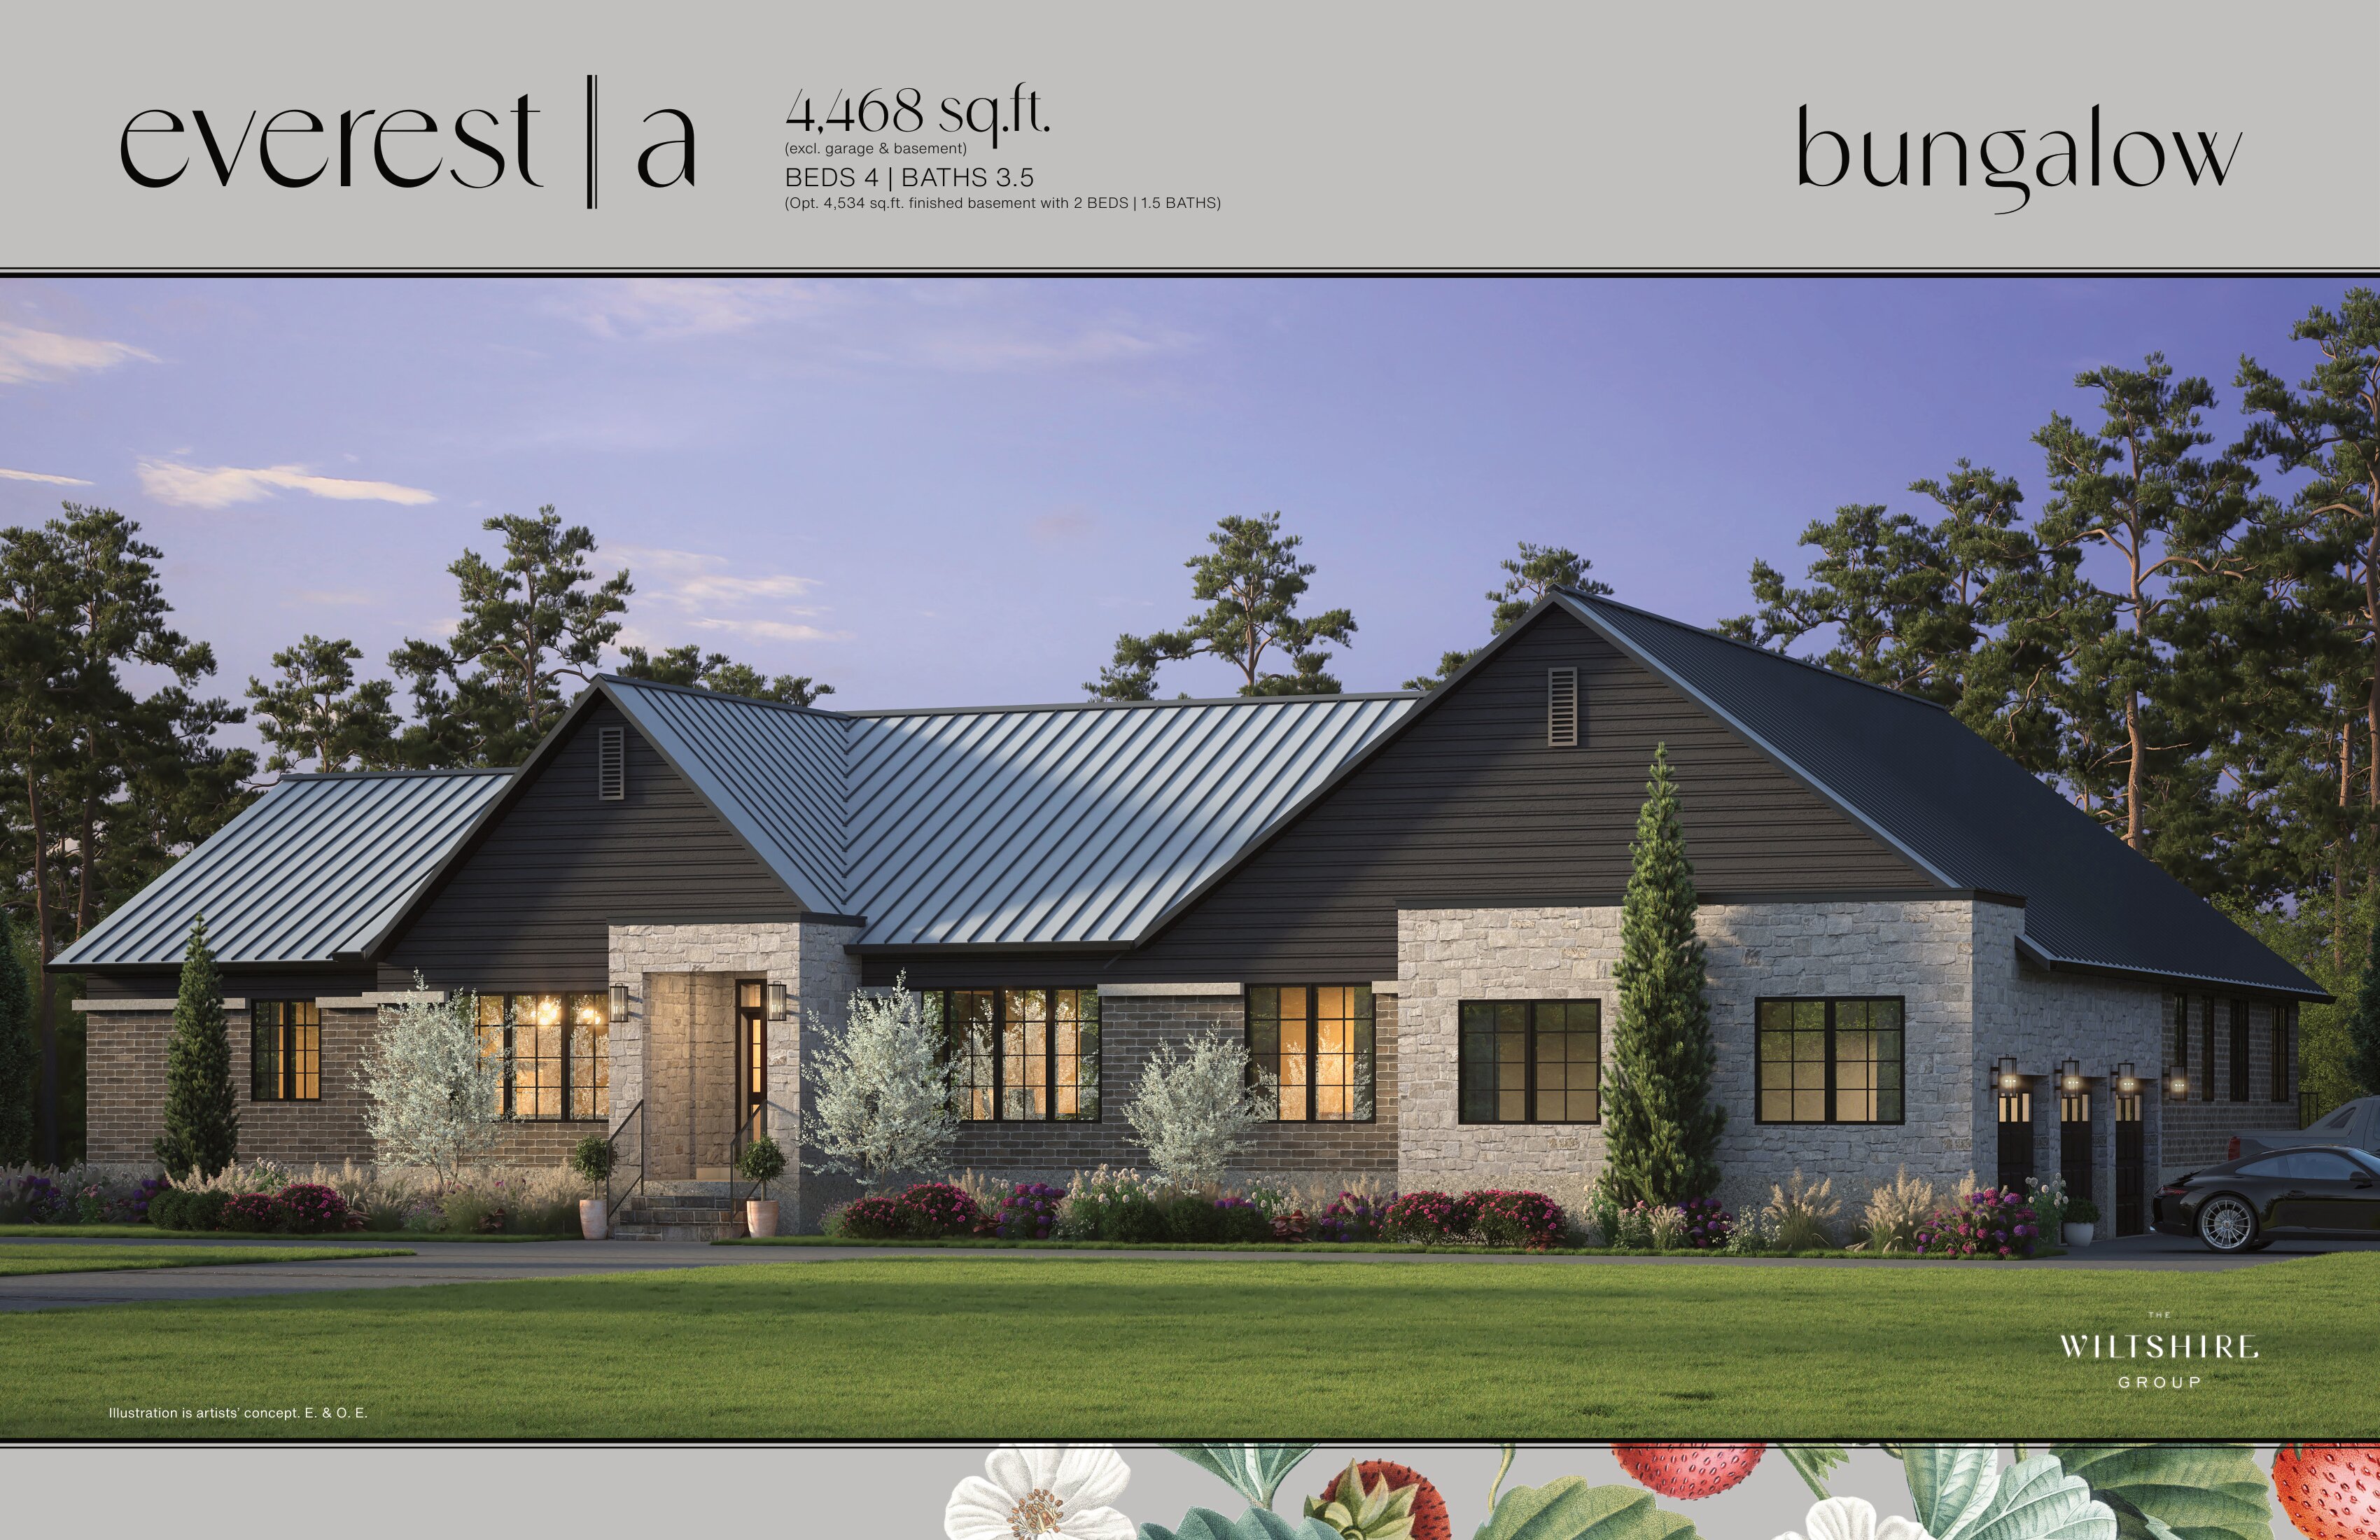
Everest - 3 Bed
For sale4 bd · 4 ba · 3,300 ft²
From $1,670,000
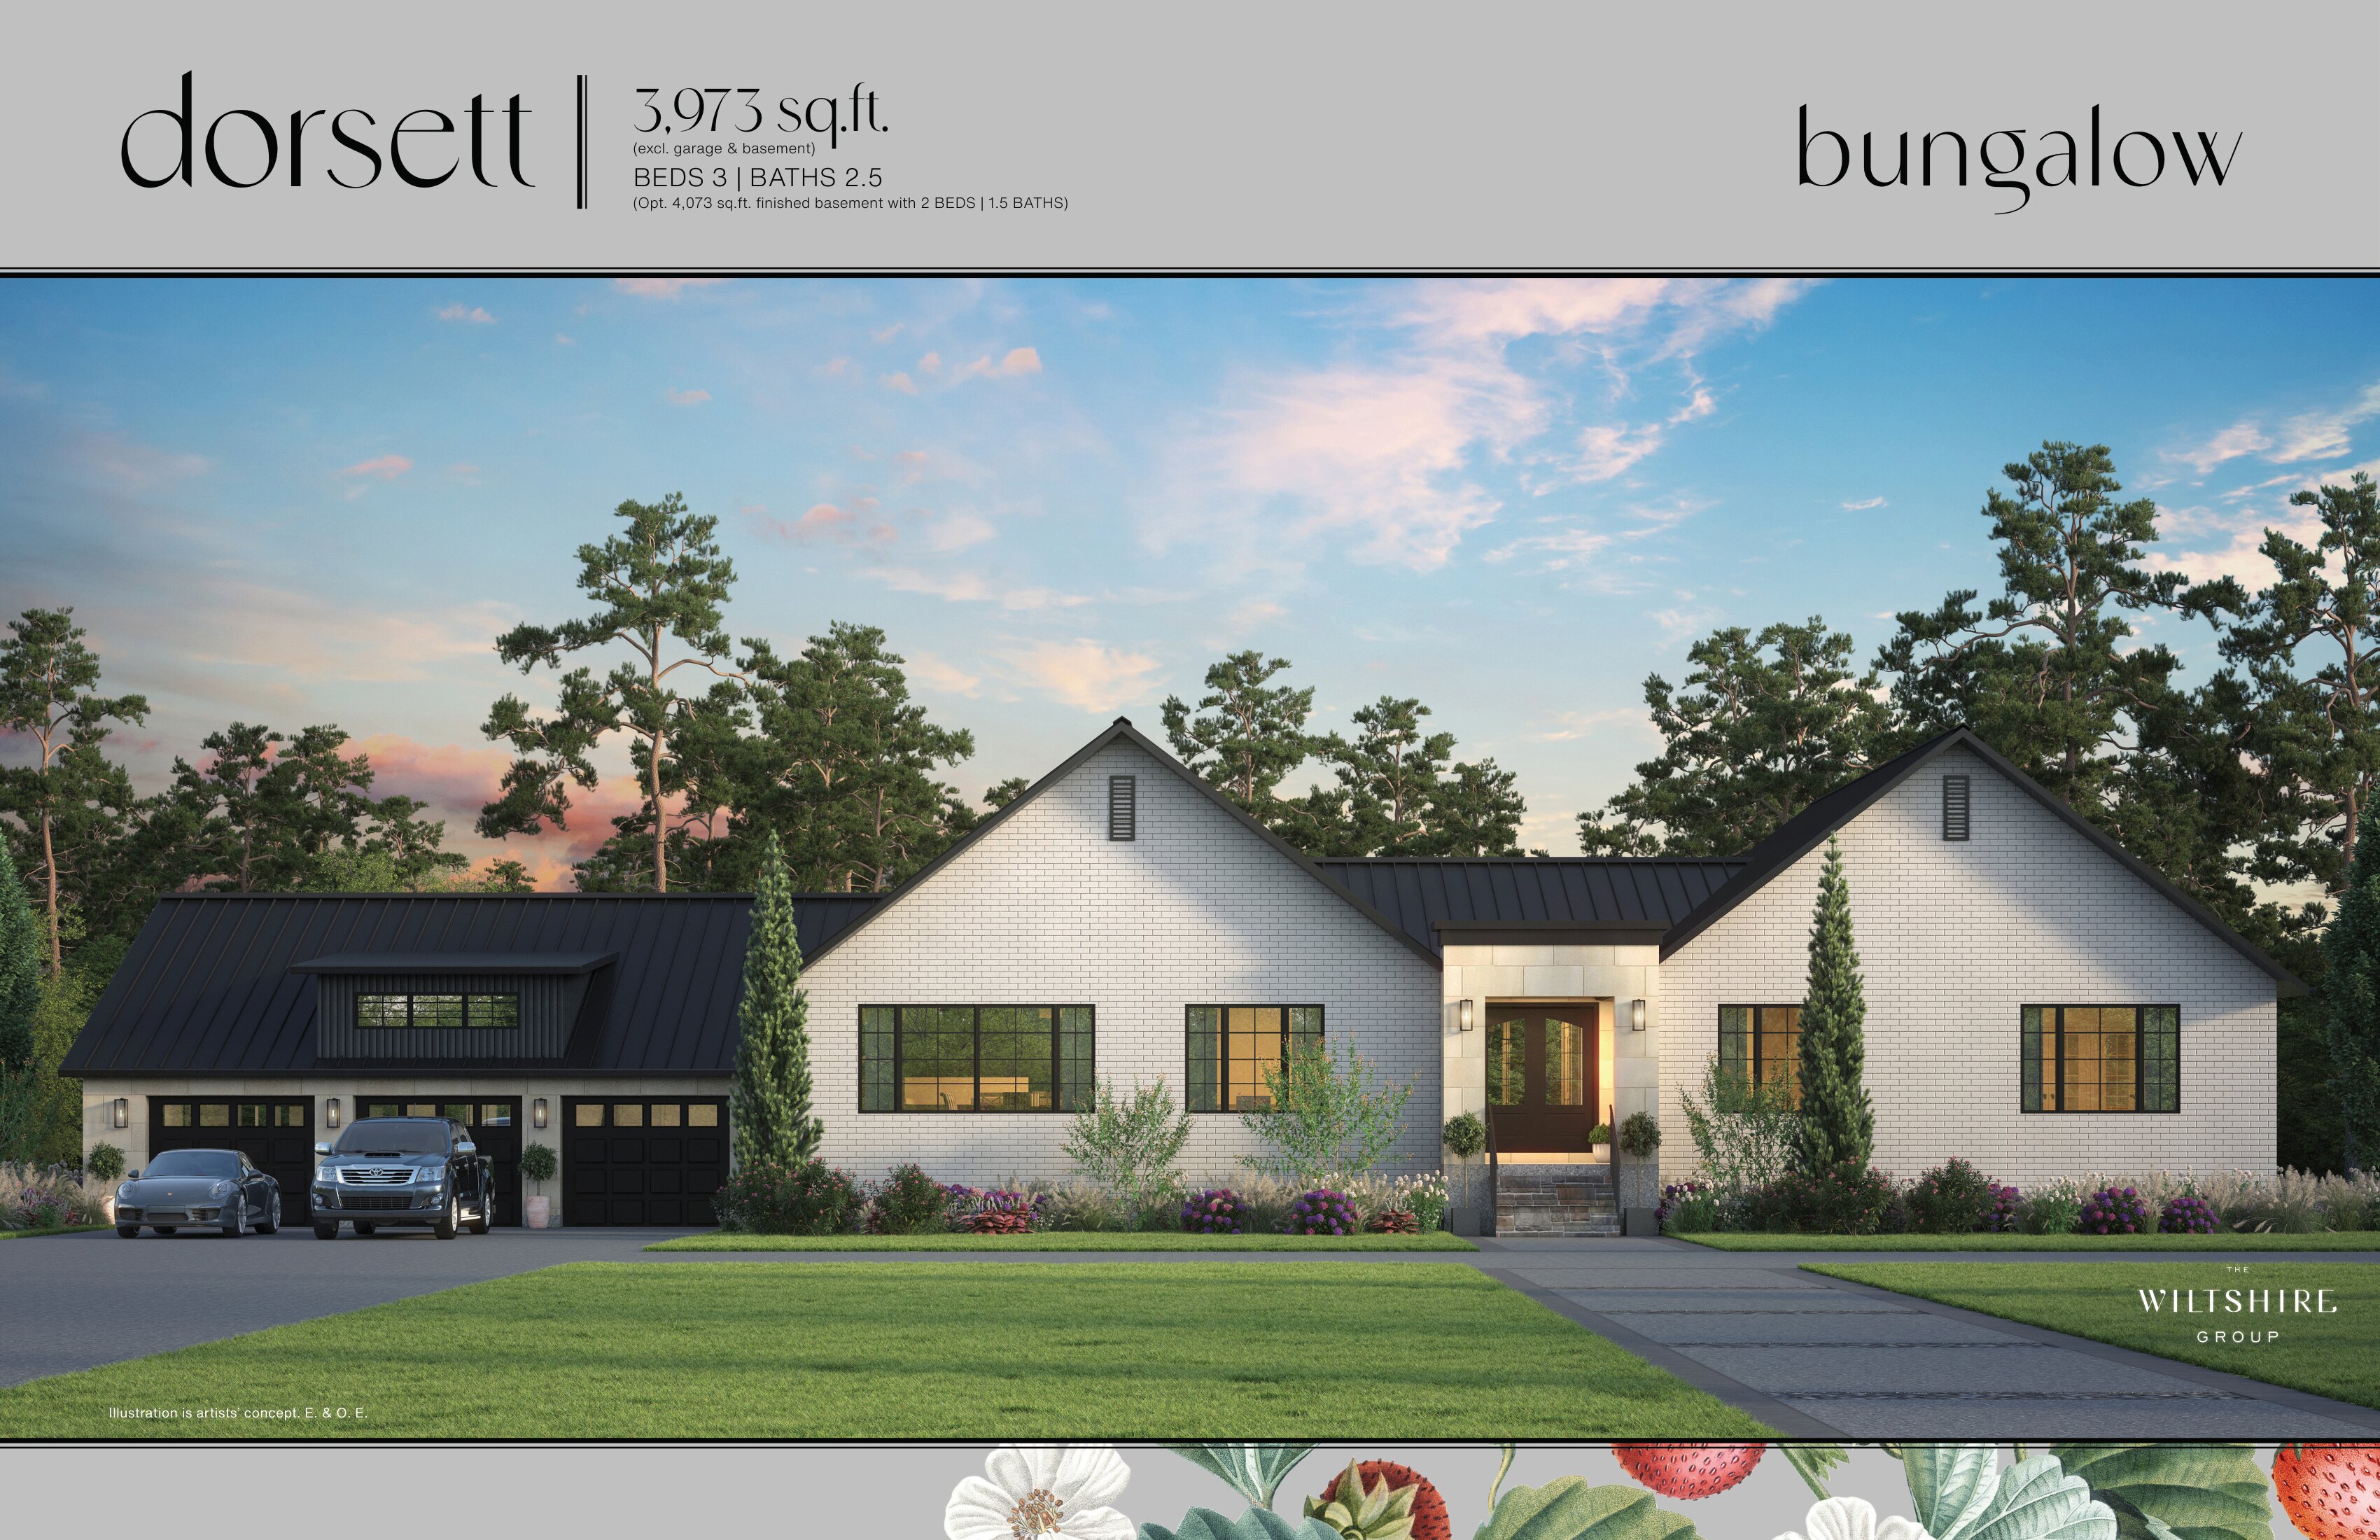
Dorsett
For sale3 bd · 3 ba · 3,973 ft²
From $1,725,000
Floor plans and pricing are set by the developer and subject to change without notice.
Location
Cramahe|Arthurs Ln & County Rd 2, Cramahe, ON K0K 1S0, Canada
Project details
- Selling status
- Selling
- Construction status
- Construction
- Ownership
- Freehold
- Homes
- 14
- Storeys
- 0
- Floor plans
- 12
- Ceiling height
- From 9'0" to 10'0"
- Avg. price / ft²
- $483
Developed by
Wiltshire Homes
Based in Ajax, Ontario
Our pre-construction team works directly with the developer to give registered buyers first access to floor plans, pricing and incentives at Strawberry Hill.
Get VIP accessOther projects in Cramahe