Maryhill, ON · Single Family Home
Sunset Hills
Renderings and features may vary and are subject to change. Renderings are for illustrative purposes only.
A closer look at Sunset Hills.
Selling|From $2,358,000 to $2,358,000
- Home type
- Single Family Home
- Price
- From $2,358,000 to $2,358,000
- Bedrooms
- 3 – 6
- Bathrooms
- 3 – 4
- Size
- 2,490 – 3,472 ft²
- Homes
- 38
- Storeys
- 0
- Avg. price / ft²
- $873
Maryhill is the ideal location for those looking to enjoy a modern country lifestyle. Located in Woolwich Township in Southwestern Ontario, sits Maryhill, a part of the Regional Municipality of Waterloo. Just minutes from Downtown Kitchener, Waterloo, and Guelph, Woolwich Township began to be settled in 1798, when William Wallace, one of the first settlers, arrived. The Township was named in honour of a government surveyor. Maryhill is part of many residential communities within Woolwich Township, including: St. Jacobs, Elmira, Conestogo and Floradale. Maryhill is minutes away from Highway 85, and the new Community of Sunset Hills will be only a few kilometres from the newly expanded Highway 7. Source: Pinestone Homes
Project information
Sunset Hls Cres, Maryhill, ON N0B 2B0, Canada
By Pinestone Homes
Request informationFind the home that's right for you
1 home available at Sunset Hills
Lot 24
For sale4 bd · 4 ba · 2,700 ft²
$2,358,000
Pricing, deposit & incentives
Pricing and fees
- Available unit price
- From $2,358,000 to $2,358,000
- Average price / ft²
- $873
- Percent sold
- 0%
Amenities
- Park
- Walking Trail
Features & finishes
FEATURES INCLUDED - Poured concrete foundation - Poured fruit cellar under front porch - Floor sheathing nailed and screwed and glued - R20 insulation on basement exterior walls - Exterior outside house wall construction is 2 x 6 (R-22) - R60 Blown insulation in ceiling - High efficient gas forced air furnace with white floor registers - Screens for all opening windows - Connections for automatic washer and dryer - Acrylic bathtub with ceramic on walls - Ceramic showers - Two exterior lawn service taps - Wired and vented to exterior for standard kitchen hood fan - Two exterior weatherproof outlets - 200 amp Breaker panel - Dryer vent installed - Copper wiring throughout - Heavy duty cable and receptacle for stove - Rental Tankless On Demand Water Heater (Purchaser to sign a consumer rental agreement with rental company) - Oak railing on stairs as per plan - Choice selection of cabinets and countertops (from builder's samples) - Opening for dishwasher - Aluminum soffits, fascia and eavestrough (Choice from builder's samples) - Dead bolts on exterior swing doors of house - Sodded front & side yards - Seeded rear yard *** Poured concrete front sidewalk *** Paved drive *** Landscaping package. *** 8’-6” High foundation **** Steel sectional insulated roll up garage door - with windows (from Builder’s samples) *** Dynasty Series roof shingles *** 2 x 10 floor joists *** Sub Floors, glued and screwed *** 9’ Ceilings on 1st floor *** Aluminum freeze board under soffit as per plan on front of house *** Stone on front of house (as per plan) from Builder’s samples *** Brick on main floor, on sides & rear ( as per plan ) from Builder’s samples *** Vinyl board & batton siding on upper sides & rear *** Color vinyl clad split finish casement windows on 1st and 2nd floor from builders samples (One operator per room) *** 8’ high front entry door. As per plan *** Main stair from the first to second floor to have oak stringers, treads and risers with a carpet runner *** California knockdown ceilings *** Drywall garage and finish with one coat of paint *** Rough in central vac *** Rough in security system *** Pot light in shower bathtubs and showers *** Lights over each bathroom sink *** LED lighting under kitchen top cabinets *** White decor light switches and plugs *** 4 LED pot lights in kitchen *** 6 LED pot lights in great room or family room *** One exterior outlet in front soffit for seasonal lights *** Interior and exterior light fixtures, $1500.00 Allowance *** Moen faucets on vanities and kitchen sink *** Undermount double stainless steel kitchen sink *** Water line to fridge *** Moen posi-temp faucets on showers *** Rain shower head in ensuite shower *** Frameless glass shower in ensuite. As per plan *** Elongated low water consumption toilets *** Free standing wave tub in ensuite. As per plan *** Rough-in for future water softener with pantry faucet on kitchen sink *** Rough-in 3pc in basement *** Sewage pump if applicable *** Air Exchanger *** Central Air Conditioning (Lennox 13 Seer) *** Gas fireplace in family room as per plan with ceramic on face and surround & wood mantel *** Gas Line to rear for barbecue *** Décor,Decor Plus and Goldstar Collection series ceramic floors in entry, kitchen, dinette, all bathrooms. Décor and Décor plus on Bathtub & Ceramic Shower walls *** 36” - 48” high mirrors over vanities extended to the width of vanity ( as plan allows ) *** 7” step baseboards and 3 1/2” step casings *** 84” high #800 Series embossed interior doors, 2 panel smooth round top roman style *** One interior lami door *** Vinyl coated wire closet shelving *** Lever style interior door handles from builder’s samples *** Grip Set on front door from Builder’s samples *** 36” high top cabinets in kitchen with 3” crown mould *** Group One granite countertops in kitchen, laundry & bathrooms *** One (1) cutlery drawer in kitchen *** Self closing drawers and doors in kitchen and bathrooms with maple interior *** Tray slots above fridge *** Two (2) sets of deep pot drawers *** Step up two upper units in kitchen where plan allows *** Bank of drawers in vanities with two sinks when plan allows *** Furniture base on back and sides of Island *** Bottom cabinets for laundry tub & granite countertop. 30” High top cabinets in laundry room over washer, dryer, laundry tub *** Walls to receive a primer and two finish coats of paint with a light tint base from builders samples *** Trim to be painted antique white or cool white *** 45 oz stain master textured Courtside carpet with 11 mil high density underpad *** Superior 3/4” prefinished select hardwood in living, dining room, or great room and main floor den (from builder’s samples) as per plan *** Tarion New Home Warranty Enrollment Fee *** Building Location Survey
Our team is here to help
Register to receive the latest updates on pricing, availability and incentives at Sunset Hills — before they reach the public.
Personalized help
Dedicated pre-construction experts to guide you, answer questions and help you choose the right plan.
VIP pricing & incentives
First access to launch pricing, deposit structures and developer incentives.
Floor plans & brochures
Get the full plan set, pricing sheets and project brochure delivered to your inbox.
Floor plans (11)
Plans available at Sunset Hills. Register for the full plan set with current pricing.
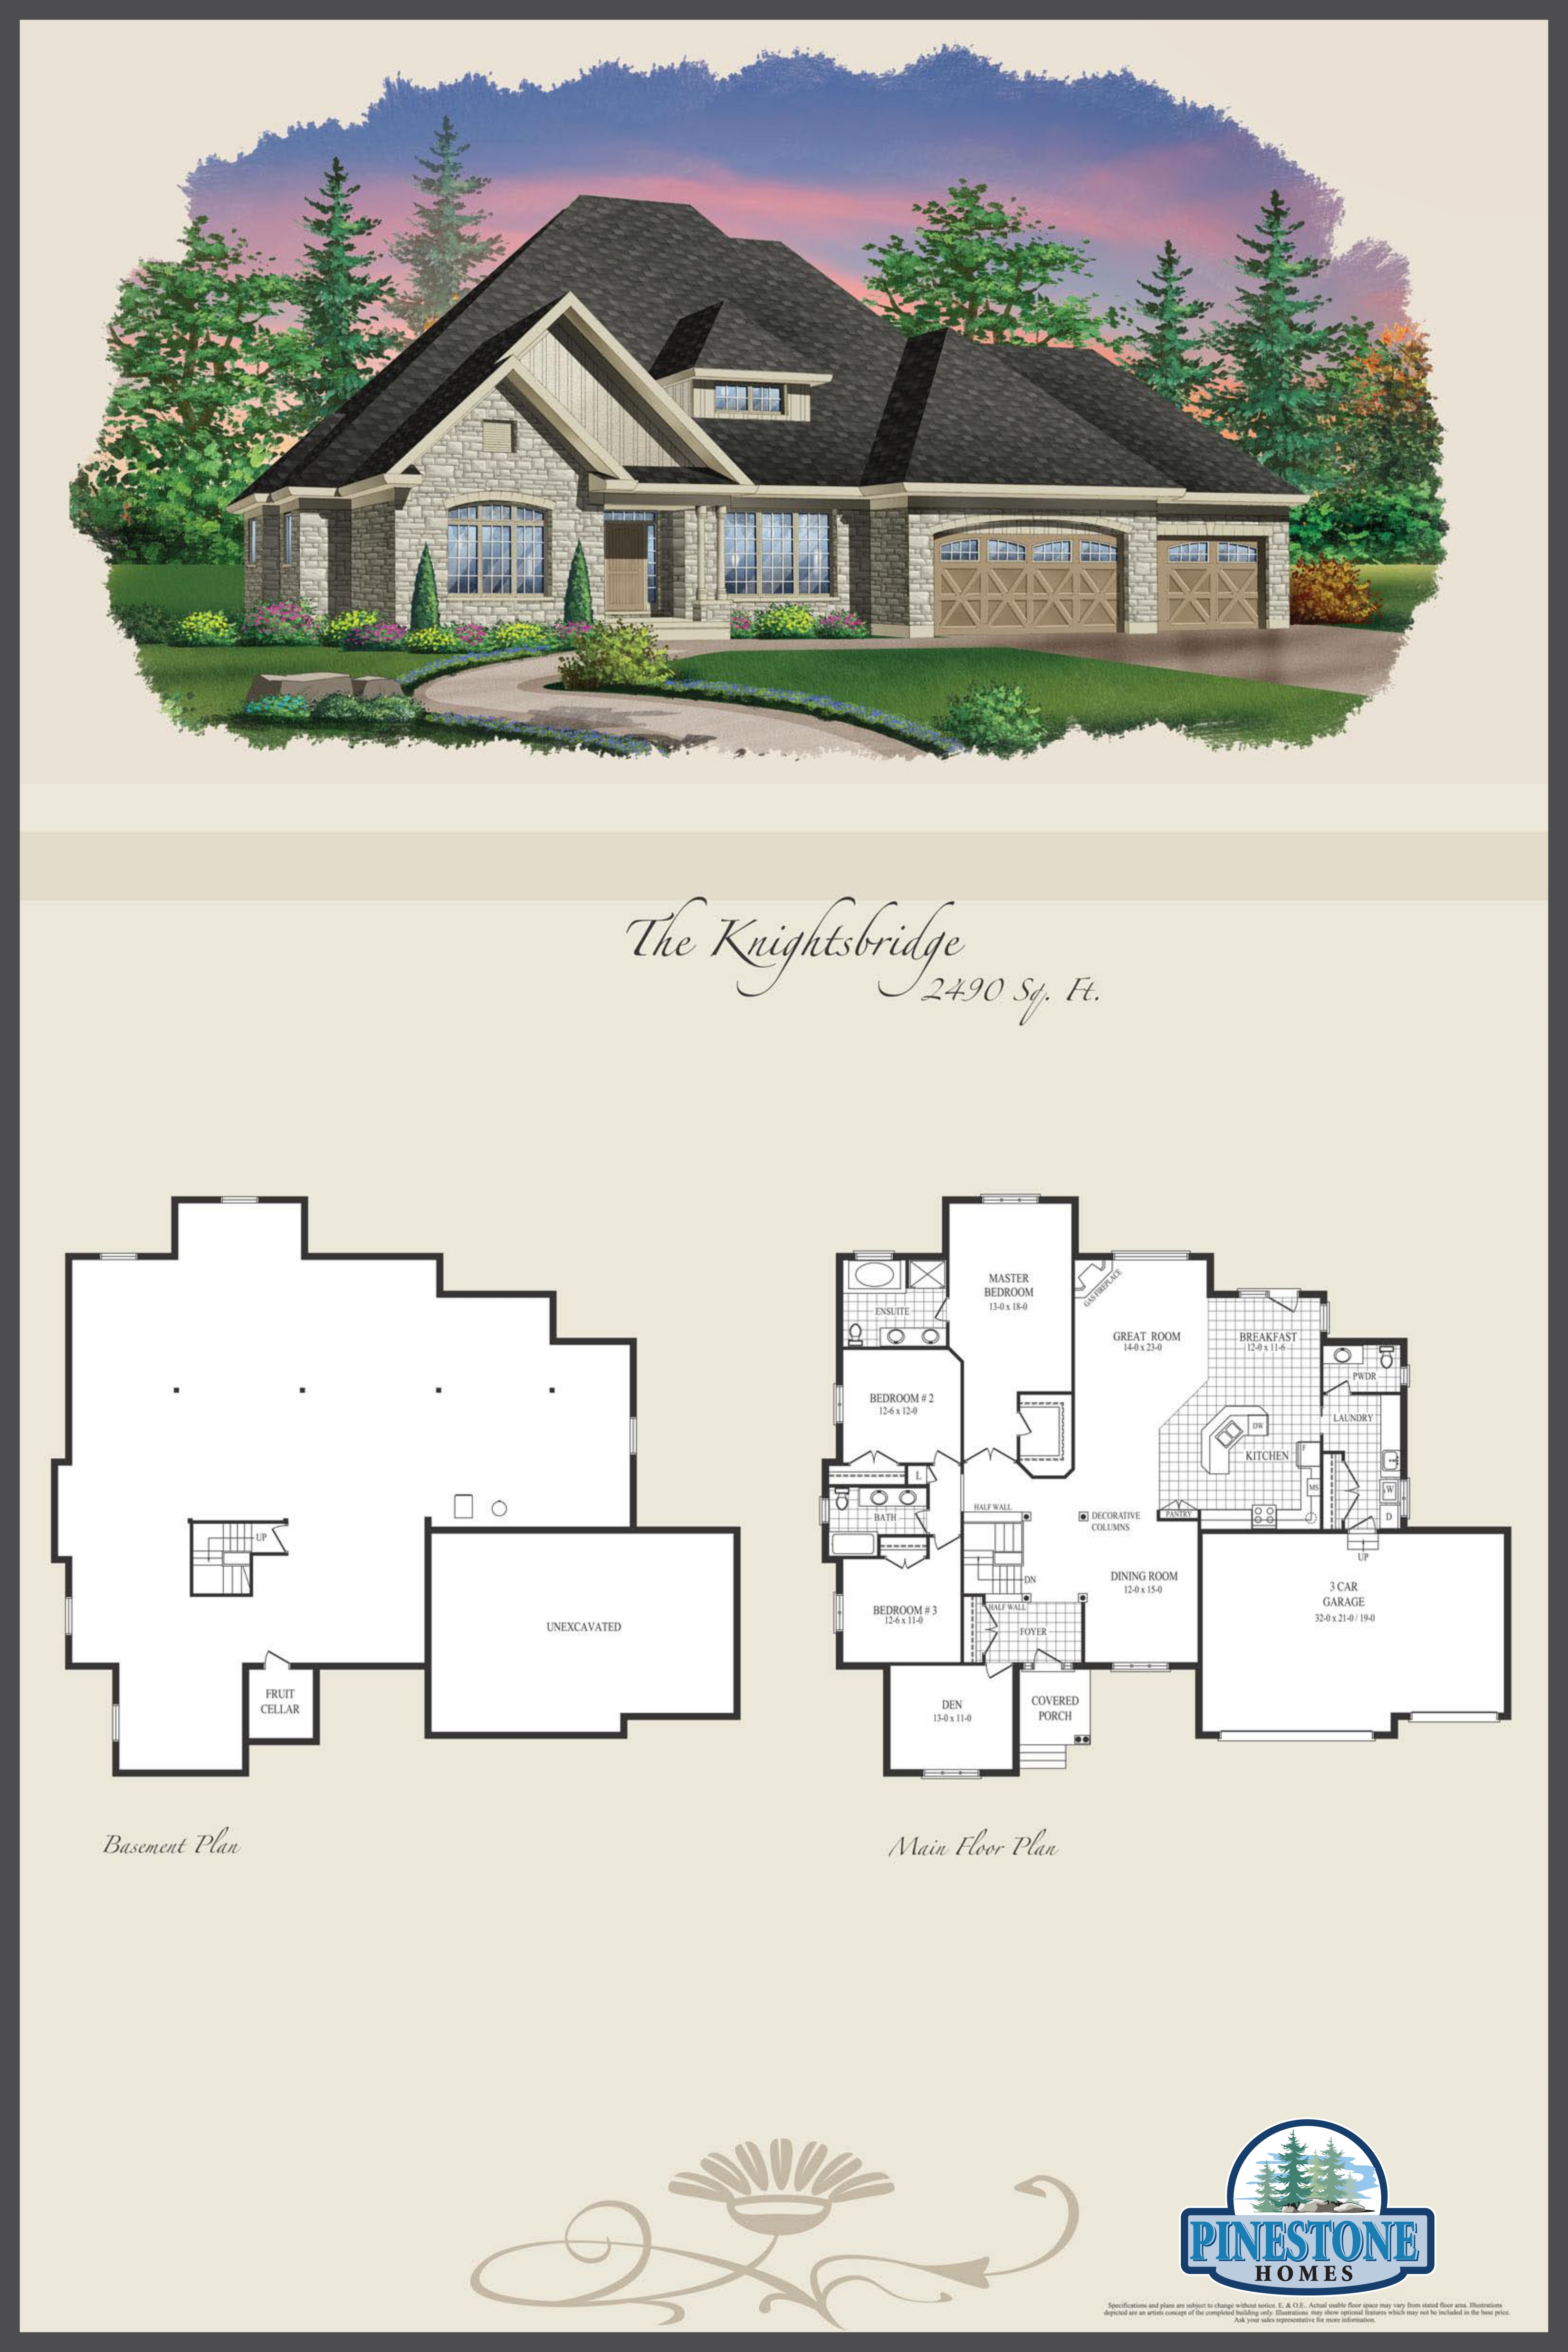
The Knightsbridge
For sale3 bd · 3 ba · 2,490 ft²
Last listed from $1,840,000
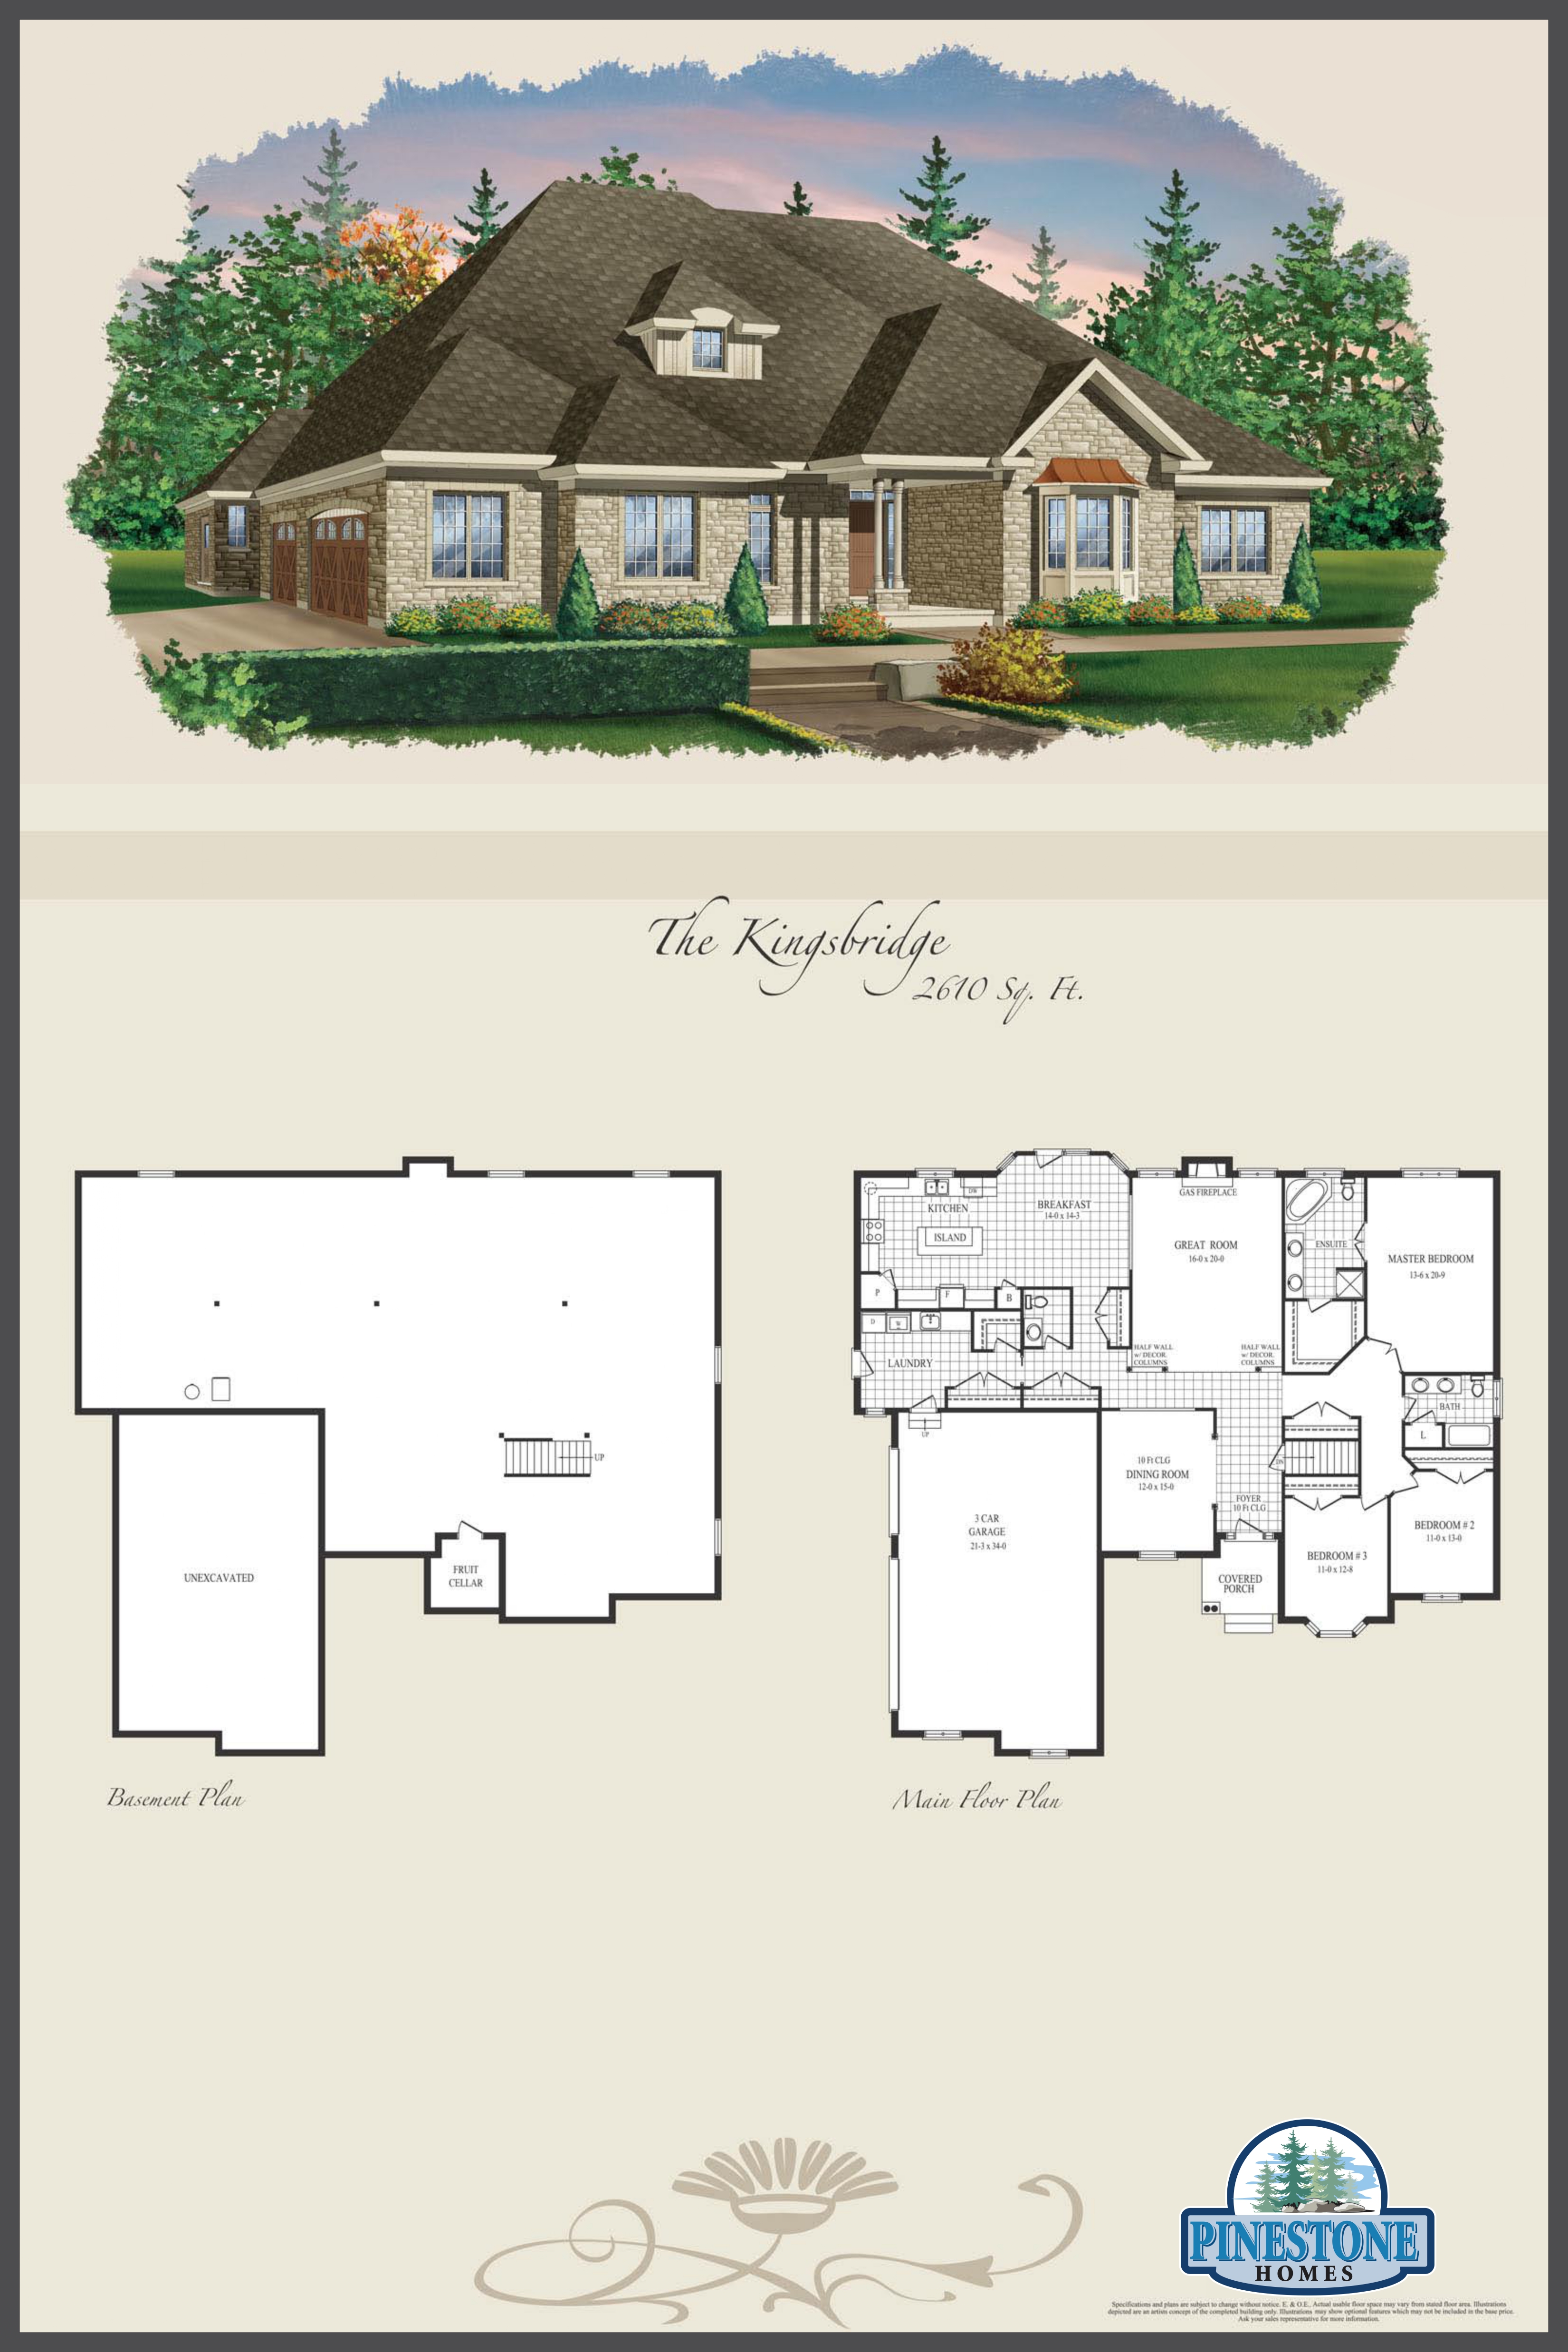
The Kingsbridge
For sale3 bd · 3 ba · 2,610 ft²
Last listed from $1,855,000
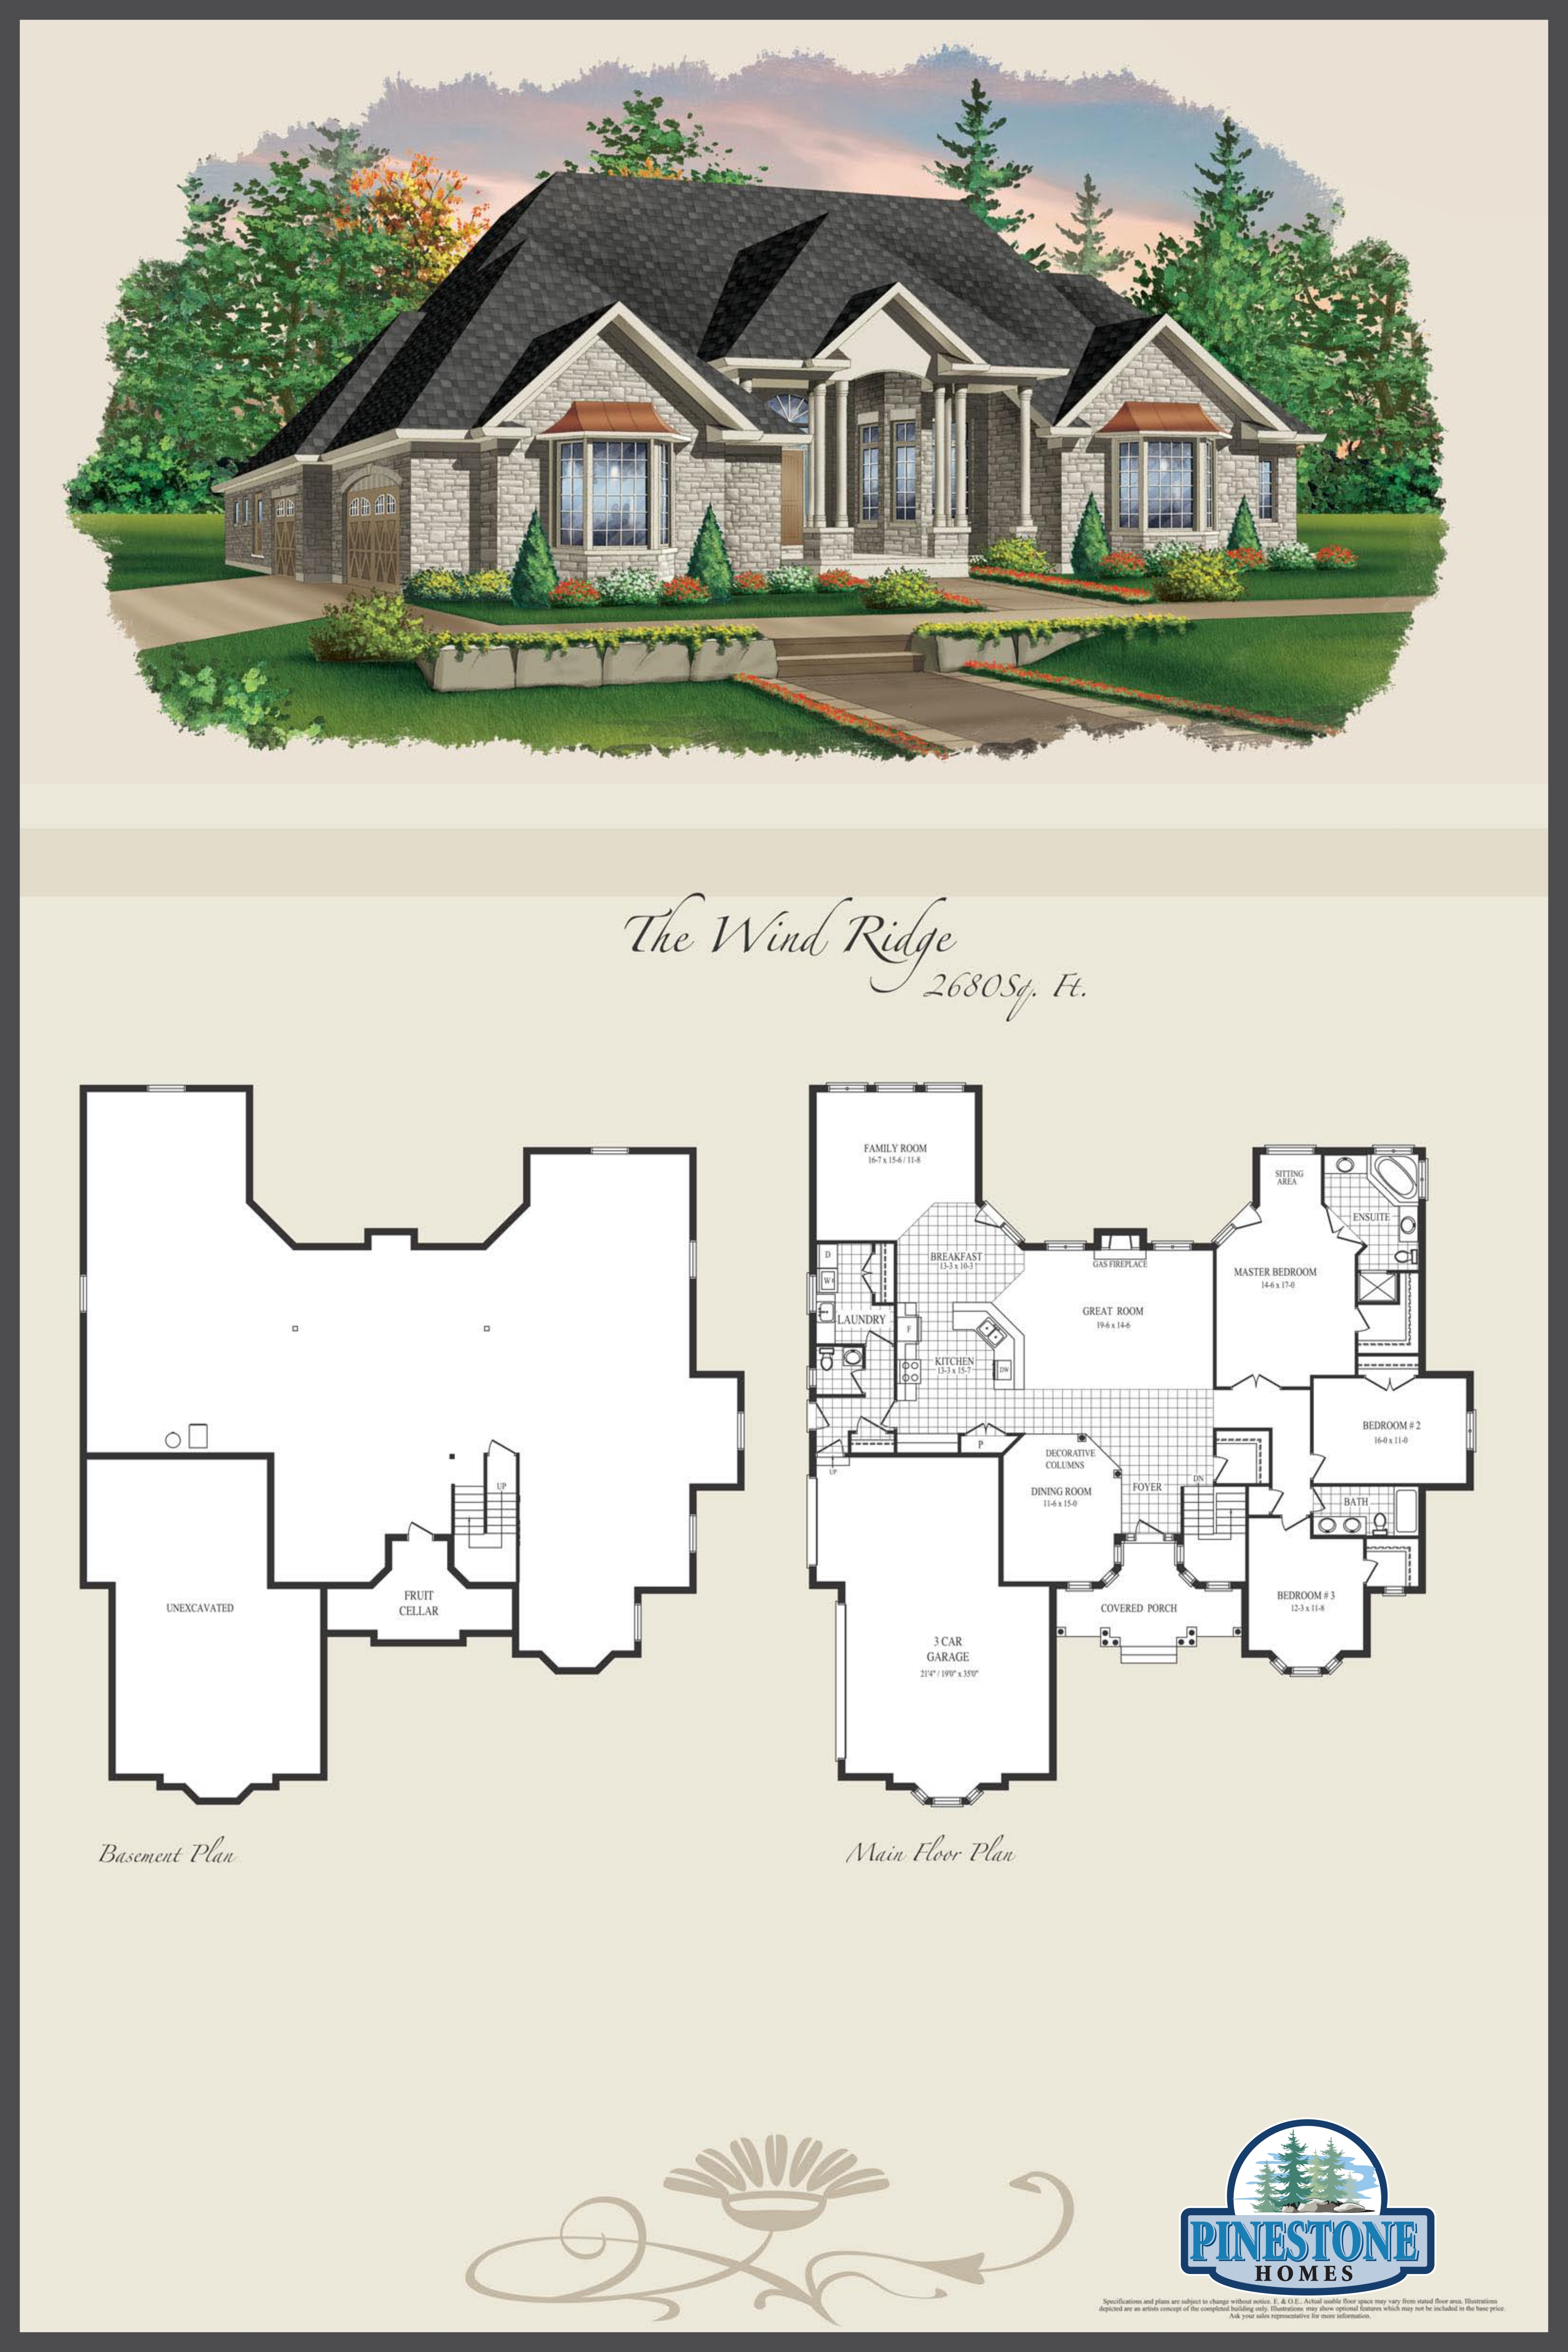
The Wind Ridge
For sale3 bd · 3 ba · 2,680 ft²
Last listed from $1,865,000
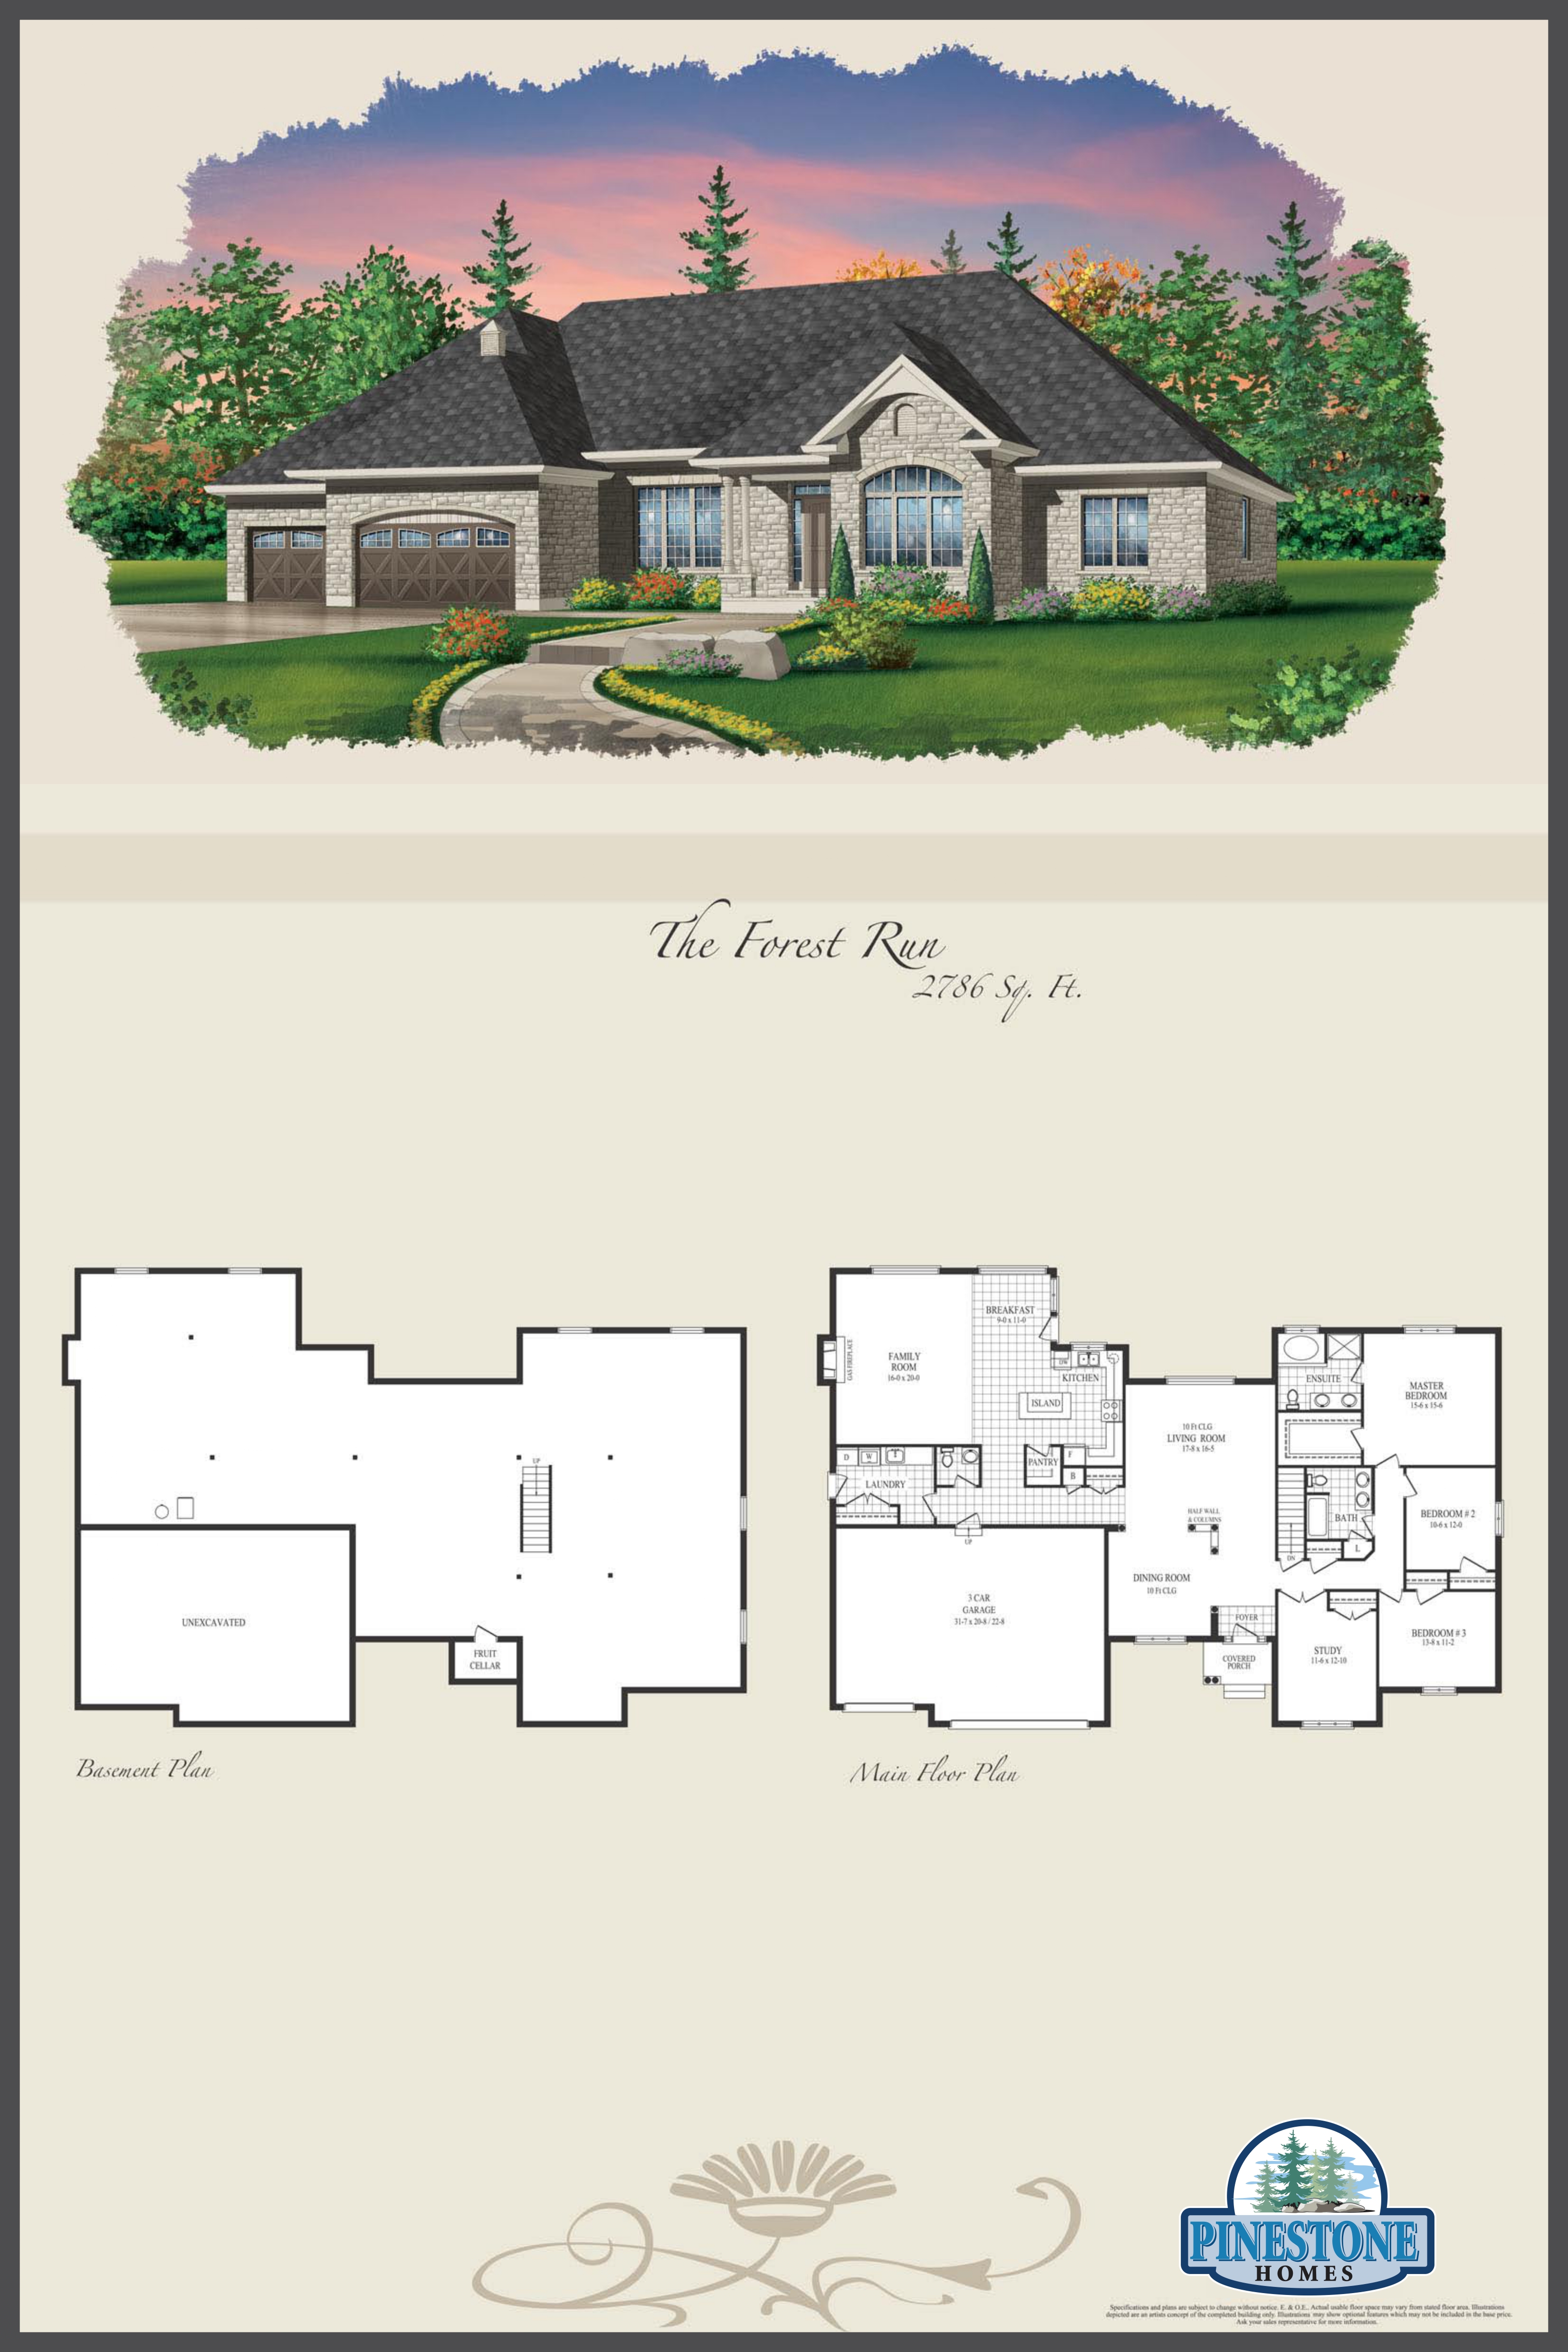
The Forest Run
For sale3 bd · 3 ba · 2,786 ft²
Last listed from $1,885,000
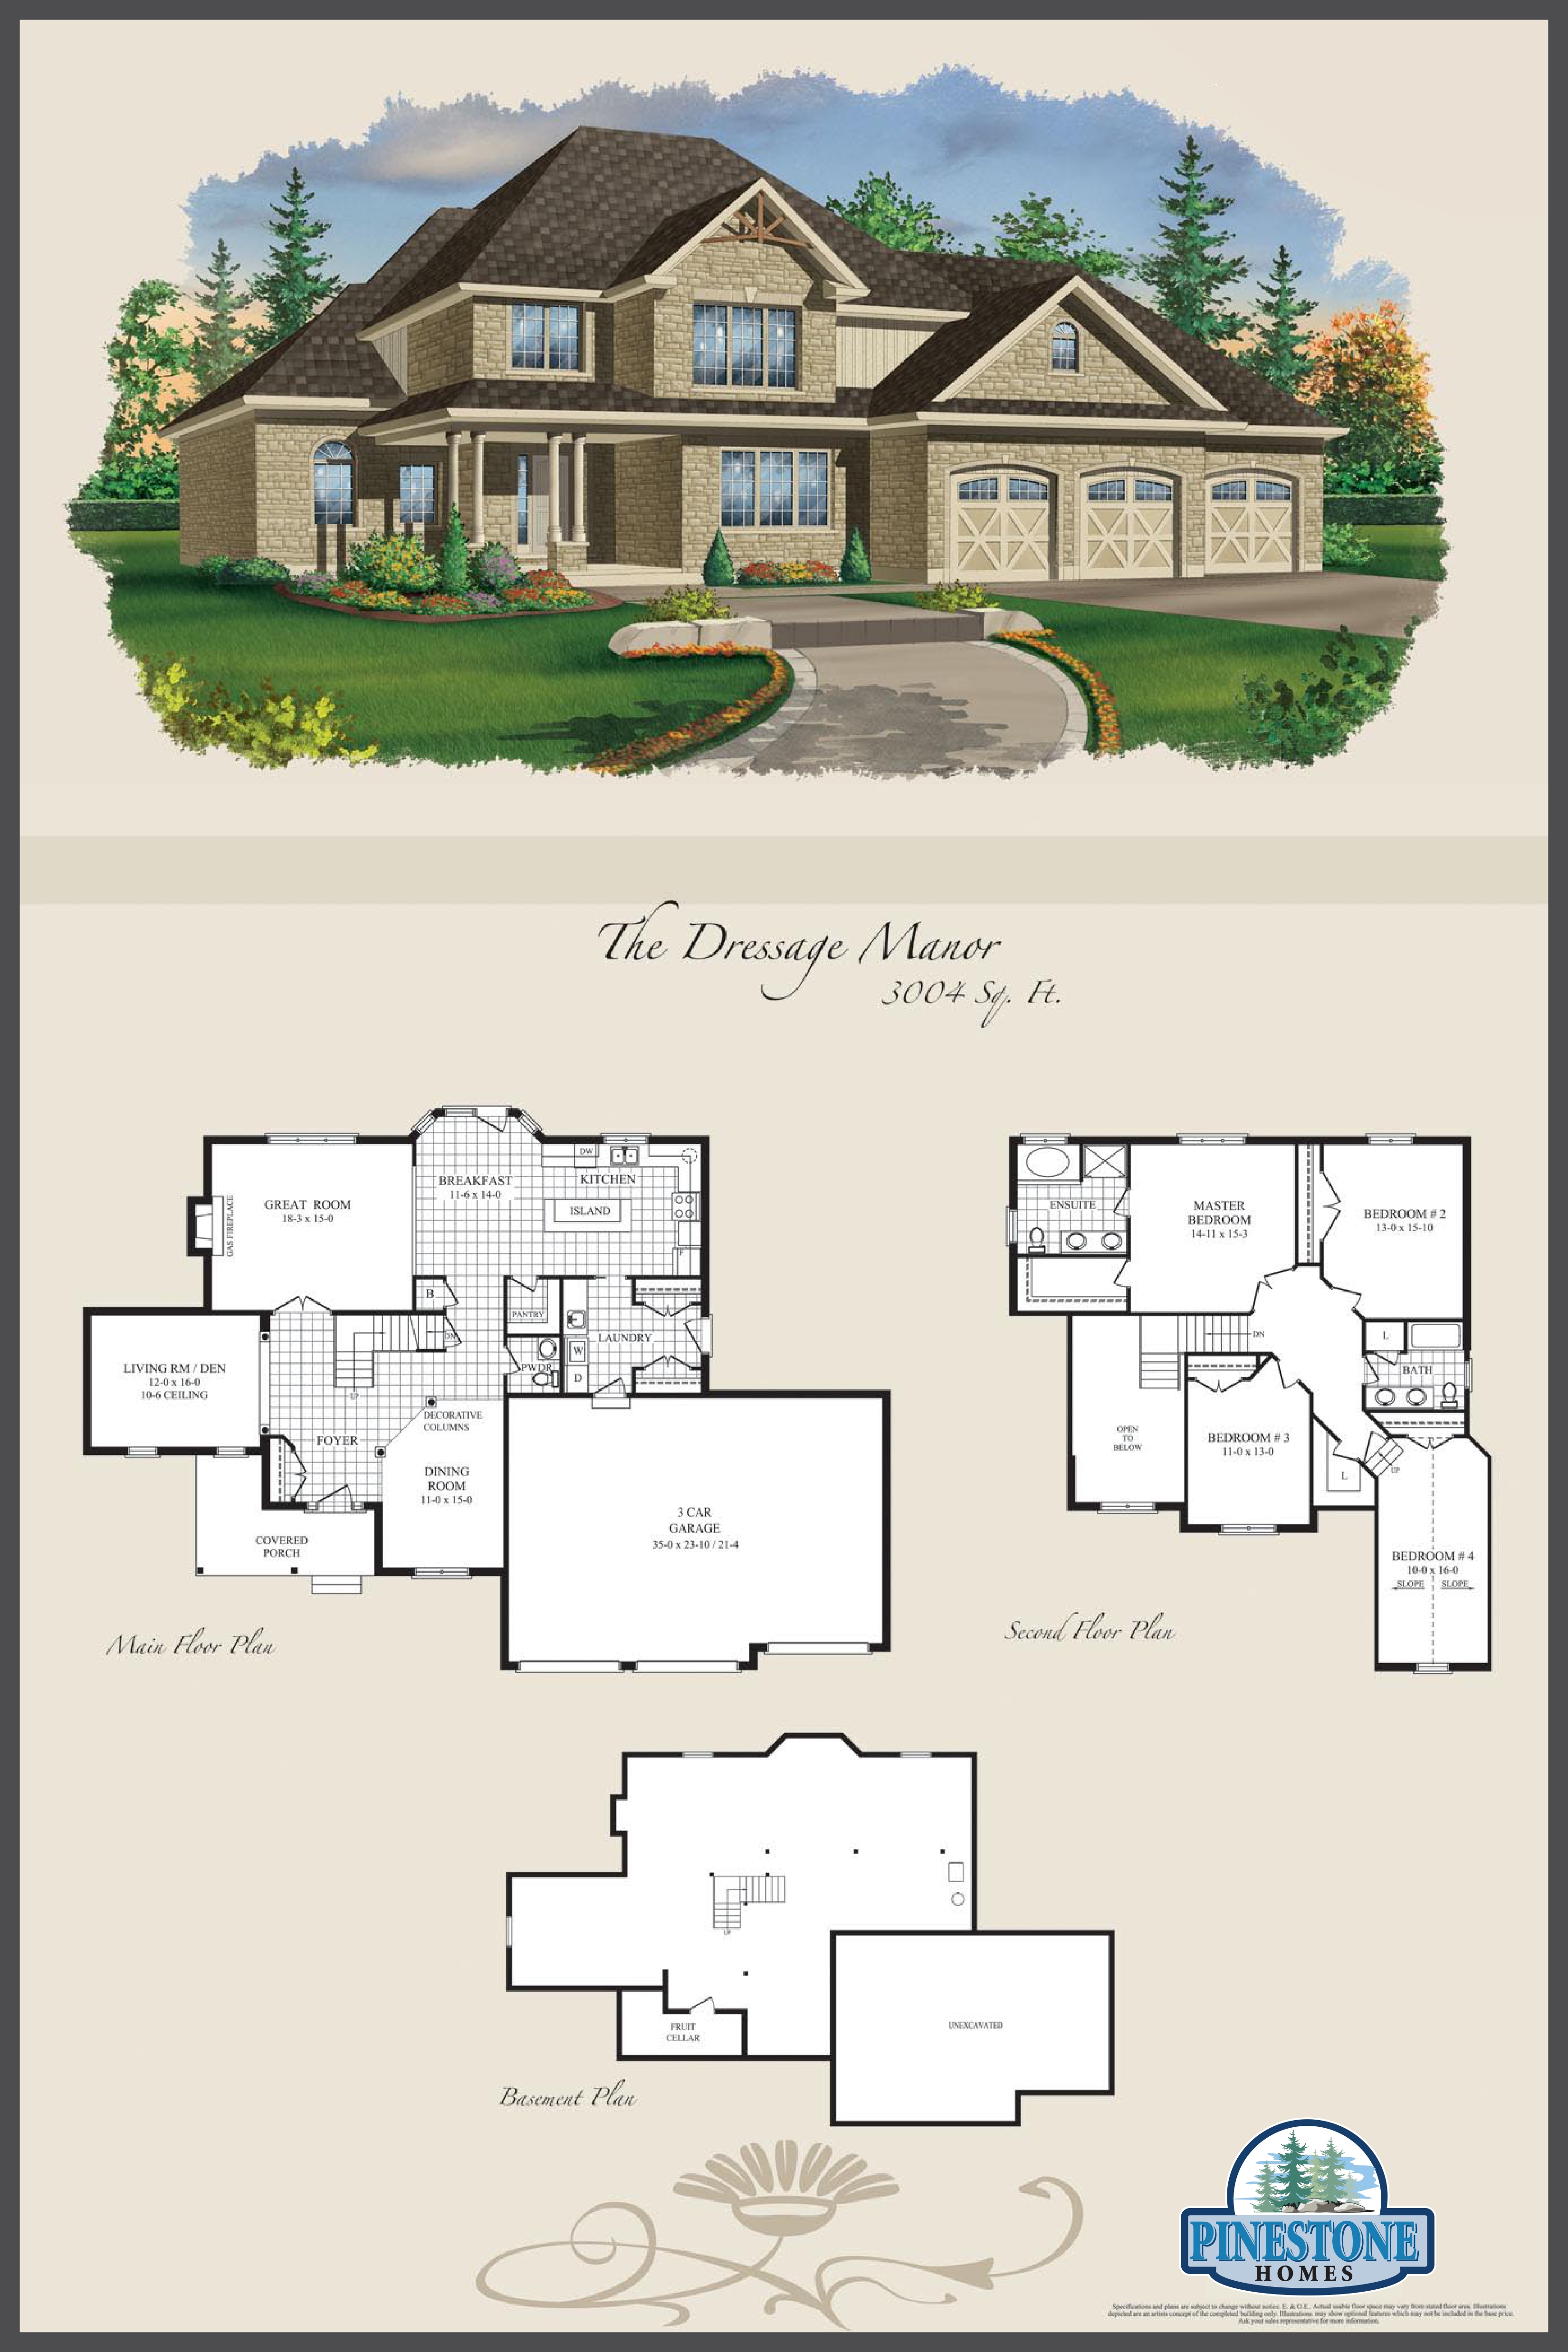
The Dressage Manor
For sale4 bd · 3 ba · 3,004 ft²
Last listed from $1,895,000
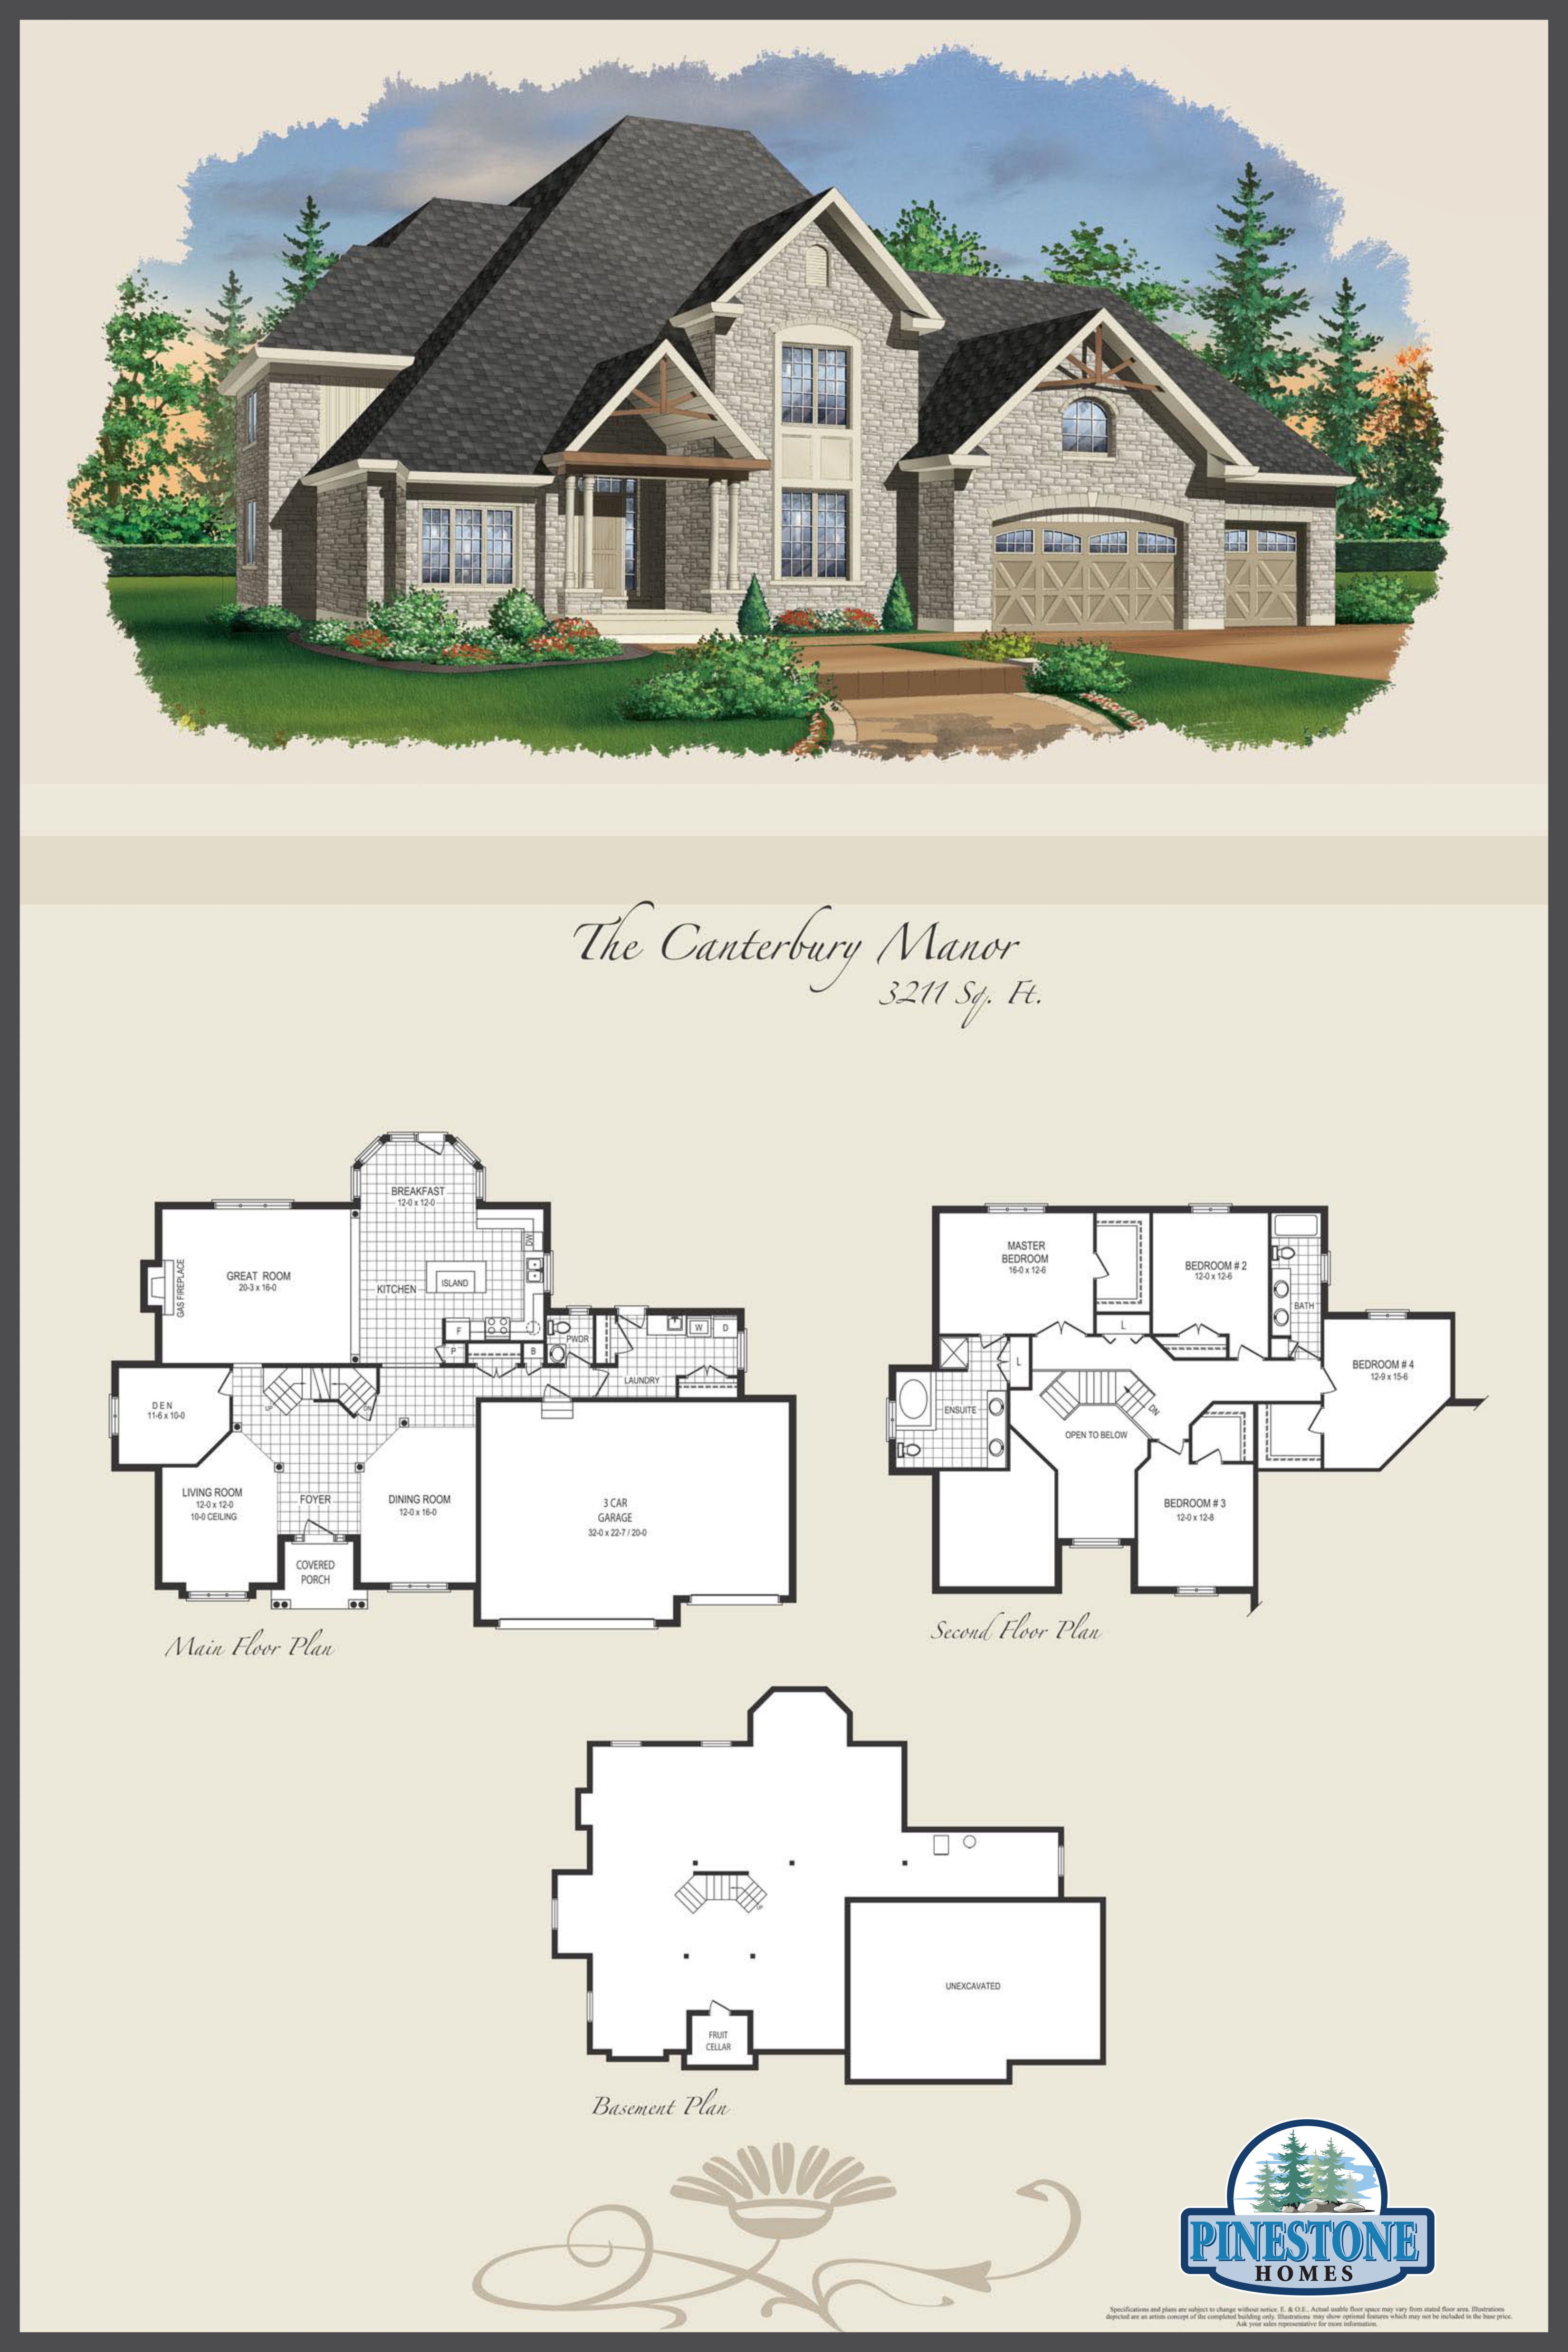
The Canterbury Manor
For sale4 bd · 3 ba · 3,211 ft²
Last listed from $1,915,000
Floor plans and pricing are set by the developer and subject to change without notice.
Location
Maryhill|Sunset Hls Cres, Maryhill, ON N0B 2B0, Canada
Project details
- Selling status
- Selling
- Construction status
- Construction
- Sales started
- Fall 2022
- Ownership
- Freehold
- Homes
- 38
- Storeys
- 0
- Floor plans
- 11
- Ceiling height
- Up to 9'0"
- Avg. price / ft²
- $873
Developed by
Pinestone Homes
Based in Guelph, Ontario
Our pre-construction team works directly with the developer to give registered buyers first access to floor plans, pricing and incentives at Sunset Hills.
Get VIP access