Tapestry by the Rideau · Kemptville, ON
The Willow floor plan.
Explore the recorded layout, price and features, then confirm the configuration with the builder.
For sale
3 bd · 2 ba · 2,159 ft² · Single family - Bungalow
The Willow at Tapestry by the Rideau, 74 Equinelle Dr, Kemptville, ON K0G 1J0, Canada
Call us at 416-910-8923Source floor plan. Confirm dimensions and available configurations.
Grand Foyer with plenty of space Three Bedroom Bungalow Sunroom 12’ ceilings in Kitchen, Great Room and Dining Room Oversized Laundry Room on ground level Upgraded Ensuite with double sinks, full ceramic shower with bench and separate tub Generous Primary retreat Source: EQ Homes
Prices, dimensions and features may vary and are subject to change. Floor plans are for illustrative purposes only.
- Plan
- The Willow
- Type
- Single family - Bungalow
- Status
- For sale
- Size
- 2,159 ft²
- Project
- Tapestry by the Rideau
- Developer
- eQ Homes
Location
Kemptville|Tapestry by the Rideau|74 Equinelle Dr, Kemptville, ON K0G 1J0, Canada
Interested in The Willow at Tapestry by the Rideau?
The Willow at
Tapestry by the Rideau
74 Equinelle Dr, Kemptville, ON K0G 1J0, Canada
Weave Your New Life Story Here In Ottawa’s established community of Riverside South, just steps to the Rideau River, you will find Tapestry by the Rideau, an intimate enclave of masterfully-designed Bungalows. Every home is big and bright,…
Explore this project
Other floor plans at Tapestry by the Rideau
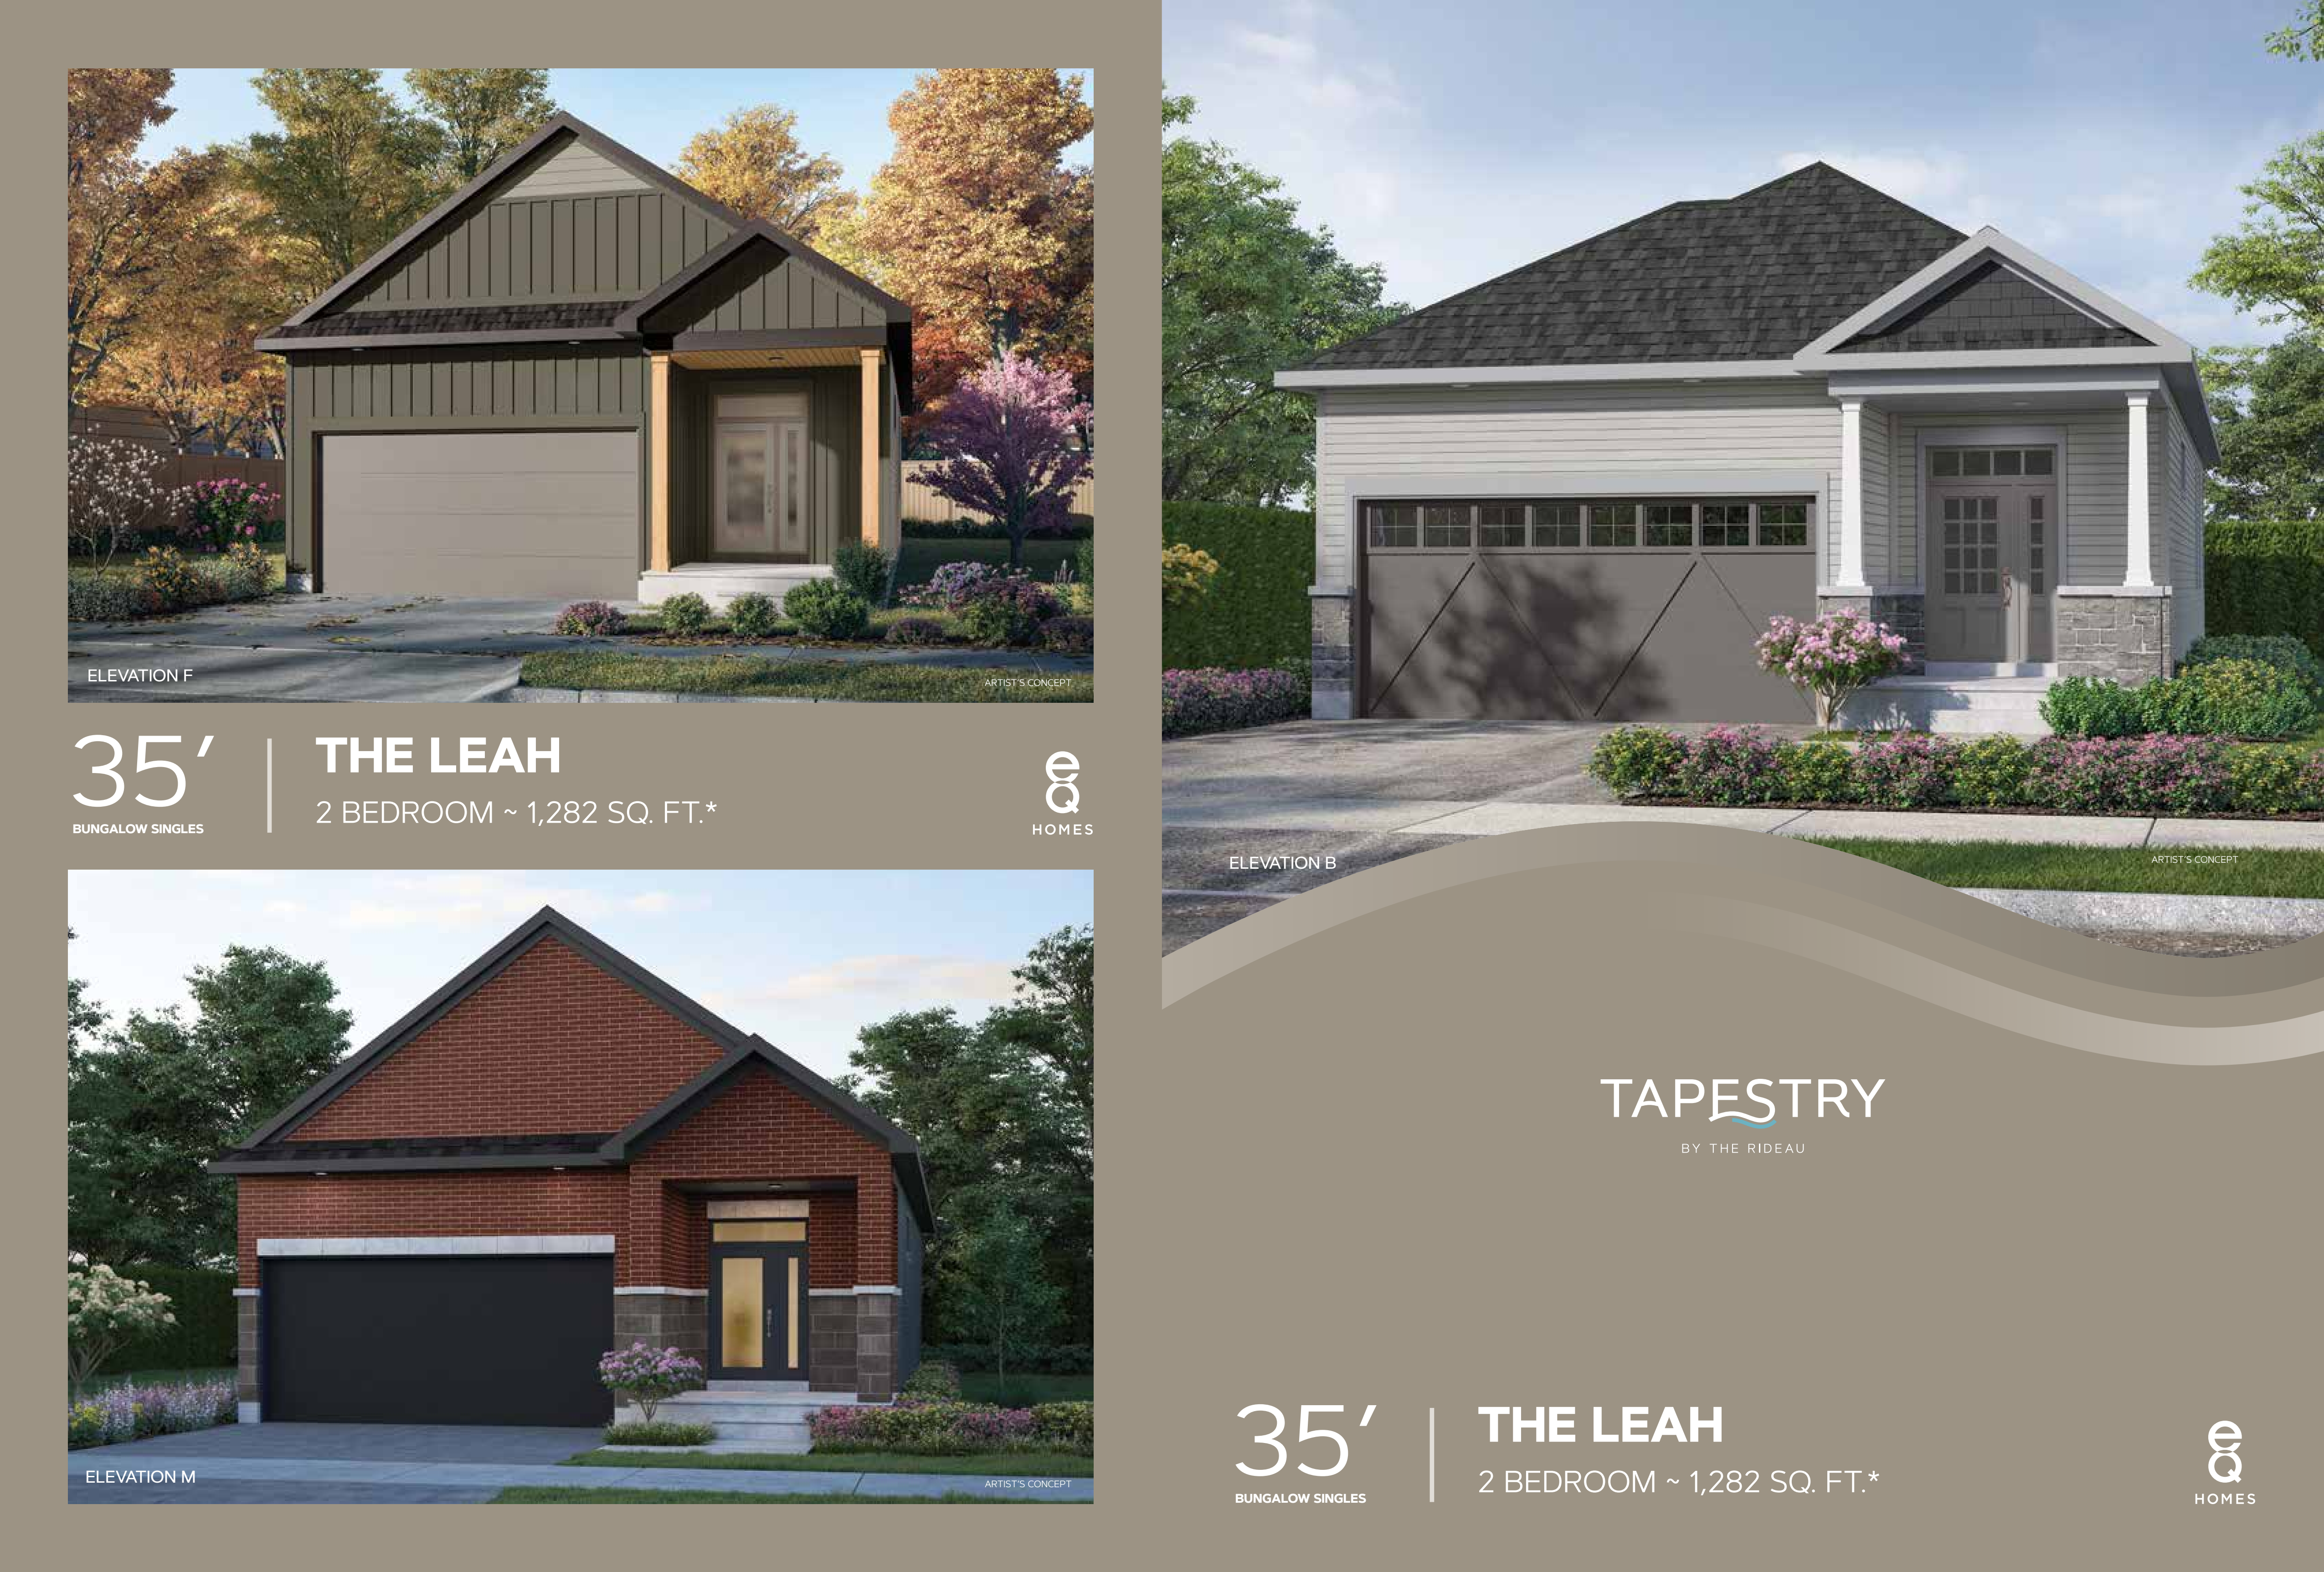
The Leah
For sale2 bd · 2 ba · 1,282 ft²
From $799,027
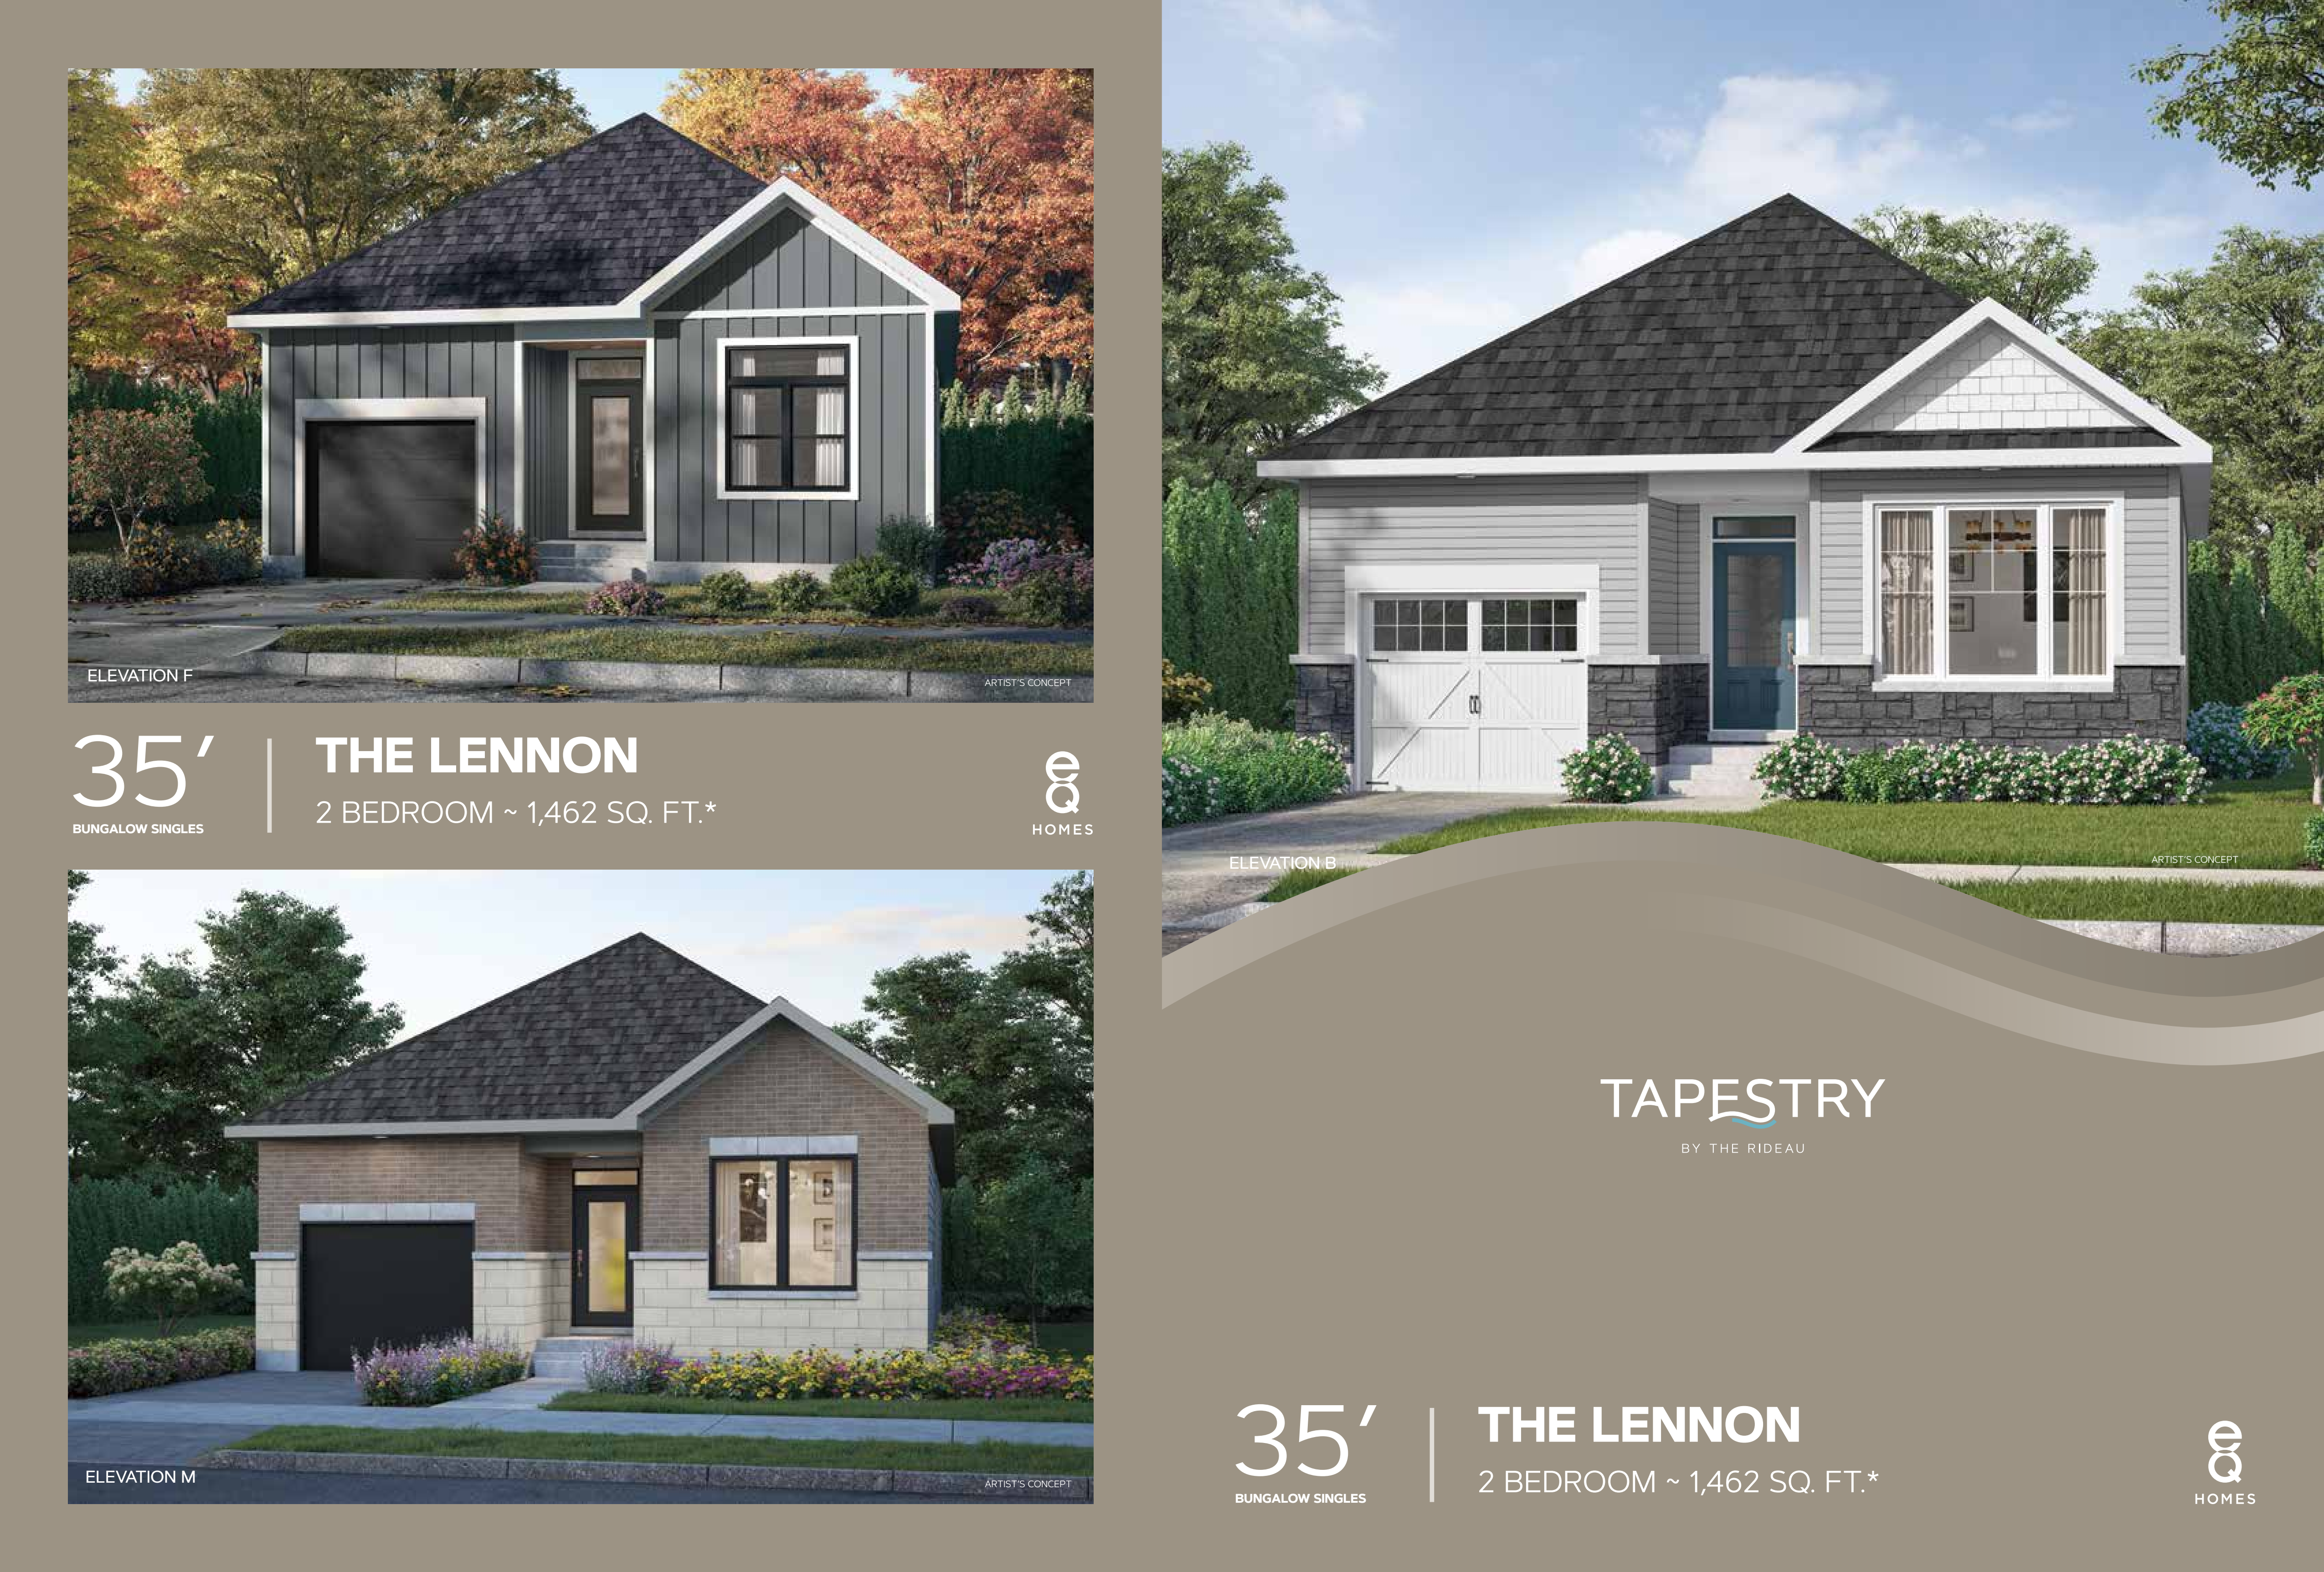
The Lennon
For sale2 bd · 2 ba · 1,462 ft²
From $799,912
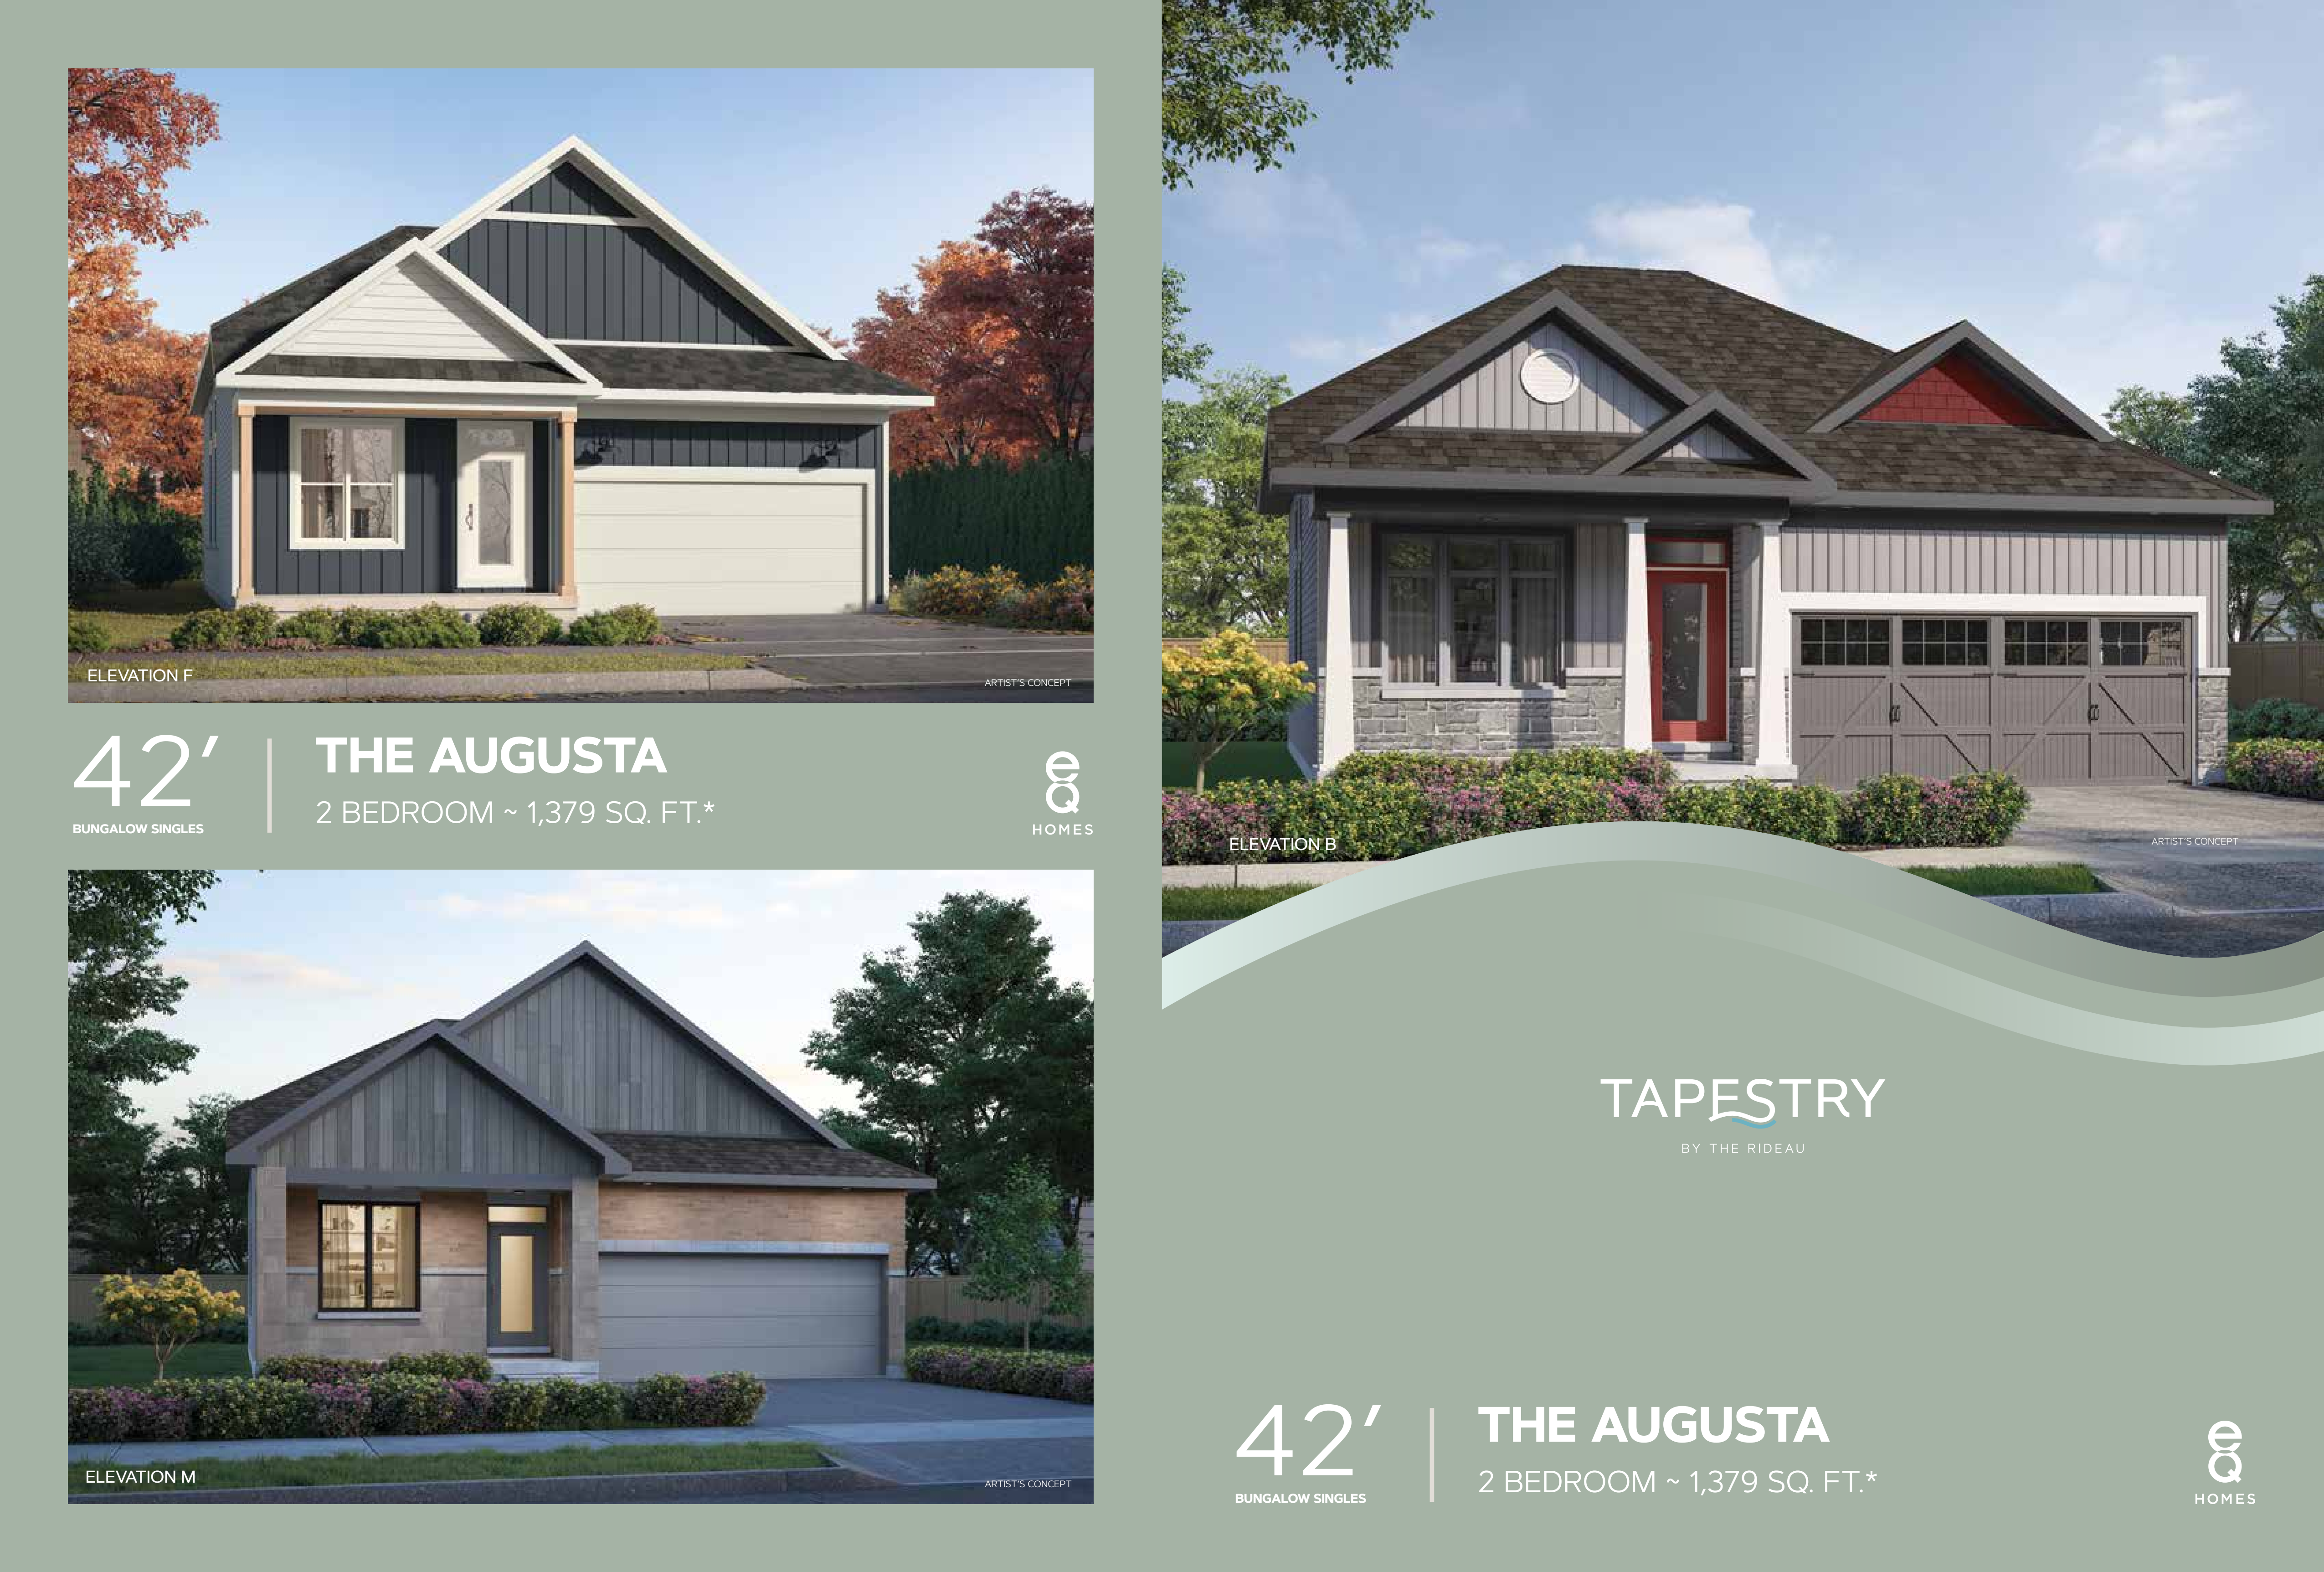
The Augusta
For sale2 bd · 2 ba · 1,379 ft²
From $953,009
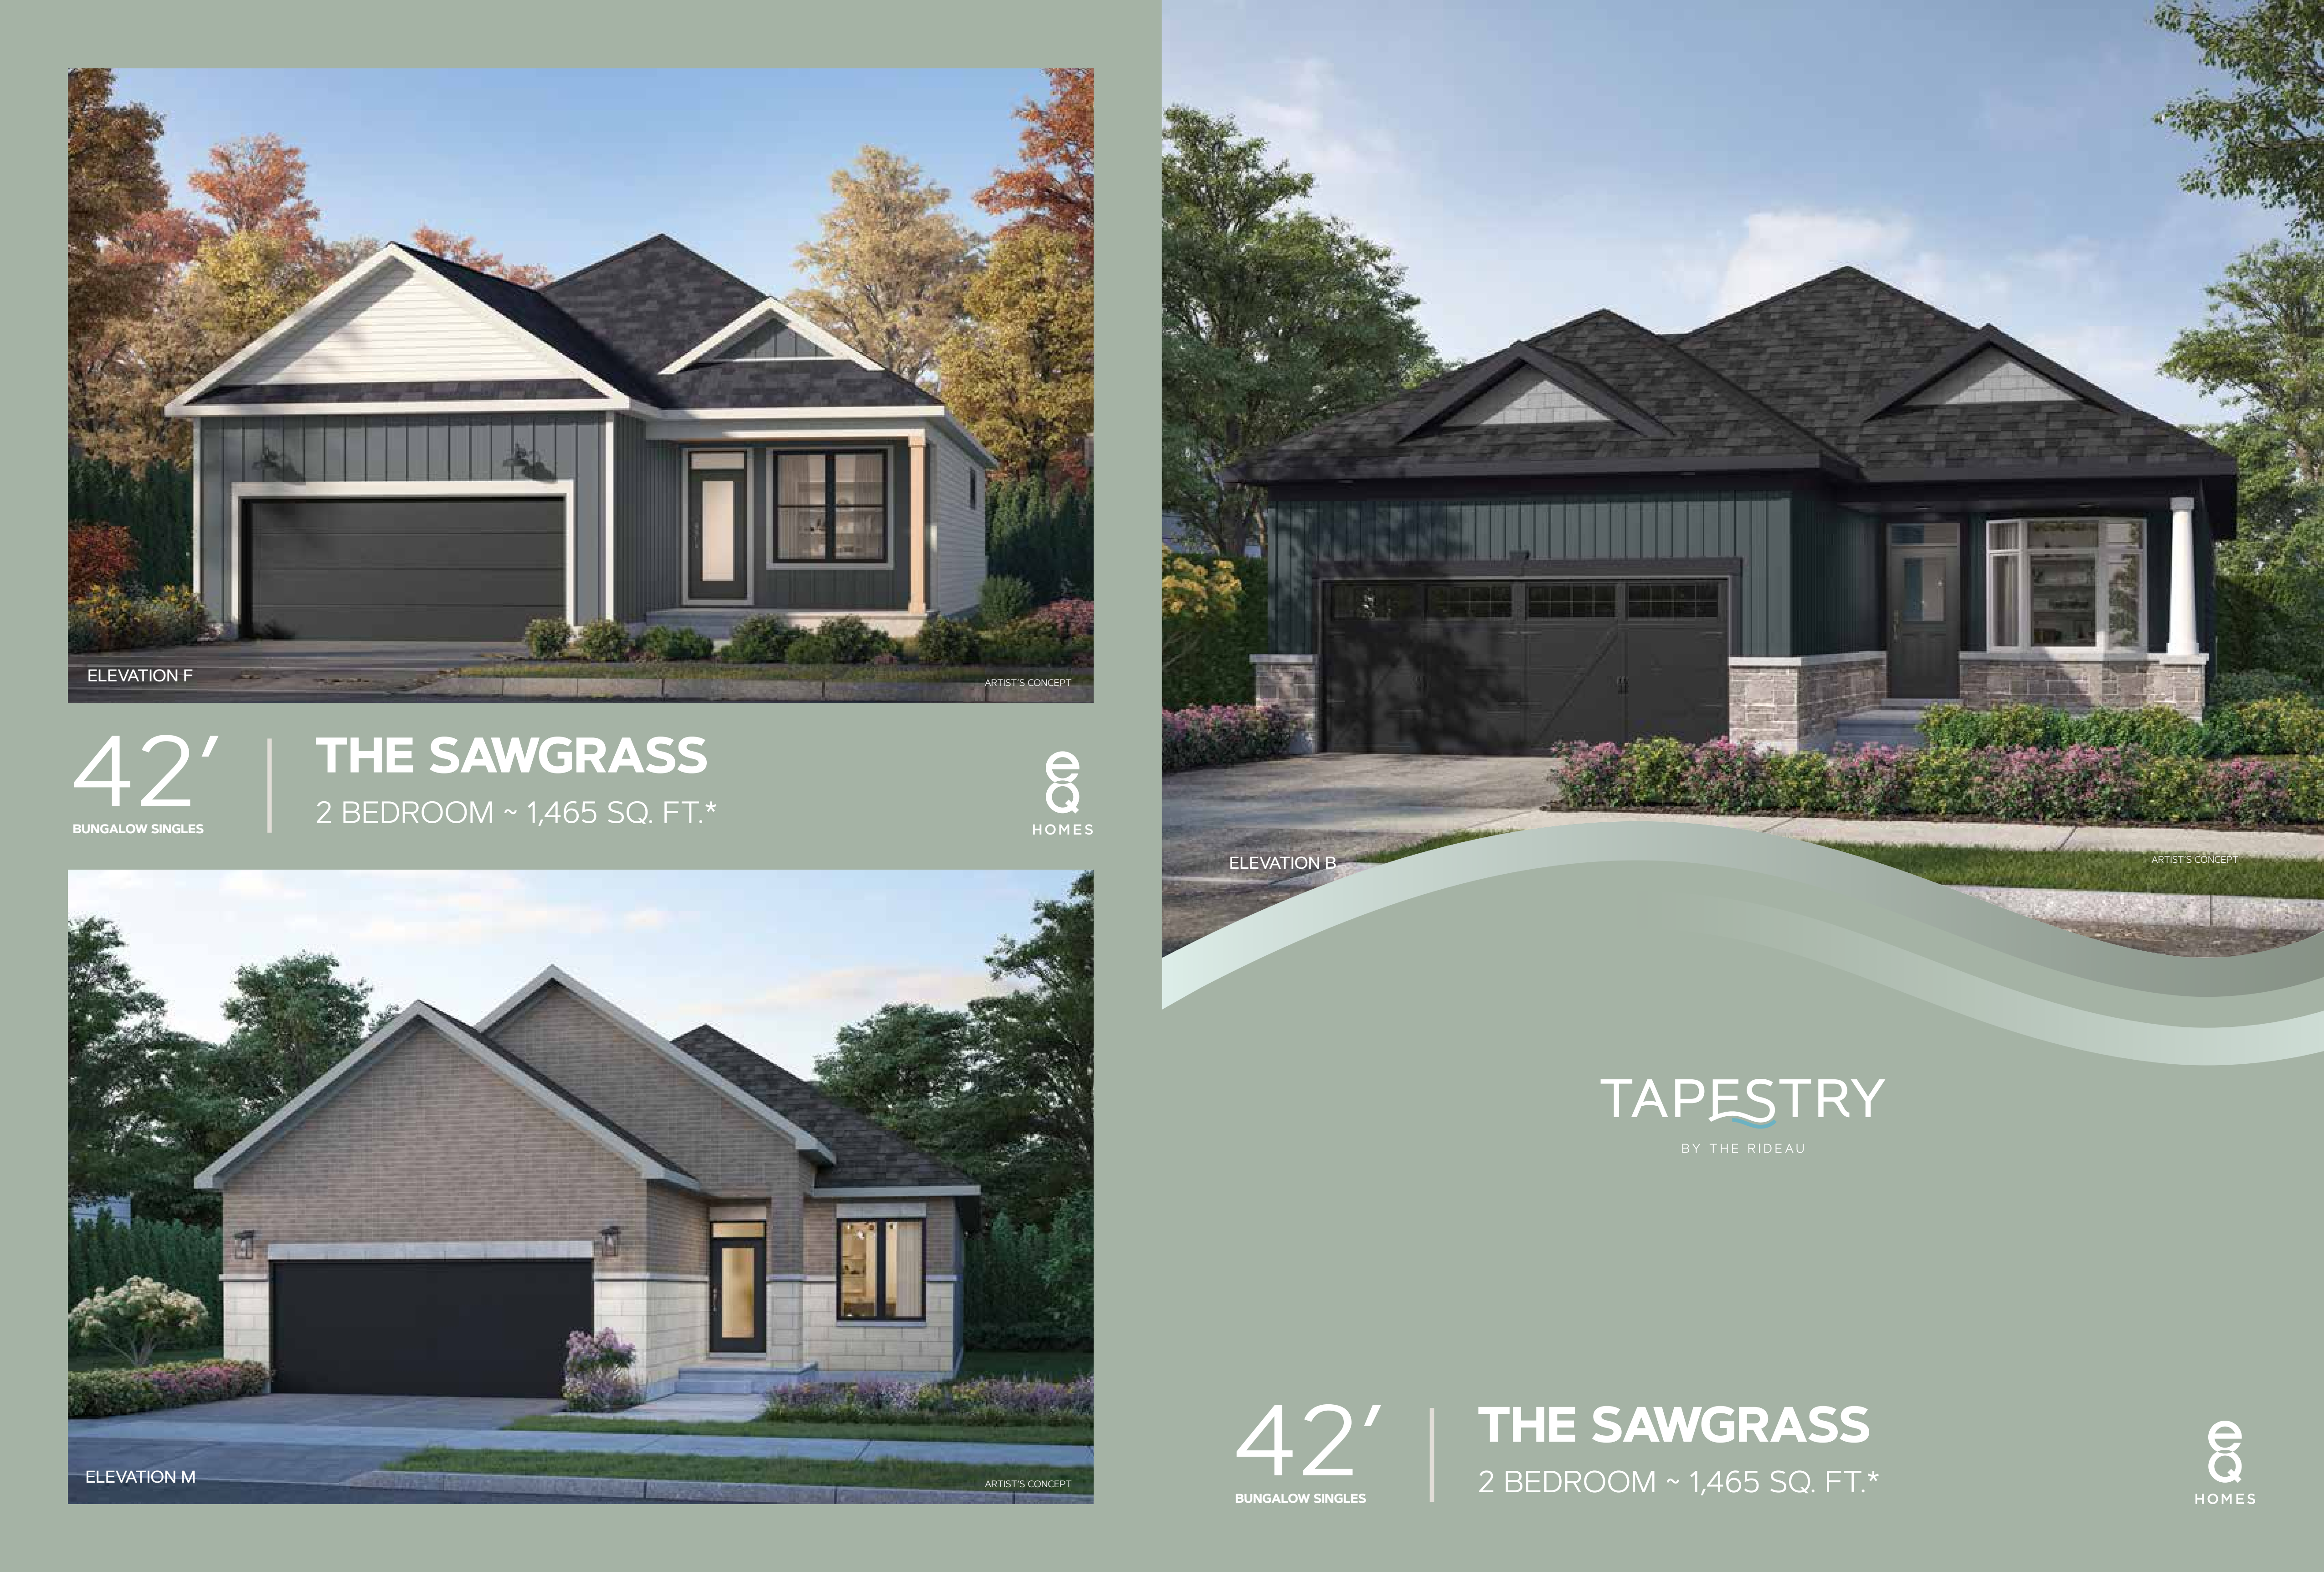
The Sawgrass
For sale2 bd · 2 ba · 1,465 ft²
From $955,664
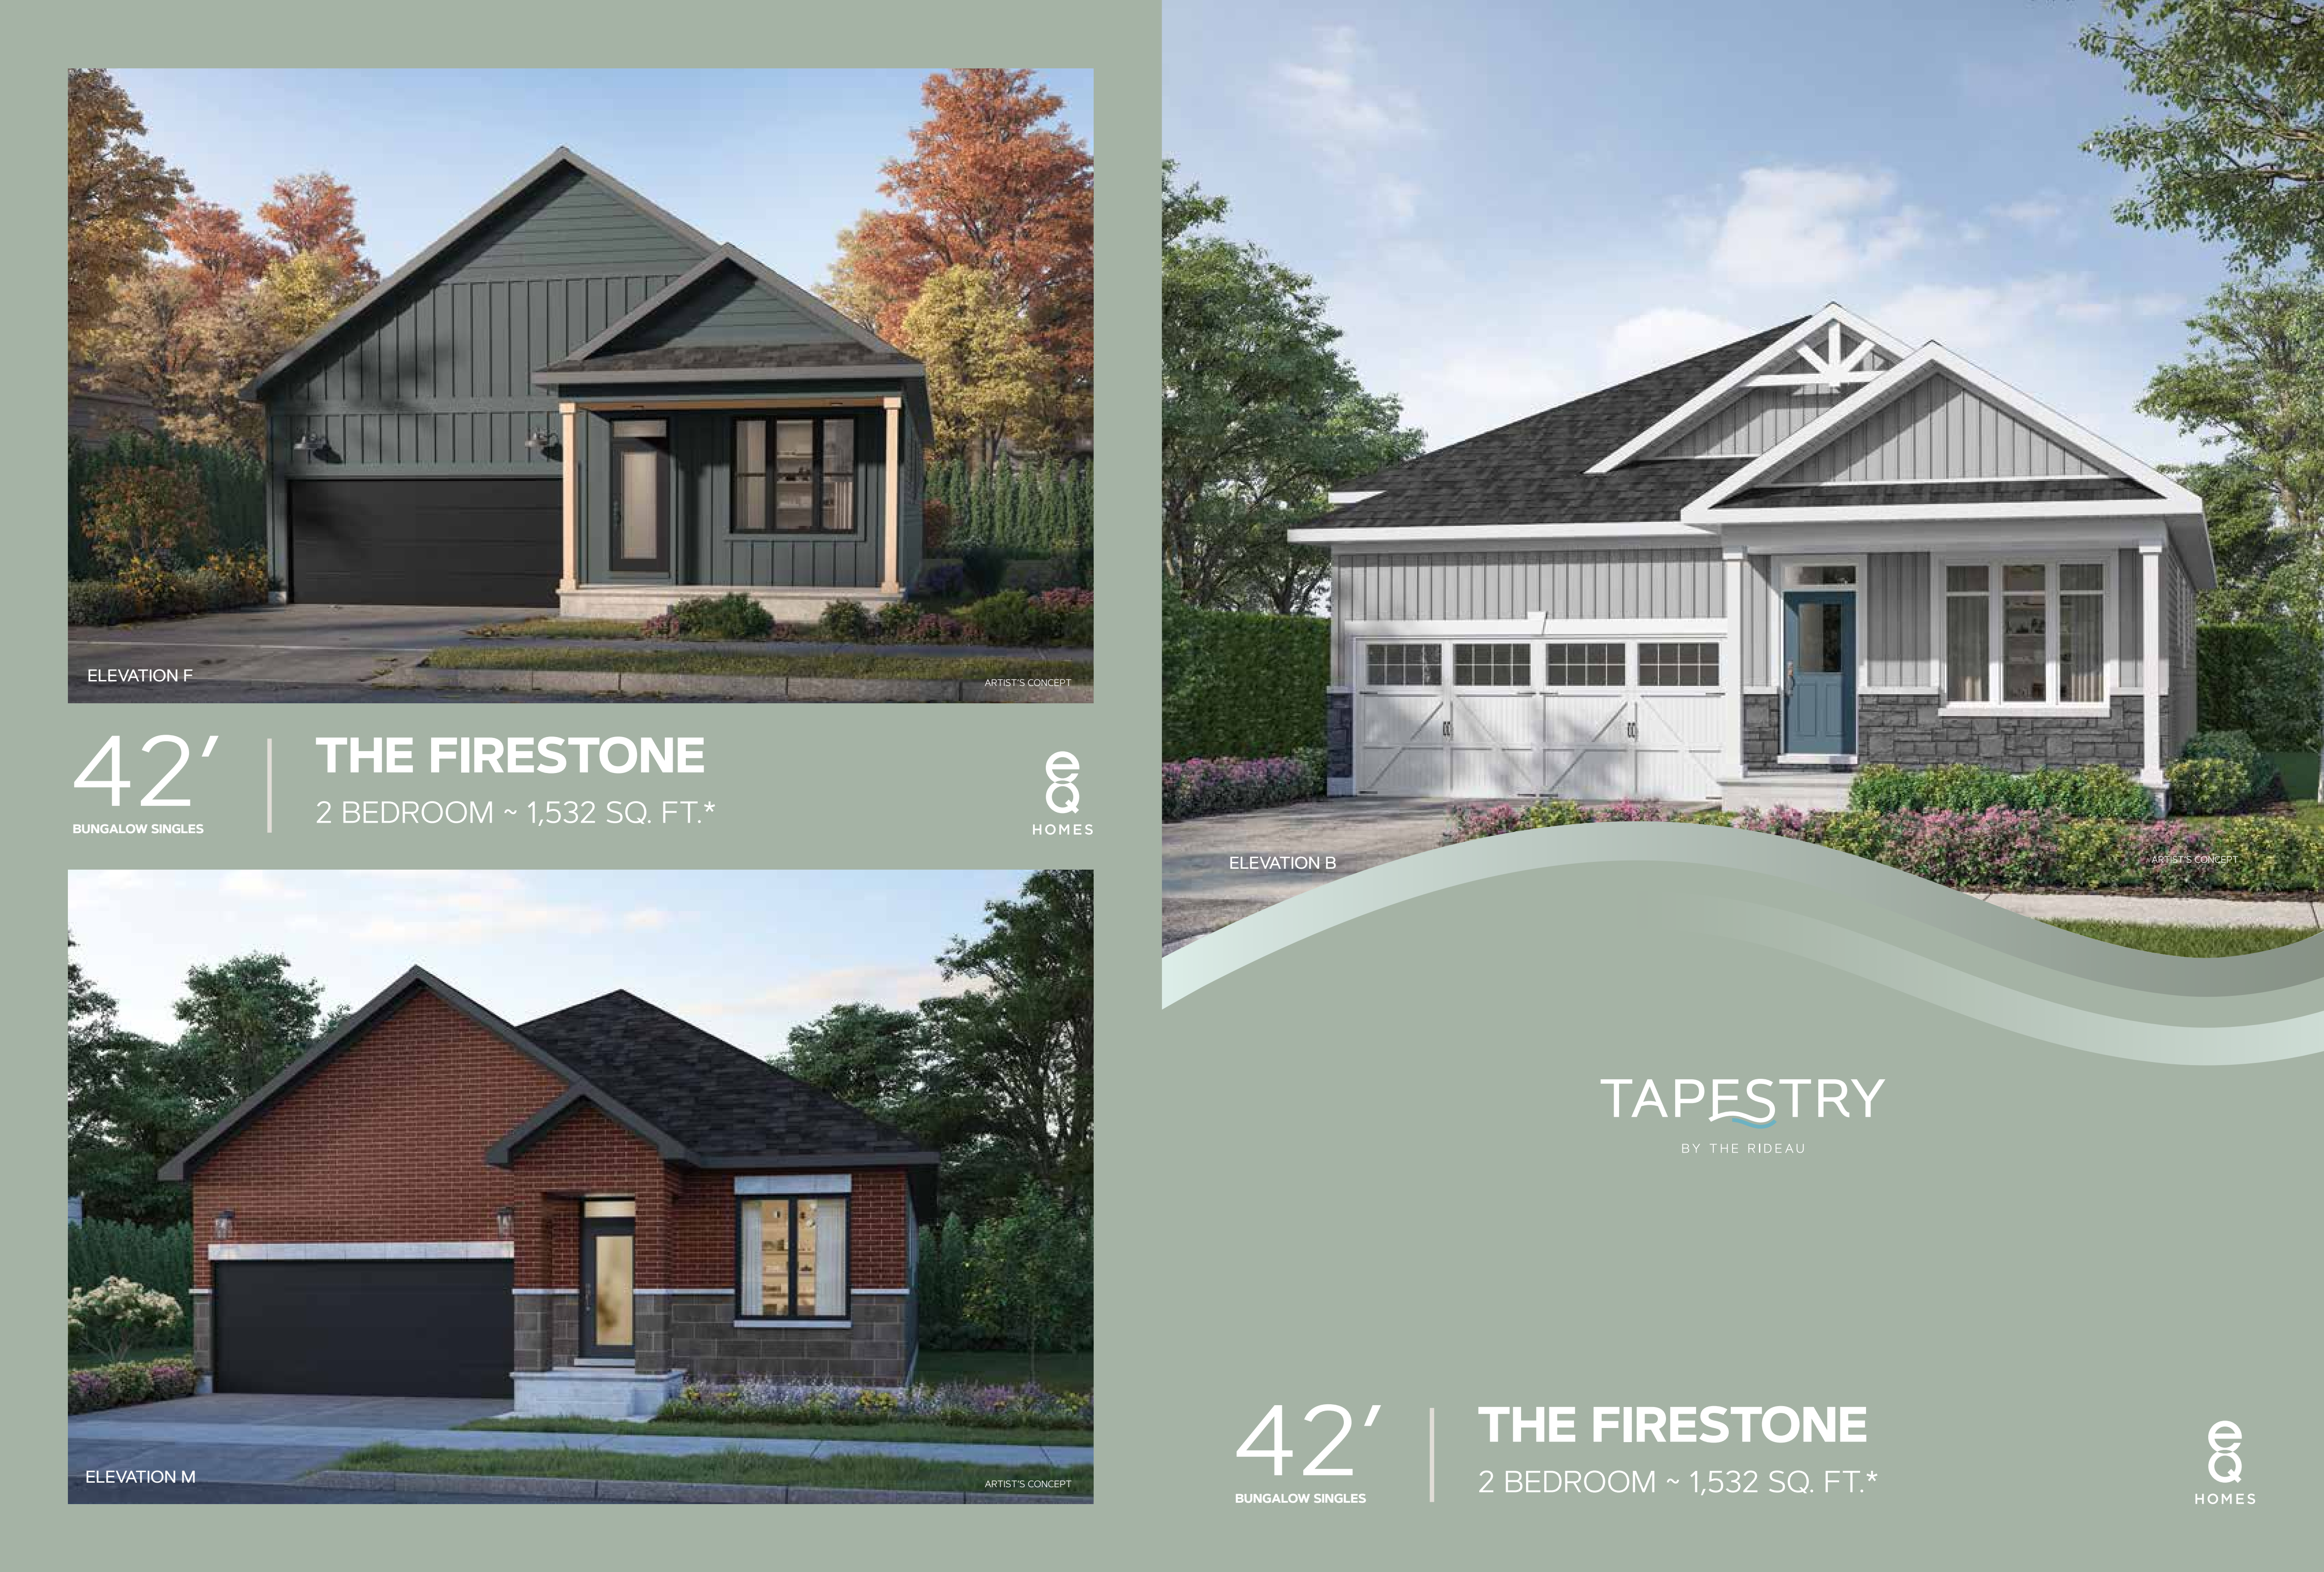
The Firestone
For sale2 bd · 2 ba · 1,532 ft²
From $981,327
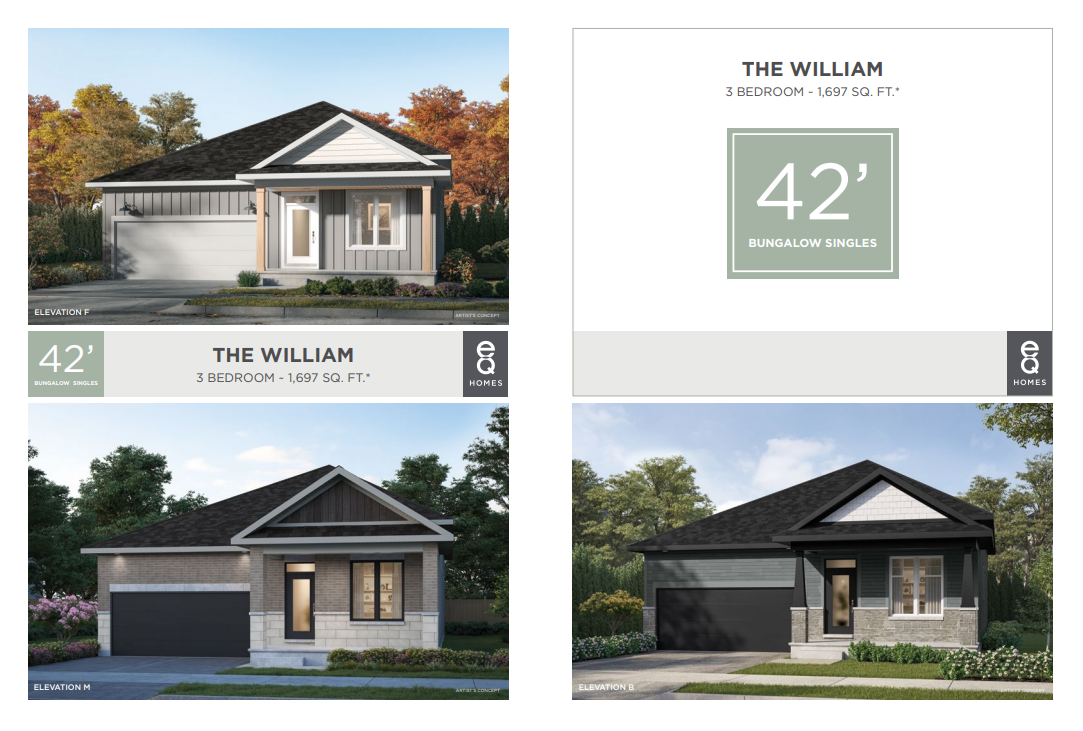
The William
For sale3 bd · 2 ba · 1,697 ft²
From $988,407