Taywood Estates · Burlington, ON
Star Series 1C - Elev. A floor plan.
Explore the recorded layout, price and features, then confirm the configuration with the builder.
For sale
4 bd · 4 ba · 3,016 ft² · Single family - Detached Two+ Story
Star Series 1C - Elev. A at Taywood Estates, Dundas St & Millcroft Park Dr, Burlington, ON L7M 0C9, Canada
Call us at 416-910-8923Source floor plan. Confirm dimensions and available configurations.
Star Series 1C - Elev. A is a single family - detached two+ story home at Taywood Estates in Burlington, ON. Register for details to receive the full floor plan, pricing and availability.
Prices, dimensions and features may vary and are subject to change. Floor plans are for illustrative purposes only.
- Plan
- Star Series 1C - Elev. A
- Type
- Single family - Detached Two+ Story
- Status
- For sale
- Size
- 3,016 ft²
- Project
- Taywood Estates
- Developer
- Greenpark Group
Location
Burlington|Taywood Estates|Dundas St & Millcroft Park Dr, Burlington, ON L7M 0C9, Canada
Interested in Star Series 1C - Elev. A at Taywood Estates?
Star Series 1C - Elev. A at
Taywood Estates
Dundas St & Millcroft Park Dr, Burlington, ON L7M 0C9, Canada
Your Own Tranquil Enclave A collection of 50’ executive homes in a beautiful established neighbourhood, Taywood Estates is a community designed for upscale living. You’ll have access to a wealth of modern conveniences: premier shopping, gr…
Explore this project
Other floor plans at Taywood Estates
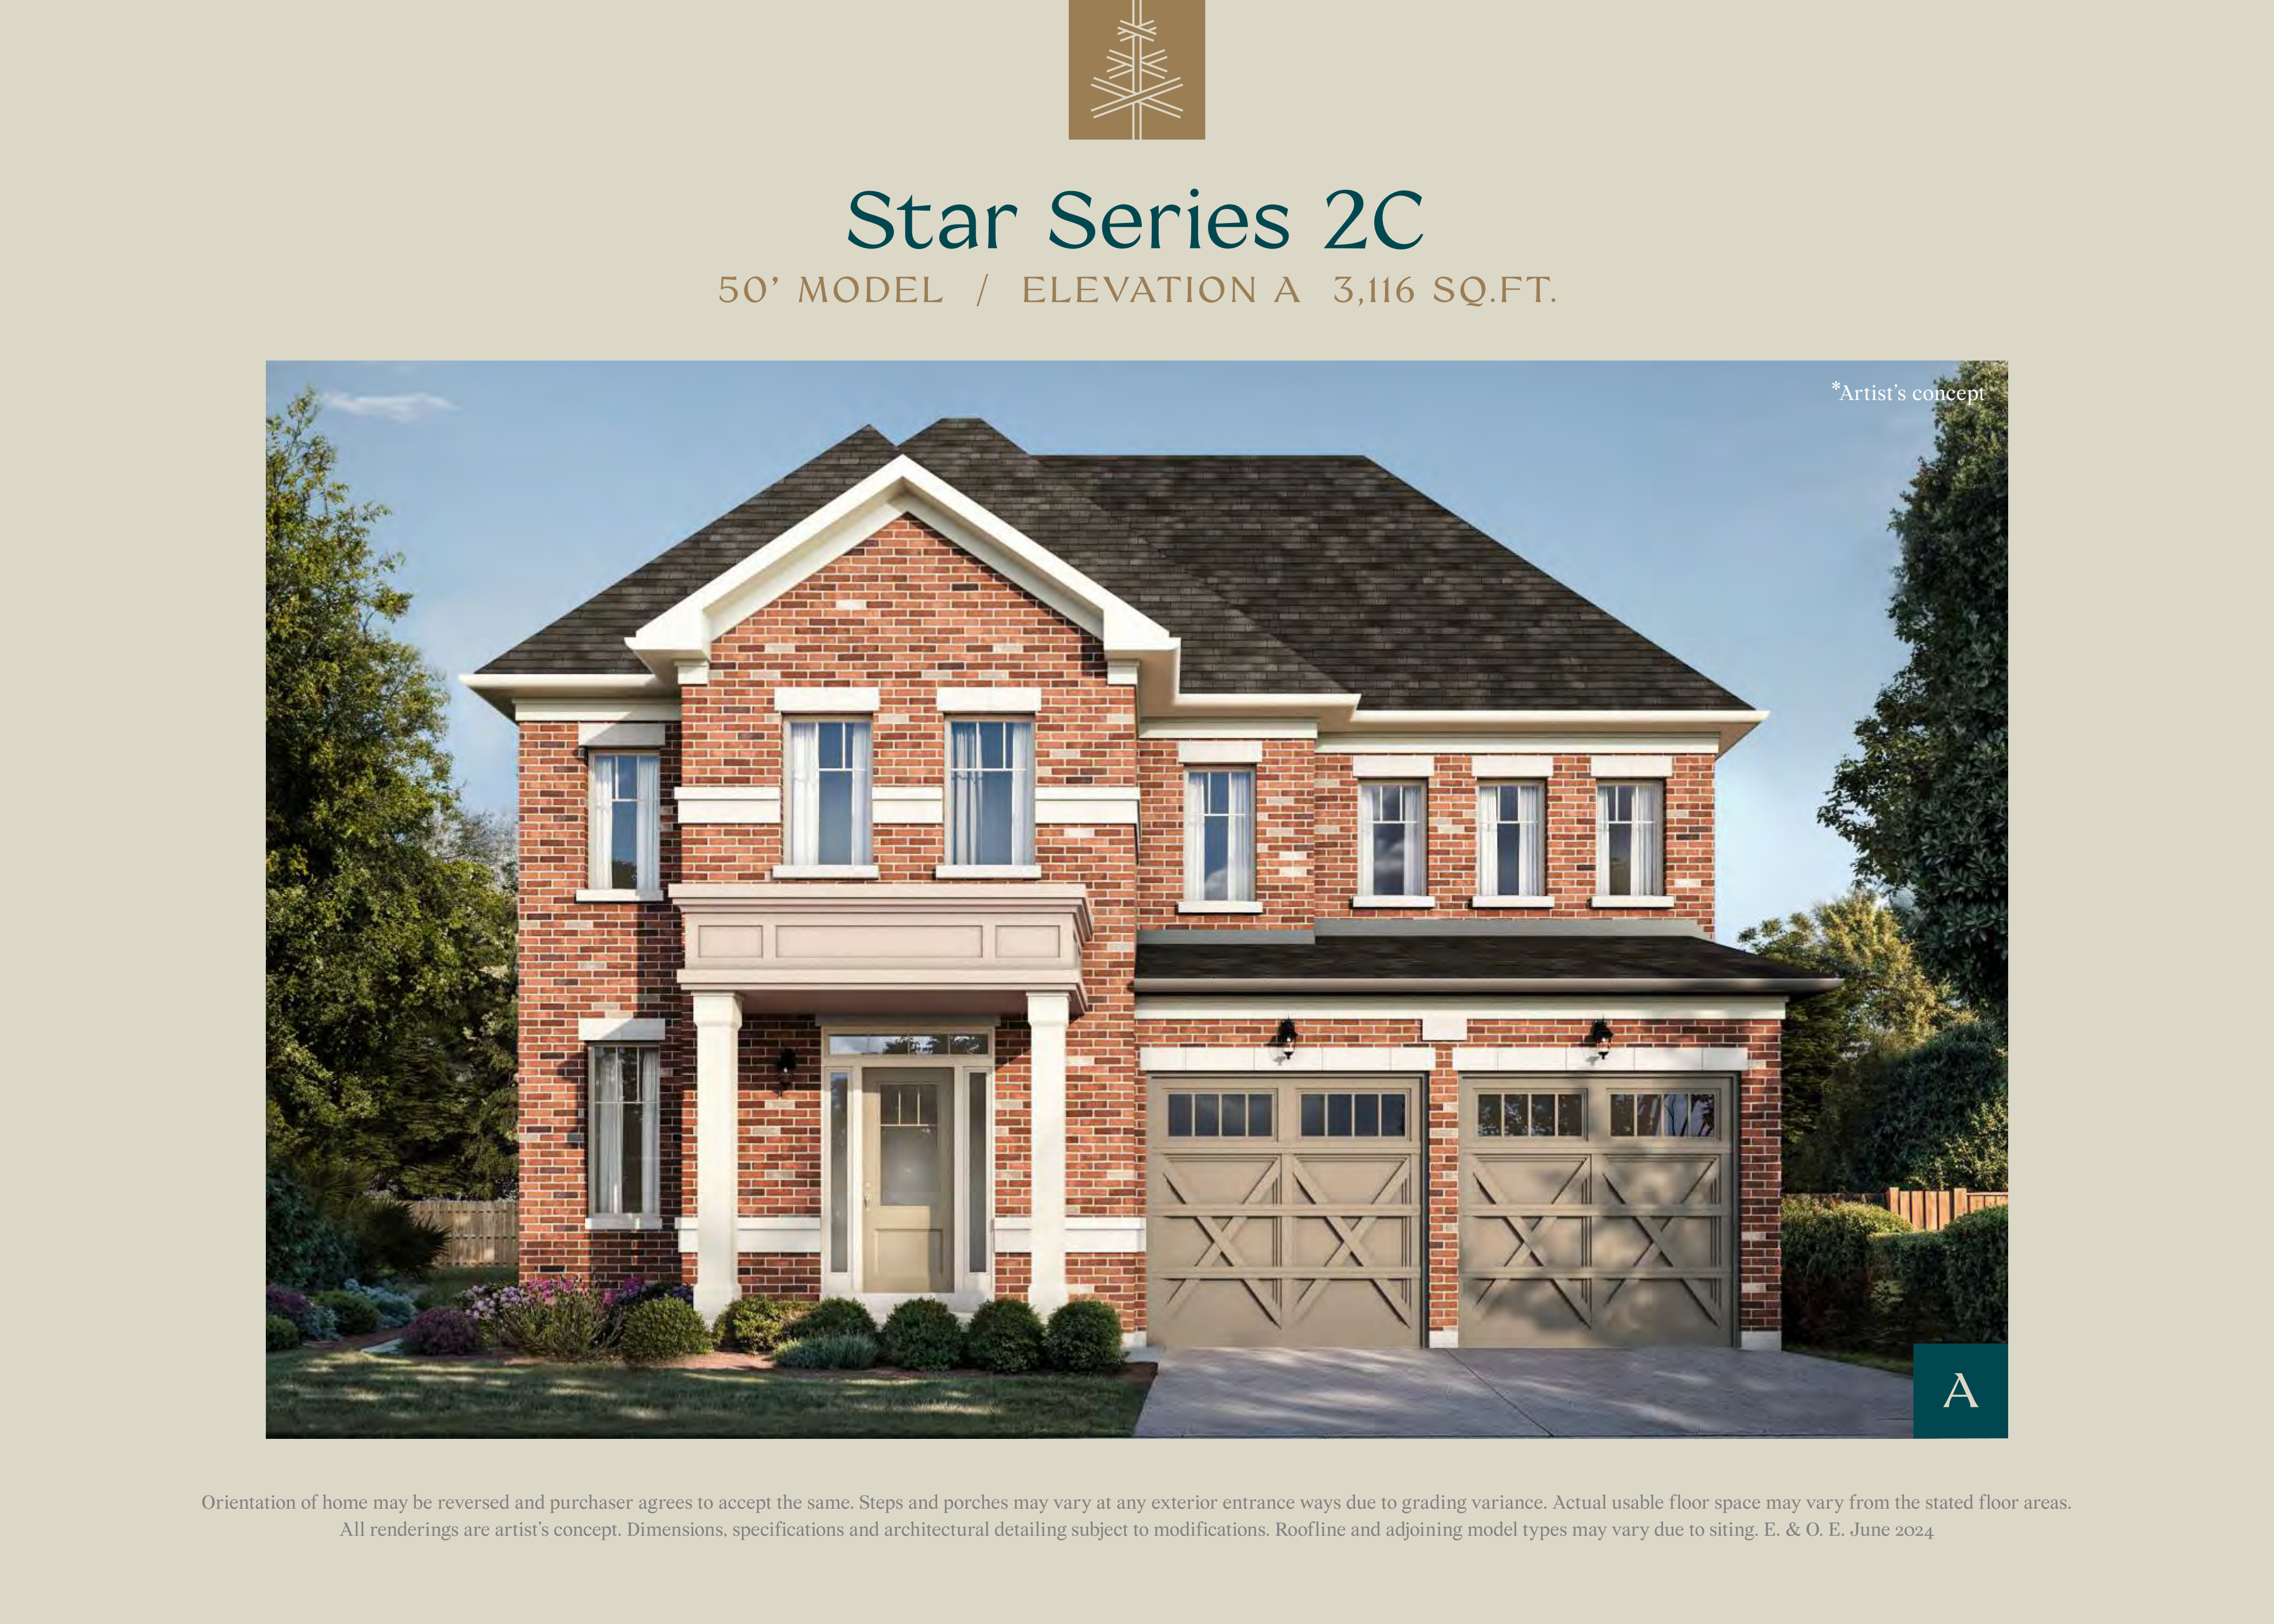
Star Series 2C - Elev. A
For sale4 bd · 4 ba · 3,116 ft²
Last listed from $1,919,900
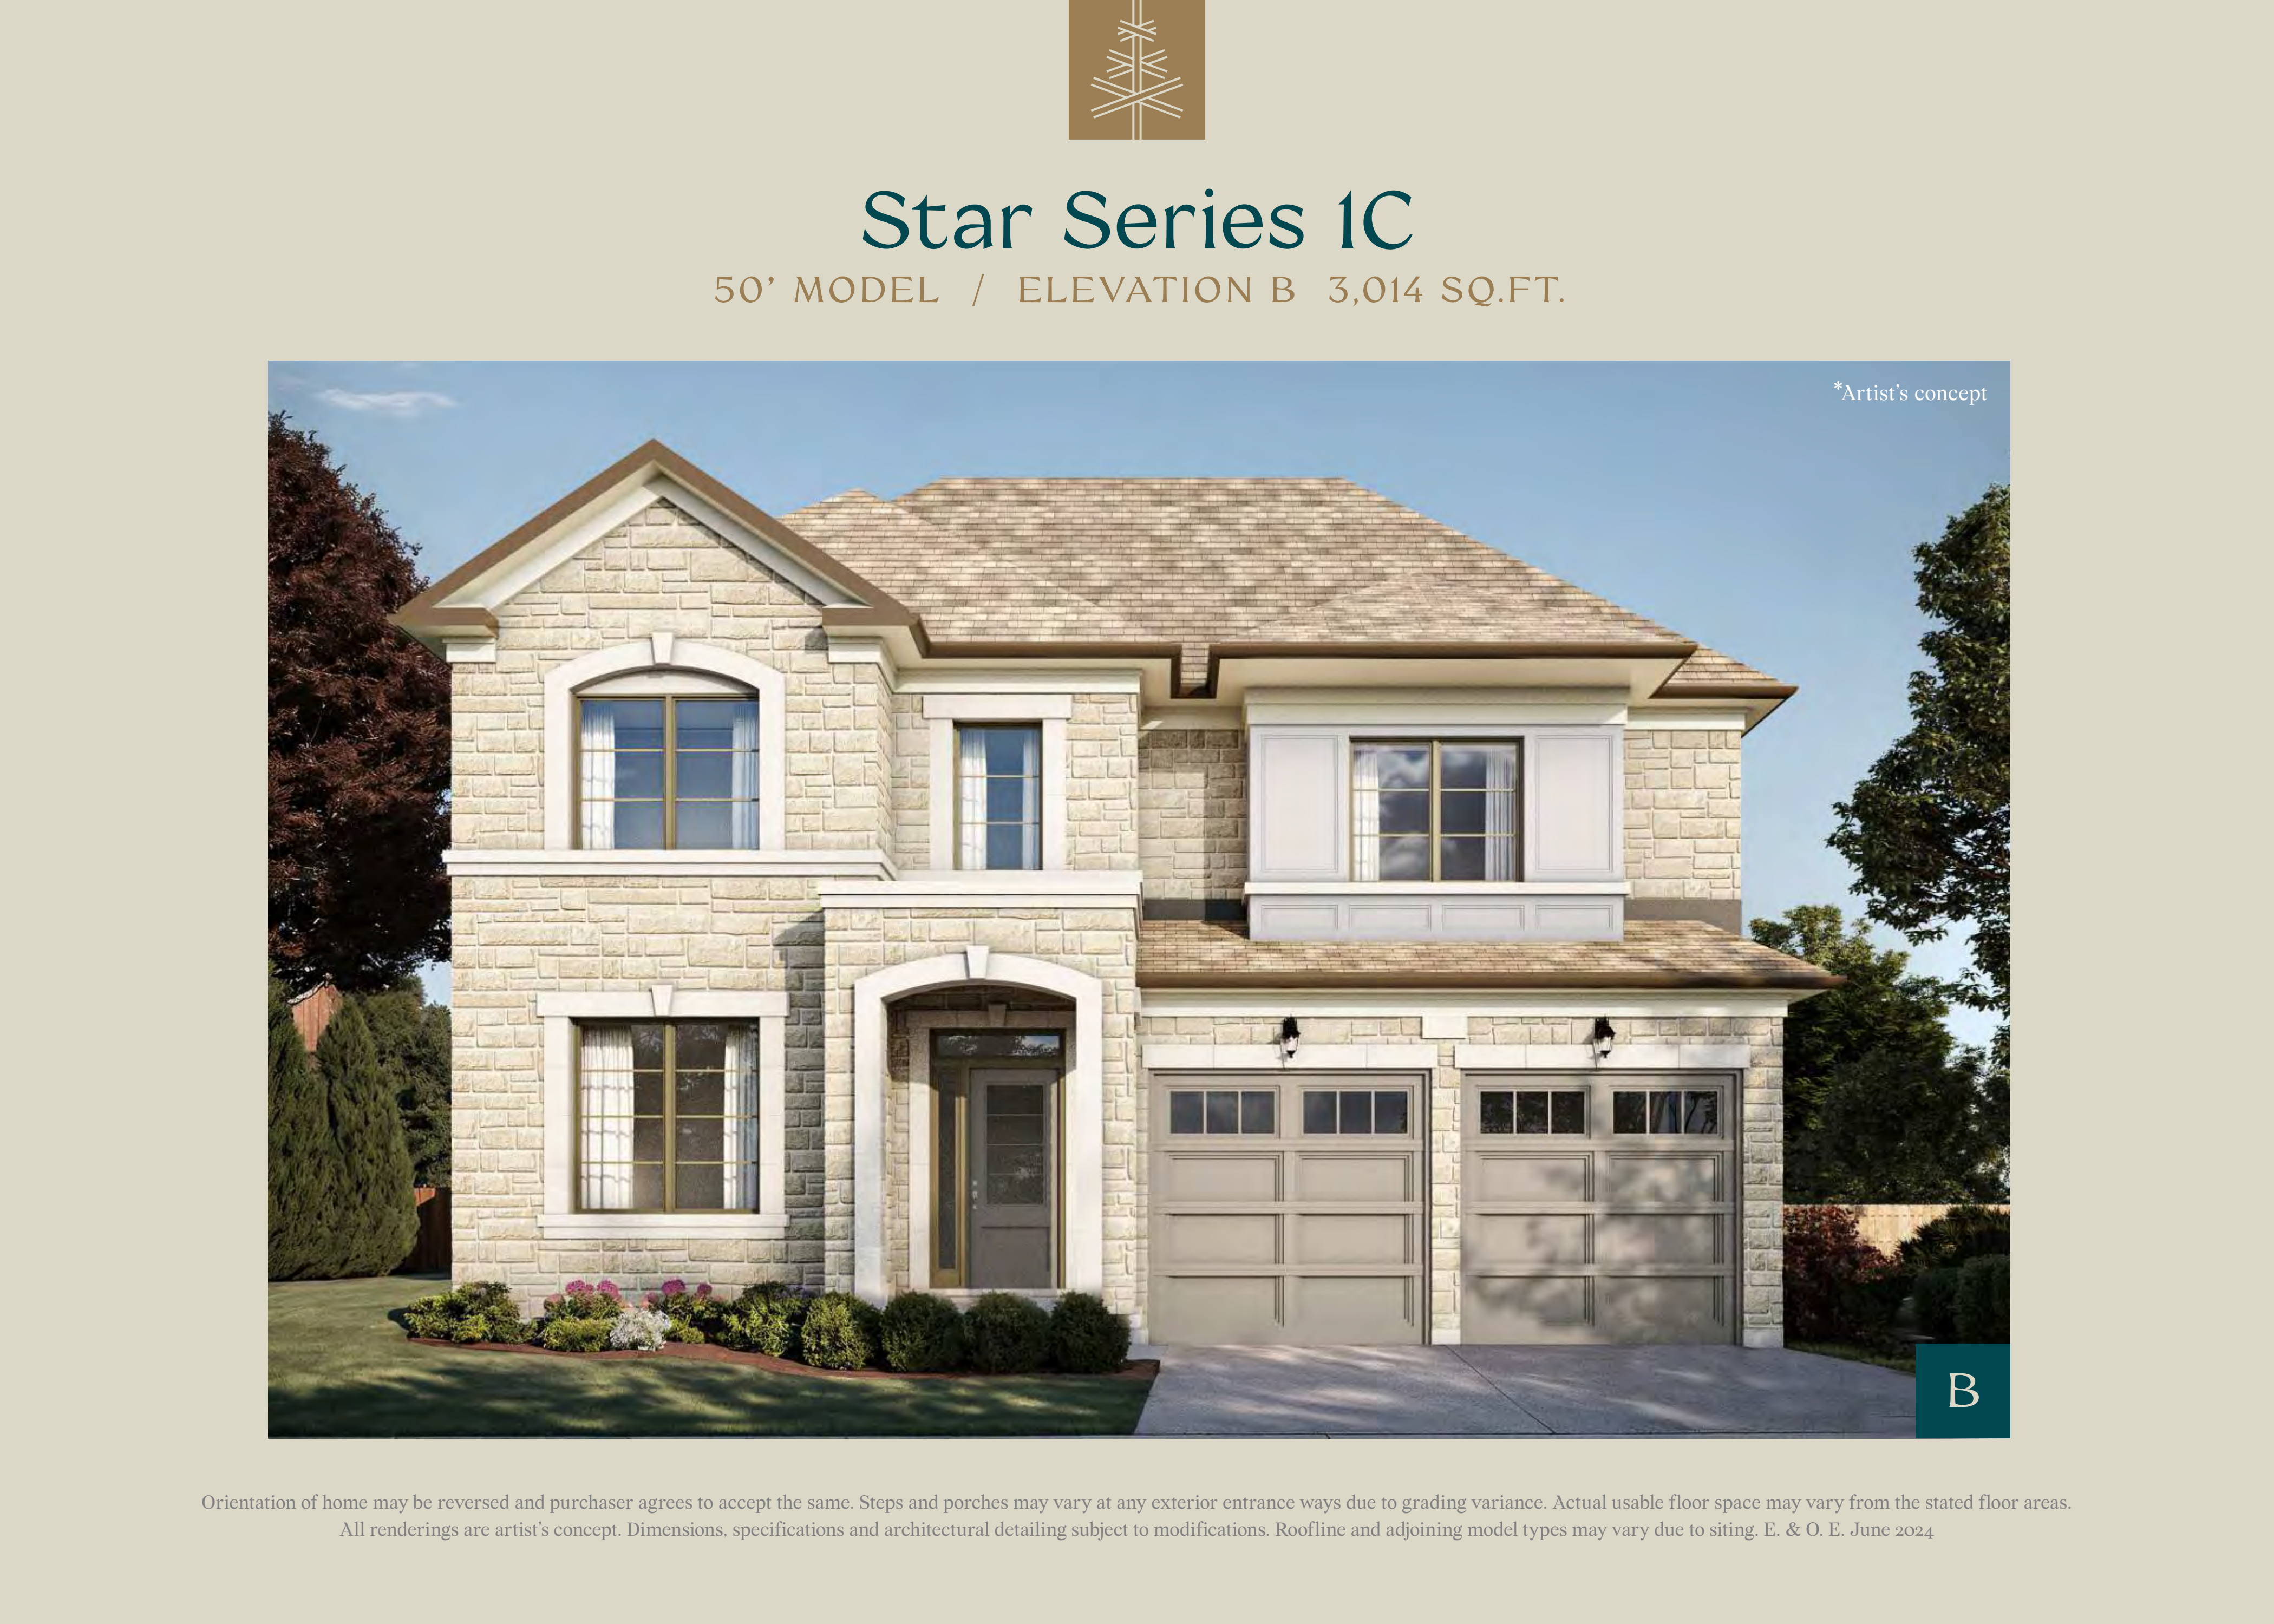
Star Series 1C - Elev. B
For sale4 bd · 4 ba · 3,014 ft²
Last listed from $1,948,900
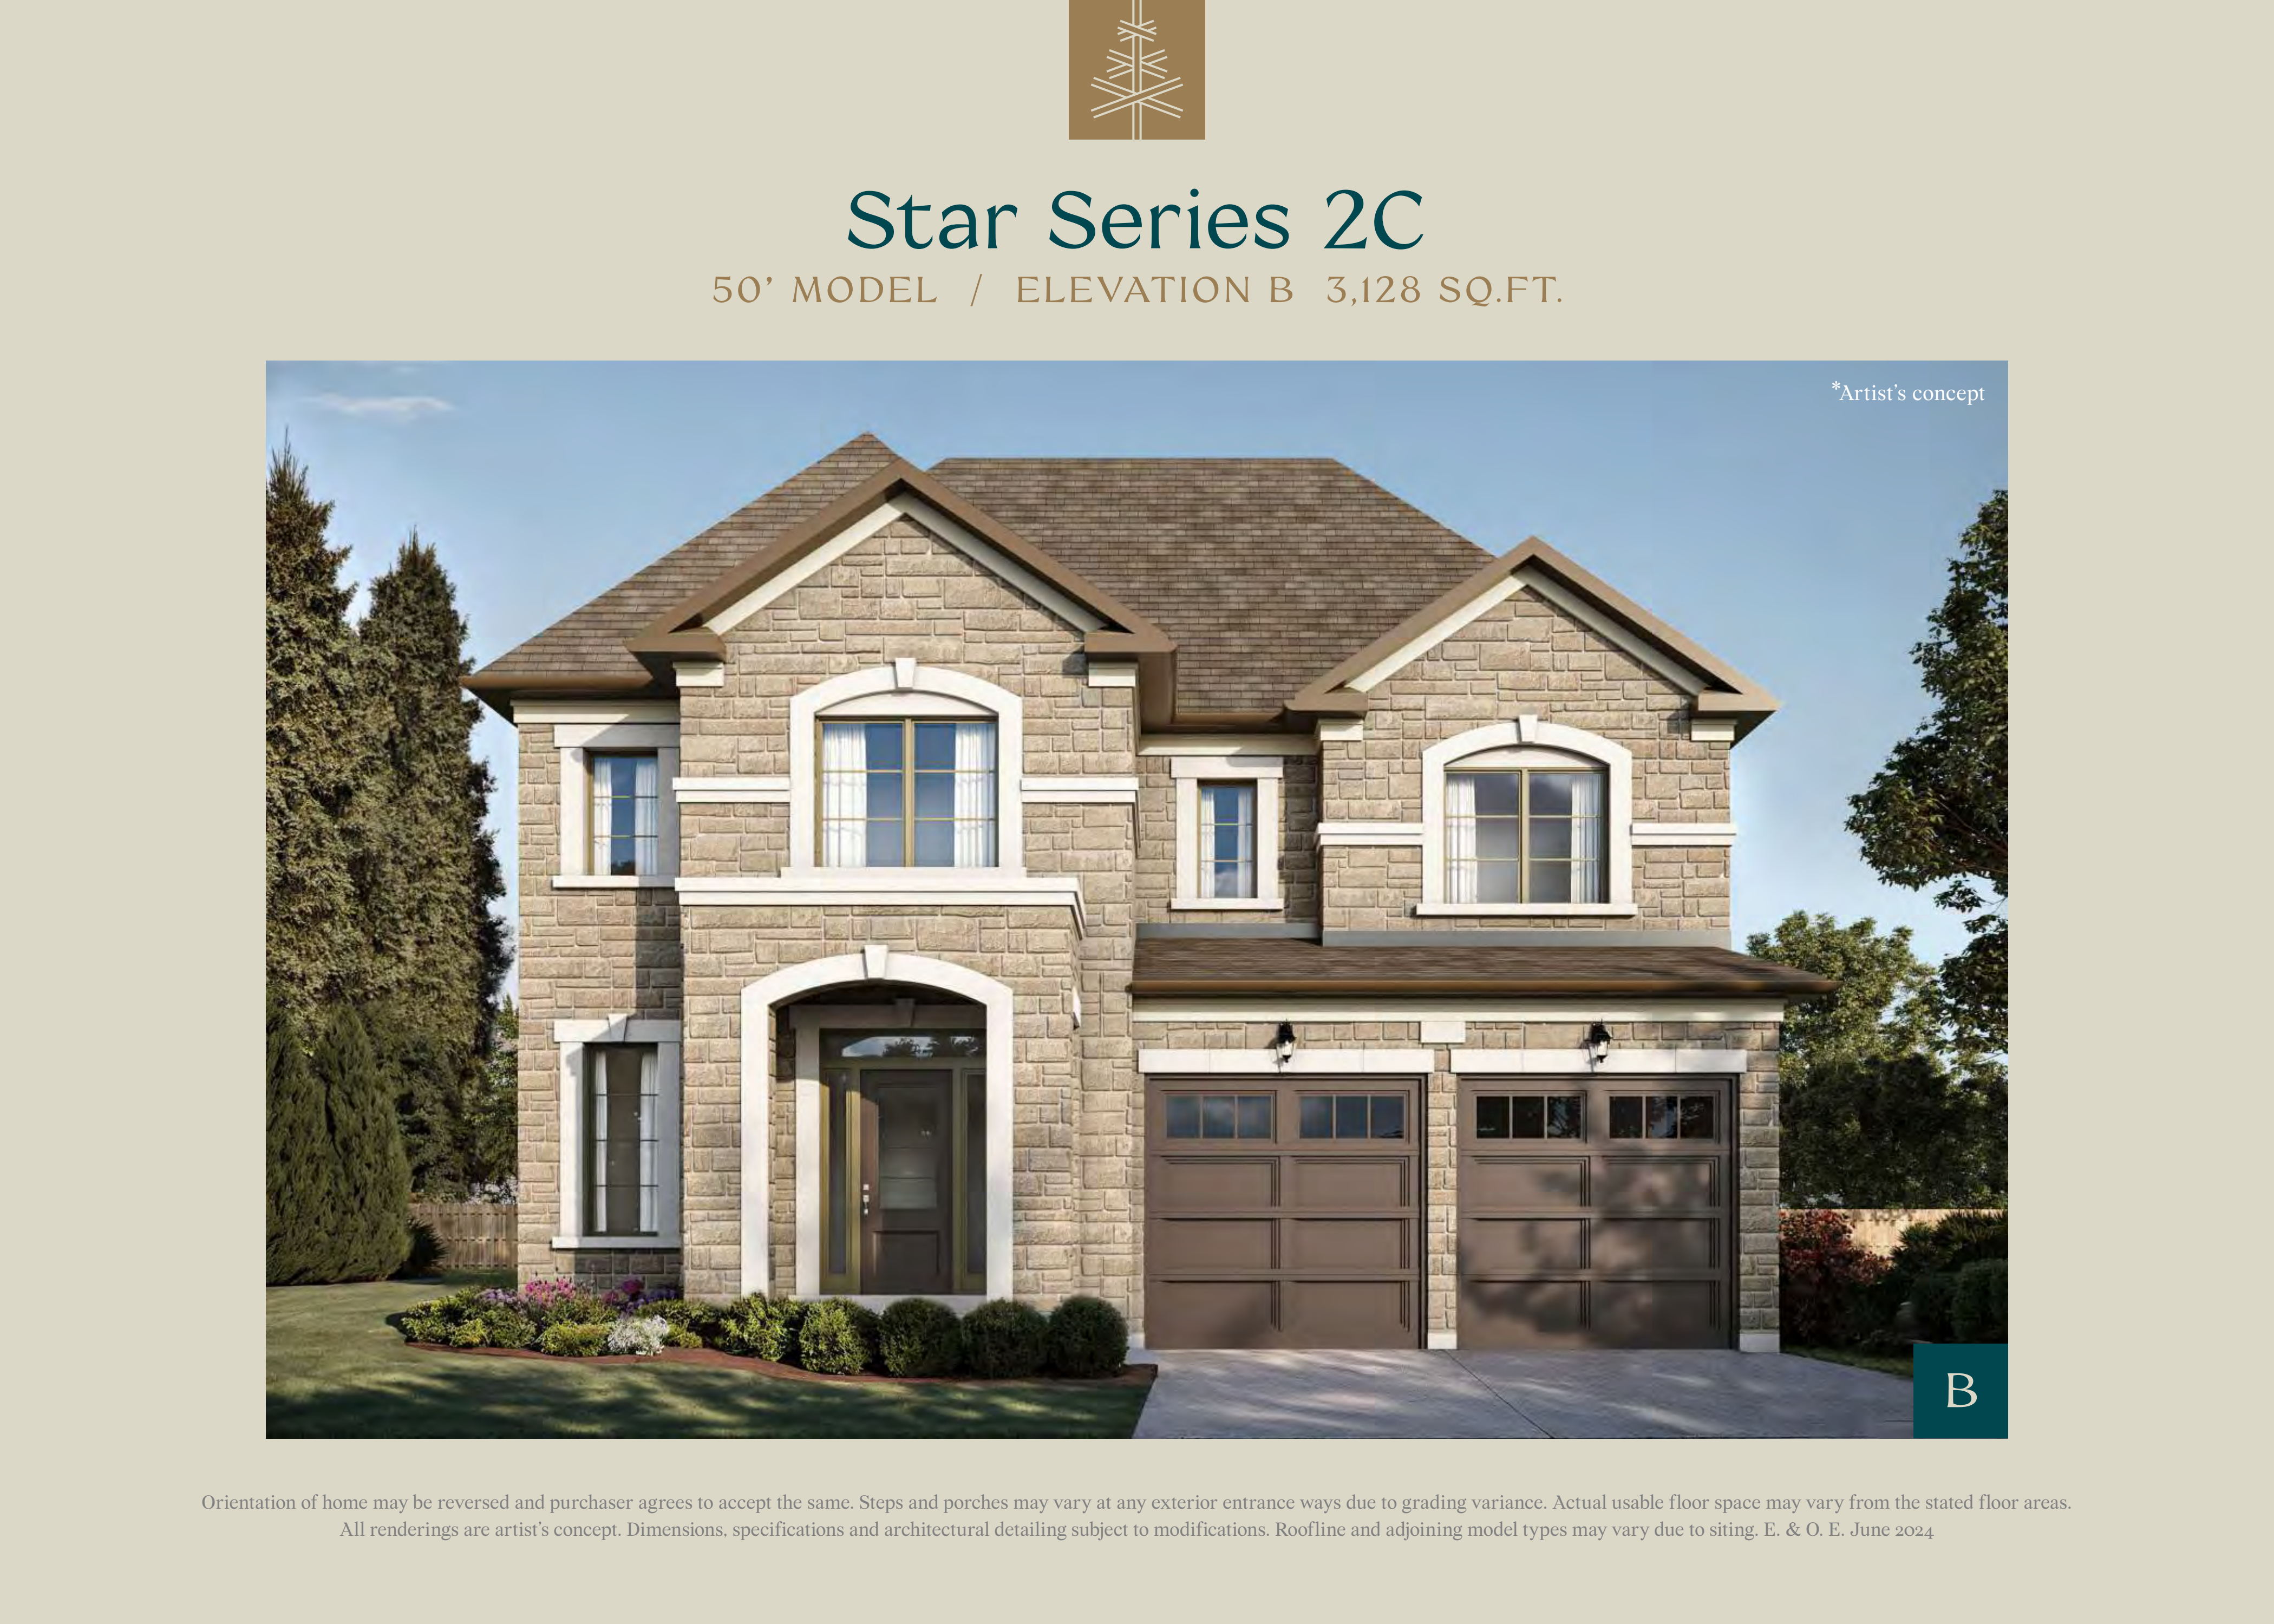
Star Series 2C - Elev. B
For sale4 bd · 4 ba · 3,128 ft²
Last listed from $1,974,900
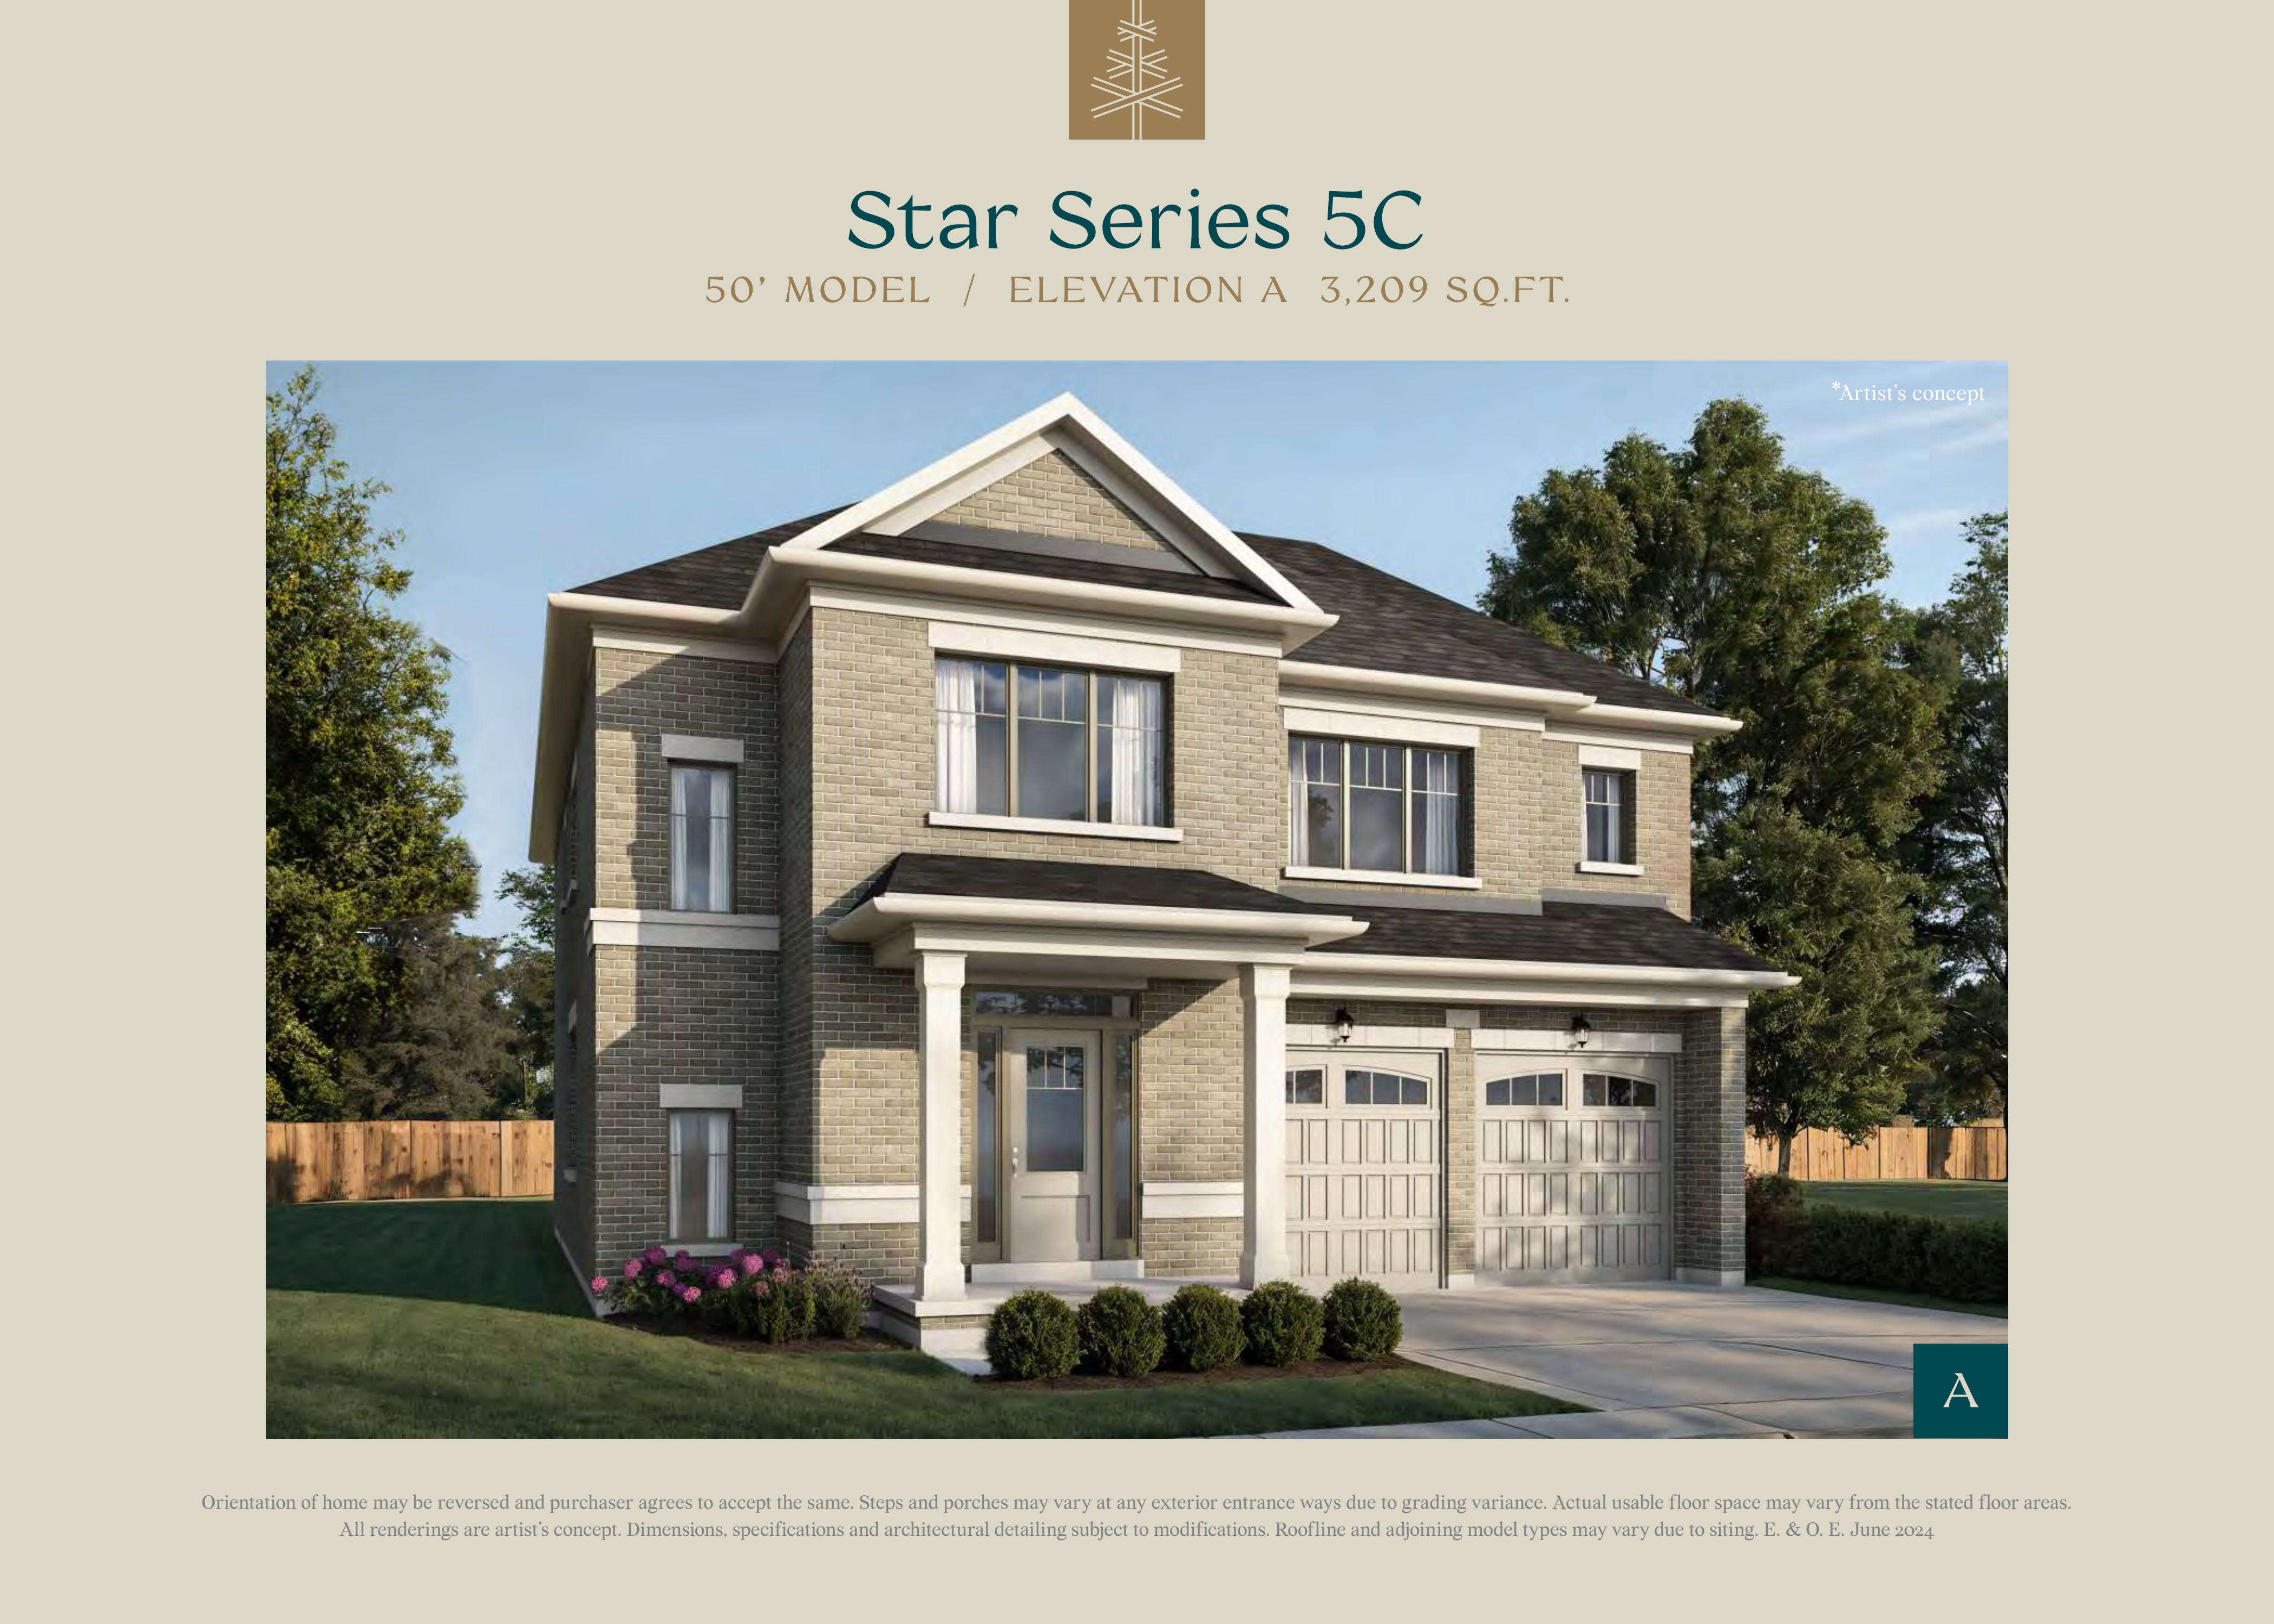
Star Series 5C - Elev. A
For sale4 bd · 4 ba · 3,209 ft²
Last listed from $1,990,900
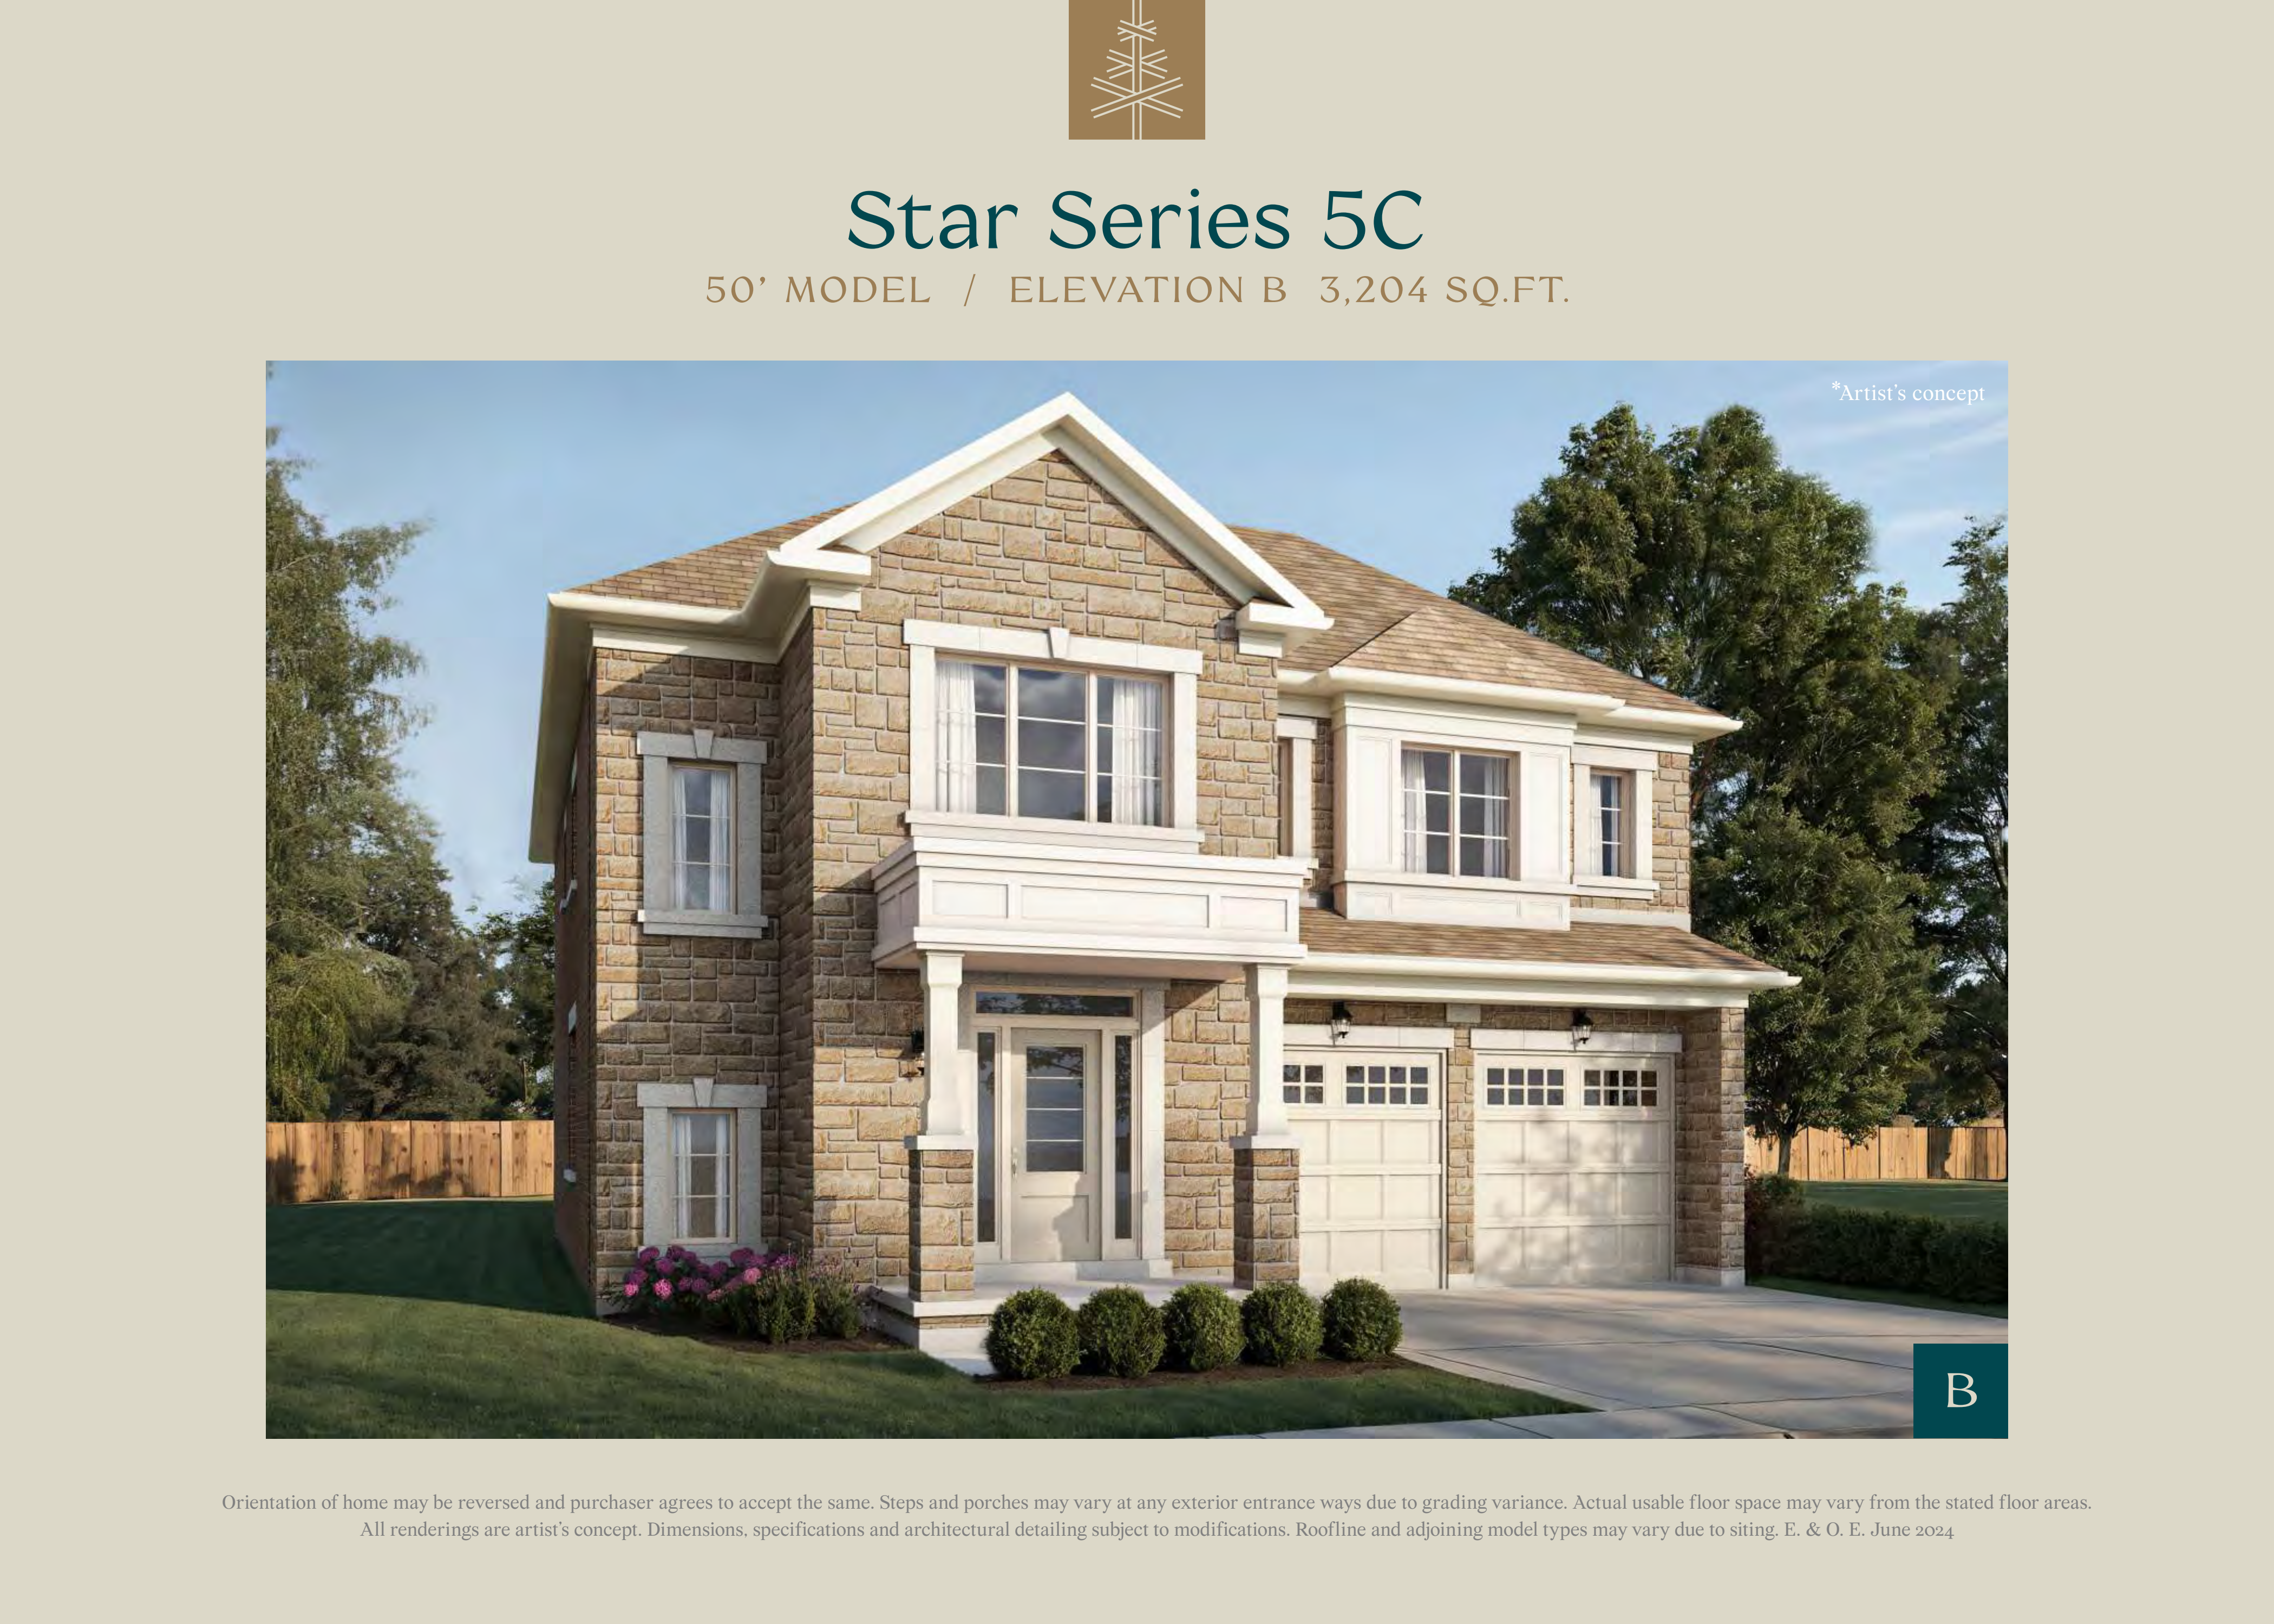
Star Series 5C - Elev. B
For sale4 bd · 4 ba · 3,204 ft²
Last listed from $2,090,900